$1,700,000
About this home
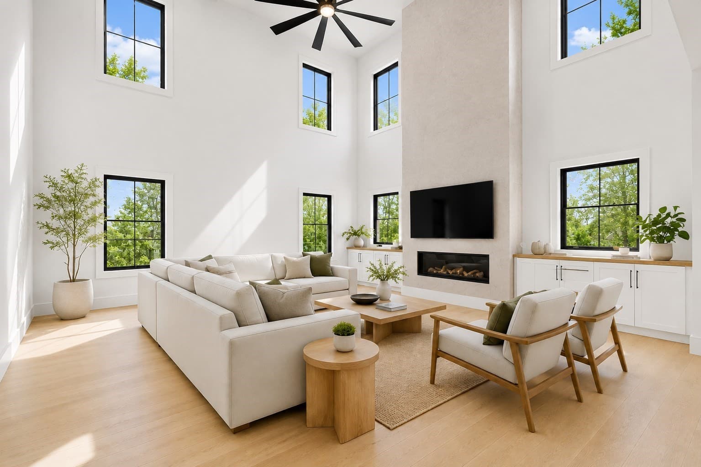
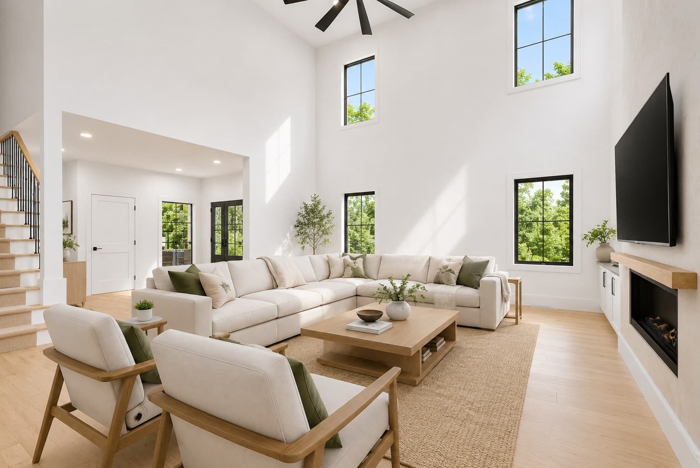
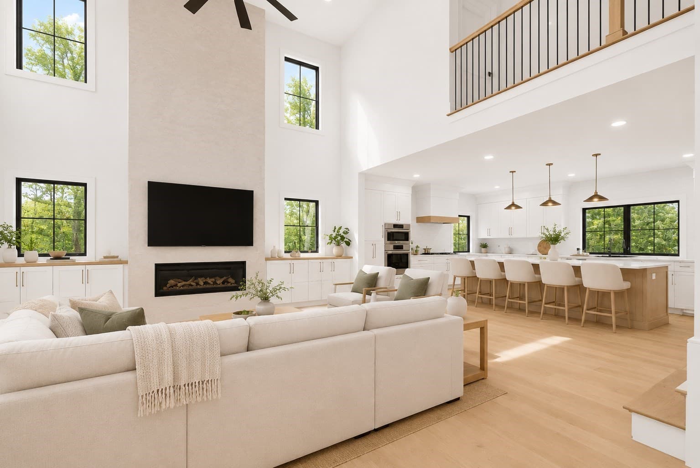
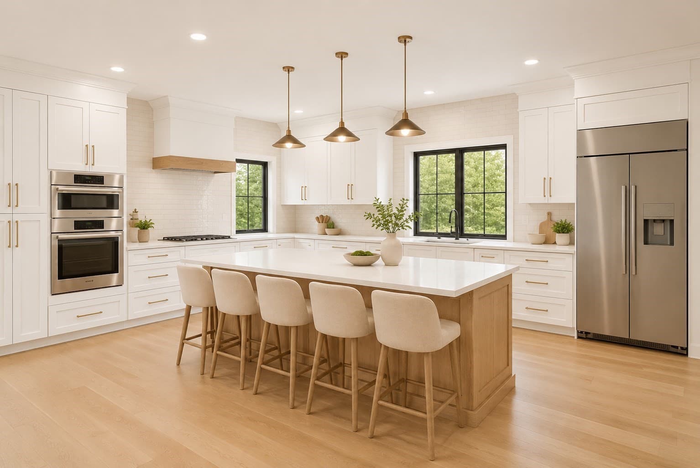
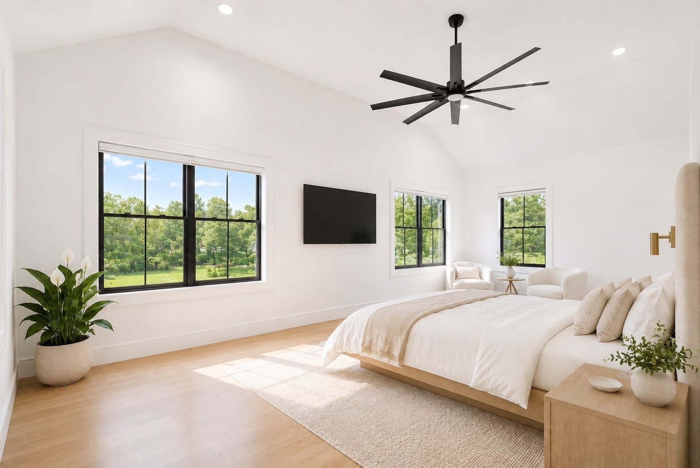
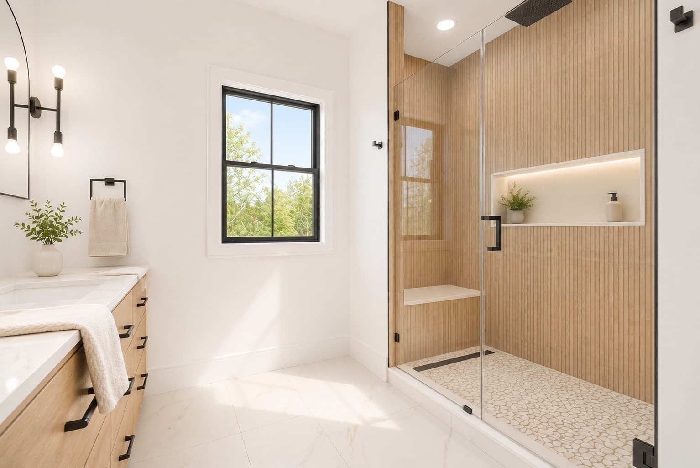
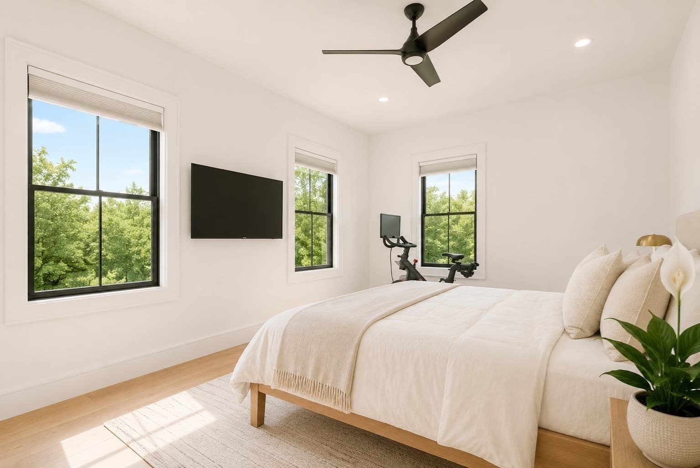
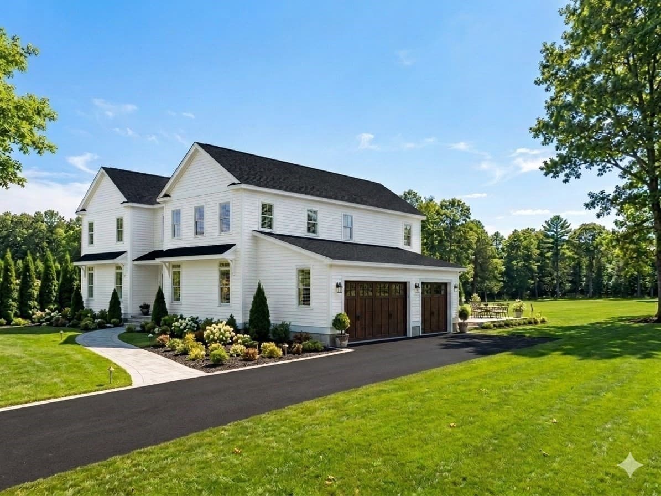
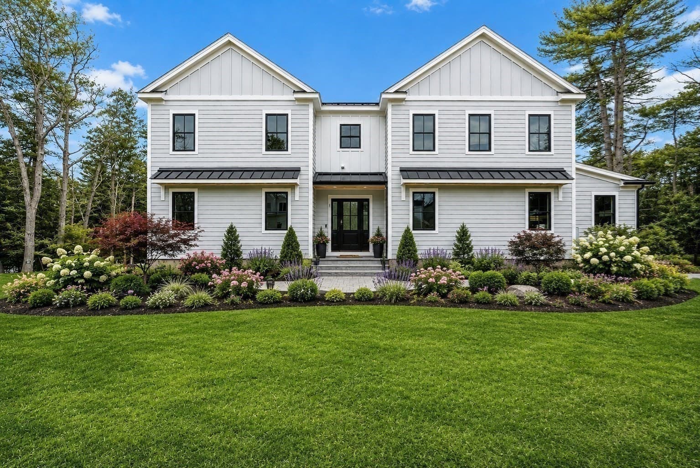
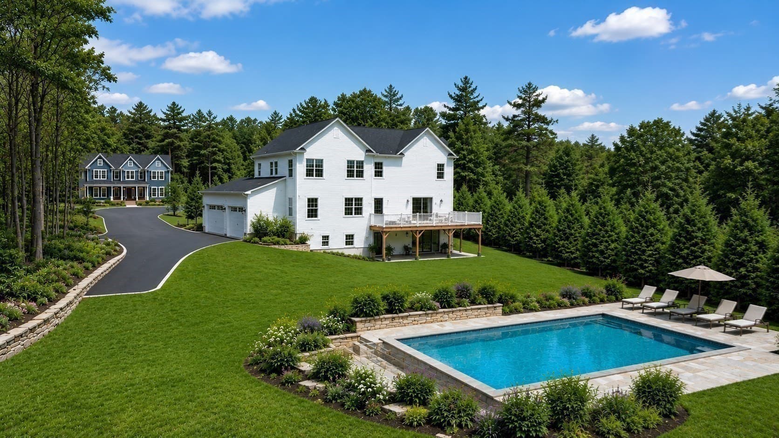
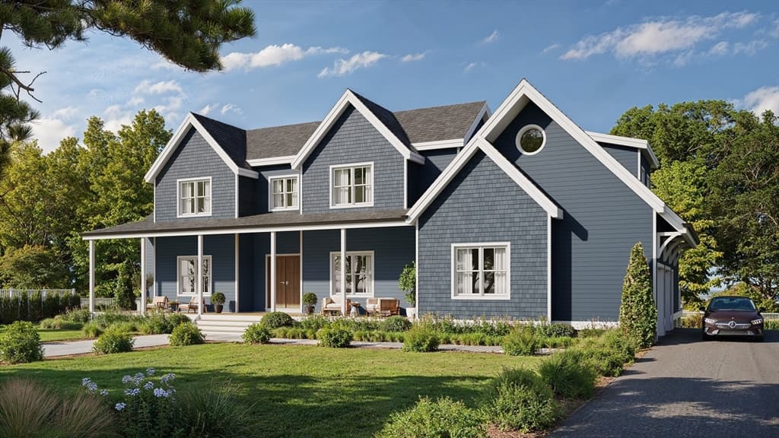
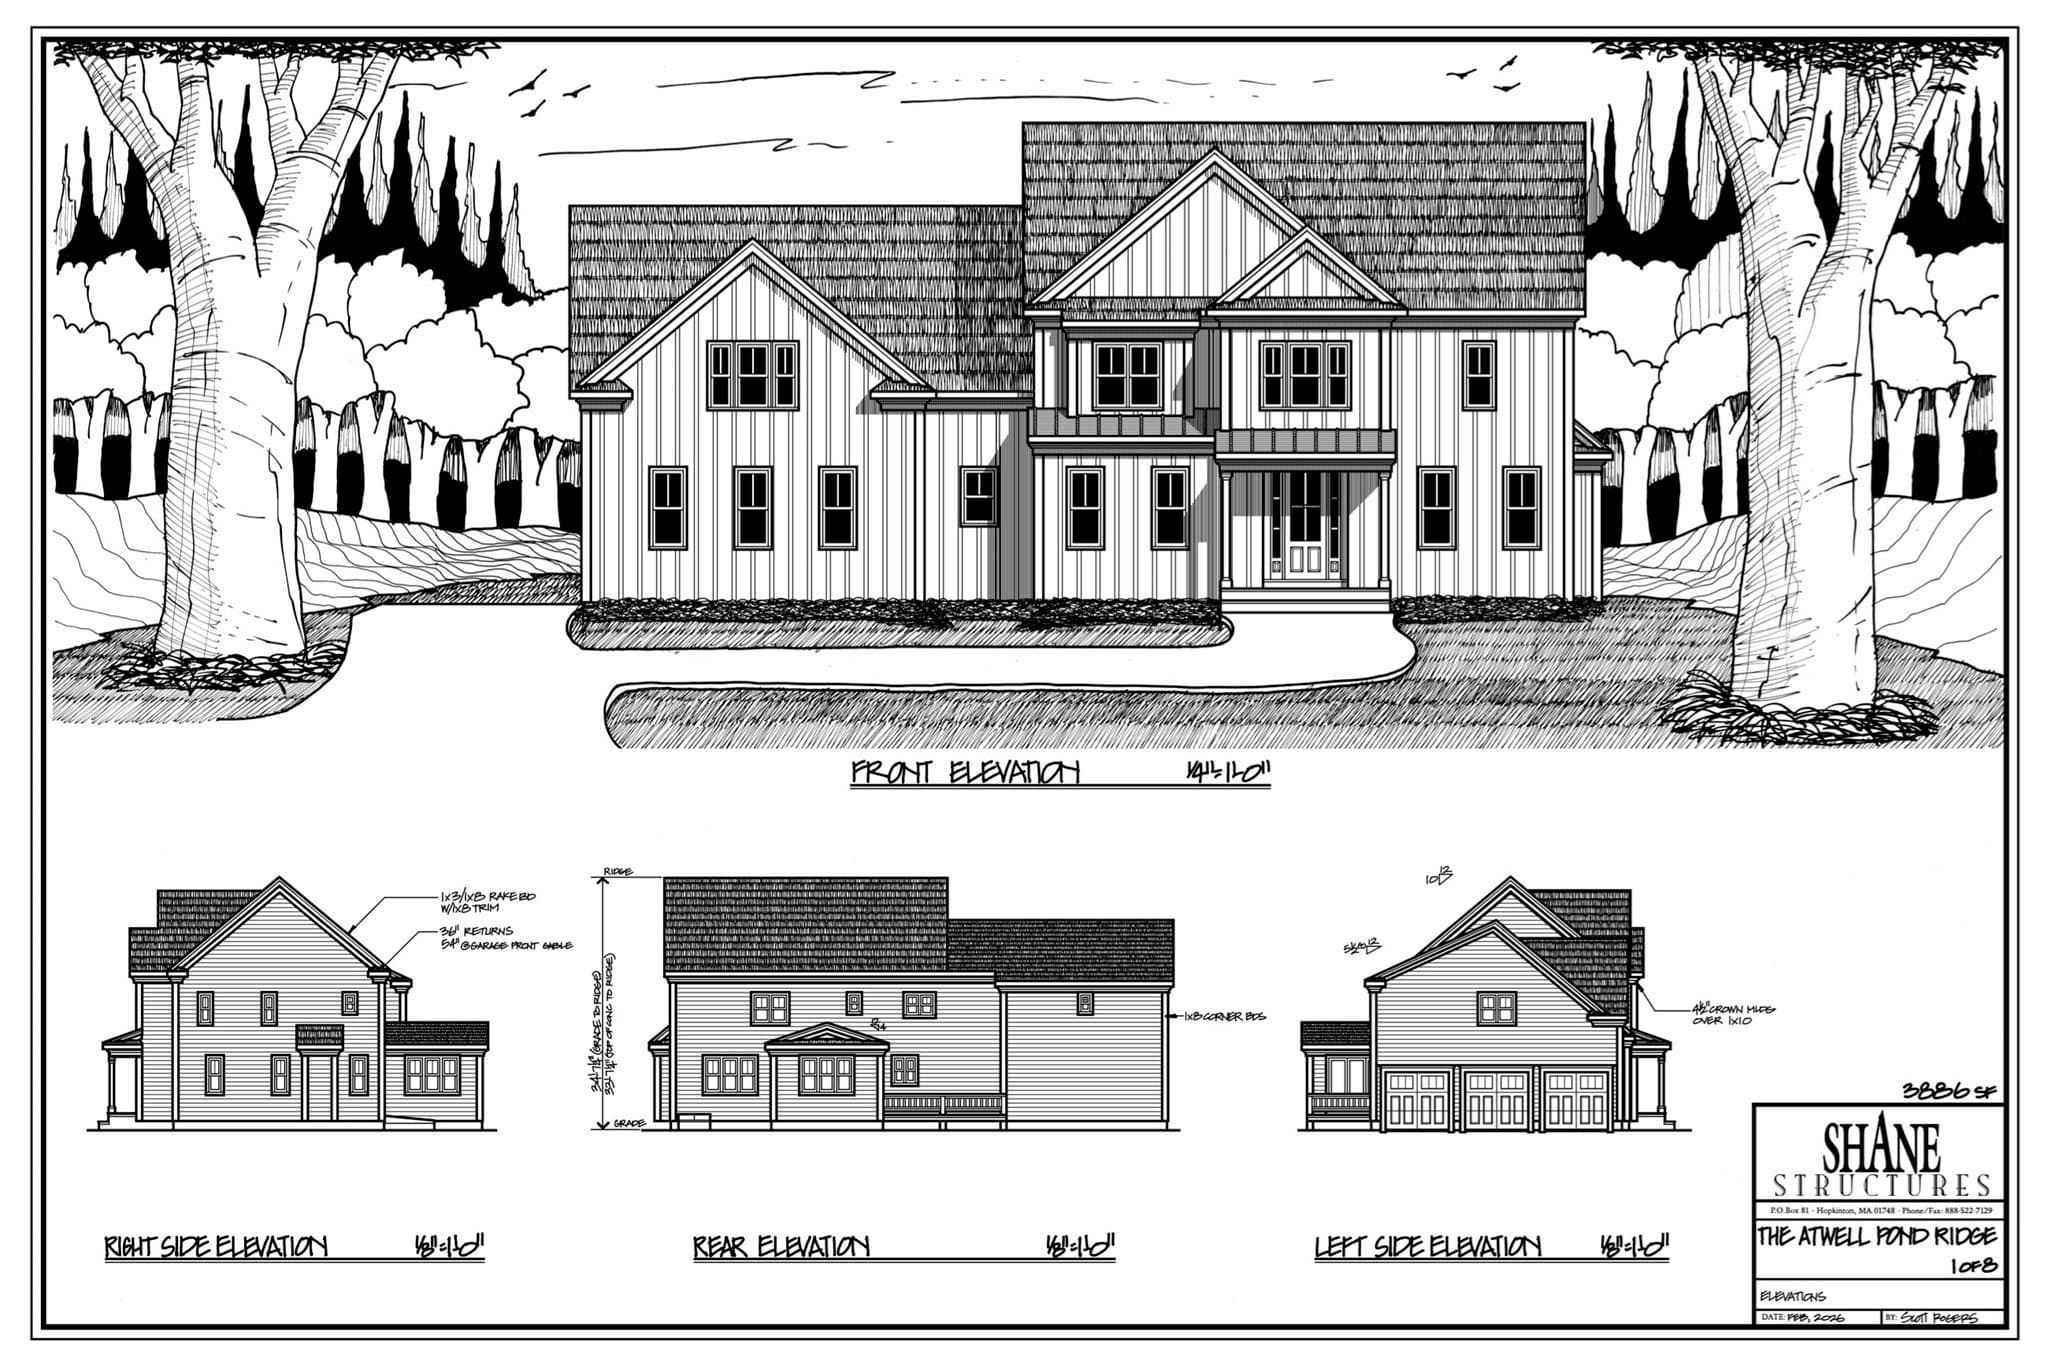
1 Ledge Brook Drive, Northborough - Back on the Market due to buyer financing. Stunning Open Floor Plan, 3,830+ sq ft, set on 2 acres, 10ft ceilings 1st floor, 9ft ceilings 2nd floor. Well designed large Chef's kitchen with floor to ceiling walk-in pantry, formal dining room, 5 bedrooms, 4.5 bathrooms, with a 2.5 garage, 1st floor Primary bedroom, beautifully appointed office & a rear composite deck. This home with carefully curated designs that seamlessly balance luxury & functionality is just waiting for you to personalize finishes to suit your vision. This private enclave will feature eight thoughtfully designed single-family homes by a prominent local builder, each situated on expansive, wooded homesites ranging from approximately 2 to 7 acres. Blending tranquility with everyday convenience, Ledge Brook Estates offers a rare opportunity to enjoy a serene, private setting while remaining just minutes from shopping, dining, and major commuter route. This home is due to be complete by roughly October 1st, perfect time for buyers to come and select their desired finishes. Special discounted rates with preferred lender.
Highlights
Property details
- MLS #
- 73531687
- Property type
- Single Family Residence
- Subdivision
- N/A
- Status
- Active
- Days on market
- 108
- On market date
- June 8, 2026
- Stories
- N/A
- Total bathrooms
- 4.5
- Garage spaces
- 2
- Parking spaces
- 6
- Lot size
- 1.84 acres
Location
Get directions →Nearby schools
Within 10 miles · public school directory data (NCES)
- Enrollment
- 247
- Student:teacher ratio
- 13.7:1
- District
- Northborough
- Enrollment
- 529
- Student:teacher ratio
- 10.4:1
- District
- Northborough
- Enrollment
- 1,269
- Student:teacher ratio
- 11.3:1
- District
- Northboro-Southboro
Mortgage calculator
Estimate only - actual rate and payment depend on your lender, credit, and loan program.
Adjust tax / insurance estimates
Similar homes you might like
Data source: Listing information provided by MLS Property Information Network via Trestle/CoreLogic. Last updated 3 days ago.
Information herein deemed reliable but not guaranteed; all measurements, school assignments, HOA fees, taxes, and feature lists are approximate and should be independently verified. Equal Housing Opportunity.