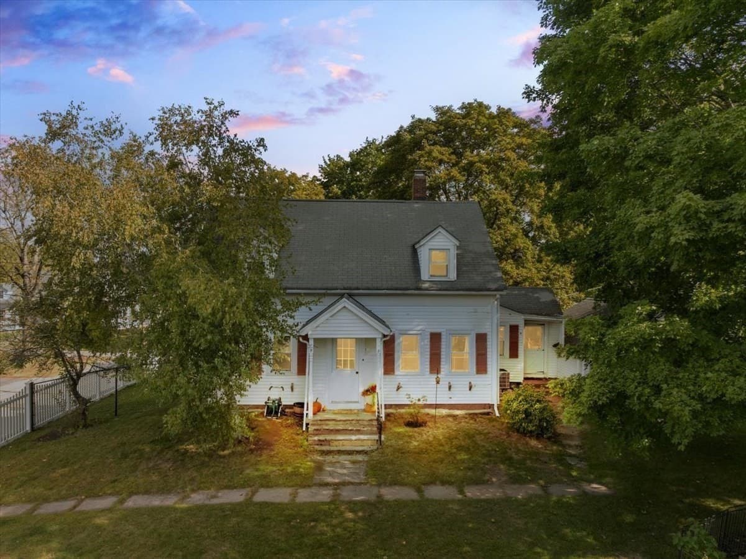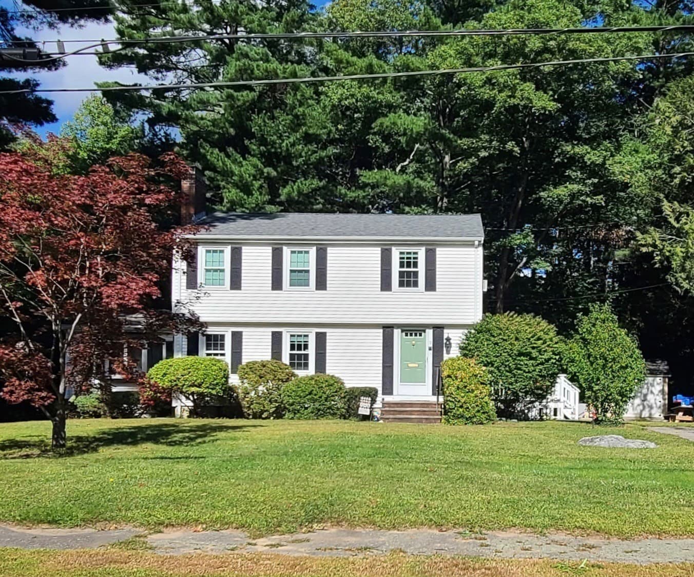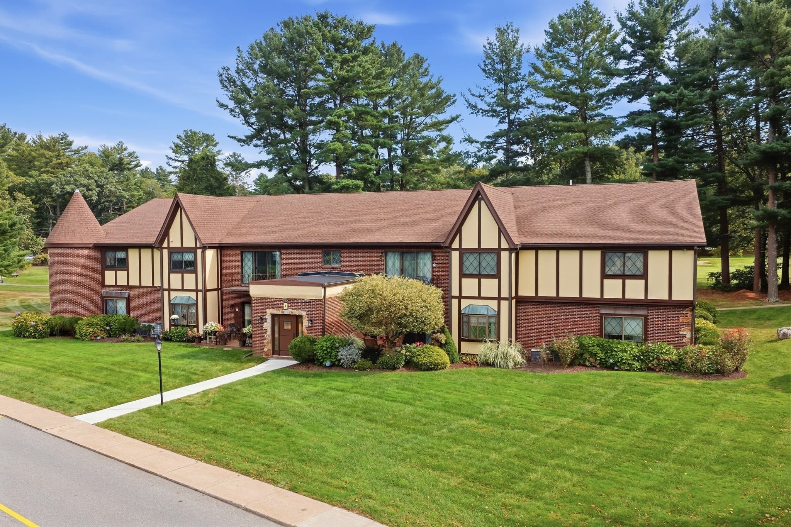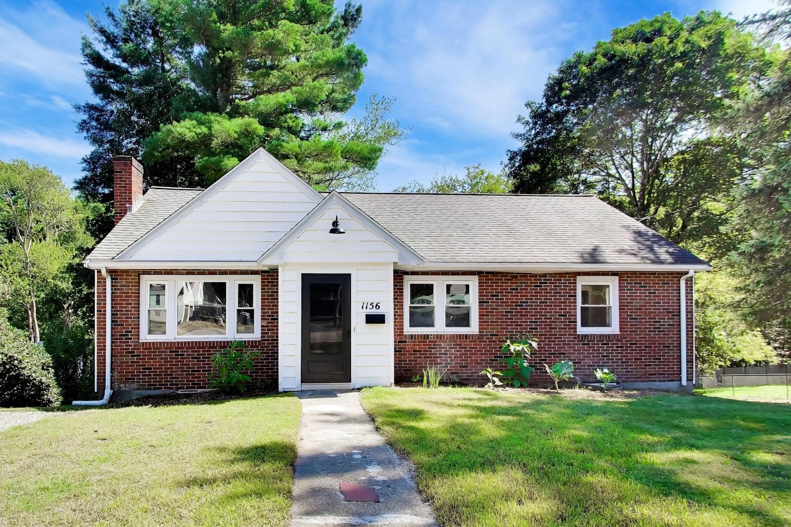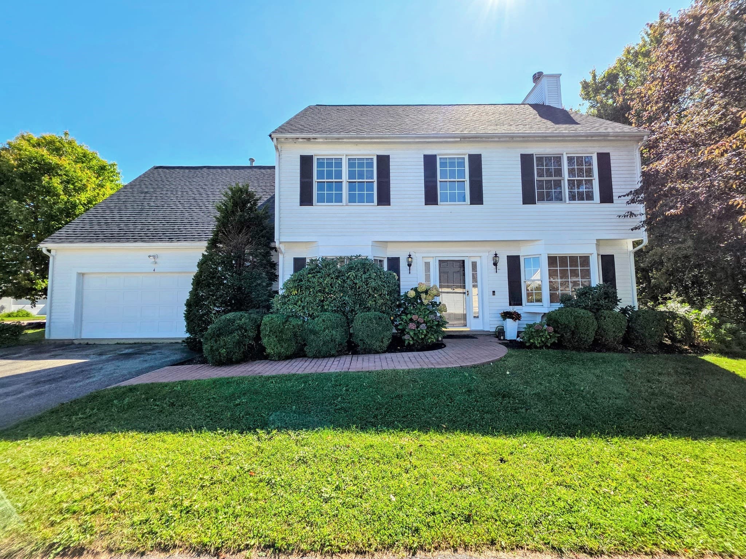
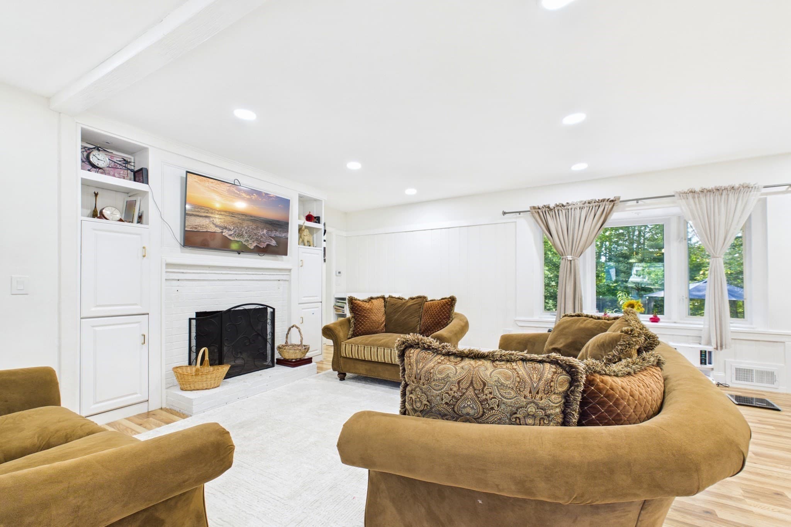
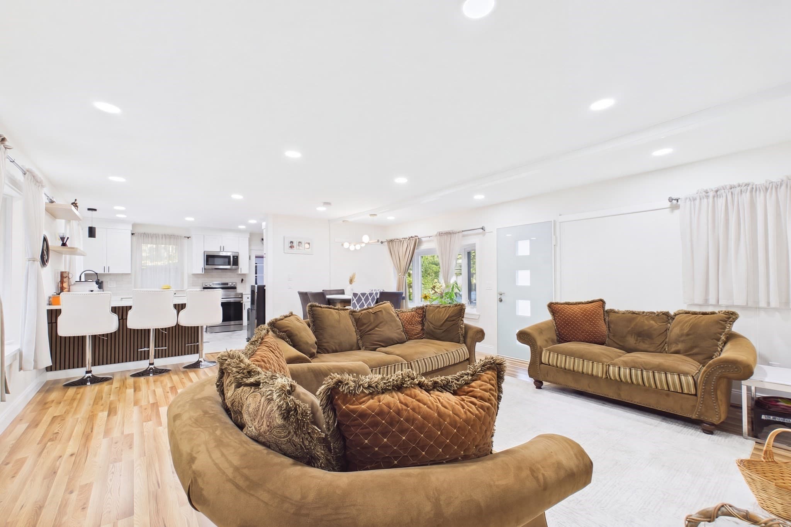
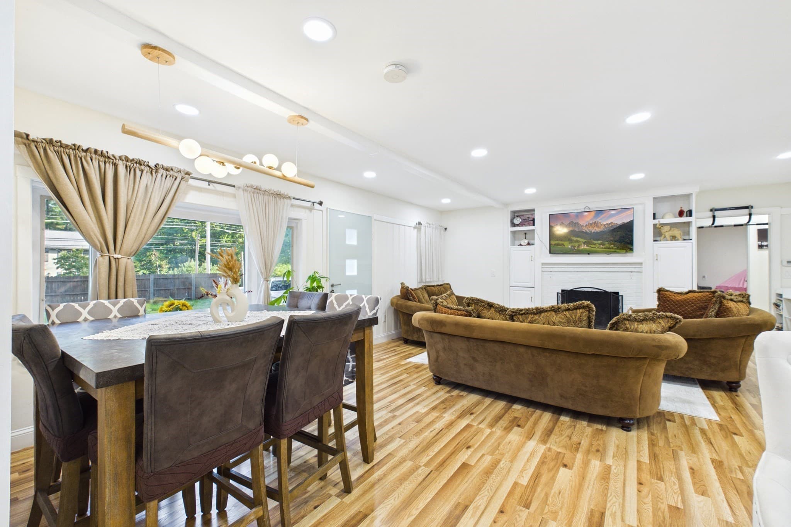
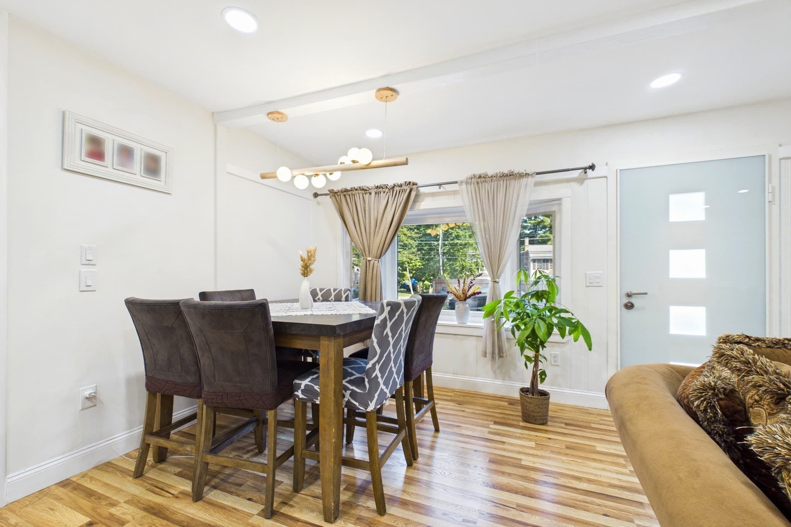
Single Family Residence at 1475 Washington St, Walpole MA 02081, Walpole
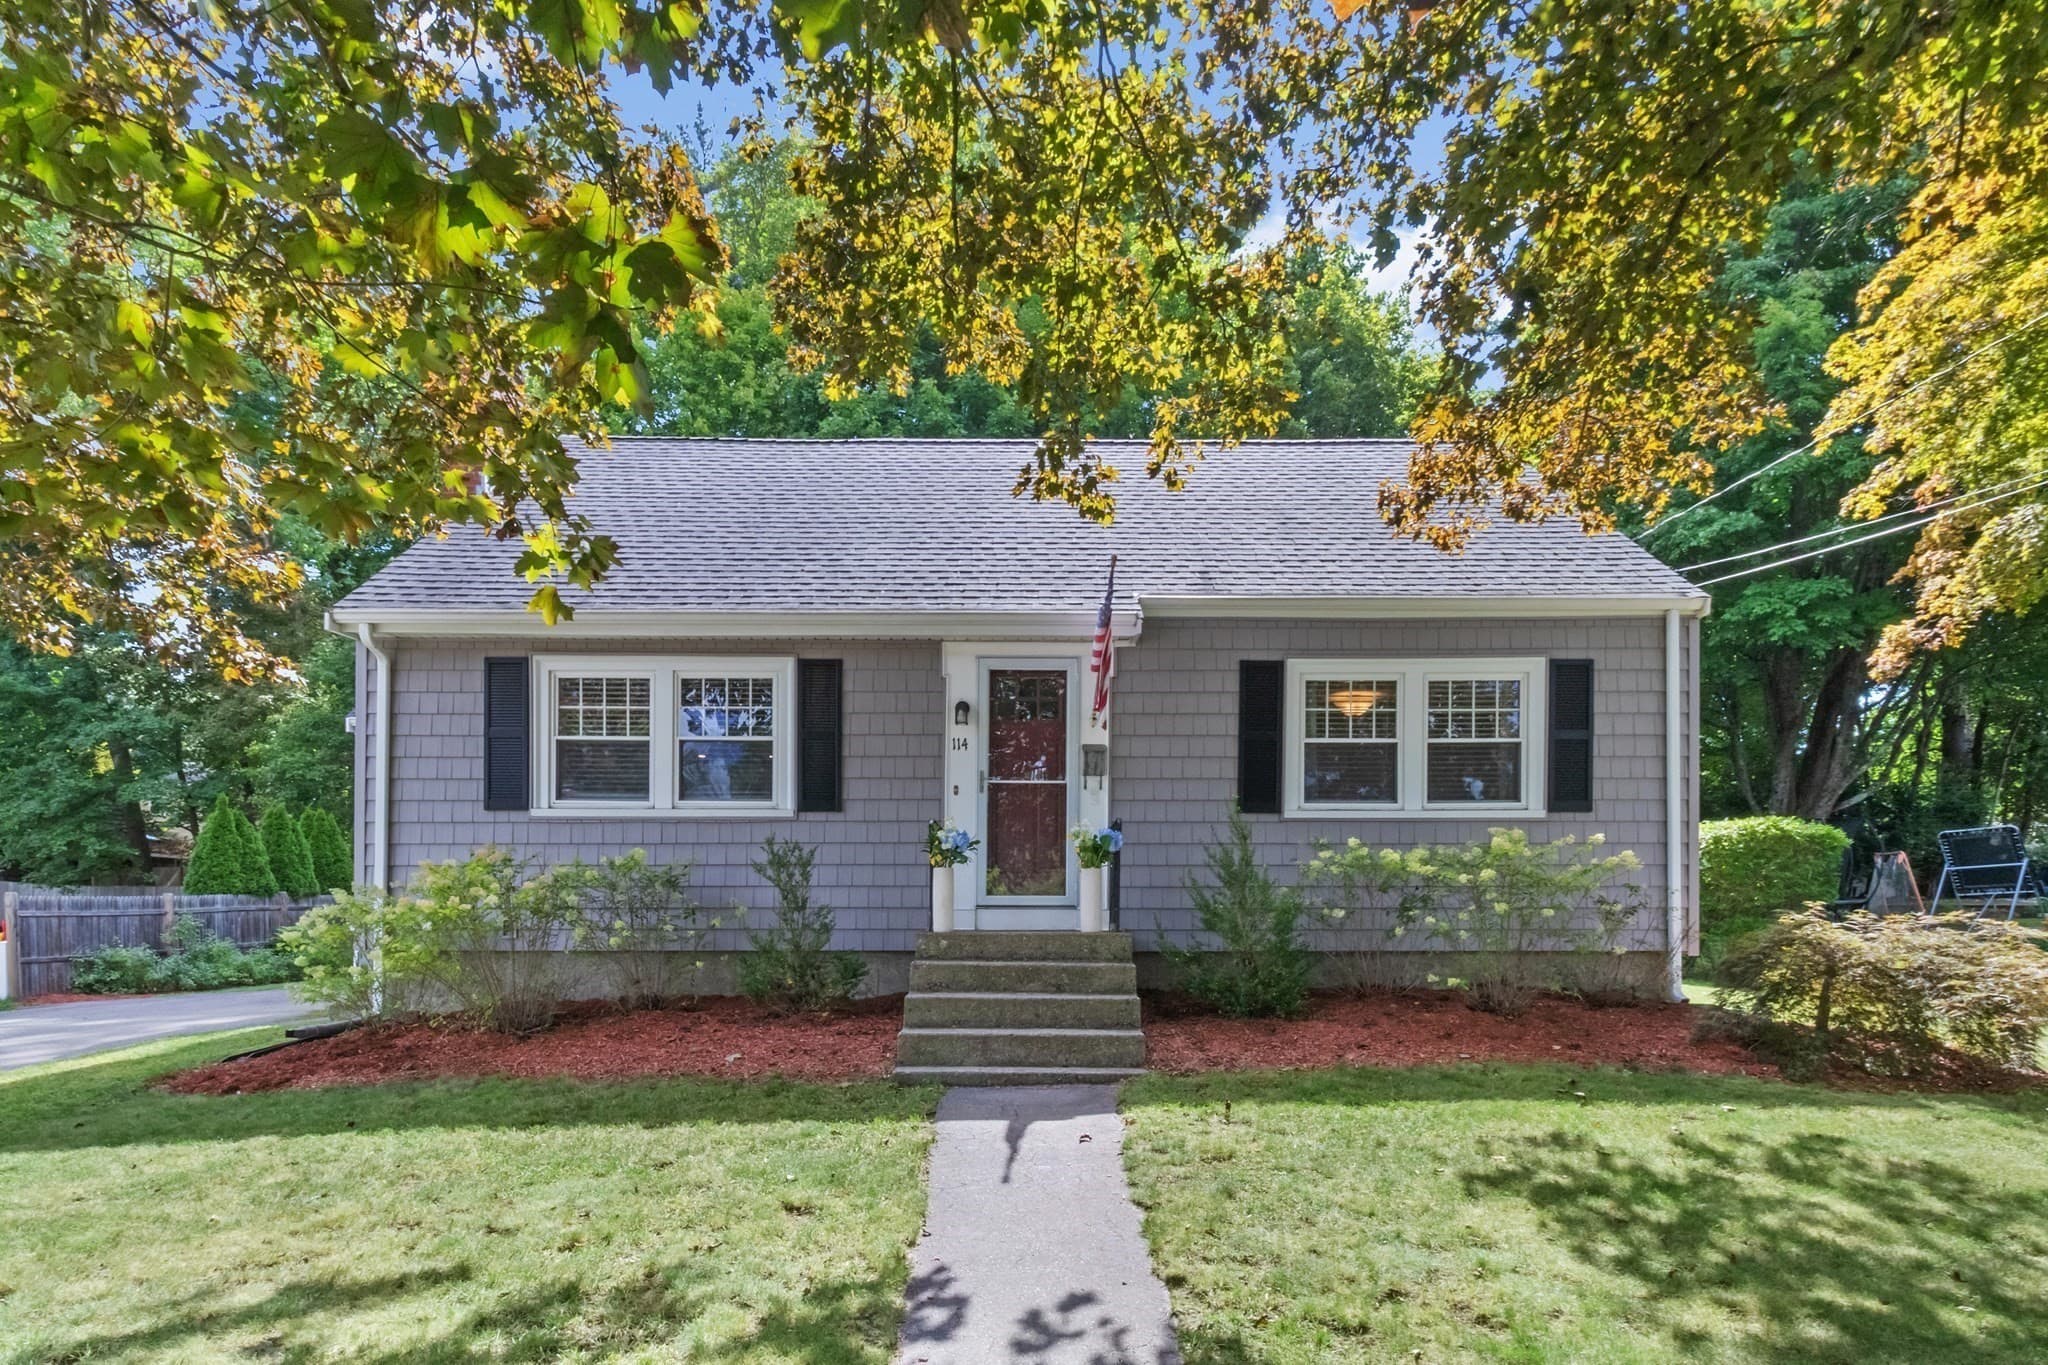
Single Family Residence at 1475 Washington St, Walpole MA 02081, Walpole, photo 2 of 35
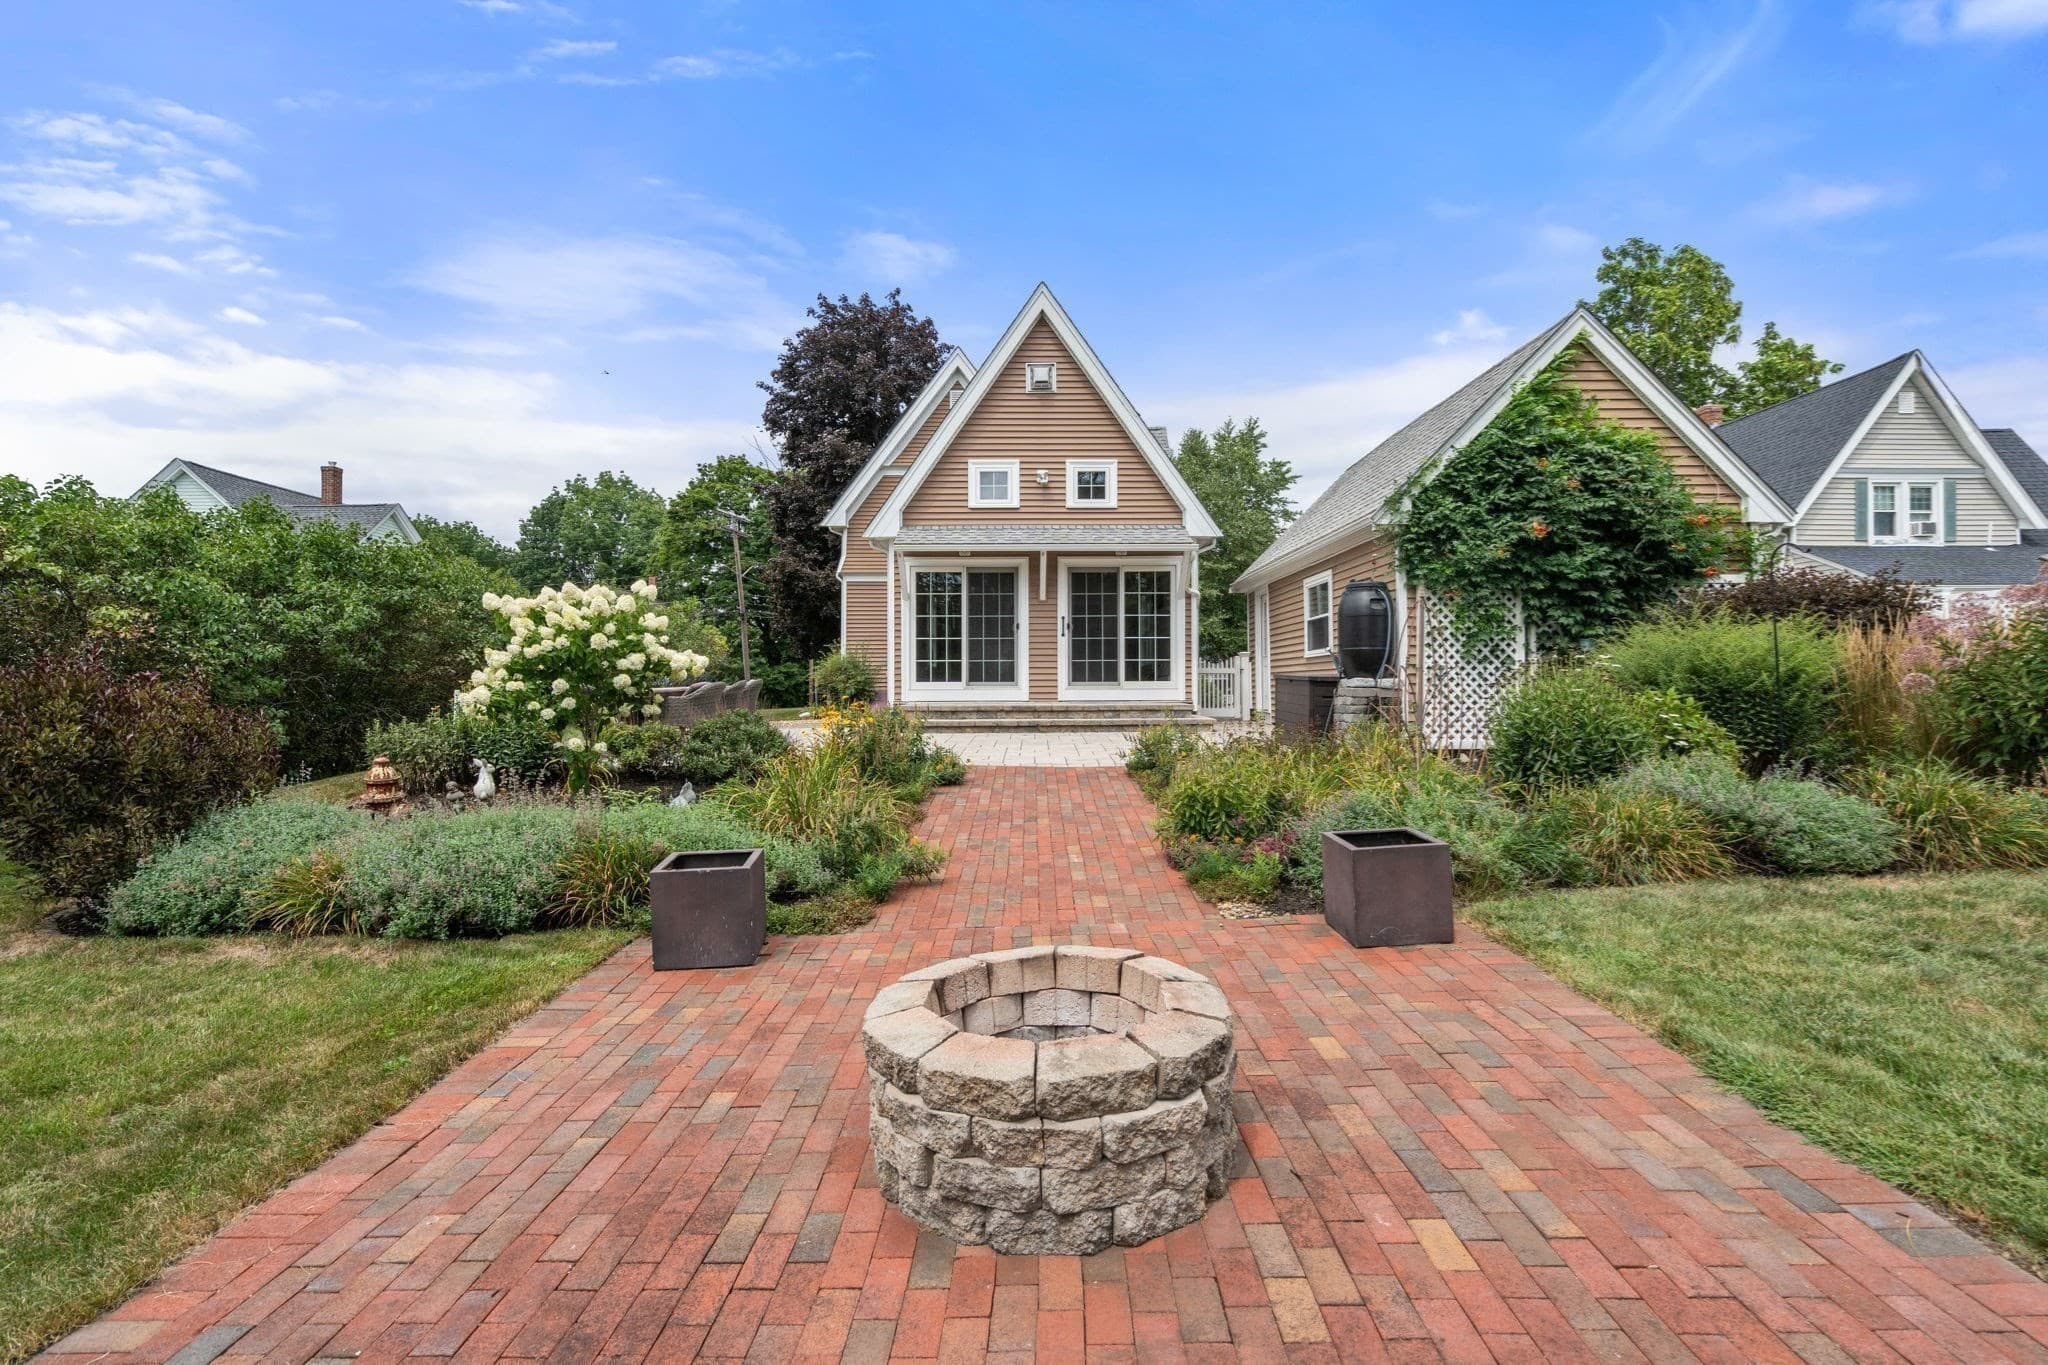
Single Family Residence at 1475 Washington St, Walpole MA 02081, Walpole, photo 3 of 35
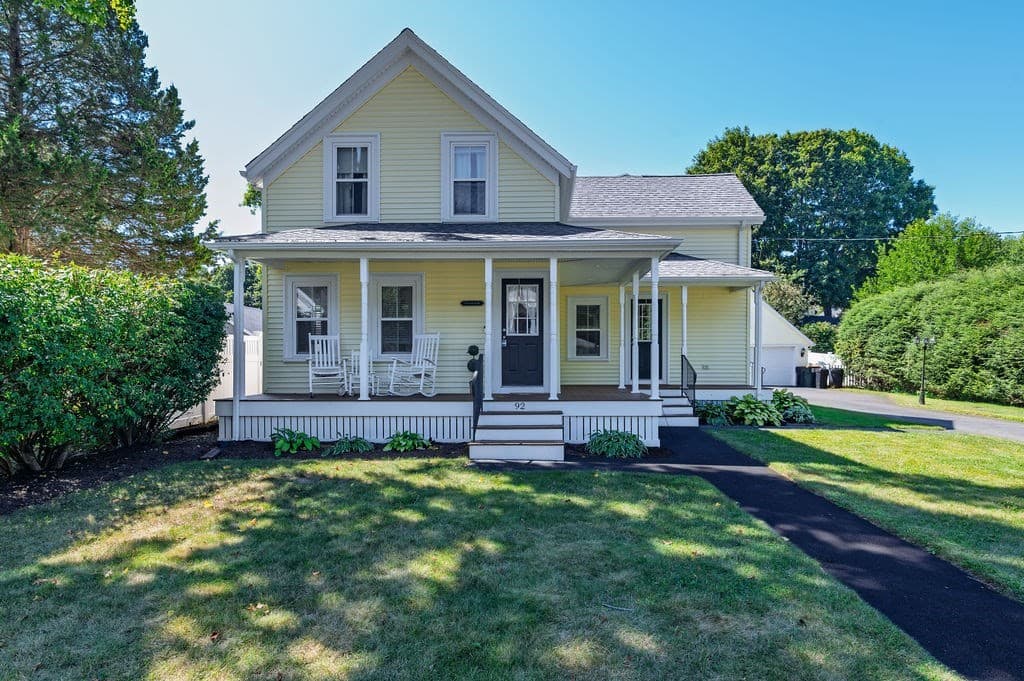
Single Family Residence at 1475 Washington St, Walpole MA 02081, Walpole, photo 4 of 35
Single Family Residence at 1475 Washington St, Walpole MA 02081, Walpole, photo 5 of 35
Single Family Residence at 1475 Washington St, Walpole MA 02081, Walpole, photo 6 of 35
Single Family Residence at 1475 Washington St, Walpole MA 02081, Walpole, photo 7 of 35
Single Family Residence at 1475 Washington St, Walpole MA 02081, Walpole, photo 8 of 35
Single Family Residence at 1475 Washington St, Walpole MA 02081, Walpole, photo 9 of 35
Single Family Residence at 1475 Washington St, Walpole MA 02081, Walpole, photo 10 of 35
Single Family Residence at 1475 Washington St, Walpole MA 02081, Walpole, photo 11 of 35
Single Family Residence at 1475 Washington St, Walpole MA 02081, Walpole, photo 12 of 35
Single Family Residence at 1475 Washington St, Walpole MA 02081, Walpole, photo 13 of 35
Single Family Residence at 1475 Washington St, Walpole MA 02081, Walpole, photo 14 of 35
Single Family Residence at 1475 Washington St, Walpole MA 02081, Walpole, photo 15 of 35
Single Family Residence at 1475 Washington St, Walpole MA 02081, Walpole, photo 16 of 35
Single Family Residence at 1475 Washington St, Walpole MA 02081, Walpole, photo 17 of 35
Single Family Residence at 1475 Washington St, Walpole MA 02081, Walpole, photo 18 of 35
Single Family Residence at 1475 Washington St, Walpole MA 02081, Walpole, photo 19 of 35
Single Family Residence at 1475 Washington St, Walpole MA 02081, Walpole, photo 20 of 35
Single Family Residence at 1475 Washington St, Walpole MA 02081, Walpole, photo 21 of 35
Single Family Residence at 1475 Washington St, Walpole MA 02081, Walpole, photo 22 of 35
Single Family Residence at 1475 Washington St, Walpole MA 02081, Walpole, photo 23 of 35
Single Family Residence at 1475 Washington St, Walpole MA 02081, Walpole, photo 24 of 35
Single Family Residence at 1475 Washington St, Walpole MA 02081, Walpole, photo 25 of 35
Single Family Residence at 1475 Washington St, Walpole MA 02081, Walpole, photo 26 of 35
Single Family Residence at 1475 Washington St, Walpole MA 02081, Walpole, photo 27 of 35
Single Family Residence at 1475 Washington St, Walpole MA 02081, Walpole, photo 28 of 35
Single Family Residence at 1475 Washington St, Walpole MA 02081, Walpole, photo 29 of 35
Single Family Residence at 1475 Washington St, Walpole MA 02081, Walpole, photo 30 of 35
Single Family Residence at 1475 Washington St, Walpole MA 02081, Walpole, photo 31 of 35
Single Family Residence at 1475 Washington St, Walpole MA 02081, Walpole, photo 32 of 35
Single Family Residence at 1475 Washington St, Walpole MA 02081, Walpole, photo 33 of 35
Single Family Residence at 1475 Washington St, Walpole MA 02081, Walpole, photo 34 of 35
Single Family Residence at 1475 Washington St, Walpole MA 02081, Walpole, photo 35 of 35
35 photos

$674,900

1475 Washington St, Walpole MA 02081
Walpole, MA 02081
Listed by The Cobi Team
Bedrooms
3
Bathrooms
2
Living area
1,834 sqft
Year built
1953

About this home

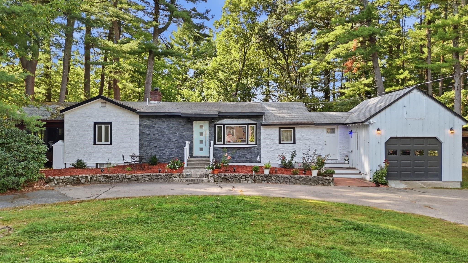
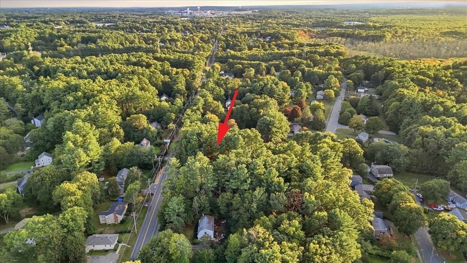
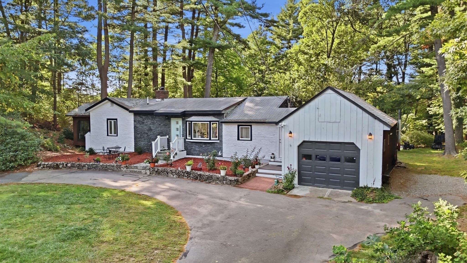
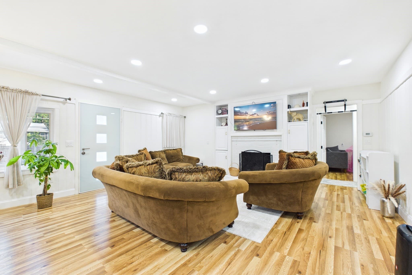
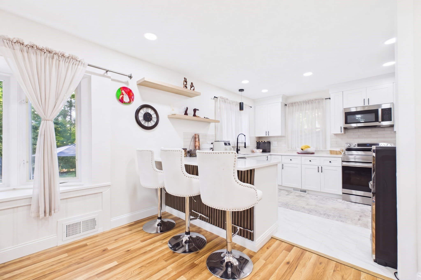
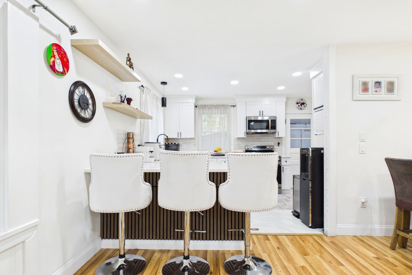
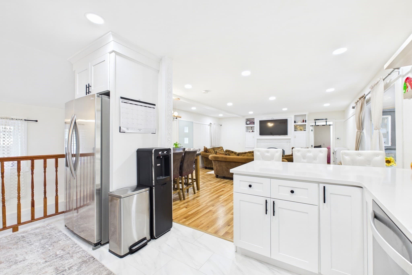
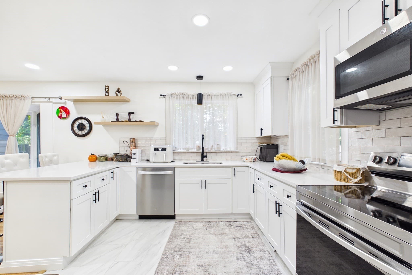
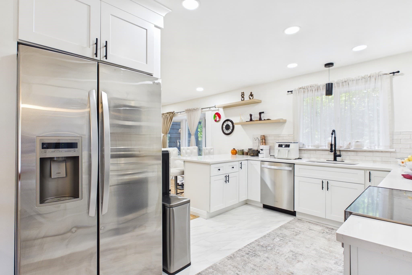
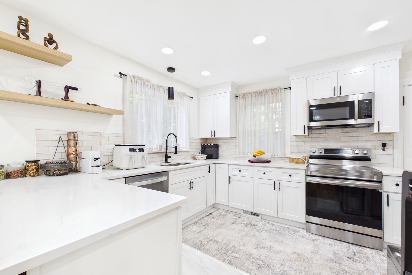
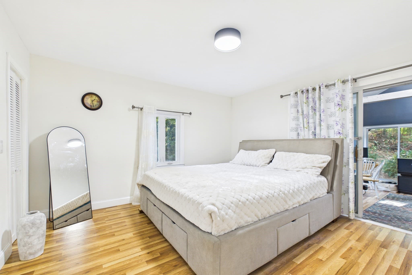
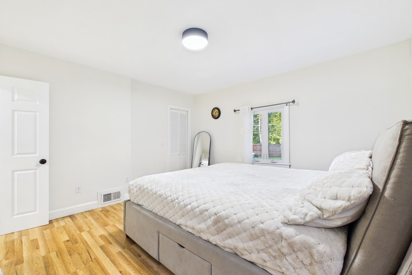
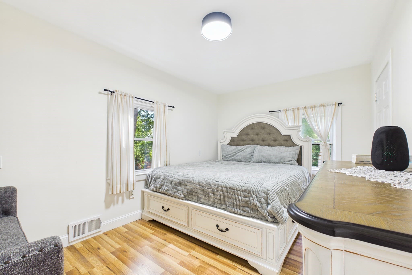
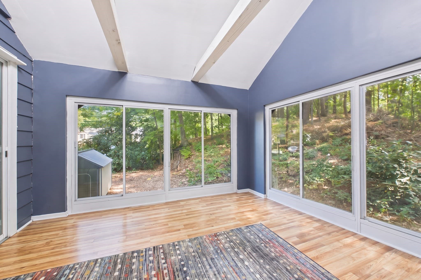
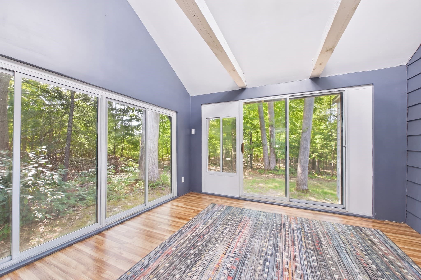
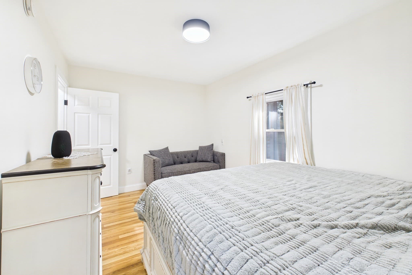
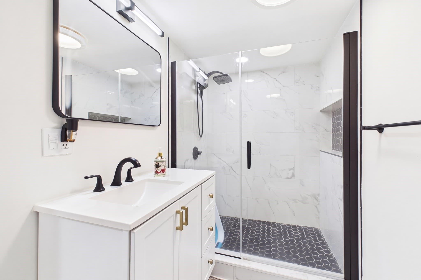
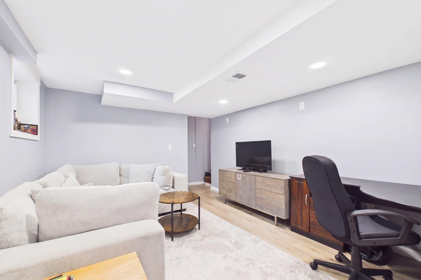
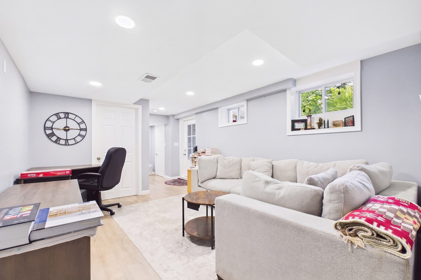
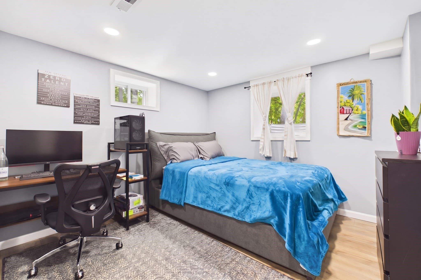
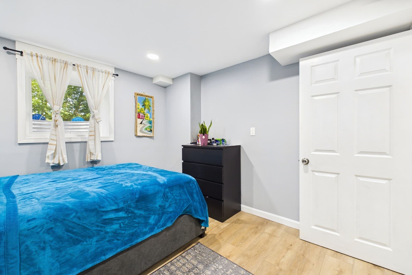
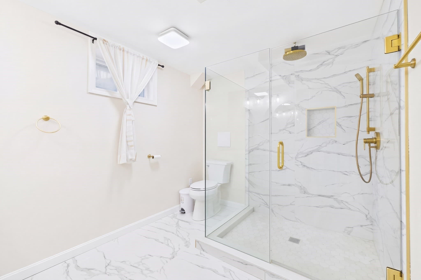
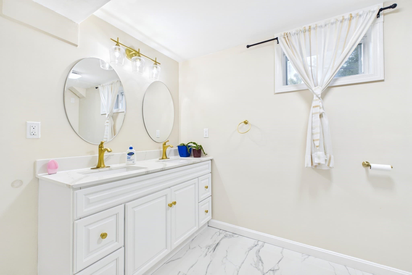
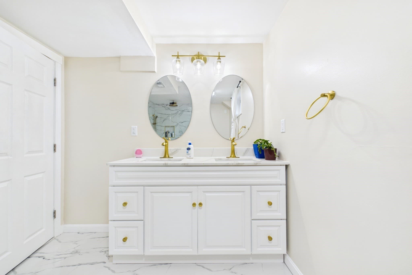
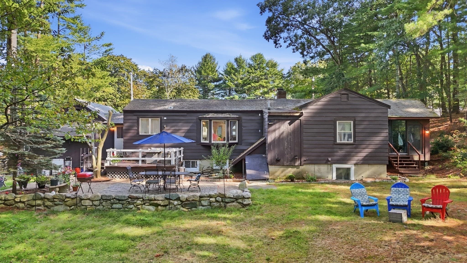
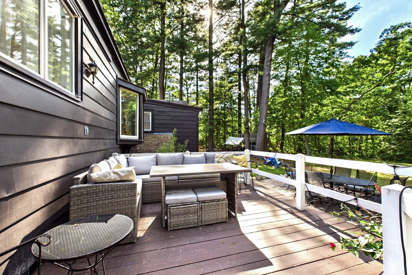
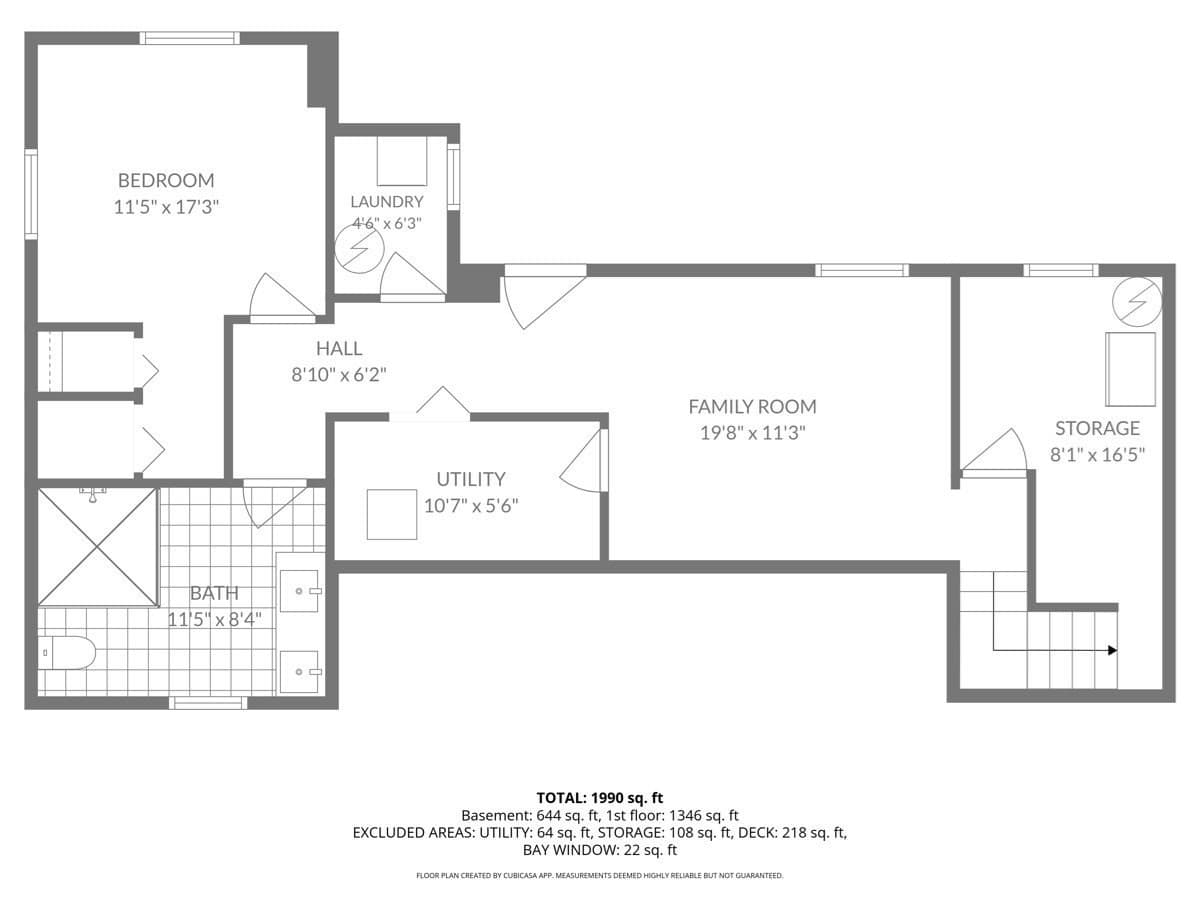
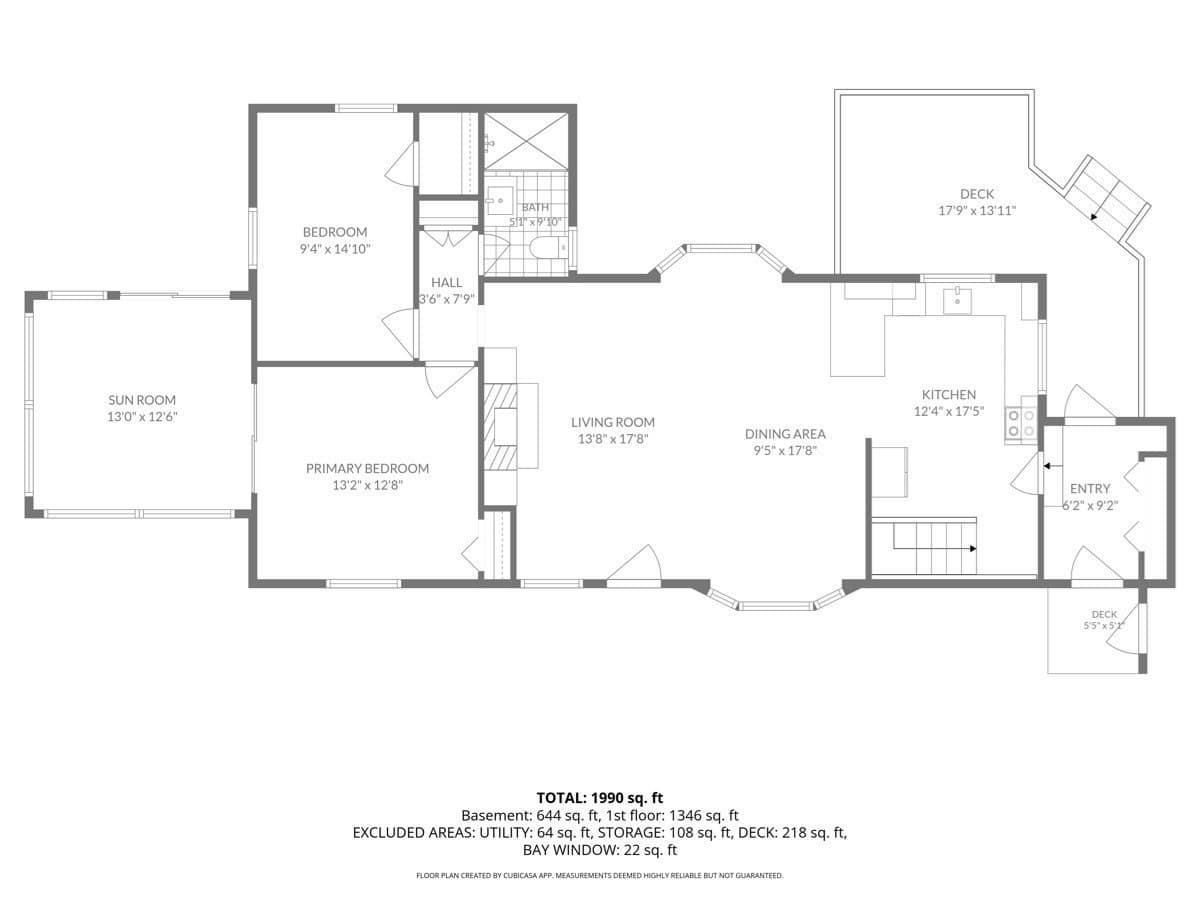
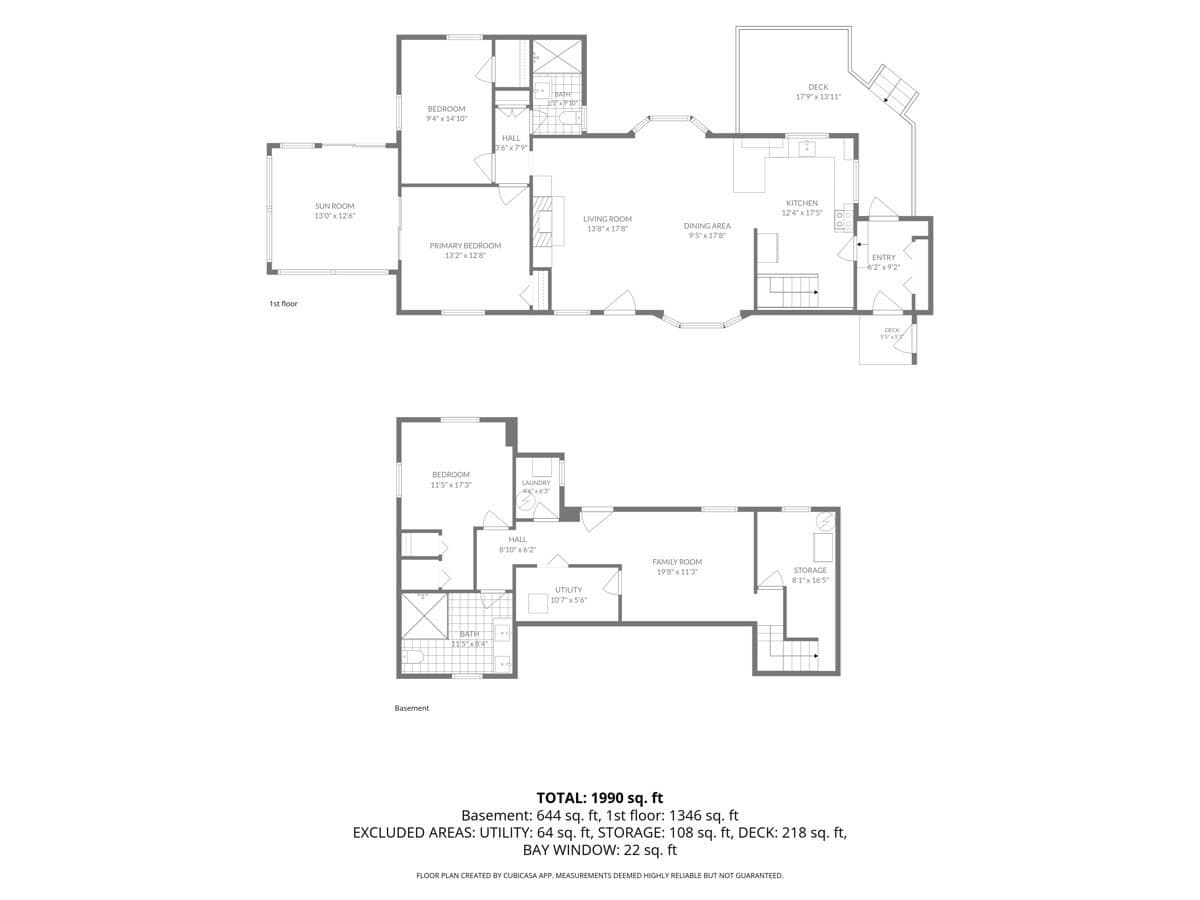
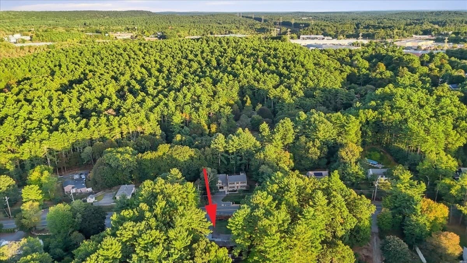
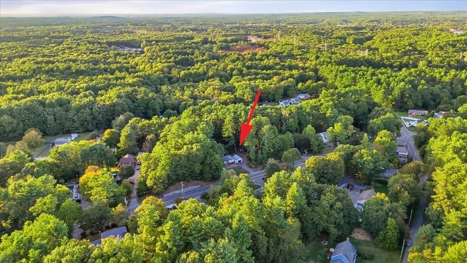
Welcome home to this beautifully updated Ranch, originally built by Steele M Lightbody for his own family and set on a gorgeous 1.43-acre lot with a circular horseshoe driveway and a new stone veneer façade. The generous acreage offers exciting opportunity for future expansion. The main level offers an open floor plan with a fireplaced living room, new floors, and recessed lighting, flowing into the dining area and a brand-new kitchen featuring quartz countertops, stainless steel appliances, ceramic tile floors and backsplash, recessed lights, and a breakfast bar. Two bedrooms with new floors and a remodeled bath with a tiled shower stall and new fixtures complete the level. Enjoy the recently upgraded 156 sq. ft. three-season sunroom (not included in square footage), offering potential for additional living space. A convenient mudroom connects the side entrance to the attached one-car garage. The fully remodeled lower level adds a family room with recessed lights, a third bedroom with egress window, and a luxury full bath with double vanity, tile floors, and modern fixtures, plus storage. Just 5 minutes to Walpole Center and the commuter rail, 5 minutes to Gillette Stadium and Patriot Place, with easy access to Route 1 and I-95.

Highlights

Fireplace

Property details

MLS #
73581041
Property type
Single Family Residence
Subdivision
N/A
Status
Active
Days on market
3
On market date
September 22, 2026
Stories
N/A
Total bathrooms
2
Garage spaces
1
Parking spaces
6
Lot size
1.43 acres
Loading map…

Nearby schools

Within 10 miles · public school directory data (NCES)

Elementary
Boyden
1.11 mi away · Grades 0-5
Nearest school -- attendance-zone data not available here
4.0
Local Score (student-teacher ratio only (preliminary -- will incorporate state test-score data once available)) -- not an official state rating
Enrollment
379
Student:teacher ratio
13.1:1
District
Walpole
Middle
Eleanor N Johnson Middle
2.14 mi away · Grades 6-8
Nearest school -- attendance-zone data not available here
5.0
Local Score (student-teacher ratio only (preliminary -- will incorporate state test-score data once available)) -- not an official state rating
Enrollment
426
Student:teacher ratio
11.8:1
District
Walpole
High
Walpole High
1.12 mi away · Grades 9-12
Nearest school -- attendance-zone data not available here
4.0
Local Score (student-teacher ratio only (preliminary -- will incorporate state test-score data once available)) -- not an official state rating
Enrollment
1,044
Student:teacher ratio
12.3:1
District
Walpole

Walkability

Blended score for Walpole's center: EPA's National Walkability Index (street network, transit, land-use mix) combined with nearby-amenity density. 60% EPA National Walkability Index + 40% nearby-amenity density (Google Places).

44
Somewhat walkable
out of 100
EPA National Walkability Index
7.0 / 20 -- Below average walkable
Nearby-amenity density
58 / 100
Restaurants & cafes9
Grocery stores2
Parks2
Schools3
Transit stops0
Pharmacies0

Mortgage calculator

Estimate only - actual rate and payment depend on your lender, credit, and loan program.

$
%
%
Adjust tax / insurance estimates
% / yr
$
/mo
Est. monthly payment
$4,214/mo
$134,980 down
$539,920 loan
Principal & interest$3,502
Property tax (est.)$562
Home insurance (est.)$150

Similar homes you might like

Data source: Listing information provided by MLS Property Information Network via Trestle/CoreLogic. Last updated 1 days ago.

Information herein deemed reliable but not guaranteed; all measurements, school assignments, HOA fees, taxes, and feature lists are approximate and should be independently verified. Equal Housing Opportunity.