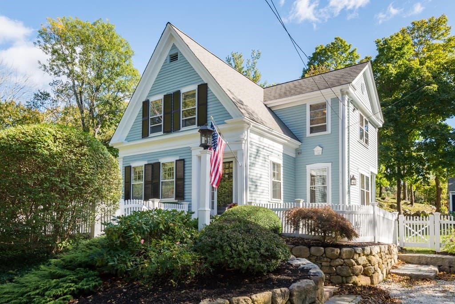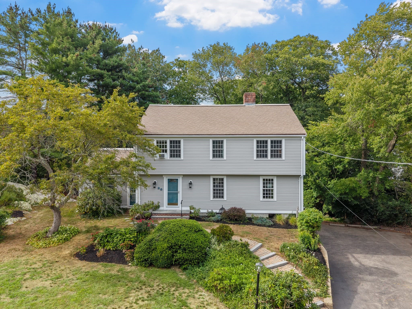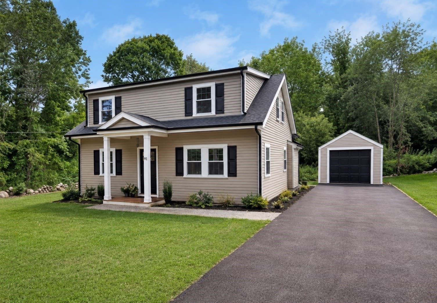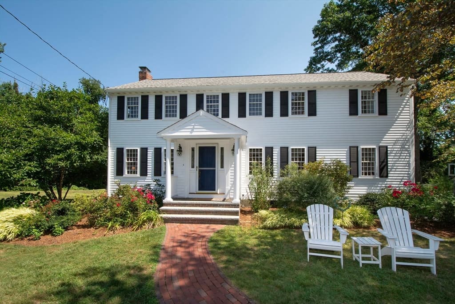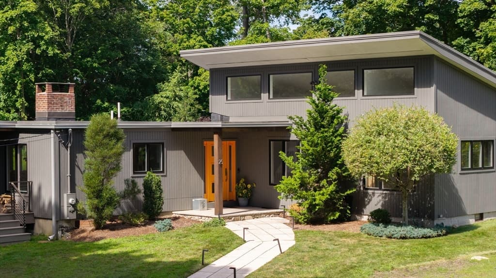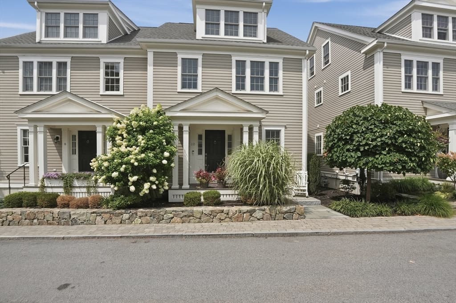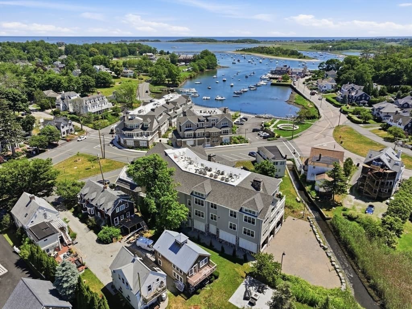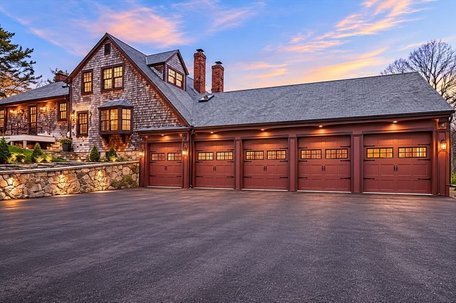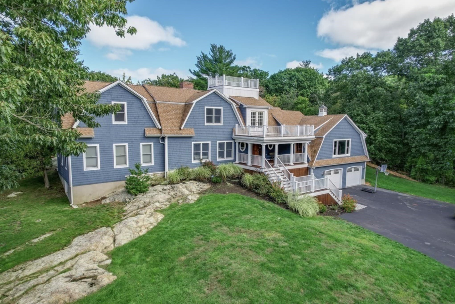
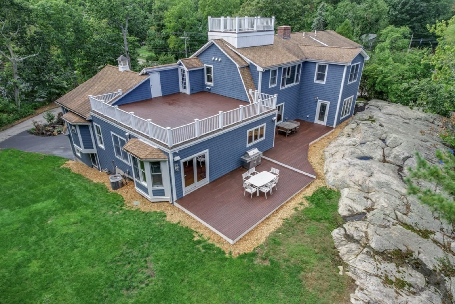
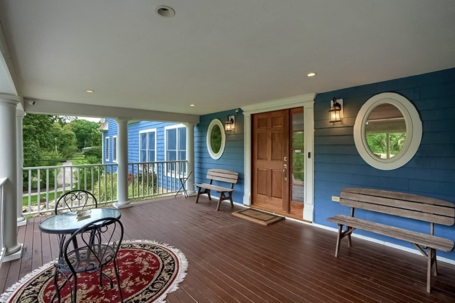
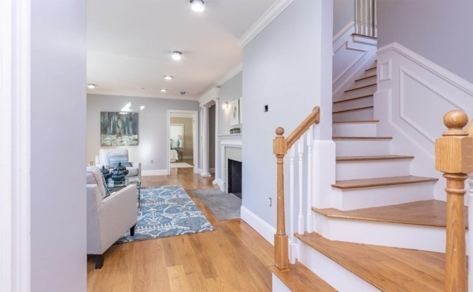
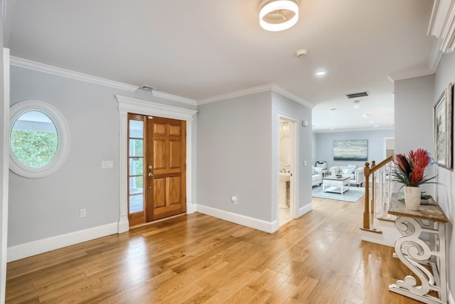
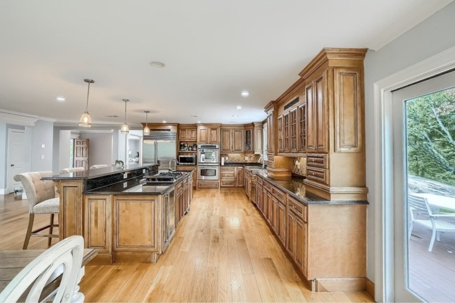
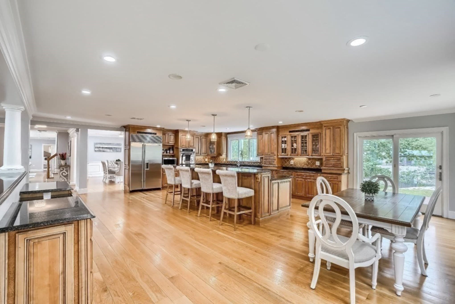
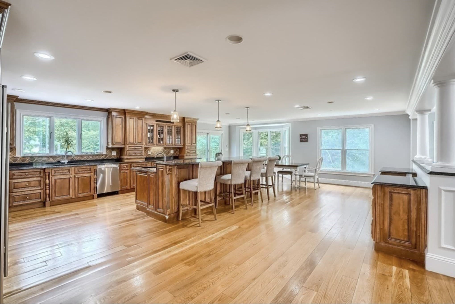
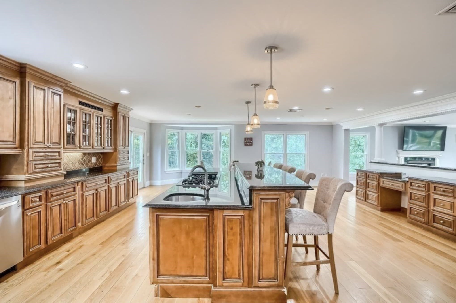
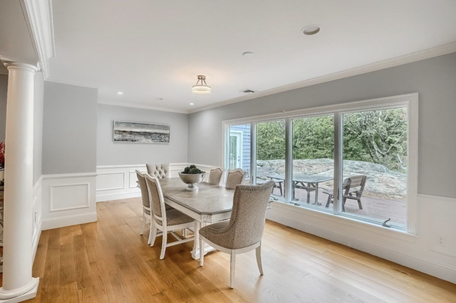
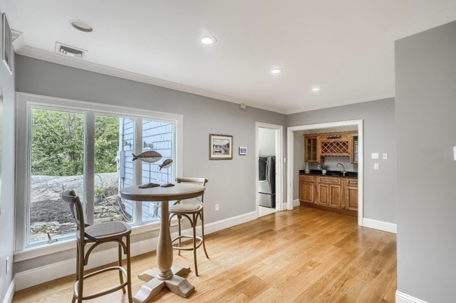
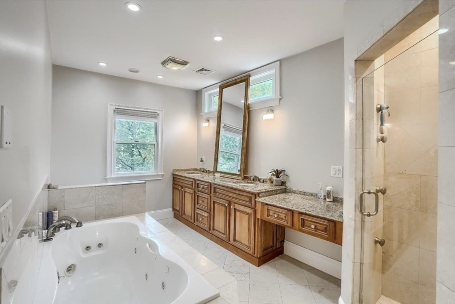
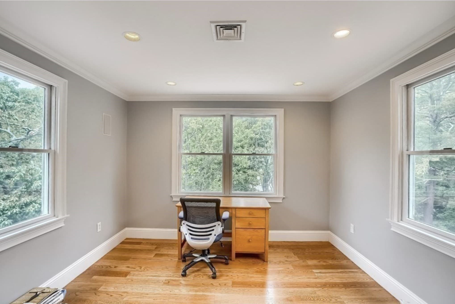
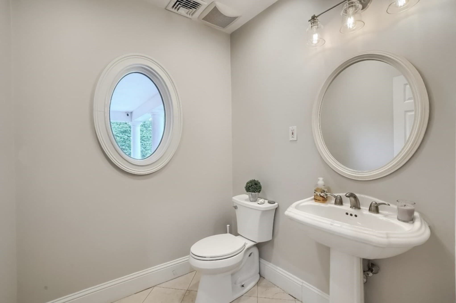
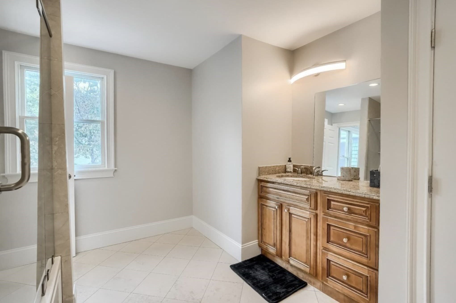
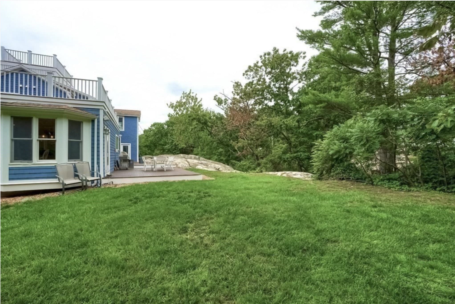
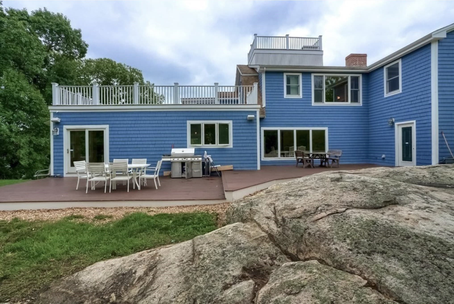
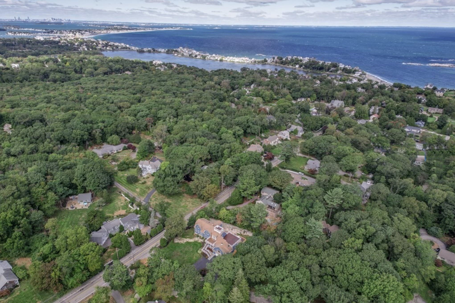
Single Family Residence at 247 Forest Ave, Cohasset MA 02025, Cohasset
Single Family Residence at 247 Forest Ave, Cohasset MA 02025, Cohasset, photo 2 of 18
Single Family Residence at 247 Forest Ave, Cohasset MA 02025, Cohasset, photo 3 of 18
Single Family Residence at 247 Forest Ave, Cohasset MA 02025, Cohasset, photo 4 of 18
Single Family Residence at 247 Forest Ave, Cohasset MA 02025, Cohasset, photo 5 of 18
Single Family Residence at 247 Forest Ave, Cohasset MA 02025, Cohasset, photo 6 of 18
Single Family Residence at 247 Forest Ave, Cohasset MA 02025, Cohasset, photo 7 of 18
Single Family Residence at 247 Forest Ave, Cohasset MA 02025, Cohasset, photo 8 of 18
Single Family Residence at 247 Forest Ave, Cohasset MA 02025, Cohasset, photo 9 of 18
Single Family Residence at 247 Forest Ave, Cohasset MA 02025, Cohasset, photo 10 of 18
Single Family Residence at 247 Forest Ave, Cohasset MA 02025, Cohasset, photo 11 of 18
Single Family Residence at 247 Forest Ave, Cohasset MA 02025, Cohasset, photo 12 of 18
Single Family Residence at 247 Forest Ave, Cohasset MA 02025, Cohasset, photo 13 of 18
Single Family Residence at 247 Forest Ave, Cohasset MA 02025, Cohasset, photo 14 of 18
Single Family Residence at 247 Forest Ave, Cohasset MA 02025, Cohasset, photo 15 of 18
Single Family Residence at 247 Forest Ave, Cohasset MA 02025, Cohasset, photo 16 of 18
Single Family Residence at 247 Forest Ave, Cohasset MA 02025, Cohasset, photo 17 of 18
Single Family Residence at 247 Forest Ave, Cohasset MA 02025, Cohasset, photo 18 of 18
18 photos

$1,295,000

247 Forest Ave, Cohasset MA 02025
Cohasset, MA 02025
Listed by Timothy E. Driscoll
Bedrooms
5
Bathrooms
3.5
Living area
5,006 sqft
Year built
1949

About this home

Open house is cancelled-Wednesday !Great opportunity! 5 bedroom 3.5 bath close to all beaches, short distance to the Cohasset Village with all the shops and restaurants, and the commuter boat & rail to Boston! THIS is a broker marketed sale by Trustee and authorized by the Bankruptcy Court. The Seller, the Bankruptcy Trustee, has never occupied the property and makes no warranties and/or representations as to its condition. The property is being sold AS IS, WHERE IS. The buyer to assume smoke and carbon monoxide inspection and installation, Title V Inspection. Will sell by Order and Trustee's deed, with Marketable Insurance and Free and Clear of Liens and Encumbrances. Please read attached documents prior to submitting offer.

Highlights

Fireplace

Property details

MLS #
73569071
Property type
Single Family Residence
Subdivision
N/A
Status
Active
Days on market
29
On market date
August 27, 2026
Stories
N/A
Total bathrooms
3.5
Garage spaces
2
Parking spaces
6
Lot size
0.46 acres
Loading map…

Nearby schools

Within 10 miles · public school directory data (NCES)

Elementary
Deer Hill
1.41 mi away · Grades 3-5
Nearest school -- attendance-zone data not available here
4.0
Local Score (student-teacher ratio only (preliminary -- will incorporate state test-score data once available)) -- not an official state rating
Enrollment
314
Student:teacher ratio
12.1:1
District
Cohasset
Middle
Cohasset Middle School
1.91 mi away · Grades 6-8
Nearest school -- attendance-zone data not available here
5.0
Local Score (student-teacher ratio only (preliminary -- will incorporate state test-score data once available)) -- not an official state rating
Enrollment
318
Student:teacher ratio
10.3:1
District
Cohasset
High
Cohasset High School
1.91 mi away · Grades 9-12
Nearest school -- attendance-zone data not available here
5.0
Local Score (student-teacher ratio only (preliminary -- will incorporate state test-score data once available)) -- not an official state rating
Enrollment
424
Student:teacher ratio
10.9:1
District
Cohasset

Walkability

Blended score for Cohasset's center: EPA's National Walkability Index (street network, transit, land-use mix) combined with nearby-amenity density. 60% EPA National Walkability Index + 40% nearby-amenity density (Google Places).

16
Very car-dependent
out of 100
EPA National Walkability Index
5.2 / 20 -- Least walkable
Nearby-amenity density
0 / 100
Restaurants & cafes0
Grocery stores0
Parks0
Schools0
Transit stops0
Pharmacies0

Mortgage calculator

Estimate only - actual rate and payment depend on your lender, credit, and loan program.

$
%
%
Adjust tax / insurance estimates
% / yr
$
/mo
Est. monthly payment
$7,949/mo
$259,000 down
$1,036,000 loan
Principal & interest$6,719
Property tax (est.)$1,079
Home insurance (est.)$150

Similar homes you might like

Data source: Listing information provided by MLS Property Information Network via Trestle/CoreLogic. Last updated 9 days ago.

Information herein deemed reliable but not guaranteed; all measurements, school assignments, HOA fees, taxes, and feature lists are approximate and should be independently verified. Equal Housing Opportunity.