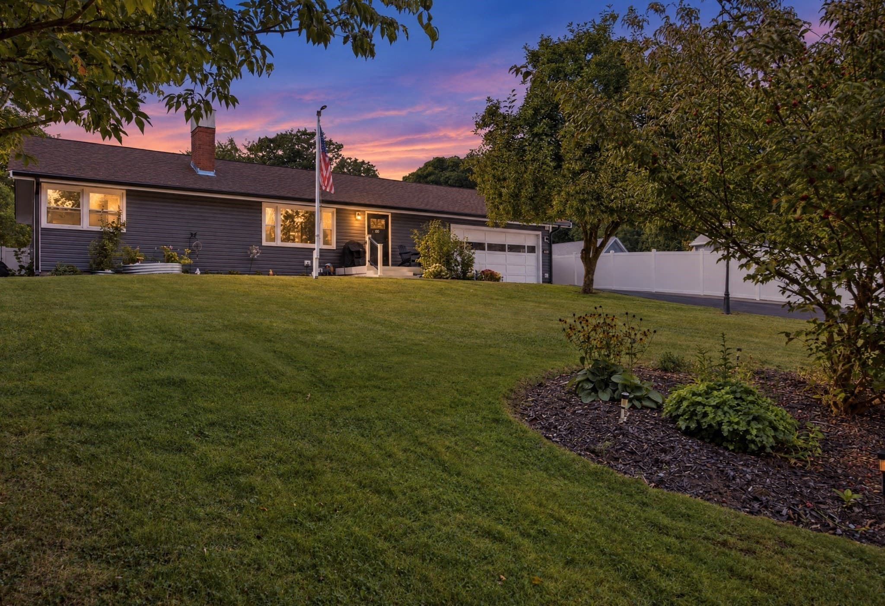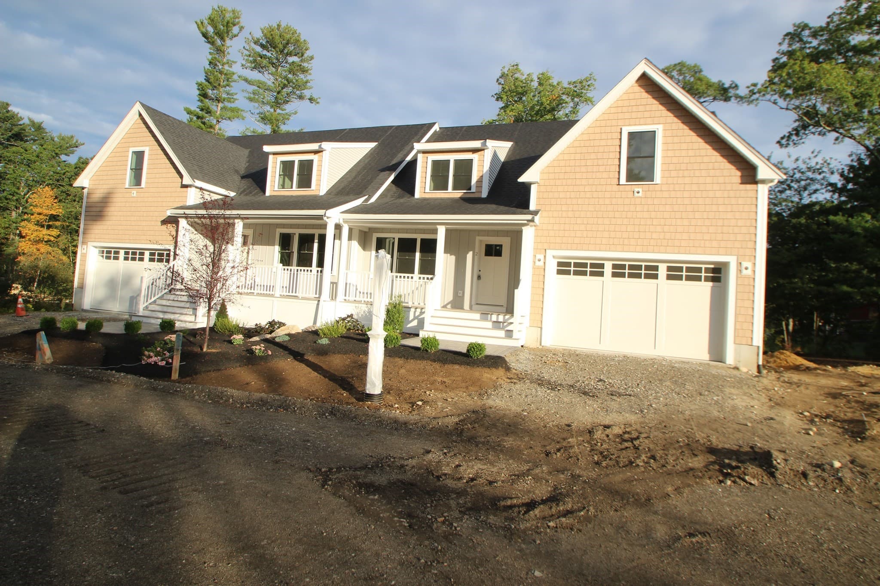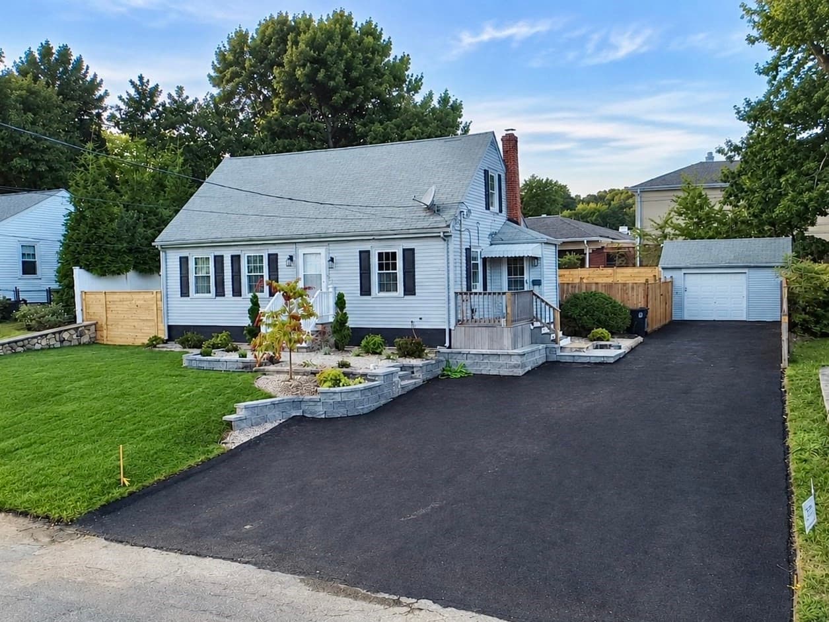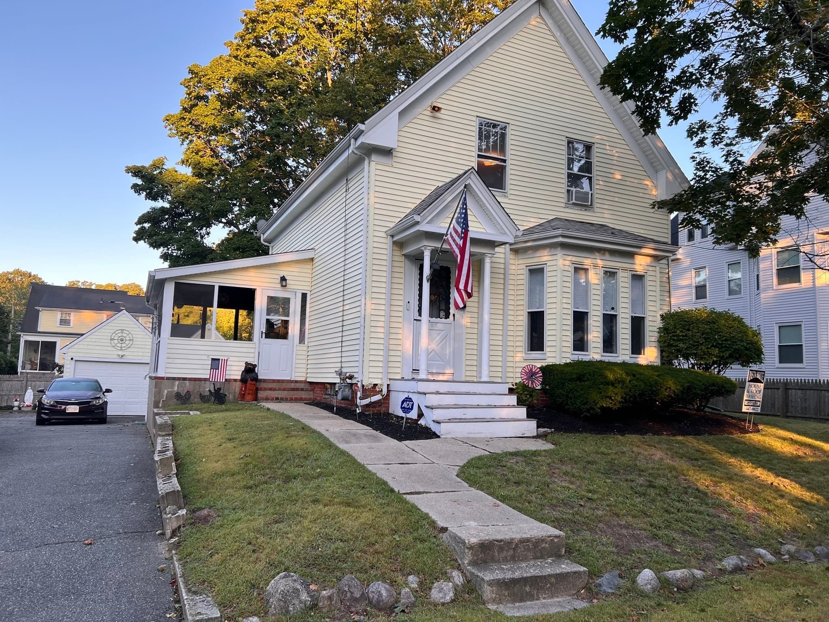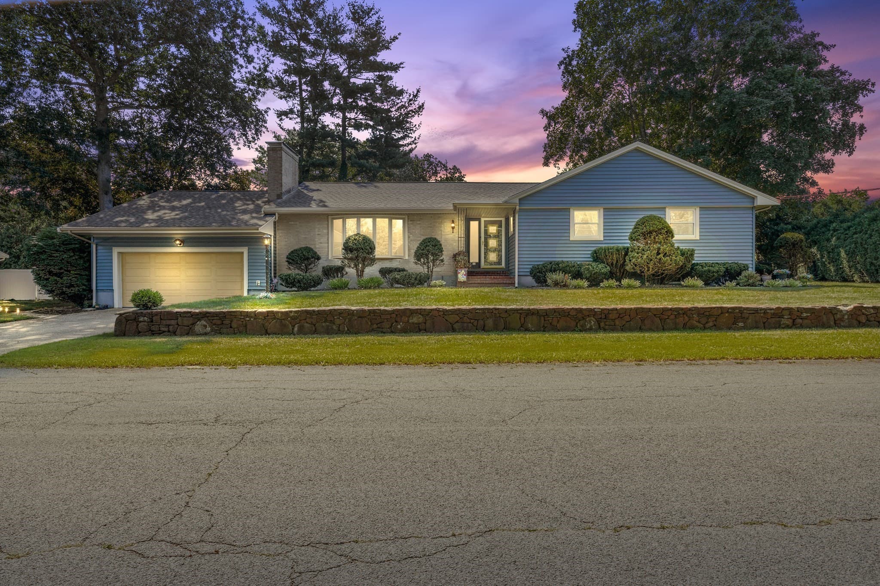
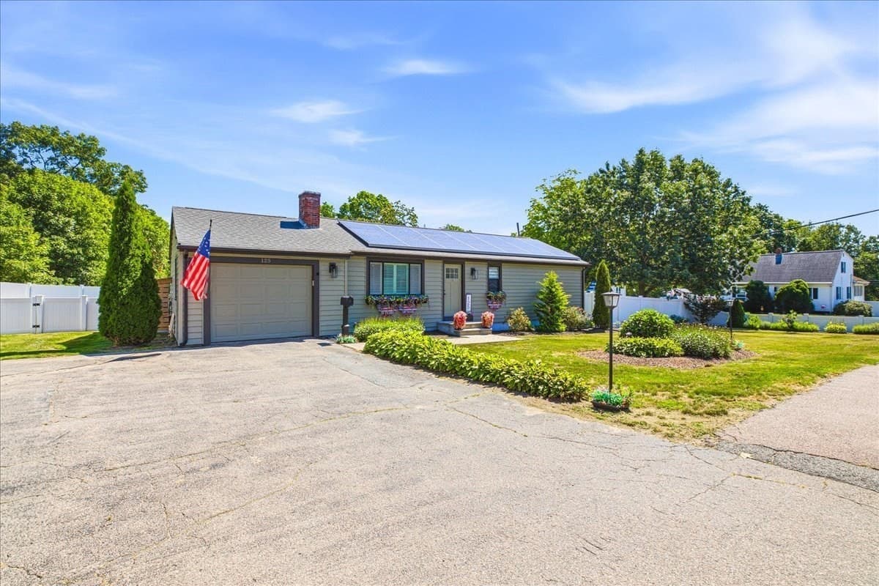
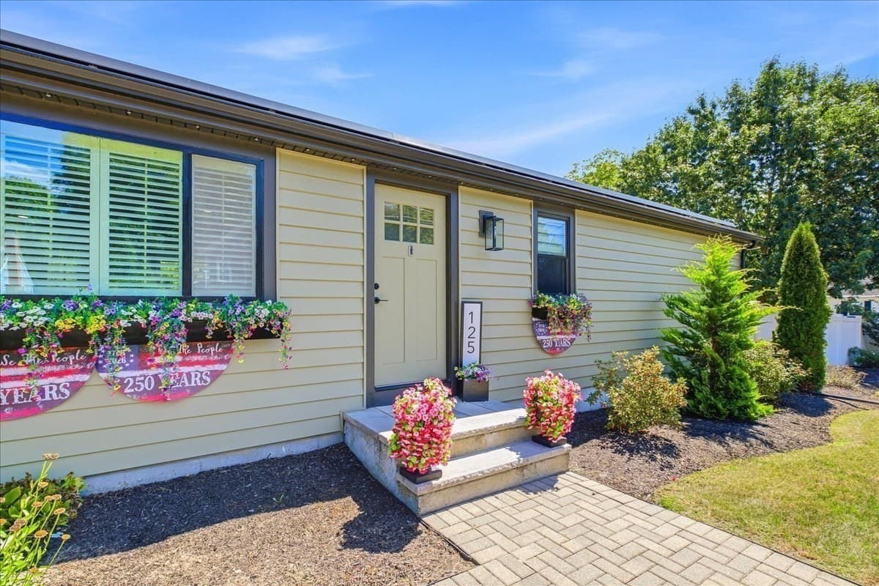
Single Family Residence at 125 High St, Whitman MA 02382, Whitman
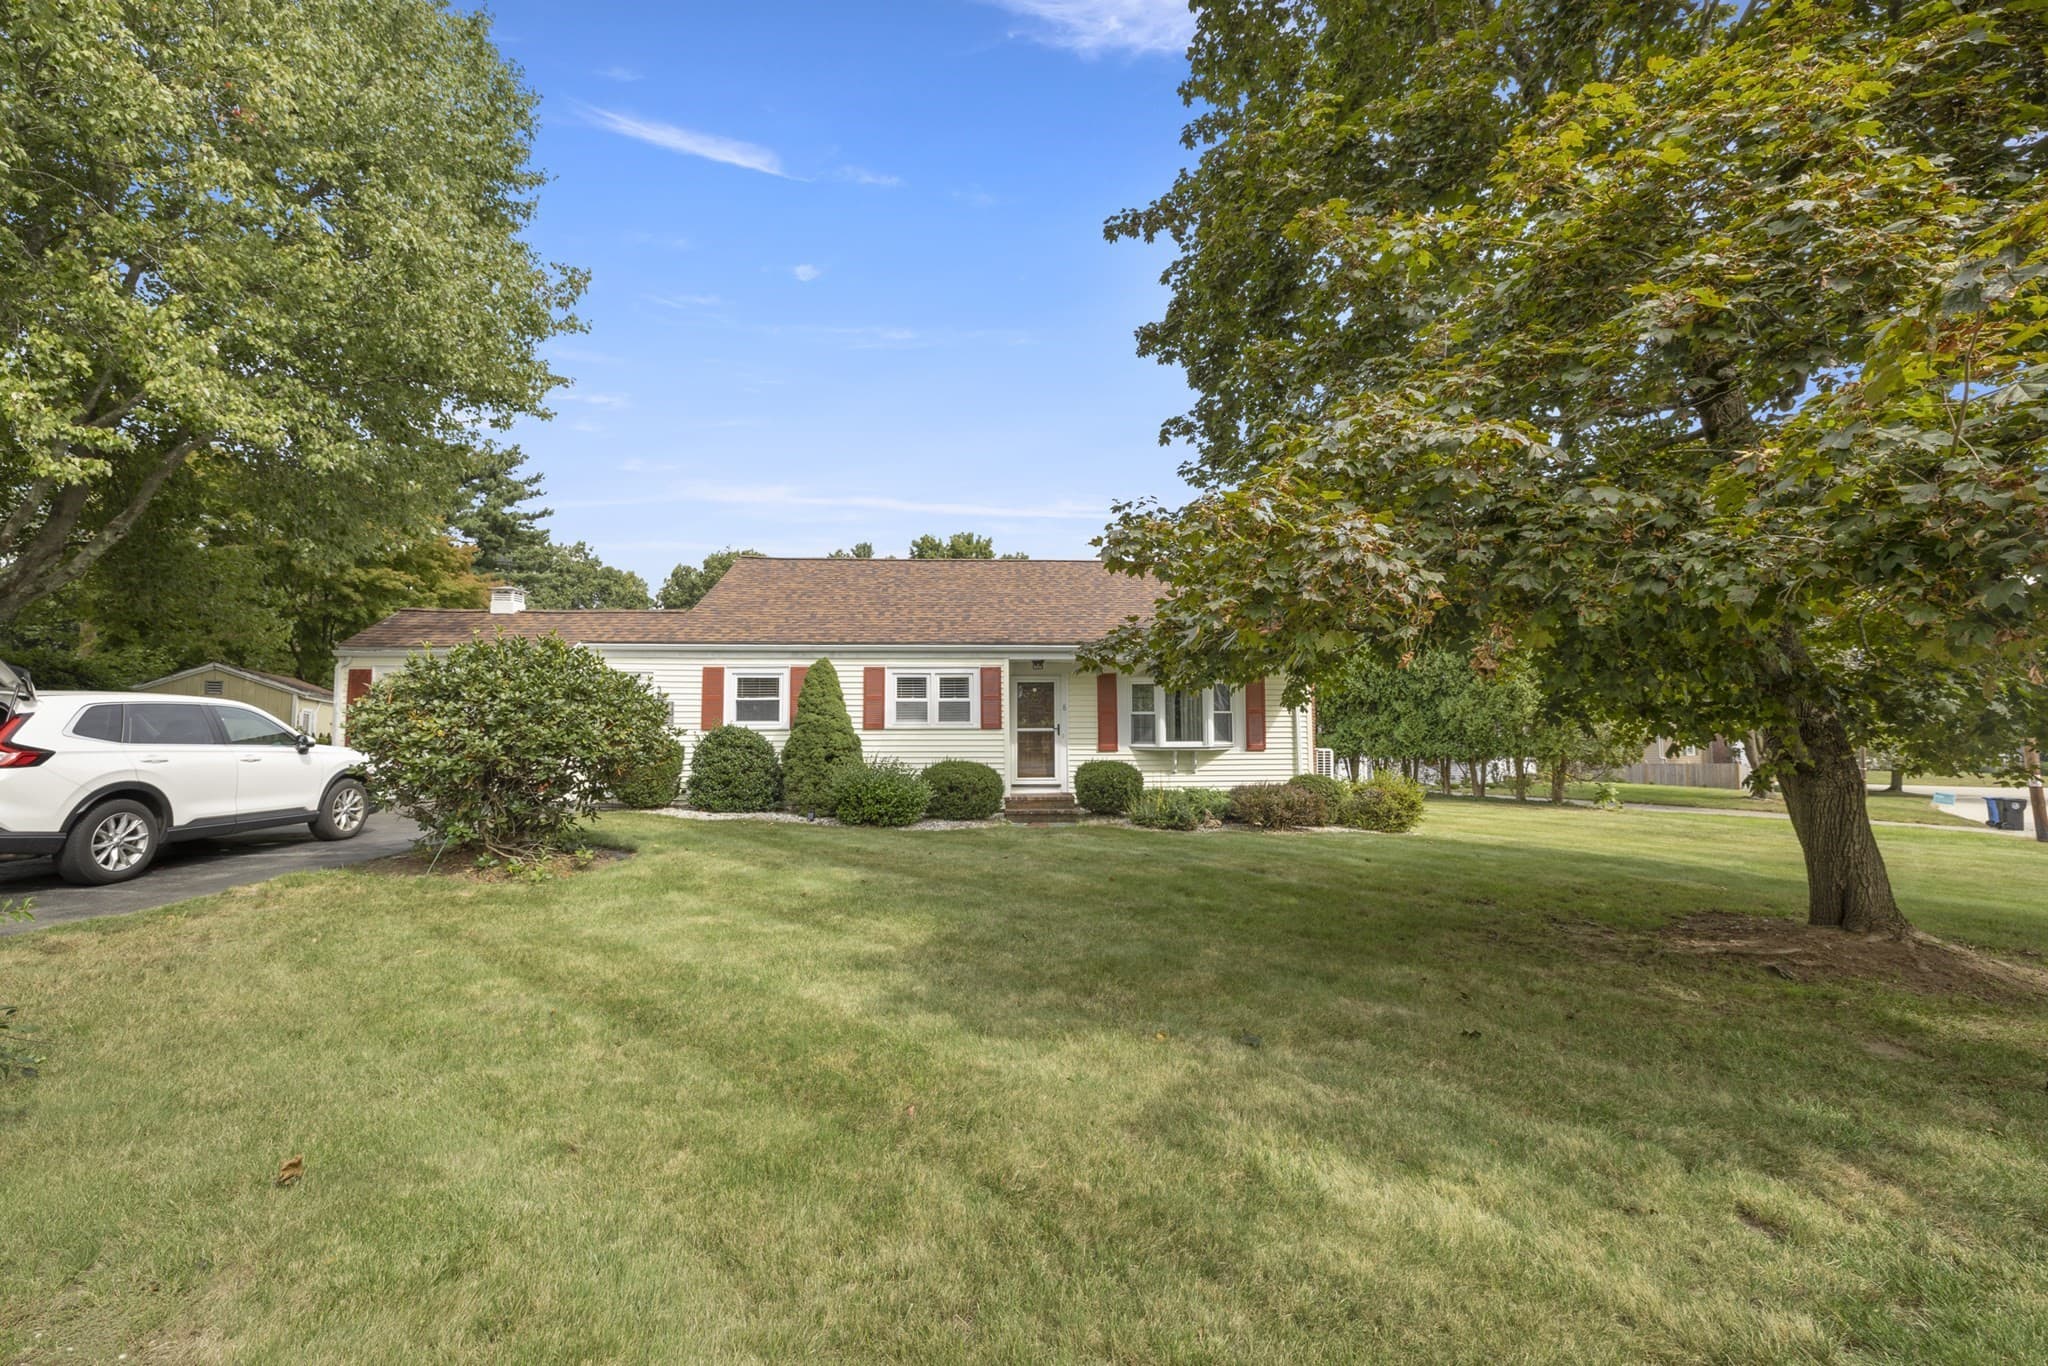
Single Family Residence at 125 High St, Whitman MA 02382, Whitman, photo 2 of 39
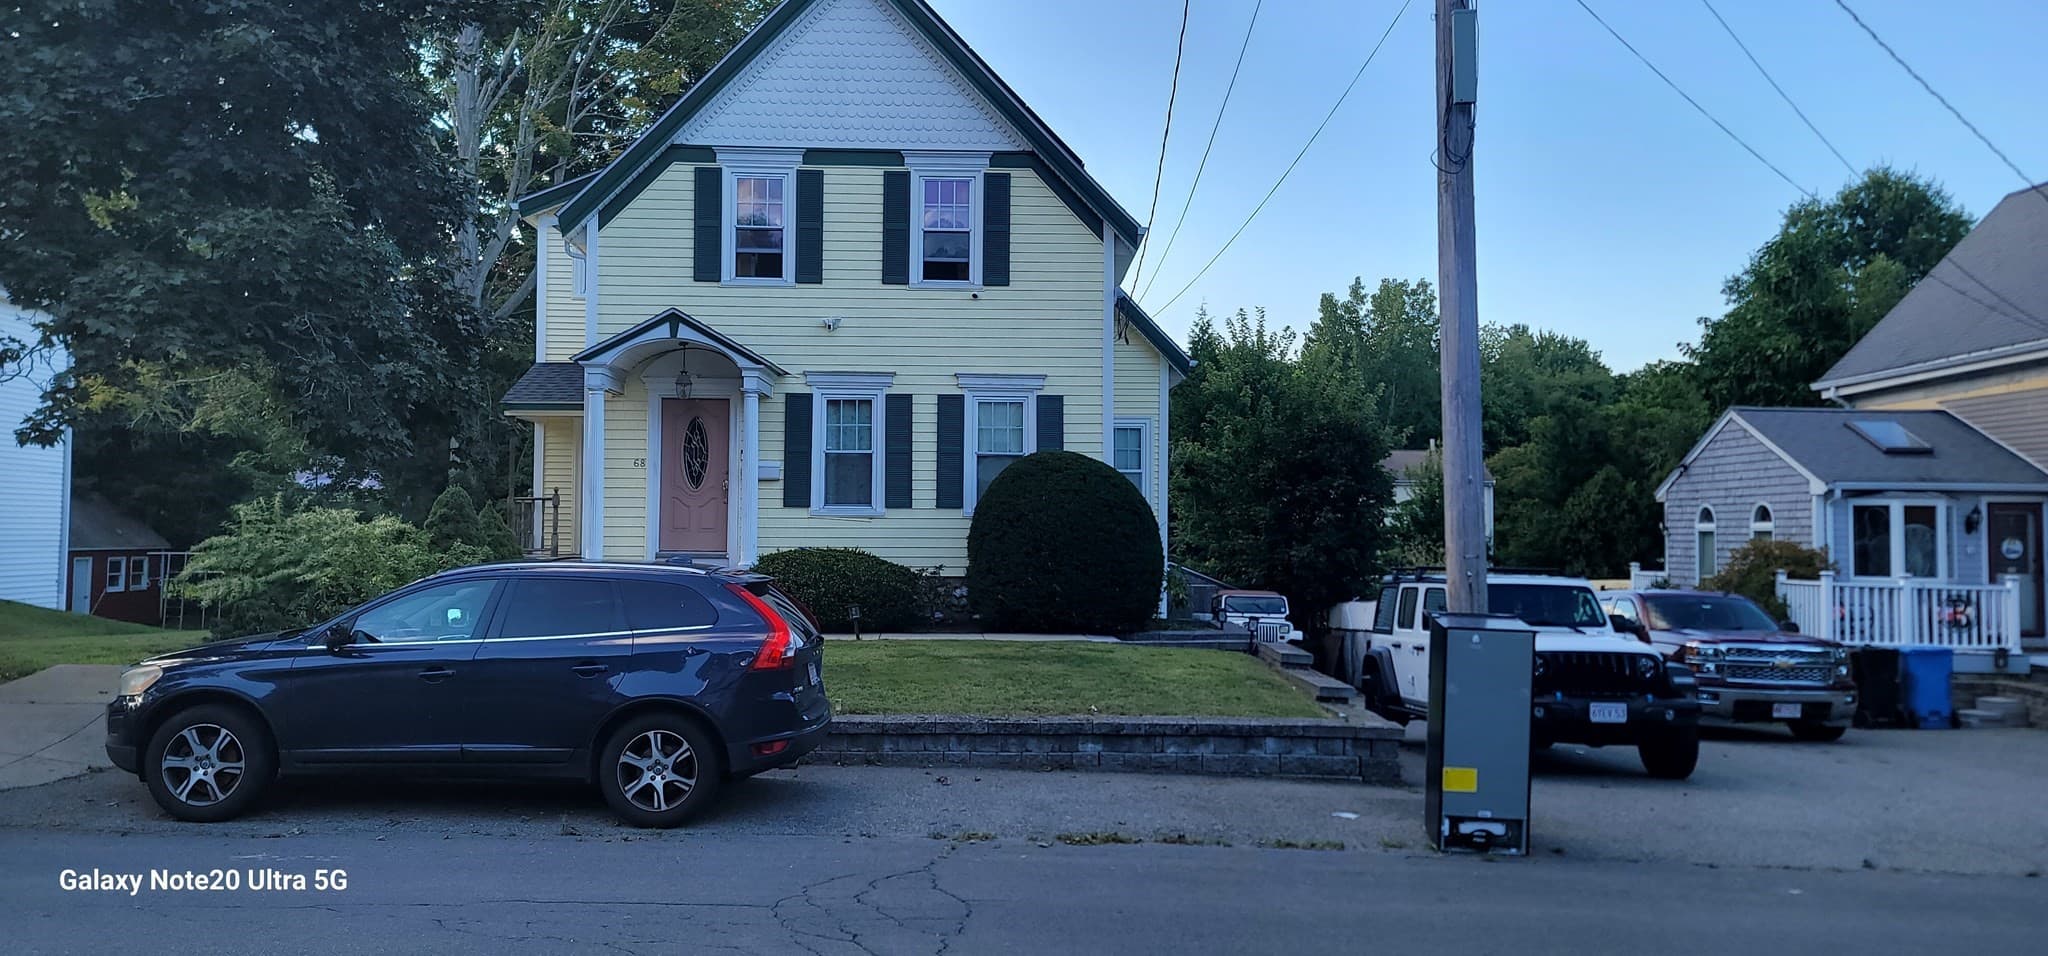
Single Family Residence at 125 High St, Whitman MA 02382, Whitman, photo 3 of 39
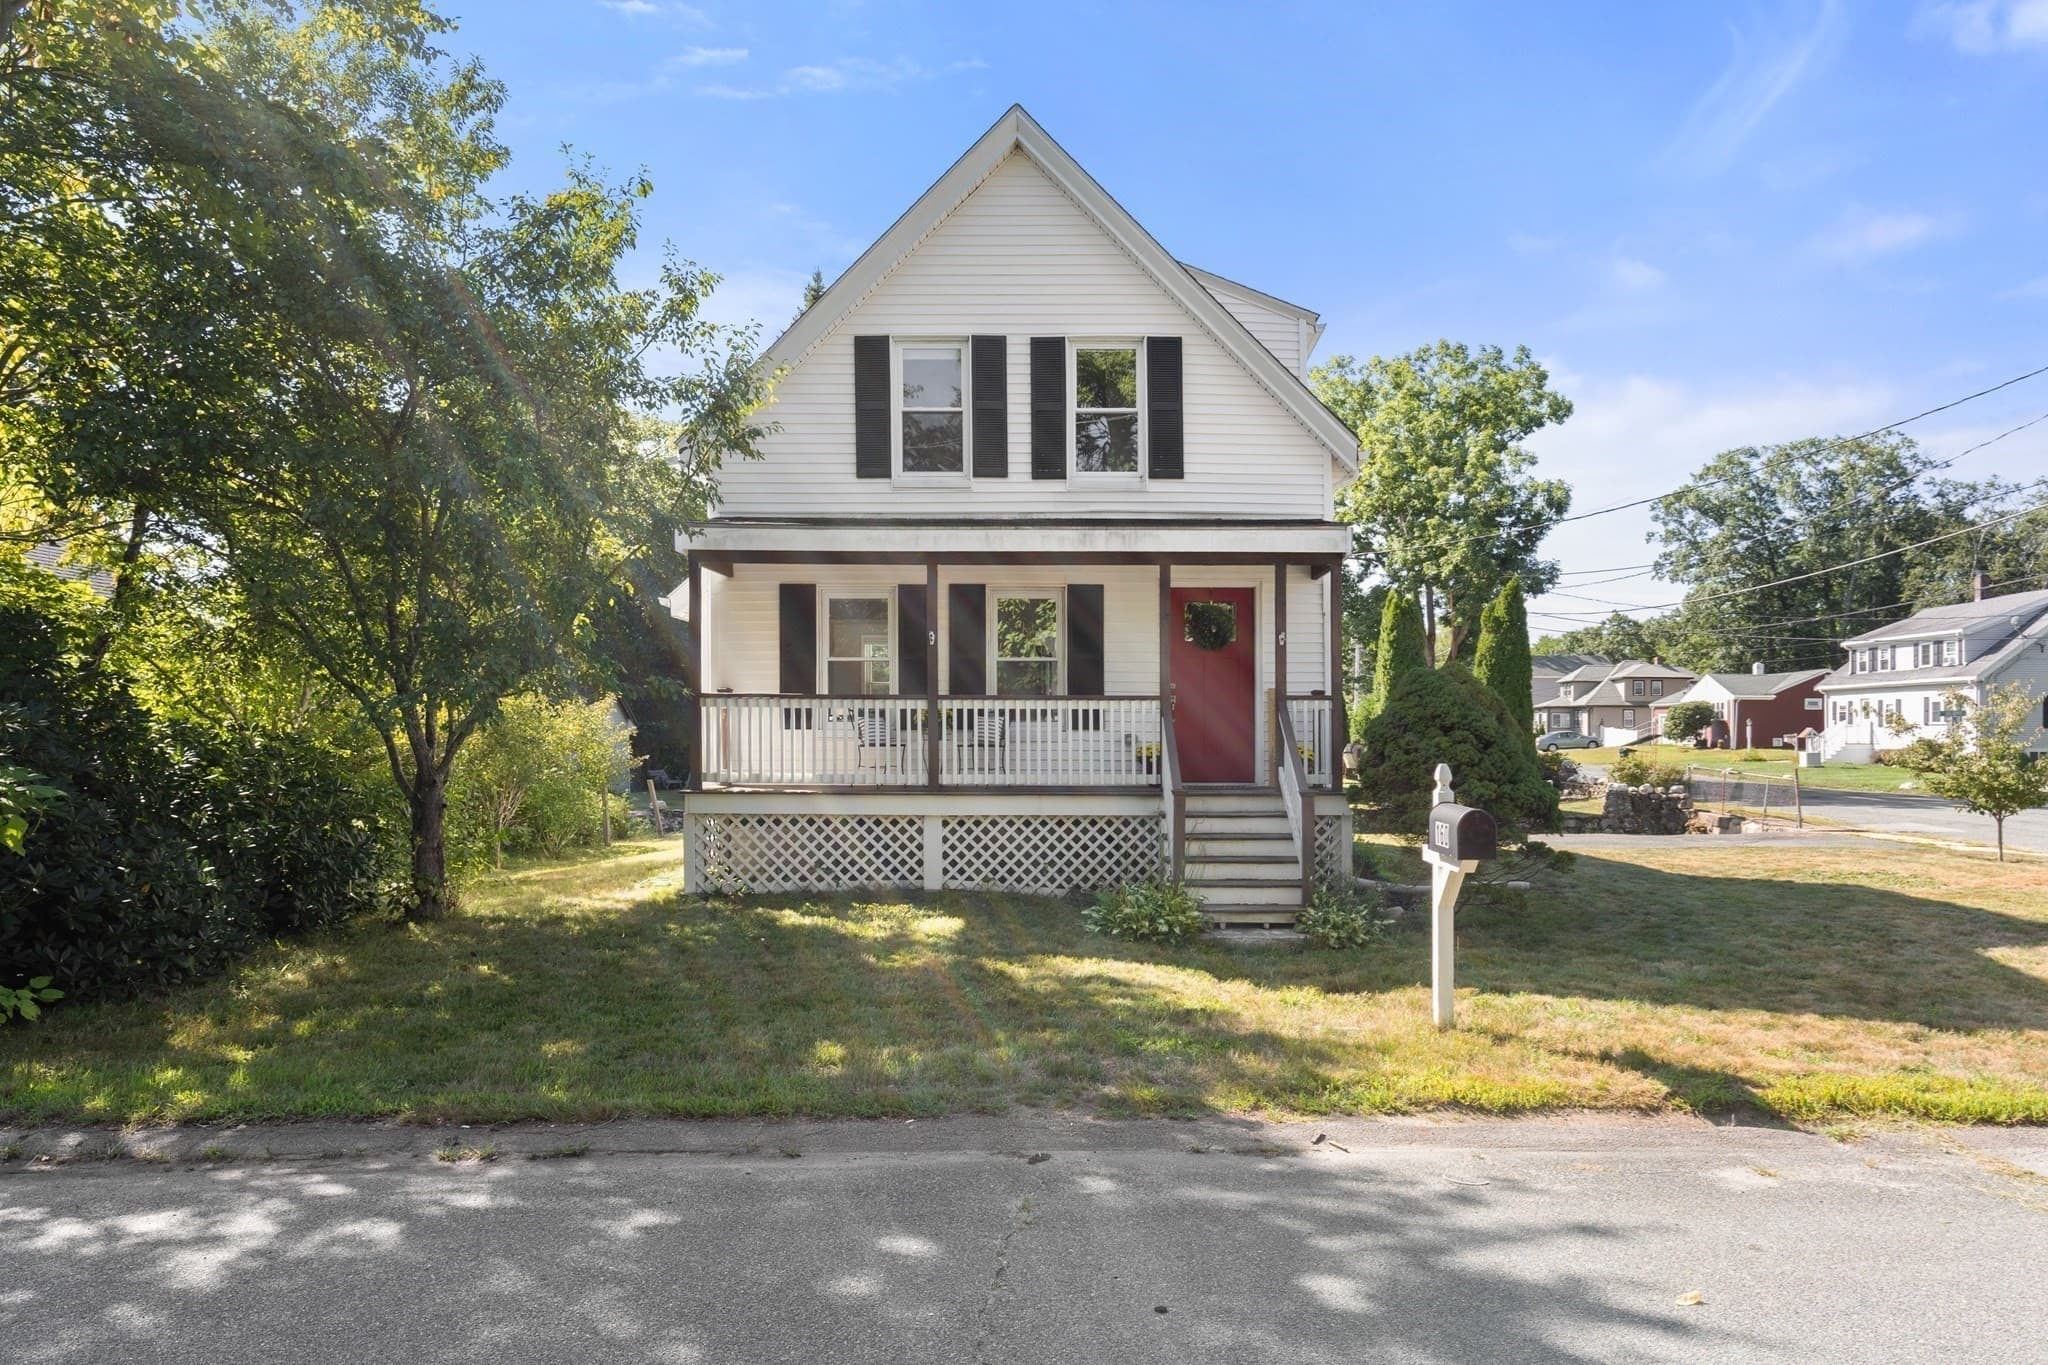
Single Family Residence at 125 High St, Whitman MA 02382, Whitman, photo 4 of 39
Single Family Residence at 125 High St, Whitman MA 02382, Whitman, photo 5 of 39
Single Family Residence at 125 High St, Whitman MA 02382, Whitman, photo 6 of 39
Single Family Residence at 125 High St, Whitman MA 02382, Whitman, photo 7 of 39
Single Family Residence at 125 High St, Whitman MA 02382, Whitman, photo 8 of 39
Single Family Residence at 125 High St, Whitman MA 02382, Whitman, photo 9 of 39
Single Family Residence at 125 High St, Whitman MA 02382, Whitman, photo 10 of 39
Single Family Residence at 125 High St, Whitman MA 02382, Whitman, photo 11 of 39
Single Family Residence at 125 High St, Whitman MA 02382, Whitman, photo 12 of 39
Single Family Residence at 125 High St, Whitman MA 02382, Whitman, photo 13 of 39
Single Family Residence at 125 High St, Whitman MA 02382, Whitman, photo 14 of 39
Single Family Residence at 125 High St, Whitman MA 02382, Whitman, photo 15 of 39
Single Family Residence at 125 High St, Whitman MA 02382, Whitman, photo 16 of 39
Single Family Residence at 125 High St, Whitman MA 02382, Whitman, photo 17 of 39
Single Family Residence at 125 High St, Whitman MA 02382, Whitman, photo 18 of 39
Single Family Residence at 125 High St, Whitman MA 02382, Whitman, photo 19 of 39
Single Family Residence at 125 High St, Whitman MA 02382, Whitman, photo 20 of 39
Single Family Residence at 125 High St, Whitman MA 02382, Whitman, photo 21 of 39
Single Family Residence at 125 High St, Whitman MA 02382, Whitman, photo 22 of 39
Single Family Residence at 125 High St, Whitman MA 02382, Whitman, photo 23 of 39
Single Family Residence at 125 High St, Whitman MA 02382, Whitman, photo 24 of 39
Single Family Residence at 125 High St, Whitman MA 02382, Whitman, photo 25 of 39
Single Family Residence at 125 High St, Whitman MA 02382, Whitman, photo 26 of 39
Single Family Residence at 125 High St, Whitman MA 02382, Whitman, photo 27 of 39
Single Family Residence at 125 High St, Whitman MA 02382, Whitman, photo 28 of 39
Single Family Residence at 125 High St, Whitman MA 02382, Whitman, photo 29 of 39
Single Family Residence at 125 High St, Whitman MA 02382, Whitman, photo 30 of 39
Single Family Residence at 125 High St, Whitman MA 02382, Whitman, photo 31 of 39
Single Family Residence at 125 High St, Whitman MA 02382, Whitman, photo 32 of 39
Single Family Residence at 125 High St, Whitman MA 02382, Whitman, photo 33 of 39
Single Family Residence at 125 High St, Whitman MA 02382, Whitman, photo 34 of 39
Single Family Residence at 125 High St, Whitman MA 02382, Whitman, photo 35 of 39
Single Family Residence at 125 High St, Whitman MA 02382, Whitman, photo 36 of 39
Single Family Residence at 125 High St, Whitman MA 02382, Whitman, photo 37 of 39
Single Family Residence at 125 High St, Whitman MA 02382, Whitman, photo 38 of 39
Single Family Residence at 125 High St, Whitman MA 02382, Whitman, photo 39 of 39
39 photos

$579,900

125 High St, Whitman MA 02382
Whitman, MA 02382
Listed by Anne Fitzgerald
Bedrooms
1
Bathrooms
2.5
Living area
1,829 sqft
Year built
1967

About this home

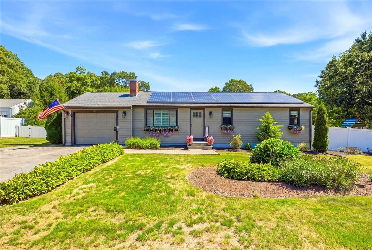
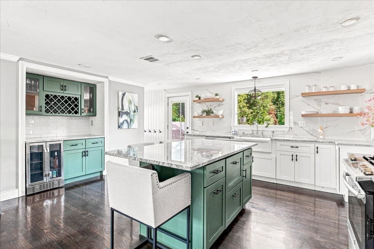
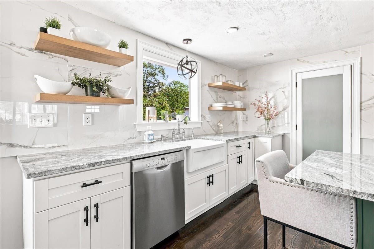
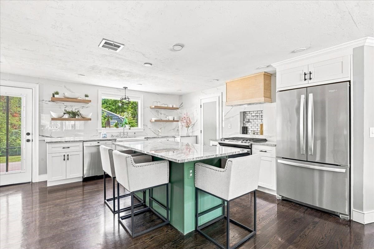
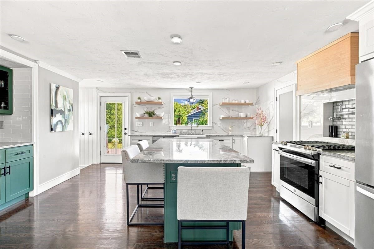
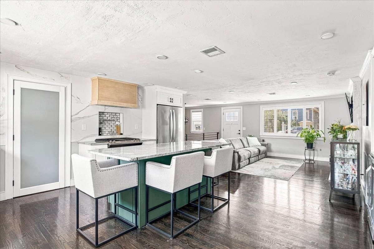
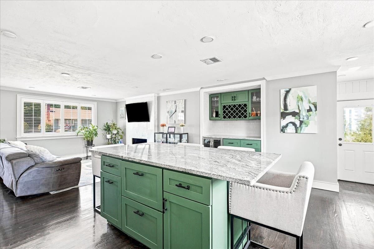
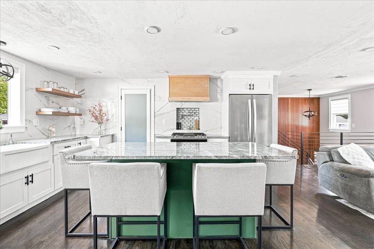
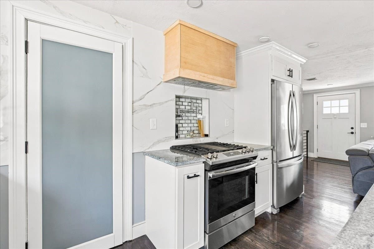
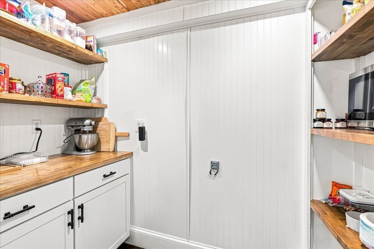
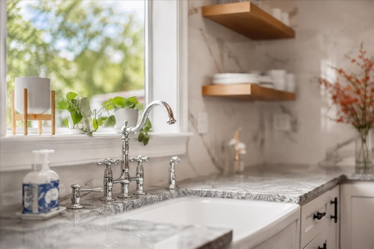
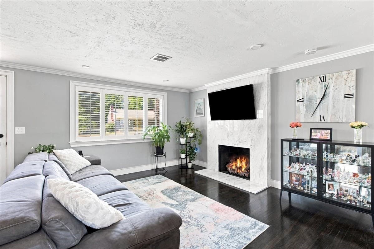
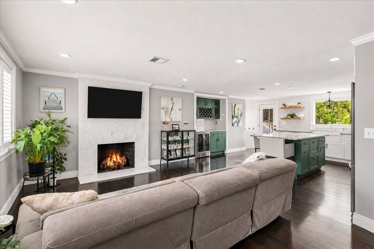
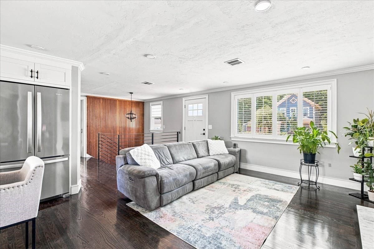
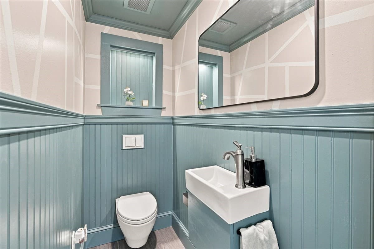
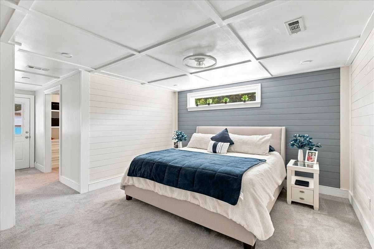
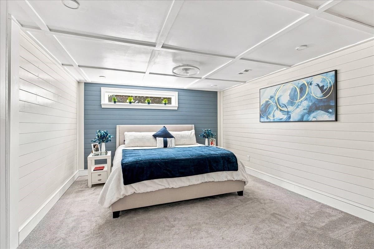
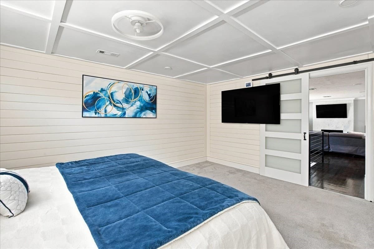
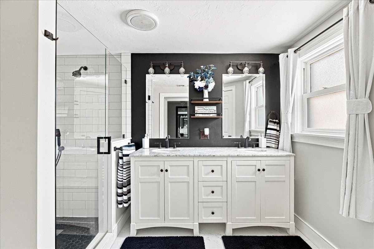
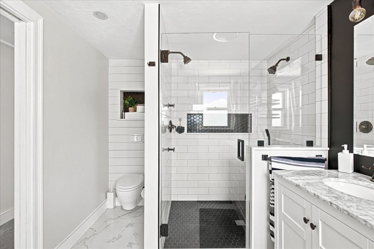
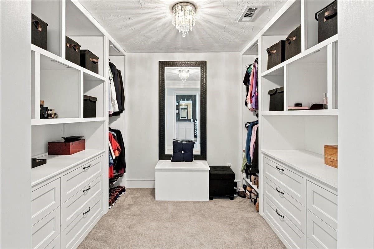
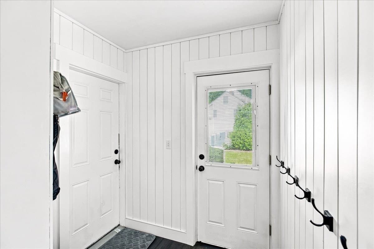
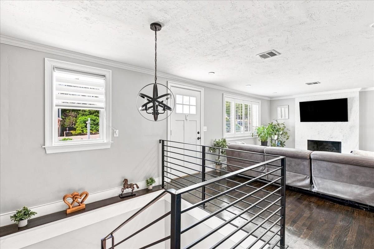
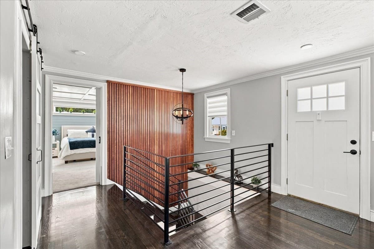
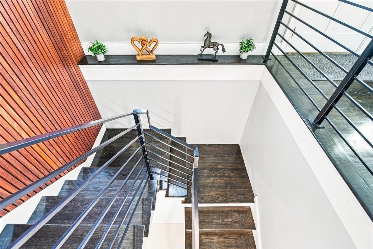
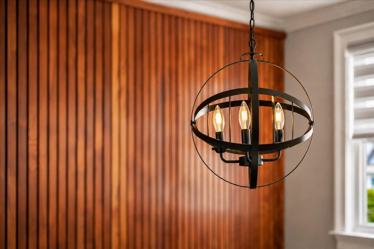
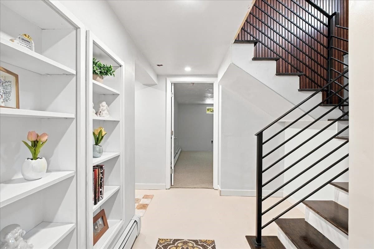
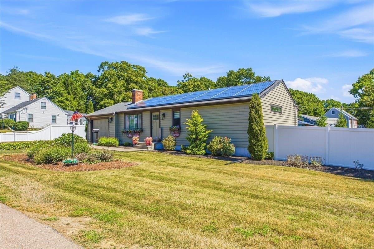
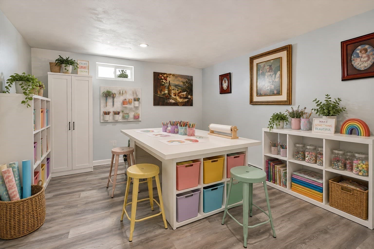
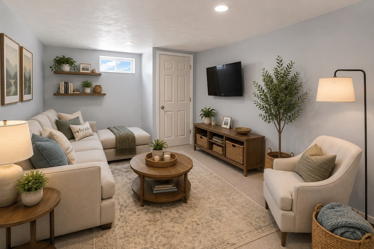
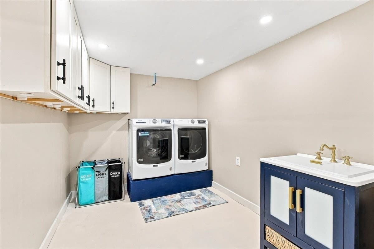
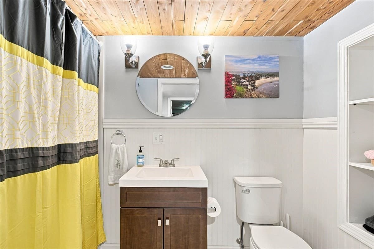
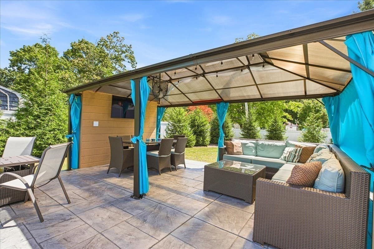
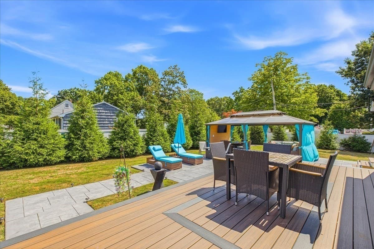
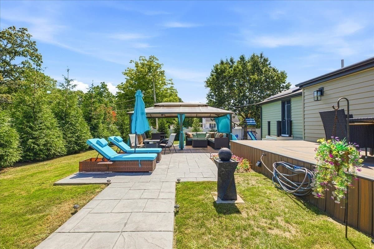
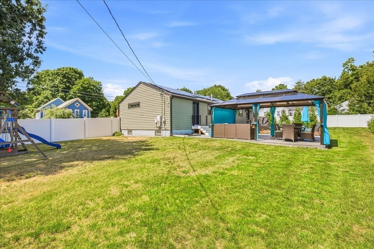
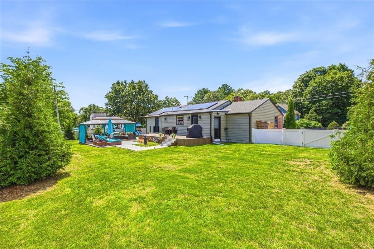
If you are looking for perfection, you have found it here! A ranch like no other, the perfect condo alternative without the condo fee! Stunning entry with open air stairway, wrought iron railings and custom wood feature wall. Kitchen boasts wine bar and fridge, gorgeous granite counters, stainless appliances, farmhouse sink, pot filler, open shelving accents, roomy island, crown molding. Backsplash behind gas stove serves as a canvas for your culinary creativity including wood surround fan hood. Marvelous butler's pantry with unique cabinetry and counters and beadboard walls. Warm and inviting living room with custom wooden window shutters and gas fireplace with marble fireplace surround. Crown molding, recessed lighting and hardwoods throughout living room and kitchen. Mudroom entry from garage. Stunning primary bedroom with shiplap walls, decorative ceiling and crown molding. Primary bath with walk-in shower with glass doors, double sinks, wall-mounted toilet, primary walk-in closet with custom cabinetry. When you enter the back yard, you will appreciate the fully fenced yard for privacy, sleek deck, stamped concrete patio and gazebo with breezy privacy curtains and tailor-made feature wall. Lower level offers additional living space and full bathroom with options for home office, craft room, exercise roomand additional space just waiting to be finished - you decide how to use the space! Solar panels offer incredible electric savings. Welcome home!

Highlights

Fireplace

Property details

MLS #
73568343
Property type
Single Family Residence
Subdivision
N/A
Status
Active
Days on market
31
On market date
August 26, 2026
Stories
N/A
Total bathrooms
2.5
Garage spaces
1
Parking spaces
6
Lot size
0.31 acres
Loading map…

Nearby schools

Within 10 miles · public school directory data (NCES)

Elementary
Louise A Conley
0.16 mi away · Grades 0-5
Nearest school -- attendance-zone data not available here
3.0
Local Score (student-teacher ratio only (preliminary -- will incorporate state test-score data once available)) -- not an official state rating
Enrollment
492
Student:teacher ratio
15.4:1
District
Whitman-Hanson
Middle
Whitman Middle
0.42 mi away · Grades 6-8
Nearest school -- attendance-zone data not available here
4.0
Local Score (student-teacher ratio only (preliminary -- will incorporate state test-score data once available)) -- not an official state rating
Enrollment
513
Student:teacher ratio
13.9:1
District
Whitman-Hanson
High
Abington High
2.39 mi away · Grades 9-12
Nearest school -- attendance-zone data not available here
4.0
Local Score (student-teacher ratio only (preliminary -- will incorporate state test-score data once available)) -- not an official state rating
Enrollment
586
Student:teacher ratio
14.7:1
District
Abington

Walkability

Blended score for Whitman's center: EPA's National Walkability Index (street network, transit, land-use mix) combined with nearby-amenity density. 60% EPA National Walkability Index + 40% nearby-amenity density (Google Places).

49
Somewhat walkable
out of 100
EPA National Walkability Index
6.8 / 20 -- Below average walkable
Nearby-amenity density
70 / 100
Restaurants & cafes10
Grocery stores2
Parks1
Schools7
Transit stops4
Pharmacies1

Mortgage calculator

Estimate only - actual rate and payment depend on your lender, credit, and loan program.

$
%
%
Adjust tax / insurance estimates
% / yr
$
/mo
Est. monthly payment
$3,642/mo
$115,980 down
$463,920 loan
Principal & interest$3,009
Property tax (est.)$483
Home insurance (est.)$150

Similar homes you might like

Data source: Listing information provided by MLS Property Information Network via Trestle/CoreLogic. Last updated 28 days ago.

Information herein deemed reliable but not guaranteed; all measurements, school assignments, HOA fees, taxes, and feature lists are approximate and should be independently verified. Equal Housing Opportunity.