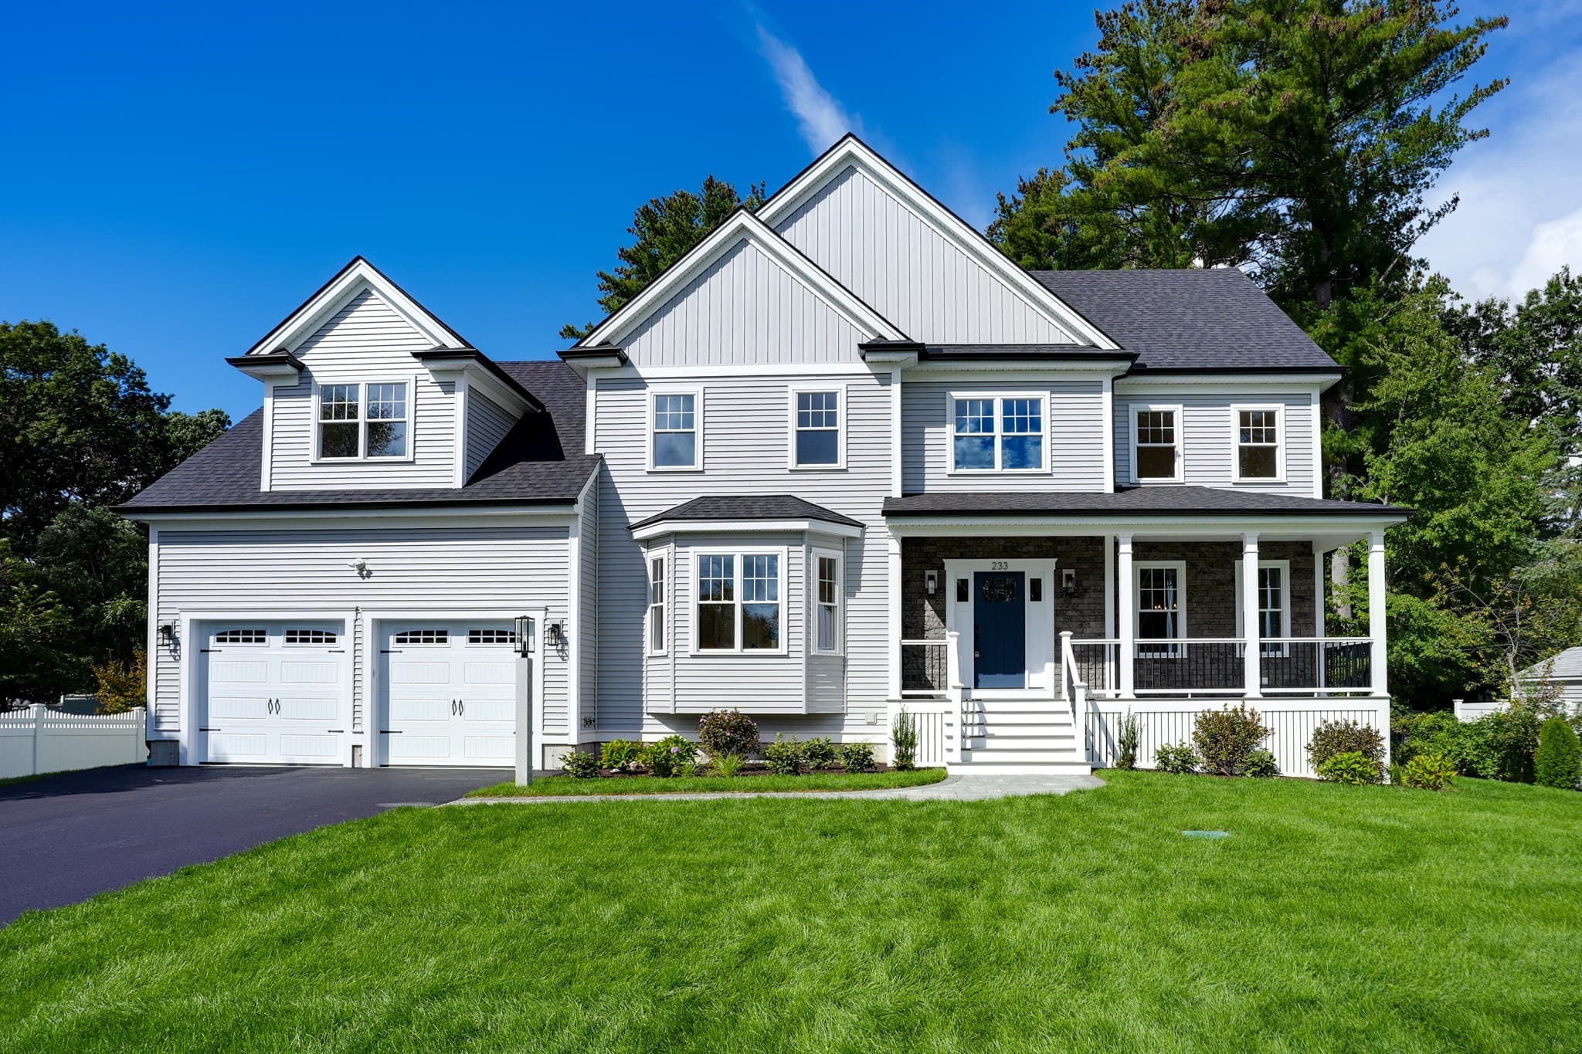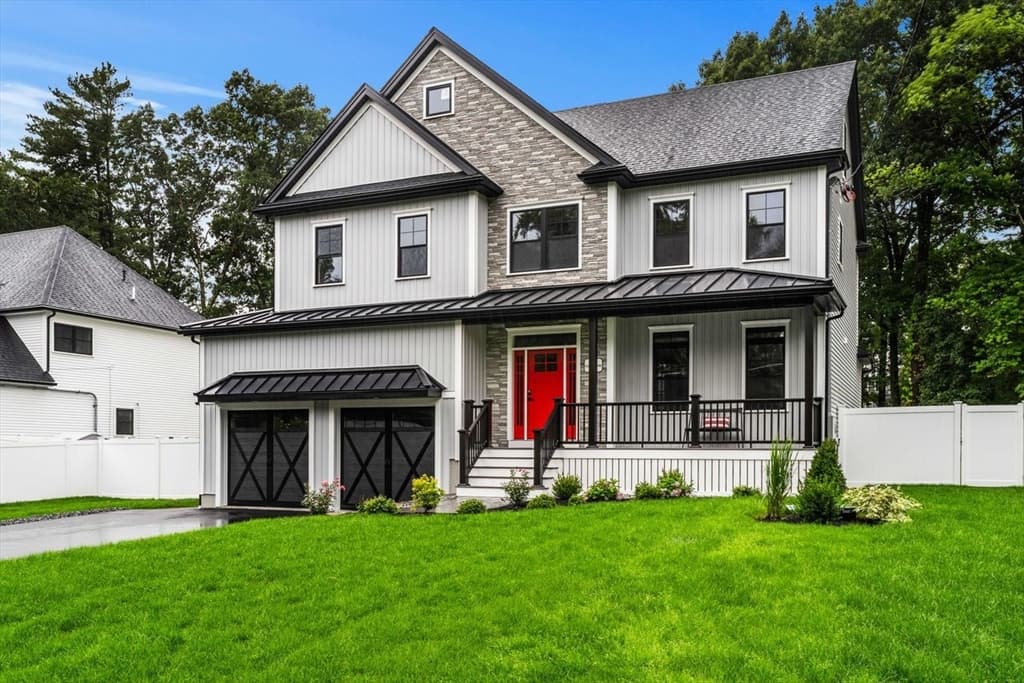
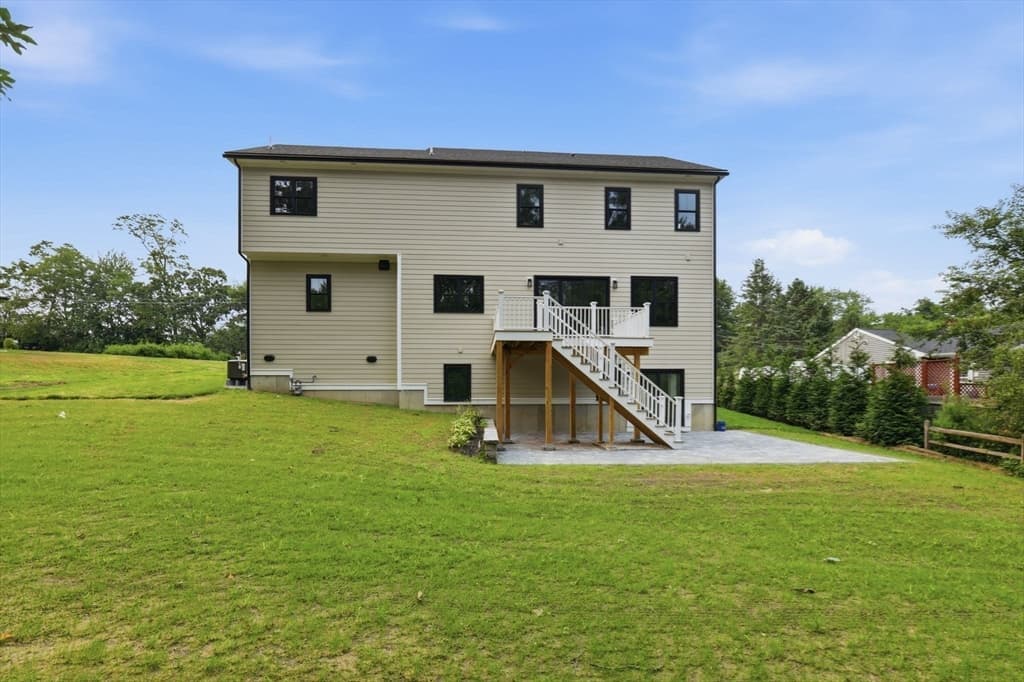
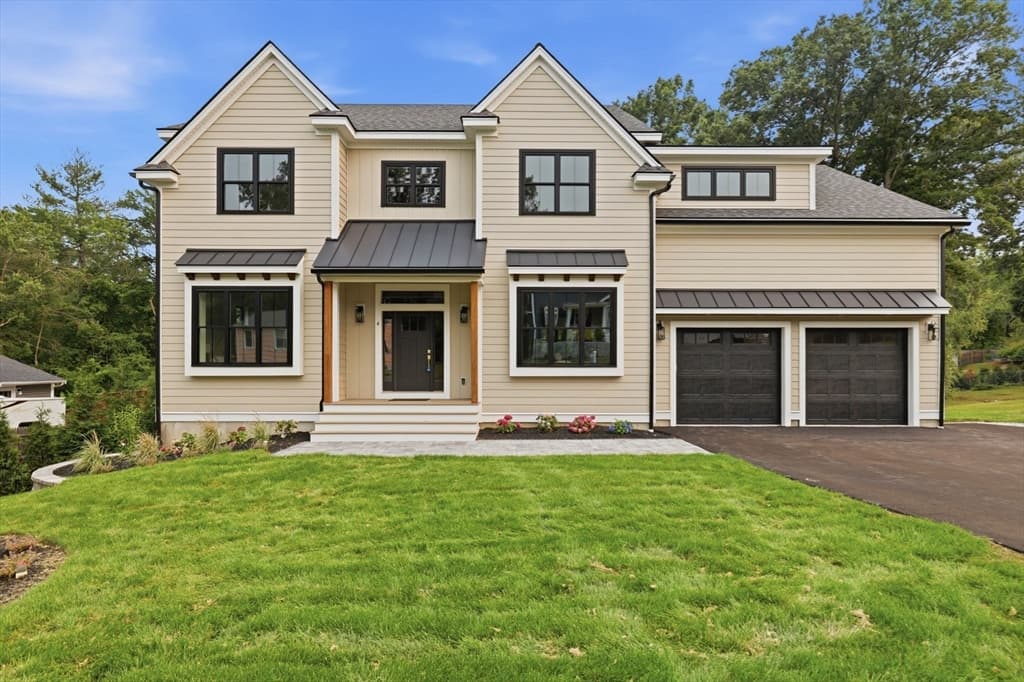
Single Family Residence at 4 Eastern Ave, Burlington MA 01803, Burlington
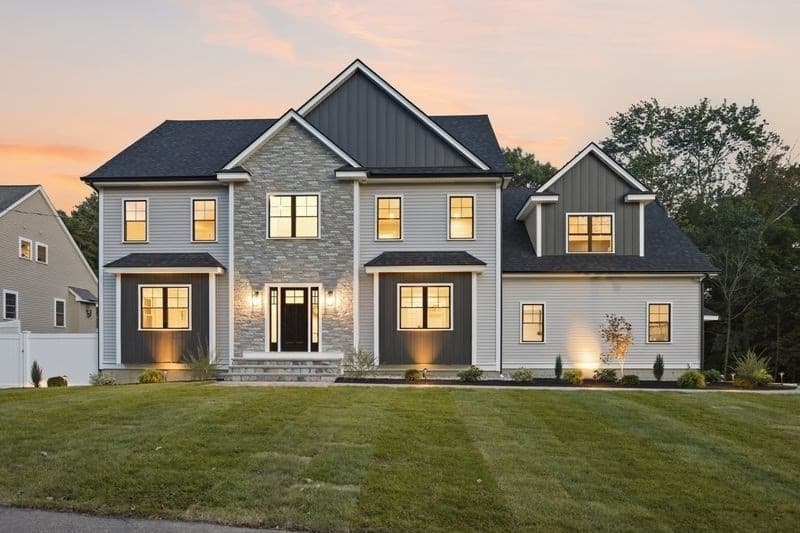
Single Family Residence at 4 Eastern Ave, Burlington MA 01803, Burlington, photo 2 of 42
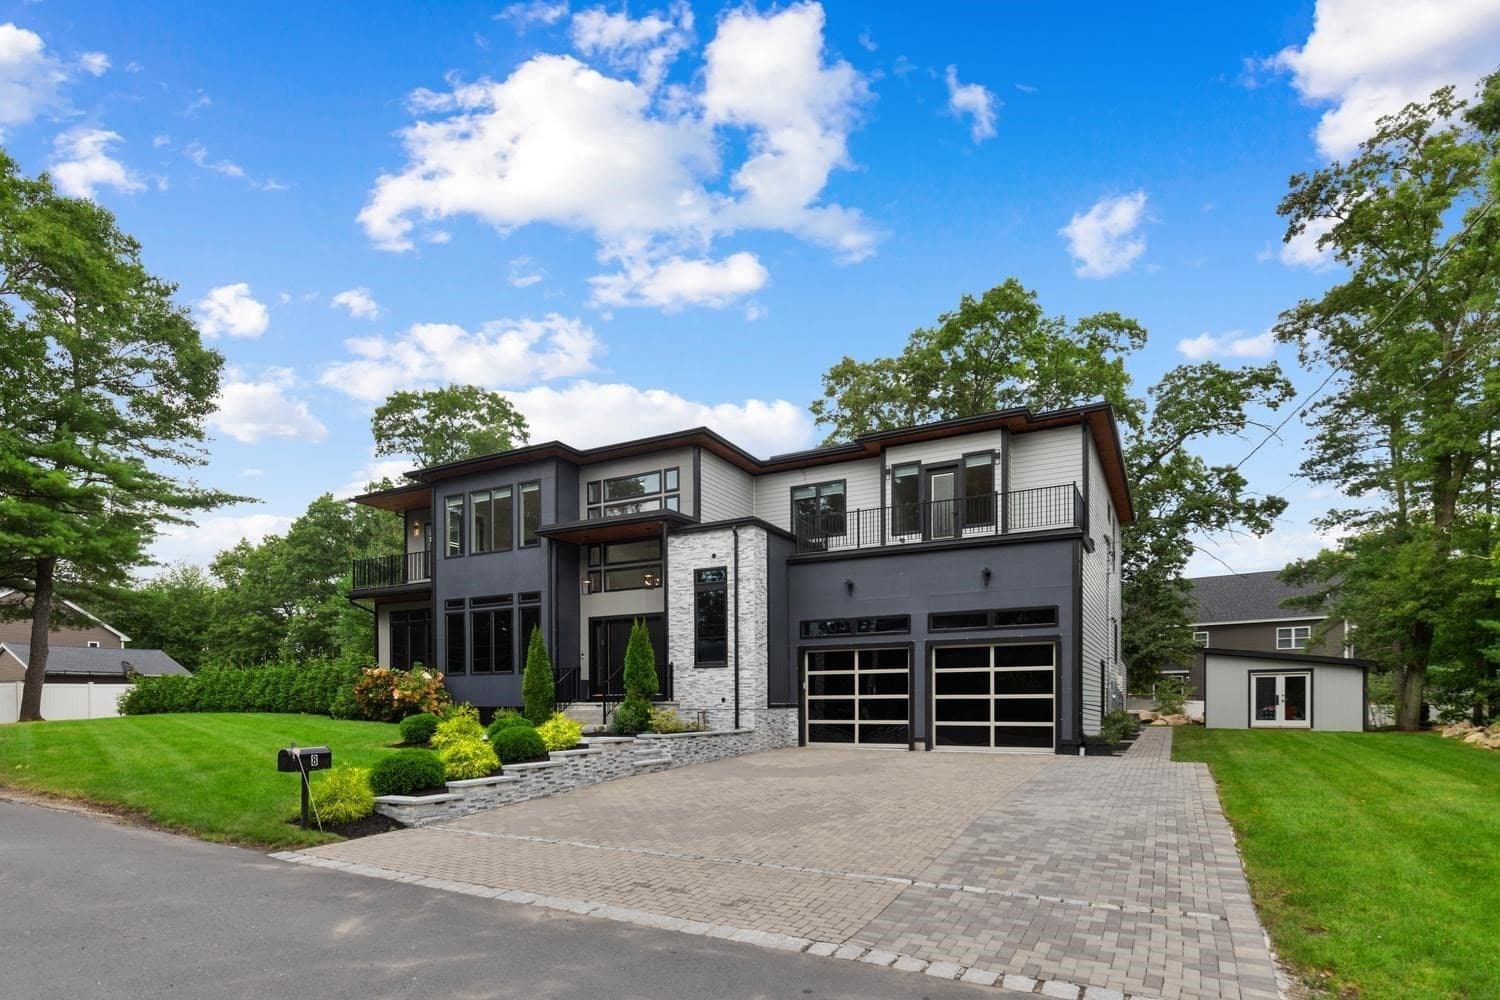
Single Family Residence at 4 Eastern Ave, Burlington MA 01803, Burlington, photo 3 of 42
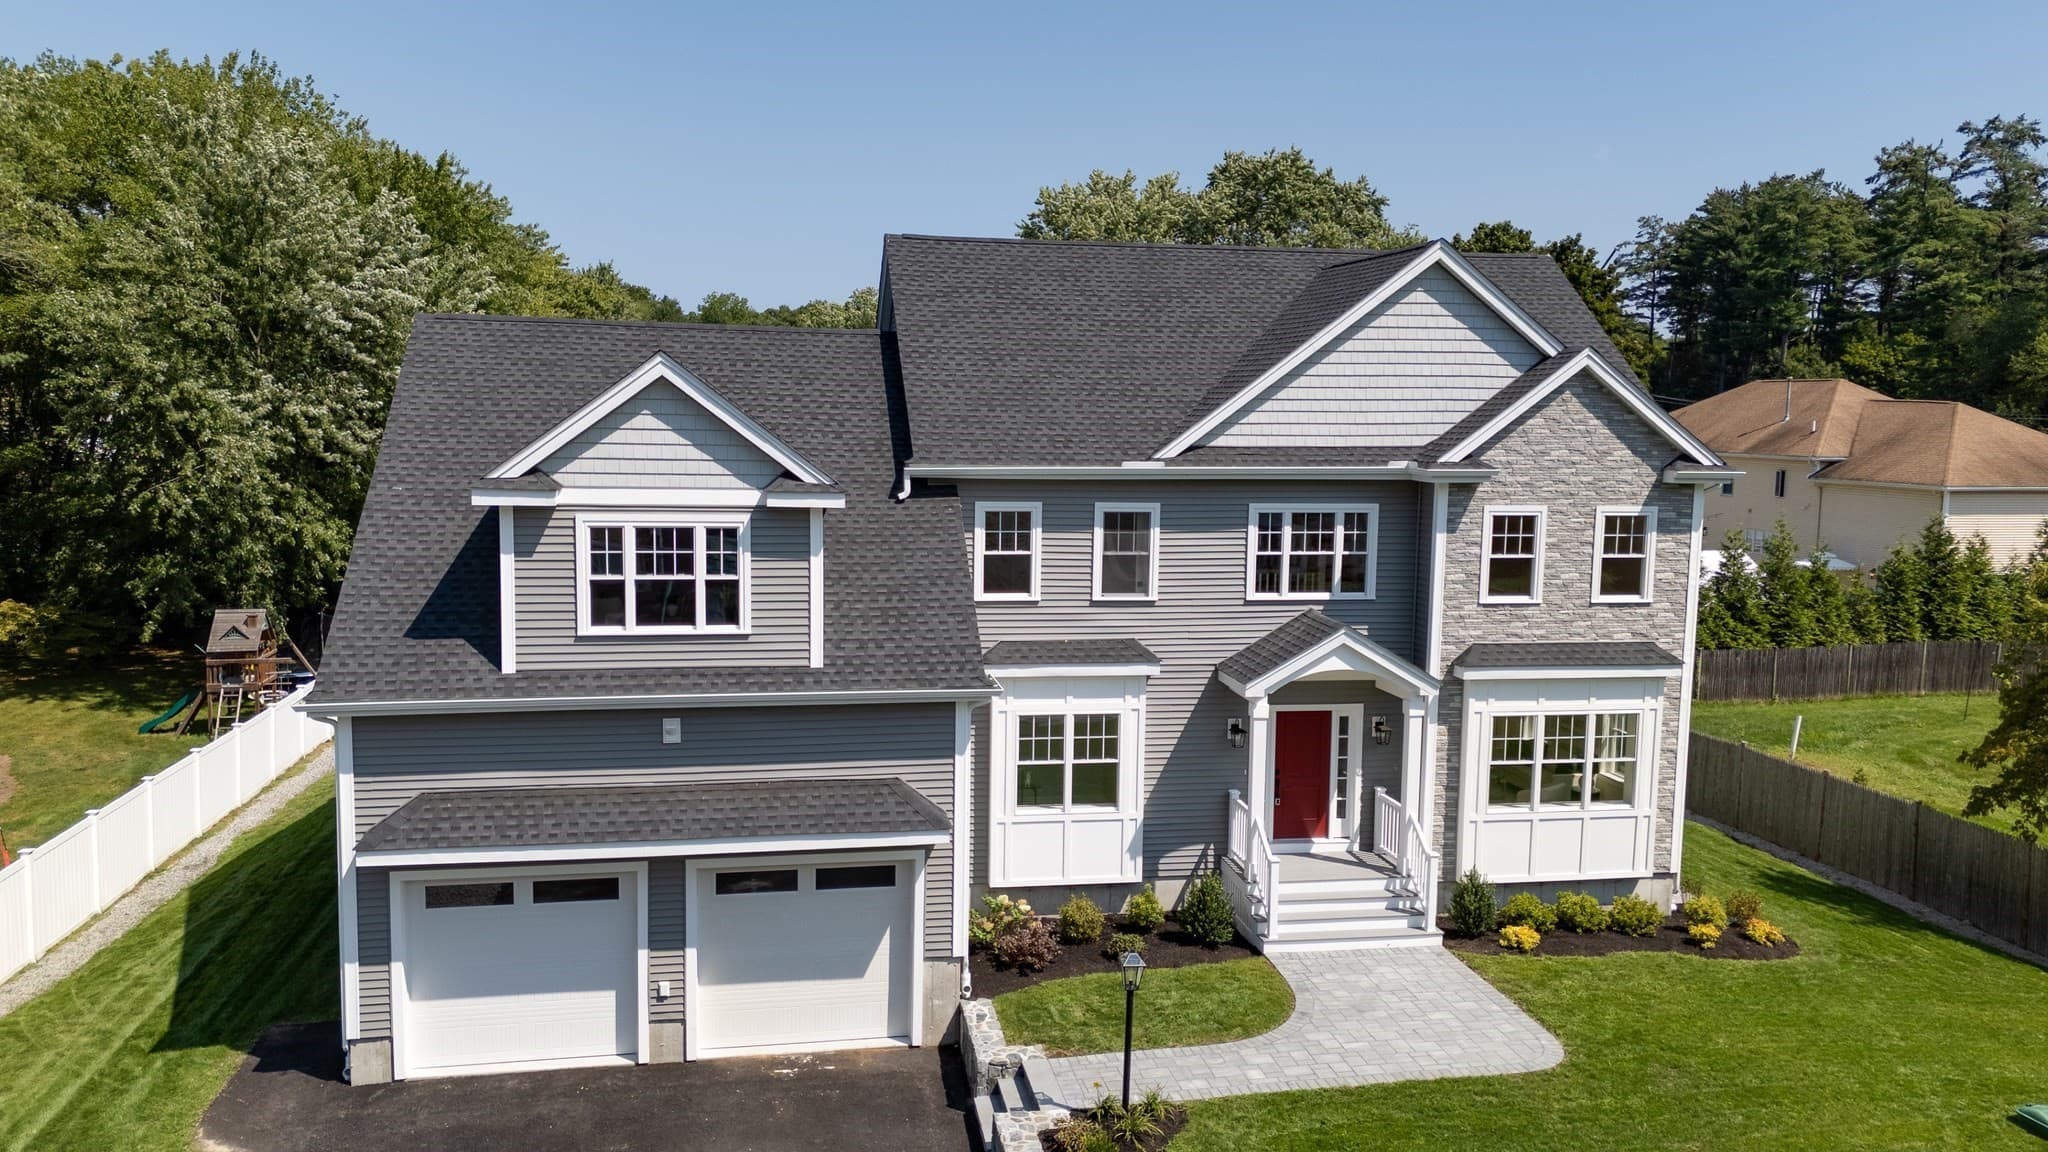
Single Family Residence at 4 Eastern Ave, Burlington MA 01803, Burlington, photo 4 of 42
Single Family Residence at 4 Eastern Ave, Burlington MA 01803, Burlington, photo 5 of 42
Single Family Residence at 4 Eastern Ave, Burlington MA 01803, Burlington, photo 6 of 42
Single Family Residence at 4 Eastern Ave, Burlington MA 01803, Burlington, photo 7 of 42
Single Family Residence at 4 Eastern Ave, Burlington MA 01803, Burlington, photo 8 of 42
Single Family Residence at 4 Eastern Ave, Burlington MA 01803, Burlington, photo 9 of 42
Single Family Residence at 4 Eastern Ave, Burlington MA 01803, Burlington, photo 10 of 42
Single Family Residence at 4 Eastern Ave, Burlington MA 01803, Burlington, photo 11 of 42
Single Family Residence at 4 Eastern Ave, Burlington MA 01803, Burlington, photo 12 of 42
Single Family Residence at 4 Eastern Ave, Burlington MA 01803, Burlington, photo 13 of 42
Single Family Residence at 4 Eastern Ave, Burlington MA 01803, Burlington, photo 14 of 42
Single Family Residence at 4 Eastern Ave, Burlington MA 01803, Burlington, photo 15 of 42
Single Family Residence at 4 Eastern Ave, Burlington MA 01803, Burlington, photo 16 of 42
Single Family Residence at 4 Eastern Ave, Burlington MA 01803, Burlington, photo 17 of 42
Single Family Residence at 4 Eastern Ave, Burlington MA 01803, Burlington, photo 18 of 42
Single Family Residence at 4 Eastern Ave, Burlington MA 01803, Burlington, photo 19 of 42
Single Family Residence at 4 Eastern Ave, Burlington MA 01803, Burlington, photo 20 of 42
Single Family Residence at 4 Eastern Ave, Burlington MA 01803, Burlington, photo 21 of 42
Single Family Residence at 4 Eastern Ave, Burlington MA 01803, Burlington, photo 22 of 42
Single Family Residence at 4 Eastern Ave, Burlington MA 01803, Burlington, photo 23 of 42
Single Family Residence at 4 Eastern Ave, Burlington MA 01803, Burlington, photo 24 of 42
Single Family Residence at 4 Eastern Ave, Burlington MA 01803, Burlington, photo 25 of 42
Single Family Residence at 4 Eastern Ave, Burlington MA 01803, Burlington, photo 26 of 42
Single Family Residence at 4 Eastern Ave, Burlington MA 01803, Burlington, photo 27 of 42
Single Family Residence at 4 Eastern Ave, Burlington MA 01803, Burlington, photo 28 of 42
Single Family Residence at 4 Eastern Ave, Burlington MA 01803, Burlington, photo 29 of 42
Single Family Residence at 4 Eastern Ave, Burlington MA 01803, Burlington, photo 30 of 42
Single Family Residence at 4 Eastern Ave, Burlington MA 01803, Burlington, photo 31 of 42
Single Family Residence at 4 Eastern Ave, Burlington MA 01803, Burlington, photo 32 of 42
Single Family Residence at 4 Eastern Ave, Burlington MA 01803, Burlington, photo 33 of 42
Single Family Residence at 4 Eastern Ave, Burlington MA 01803, Burlington, photo 34 of 42
Single Family Residence at 4 Eastern Ave, Burlington MA 01803, Burlington, photo 35 of 42
Single Family Residence at 4 Eastern Ave, Burlington MA 01803, Burlington, photo 36 of 42
Single Family Residence at 4 Eastern Ave, Burlington MA 01803, Burlington, photo 37 of 42
Single Family Residence at 4 Eastern Ave, Burlington MA 01803, Burlington, photo 38 of 42
Single Family Residence at 4 Eastern Ave, Burlington MA 01803, Burlington, photo 39 of 42
Single Family Residence at 4 Eastern Ave, Burlington MA 01803, Burlington, photo 40 of 42
Single Family Residence at 4 Eastern Ave, Burlington MA 01803, Burlington, photo 41 of 42
Single Family Residence at 4 Eastern Ave, Burlington MA 01803, Burlington, photo 42 of 42
42 photos

$2,349,000

4 Eastern Ave, Burlington MA 01803
Burlington, MA 01803
Listed by The Lucci Witte Team
Bedrooms
6
Bathrooms
6.5
Living area
5,300 sqft
Year built
2026

About this home

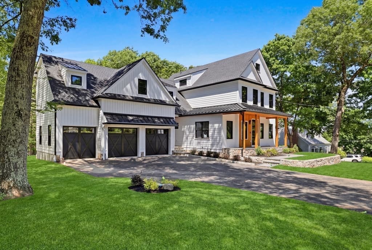
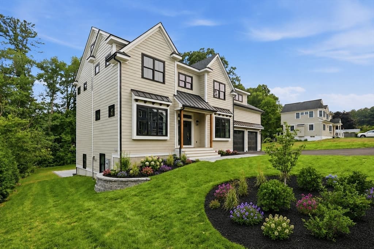
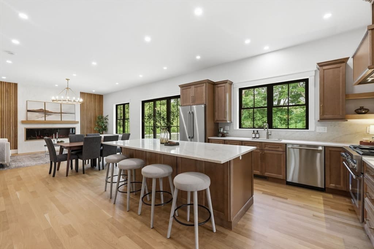
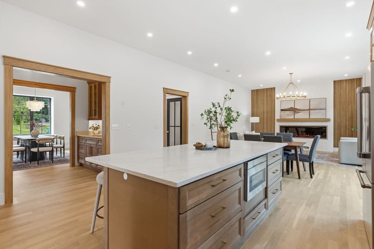
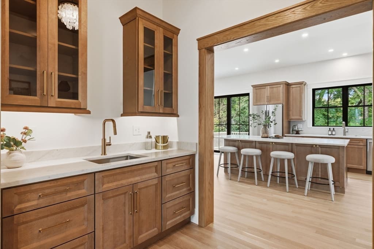
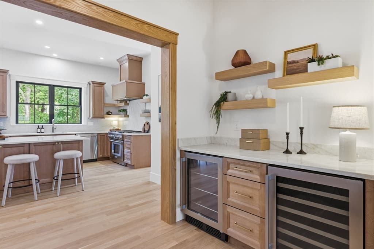
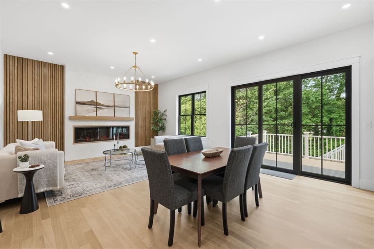
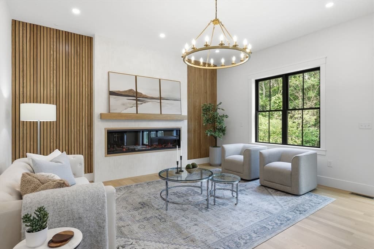
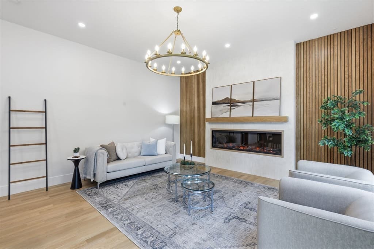
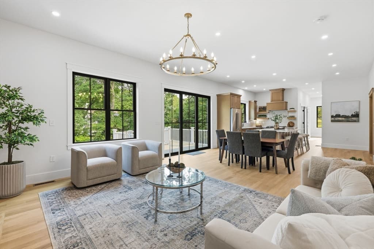
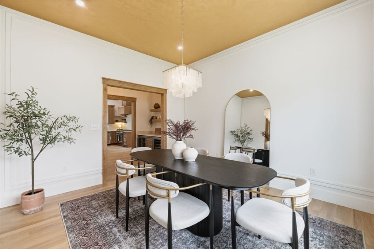
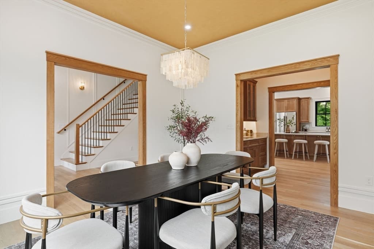
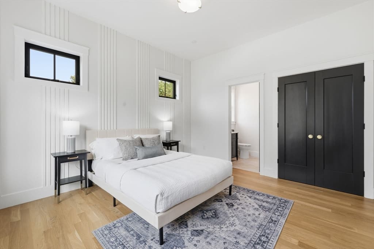
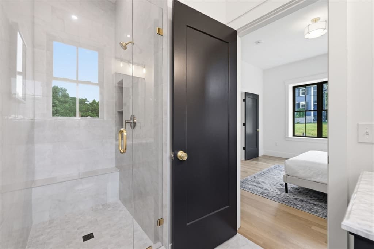
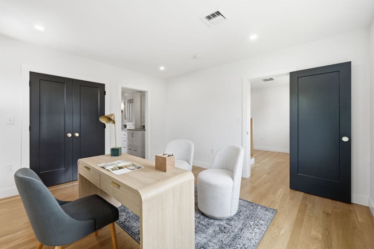
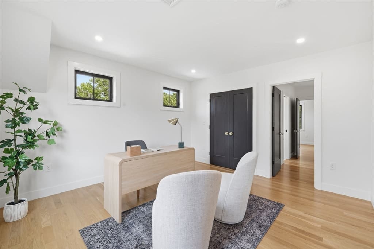
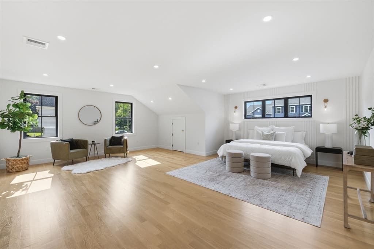
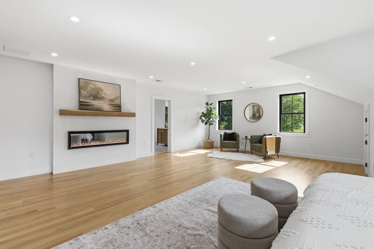
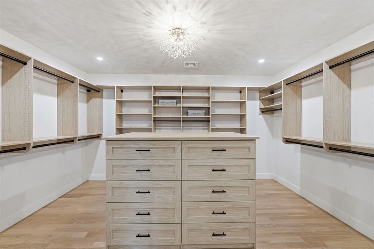
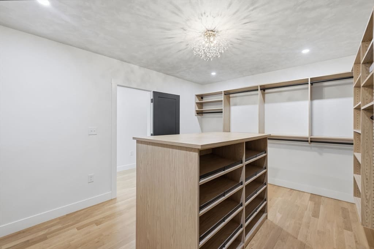
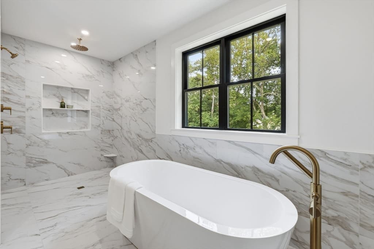
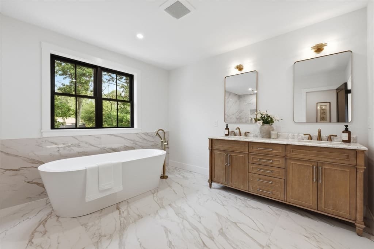
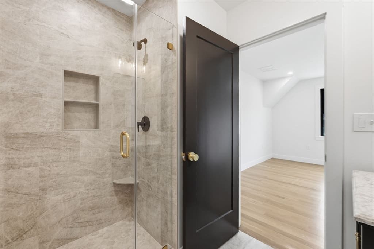
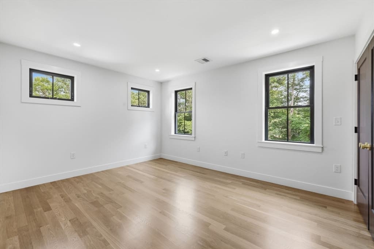
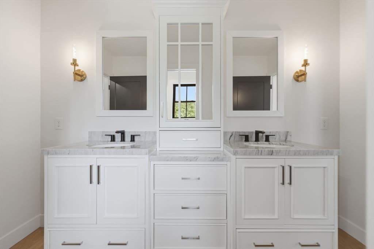
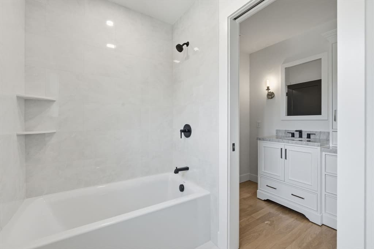
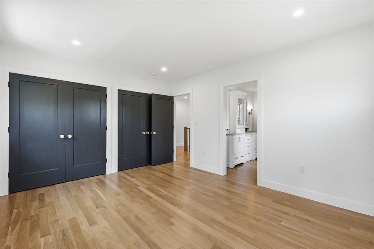
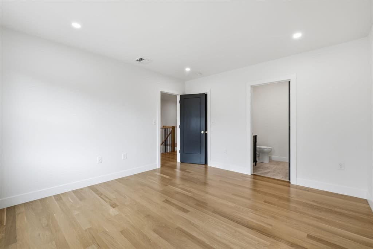
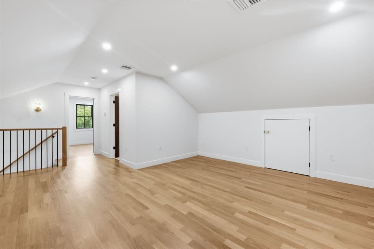
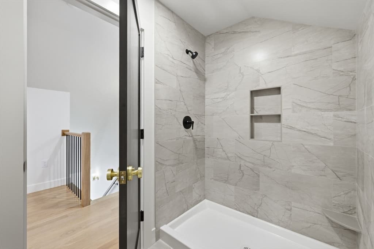
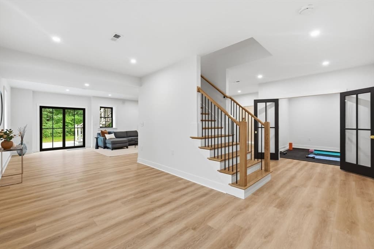
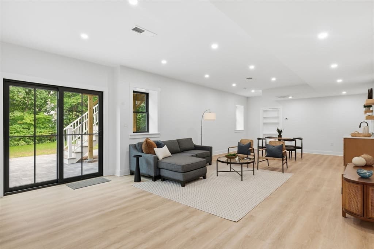
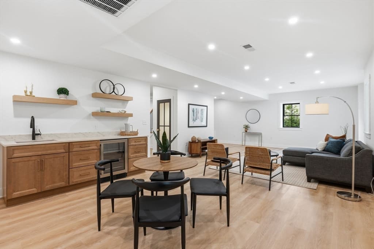
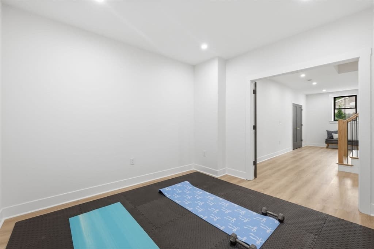
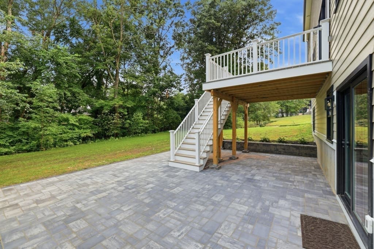
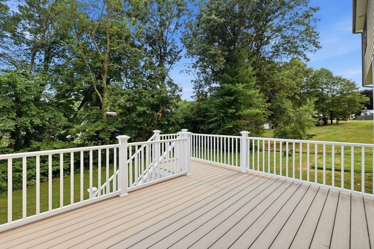
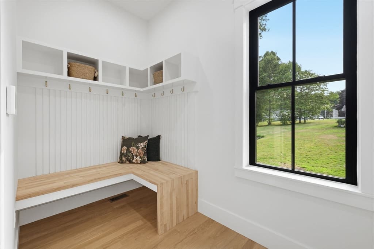
Exceptional NEW construction 6 bedroom home in Burlington, where luxury meets livability at every turn. The chef's kitchen is a showpiece, custom toffee cabinetry surrounds an oversized island, QUARTZ counters/backsplash, high end Thermador premium appliances. First floor features 10 foot ceilings, an oversized fireplace framed in Venetian plaster and a striking white oak accent wall. Entertain effortlessly with a butler's pantry featuring Venetian plaster ceiling, beverage fridge, and glass cabinetry, flowing into an elegant dining room bathed in natural light. A FIRST FLOOR primary suite offers single-level ease, while upstairs, a second primary retreat, with a dramatic 60" fireplace, a walk in closet w/ island & chandelier. The primary bath features a soaking tub, radiant heated floors & LUXURIOUS open shower. 3 additional bedrooms offer flexibility for family or guests. Additional features include a finished attic with bedroom/bathroom and a finished lower level with walkout.

Highlights

Fireplace

Property details

MLS #
73550463
Property type
Single Family Residence
Subdivision
N/A
Status
Active
Days on market
72
On market date
July 15, 2026
Stories
N/A
Total bathrooms
6.5
Garage spaces
2
Parking spaces
8
Lot size
0.46 acres
Loading map…

Nearby schools

Within 10 miles · public school directory data (NCES)

Elementary
Francis Wyman Elementary
1.09 mi away · Grades 0-5
Nearest school -- attendance-zone data not available here
5.0
Local Score (student-teacher ratio only (preliminary -- will incorporate state test-score data once available)) -- not an official state rating
Enrollment
518
Student:teacher ratio
10.6:1
District
Burlington
Middle
Marshall Simonds Middle
2.41 mi away · Grades 6-8
Nearest school -- attendance-zone data not available here
5.0
Local Score (student-teacher ratio only (preliminary -- will incorporate state test-score data once available)) -- not an official state rating
Enrollment
763
Student:teacher ratio
11.1:1
District
Burlington
High
Burlington High
1.85 mi away · Grades 9-12
Nearest school -- attendance-zone data not available here
5.0
Local Score (student-teacher ratio only (preliminary -- will incorporate state test-score data once available)) -- not an official state rating
Enrollment
997
Student:teacher ratio
11.2:1
District
Burlington

Walkability

Blended score for Burlington's center: EPA's National Walkability Index (street network, transit, land-use mix) combined with nearby-amenity density. 60% EPA National Walkability Index + 40% nearby-amenity density (Google Places).

47
Somewhat walkable
out of 100
EPA National Walkability Index
7.0 / 20 -- Below average walkable
Nearby-amenity density
65 / 100
Restaurants & cafes8
Grocery stores1
Parks5
Schools3
Transit stops19
Pharmacies0

Mortgage calculator

Estimate only - actual rate and payment depend on your lender, credit, and loan program.

$
%
%
Adjust tax / insurance estimates
% / yr
$
/mo
Est. monthly payment
$14,296/mo
$469,800 down
$1,879,200 loan
Principal & interest$12,188
Property tax (est.)$1,958
Home insurance (est.)$150

Similar homes you might like

Data source: Listing information provided by MLS Property Information Network via Trestle/CoreLogic. Last updated 10 days ago.

Information herein deemed reliable but not guaranteed; all measurements, school assignments, HOA fees, taxes, and feature lists are approximate and should be independently verified. Equal Housing Opportunity.