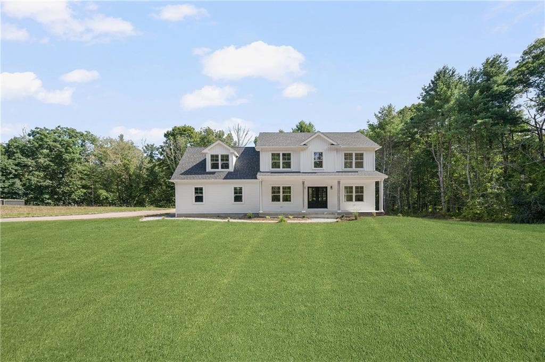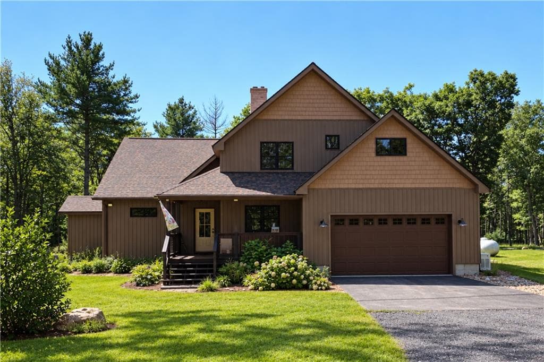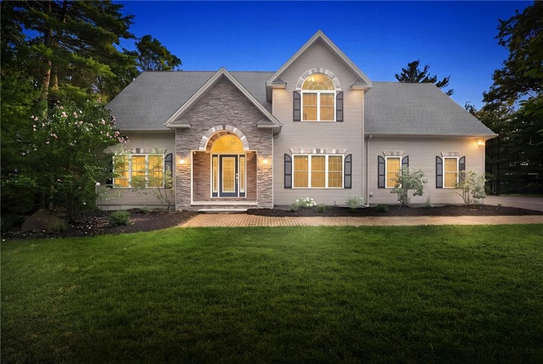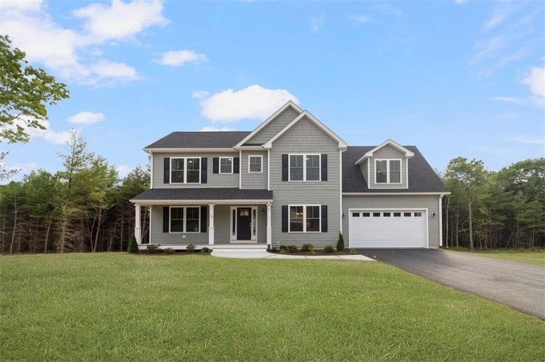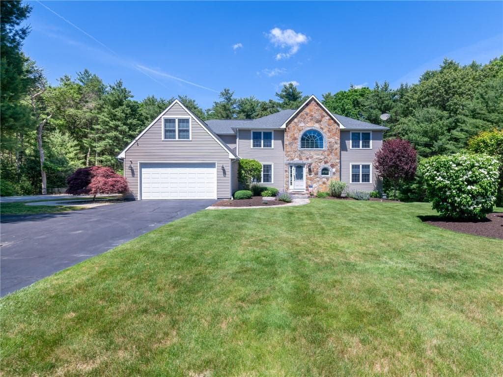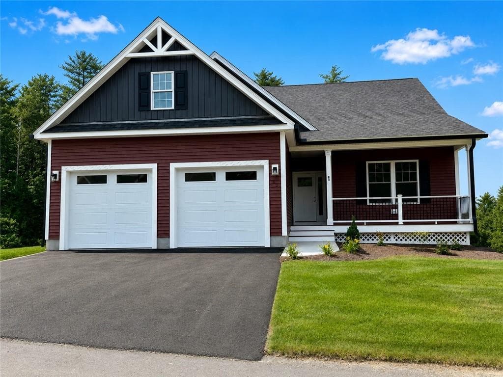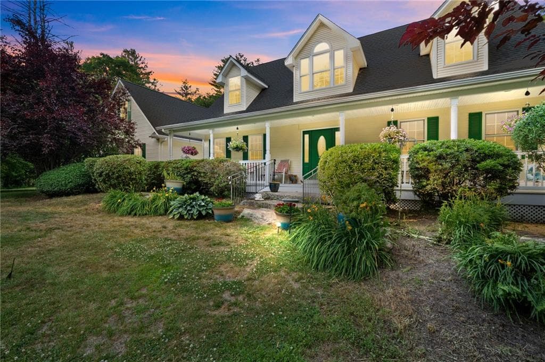
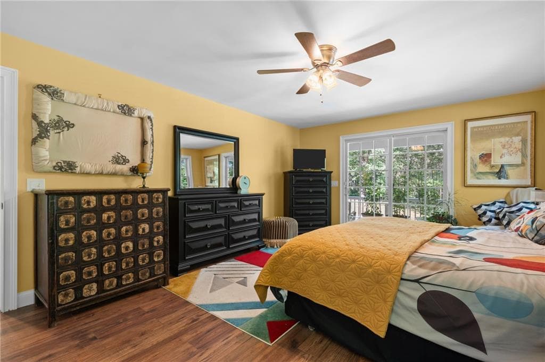
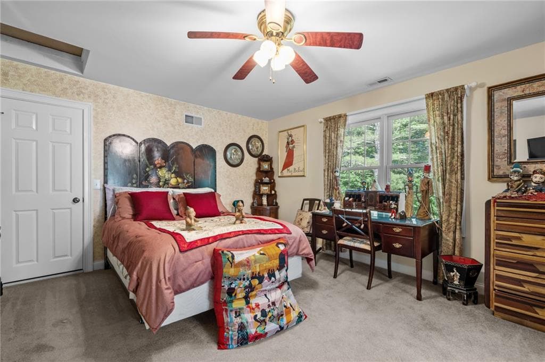
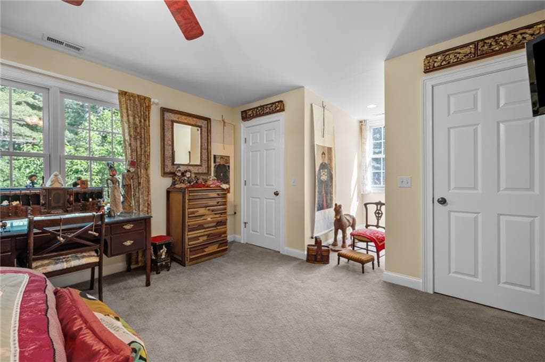
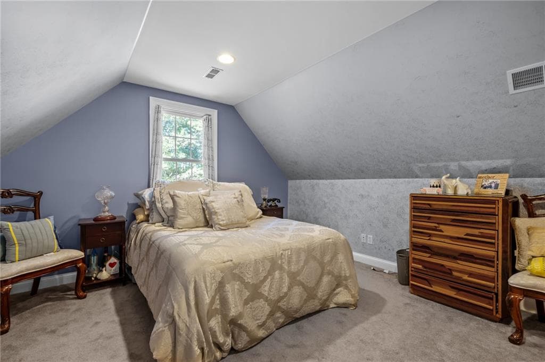
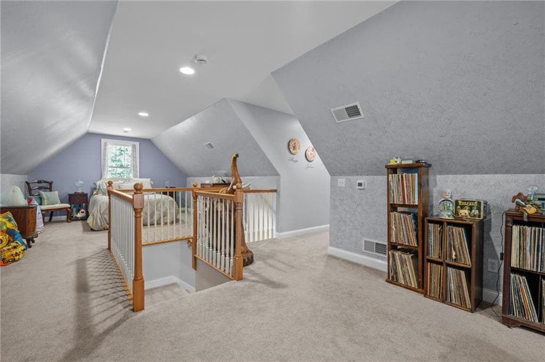
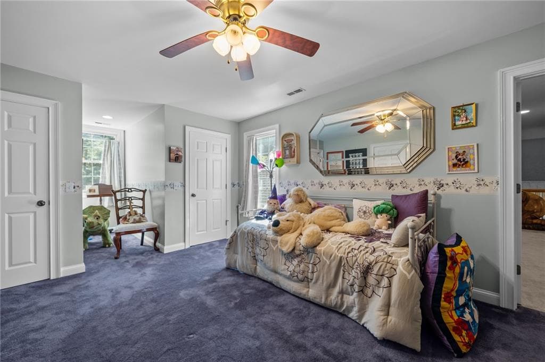
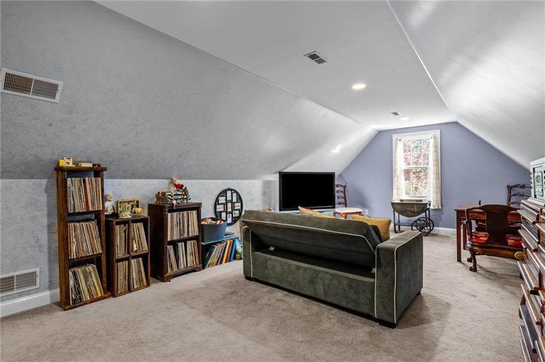
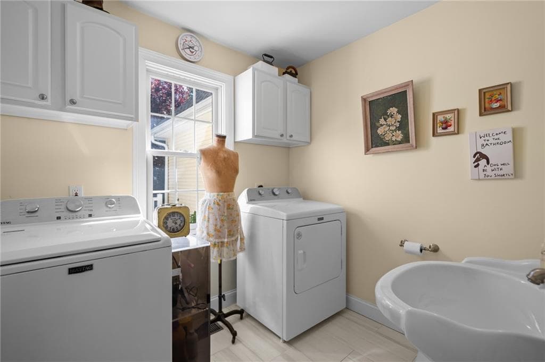
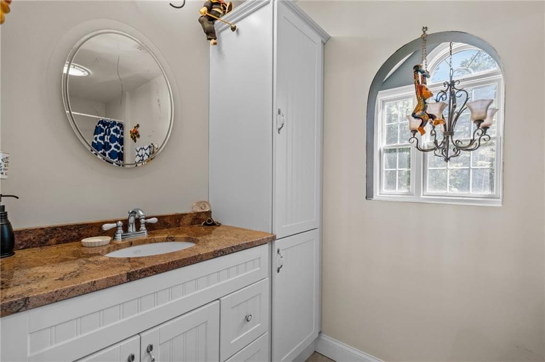
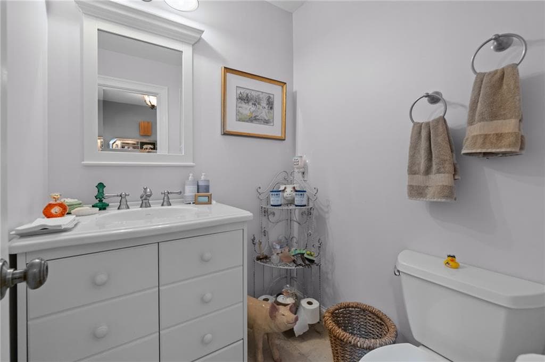
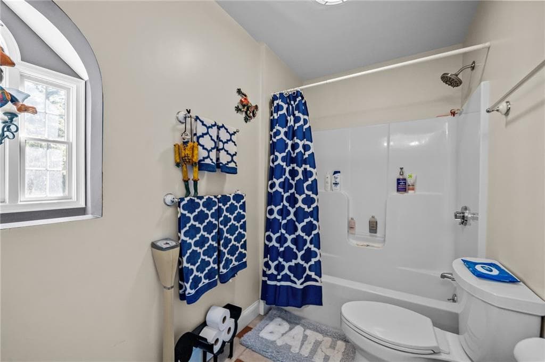
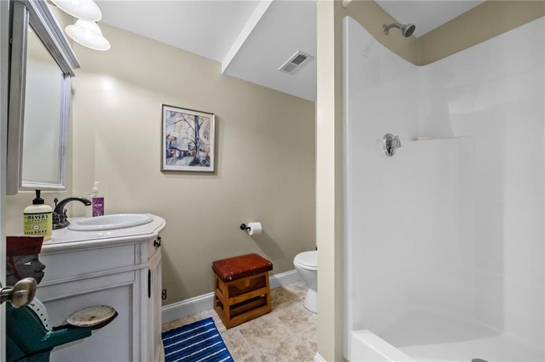
Single Family Residence at 1158 Sisson Road, Coventry
Single Family Residence at 1158 Sisson Road, Coventry, photo 2 of 50
Single Family Residence at 1158 Sisson Road, Coventry, photo 3 of 50
Single Family Residence at 1158 Sisson Road, Coventry, photo 4 of 50
Single Family Residence at 1158 Sisson Road, Coventry, photo 5 of 50
Single Family Residence at 1158 Sisson Road, Coventry, photo 6 of 50
Single Family Residence at 1158 Sisson Road, Coventry, photo 7 of 50
Single Family Residence at 1158 Sisson Road, Coventry, photo 8 of 50
Single Family Residence at 1158 Sisson Road, Coventry, photo 9 of 50
Single Family Residence at 1158 Sisson Road, Coventry, photo 10 of 50
Single Family Residence at 1158 Sisson Road, Coventry, photo 11 of 50
Single Family Residence at 1158 Sisson Road, Coventry, photo 12 of 50
Single Family Residence at 1158 Sisson Road, Coventry, photo 13 of 50
Single Family Residence at 1158 Sisson Road, Coventry, photo 14 of 50
Single Family Residence at 1158 Sisson Road, Coventry, photo 15 of 50
Single Family Residence at 1158 Sisson Road, Coventry, photo 16 of 50
Single Family Residence at 1158 Sisson Road, Coventry, photo 17 of 50
Single Family Residence at 1158 Sisson Road, Coventry, photo 18 of 50
Single Family Residence at 1158 Sisson Road, Coventry, photo 19 of 50
Single Family Residence at 1158 Sisson Road, Coventry, photo 20 of 50
Single Family Residence at 1158 Sisson Road, Coventry, photo 21 of 50
Single Family Residence at 1158 Sisson Road, Coventry, photo 22 of 50
Single Family Residence at 1158 Sisson Road, Coventry, photo 23 of 50
Single Family Residence at 1158 Sisson Road, Coventry, photo 24 of 50
Single Family Residence at 1158 Sisson Road, Coventry, photo 25 of 50
Single Family Residence at 1158 Sisson Road, Coventry, photo 26 of 50
Single Family Residence at 1158 Sisson Road, Coventry, photo 27 of 50
Single Family Residence at 1158 Sisson Road, Coventry, photo 28 of 50
Single Family Residence at 1158 Sisson Road, Coventry, photo 29 of 50
Single Family Residence at 1158 Sisson Road, Coventry, photo 30 of 50
Single Family Residence at 1158 Sisson Road, Coventry, photo 31 of 50
Single Family Residence at 1158 Sisson Road, Coventry, photo 32 of 50
Single Family Residence at 1158 Sisson Road, Coventry, photo 33 of 50
Single Family Residence at 1158 Sisson Road, Coventry, photo 34 of 50
Single Family Residence at 1158 Sisson Road, Coventry, photo 35 of 50
Single Family Residence at 1158 Sisson Road, Coventry, photo 36 of 50
Single Family Residence at 1158 Sisson Road, Coventry, photo 37 of 50
Single Family Residence at 1158 Sisson Road, Coventry, photo 38 of 50
Single Family Residence at 1158 Sisson Road, Coventry, photo 39 of 50
Single Family Residence at 1158 Sisson Road, Coventry, photo 40 of 50
Single Family Residence at 1158 Sisson Road, Coventry, photo 41 of 50
Single Family Residence at 1158 Sisson Road, Coventry, photo 42 of 50
Single Family Residence at 1158 Sisson Road, Coventry, photo 43 of 50
Single Family Residence at 1158 Sisson Road, Coventry, photo 44 of 50
Single Family Residence at 1158 Sisson Road, Coventry, photo 45 of 50
Single Family Residence at 1158 Sisson Road, Coventry, photo 46 of 50
Single Family Residence at 1158 Sisson Road, Coventry, photo 47 of 50
Single Family Residence at 1158 Sisson Road, Coventry, photo 48 of 50
Single Family Residence at 1158 Sisson Road, Coventry, photo 49 of 50
Single Family Residence at 1158 Sisson Road, Coventry, photo 50 of 50
50 photos

$999,900

1158 Sisson Road
Coventry, RI 02827
Listed by Jay Rezendes
Bedrooms
4
Bathrooms
4
Living area
3,783 sqft
Year built
2003

About this home

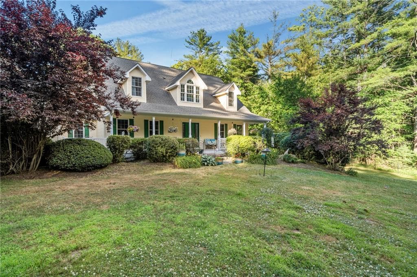
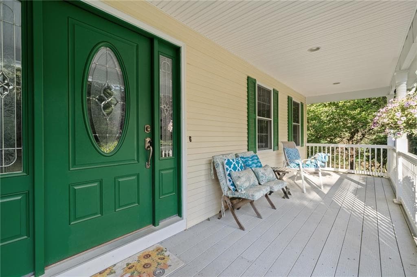
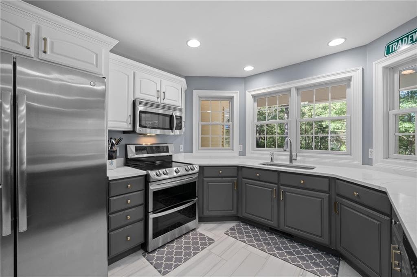
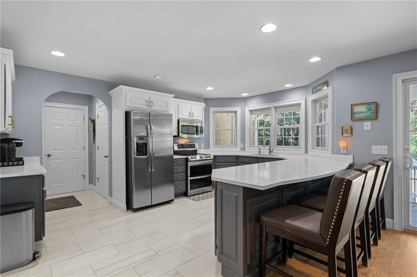
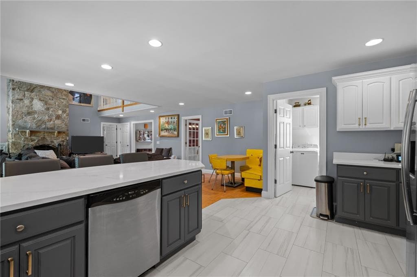
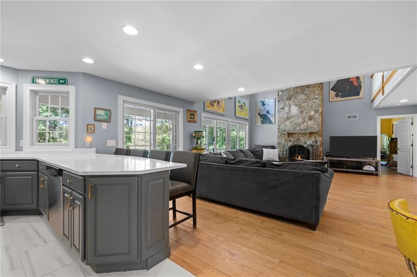
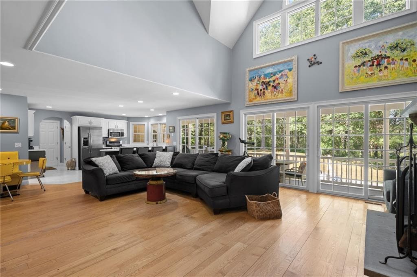
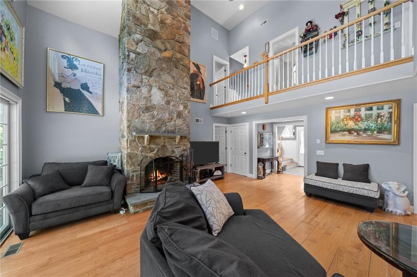
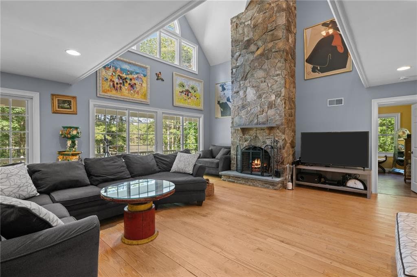

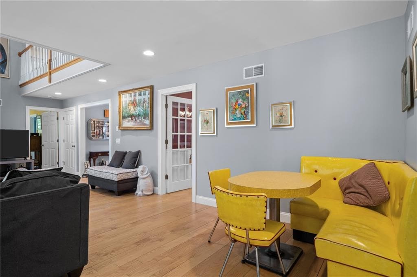
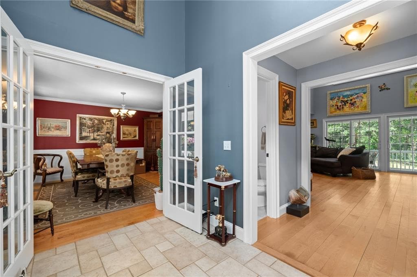
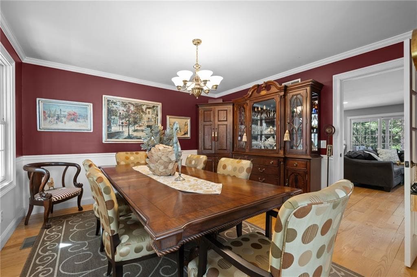
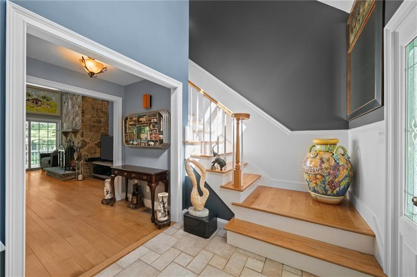
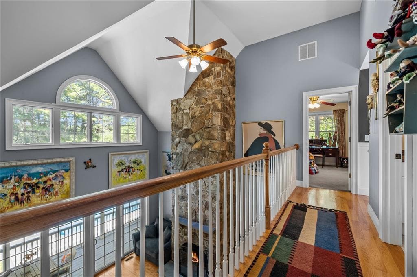
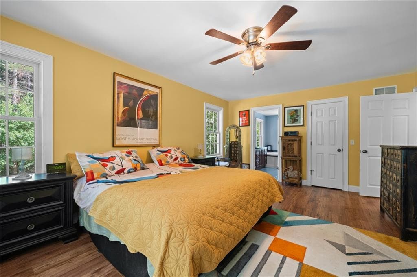
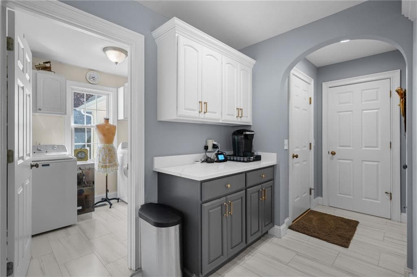
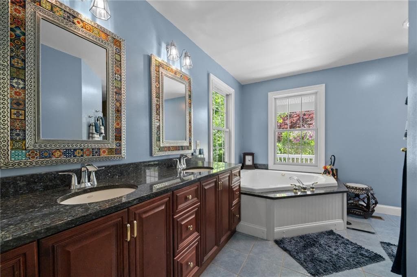
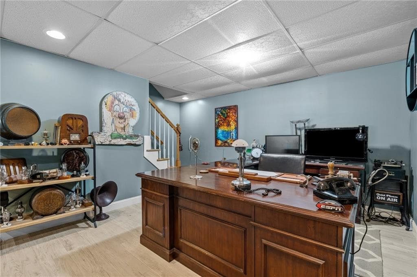
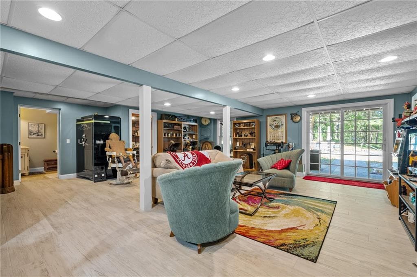
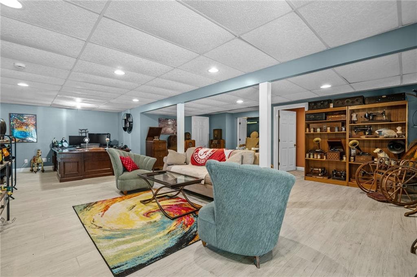
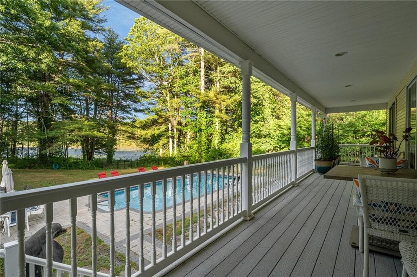
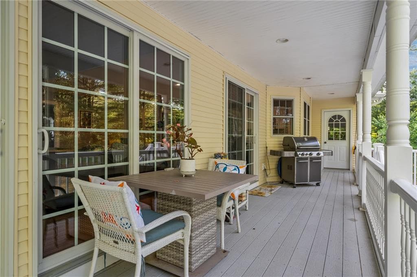
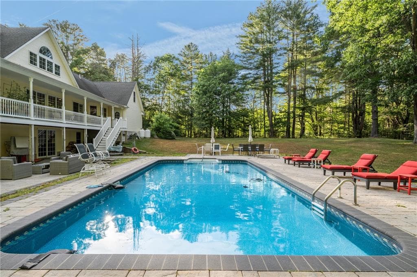
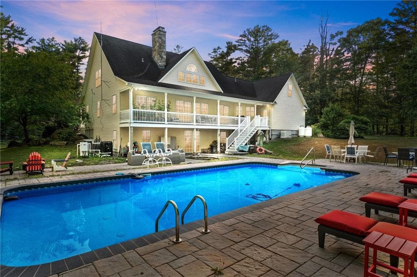
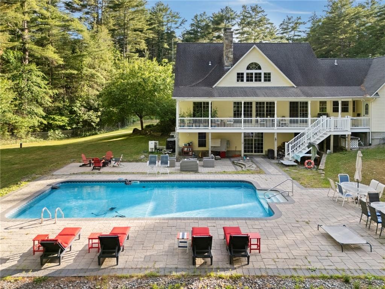
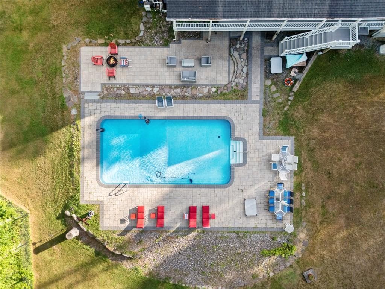
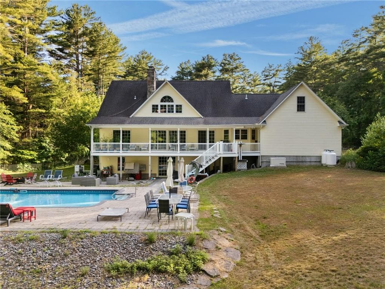
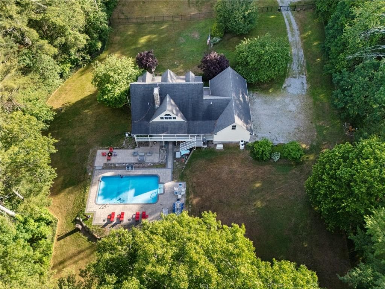
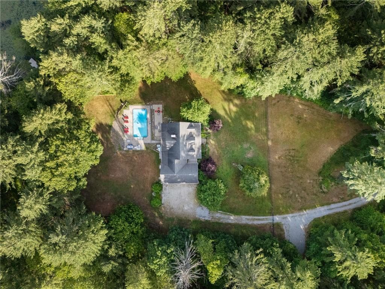
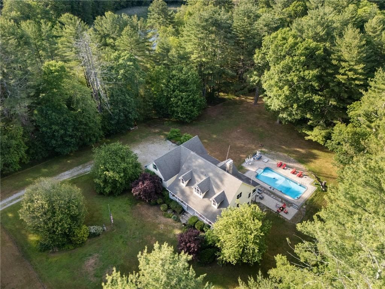
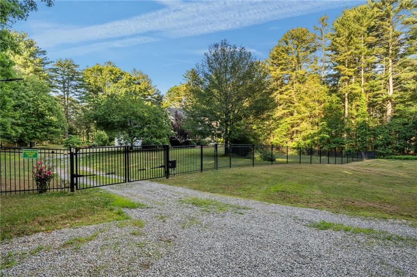
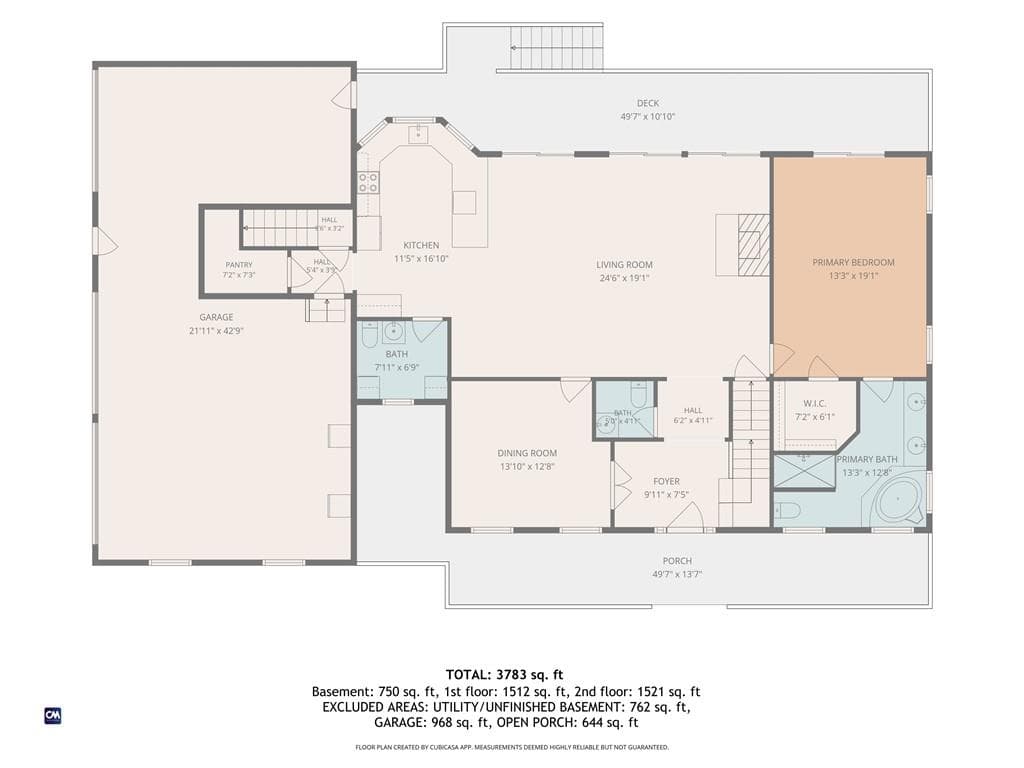
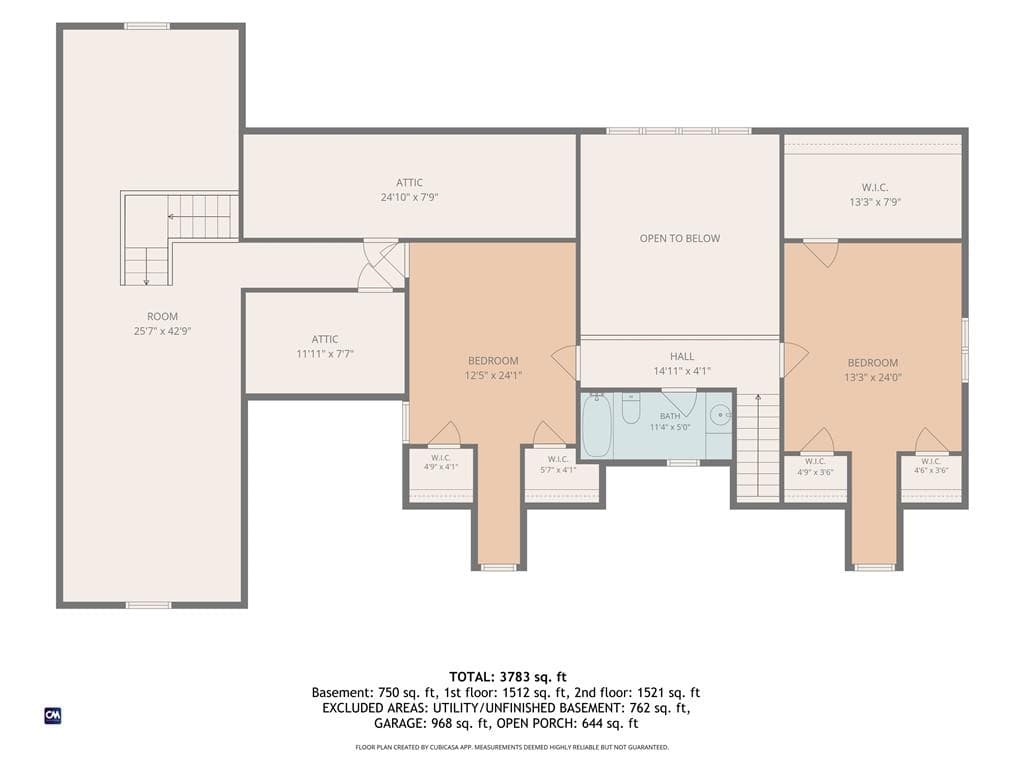
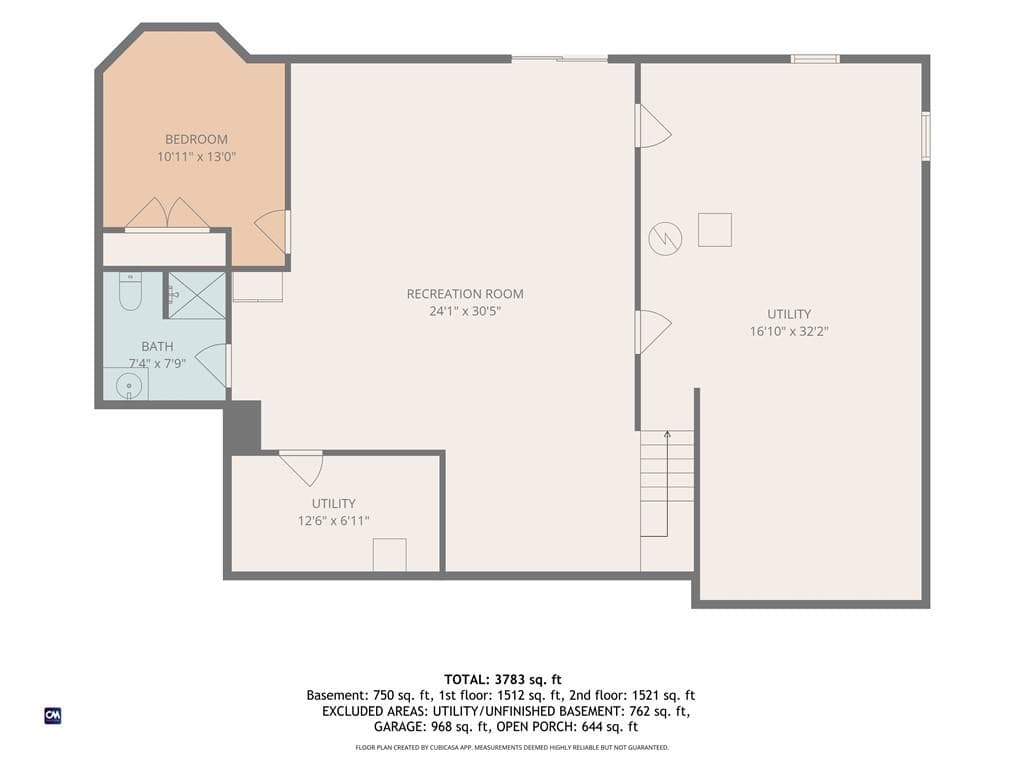
Custom-built by the original builder and set behind automatic gates on a private drive bordering Waterman Pond, this one-owner cape delivers thoughtful construction at every turn. Wainscoting, crown molding, and an open floor plan flow through every main living space, nothing feels like an afterthought. The great room anchors the home with soaring cathedral ceilings and a floor-to-ceiling stone fireplace, backed by radiant heat throughout and a secondary wood-burning system, three heat sources means you're never at the mercy of a New England winter. The renovated kitchen features two-tone cabinetry, quartz counters, stainless appliances, a curved breakfast bar, and a large dedicated pantry. French doors open to the formal dining room. First-floor primary suite and first-floor laundry round out single-level convenience most buyers can't find anywhere. Upstairs offers two additional bedrooms and a bonus room. The walkout basement adds 750 SF with a private office and full bath, ready for guests, in-laws, or work-from-home.Outside, a completely fenced yard surrounds a heated saltwater pool with paver surround, fire pit, veranda with a dumbwaiter, and multiple entertaining zones backed by mature woods and Waterman Pond frontage. Whole-house generator. 3-car garage. Septic designed for 4 bedrooms.

Highlights

WaterfrontFireplace

Property details

MLS #
1419499
Property type
Single Family Residence
Subdivision
Greene/ Rice City
Status
Active
Days on market
10
On market date
July 31, 2026
Stories
N/A
Total bathrooms
4
Garage spaces
3
Parking spaces
13
Lot size
8.2 acres
Loading map…

Nearby schools

Within 10 miles · public school directory data (NCES)

Elementary
Western Coventry School
2.6 mi away · Grades 0-5
Nearest school -- attendance-zone data not available here
4.0
Local Score (student-teacher ratio only (preliminary -- will incorporate state test-score data once available)) -- not an official state rating
Enrollment
331
Student:teacher ratio
13.2:1
District
Coventry
Middle
Alan Shawn Feinstein MS of Cov
8.91 mi away · Grades 6-8
Nearest school -- attendance-zone data not available here
5.0
Local Score (student-teacher ratio only (preliminary -- will incorporate state test-score data once available)) -- not an official state rating
Enrollment
981
Student:teacher ratio
11.3:1
District
Coventry
HighCharter
The Greene School
7.4 mi away · Grades 9-12
Nearest school -- attendance-zone data not available here
4.0
Local Score (student-teacher ratio only (preliminary -- will incorporate state test-score data once available)) -- not an official state rating
Enrollment
193
Student:teacher ratio
14.8:1
District
The Greene School

Walkability

Blended score for Coventry's center: EPA's National Walkability Index (street network, transit, land-use mix) combined with nearby-amenity density. 60% EPA National Walkability Index + 40% nearby-amenity density (Google Places).

14
Very car-dependent
out of 100
EPA National Walkability Index
3.8 / 20 -- Least walkable
Nearby-amenity density
5 / 100
Restaurants & cafes0
Grocery stores0
Parks1
Schools0
Transit stops0
Pharmacies0

Market position

How this listing compares to current activity in Coventry, from live MLS data.

On the market 10 days -- 39 fewer days than Coventry's current average of 49 days.
For reference, the median list price across 231 active listings in Coventry right now is $489,900.

Mortgage calculator

Estimate only - actual rate and payment depend on your lender, credit, and loan program.

$
%
%
Adjust tax / insurance estimates
% / yr
$
/mo
Est. monthly payment
$6,172/mo
$199,980 down
$799,920 loan
Principal & interest$5,188
Property tax (est.)$833
Home insurance (est.)$150

Similar homes you might like

Data source: Listing information provided by Rhode Island Association of REALTORS via Trestle/CoreLogic. Last updated August 11, 2026.

Information herein deemed reliable but not guaranteed; all measurements, school assignments, HOA fees, taxes, and feature lists are approximate and should be independently verified. Equal Housing Opportunity.