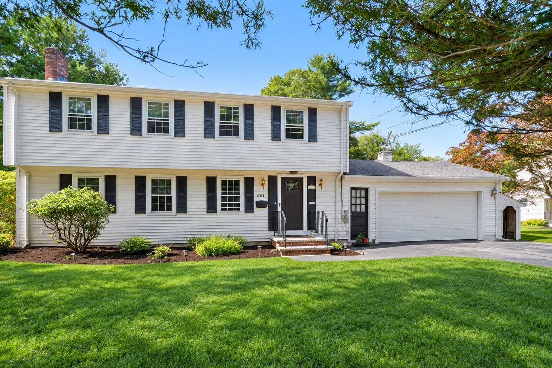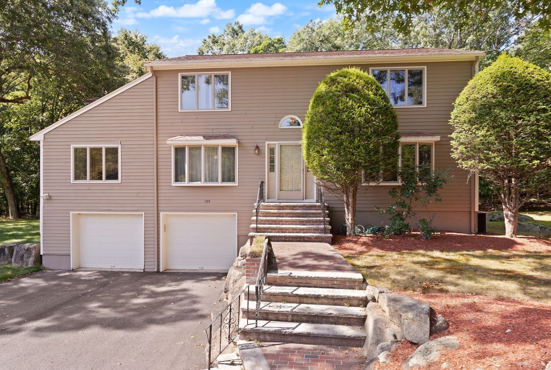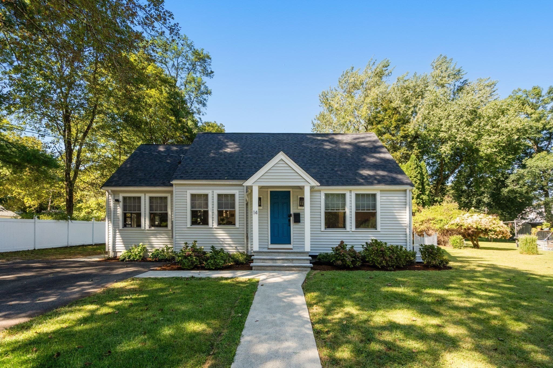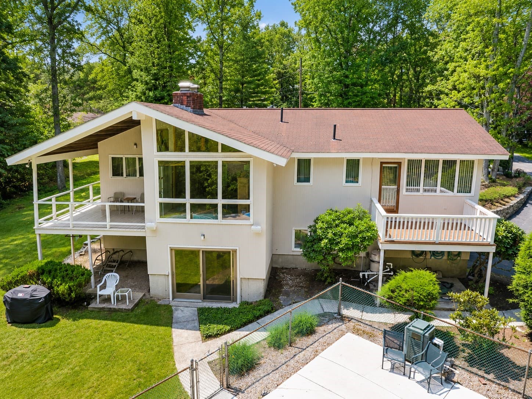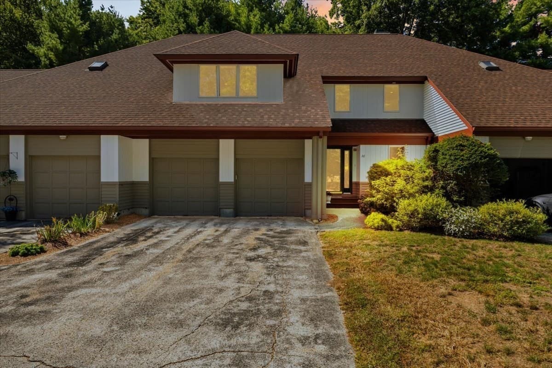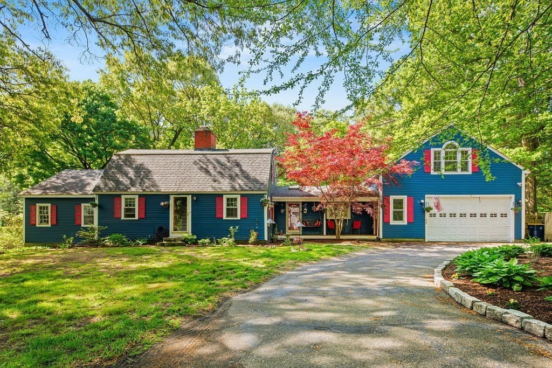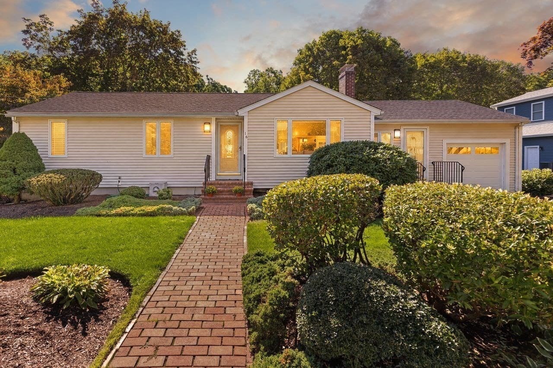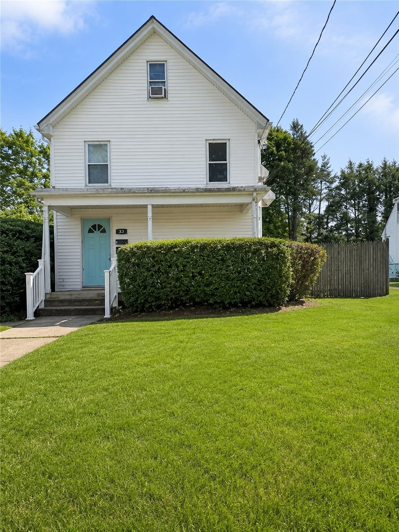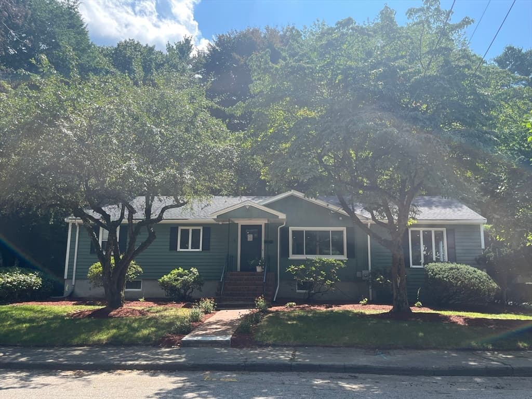
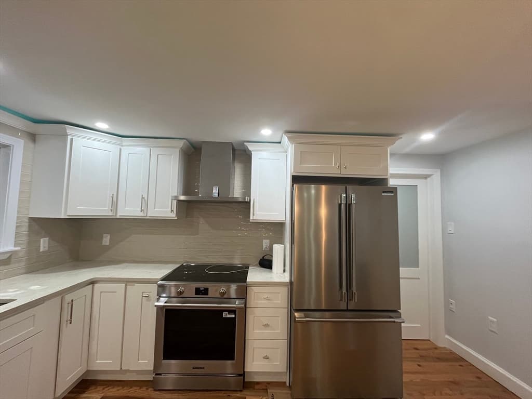
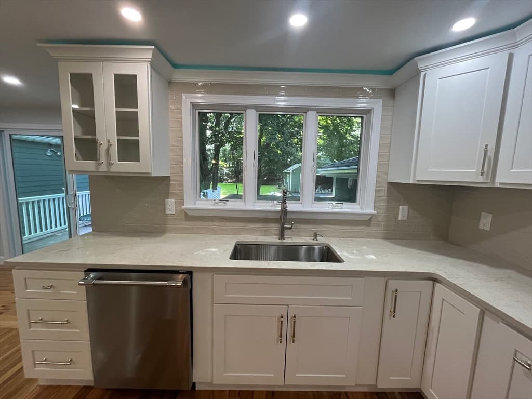
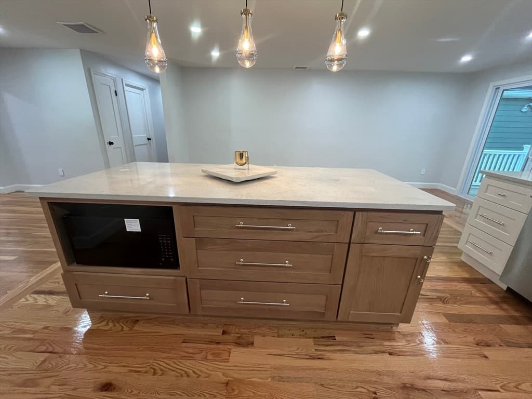
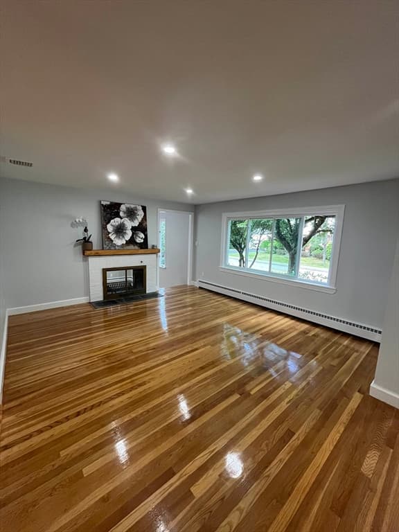
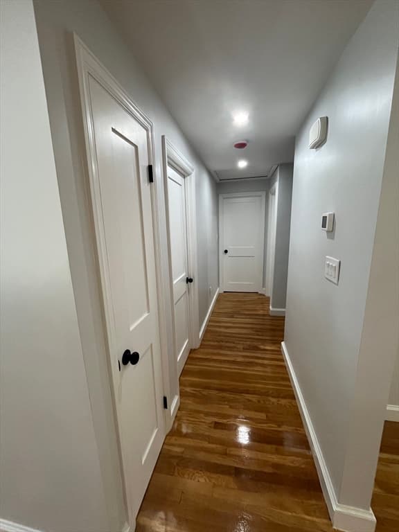
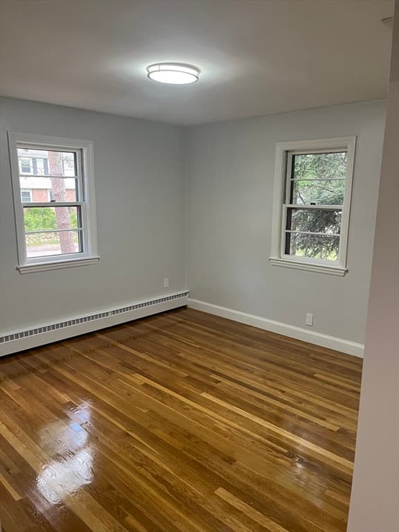
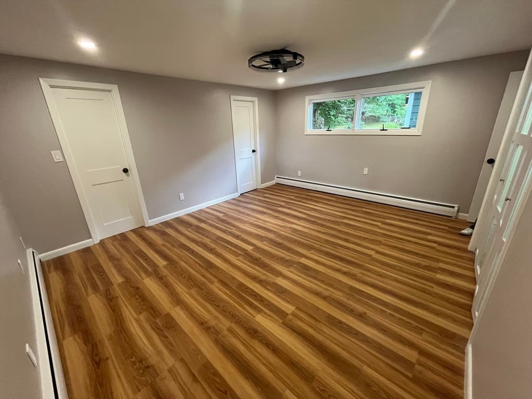
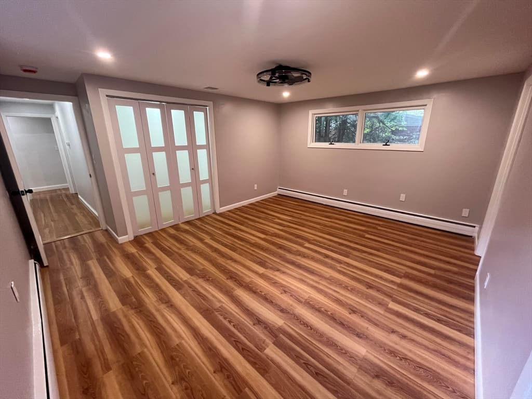
Single Family Residence at 5 Carbrey Avenue, Sharon MA 02067, Sharon
Single Family Residence at 5 Carbrey Avenue, Sharon MA 02067, Sharon, photo 2 of 42
Single Family Residence at 5 Carbrey Avenue, Sharon MA 02067, Sharon, photo 3 of 42
Single Family Residence at 5 Carbrey Avenue, Sharon MA 02067, Sharon, photo 4 of 42
Single Family Residence at 5 Carbrey Avenue, Sharon MA 02067, Sharon, photo 5 of 42
Single Family Residence at 5 Carbrey Avenue, Sharon MA 02067, Sharon, photo 6 of 42
Single Family Residence at 5 Carbrey Avenue, Sharon MA 02067, Sharon, photo 7 of 42
Single Family Residence at 5 Carbrey Avenue, Sharon MA 02067, Sharon, photo 8 of 42
Single Family Residence at 5 Carbrey Avenue, Sharon MA 02067, Sharon, photo 9 of 42
Single Family Residence at 5 Carbrey Avenue, Sharon MA 02067, Sharon, photo 10 of 42
Single Family Residence at 5 Carbrey Avenue, Sharon MA 02067, Sharon, photo 11 of 42
Single Family Residence at 5 Carbrey Avenue, Sharon MA 02067, Sharon, photo 12 of 42
Single Family Residence at 5 Carbrey Avenue, Sharon MA 02067, Sharon, photo 13 of 42
Single Family Residence at 5 Carbrey Avenue, Sharon MA 02067, Sharon, photo 14 of 42
Single Family Residence at 5 Carbrey Avenue, Sharon MA 02067, Sharon, photo 15 of 42
Single Family Residence at 5 Carbrey Avenue, Sharon MA 02067, Sharon, photo 16 of 42
Single Family Residence at 5 Carbrey Avenue, Sharon MA 02067, Sharon, photo 17 of 42
Single Family Residence at 5 Carbrey Avenue, Sharon MA 02067, Sharon, photo 18 of 42
Single Family Residence at 5 Carbrey Avenue, Sharon MA 02067, Sharon, photo 19 of 42
Single Family Residence at 5 Carbrey Avenue, Sharon MA 02067, Sharon, photo 20 of 42
Single Family Residence at 5 Carbrey Avenue, Sharon MA 02067, Sharon, photo 21 of 42
Single Family Residence at 5 Carbrey Avenue, Sharon MA 02067, Sharon, photo 22 of 42
Single Family Residence at 5 Carbrey Avenue, Sharon MA 02067, Sharon, photo 23 of 42
Single Family Residence at 5 Carbrey Avenue, Sharon MA 02067, Sharon, photo 24 of 42
Single Family Residence at 5 Carbrey Avenue, Sharon MA 02067, Sharon, photo 25 of 42
Single Family Residence at 5 Carbrey Avenue, Sharon MA 02067, Sharon, photo 26 of 42
Single Family Residence at 5 Carbrey Avenue, Sharon MA 02067, Sharon, photo 27 of 42
Single Family Residence at 5 Carbrey Avenue, Sharon MA 02067, Sharon, photo 28 of 42
Single Family Residence at 5 Carbrey Avenue, Sharon MA 02067, Sharon, photo 29 of 42
Single Family Residence at 5 Carbrey Avenue, Sharon MA 02067, Sharon, photo 30 of 42
Single Family Residence at 5 Carbrey Avenue, Sharon MA 02067, Sharon, photo 31 of 42
Single Family Residence at 5 Carbrey Avenue, Sharon MA 02067, Sharon, photo 32 of 42
Single Family Residence at 5 Carbrey Avenue, Sharon MA 02067, Sharon, photo 33 of 42
Single Family Residence at 5 Carbrey Avenue, Sharon MA 02067, Sharon, photo 34 of 42
Single Family Residence at 5 Carbrey Avenue, Sharon MA 02067, Sharon, photo 35 of 42
Single Family Residence at 5 Carbrey Avenue, Sharon MA 02067, Sharon, photo 36 of 42
Single Family Residence at 5 Carbrey Avenue, Sharon MA 02067, Sharon, photo 37 of 42
Single Family Residence at 5 Carbrey Avenue, Sharon MA 02067, Sharon, photo 38 of 42
Single Family Residence at 5 Carbrey Avenue, Sharon MA 02067, Sharon, photo 39 of 42
Single Family Residence at 5 Carbrey Avenue, Sharon MA 02067, Sharon, photo 40 of 42
Single Family Residence at 5 Carbrey Avenue, Sharon MA 02067, Sharon, photo 41 of 42
Single Family Residence at 5 Carbrey Avenue, Sharon MA 02067, Sharon, photo 42 of 42
42 photos

$975,000

5 Carbrey Avenue, Sharon MA 02067
Sharon, MA 02067
Listed by Terese Webby Becker
Bedrooms
4
Bathrooms
2.5
Living area
2,826 sqft
Year built
1954

About this home

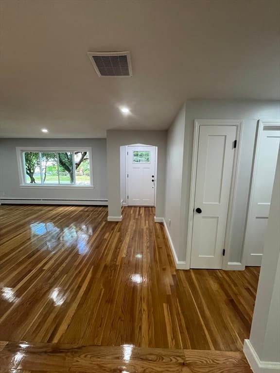
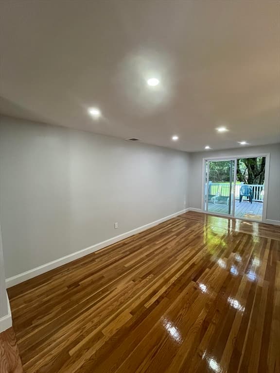
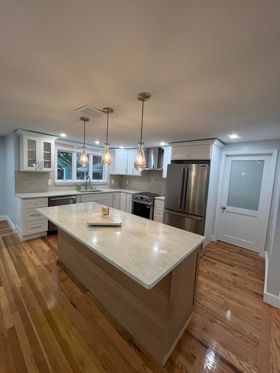
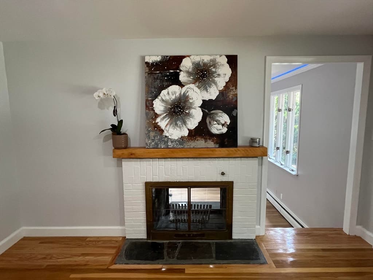
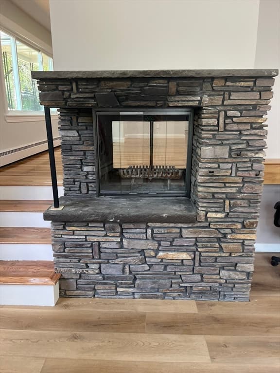
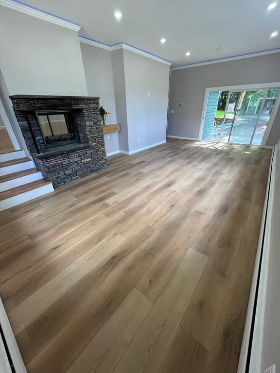
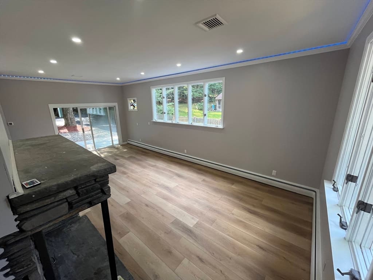
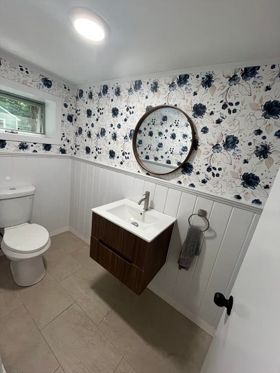
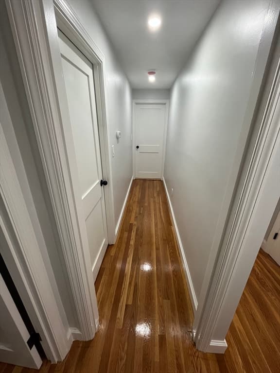
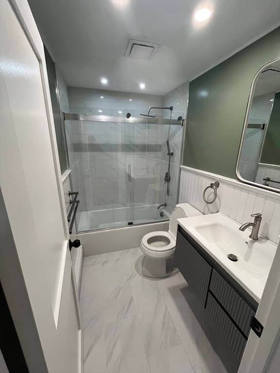
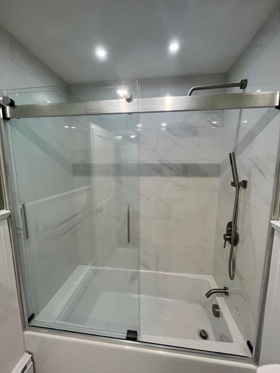
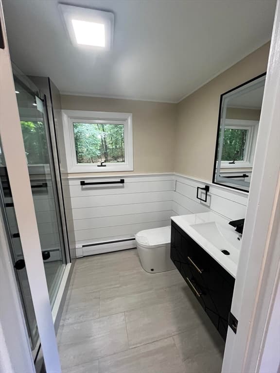
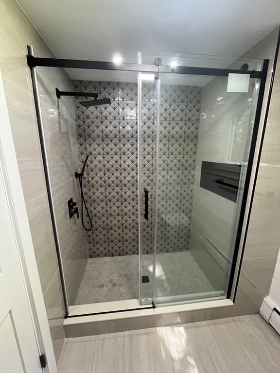
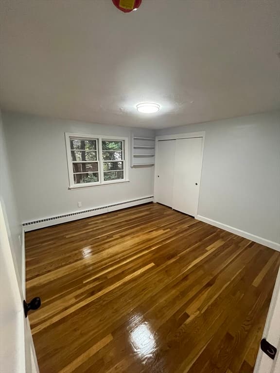
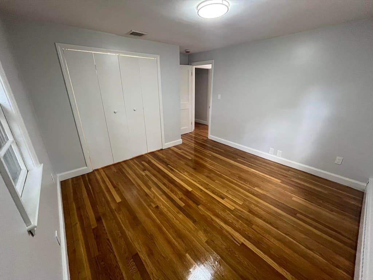
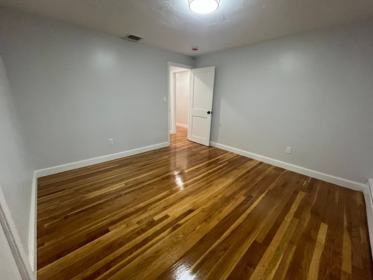
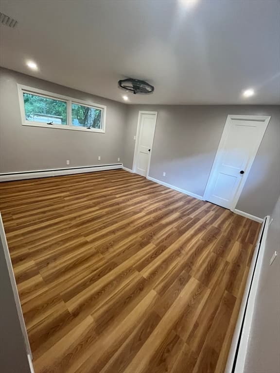
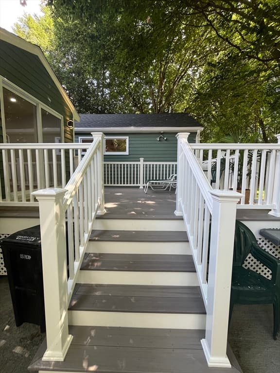
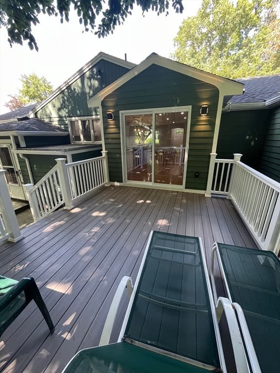
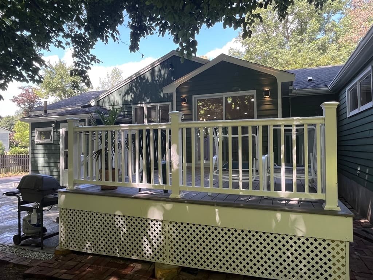
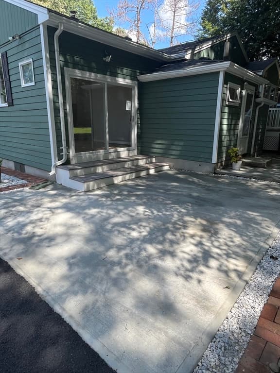
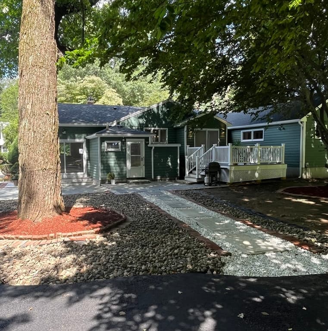
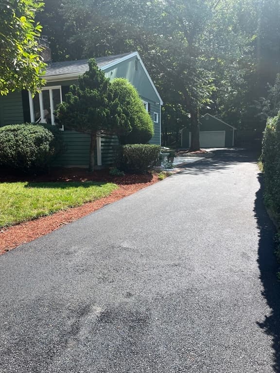
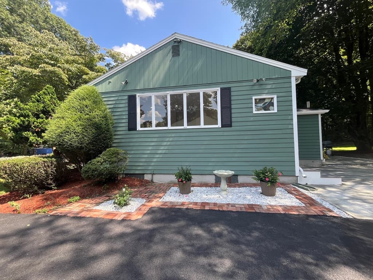
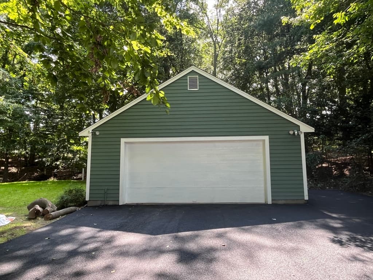
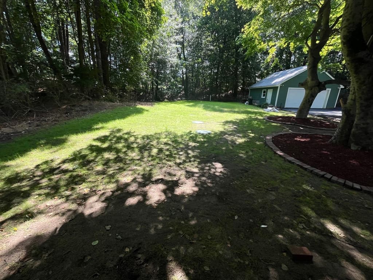
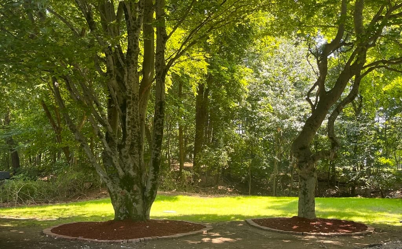
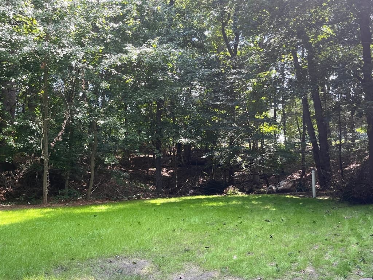
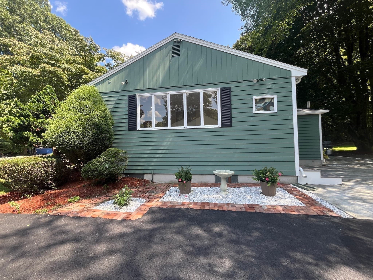
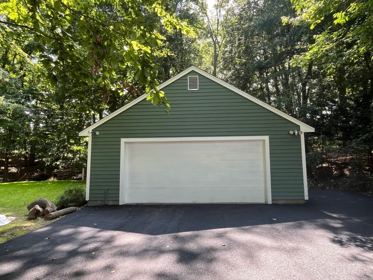
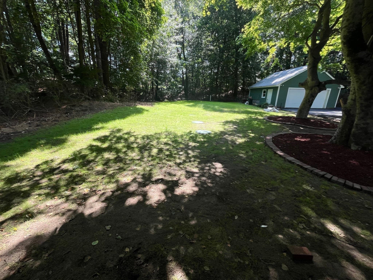
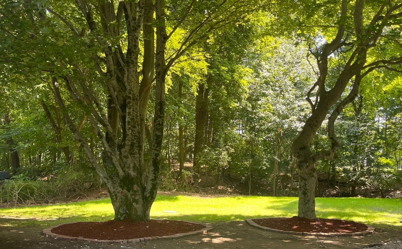
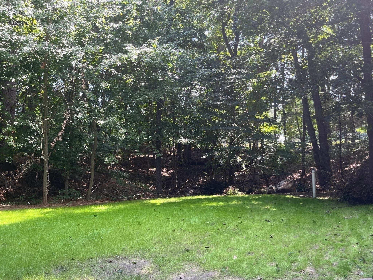
Who says you can’t FALL in LOVE in an afternoon? Welcome to 5 Carbrey Avenue in Sharon where SOPHISTICATION meets SERENITY. Come view this spectacular FOUR BEDROOM, THREE BATH sprawling Ranch with finished basement and double fireplace, see all the new designer touches and attention to detail in every room, experience the serenity, feel the magic and let your heart FALL in LOVE while your mind takes in the extensive NEW 2026 UPDATES including: ALL NEW roof, 3 zone heat system, 3 zone AC, elec panel, 3 baths, kitchen with 7 ft Island, quartz counters, shaker cabinets and pantry, appliances incl induction oven, built in microwave, flooring, designer lighting, Trex deck, patio, septic system, doors, sliders, paint and windows, and realizing this home will be maintenance free for decades to come. 2.5 car oversized garage with heat, elec, insulation and loft plus 10 car new driveway. Professional landscaping and mature trees create a gorgeous backyard that overlooks the serene and pristine fairway of the Country Club. This large, treed oasis with oversized deck and patio offers the perfect backdrop for any party or grab your favorite drink or book, put your feet up on your new Trex deck and drift into complete relaxation lulled by the literal sound of silence while taking in the serenity of your private oasis! Close to shopping, Country Club, grocery stores, restaurants, Ice cream shop/dairy, Cafes, Cobbs corner, Sharon center, the T commuter rail, and Route 95, yet tucked away on a tree lined residential retreat abutting the Country Club. This home will entice both your heart and mind. So, TAKE A CHANCE AT LOVE, as the house of your dreams awaits its new owner, and take a chance at the FREE, FUN raffle where you could win a $25 gift certificate to a local restaurant to say thank you for taking the time to view my property! Life has a way of taking your breath away, come fall in love with one of the few homes that can actually give it back…OPEN HOUSE THIS SATURDAY 12:30 - 2pm. Because your new dream home is just waiting for YOU……

Highlights

Fireplace

Property details

MLS #
73567642
Property type
Single Family Residence
Subdivision
N/A
Status
Active
Days on market
31
On market date
August 24, 2026
Stories
N/A
Total bathrooms
2.5
Garage spaces
2
Parking spaces
12
Lot size
0.69 acres
Loading map…

Nearby schools

Within 10 miles · public school directory data (NCES)

Elementary
East Elementary
0.54 mi away · Grades 0-5
Nearest school -- attendance-zone data not available here
3.0
Local Score (student-teacher ratio only (preliminary -- will incorporate state test-score data once available)) -- not an official state rating
Enrollment
484
Student:teacher ratio
16.7:1
District
Sharon
Middle
Sharon Middle
0.7 mi away · Grades 6-8
Nearest school -- attendance-zone data not available here
5.0
Local Score (student-teacher ratio only (preliminary -- will incorporate state test-score data once available)) -- not an official state rating
Enrollment
876
Student:teacher ratio
11.4:1
District
Sharon
High
Sharon High
0.96 mi away · Grades 9-12
Nearest school -- attendance-zone data not available here
5.0
Local Score (student-teacher ratio only (preliminary -- will incorporate state test-score data once available)) -- not an official state rating
Enrollment
1,139
Student:teacher ratio
11.0:1
District
Sharon

Walkability

Blended score for Sharon's center: EPA's National Walkability Index (street network, transit, land-use mix) combined with nearby-amenity density. 60% EPA National Walkability Index + 40% nearby-amenity density (Google Places).

30
Car-dependent
out of 100
EPA National Walkability Index
5.8 / 20 -- Below average walkable
Nearby-amenity density
30 / 100
Restaurants & cafes0
Grocery stores0
Parks3
Schools3
Transit stops0
Pharmacies0

Mortgage calculator

Estimate only - actual rate and payment depend on your lender, credit, and loan program.

$
%
%
Adjust tax / insurance estimates
% / yr
$
/mo
Est. monthly payment
$6,022/mo
$195,000 down
$780,000 loan
Principal & interest$5,059
Property tax (est.)$813
Home insurance (est.)$150

Similar homes you might like

Data source: Listing information provided by MLS Property Information Network via Trestle/CoreLogic. Last updated 7 days ago.

Information herein deemed reliable but not guaranteed; all measurements, school assignments, HOA fees, taxes, and feature lists are approximate and should be independently verified. Equal Housing Opportunity.