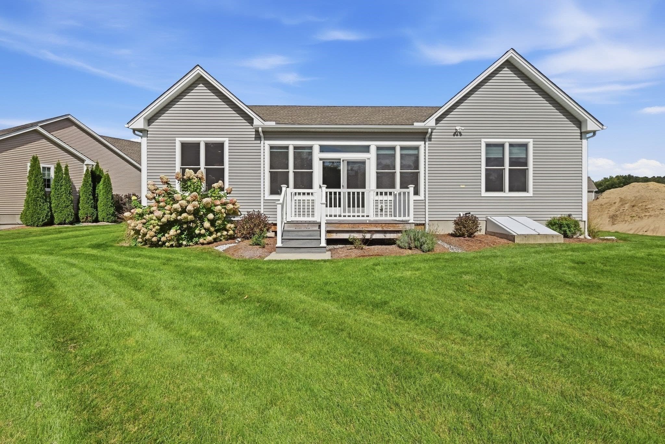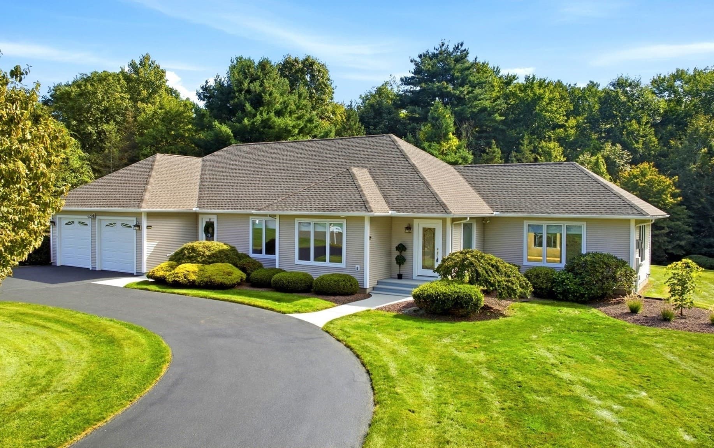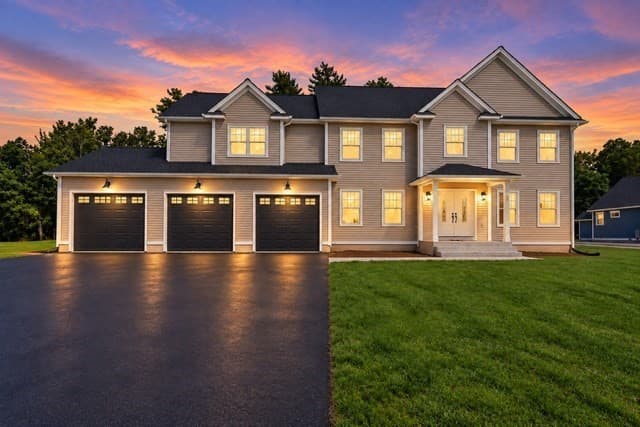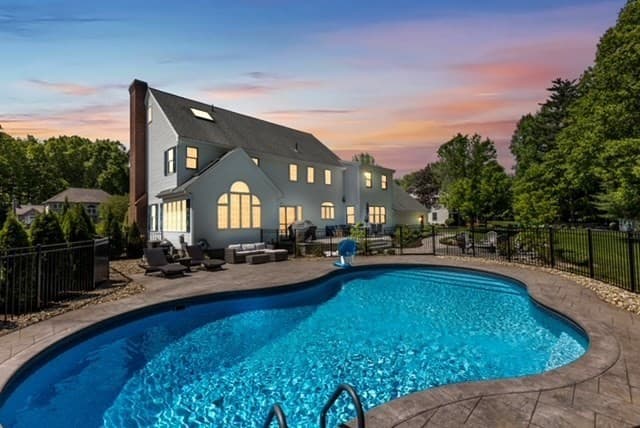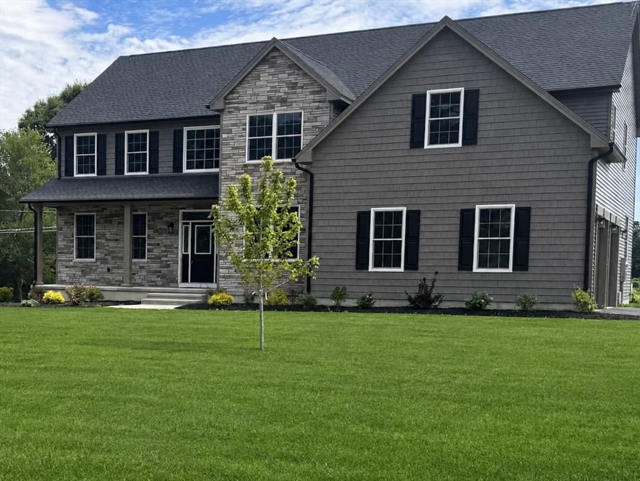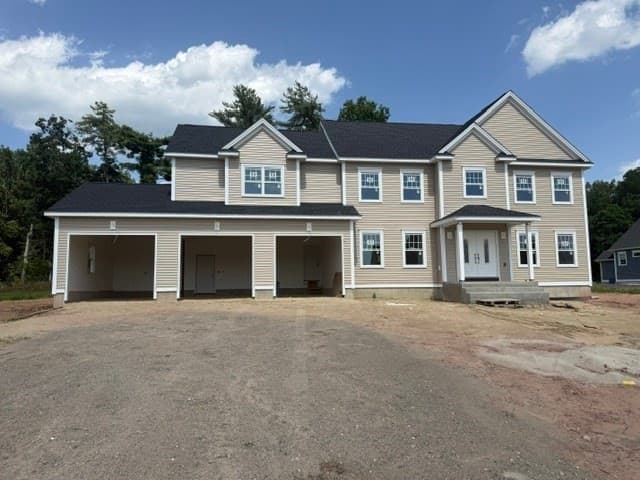
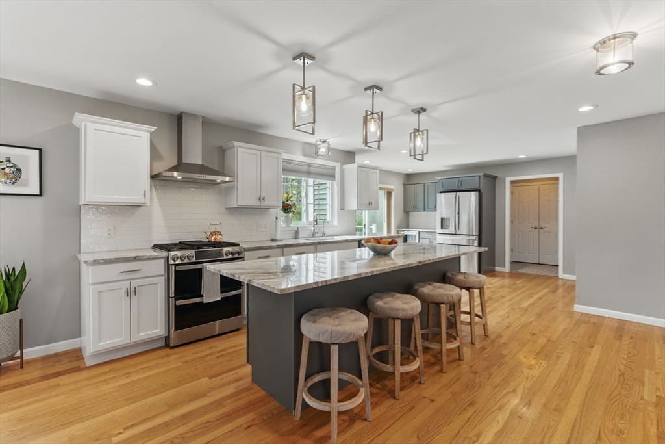
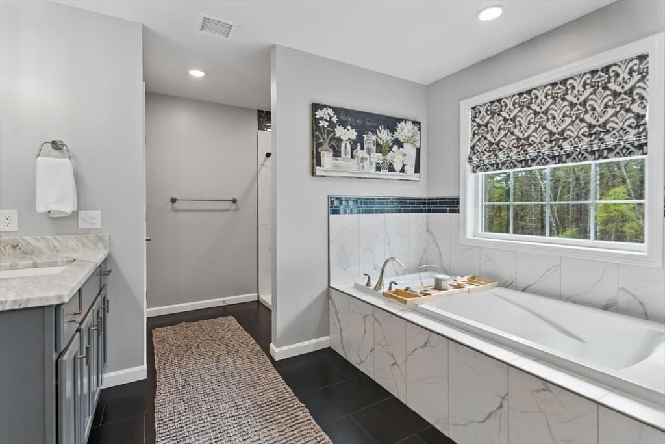
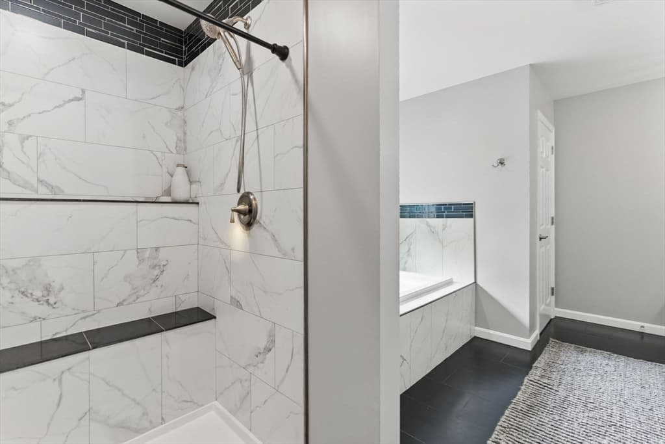
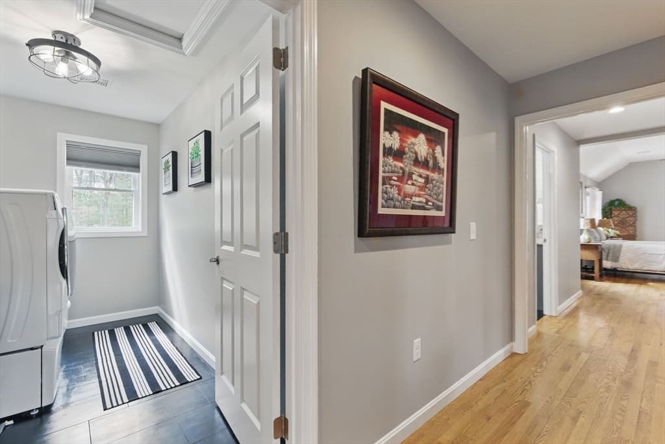
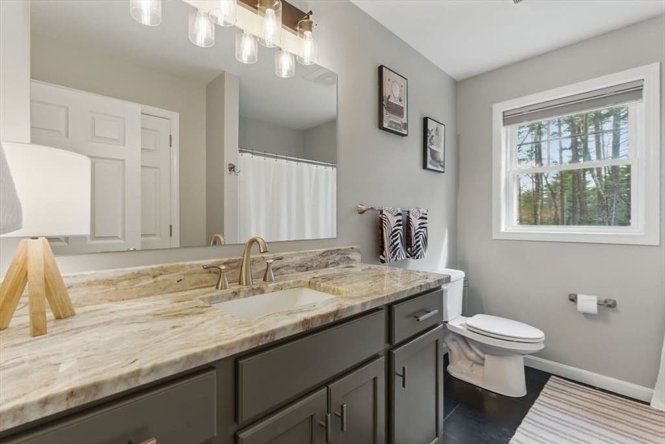
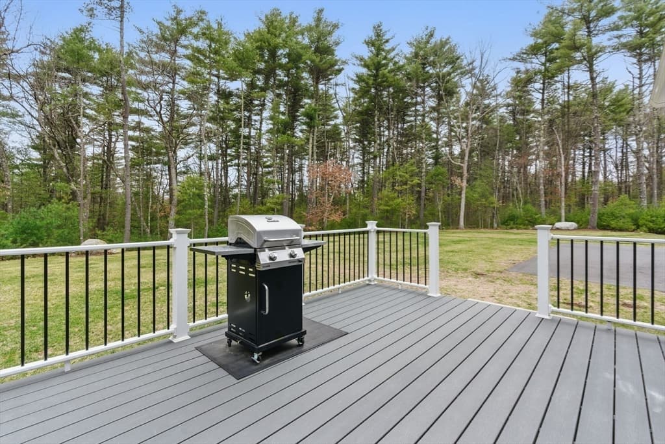
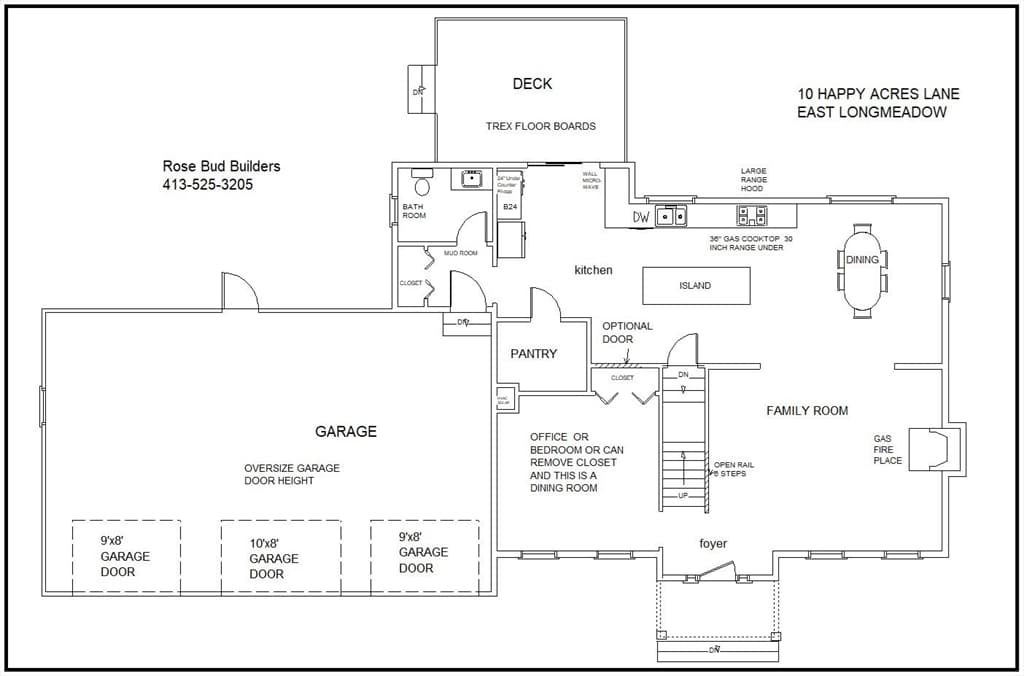
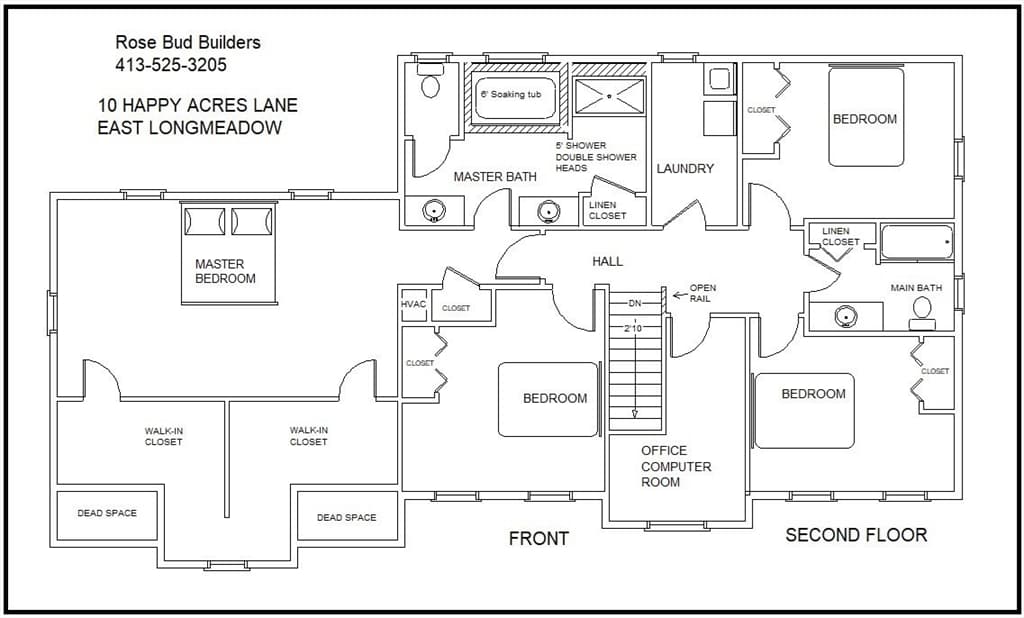
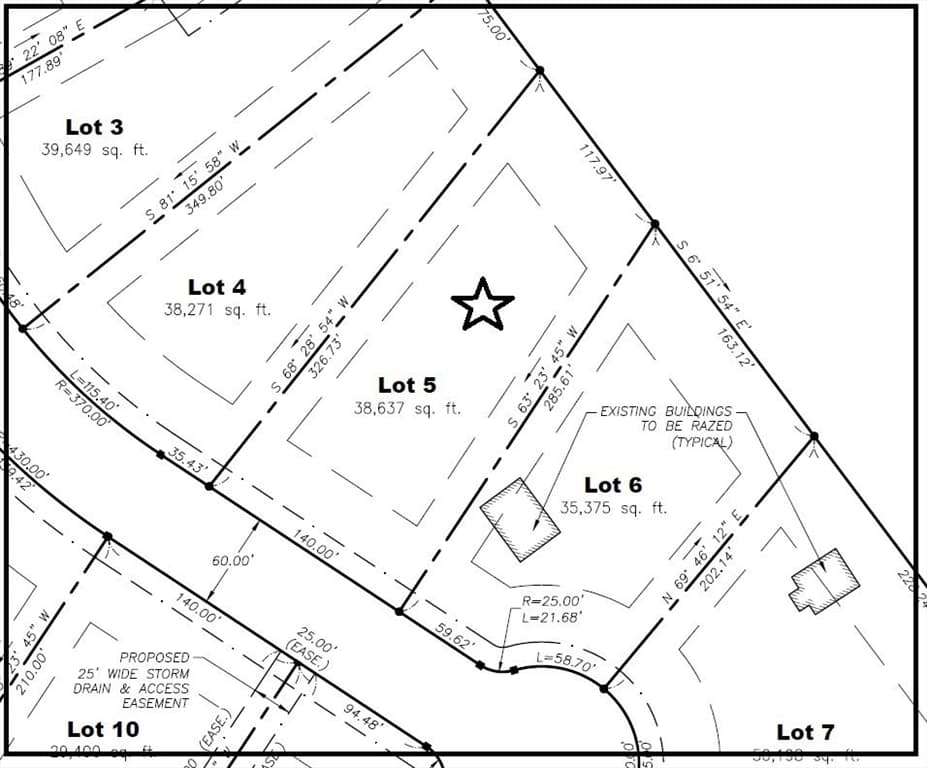
Single Family Residence at 10A Happy Acres Lane, East Longmeadow MA 01028, East Longmeadow
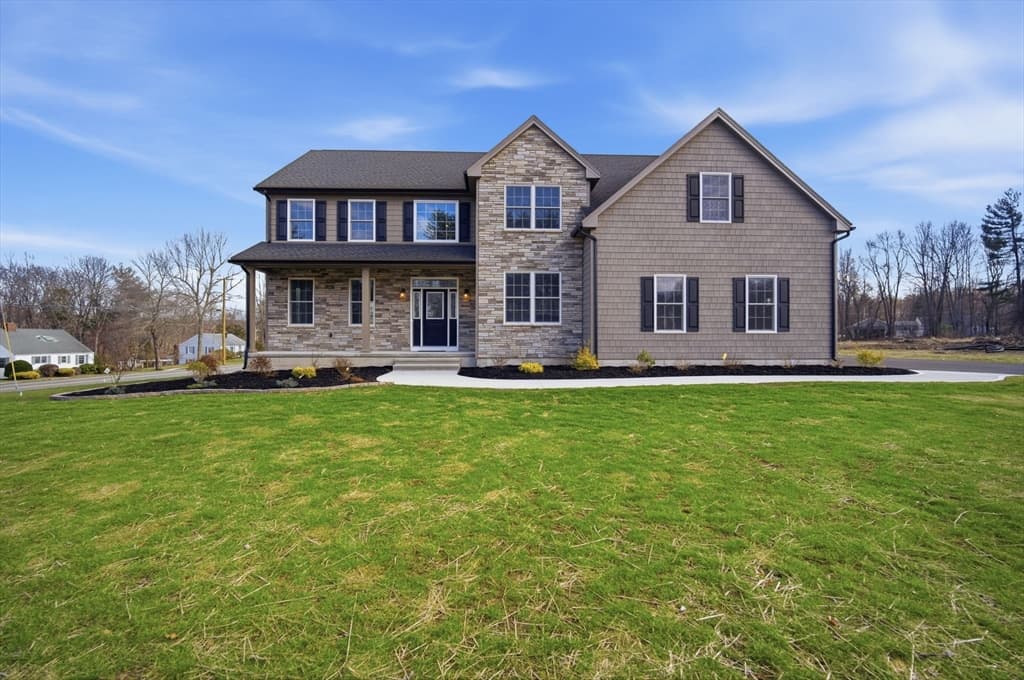
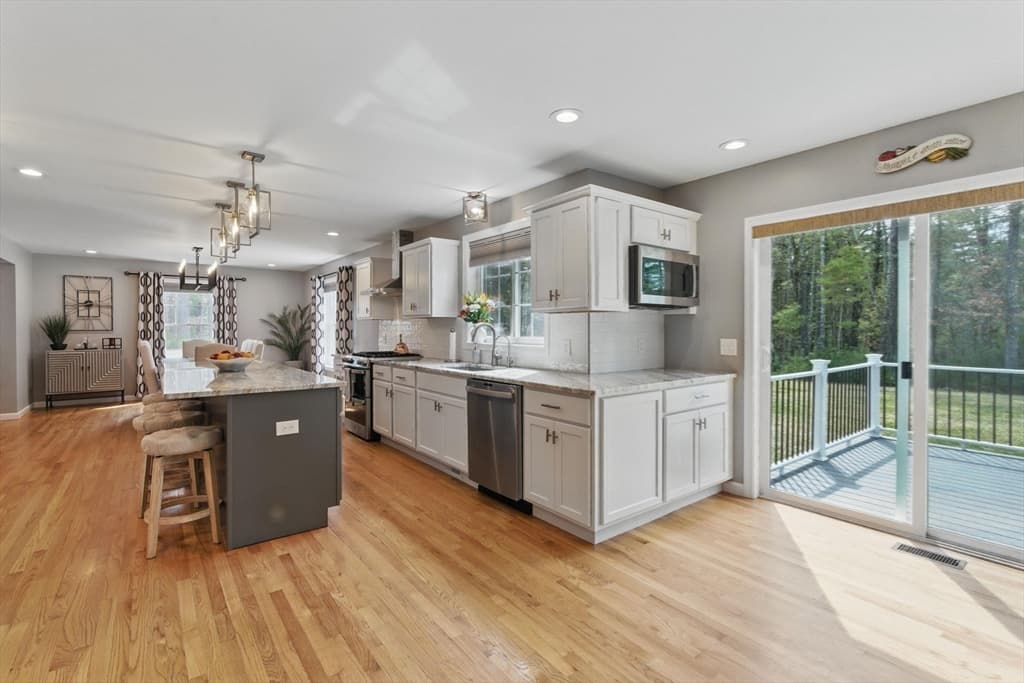
Single Family Residence at 10A Happy Acres Lane, East Longmeadow MA 01028, East Longmeadow, photo 2 of 16
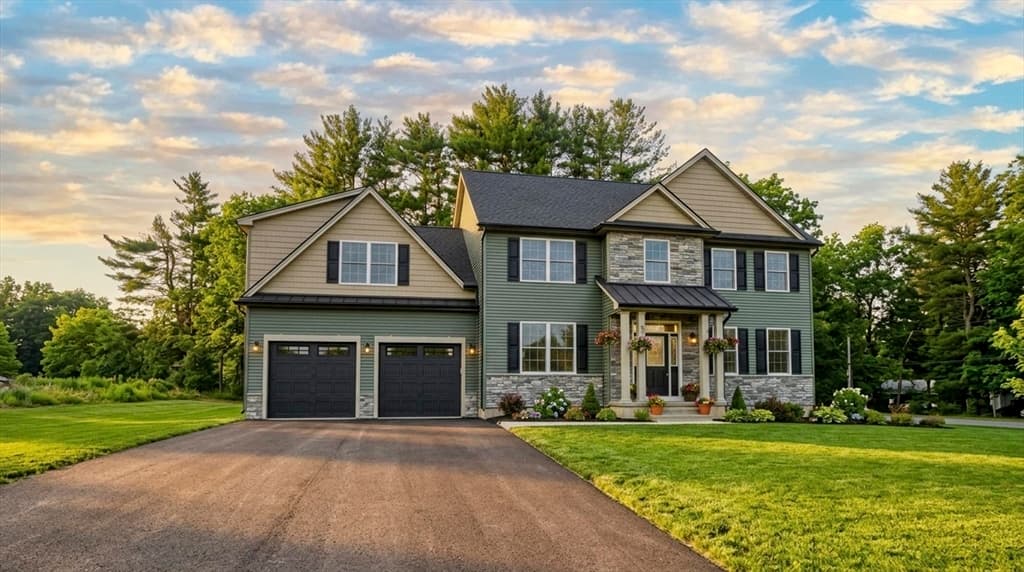
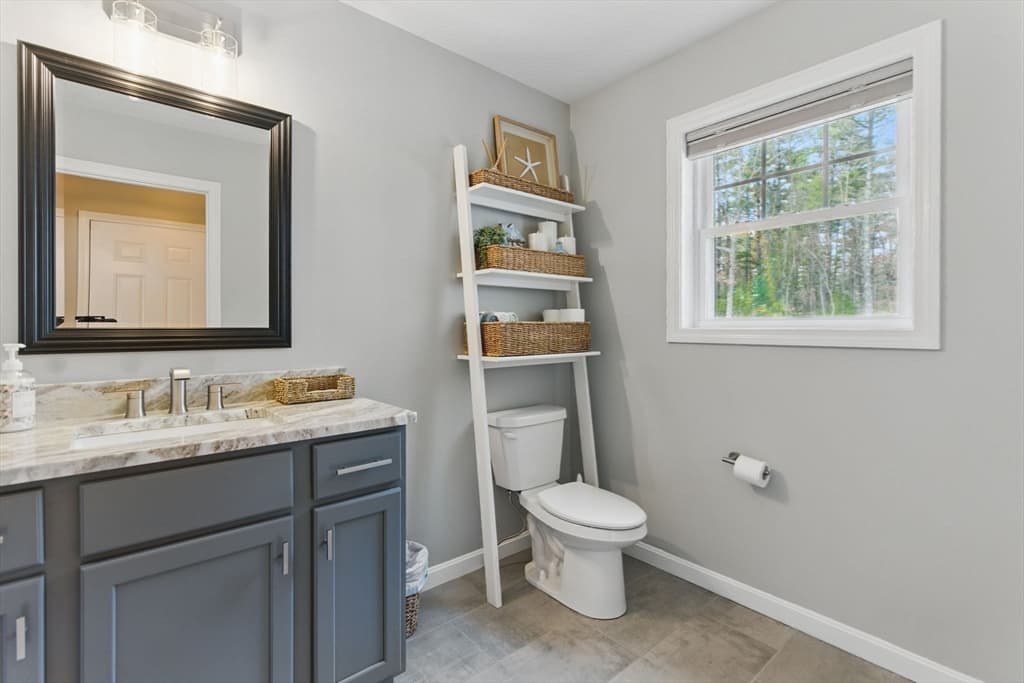
Single Family Residence at 10A Happy Acres Lane, East Longmeadow MA 01028, East Longmeadow, photo 3 of 16
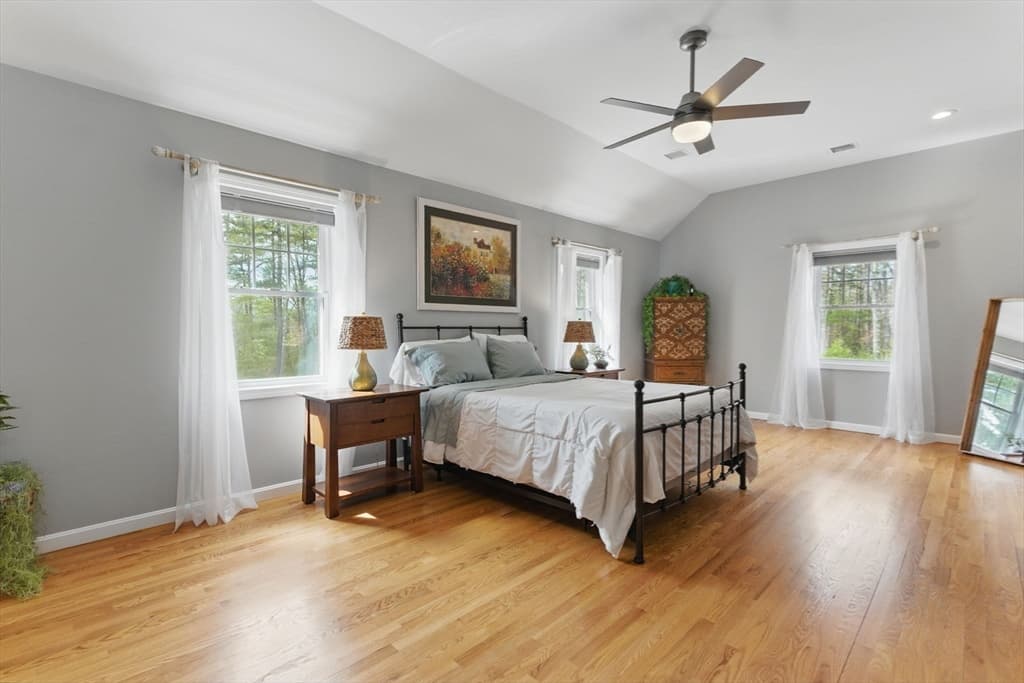
Single Family Residence at 10A Happy Acres Lane, East Longmeadow MA 01028, East Longmeadow, photo 4 of 16
Single Family Residence at 10A Happy Acres Lane, East Longmeadow MA 01028, East Longmeadow, photo 5 of 16
Single Family Residence at 10A Happy Acres Lane, East Longmeadow MA 01028, East Longmeadow, photo 6 of 16
Single Family Residence at 10A Happy Acres Lane, East Longmeadow MA 01028, East Longmeadow, photo 7 of 16
Single Family Residence at 10A Happy Acres Lane, East Longmeadow MA 01028, East Longmeadow, photo 8 of 16
Single Family Residence at 10A Happy Acres Lane, East Longmeadow MA 01028, East Longmeadow, photo 9 of 16
Single Family Residence at 10A Happy Acres Lane, East Longmeadow MA 01028, East Longmeadow, photo 10 of 16
Single Family Residence at 10A Happy Acres Lane, East Longmeadow MA 01028, East Longmeadow, photo 11 of 16
Single Family Residence at 10A Happy Acres Lane, East Longmeadow MA 01028, East Longmeadow, photo 12 of 16
Single Family Residence at 10A Happy Acres Lane, East Longmeadow MA 01028, East Longmeadow, photo 13 of 16
Single Family Residence at 10A Happy Acres Lane, East Longmeadow MA 01028, East Longmeadow, photo 14 of 16
Single Family Residence at 10A Happy Acres Lane, East Longmeadow MA 01028, East Longmeadow, photo 15 of 16
Single Family Residence at 10A Happy Acres Lane, East Longmeadow MA 01028, East Longmeadow, photo 16 of 16
16 photos

$945,000

10A Happy Acres Lane, East Longmeadow MA 01028
East Longmeadow, MA 01028
Listed by Alfred C. Joyce Jr.
Bedrooms
4
Bathrooms
2.5
Living area
2,930 sqft
Year built
2026

About this home

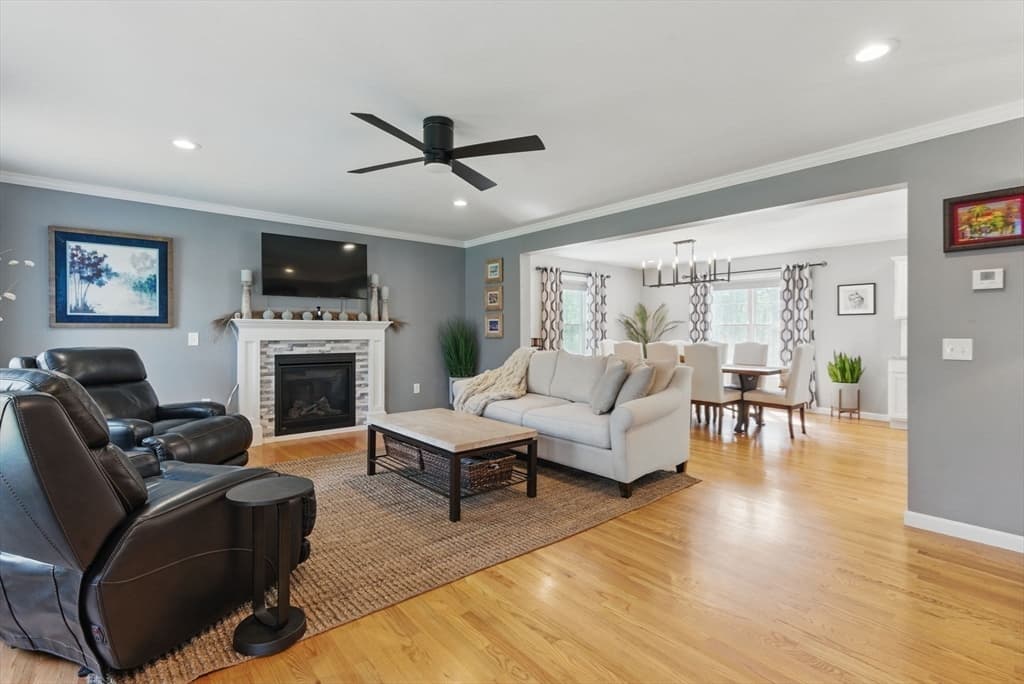
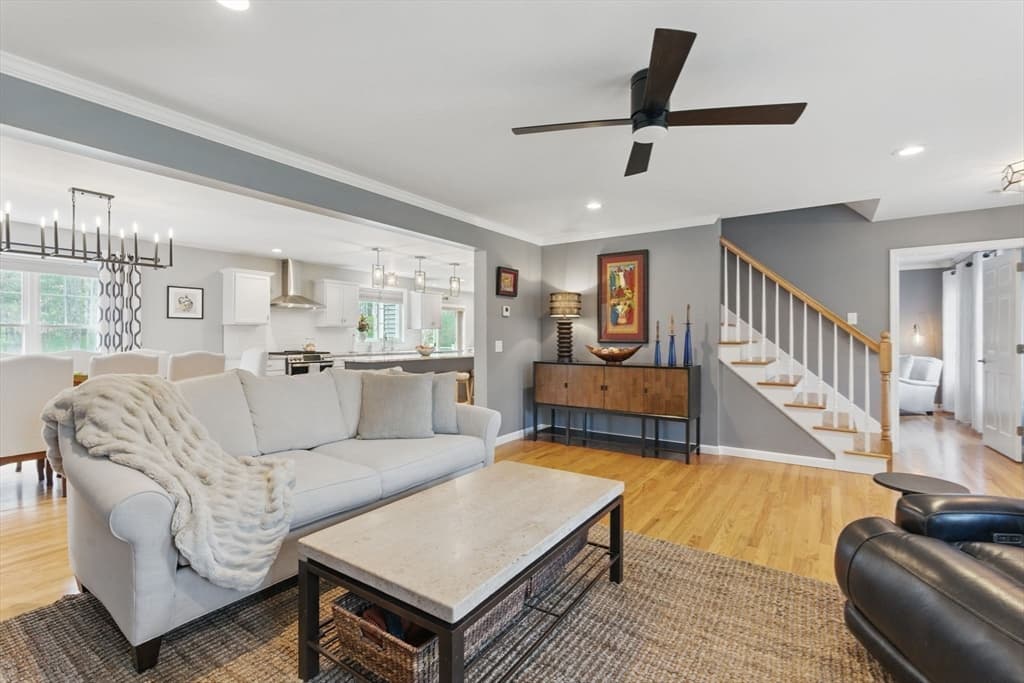
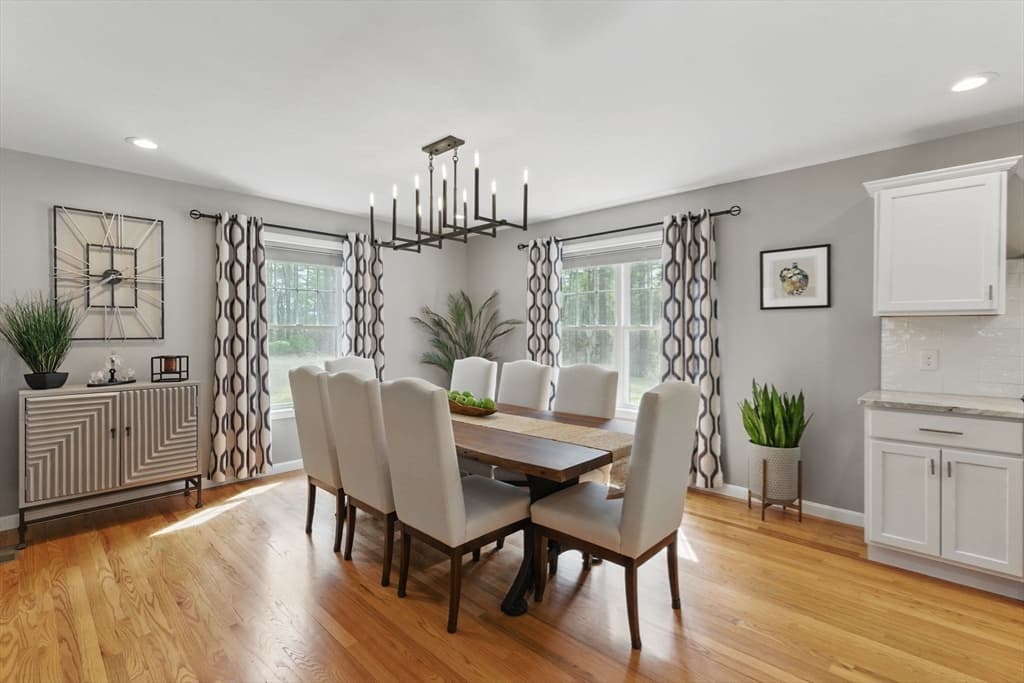
East Longmeadow's newest subdivision. If you like a spacious home with an open floor plan this one would be worth checking out. House includes custom features that are found in only our premier homes. Family room with stacked stone fireplace. The tops in both baths and kitchen and island are all custom quartz. We use only superior real oak flooring, Not click-together type. Master bedroom features 2 walk-in closets and master bath has a custom tiled walk-in shower. Includes in-ground water system. If you wanted horses, we have an adjacent 4 acre parcel available. One of largest lots in subdivision. Only part of back yard is cleared. Could extend back yard much more. 3 Car Garage. 8' garage door height. Also......Option to buy more land behind house. House is now framed and OK to show. Home completion about 2-3 months.

Highlights

Fireplace

Property details

MLS #
73535673
Property type
Single Family Residence
Subdivision
N/A
Status
Active
Days on market
104
On market date
June 14, 2026
Stories
N/A
Total bathrooms
2.5
Garage spaces
3
Parking spaces
7
Lot size
0.89 acres
Loading map…

Nearby schools

Within 10 miles · public school directory data (NCES)

Elementary
Mountain View
0.33 mi away · Grades 3-5
Nearest school -- attendance-zone data not available here
5.0
Local Score (student-teacher ratio only (preliminary -- will incorporate state test-score data once available)) -- not an official state rating
Enrollment
267
Student:teacher ratio
11.1:1
District
East Longmeadow
Middle
Birchland Park
1.78 mi away · Grades 6-8
Nearest school -- attendance-zone data not available here
5.0
Local Score (student-teacher ratio only (preliminary -- will incorporate state test-score data once available)) -- not an official state rating
Enrollment
601
Student:teacher ratio
11.8:1
District
East Longmeadow
High
East Longmeadow High
1.95 mi away · Grades 9-12
Nearest school -- attendance-zone data not available here
4.0
Local Score (student-teacher ratio only (preliminary -- will incorporate state test-score data once available)) -- not an official state rating
Enrollment
816
Student:teacher ratio
13.0:1
District
East Longmeadow

Walkability

Blended score for East Longmeadow's center: EPA's National Walkability Index (street network, transit, land-use mix) combined with nearby-amenity density. 60% EPA National Walkability Index + 40% nearby-amenity density (Google Places).

31
Car-dependent
out of 100
EPA National Walkability Index
7.2 / 20 -- Below average walkable
Nearby-amenity density
23 / 100
Restaurants & cafes0
Grocery stores2
Parks1
Schools1
Transit stops1
Pharmacies0

Mortgage calculator

Estimate only - actual rate and payment depend on your lender, credit, and loan program.

$
%
%
Adjust tax / insurance estimates
% / yr
$
/mo
Est. monthly payment
$5,841/mo
$189,000 down
$756,000 loan
Principal & interest$4,903
Property tax (est.)$788
Home insurance (est.)$150

Similar homes you might like

Data source: Listing information provided by MLS Property Information Network via Trestle/CoreLogic. Last updated June 22, 2026.

Information herein deemed reliable but not guaranteed; all measurements, school assignments, HOA fees, taxes, and feature lists are approximate and should be independently verified. Equal Housing Opportunity.