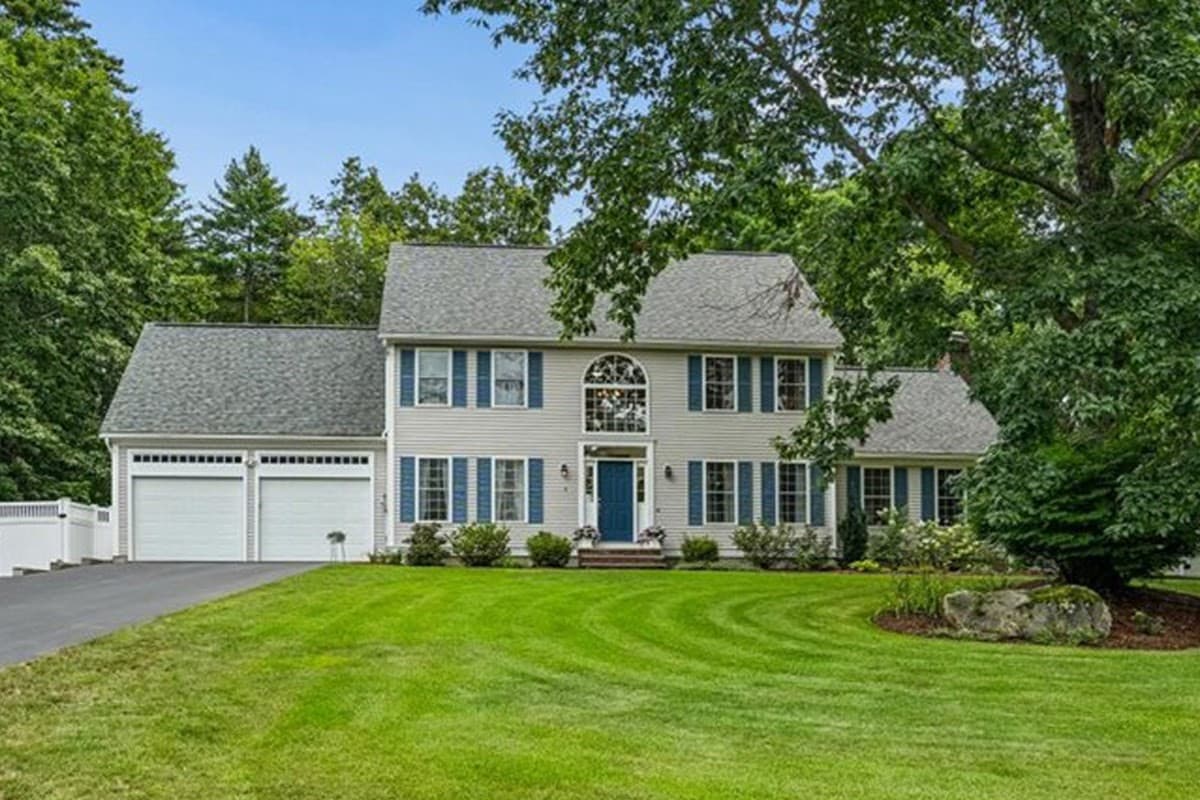
Single Family Residence at 12 Alexander Road, Londonderry
Single Family Residence at 12 Alexander Road, Londonderry, photo 2 of 60
Single Family Residence at 12 Alexander Road, Londonderry, photo 3 of 60
Single Family Residence at 12 Alexander Road, Londonderry, photo 4 of 60
Single Family Residence at 12 Alexander Road, Londonderry, photo 5 of 60
Single Family Residence at 12 Alexander Road, Londonderry, photo 6 of 60
Single Family Residence at 12 Alexander Road, Londonderry, photo 7 of 60
Single Family Residence at 12 Alexander Road, Londonderry, photo 8 of 60
Single Family Residence at 12 Alexander Road, Londonderry, photo 9 of 60
Single Family Residence at 12 Alexander Road, Londonderry, photo 10 of 60
No shortage of cabinet space! - 12 Alexander Road, Londonderry
Single Family Residence at 12 Alexander Road, Londonderry, photo 12 of 60
Single Family Residence at 12 Alexander Road, Londonderry, photo 13 of 60
Single Family Residence at 12 Alexander Road, Londonderry, photo 14 of 60
Single Family Residence at 12 Alexander Road, Londonderry, photo 15 of 60
Single Family Residence at 12 Alexander Road, Londonderry, photo 16 of 60
Spacious living areas! - 12 Alexander Road, Londonderry
Single Family Residence at 12 Alexander Road, Londonderry, photo 18 of 60
An abundance of natural sunlight! - 12 Alexander Road, Londonderry
Single Family Residence at 12 Alexander Road, Londonderry, photo 20 of 60
Single Family Residence at 12 Alexander Road, Londonderry, photo 21 of 60
Single Family Residence at 12 Alexander Road, Londonderry, photo 22 of 60
Single Family Residence at 12 Alexander Road, Londonderry, photo 23 of 60
Single Family Residence at 12 Alexander Road, Londonderry, photo 24 of 60
Single Family Residence at 12 Alexander Road, Londonderry, photo 25 of 60
Single Family Residence at 12 Alexander Road, Londonderry, photo 26 of 60
Single Family Residence at 12 Alexander Road, Londonderry, photo 27 of 60
Single Family Residence at 12 Alexander Road, Londonderry, photo 28 of 60
Single Family Residence at 12 Alexander Road, Londonderry, photo 29 of 60
Single Family Residence at 12 Alexander Road, Londonderry, photo 30 of 60
Single Family Residence at 12 Alexander Road, Londonderry, photo 31 of 60
Single Family Residence at 12 Alexander Road, Londonderry, photo 32 of 60
Single Family Residence at 12 Alexander Road, Londonderry, photo 33 of 60
Single Family Residence at 12 Alexander Road, Londonderry, photo 34 of 60
Single Family Residence at 12 Alexander Road, Londonderry, photo 35 of 60
Single Family Residence at 12 Alexander Road, Londonderry, photo 36 of 60
Single Family Residence at 12 Alexander Road, Londonderry, photo 37 of 60
Single Family Residence at 12 Alexander Road, Londonderry, photo 38 of 60
Spacious In-Law Suite! - 12 Alexander Road, Londonderry
Single Family Residence at 12 Alexander Road, Londonderry, photo 40 of 60
Single Family Residence at 12 Alexander Road, Londonderry, photo 41 of 60
Single Family Residence at 12 Alexander Road, Londonderry, photo 42 of 60
Single Family Residence at 12 Alexander Road, Londonderry, photo 43 of 60
Single Family Residence at 12 Alexander Road, Londonderry, photo 44 of 60
Single Family Residence at 12 Alexander Road, Londonderry, photo 45 of 60
Single Family Residence at 12 Alexander Road, Londonderry, photo 46 of 60
Single Family Residence at 12 Alexander Road, Londonderry, photo 47 of 60
Single Family Residence at 12 Alexander Road, Londonderry, photo 48 of 60
Single Family Residence at 12 Alexander Road, Londonderry, photo 49 of 60
Single Family Residence at 12 Alexander Road, Londonderry, photo 50 of 60
Single Family Residence at 12 Alexander Road, Londonderry, photo 51 of 60
Single Family Residence at 12 Alexander Road, Londonderry, photo 52 of 60
Single Family Residence at 12 Alexander Road, Londonderry, photo 53 of 60
Single Family Residence at 12 Alexander Road, Londonderry, photo 54 of 60
Single Family Residence at 12 Alexander Road, Londonderry, photo 55 of 60
Single Family Residence at 12 Alexander Road, Londonderry, photo 56 of 60
Single Family Residence at 12 Alexander Road, Londonderry, photo 57 of 60
Single Family Residence at 12 Alexander Road, Londonderry, photo 58 of 60
Single Family Residence at 12 Alexander Road, Londonderry, photo 59 of 60
Single Family Residence at 12 Alexander Road, Londonderry, photo 60 of 60
60 photos

$1,049,900

12 Alexander Road
Londonderry, NH 03053
Listed by Dempsey Realty Group · EXP Realty
Bedrooms
5
Bathrooms
3.5
Living area
N/A
Year built
2018

About this home

There are homes that offer more space, and then there are homes designed to elevate the way you live. Welcome to 12 Alexander Drive, a stunning Colonial set on a beautifully manicured one-acre lot in a private, peaceful Londonderry, New Hampshire neighborhood. From the maintenance-free farmer’s porch, step inside to nine-foot ceilings, gleaming hardwood floors, and sun-filled living spaces. A custom sitting area creates a welcoming first impression, while the open-concept kitchen, dining, and fireplaced living area becomes the heart of the home, with granite counters, stainless steel appliances, a center island, and effortless flow to the rear deck and backyard. Upstairs, the primary suite feels like a private retreat with an expansive bedroom, walk-in closet, spa-inspired bath with tiled shower and soaking tub, plus a flexible bonus space ideal for an office, dressing room, nursery, or fitness area. Three additional bedrooms, a full bath, hardwood flooring, and second-floor laundry complete the level. The daylight walkout lower level sets this home apart, offering a true in-law-style living environment with a full quartz kitchen, generous cabinetry and counter space, living room, spacious bedroom with double closets, luxury bath with marble-tiled shower and soaking tub, separate laundry hookup, and direct patio access. Designed to adapt beautifully to every stage of life, this is a home where comfort, quality, and versatility come together.

Property details

MLS #
5104889
Property type
Single Family Residence
Subdivision
N/A
Status
Active
Days on market
1
On market date
N/A
Stories
N/A
Total bathrooms
3.5
Garage spaces
2
Parking spaces
N/A
Lot size
1 acres
Loading map…

Nearby schools

Within 10 miles · public school directory data (NCES)

Elementary
North Londonderry Elementary School
1.78 mi away · Grades 1-5
Nearest school -- attendance-zone data not available here
4.0
Local Score (student-teacher ratio only (preliminary -- will incorporate state test-score data once available)) -- not an official state rating
Enrollment
493
Student:teacher ratio
13.3:1
District
Londonderry School District
Middle
Londonderry Middle School
1.9 mi away · Grades 6-8
Nearest school -- attendance-zone data not available here
5.0
Local Score (student-teacher ratio only (preliminary -- will incorporate state test-score data once available)) -- not an official state rating
Enrollment
911
Student:teacher ratio
10.8:1
District
Londonderry School District
High
Londonderry Senior High School
2.19 mi away · Grades 9-12
Nearest school -- attendance-zone data not available here
5.0
Local Score (student-teacher ratio only (preliminary -- will incorporate state test-score data once available)) -- not an official state rating
Enrollment
1,389
Student:teacher ratio
12.0:1
District
Londonderry School District

Walkability

Blended score for Londonderry's center: EPA's National Walkability Index (street network, transit, land-use mix) combined with nearby-amenity density. 60% EPA National Walkability Index + 40% nearby-amenity density (Google Places).

16
Very car-dependent
out of 100
EPA National Walkability Index
4.2 / 20 -- Least walkable
Nearby-amenity density
8 / 100
Restaurants & cafes1
Grocery stores0
Parks0
Schools1
Transit stops0
Pharmacies0

Market position

How this listing compares to current activity in Londonderry, from live MLS data.

On the market 1 days -- 154 fewer days than Londonderry's current average of 155 days.
For reference, the median list price across 142 active listings in Londonderry right now is $559,138.

Mortgage calculator

Estimate only - actual rate and payment depend on your lender, credit, and loan program.

$
%
%
Adjust tax / insurance estimates
% / yr
$
/mo
Est. monthly payment
$6,473/mo
$209,980 down
$839,920 loan
Principal & interest$5,448
Property tax (est.)$875
Home insurance (est.)$150

Similar homes you might like

Prime MLS logo

Copyright 2026 PrimeMLS. All rights reserved. This information is deemed reliable, but not guaranteed. The data relating to real estate displayed on this Site comes in part from the IDX Program of PrimeMLS. The information being provided is for consumers' personal, non-commercial use and may not be used for any purpose other than to identify prospective properties consumers may be interested in purchasing. Data last updated 08/13/26.