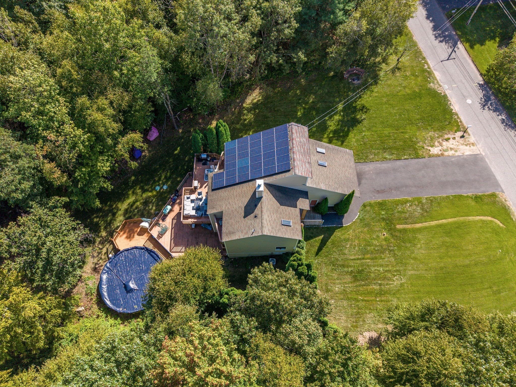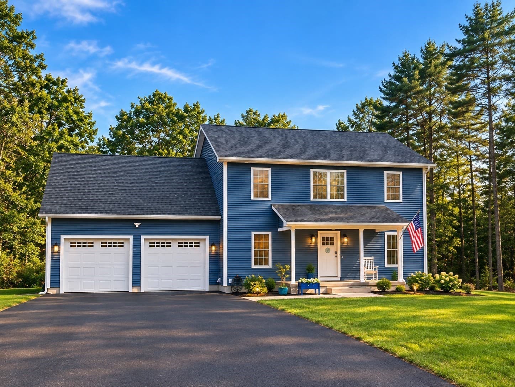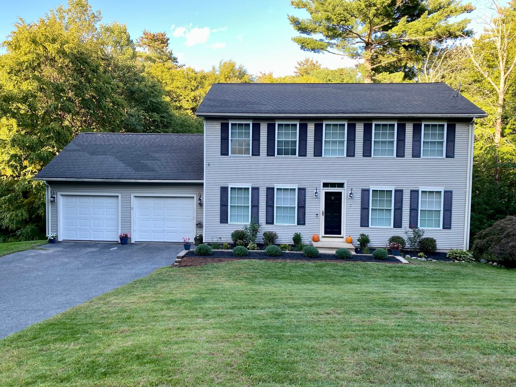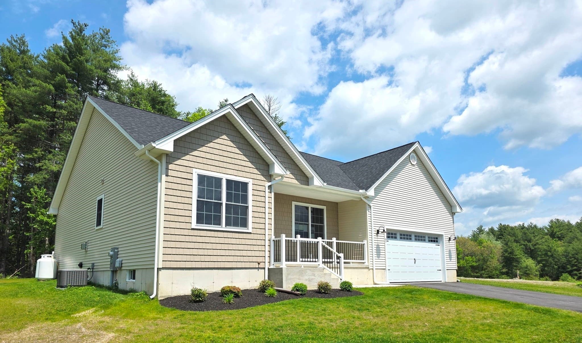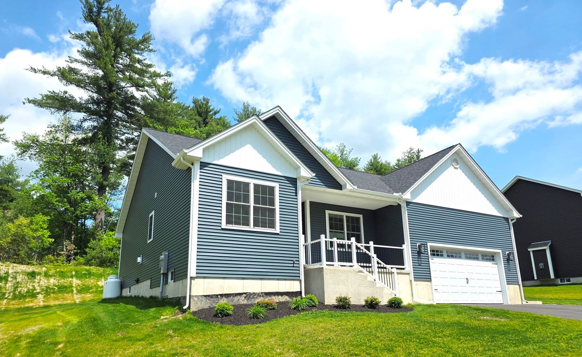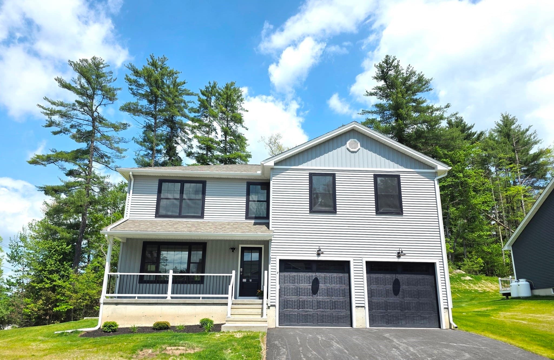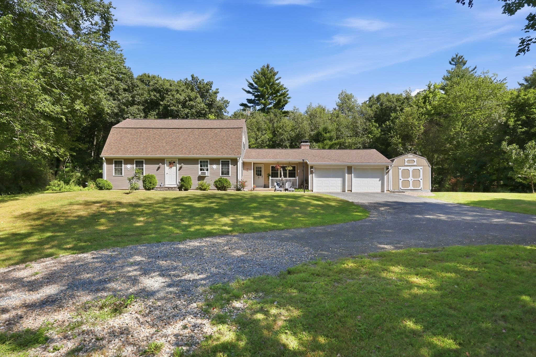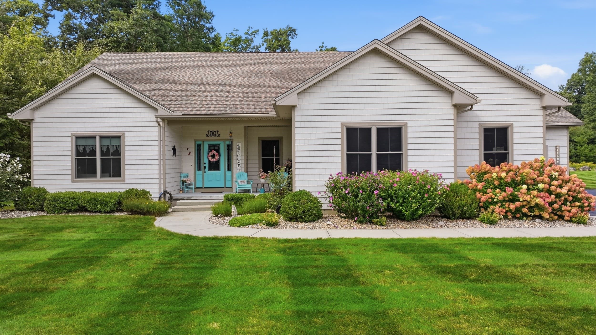
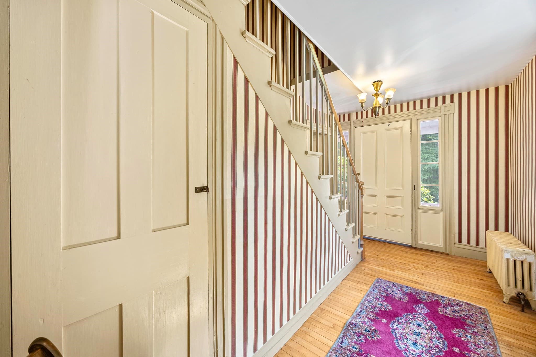
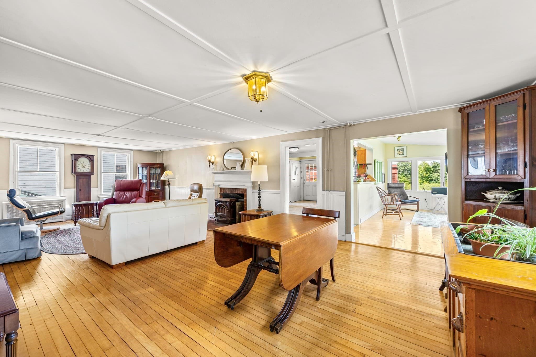
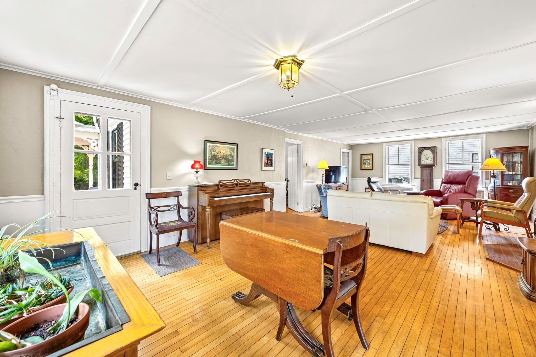
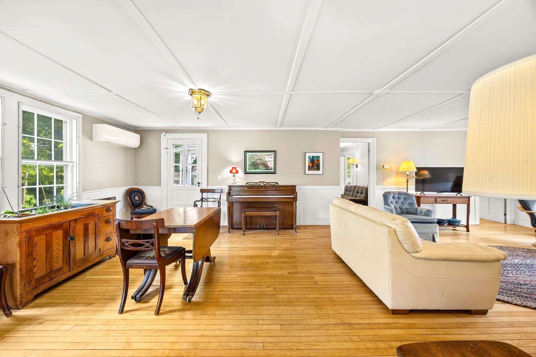
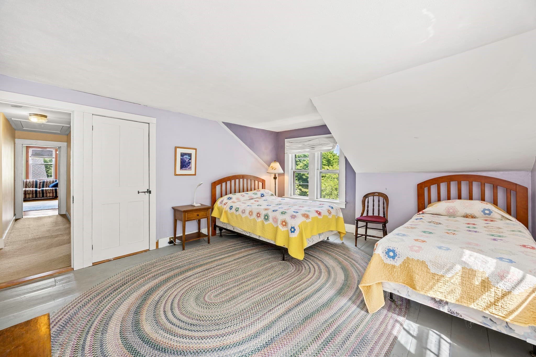
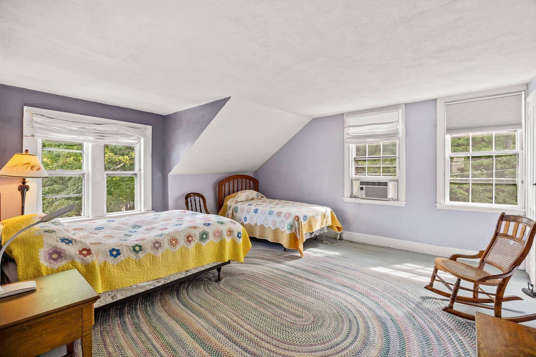
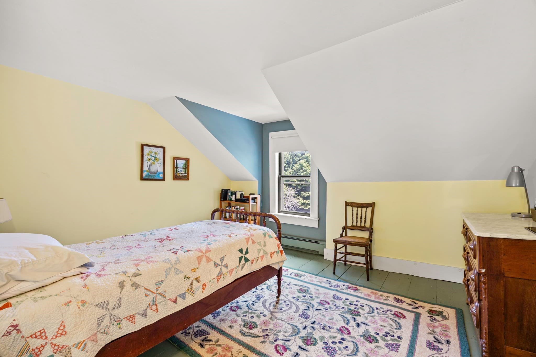
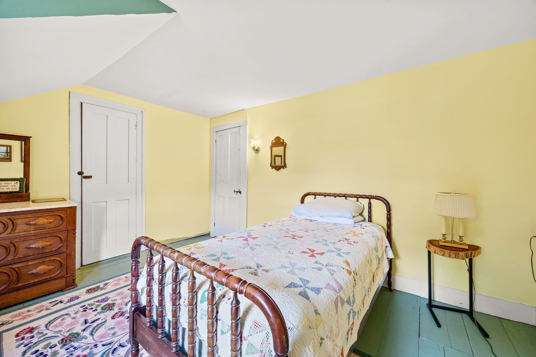
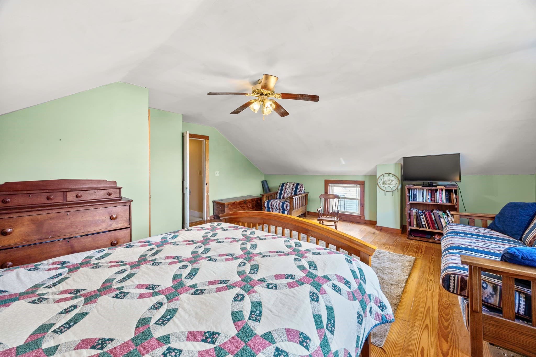
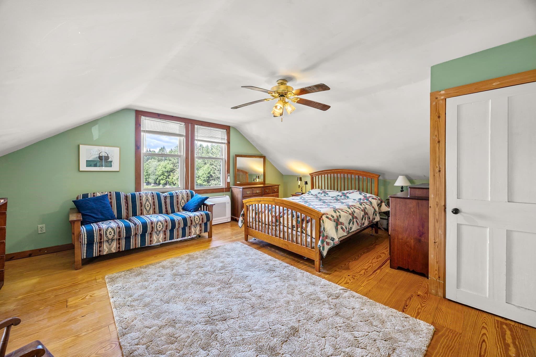
Single Family Residence at 37 Cottage Street, Belchertown MA 01007, Belchertown
Single Family Residence at 37 Cottage Street, Belchertown MA 01007, Belchertown, photo 2 of 42
Single Family Residence at 37 Cottage Street, Belchertown MA 01007, Belchertown, photo 3 of 42
Single Family Residence at 37 Cottage Street, Belchertown MA 01007, Belchertown, photo 4 of 42
Single Family Residence at 37 Cottage Street, Belchertown MA 01007, Belchertown, photo 5 of 42
Single Family Residence at 37 Cottage Street, Belchertown MA 01007, Belchertown, photo 6 of 42
Single Family Residence at 37 Cottage Street, Belchertown MA 01007, Belchertown, photo 7 of 42
Single Family Residence at 37 Cottage Street, Belchertown MA 01007, Belchertown, photo 8 of 42
Single Family Residence at 37 Cottage Street, Belchertown MA 01007, Belchertown, photo 9 of 42
Single Family Residence at 37 Cottage Street, Belchertown MA 01007, Belchertown, photo 10 of 42
Single Family Residence at 37 Cottage Street, Belchertown MA 01007, Belchertown, photo 11 of 42
Single Family Residence at 37 Cottage Street, Belchertown MA 01007, Belchertown, photo 12 of 42
Single Family Residence at 37 Cottage Street, Belchertown MA 01007, Belchertown, photo 13 of 42
Single Family Residence at 37 Cottage Street, Belchertown MA 01007, Belchertown, photo 14 of 42
Single Family Residence at 37 Cottage Street, Belchertown MA 01007, Belchertown, photo 15 of 42
Single Family Residence at 37 Cottage Street, Belchertown MA 01007, Belchertown, photo 16 of 42
Single Family Residence at 37 Cottage Street, Belchertown MA 01007, Belchertown, photo 17 of 42
Single Family Residence at 37 Cottage Street, Belchertown MA 01007, Belchertown, photo 18 of 42
Single Family Residence at 37 Cottage Street, Belchertown MA 01007, Belchertown, photo 19 of 42
Single Family Residence at 37 Cottage Street, Belchertown MA 01007, Belchertown, photo 20 of 42
Single Family Residence at 37 Cottage Street, Belchertown MA 01007, Belchertown, photo 21 of 42
Single Family Residence at 37 Cottage Street, Belchertown MA 01007, Belchertown, photo 22 of 42
Single Family Residence at 37 Cottage Street, Belchertown MA 01007, Belchertown, photo 23 of 42
Single Family Residence at 37 Cottage Street, Belchertown MA 01007, Belchertown, photo 24 of 42
Single Family Residence at 37 Cottage Street, Belchertown MA 01007, Belchertown, photo 25 of 42
Single Family Residence at 37 Cottage Street, Belchertown MA 01007, Belchertown, photo 26 of 42
Single Family Residence at 37 Cottage Street, Belchertown MA 01007, Belchertown, photo 27 of 42
Single Family Residence at 37 Cottage Street, Belchertown MA 01007, Belchertown, photo 28 of 42
Single Family Residence at 37 Cottage Street, Belchertown MA 01007, Belchertown, photo 29 of 42
Single Family Residence at 37 Cottage Street, Belchertown MA 01007, Belchertown, photo 30 of 42
Single Family Residence at 37 Cottage Street, Belchertown MA 01007, Belchertown, photo 31 of 42
Single Family Residence at 37 Cottage Street, Belchertown MA 01007, Belchertown, photo 32 of 42
Single Family Residence at 37 Cottage Street, Belchertown MA 01007, Belchertown, photo 33 of 42
Single Family Residence at 37 Cottage Street, Belchertown MA 01007, Belchertown, photo 34 of 42
Single Family Residence at 37 Cottage Street, Belchertown MA 01007, Belchertown, photo 35 of 42
Single Family Residence at 37 Cottage Street, Belchertown MA 01007, Belchertown, photo 36 of 42
Single Family Residence at 37 Cottage Street, Belchertown MA 01007, Belchertown, photo 37 of 42
Single Family Residence at 37 Cottage Street, Belchertown MA 01007, Belchertown, photo 38 of 42
Single Family Residence at 37 Cottage Street, Belchertown MA 01007, Belchertown, photo 39 of 42
Single Family Residence at 37 Cottage Street, Belchertown MA 01007, Belchertown, photo 40 of 42
Single Family Residence at 37 Cottage Street, Belchertown MA 01007, Belchertown, photo 41 of 42
Single Family Residence at 37 Cottage Street, Belchertown MA 01007, Belchertown, photo 42 of 42
42 photos

$599,900

37 Cottage Street, Belchertown MA 01007
Belchertown, MA 01007
Listed by Joni Fleming
Bedrooms
3
Bathrooms
2
Living area
1,713 sqft
Year built
1841

About this home

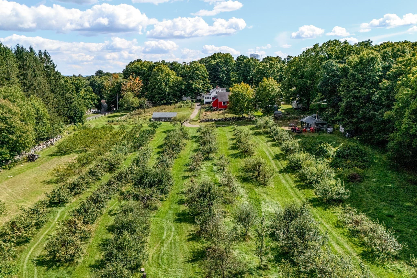
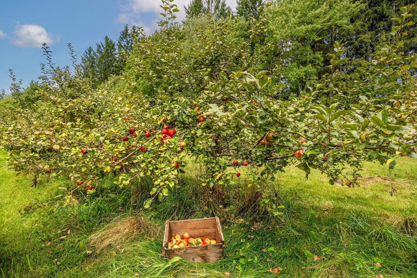
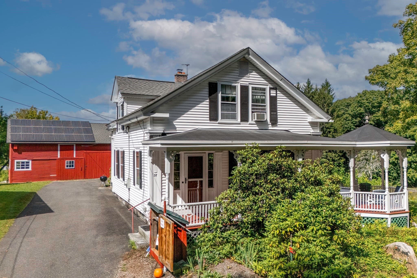
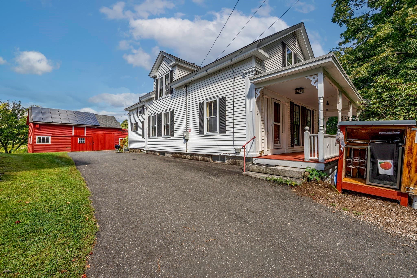
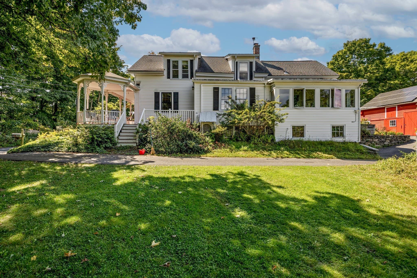
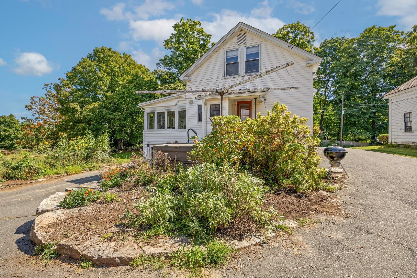
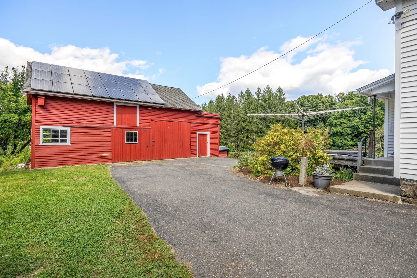
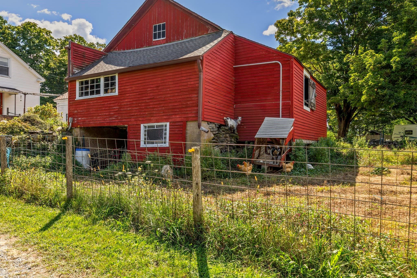
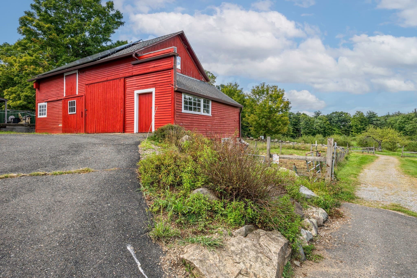
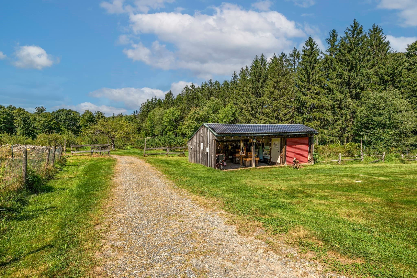
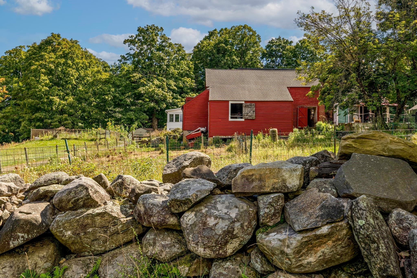
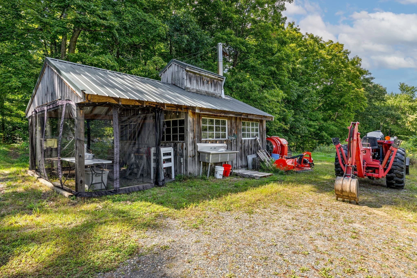
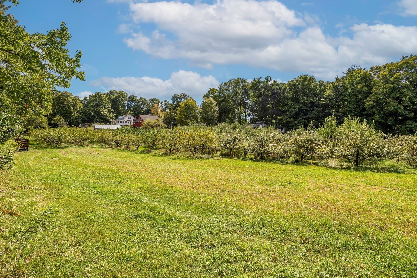
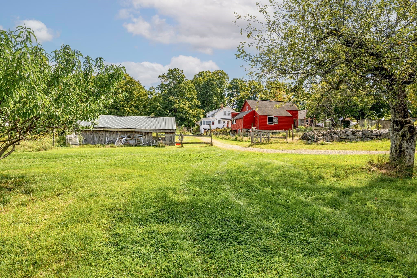
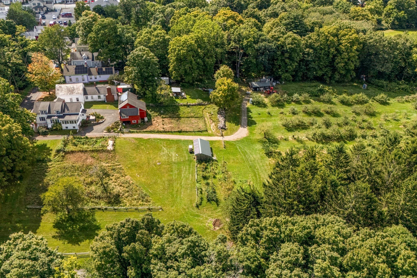
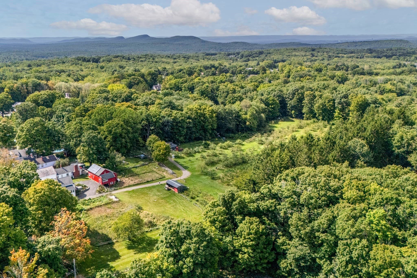
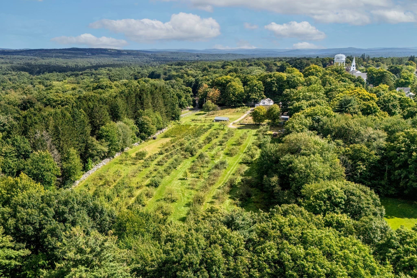
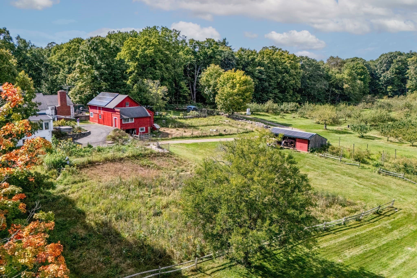
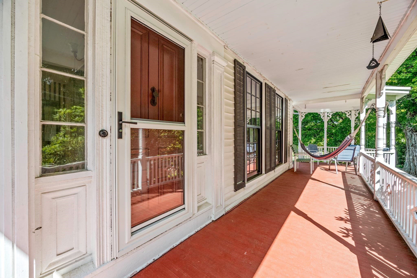
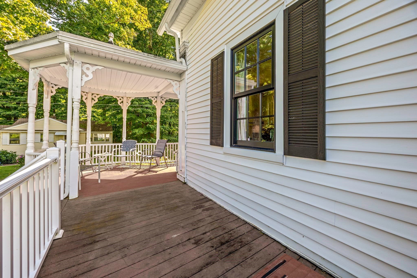
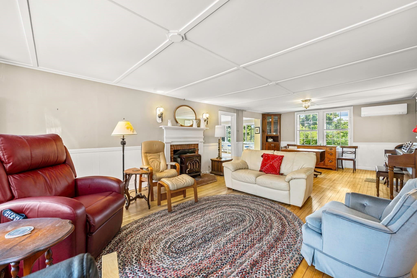
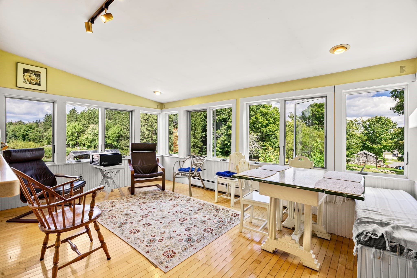
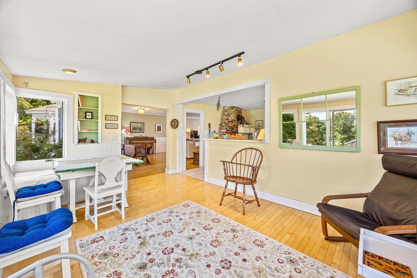
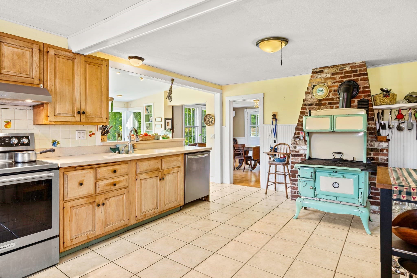
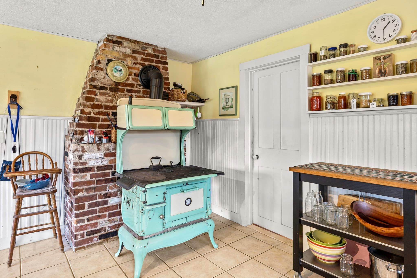
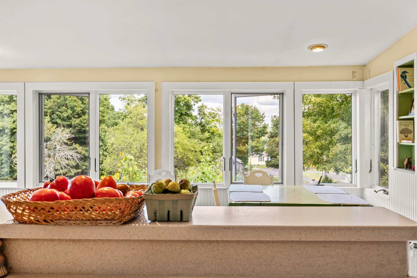
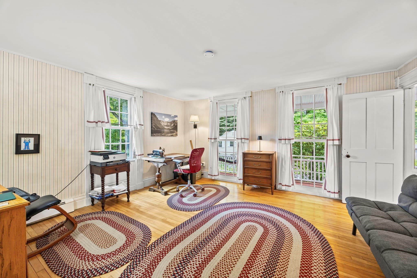
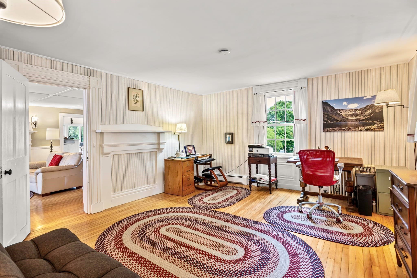
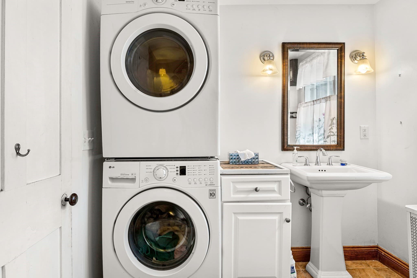
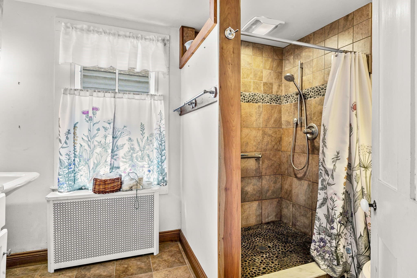
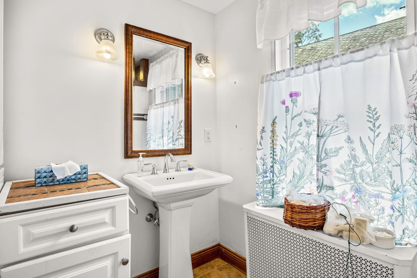
Here is a truly special opportunity to become the next steward of historic Sentinel Farm! This beloved property has been carefully maintained and thoughtfully improved over the years while preserving the character and charm that make it so unique. The home offers an updated kitchen and baths, mini-splits, some replacement windows, some updated electrical, owned solar, convenient first-floor laundry, and the most fabulous family room/sunroom, a bright, inviting space you may never want to leave. From the moment you walk through the door, this home just feels good, warm, welcoming and charming. Outside is where this property really comes to life. The long-established orchard, planted approximately 60 years ago and lovingly tended by the current owners since 1985, features approximately 288 fruit trees with an impressive variety of apples including McIntosh, Honeycrisp, Cortland, Macoun, Empire, Northern Spy, Baldwin etc, along with many peach trees and pear trees. Outbuildings include a barn with tons of storage and a home for the resident goats and chickens, an apple building with a CoolBot system for apple storage, and a sugar shack that speaks to the property’s maple-sugaring past. Over the years the farm has also supported maple syrup production, free-range eggs, pollinator habitat, farm visits, pick-your-own, cider making and seasonal farm activities. Set on approximately 6.11 acres, with qualifying acreage remaining in Chapter 61A, the setting feels like your own little world while still being conveniently located just minutes from the center of town and everyday amenities. There are so many special spaces to enjoy, inside and out, whether you are gathering with family, tending the orchard, relaxing in the sunroom or simply taking in the beauty of the property. This is not just a house, it is a lifestyle, maybe even one you never knew you wanted. Sentinel Farm is ready for its next chapter. Showings begin Sunday, September 13, 2026 at the Open House from 11:00 AM–1:00 PM.

Highlights

Fireplace

Property details

MLS #
73573629
Property type
Single Family Residence
Subdivision
Belchertown Center
Status
Active
Days on market
17
On market date
September 8, 2026
Stories
N/A
Total bathrooms
2
Garage spaces
1
Parking spaces
5
Lot size
6.11 acres
Loading map…

Nearby schools

Within 10 miles · public school directory data (NCES)

Elementary
Cold Spring
0.55 mi away · Grades -1-0
Nearest school -- attendance-zone data not available here
3.0
Local Score (student-teacher ratio only (preliminary -- will incorporate state test-score data once available)) -- not an official state rating
Enrollment
205
Student:teacher ratio
15.8:1
District
Belchertown
Middle
Jabish Middle School
0.96 mi away · Grades 7-8
Nearest school -- attendance-zone data not available here
5.0
Local Score (student-teacher ratio only (preliminary -- will incorporate state test-score data once available)) -- not an official state rating
Enrollment
342
Student:teacher ratio
10.1:1
District
Belchertown
High
Belchertown High
1.11 mi away · Grades 9-12
Nearest school -- attendance-zone data not available here
4.0
Local Score (student-teacher ratio only (preliminary -- will incorporate state test-score data once available)) -- not an official state rating
Enrollment
654
Student:teacher ratio
13.3:1
District
Belchertown

Walkability

Blended score for Belchertown's center: EPA's National Walkability Index (street network, transit, land-use mix) combined with nearby-amenity density. 60% EPA National Walkability Index + 40% nearby-amenity density (Google Places).

72
Walkable
out of 100
EPA National Walkability Index
12.5 / 20 -- Above average walkable
Nearby-amenity density
85 / 100
Restaurants & cafes15
Grocery stores1
Parks6
Schools7
Transit stops13
Pharmacies2

Mortgage calculator

Estimate only - actual rate and payment depend on your lender, credit, and loan program.

$
%
%
Adjust tax / insurance estimates
% / yr
$
/mo
Est. monthly payment
$3,763/mo
$119,980 down
$479,920 loan
Principal & interest$3,113
Property tax (est.)$500
Home insurance (est.)$150

Similar homes you might like

Data source: Listing information provided by MLS Property Information Network via Trestle/CoreLogic. Last updated 13 days ago.

Information herein deemed reliable but not guaranteed; all measurements, school assignments, HOA fees, taxes, and feature lists are approximate and should be independently verified. Equal Housing Opportunity.