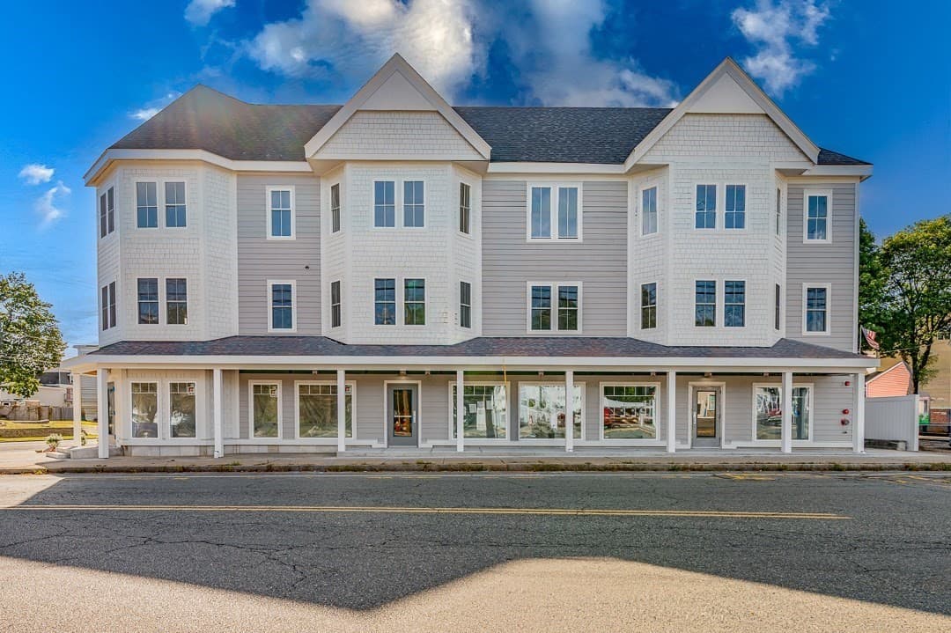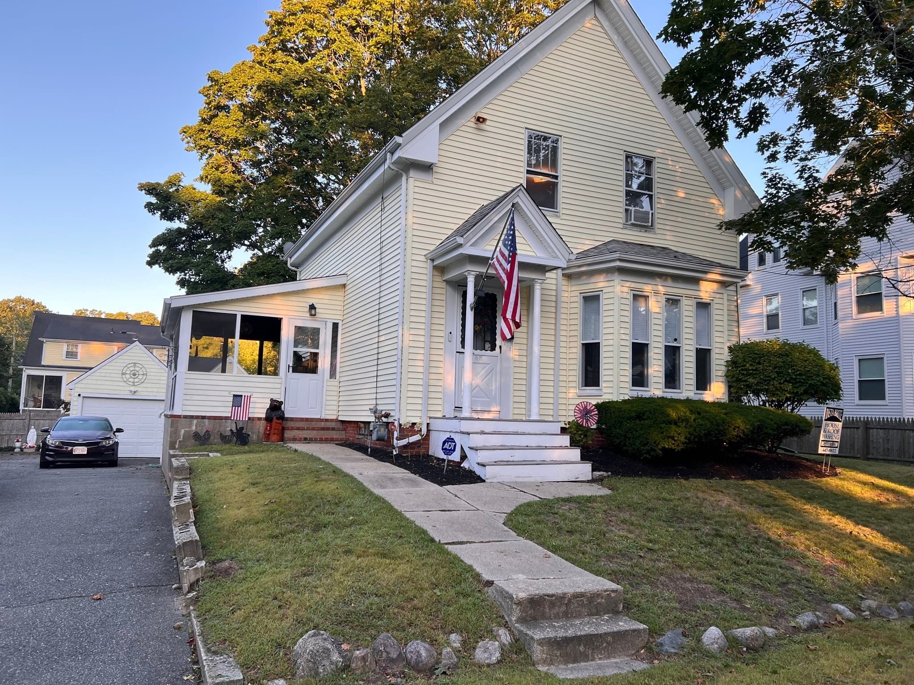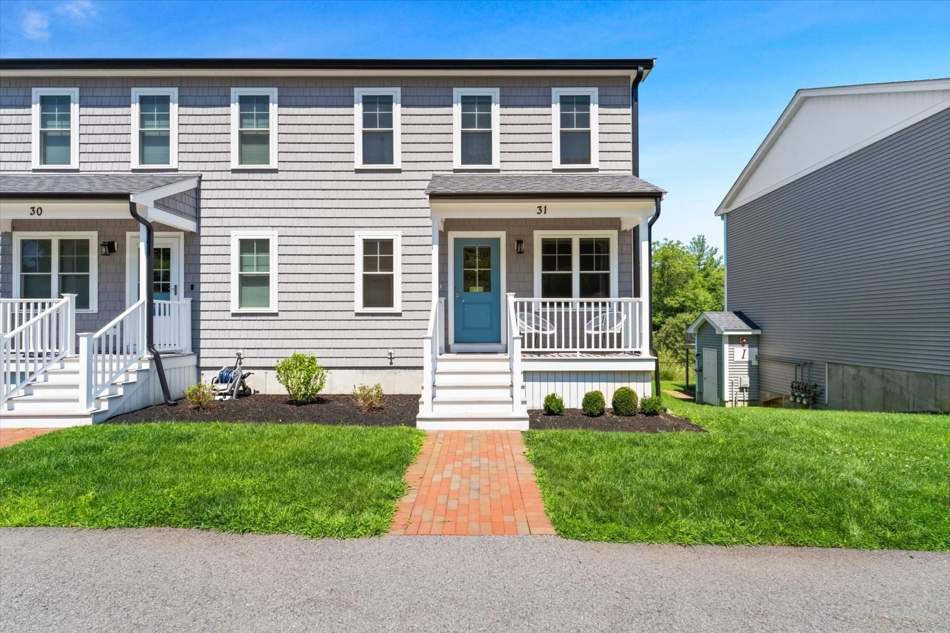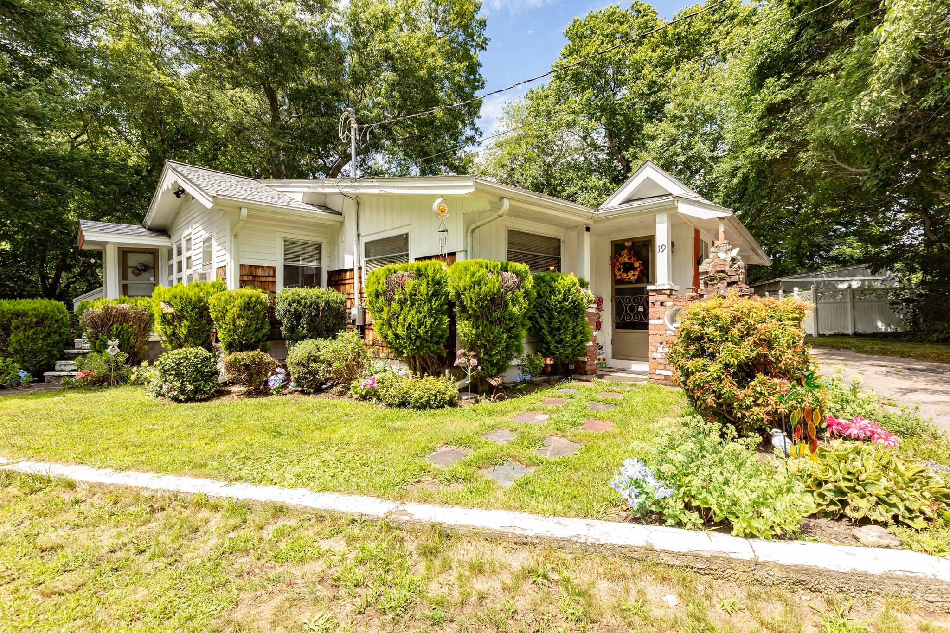
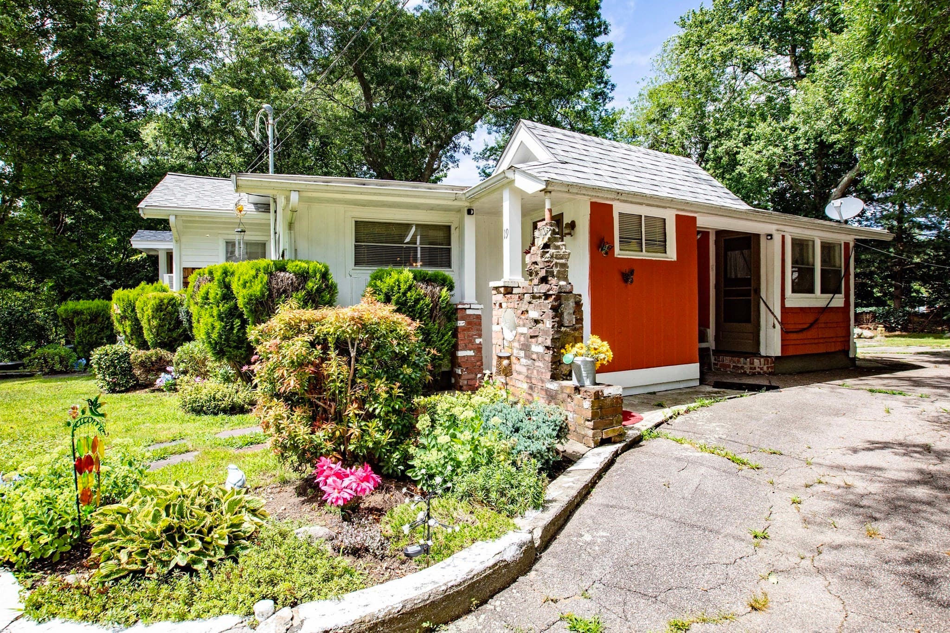
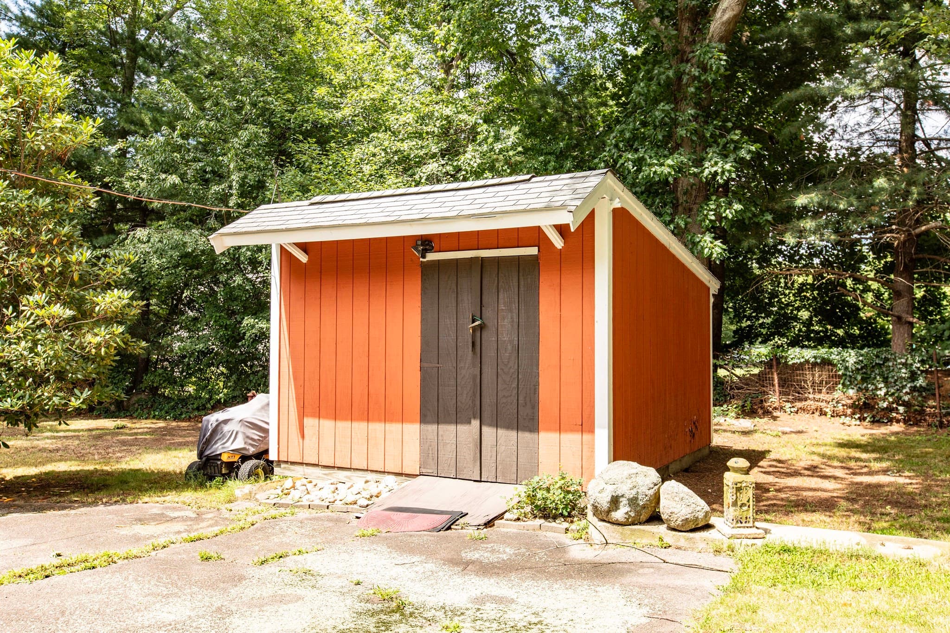
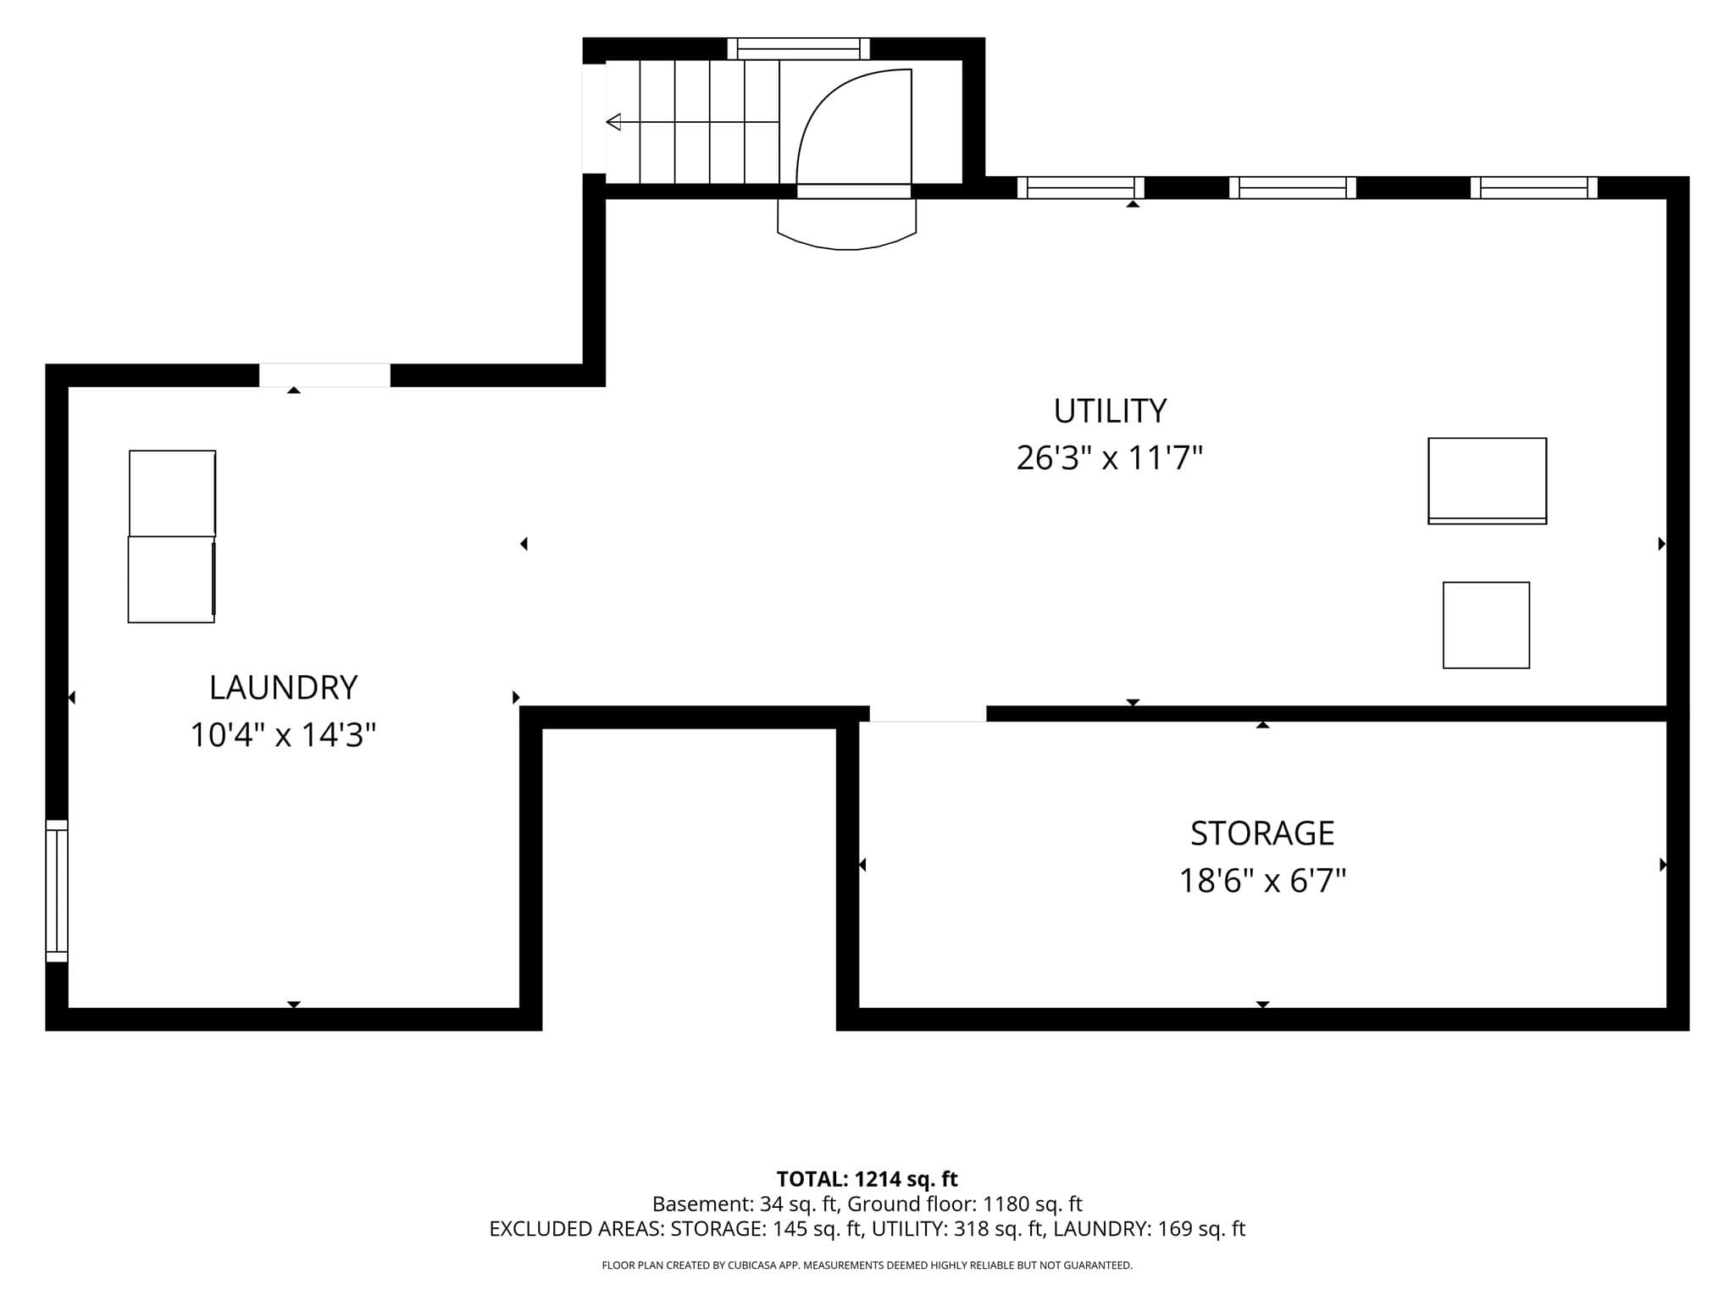
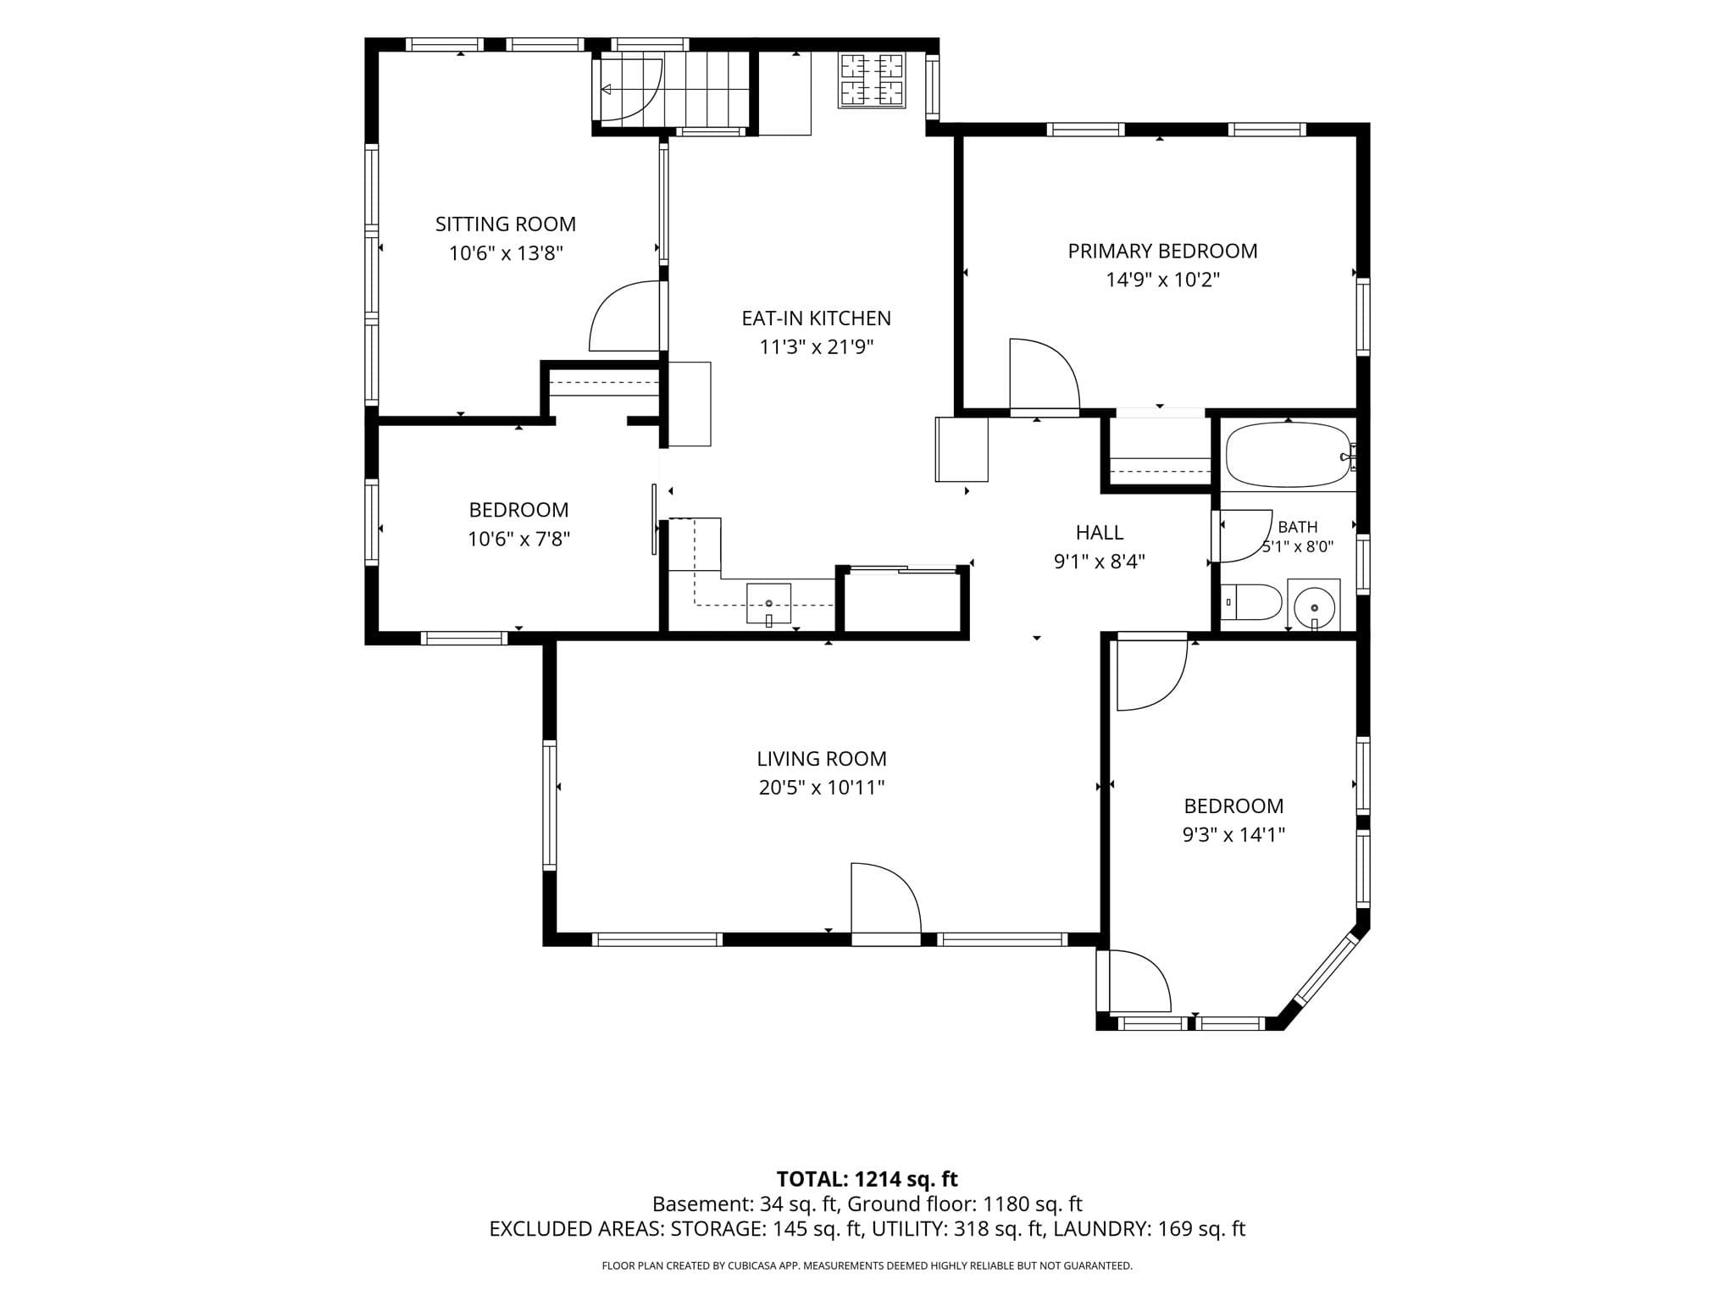
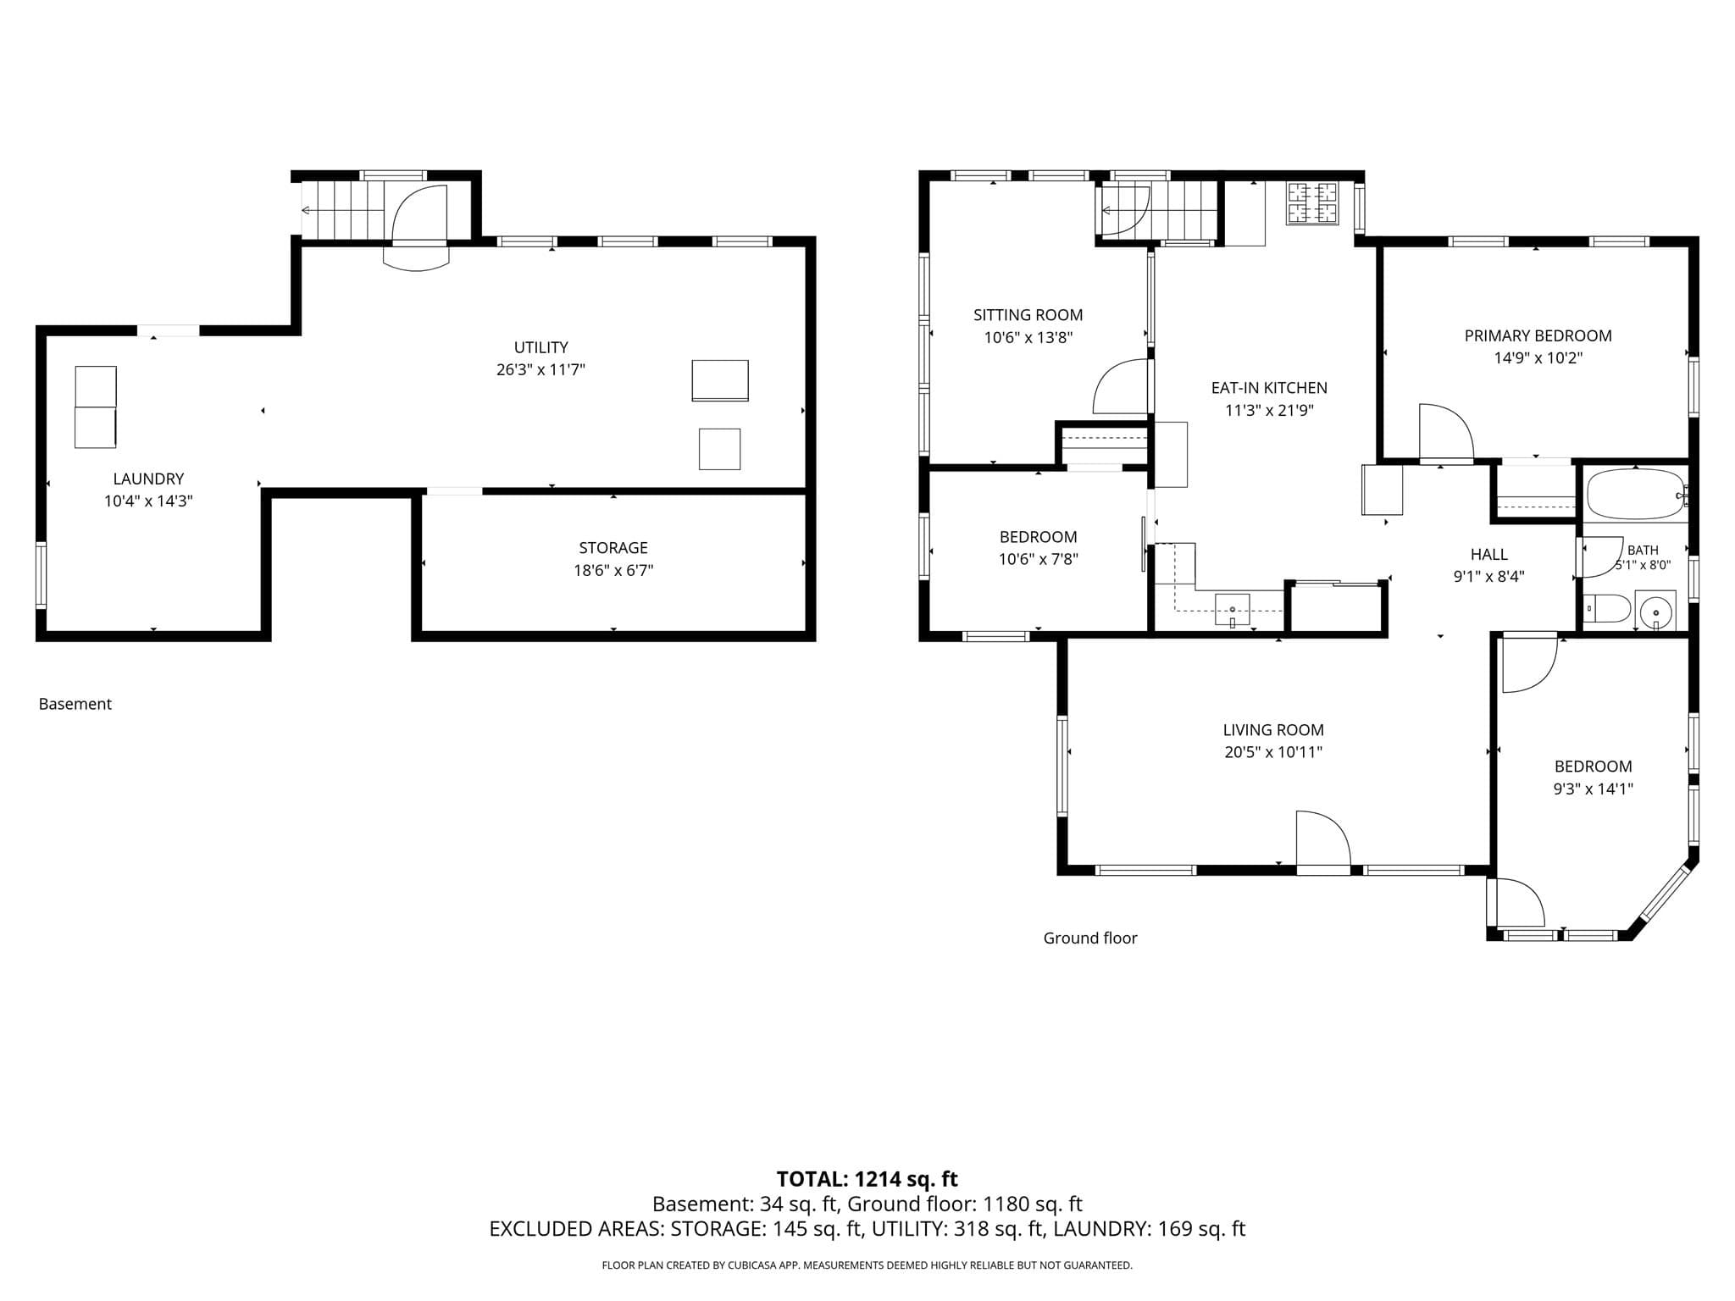
Single Family Residence at 19 Carver St, Whitman MA 02382, Whitman
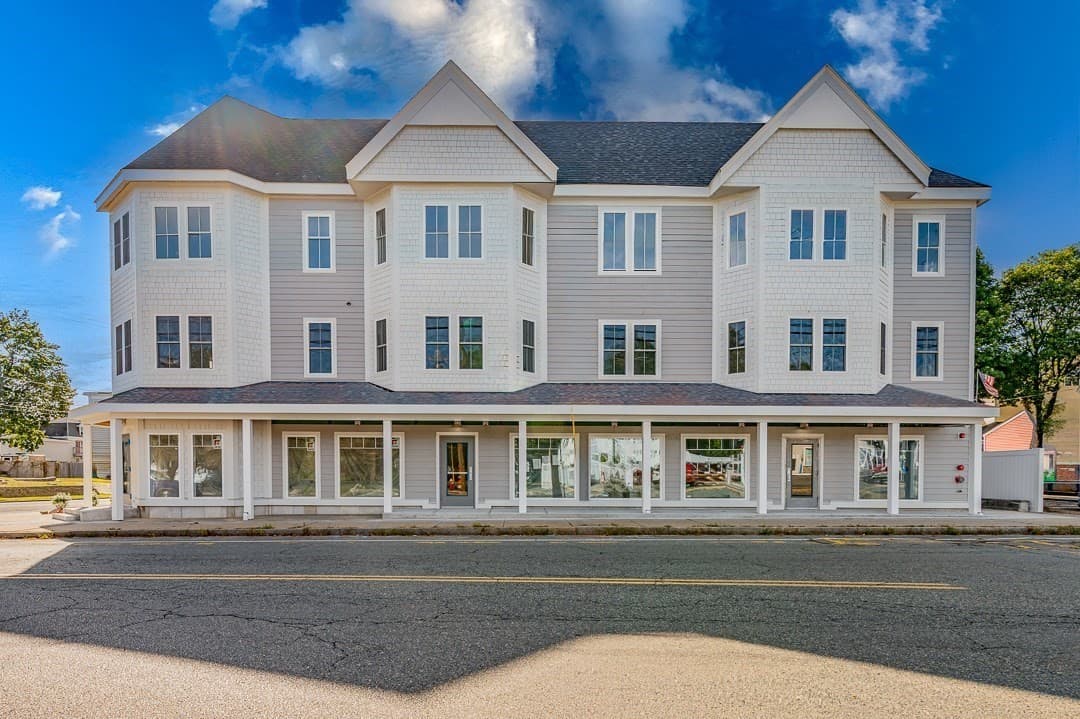
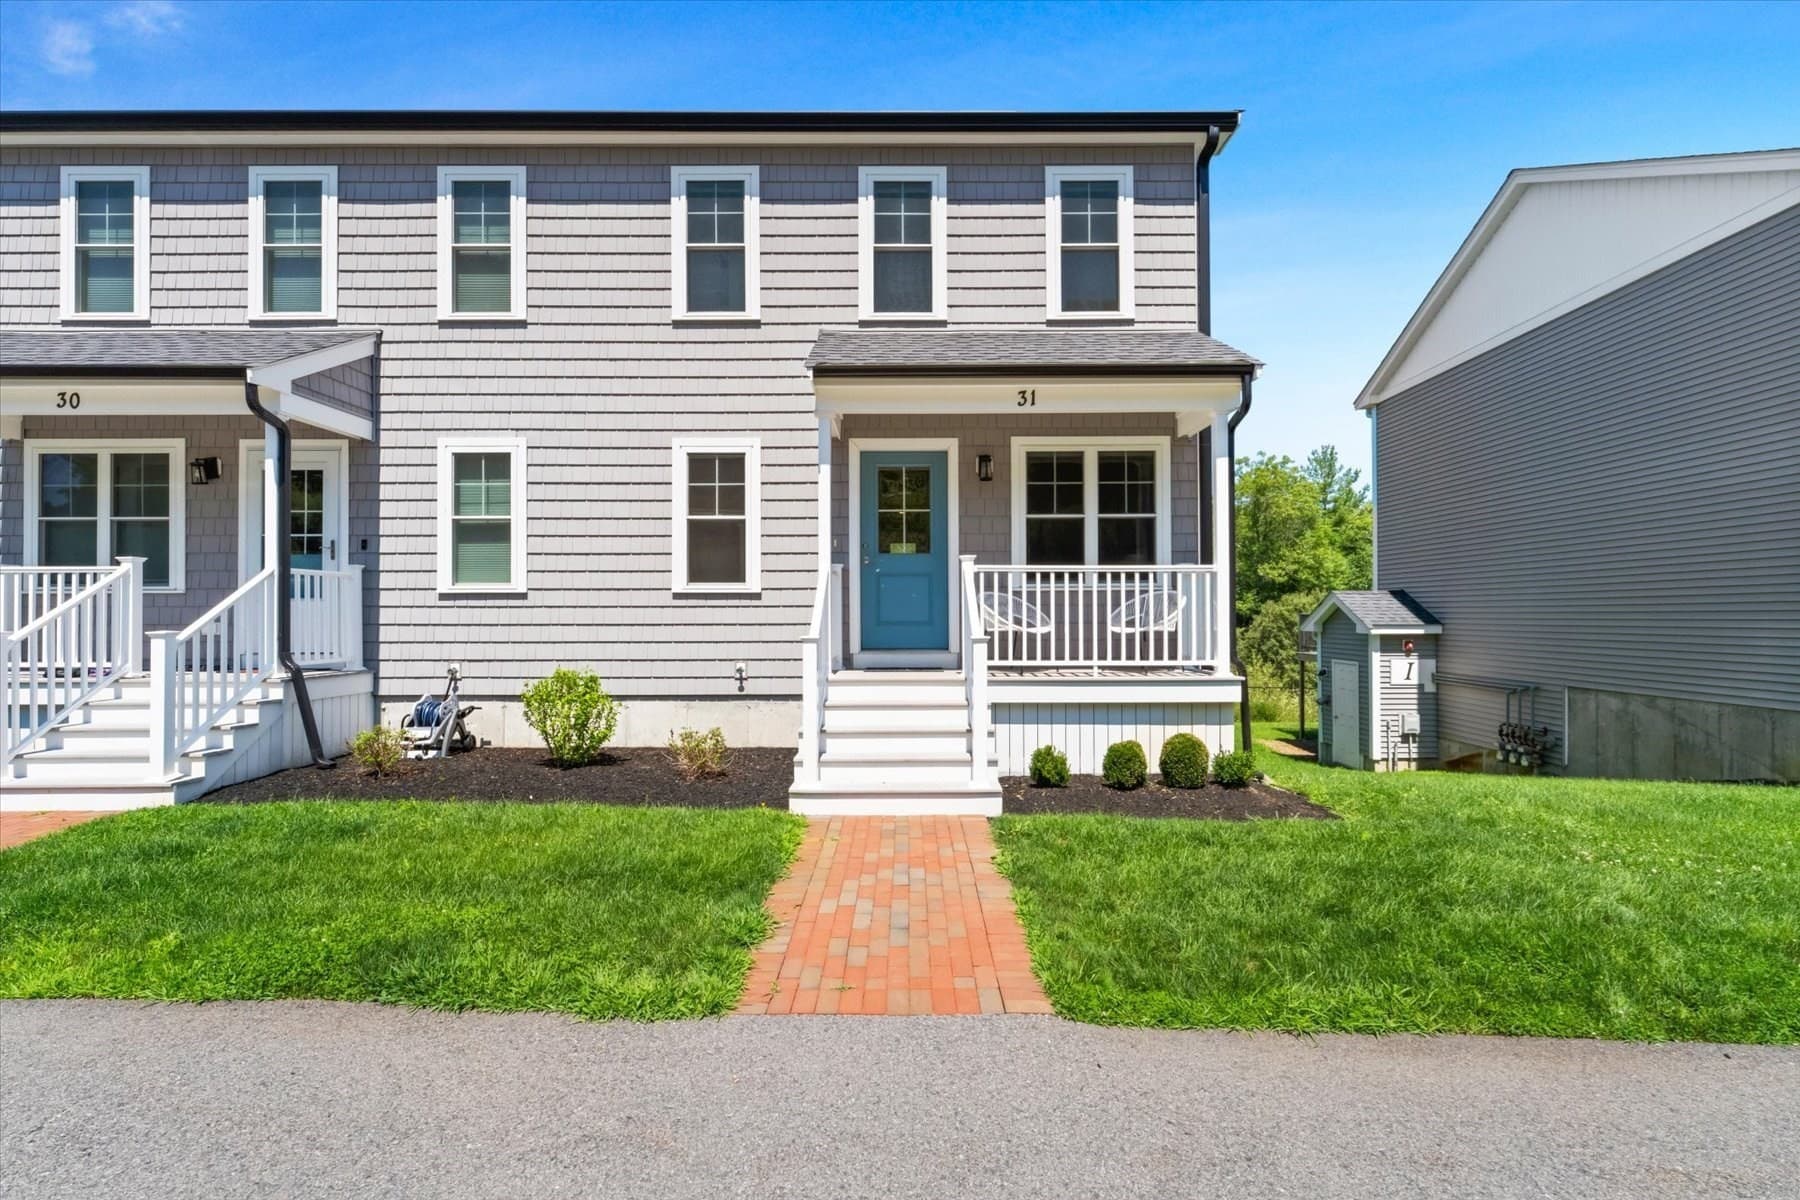
Single Family Residence at 19 Carver St, Whitman MA 02382, Whitman, photo 2 of 28
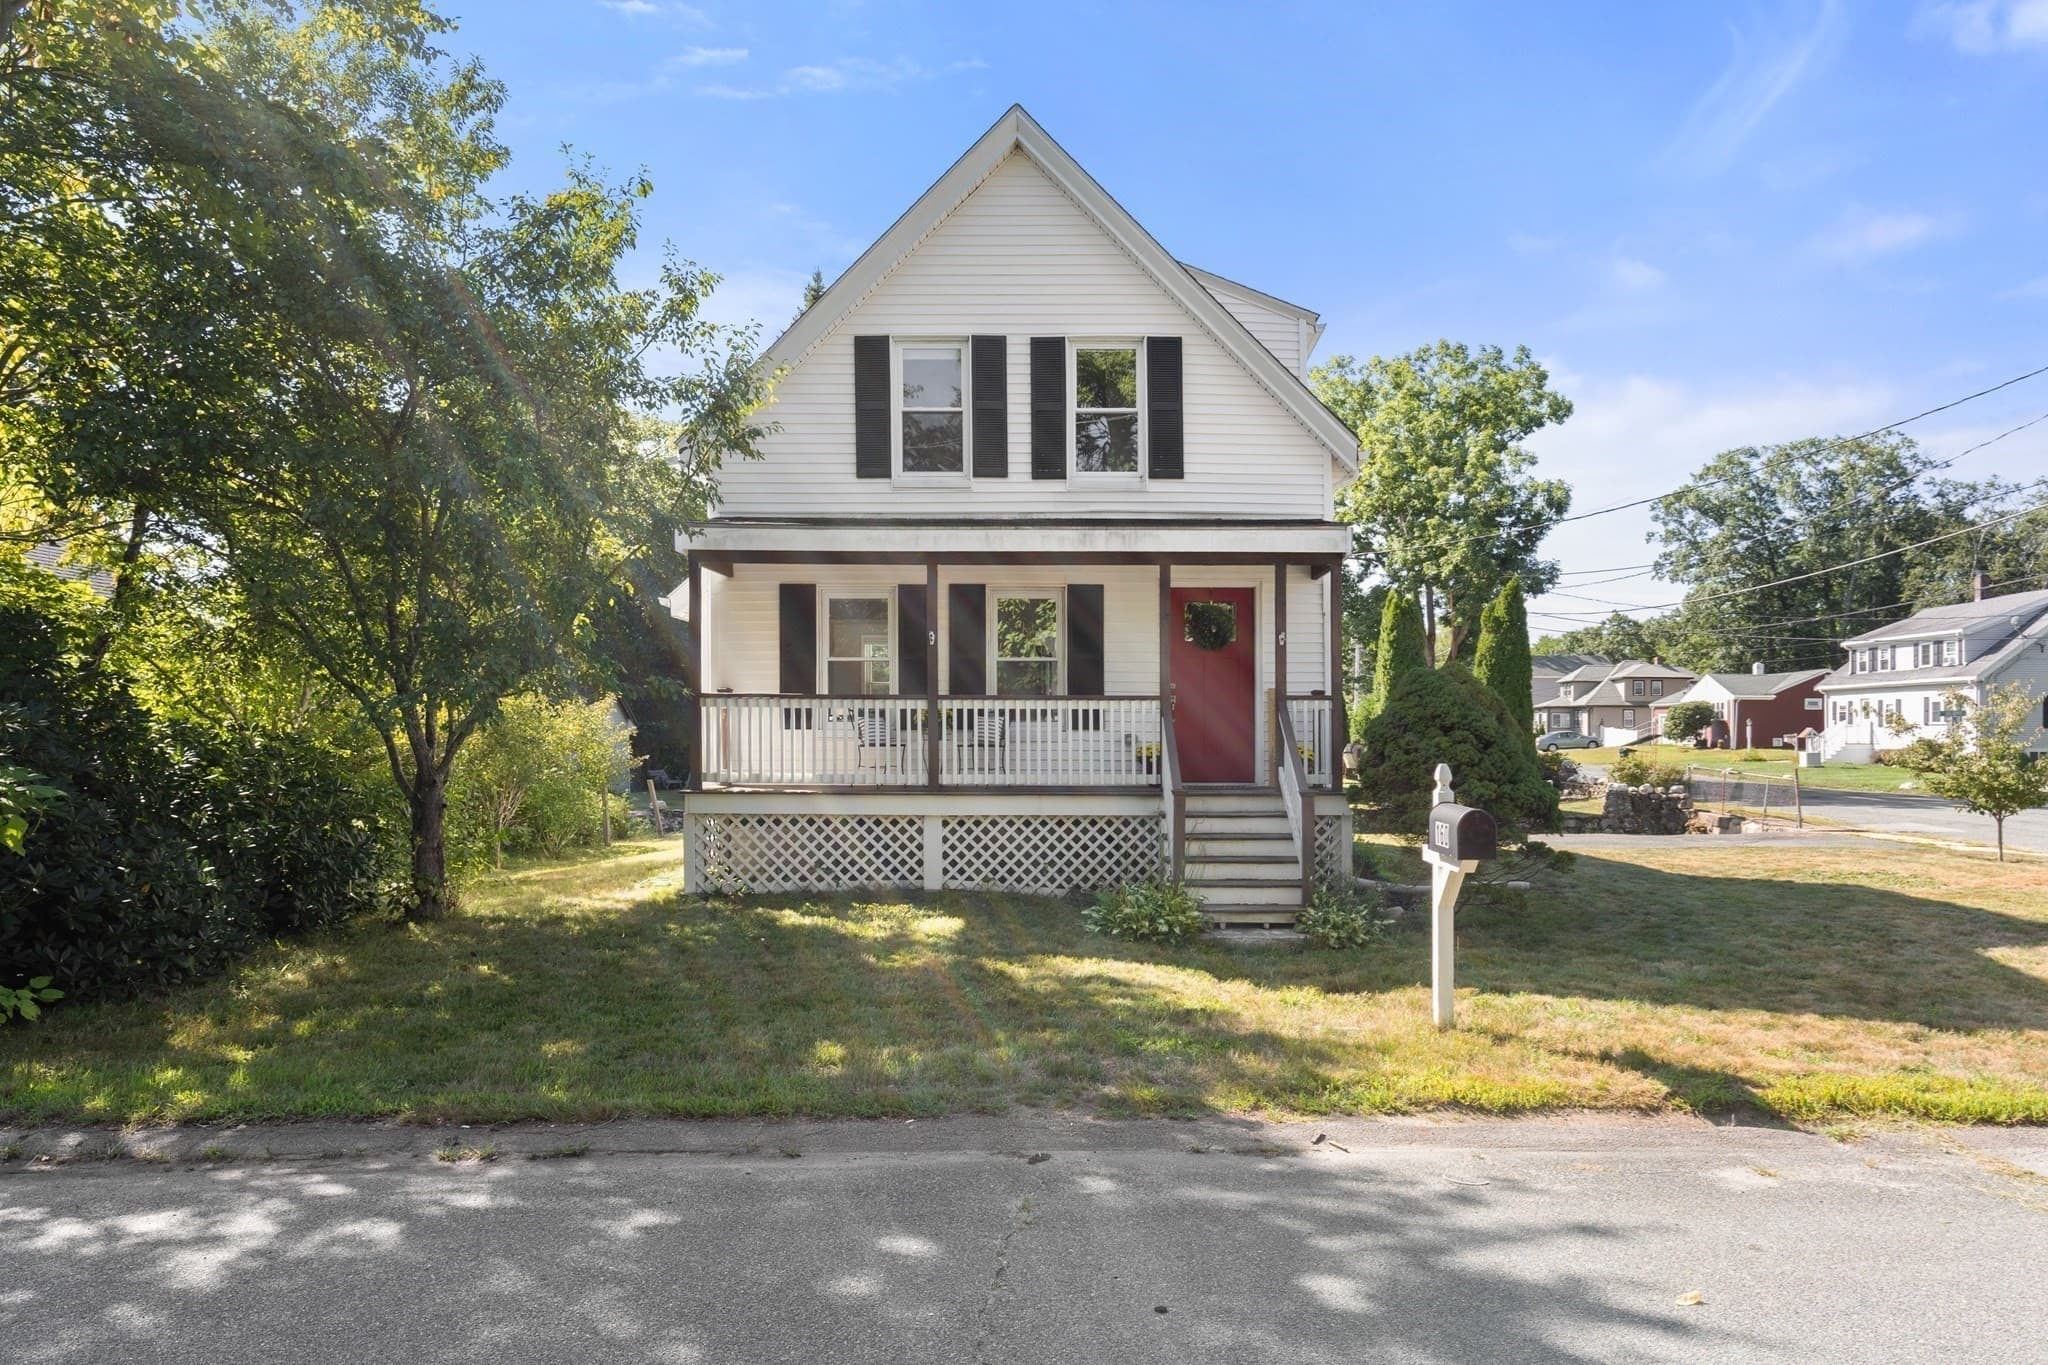
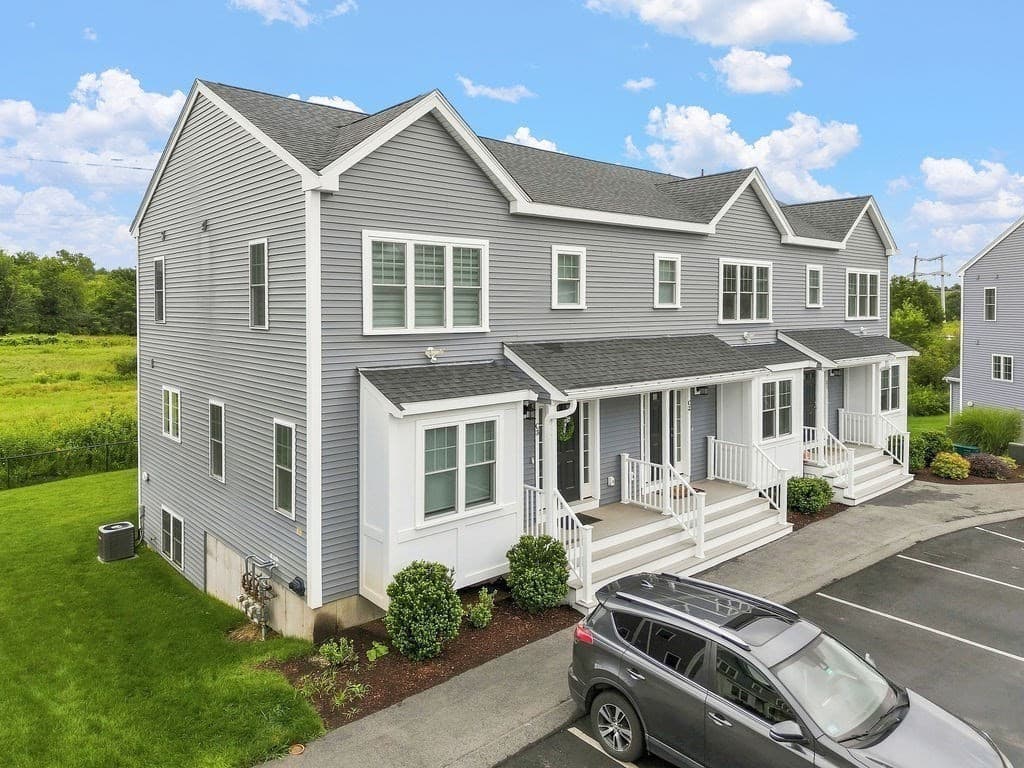
Single Family Residence at 19 Carver St, Whitman MA 02382, Whitman, photo 3 of 28
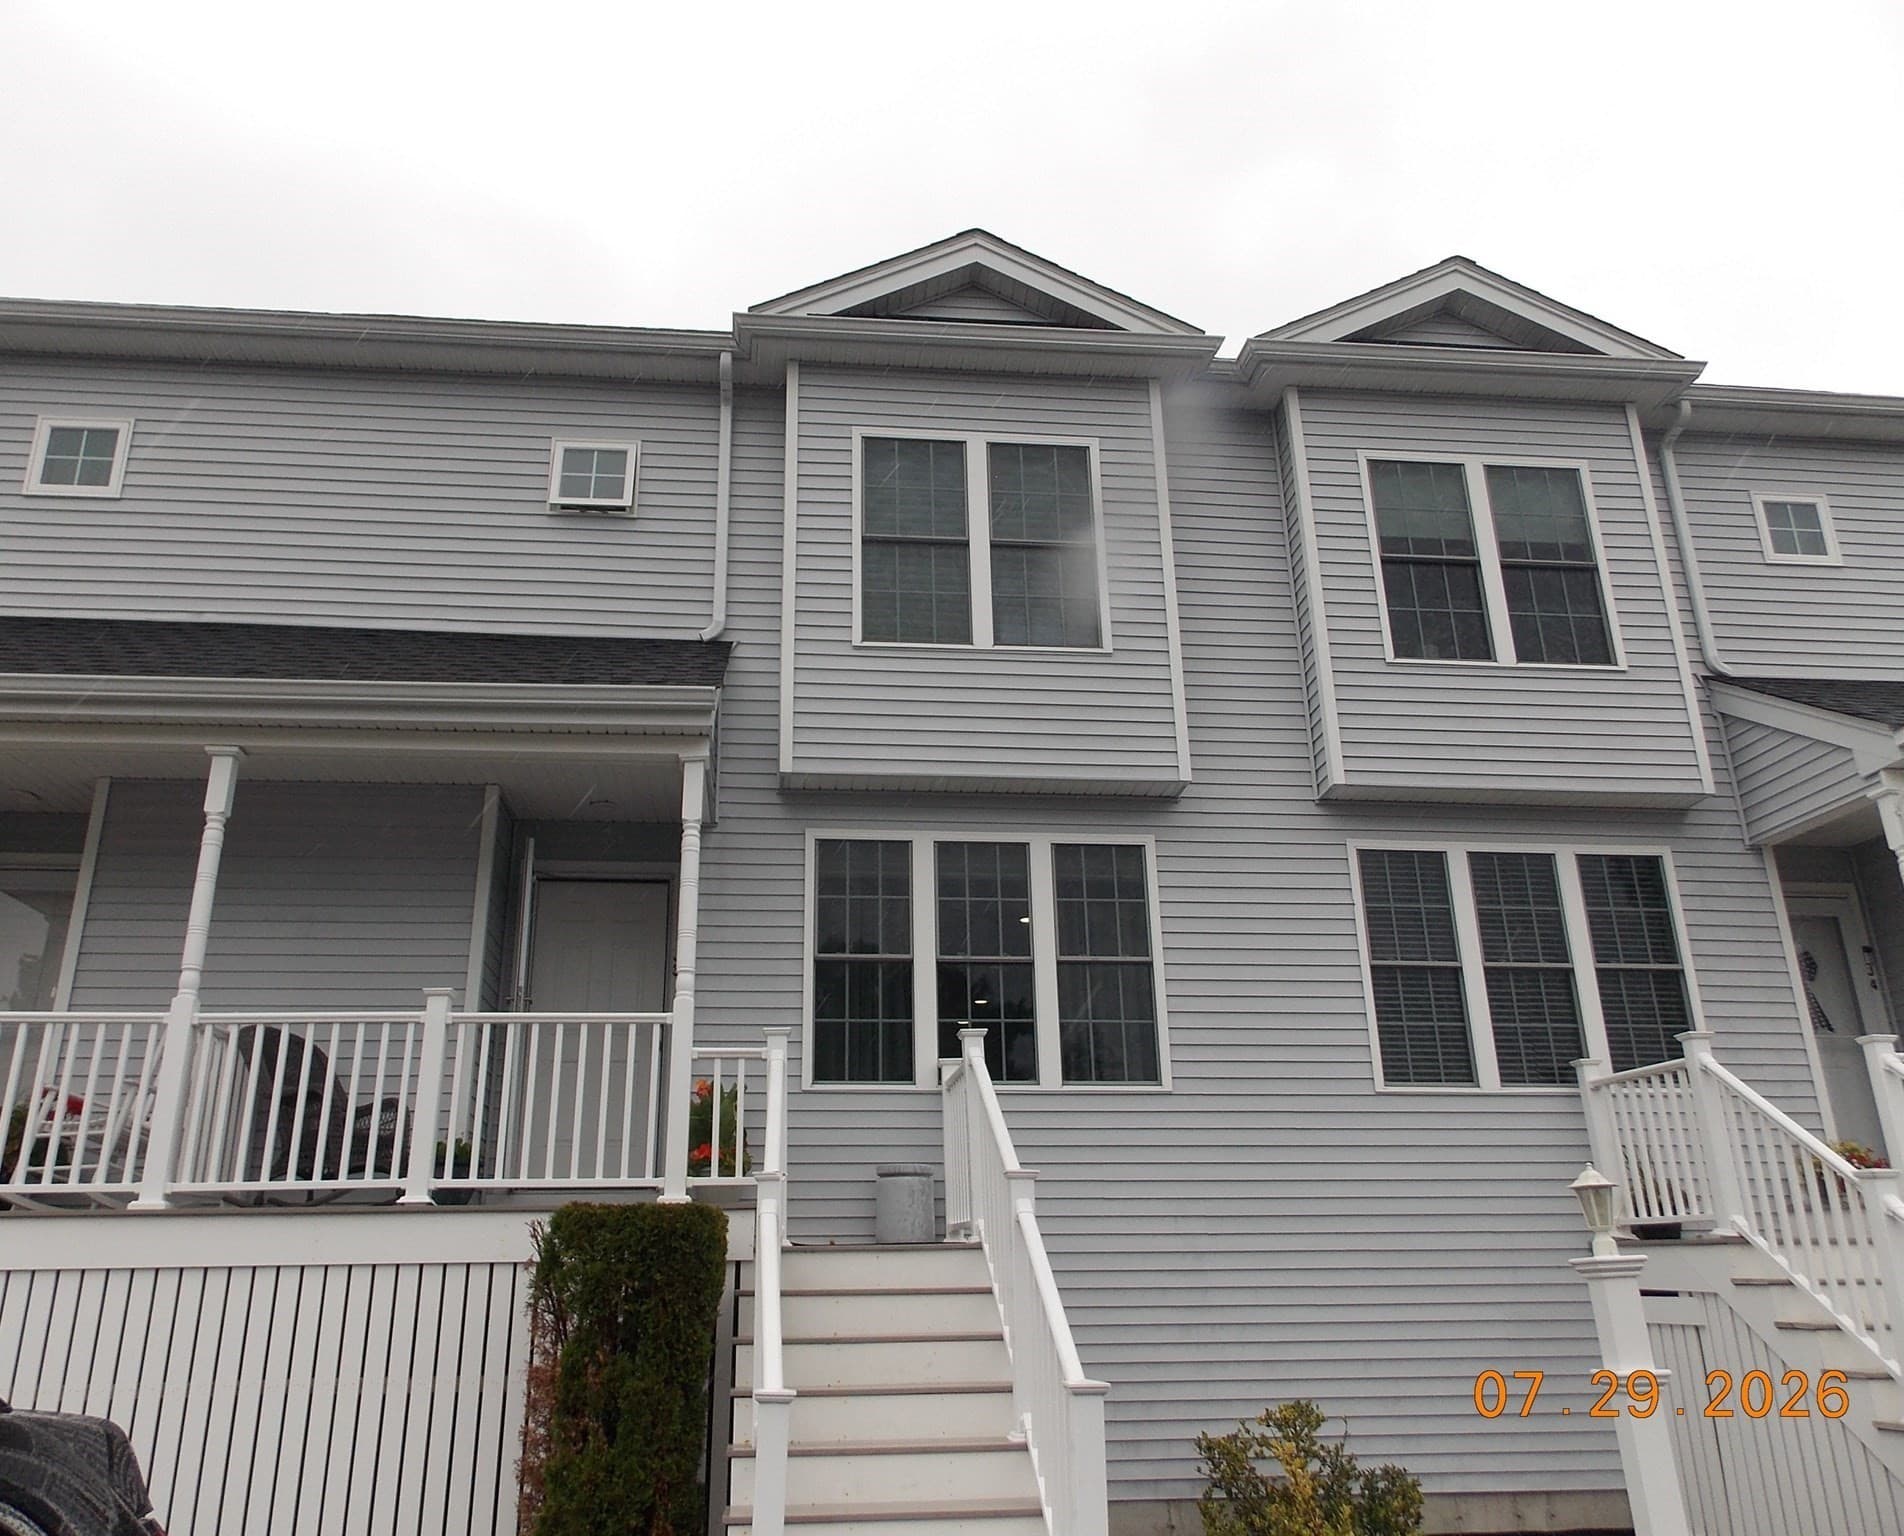
Single Family Residence at 19 Carver St, Whitman MA 02382, Whitman, photo 4 of 28
Single Family Residence at 19 Carver St, Whitman MA 02382, Whitman, photo 5 of 28
Single Family Residence at 19 Carver St, Whitman MA 02382, Whitman, photo 6 of 28
Single Family Residence at 19 Carver St, Whitman MA 02382, Whitman, photo 7 of 28
Single Family Residence at 19 Carver St, Whitman MA 02382, Whitman, photo 8 of 28
Single Family Residence at 19 Carver St, Whitman MA 02382, Whitman, photo 9 of 28
Single Family Residence at 19 Carver St, Whitman MA 02382, Whitman, photo 10 of 28
Single Family Residence at 19 Carver St, Whitman MA 02382, Whitman, photo 11 of 28
Single Family Residence at 19 Carver St, Whitman MA 02382, Whitman, photo 12 of 28
Single Family Residence at 19 Carver St, Whitman MA 02382, Whitman, photo 13 of 28
Single Family Residence at 19 Carver St, Whitman MA 02382, Whitman, photo 14 of 28
Single Family Residence at 19 Carver St, Whitman MA 02382, Whitman, photo 15 of 28
Single Family Residence at 19 Carver St, Whitman MA 02382, Whitman, photo 16 of 28
Single Family Residence at 19 Carver St, Whitman MA 02382, Whitman, photo 17 of 28
Single Family Residence at 19 Carver St, Whitman MA 02382, Whitman, photo 18 of 28
Single Family Residence at 19 Carver St, Whitman MA 02382, Whitman, photo 19 of 28
Single Family Residence at 19 Carver St, Whitman MA 02382, Whitman, photo 20 of 28
Single Family Residence at 19 Carver St, Whitman MA 02382, Whitman, photo 21 of 28
Single Family Residence at 19 Carver St, Whitman MA 02382, Whitman, photo 22 of 28
Single Family Residence at 19 Carver St, Whitman MA 02382, Whitman, photo 23 of 28
Single Family Residence at 19 Carver St, Whitman MA 02382, Whitman, photo 24 of 28
Single Family Residence at 19 Carver St, Whitman MA 02382, Whitman, photo 25 of 28
Single Family Residence at 19 Carver St, Whitman MA 02382, Whitman, photo 26 of 28
Single Family Residence at 19 Carver St, Whitman MA 02382, Whitman, photo 27 of 28
Single Family Residence at 19 Carver St, Whitman MA 02382, Whitman, photo 28 of 28
28 photos

$429,900

19 Carver St, Whitman MA 02382
Whitman, MA 02382
Listed by Christina L. Martinez
Bedrooms
3
Bathrooms
1
Living area
1,208 sqft
Year built
1940

About this home

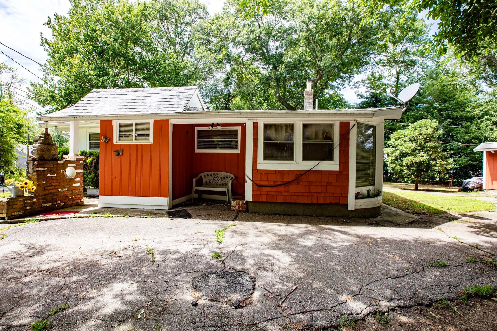
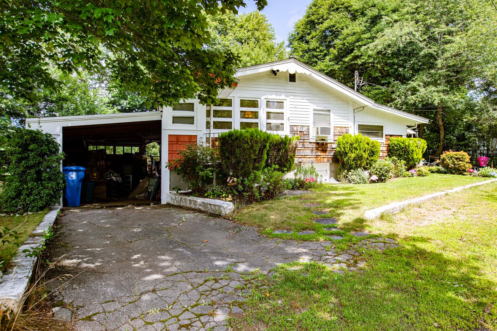
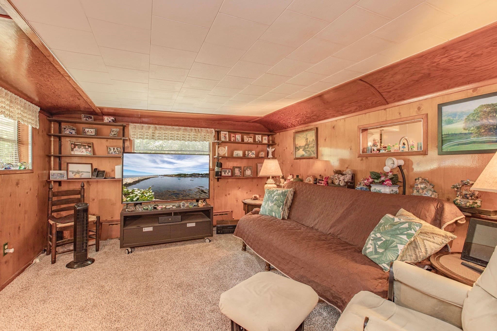
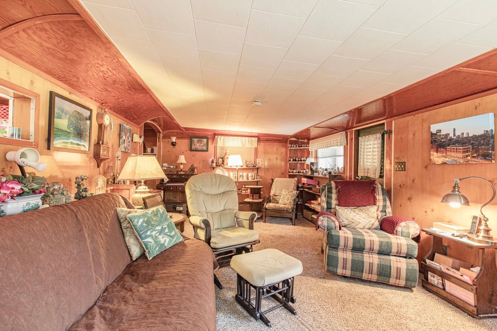
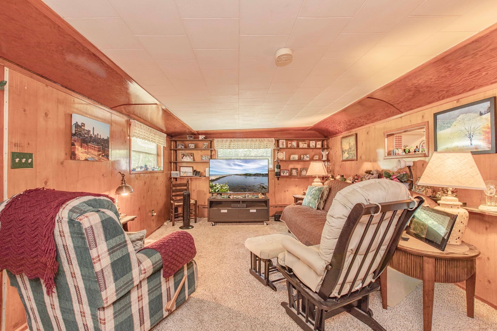
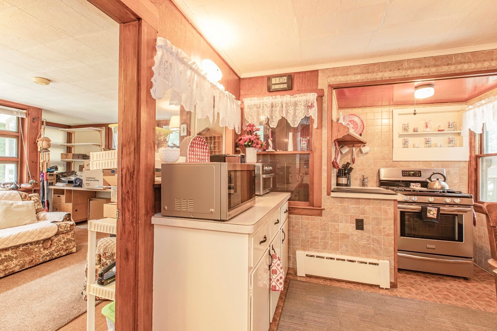
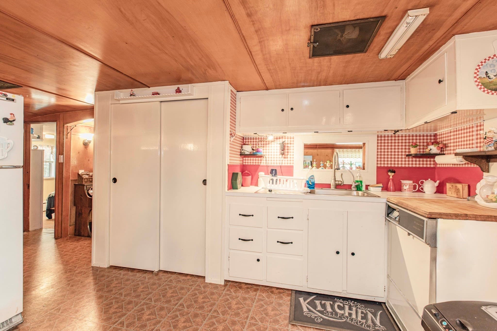
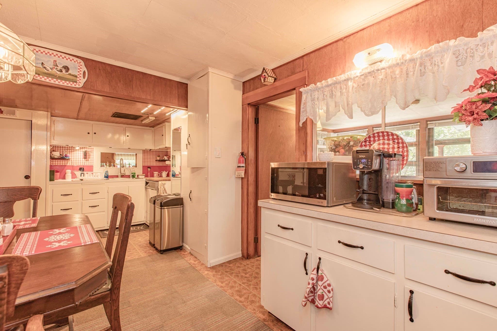
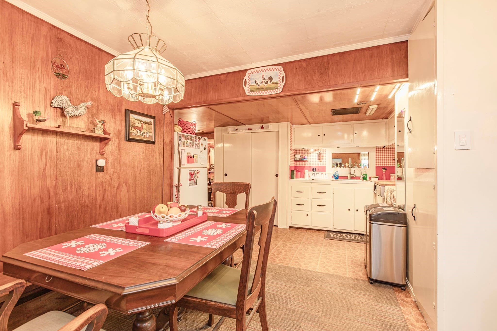
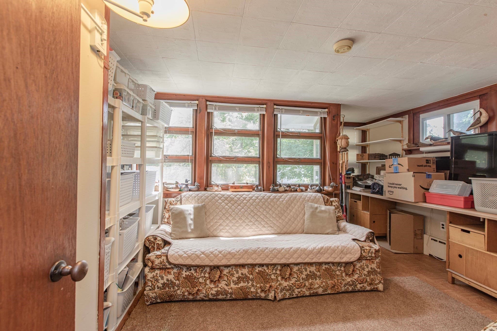
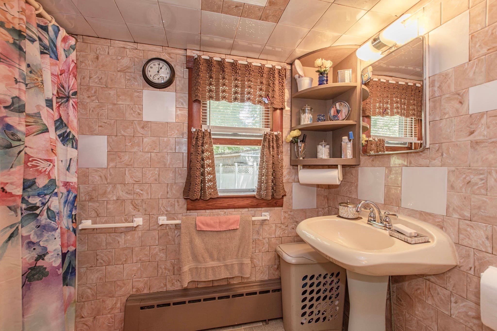
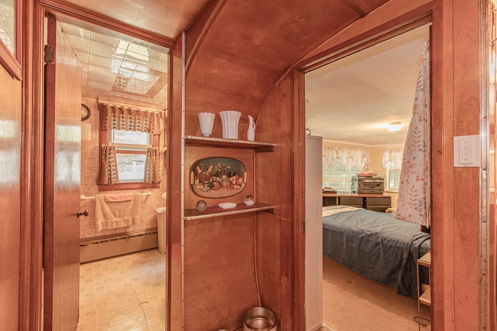
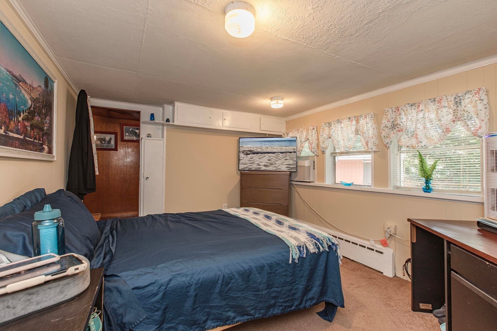
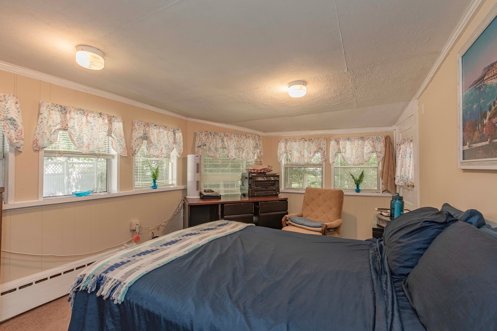
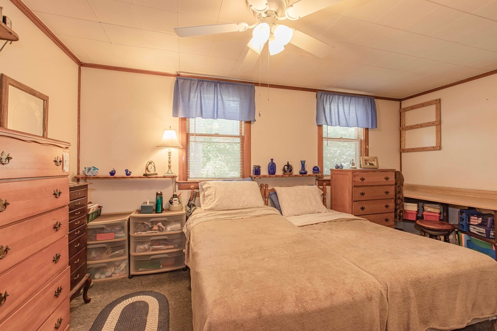
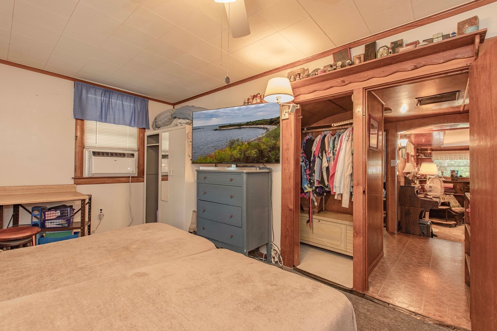
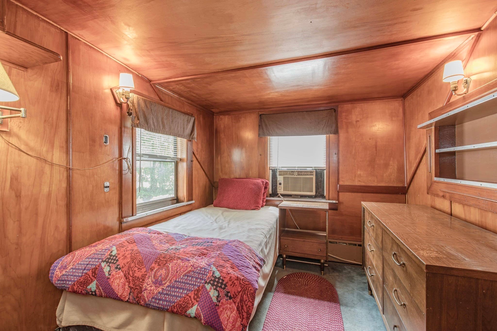
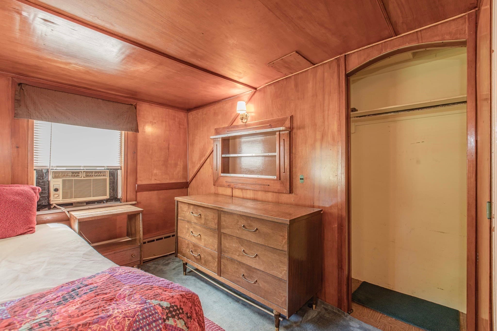
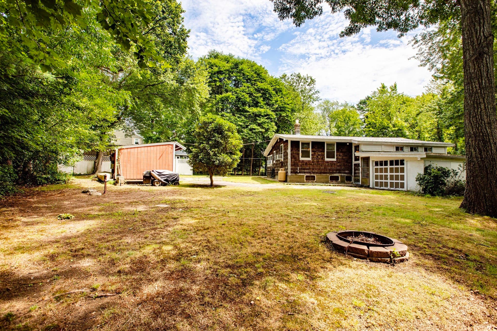
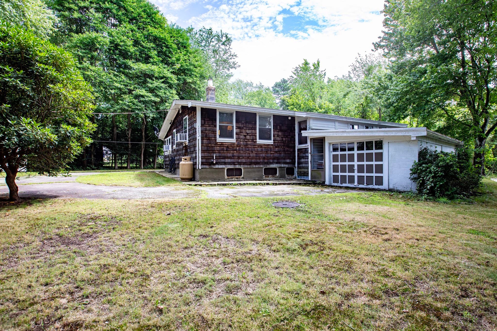
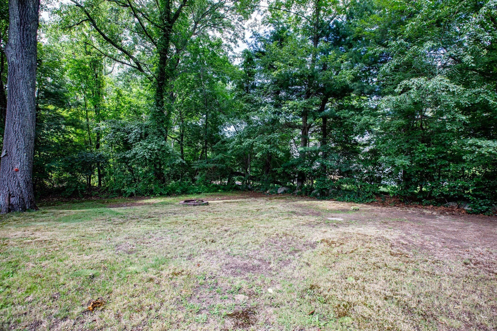
Welcome to one of Whitman's most treasured homes, a rare opportunity to own a property that has been lovingly built, cared for, and cherished by the same family since 1940. For almost a century, this home has been filled with memories, laughter, and generations of love, and now it's ready to begin its next chapter. Inside, you'll find three generously sized bedrooms, a spacious eat-in kitchen, a full bath, and timeless details that reflect the craftsmanship and character of a bygone era. The inviting living room features a charming original phone desk, a nostalgic reminder of the home's rich history, while the front bonus room offers endless possibilities as a sunroom, home office, reading nook, or playroom. Tucked away as the only home on a quiet, wooded side street in one of Whitman's most desirable neighborhoods, this special property offers a peaceful setting that's hard to find. Enjoy your morning coffee while watching deer wander through the trees, surrounded by nature and the tranquility of your own private retreat. Homes like this don't come along often. More than just a house, this is a legacy, filled with character, history, and heart, ready for a new generation to make it their own. Showings start at Open House Sat 8/15 & Sun 8/16 12pm to 2pm

Property details

MLS #
73561279
Property type
Single Family Residence
Subdivision
N/A
Status
Active
Days on market
47
On market date
August 10, 2026
Stories
N/A
Total bathrooms
1
Garage spaces
1
Parking spaces
6
Lot size
0.17 acres
Loading map…

Nearby schools

Within 10 miles · public school directory data (NCES)

Elementary
John H Duval
0.87 mi away · Grades 0-5
Nearest school -- attendance-zone data not available here
5.0
Local Score (student-teacher ratio only (preliminary -- will incorporate state test-score data once available)) -- not an official state rating
Enrollment
417
Student:teacher ratio
11.9:1
District
Whitman-Hanson
Middle
Whitman Middle
2.01 mi away · Grades 6-8
Nearest school -- attendance-zone data not available here
4.0
Local Score (student-teacher ratio only (preliminary -- will incorporate state test-score data once available)) -- not an official state rating
Enrollment
513
Student:teacher ratio
13.9:1
District
Whitman-Hanson
High
Abington High
2.04 mi away · Grades 9-12
Nearest school -- attendance-zone data not available here
4.0
Local Score (student-teacher ratio only (preliminary -- will incorporate state test-score data once available)) -- not an official state rating
Enrollment
586
Student:teacher ratio
14.7:1
District
Abington

Walkability

Blended score for Whitman's center: EPA's National Walkability Index (street network, transit, land-use mix) combined with nearby-amenity density. 60% EPA National Walkability Index + 40% nearby-amenity density (Google Places).

48
Somewhat walkable
out of 100
EPA National Walkability Index
5.7 / 20 -- Least walkable
Nearby-amenity density
78 / 100
Restaurants & cafes20
Grocery stores2
Parks10
Schools8
Transit stops1
Pharmacies1

Mortgage calculator

Estimate only - actual rate and payment depend on your lender, credit, and loan program.

$
%
%
Adjust tax / insurance estimates
% / yr
$
/mo
Est. monthly payment
$2,739/mo
$85,980 down
$343,920 loan
Principal & interest$2,231
Property tax (est.)$358
Home insurance (est.)$150

Similar homes you might like

Data source: Listing information provided by MLS Property Information Network via Trestle/CoreLogic. Last updated August 15, 2026.

Information herein deemed reliable but not guaranteed; all measurements, school assignments, HOA fees, taxes, and feature lists are approximate and should be independently verified. Equal Housing Opportunity.