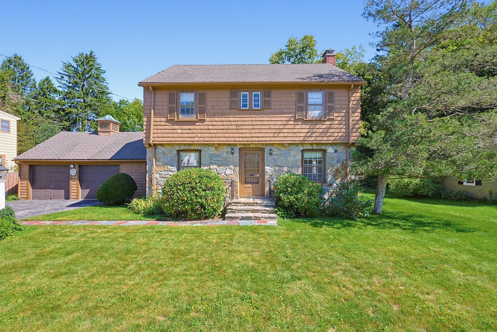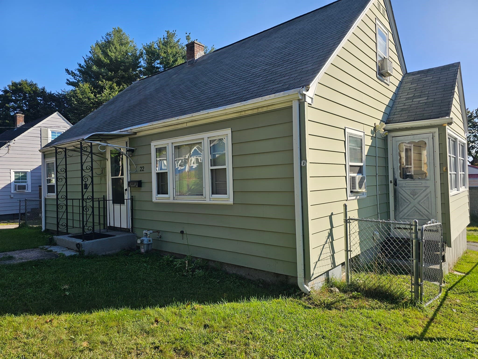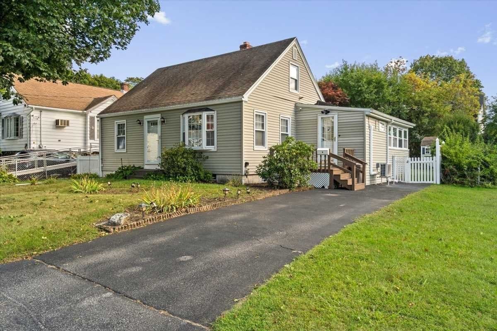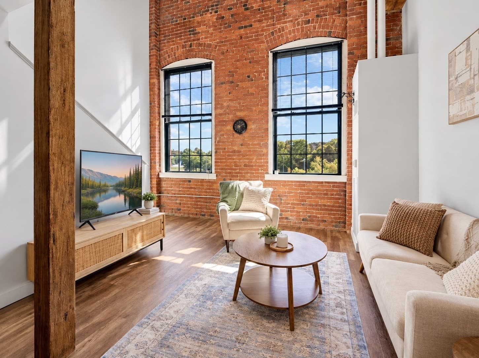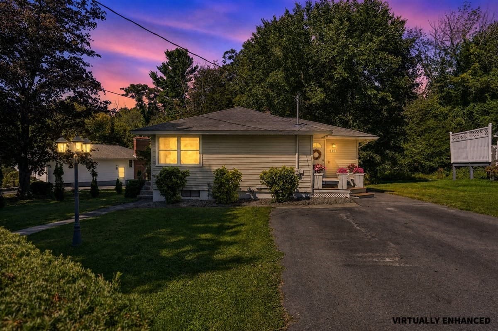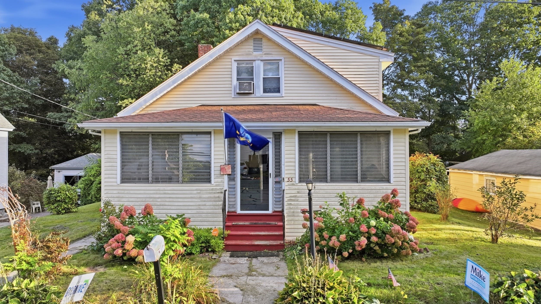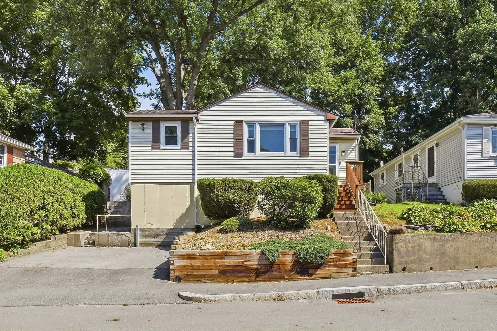
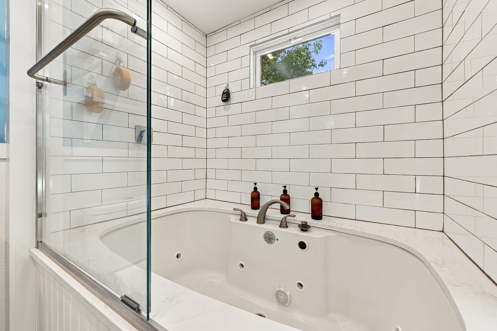
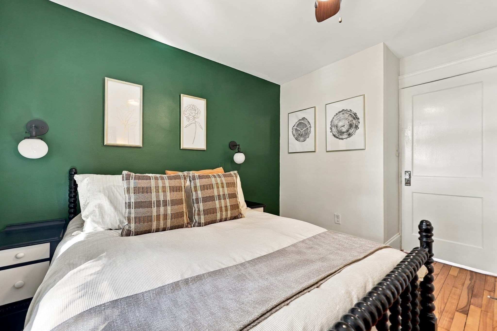
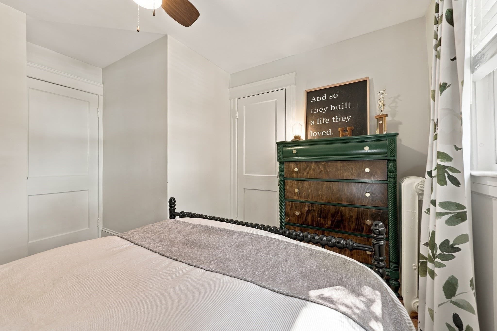
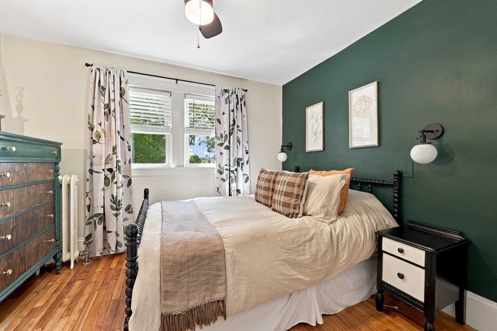
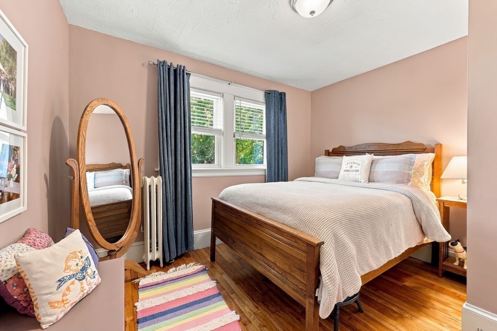
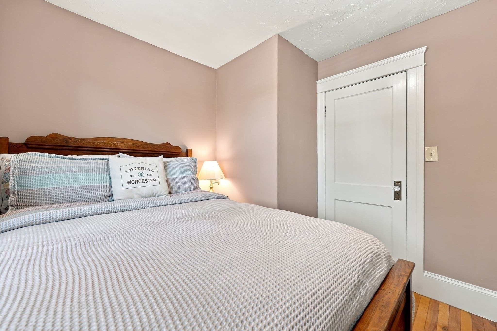
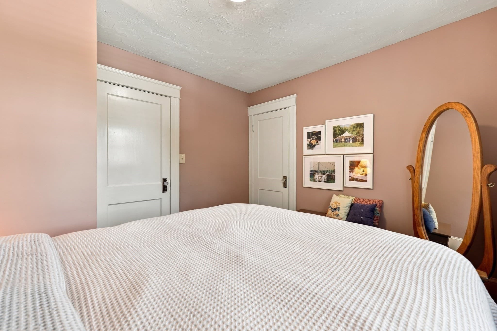
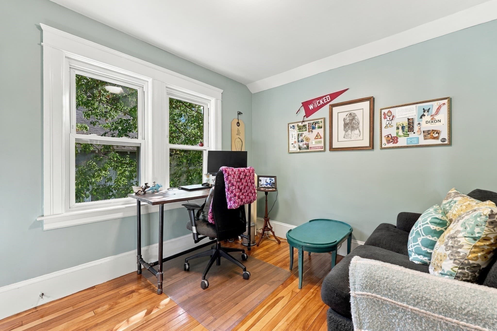
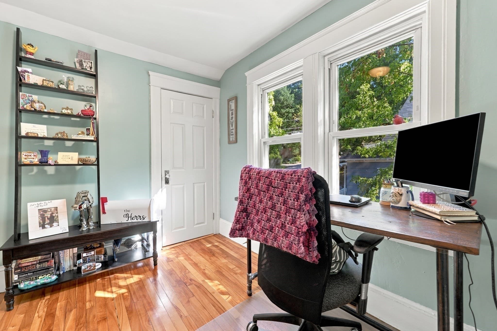
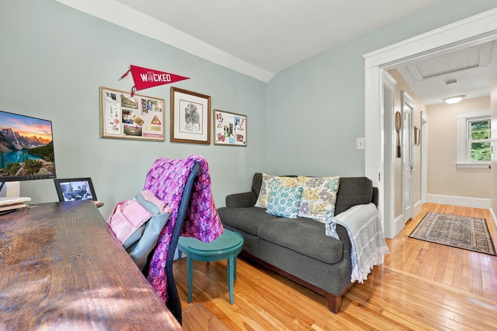
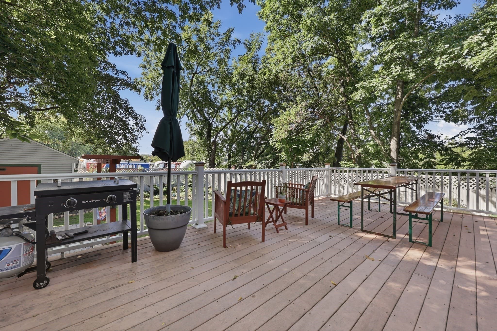
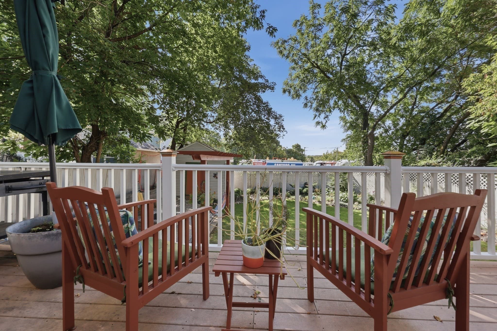
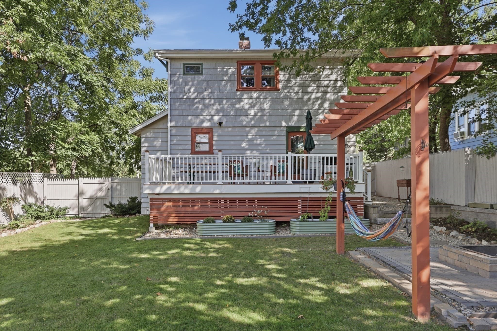
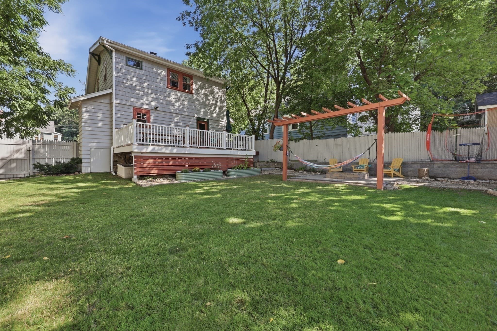
Single Family Residence at 2 Winnipeg Street, Worcester MA 01607, Worcester
Single Family Residence at 2 Winnipeg Street, Worcester MA 01607, Worcester, photo 2 of 38
Single Family Residence at 2 Winnipeg Street, Worcester MA 01607, Worcester, photo 3 of 38
Single Family Residence at 2 Winnipeg Street, Worcester MA 01607, Worcester, photo 4 of 38
Single Family Residence at 2 Winnipeg Street, Worcester MA 01607, Worcester, photo 5 of 38
Single Family Residence at 2 Winnipeg Street, Worcester MA 01607, Worcester, photo 6 of 38
Single Family Residence at 2 Winnipeg Street, Worcester MA 01607, Worcester, photo 7 of 38
Single Family Residence at 2 Winnipeg Street, Worcester MA 01607, Worcester, photo 8 of 38
Single Family Residence at 2 Winnipeg Street, Worcester MA 01607, Worcester, photo 9 of 38
Single Family Residence at 2 Winnipeg Street, Worcester MA 01607, Worcester, photo 10 of 38
Single Family Residence at 2 Winnipeg Street, Worcester MA 01607, Worcester, photo 11 of 38
Single Family Residence at 2 Winnipeg Street, Worcester MA 01607, Worcester, photo 12 of 38
Single Family Residence at 2 Winnipeg Street, Worcester MA 01607, Worcester, photo 13 of 38
Single Family Residence at 2 Winnipeg Street, Worcester MA 01607, Worcester, photo 14 of 38
Single Family Residence at 2 Winnipeg Street, Worcester MA 01607, Worcester, photo 15 of 38
Single Family Residence at 2 Winnipeg Street, Worcester MA 01607, Worcester, photo 16 of 38
Single Family Residence at 2 Winnipeg Street, Worcester MA 01607, Worcester, photo 17 of 38
Single Family Residence at 2 Winnipeg Street, Worcester MA 01607, Worcester, photo 18 of 38
Single Family Residence at 2 Winnipeg Street, Worcester MA 01607, Worcester, photo 19 of 38
Single Family Residence at 2 Winnipeg Street, Worcester MA 01607, Worcester, photo 20 of 38
Single Family Residence at 2 Winnipeg Street, Worcester MA 01607, Worcester, photo 21 of 38
Single Family Residence at 2 Winnipeg Street, Worcester MA 01607, Worcester, photo 22 of 38
Single Family Residence at 2 Winnipeg Street, Worcester MA 01607, Worcester, photo 23 of 38
Single Family Residence at 2 Winnipeg Street, Worcester MA 01607, Worcester, photo 24 of 38
Single Family Residence at 2 Winnipeg Street, Worcester MA 01607, Worcester, photo 25 of 38
Single Family Residence at 2 Winnipeg Street, Worcester MA 01607, Worcester, photo 26 of 38
Single Family Residence at 2 Winnipeg Street, Worcester MA 01607, Worcester, photo 27 of 38
Single Family Residence at 2 Winnipeg Street, Worcester MA 01607, Worcester, photo 28 of 38
Single Family Residence at 2 Winnipeg Street, Worcester MA 01607, Worcester, photo 29 of 38
Single Family Residence at 2 Winnipeg Street, Worcester MA 01607, Worcester, photo 30 of 38
Single Family Residence at 2 Winnipeg Street, Worcester MA 01607, Worcester, photo 31 of 38
Single Family Residence at 2 Winnipeg Street, Worcester MA 01607, Worcester, photo 32 of 38
Single Family Residence at 2 Winnipeg Street, Worcester MA 01607, Worcester, photo 33 of 38
Single Family Residence at 2 Winnipeg Street, Worcester MA 01607, Worcester, photo 34 of 38
Single Family Residence at 2 Winnipeg Street, Worcester MA 01607, Worcester, photo 35 of 38
Single Family Residence at 2 Winnipeg Street, Worcester MA 01607, Worcester, photo 36 of 38
Single Family Residence at 2 Winnipeg Street, Worcester MA 01607, Worcester, photo 37 of 38
Single Family Residence at 2 Winnipeg Street, Worcester MA 01607, Worcester, photo 38 of 38
38 photos

$364,900

2 Winnipeg Street, Worcester MA 01607
Worcester, MA 01607
Listed by Amy Bisson
Bedrooms
3
Bathrooms
1
Living area
1,110 sqft
Year built
1910

About this home

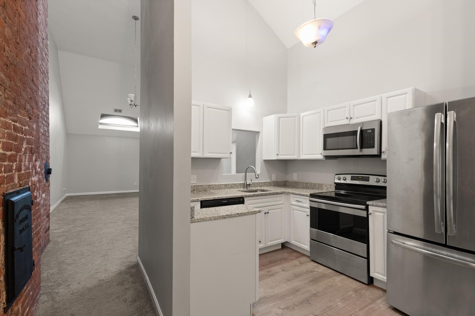
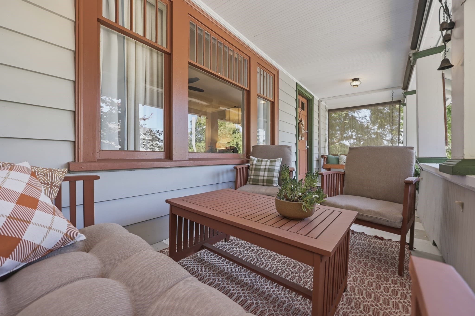
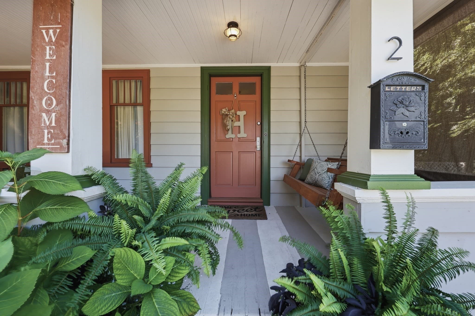
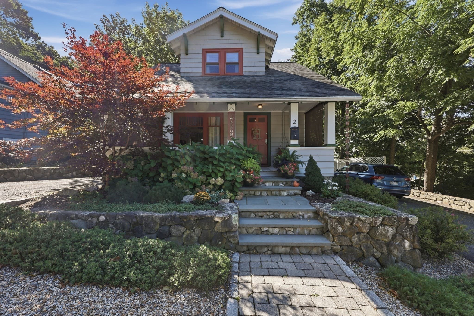
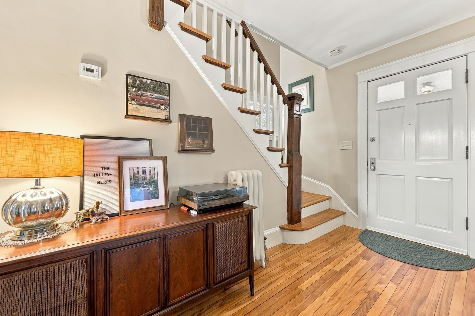
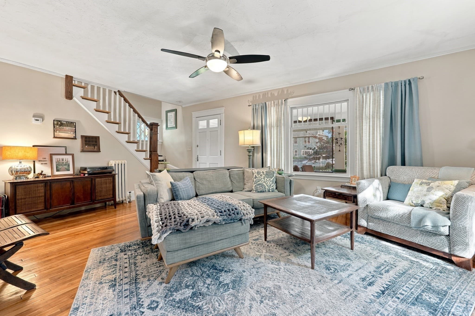
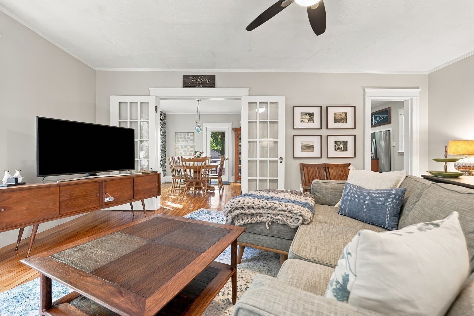
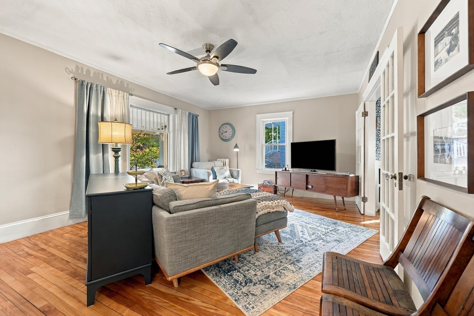
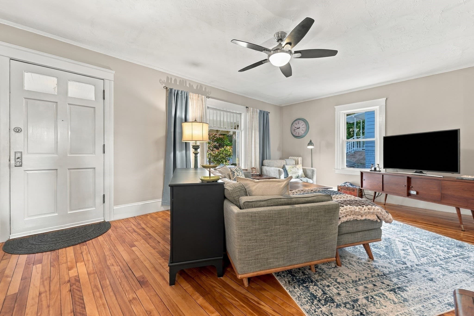
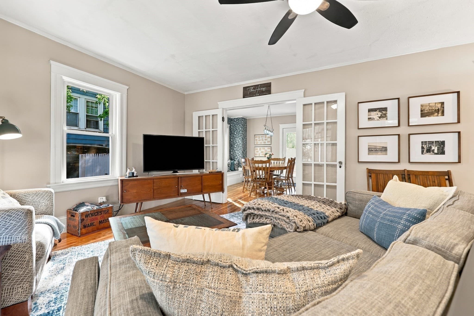
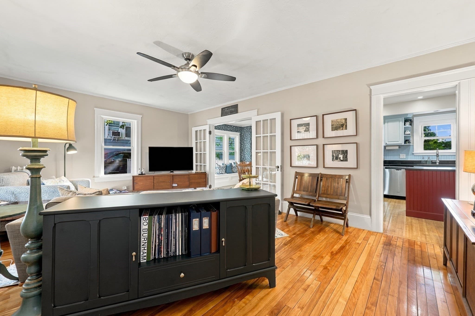
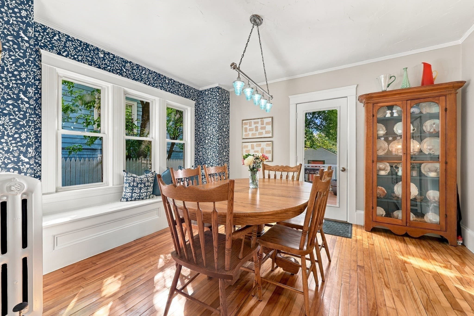
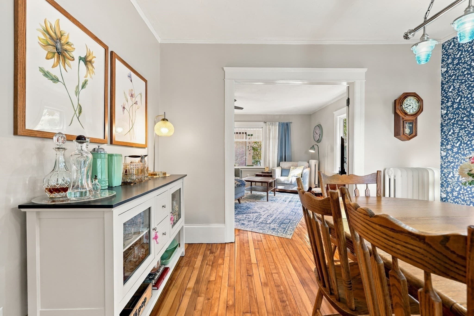
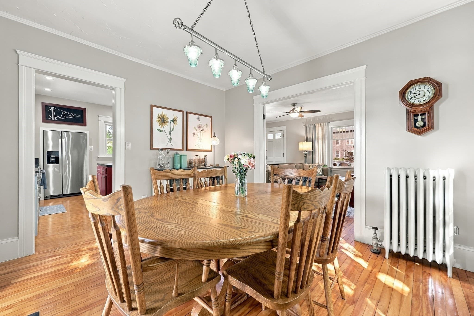
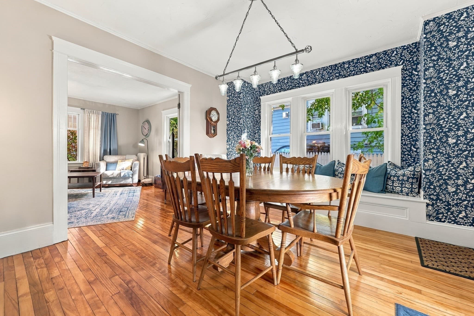
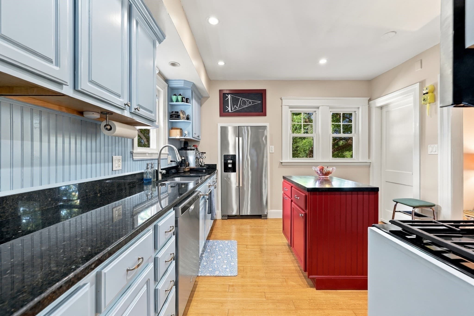
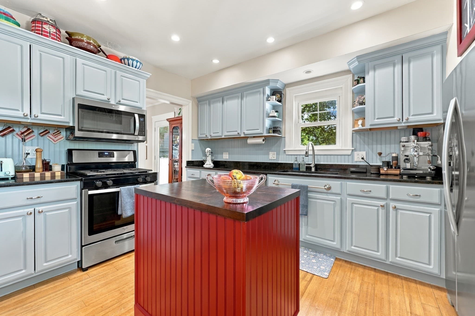
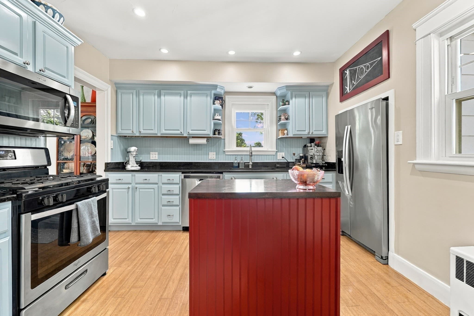
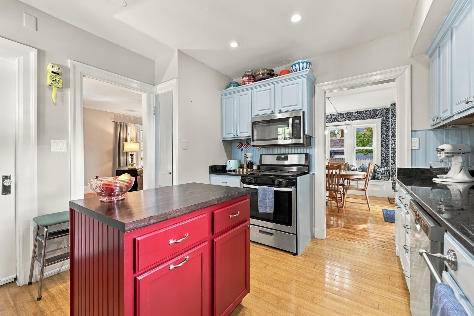
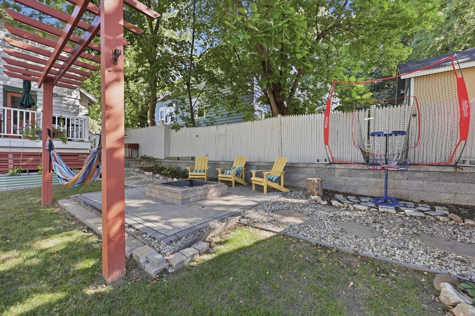
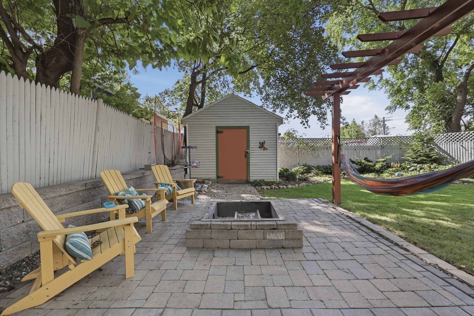
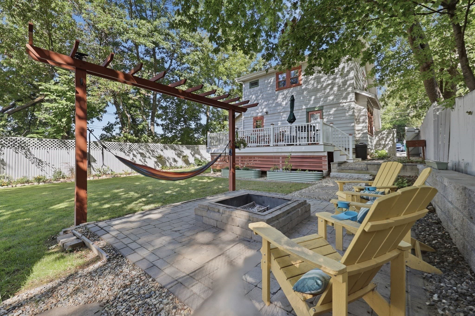
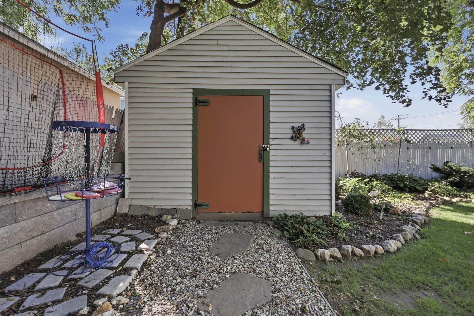
*Offer Deadline: Thursday September 24, 2026 ~ 7:00 pm* Timeless character, inviting living spaces, and a beautifully enclosed backyard make this charming Worcester bungalow ideal for both comfortable everyday living and outdoor enjoyment. A sheltered front porch opens to the main living area, where warm wood flooring, a broad picture window, and French doors combine natural light with timeless architectural detail. The dining space continues the inviting feel with wood flooring, a built-in window seat, and direct access to the deck, making it easy to take meals and gatherings outside. The adjoining kitchen features stone countertops, recessed lighting, generous cabinetry, a center island, gas cooking, and stainless-steel appliances, providing a practical layout with plenty of room for preparation and serving. A new energy-efficient heating system was installed in 2019, adding comfort and efficiency throughout the home. Downstairs, the full unfinished basement offers interior access, laundry facilities, and substantial space for storage, hobbies, or a workshop. Outside, the composite deck overlooks a lawn enclosed in 2024, complete with garden areas, a storage shed, and a patio and fire pit added in 2021. Retaining-wall and drainage improvements further enhance the backyard, while two paved driveways provide convenient off-street parking. A fully replaced roof in 2020 adds to the property’s practical appeal, rounding out a home that beautifully blends classic details, thoughtful updates, everyday functionality, and a convenient location. You will simply love all this charming home has to offer

Property details

MLS #
73580201
Property type
Single Family Residence
Subdivision
N/A
Status
Active
Days on market
3
On market date
September 21, 2026
Stories
N/A
Total bathrooms
1
Garage spaces
N/A
Parking spaces
4
Lot size
0.12 acres
Loading map…

Nearby schools

Within 10 miles · public school directory data (NCES)

Elementary
Quinsigamond
0.83 mi away · Grades -1-6
Nearest school -- attendance-zone data not available here
4.0
Local Score (student-teacher ratio only (preliminary -- will incorporate state test-score data once available)) -- not an official state rating
Enrollment
655
Student:teacher ratio
12.6:1
District
Worcester
Middle
Worcester East Middle
1.93 mi away · Grades 7-8
Nearest school -- attendance-zone data not available here
4.0
Local Score (student-teacher ratio only (preliminary -- will incorporate state test-score data once available)) -- not an official state rating
Enrollment
781
Student:teacher ratio
13.7:1
District
Worcester
High
Millbury Junior/Senior High
1.93 mi away · Grades 7-12
Nearest school -- attendance-zone data not available here
5.0
Local Score (student-teacher ratio only (preliminary -- will incorporate state test-score data once available)) -- not an official state rating
Enrollment
736
Student:teacher ratio
11.5:1
District
Millbury

Walkability

Blended score for Worcester's center: EPA's National Walkability Index (street network, transit, land-use mix) combined with nearby-amenity density. 60% EPA National Walkability Index + 40% nearby-amenity density (Google Places).

73
Walkable
out of 100
EPA National Walkability Index
11.5 / 20 -- Above average walkable
Nearby-amenity density
95 / 100
Restaurants & cafes14
Grocery stores5
Parks10
Schools8
Transit stops20
Pharmacies1

Market position

How this listing compares to current activity in Worcester, from live MLS data.

On the market 3 days -- 84 fewer days than Worcester's current average of 87 days.
For reference, the median list price across 1,154 active listings in Worcester right now is $349,900.

Mortgage calculator

Estimate only - actual rate and payment depend on your lender, credit, and loan program.

$
%
%
Adjust tax / insurance estimates
% / yr
$
/mo
Est. monthly payment
$2,347/mo
$72,980 down
$291,920 loan
Principal & interest$1,893
Property tax (est.)$304
Home insurance (est.)$150

Similar homes you might like

Data source: Listing information provided by MLS Property Information Network via Trestle/CoreLogic. Last updated 1 days ago.

Information herein deemed reliable but not guaranteed; all measurements, school assignments, HOA fees, taxes, and feature lists are approximate and should be independently verified. Equal Housing Opportunity.