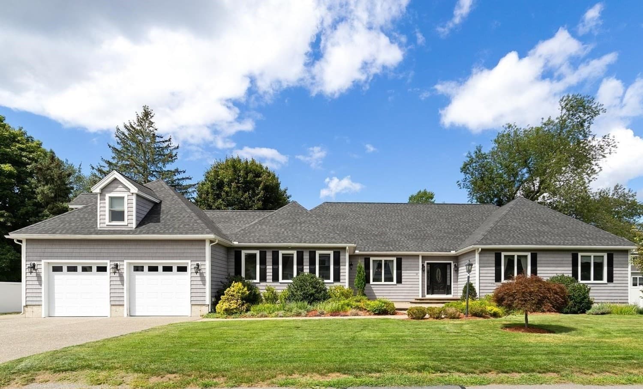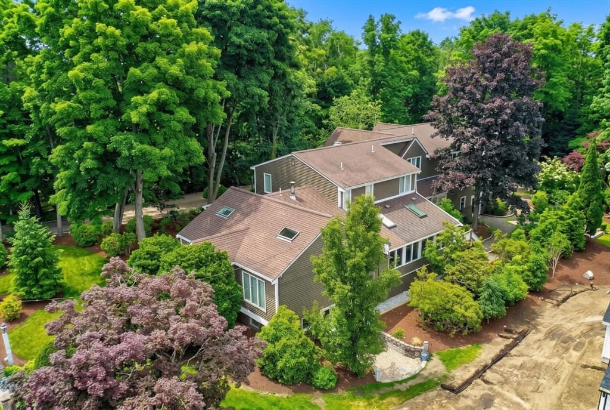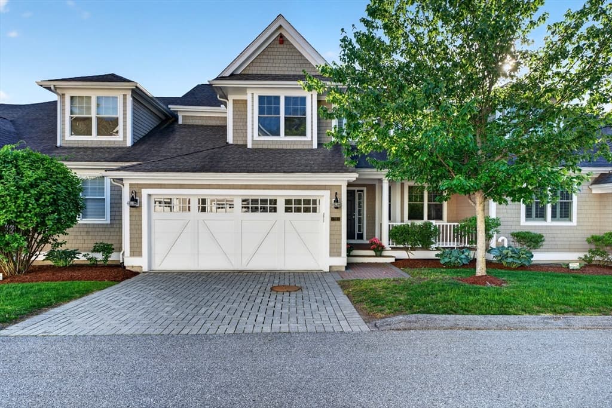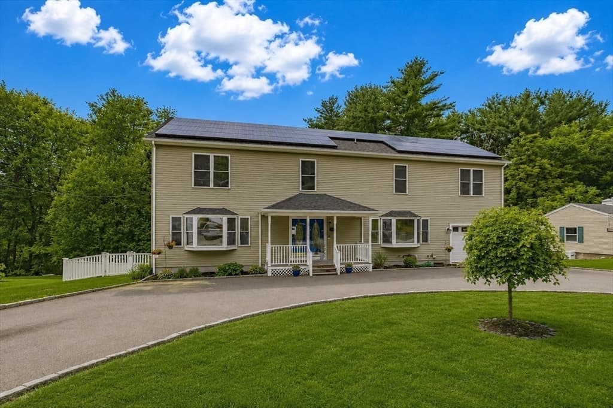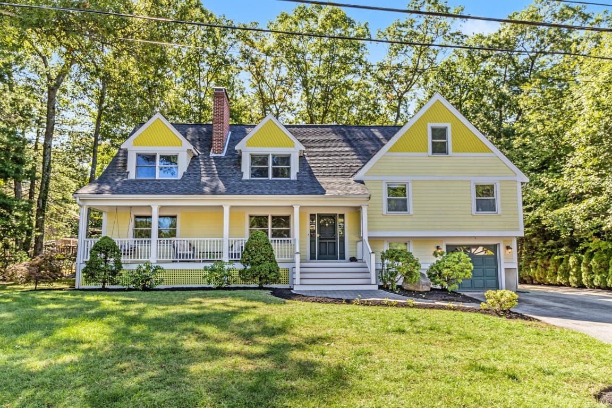
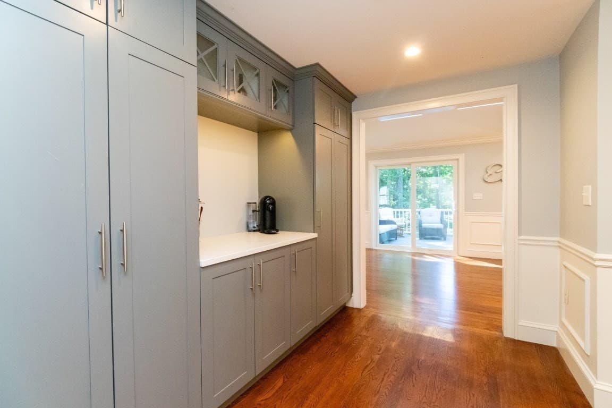
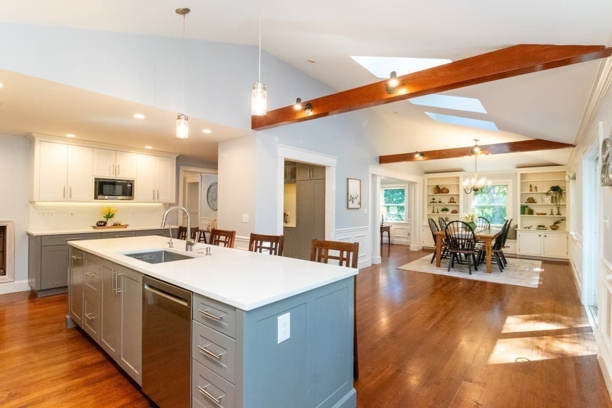
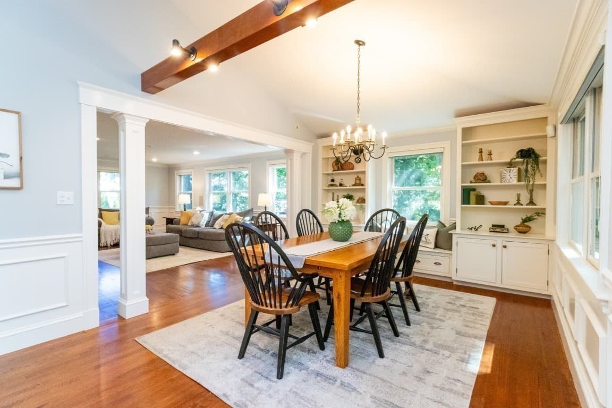
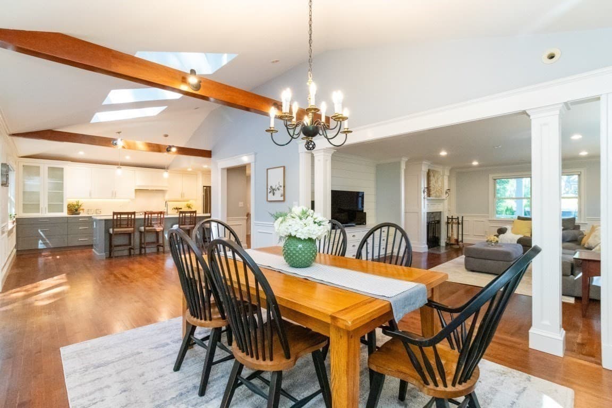
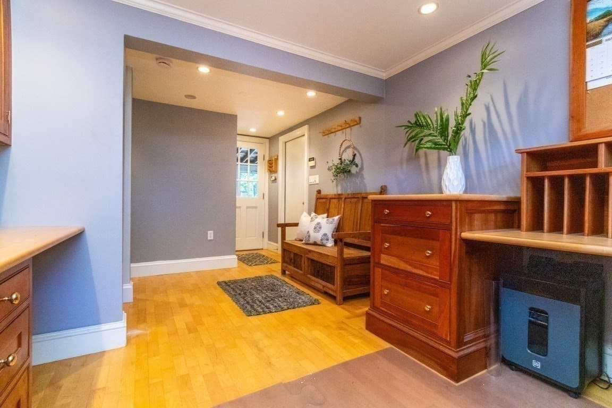
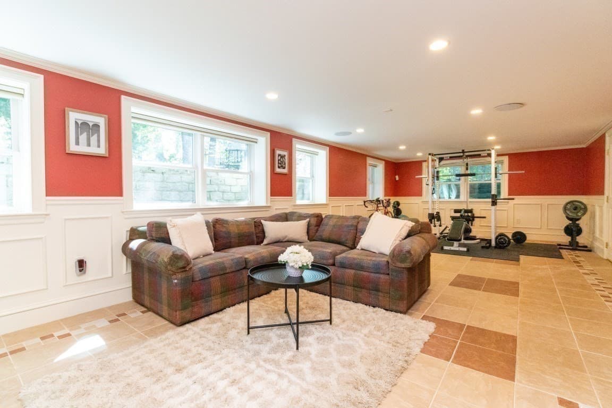
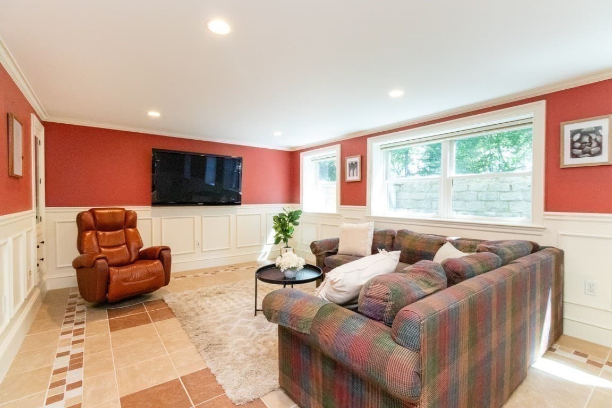
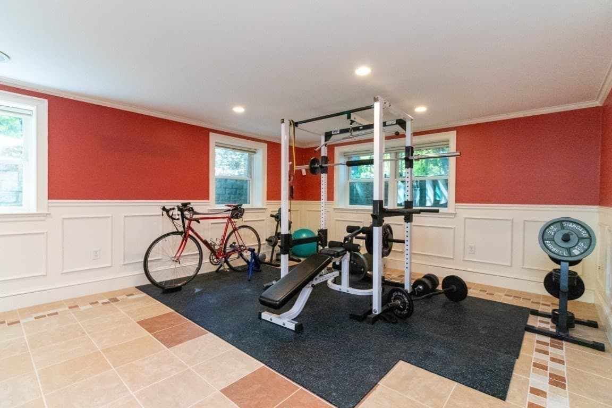
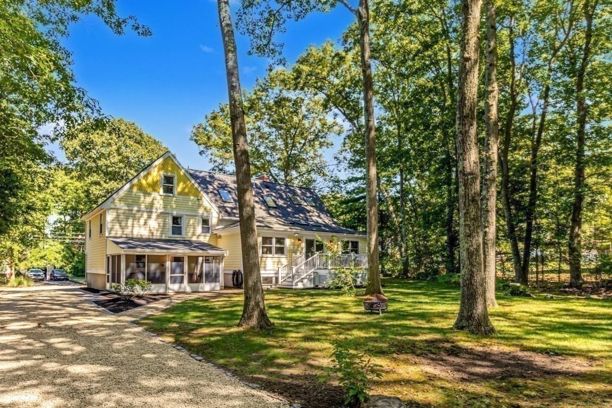
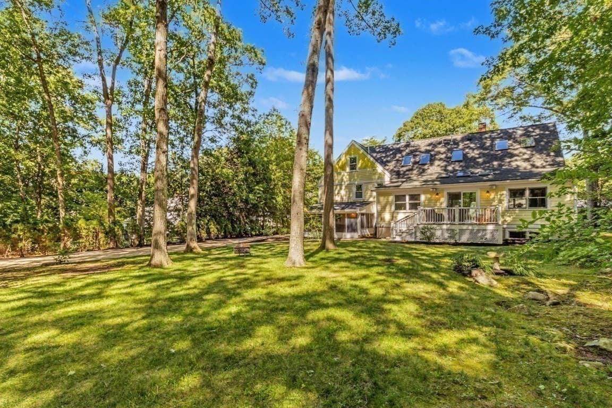
Single Family Residence at 30 Sarah St, Burlington MA 01803, Burlington
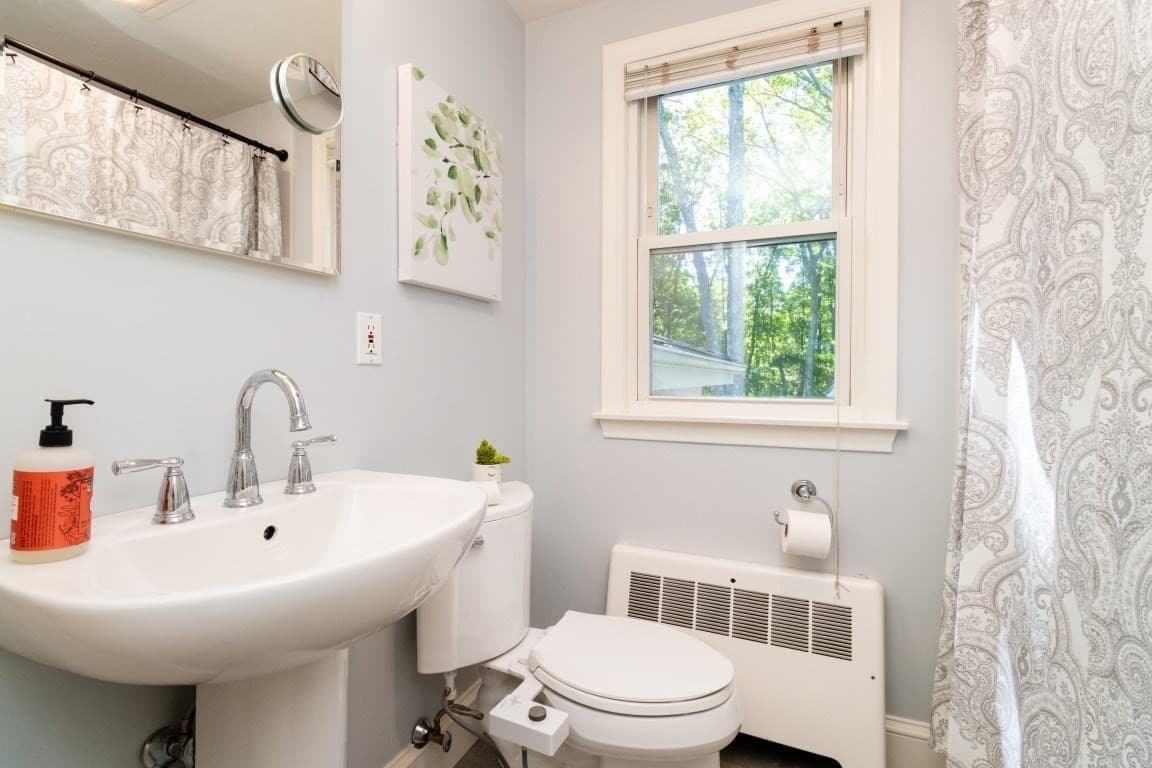
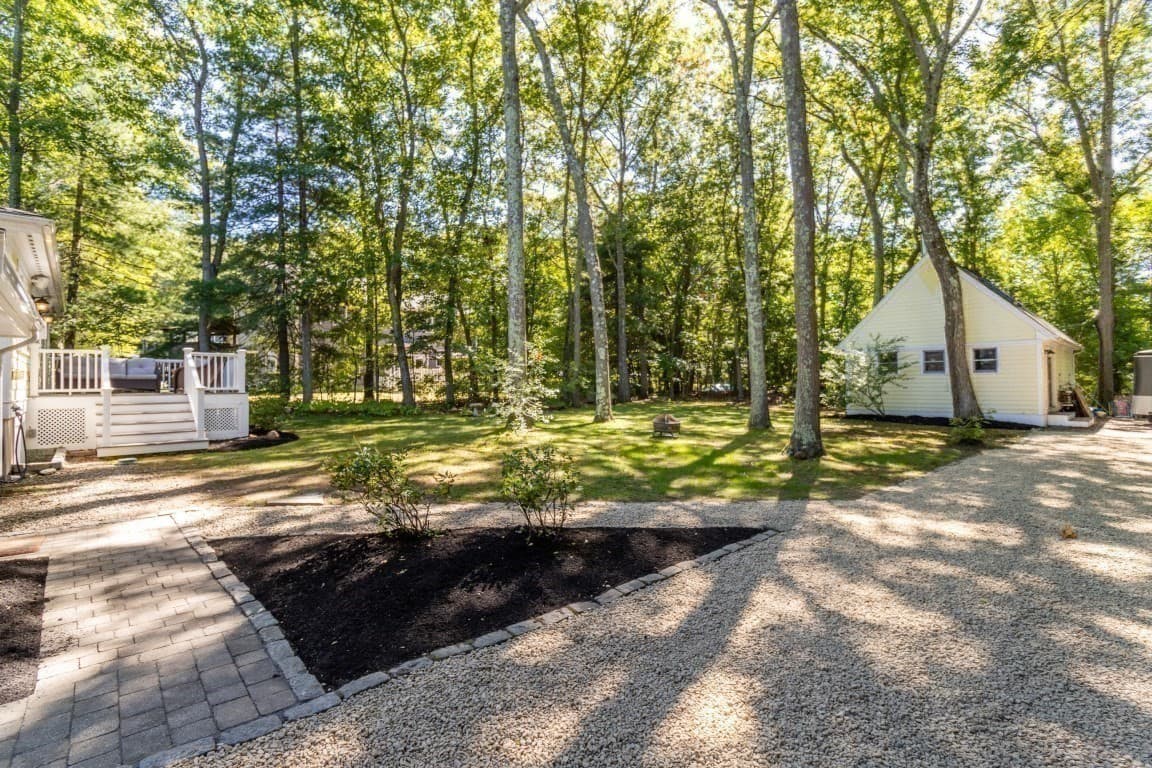
Single Family Residence at 30 Sarah St, Burlington MA 01803, Burlington, photo 2 of 42
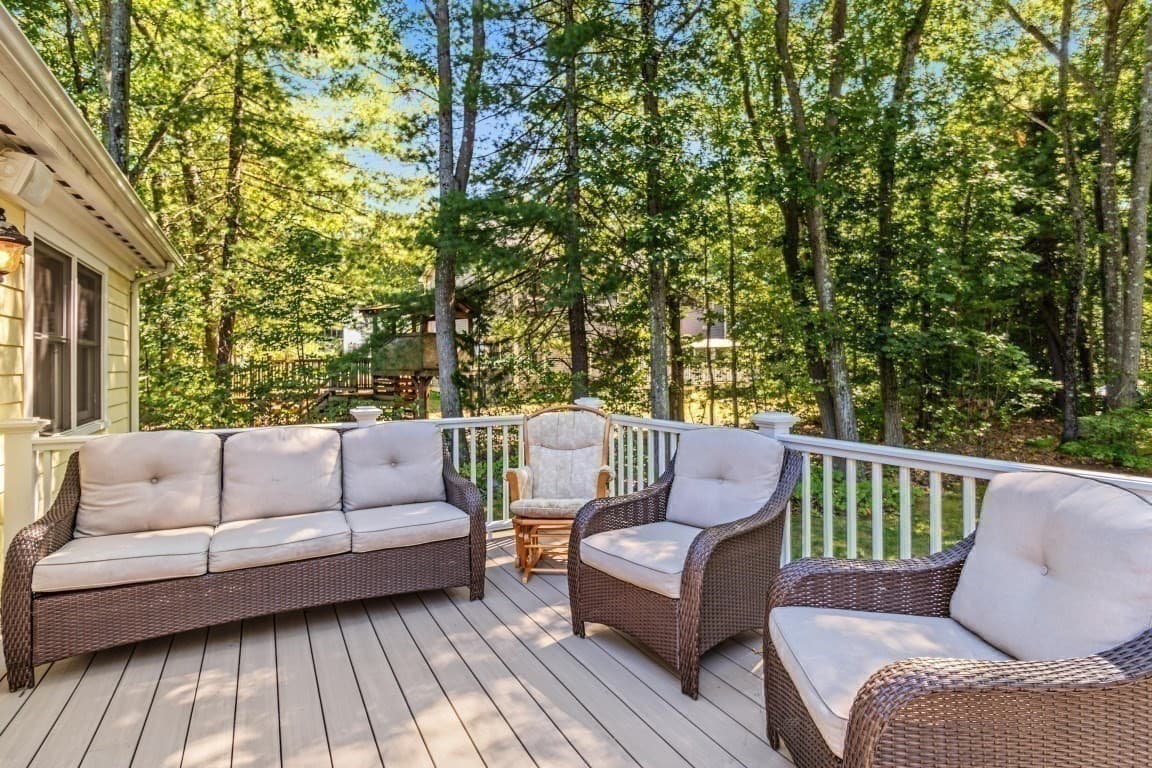
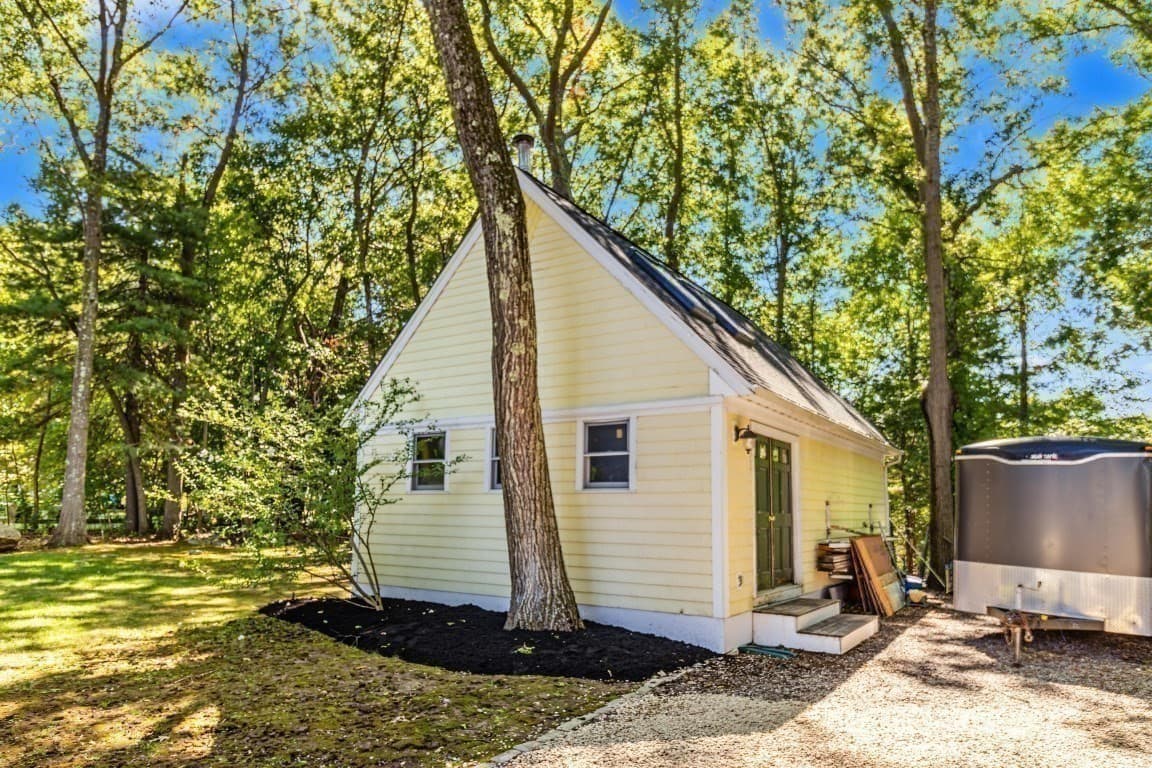
Single Family Residence at 30 Sarah St, Burlington MA 01803, Burlington, photo 3 of 42
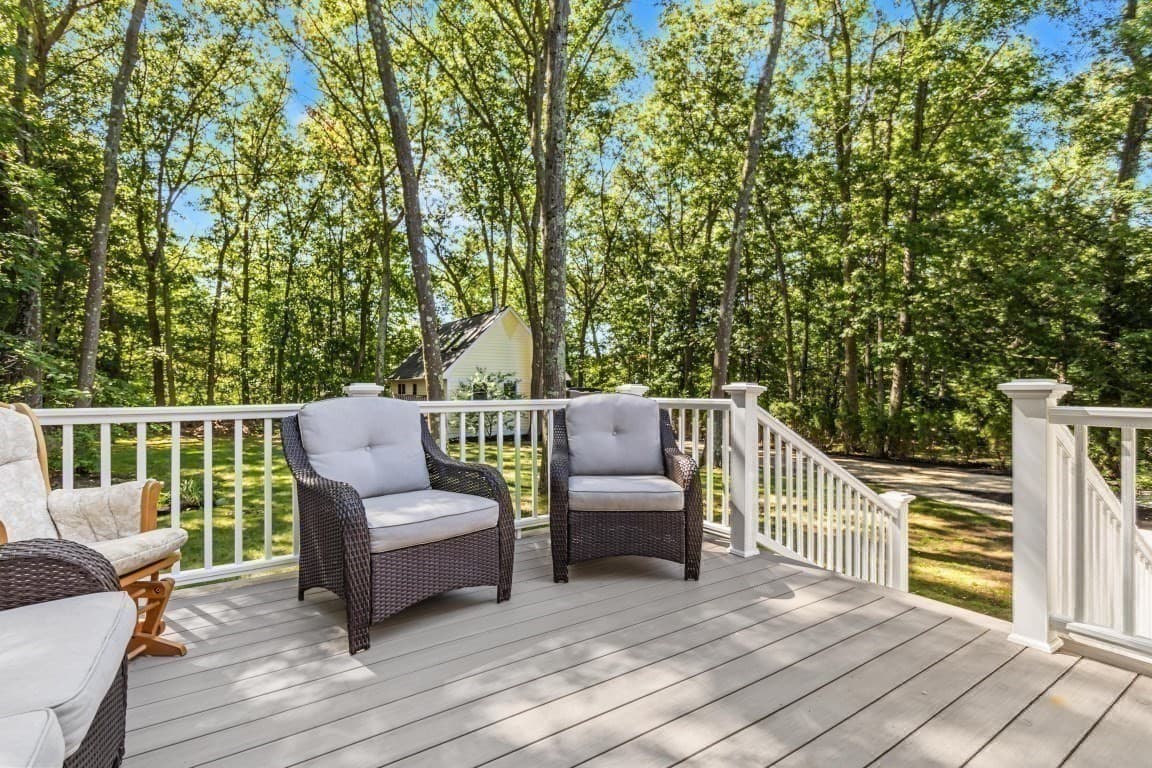
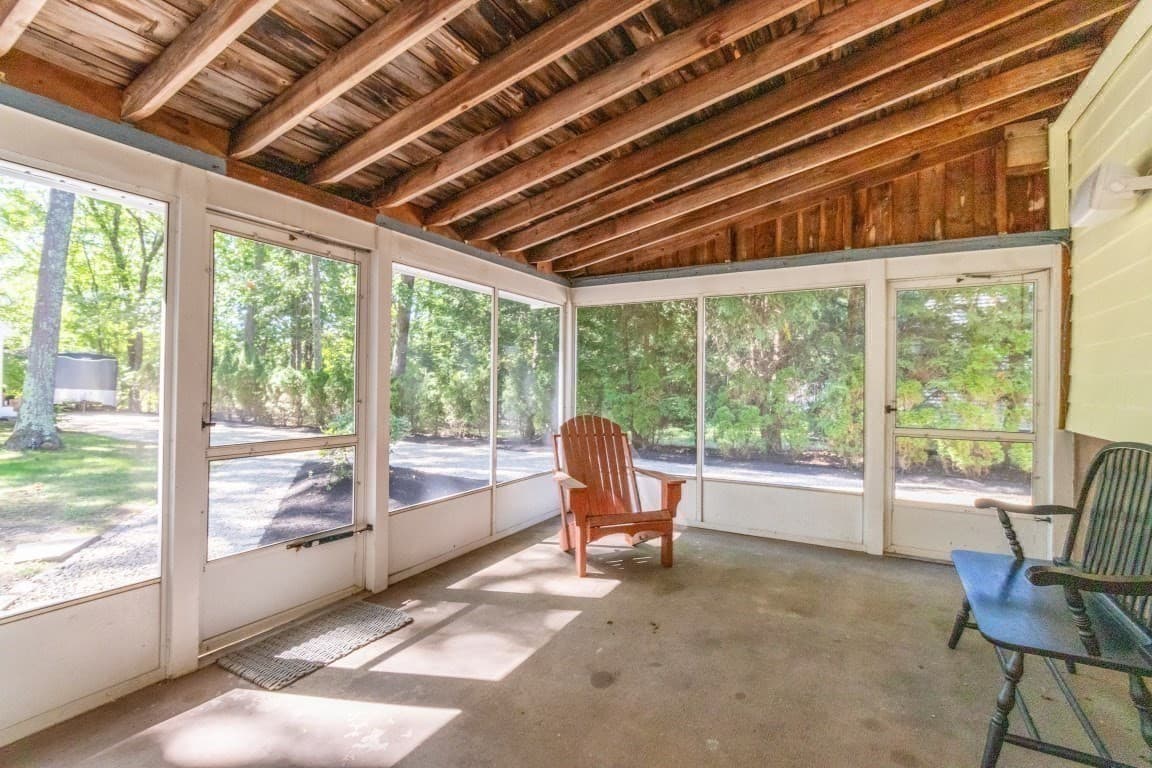
Single Family Residence at 30 Sarah St, Burlington MA 01803, Burlington, photo 4 of 42
Single Family Residence at 30 Sarah St, Burlington MA 01803, Burlington, photo 5 of 42
Single Family Residence at 30 Sarah St, Burlington MA 01803, Burlington, photo 6 of 42
Single Family Residence at 30 Sarah St, Burlington MA 01803, Burlington, photo 7 of 42
Single Family Residence at 30 Sarah St, Burlington MA 01803, Burlington, photo 8 of 42
Single Family Residence at 30 Sarah St, Burlington MA 01803, Burlington, photo 9 of 42
Single Family Residence at 30 Sarah St, Burlington MA 01803, Burlington, photo 10 of 42
Single Family Residence at 30 Sarah St, Burlington MA 01803, Burlington, photo 11 of 42
Single Family Residence at 30 Sarah St, Burlington MA 01803, Burlington, photo 12 of 42
Single Family Residence at 30 Sarah St, Burlington MA 01803, Burlington, photo 13 of 42
Single Family Residence at 30 Sarah St, Burlington MA 01803, Burlington, photo 14 of 42
Single Family Residence at 30 Sarah St, Burlington MA 01803, Burlington, photo 15 of 42
Single Family Residence at 30 Sarah St, Burlington MA 01803, Burlington, photo 16 of 42
Single Family Residence at 30 Sarah St, Burlington MA 01803, Burlington, photo 17 of 42
Single Family Residence at 30 Sarah St, Burlington MA 01803, Burlington, photo 18 of 42
Single Family Residence at 30 Sarah St, Burlington MA 01803, Burlington, photo 19 of 42
Single Family Residence at 30 Sarah St, Burlington MA 01803, Burlington, photo 20 of 42
Single Family Residence at 30 Sarah St, Burlington MA 01803, Burlington, photo 21 of 42
Single Family Residence at 30 Sarah St, Burlington MA 01803, Burlington, photo 22 of 42
Single Family Residence at 30 Sarah St, Burlington MA 01803, Burlington, photo 23 of 42
Single Family Residence at 30 Sarah St, Burlington MA 01803, Burlington, photo 24 of 42
Single Family Residence at 30 Sarah St, Burlington MA 01803, Burlington, photo 25 of 42
Single Family Residence at 30 Sarah St, Burlington MA 01803, Burlington, photo 26 of 42
Single Family Residence at 30 Sarah St, Burlington MA 01803, Burlington, photo 27 of 42
Single Family Residence at 30 Sarah St, Burlington MA 01803, Burlington, photo 28 of 42
Single Family Residence at 30 Sarah St, Burlington MA 01803, Burlington, photo 29 of 42
Single Family Residence at 30 Sarah St, Burlington MA 01803, Burlington, photo 30 of 42
Single Family Residence at 30 Sarah St, Burlington MA 01803, Burlington, photo 31 of 42
Single Family Residence at 30 Sarah St, Burlington MA 01803, Burlington, photo 32 of 42
Single Family Residence at 30 Sarah St, Burlington MA 01803, Burlington, photo 33 of 42
Single Family Residence at 30 Sarah St, Burlington MA 01803, Burlington, photo 34 of 42
Single Family Residence at 30 Sarah St, Burlington MA 01803, Burlington, photo 35 of 42
Single Family Residence at 30 Sarah St, Burlington MA 01803, Burlington, photo 36 of 42
Single Family Residence at 30 Sarah St, Burlington MA 01803, Burlington, photo 37 of 42
Single Family Residence at 30 Sarah St, Burlington MA 01803, Burlington, photo 38 of 42
Single Family Residence at 30 Sarah St, Burlington MA 01803, Burlington, photo 39 of 42
Single Family Residence at 30 Sarah St, Burlington MA 01803, Burlington, photo 40 of 42
Single Family Residence at 30 Sarah St, Burlington MA 01803, Burlington, photo 41 of 42
Single Family Residence at 30 Sarah St, Burlington MA 01803, Burlington, photo 42 of 42
42 photos

$1,500,000

30 Sarah St, Burlington MA 01803
Burlington, MA 01803
Listed by Victoria Kustov
Bedrooms
4
Bathrooms
2.5
Living area
3,844 sqft
Year built
1962

About this home

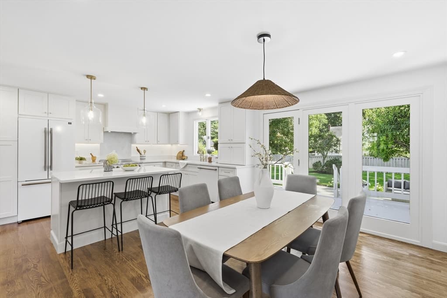
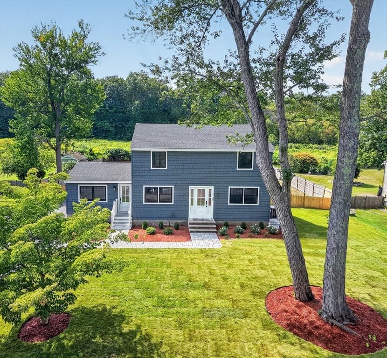
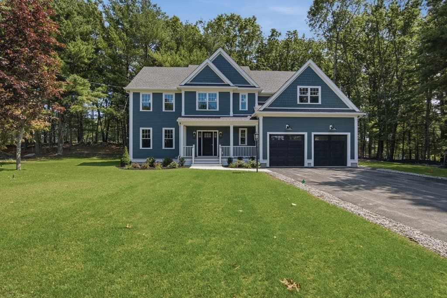
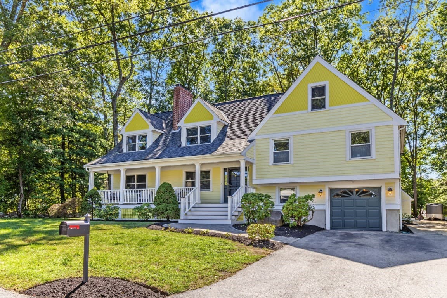
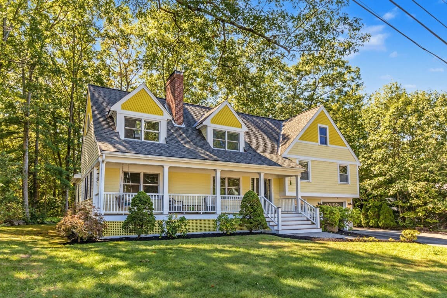
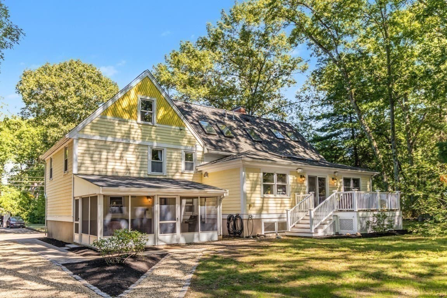
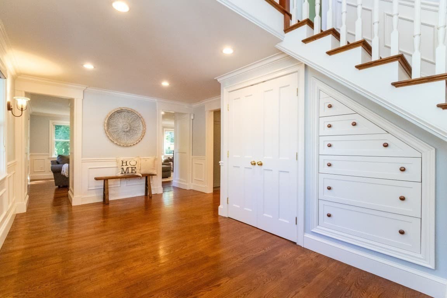
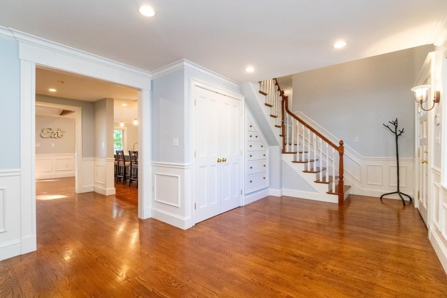
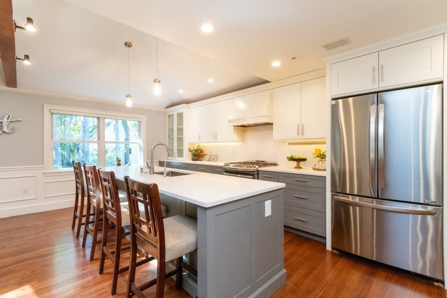
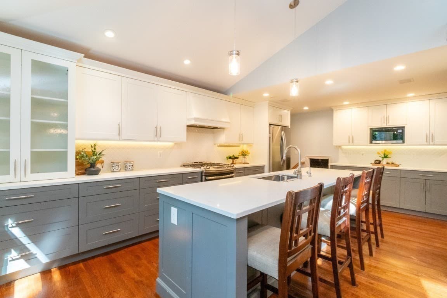
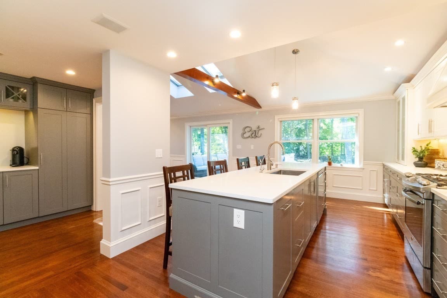
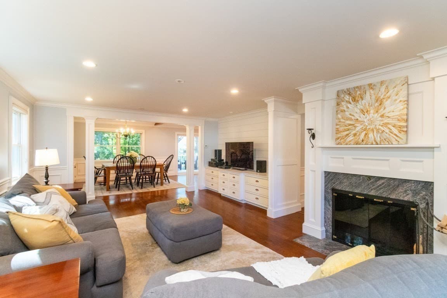
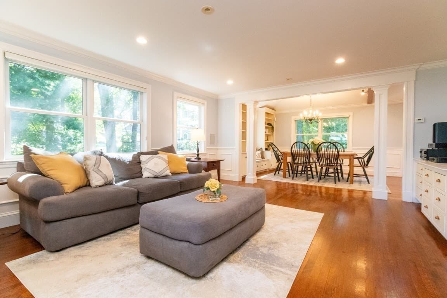
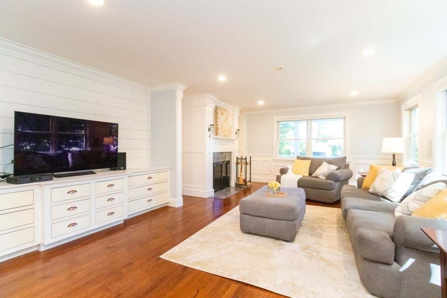
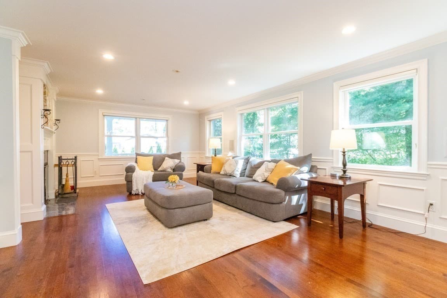
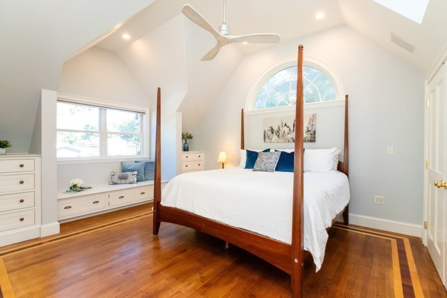
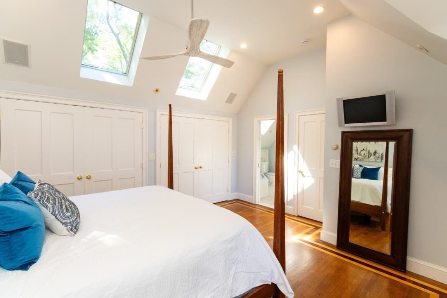
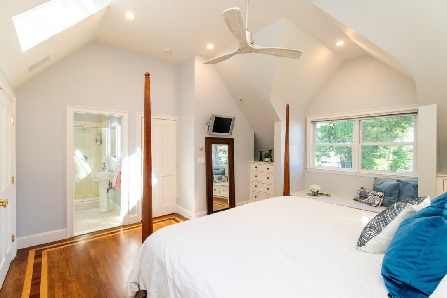
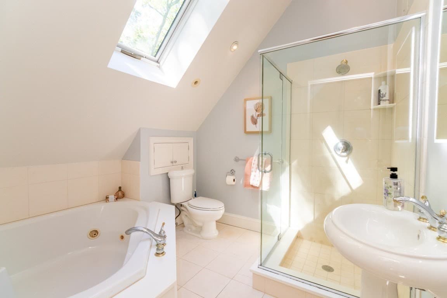
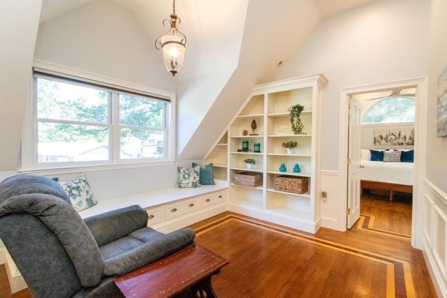
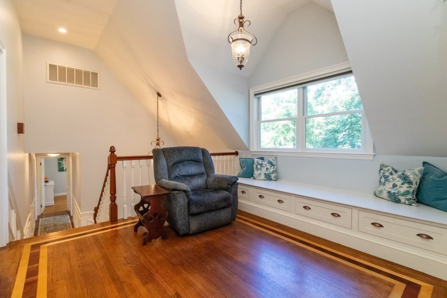
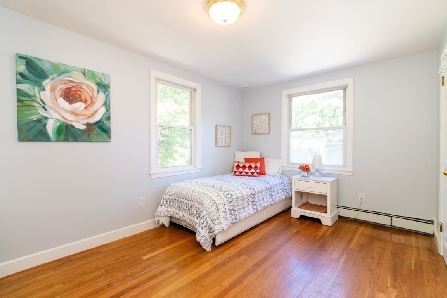
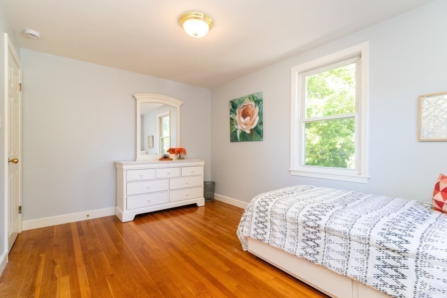
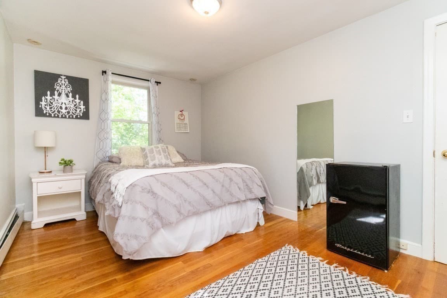
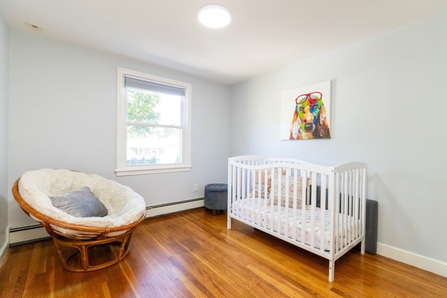
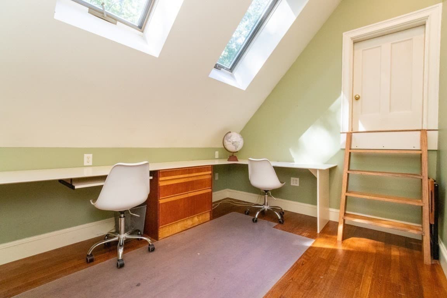
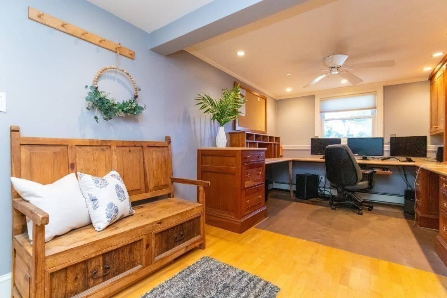
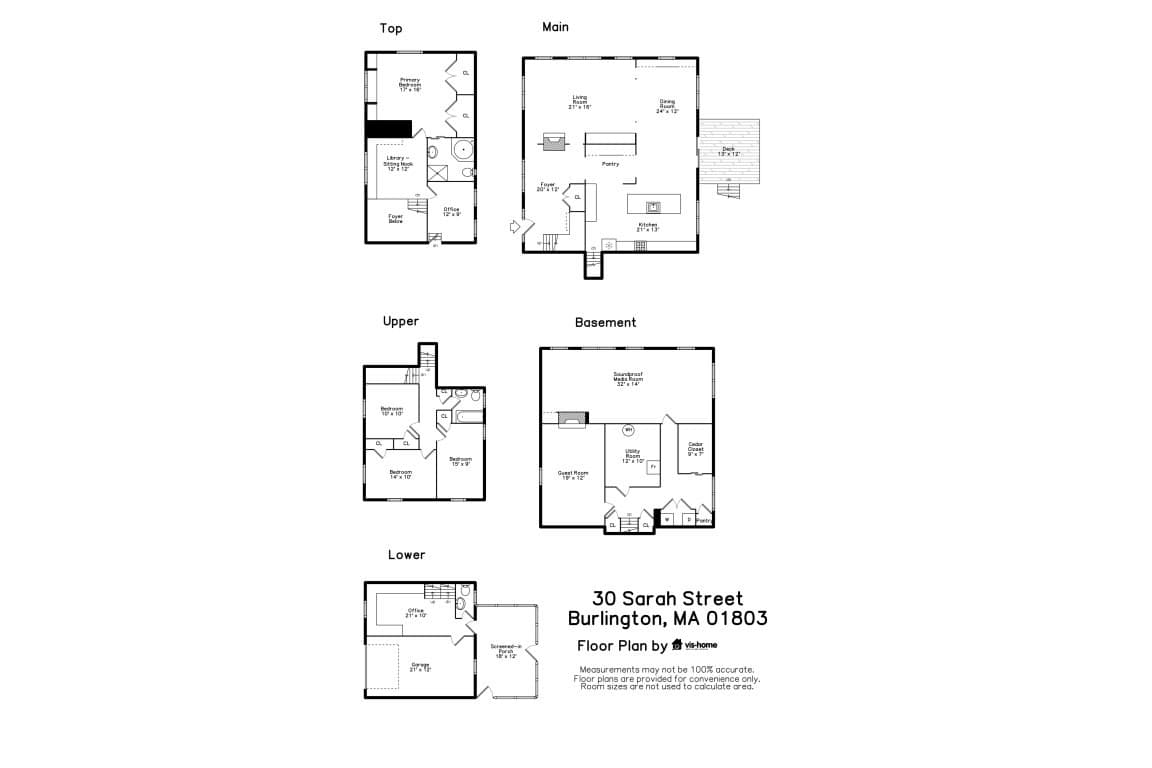
Exceptional custom-built Colonial/Multi-Level home where craftsmanship, thoughtful design & quality materials are evident throughout. A dramatic 2-story foyer sets the tone with a custom cherry staircase, fluted balusters, cathedral ceiling, detailed millwork & built-in storage. The heart of the home is a beautifully appointed kitchen with custom cabinetry, large island & gas cooking, opening to a stunning dining area with cathedral ceiling, cherry beams, built-ins, bookshelves, window seat & quarter-sawn oak flooring. Step outside to the deck with integrated audio or relax and enjoy your private oasis. The inviting living room features a floor-to-ceiling paneled fireplace, custom media center, surround sound, crown molding & architectural columns. Upstairs, the impressive primary suite offers a cathedral ceiling, custom walk-in closet, built-in dressers with dovetailed drawers, cedar-lined window seat & Brazilian cherry/maple inlaid quarter-sawn oak flooring. Luxurious primary bath features a jetted tub & walk-in shower. An adjoining library/study with built-in bookcases, cathedral dormer & window seat creates a distinctive retreat. Three additional bedrooms, full bath & office/bonus room with attic access complete the upper level. Lower levels offer remarkable versatility with a second office featuring built-ins, half bath, access to the garage, screened porch, and basement. Finished basement features sound-insulated media room with full-size windows, guest room with fireplace & cork flooring, cedar closet, pantry, and laundry area. Exceptional construction includes an ICF foundation, radiant heat throughout most of the home, 93% efficient boiler, high-velocity central air, whole-house audio, alarm system, backup generator connection, underground utilities & irrigation. Exterior details include cedar shingle siding with decorative accents, architectural roof with copper valleys & drip edges, 6 venting skylights and a mahogany farmer's porch with custom millwork. Attached garage plus an impressive detached 20' x 30' workshop with underground electric & wood stove provides outstanding additional space and possibilities for ADU. A truly distinctive home designed and built with an extraordinary attention to detail.

Highlights

Fireplace

Property details

MLS #
73578268
Property type
Single Family Residence
Subdivision
Foxhill
Status
Active
Days on market
9
On market date
September 16, 2026
Stories
N/A
Total bathrooms
2.5
Garage spaces
1
Parking spaces
7
Lot size
0.46 acres
Loading map…

Nearby schools

Within 10 miles · public school directory data (NCES)

Elementary
Fox Hill
0.52 mi away · Grades 0-5
Nearest school -- attendance-zone data not available here
4.0
Local Score (student-teacher ratio only (preliminary -- will incorporate state test-score data once available)) -- not an official state rating
Enrollment
478
Student:teacher ratio
13.3:1
District
Burlington
Middle
Wilmington Middle School
1.51 mi away · Grades 6-8
Nearest school -- attendance-zone data not available here
5.0
Local Score (student-teacher ratio only (preliminary -- will incorporate state test-score data once available)) -- not an official state rating
Enrollment
683
Student:teacher ratio
9.2:1
District
Wilmington
High
Shawsheen Valley Vocational Technical High School
1.6 mi away · Grades 9-12
Nearest school -- attendance-zone data not available here
5.0
Local Score (student-teacher ratio only (preliminary -- will incorporate state test-score data once available)) -- not an official state rating
Enrollment
1,317
Student:teacher ratio
10.2:1
District
Shawsheen Valley Regional Vocational Technical

Walkability

Blended score for Burlington's center: EPA's National Walkability Index (street network, transit, land-use mix) combined with nearby-amenity density. 60% EPA National Walkability Index + 40% nearby-amenity density (Google Places).

31
Car-dependent
out of 100
EPA National Walkability Index
6.2 / 20 -- Below average walkable
Nearby-amenity density
30 / 100
Restaurants & cafes2
Grocery stores0
Parks5
Schools2
Transit stops0
Pharmacies0

Mortgage calculator

Estimate only - actual rate and payment depend on your lender, credit, and loan program.

$
%
%
Adjust tax / insurance estimates
% / yr
$
/mo
Est. monthly payment
$9,183/mo
$300,000 down
$1,200,000 loan
Principal & interest$7,783
Property tax (est.)$1,250
Home insurance (est.)$150

Similar homes you might like

Data source: Listing information provided by MLS Property Information Network via Trestle/CoreLogic. Last updated 6 days ago.

Information herein deemed reliable but not guaranteed; all measurements, school assignments, HOA fees, taxes, and feature lists are approximate and should be independently verified. Equal Housing Opportunity.