$579,900
About this home
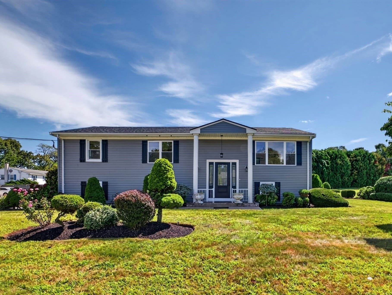
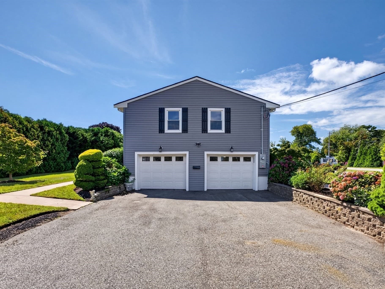
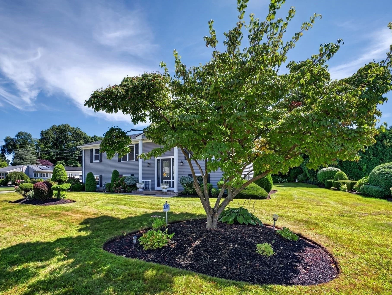
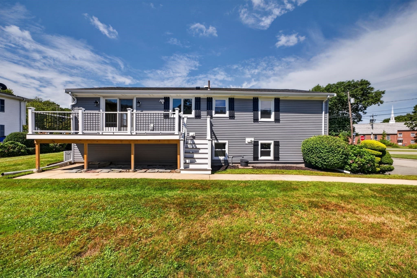
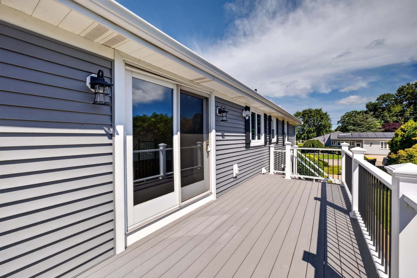
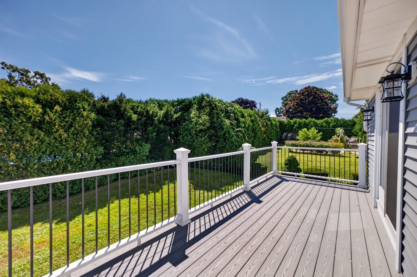
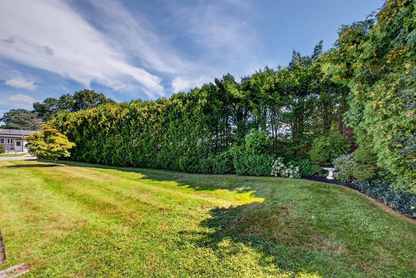
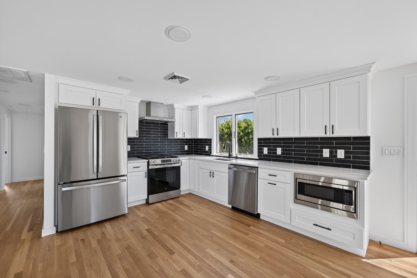
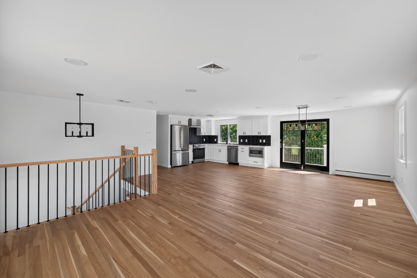
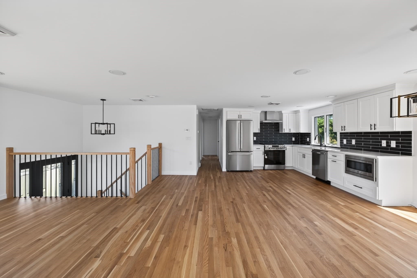
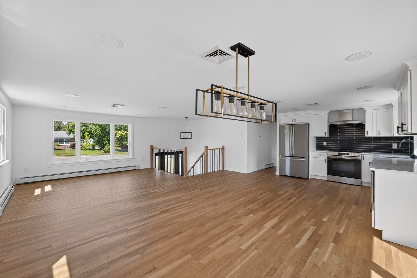
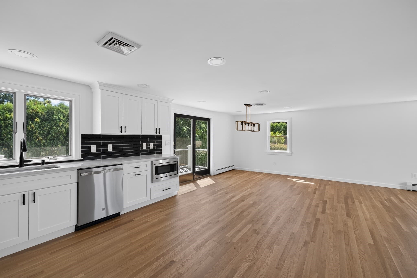
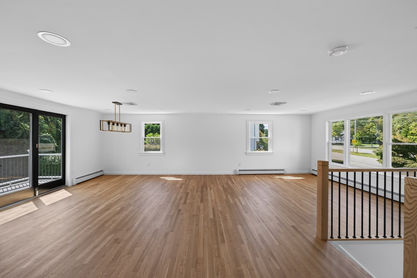
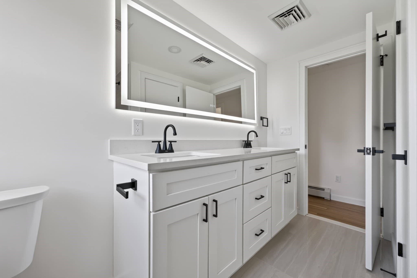
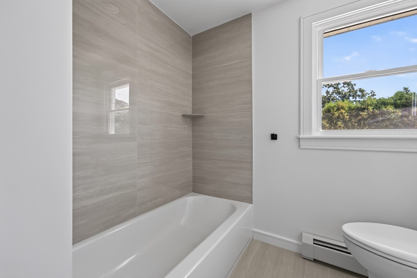
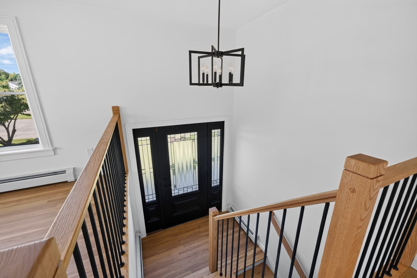
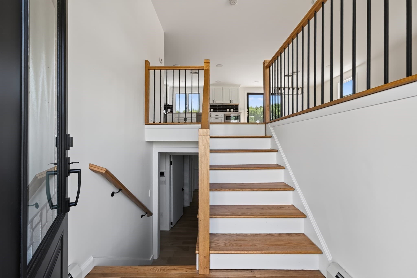
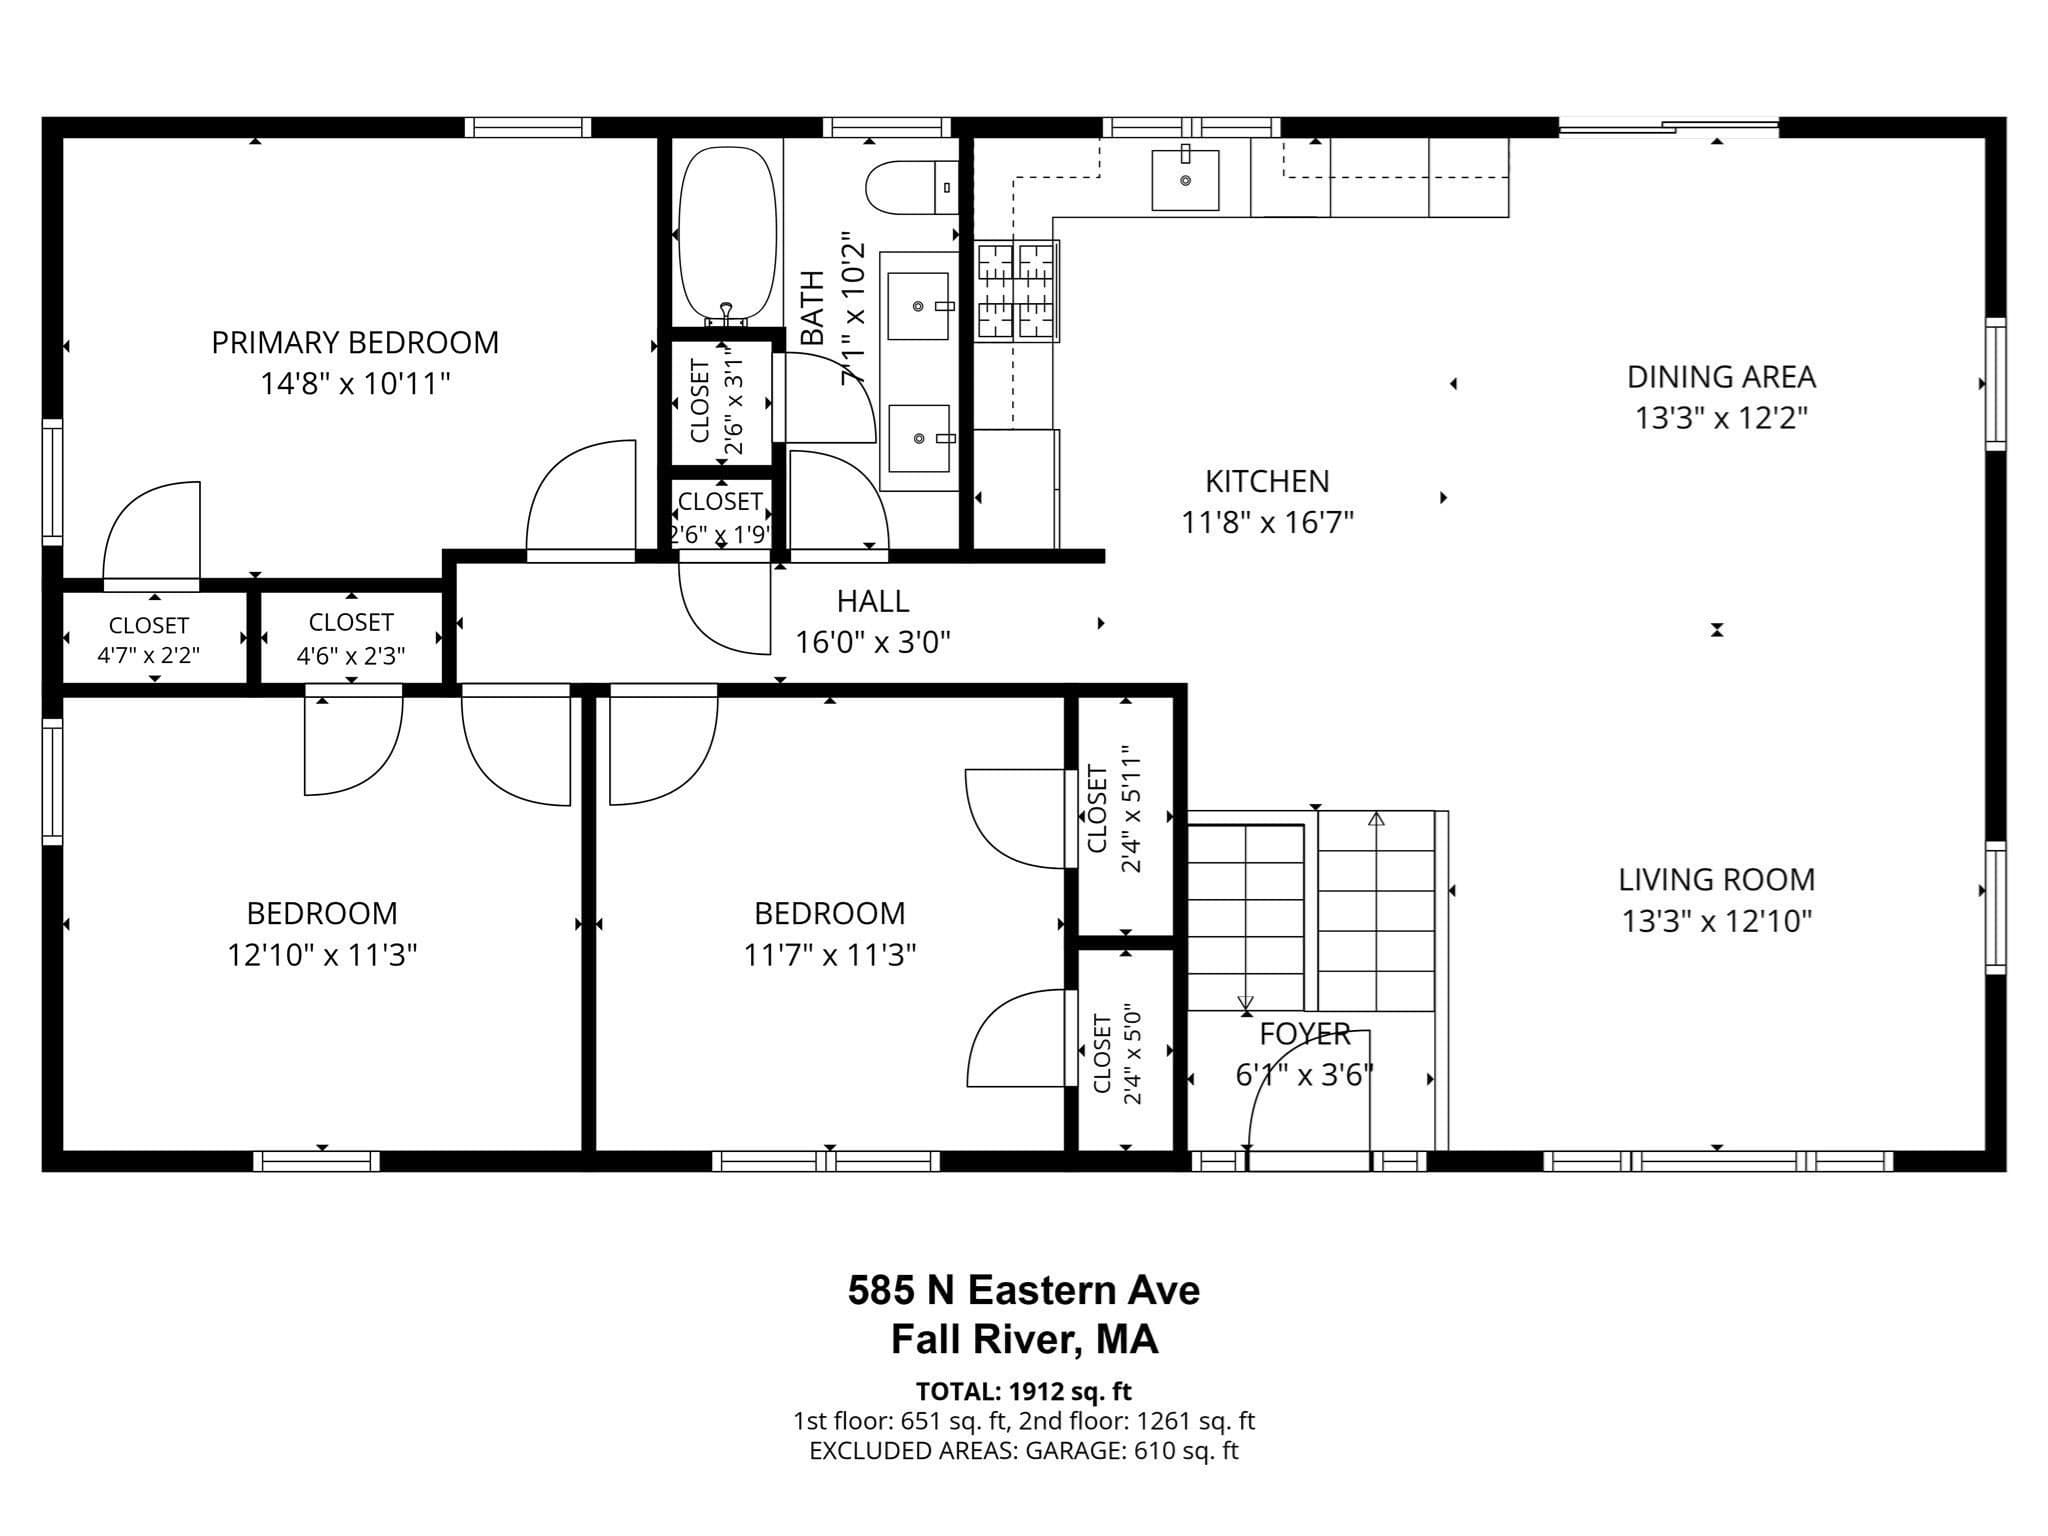
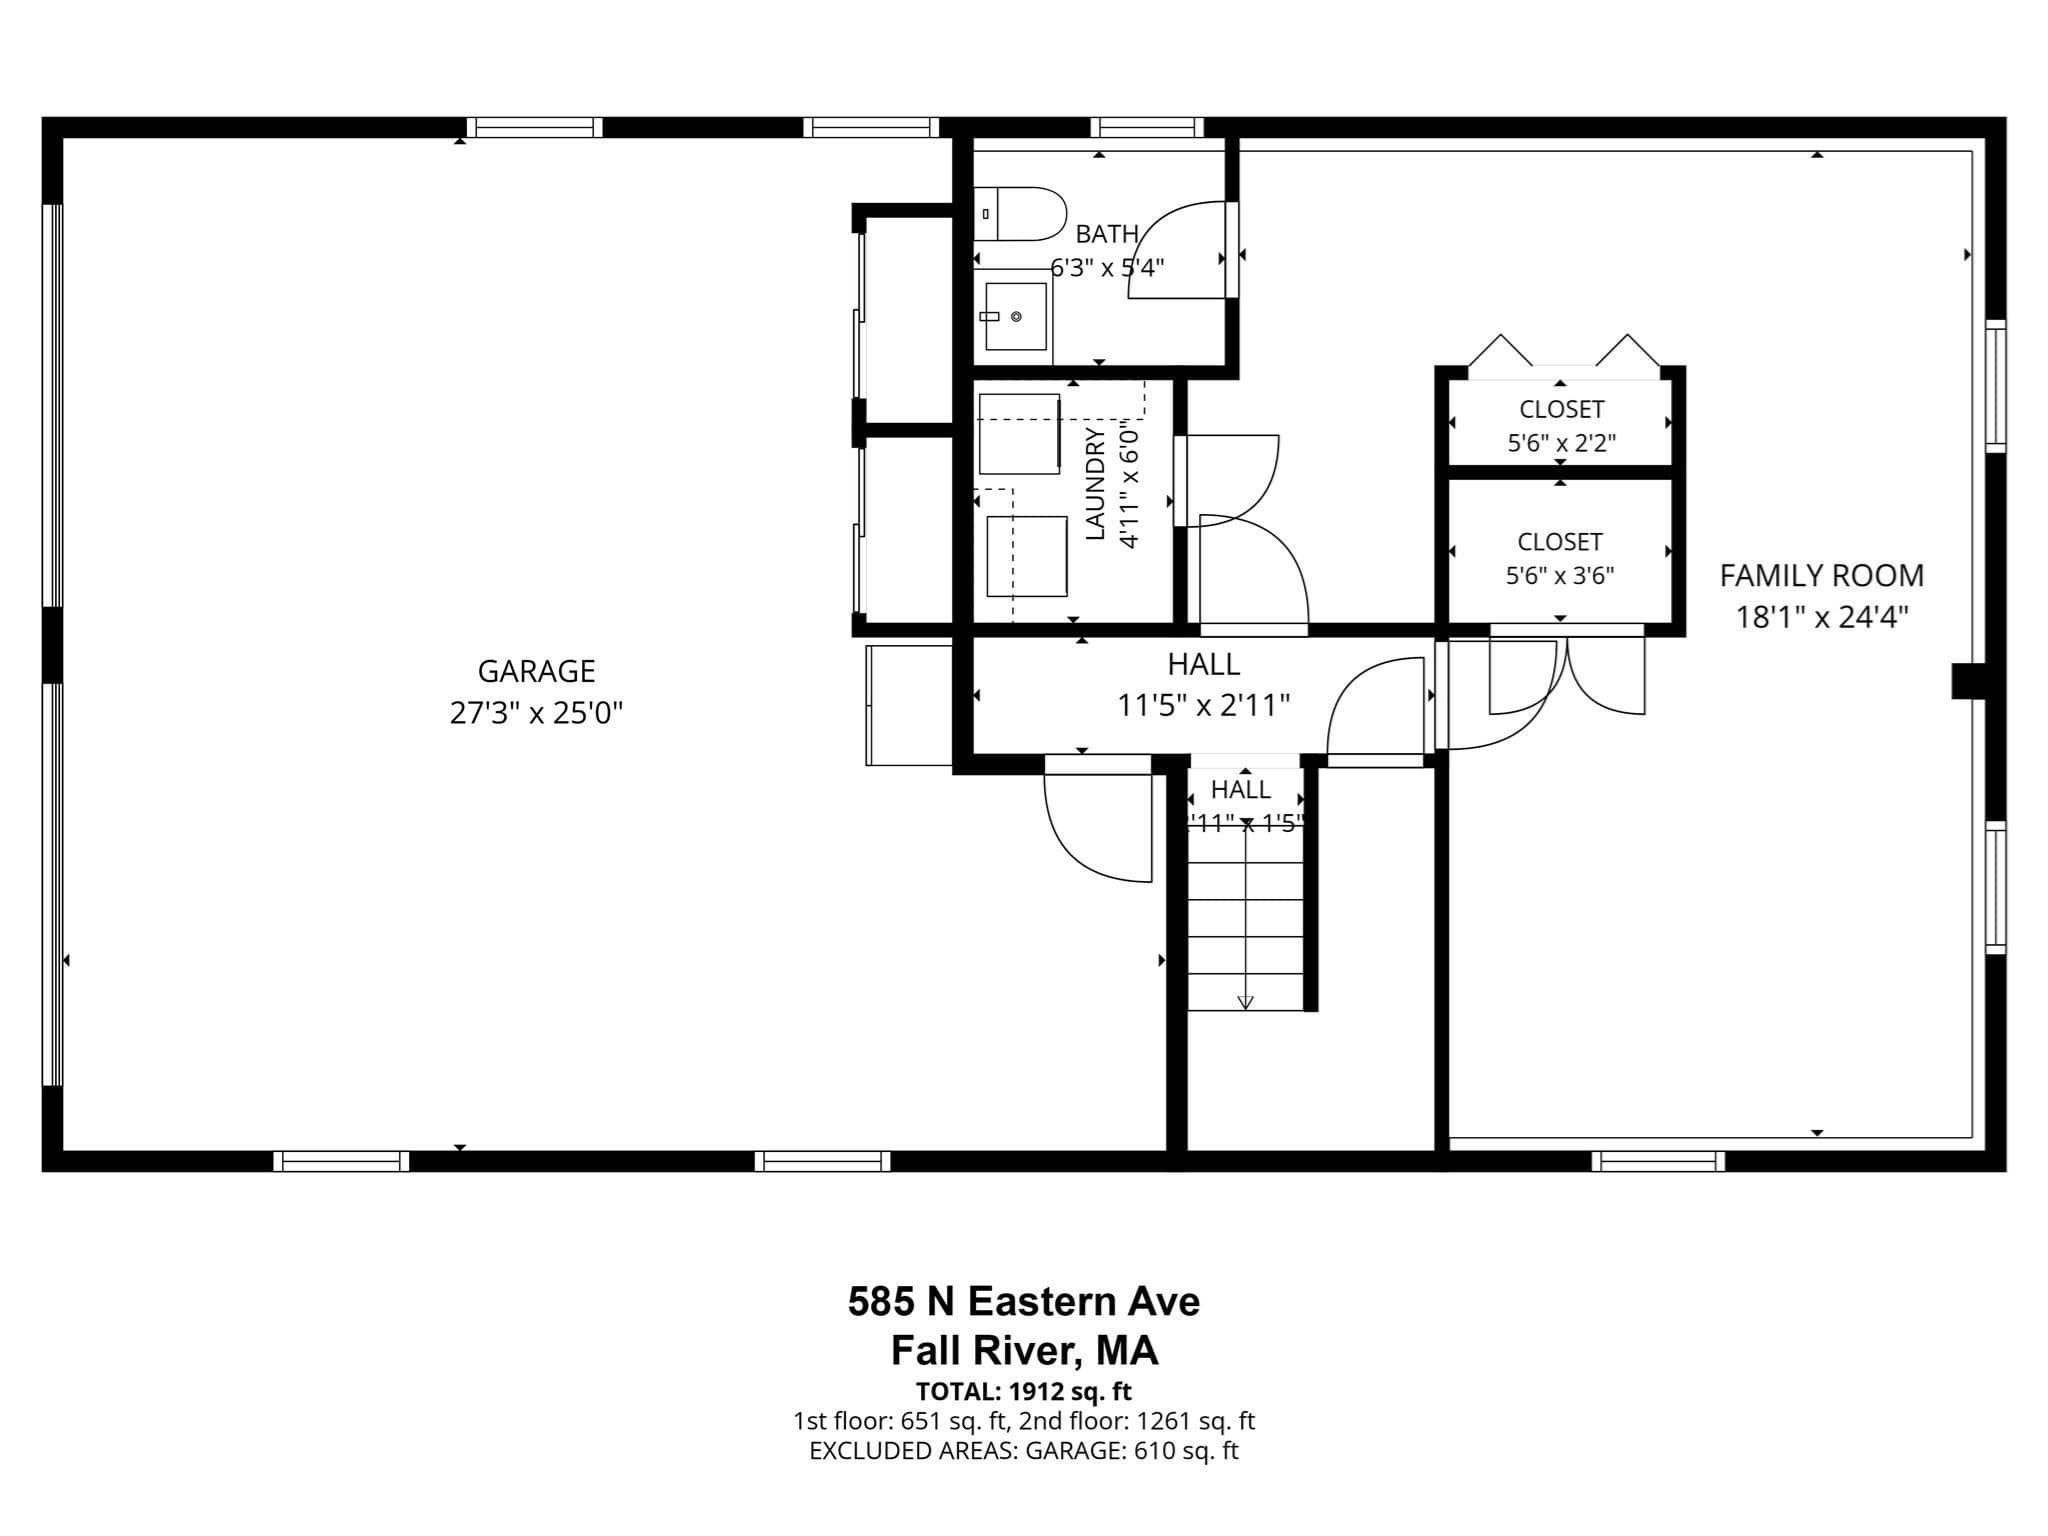
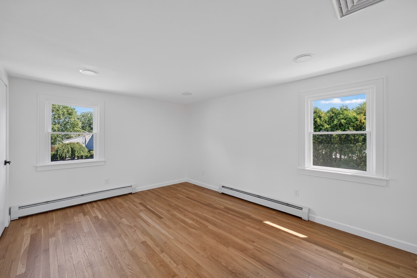
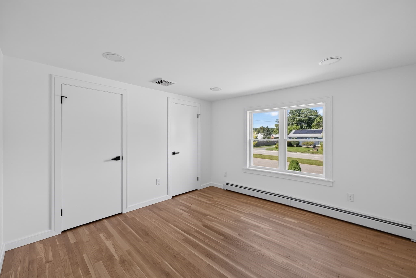
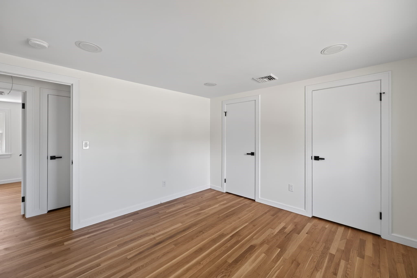
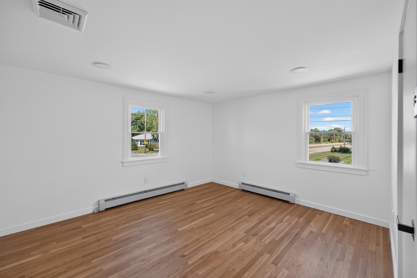
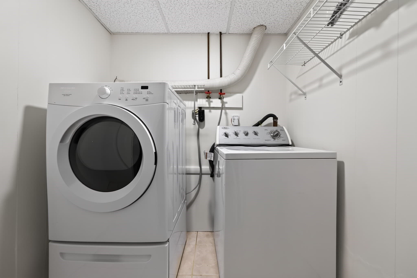
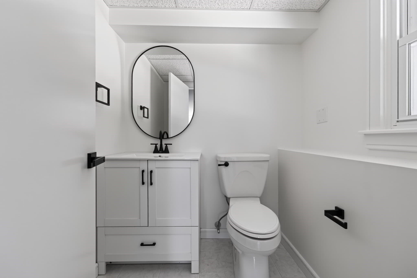
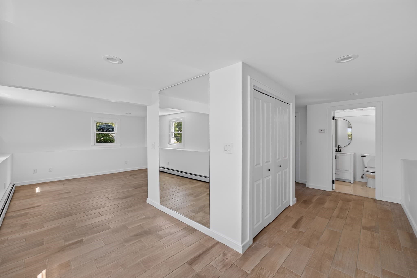
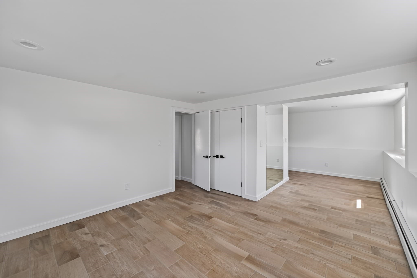
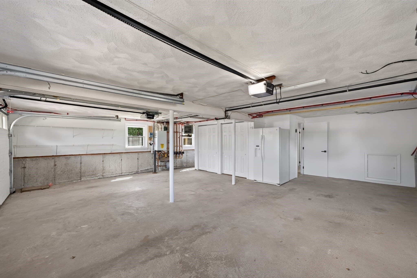
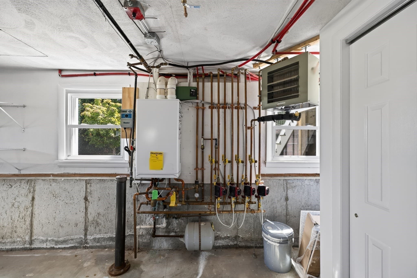
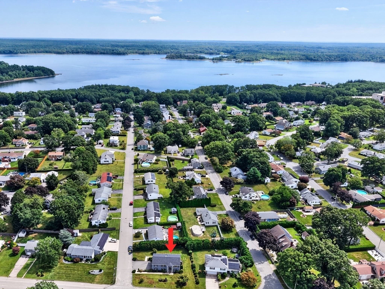
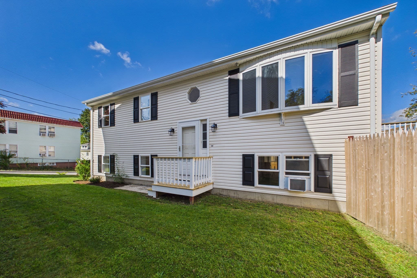
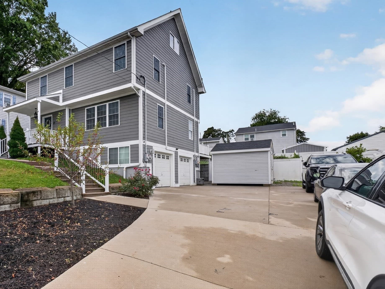
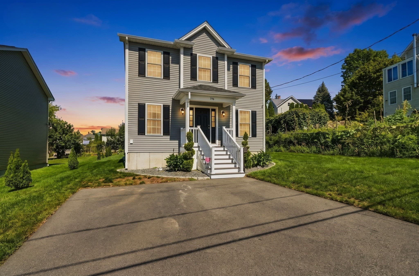
Fully remodeled north end raised ranch offering custom quality updates, not a fast flip. 3 bed | 1.5 bath w/ 1,934 sqft of finished space. Everything is brand new, including the roof, siding, electrical, plumbing, central air, and 3-zone gas heat. The main level features beautifully refinished hardwoods and an open floor plan anchored by a new kitchen with quartz counters, gas cooking, vented hood, and custom-built microwave. The finished walk-out lower level adds a spacious family room, half bath, laundry room, and access to an oversized, heated 2-car garage with storage and a cedar closet. Enjoy easy outdoor living with a maintenance-free deck overlooking a landscaped corner lot yard with irrigation. 4-car driveway + city water and sewer. Located under 1 mile to the highway (Boston/Providence/Cape) and minutes to the new T station and hospital. Zero work required, just move in. Call for your private showing or attend the open house!
Property details
- MLS #
- 73580750
- Property type
- Single Family Residence
- Subdivision
- N/A
- Status
- Active
- Days on market
- 2
- On market date
- September 22, 2026
- Stories
- N/A
- Total bathrooms
- 1.5
- Garage spaces
- 2
- Parking spaces
- 6
- Lot size
- 0.21 acres
Location
Get directions →Nearby schools
Within 10 miles · public school directory data (NCES)
- Enrollment
- 581
- Student:teacher ratio
- 14.5:1
- District
- Fall River
- Enrollment
- 620
- Student:teacher ratio
- 11.7:1
- District
- Fall River
- Enrollment
- 1,421
- Student:teacher ratio
- 11.1:1
- District
- Greater Fall River Regional Vocational Technical
Walkability
Blended score for Fall River's center: EPA's National Walkability Index (street network, transit, land-use mix) combined with nearby-amenity density. 60% EPA National Walkability Index + 40% nearby-amenity density (Google Places).
Market position
How this listing compares to current activity in Fall River, from live MLS data.
Mortgage calculator
Estimate only - actual rate and payment depend on your lender, credit, and loan program.
Adjust tax / insurance estimates
Similar homes you might like
Data source: Listing information provided by MLS Property Information Network via Trestle/CoreLogic. Last updated 1 days ago.
Information herein deemed reliable but not guaranteed; all measurements, school assignments, HOA fees, taxes, and feature lists are approximate and should be independently verified. Equal Housing Opportunity.