


$2,925,000
- Bedrooms
- 6
- Bathrooms
- 5.5
- Living area
- N/A
- Year built
- 2027
Highlights
- Property type
- Single Family Residence
- Lot size
- 0.24 acres
- Garage
- 2 spaces
- On market
- 50 days
- Fireplace
- New construction
About this home
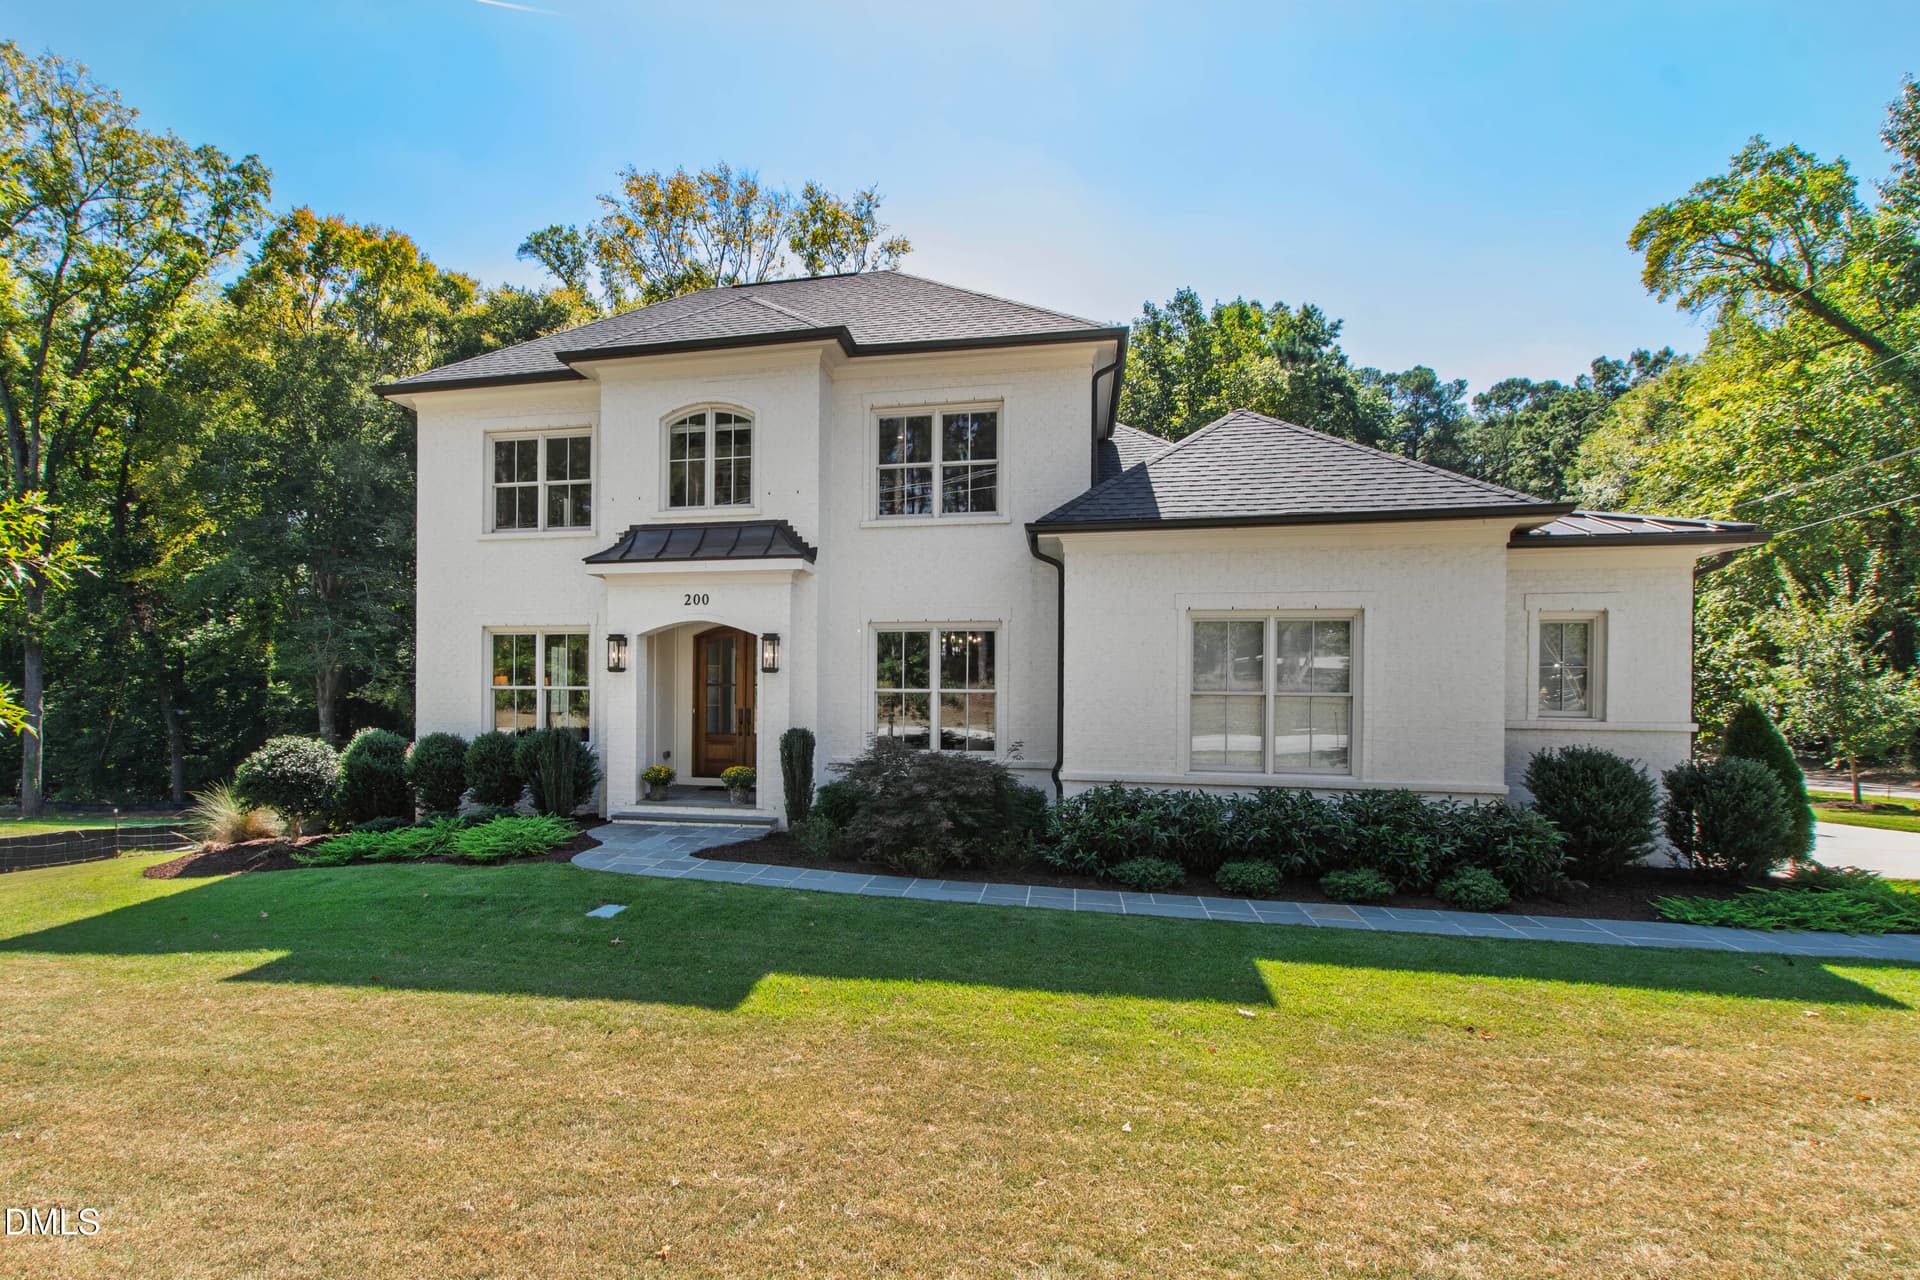
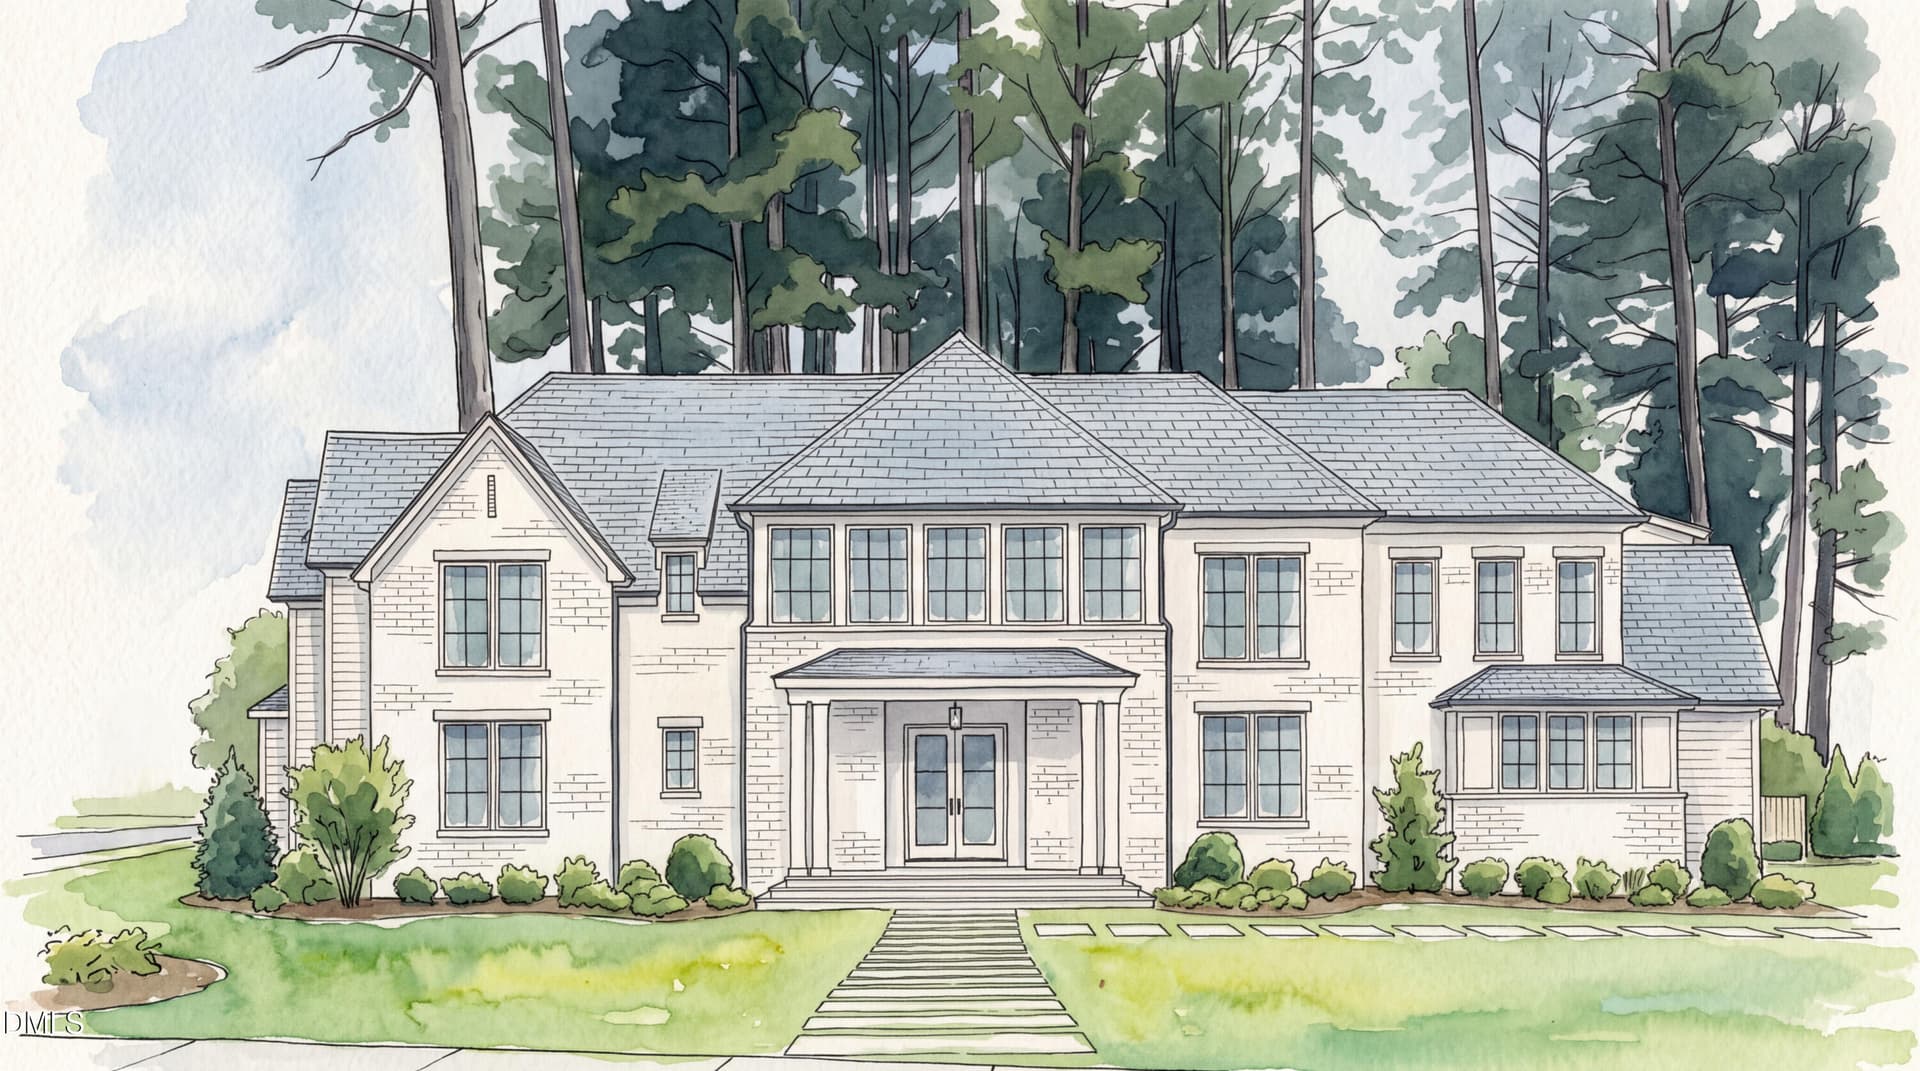
Your North Hills address. Your opportunity to build something personal. At 802 Tyrrell Road, award-winning Tobacco Road Custom Homes presents a proposed floorplan featuring 5,505 square feet across three finished levels, with 6 bedrooms, 5.5 baths and a private elevator connecting them all. Build from this thoughtfully appointed design, or bring your own ideas to the drafting table and work with the builder to create a custom home that reflects your vision. The home described below offers one possibility for what's next. In the proposed design, layered gables, crisp vertical siding and dark window accents establish a stately architectural presence, softened by an arched window above the welcoming front porch. Expansive windows and soaring ceilings bring light and dimension to an open main level, where a generous kitchen island anchors the conversation. A walk-in pantry keeps essentials close, while the adjoining dining area gives every gathering a place at the table. The plan places a fireplace at the heart of the family room, with access to a covered porch that extends everyday living into the fresh air. From quiet mornings to dinners that linger, these connected spaces make room for gathering comfortably. A dedicated study offers privacy for focused work, while a main-level guest suite gives visitors a retreat of their own. Upstairs, the proposed primary suite spans one side of the home, pairing a spacious bedroom with a spa-inspired bath designed around dual vanities, a soaking tub and a glass shower. A generous custom walk-in closet connects directly to the laundry room for everyday convenience. Three additional bedrooms each offer direct bathroom access, including a versatile bedroom or playroom. The proposed lower level brings another dimension to entertaining, with a built-in bar, wine cellar and expansive living area opening onto an adjoining patio. An additional guest bedroom and full bath accommodate extended stays, while dedicated basement storage and an unfinished walk-up attic leave room for everything that comes with a full life. A garage entry with a designated drop zone rounds out the design. With North Hills shopping, dining and entertainment nearby, 802 Tyrrell Road offers a setting worth making your own. Let this proposed floorplan inspire you, or take the design in your own direction with Tobacco Road Custom Homes. Your vision belongs at the drafting table.
Property details
- MLS
- Doorify MLS
- MLS #
- 10195927
- Property type
- Single Family Residence
- Subdivision
- North Hills Estates
- Status
- Active
- Days on market
- 50 days
- On market date
- October 1, 2026
- Stories
- N/A
- Total bathrooms
- 5.5
- Garage spaces
- 2
- Parking spaces
- 2
- Lot size
- 0.24 acres
Location
Get directions →Nearby schools
Within 10 miles. School directory data from the National Center for Education Statistics (NCES), accessed via the Urban Institute Education Data API. Local Score is calculated by INNOVATE Real Estate; where a state rating is shown, it comes from that state's own official school report card.
- Enrollment
- 507
- Student:teacher ratio
- 11.8:1
- District
- Wake County Schools
- Enrollment
- 609
- Student:teacher ratio
- 12.4:1
- District
- Wake County Schools
- Enrollment
- 1,610
- Student:teacher ratio
- 16.8:1
- District
- Wake County Schools
Walkability
Blended score for Raleigh's center, calculated by INNOVATE Real Estate from two sources: the EPA's National Walkability Index (street network, transit, land-use mix) and Google Places amenity data (what's actually reachable on foot from this point). 60% EPA National Walkability Index + 40% nearby-amenity density (Google Places).
Market position
How this listing compares to current activity in Raleigh, from live MLS data.
Mortgage calculator
Estimate only - actual rate and payment depend on your lender, credit, and loan program.
Adjust tax / insurance estimates
Similar homes you might like


Data source: Listing information provided by Doorify MLS. Last updated 6 days ago.
Information herein deemed reliable but not guaranteed; all measurements, school assignments, HOA fees, taxes, and feature lists are approximate and should be independently verified. Equal Housing Opportunity.