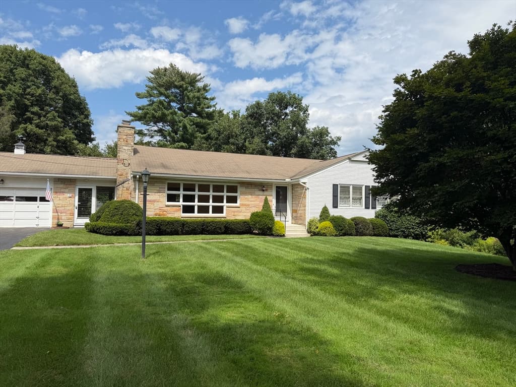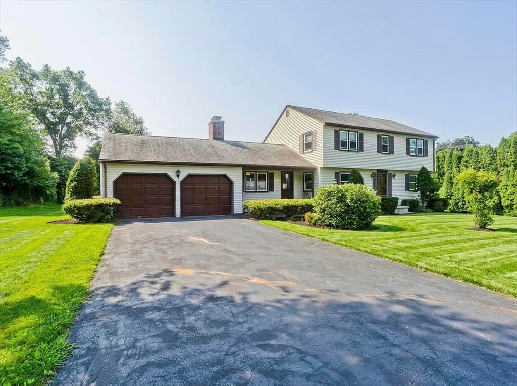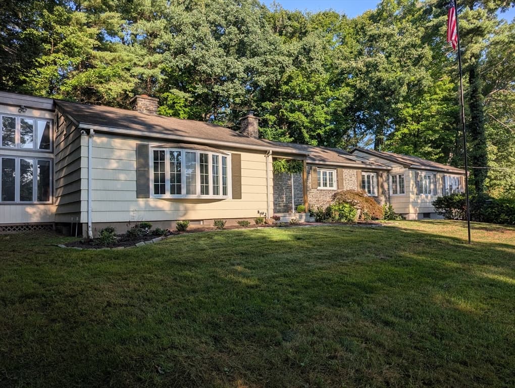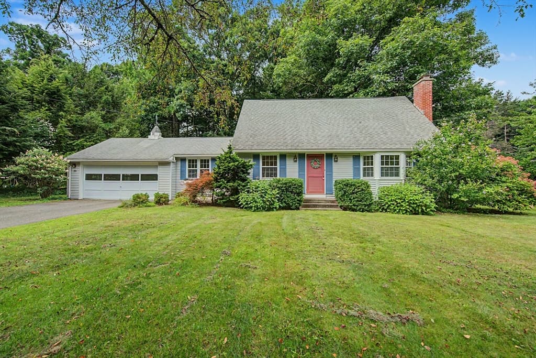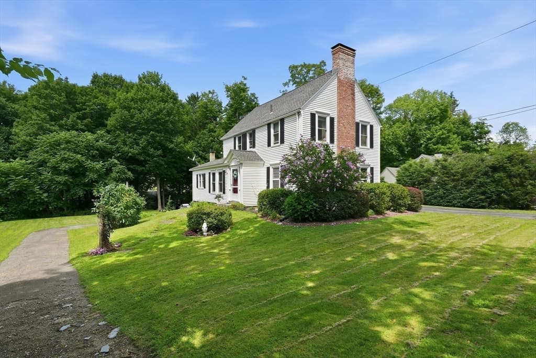
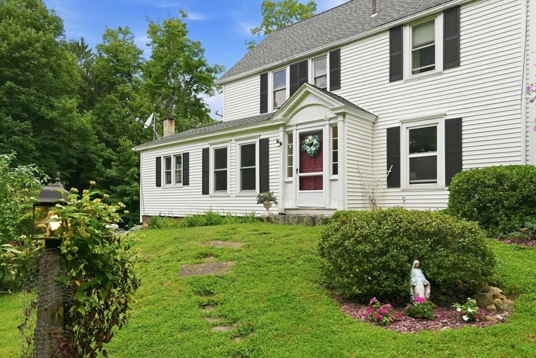
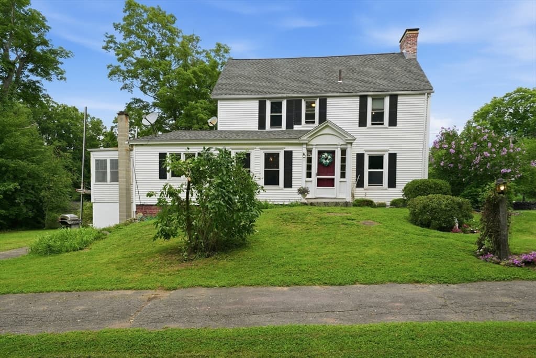
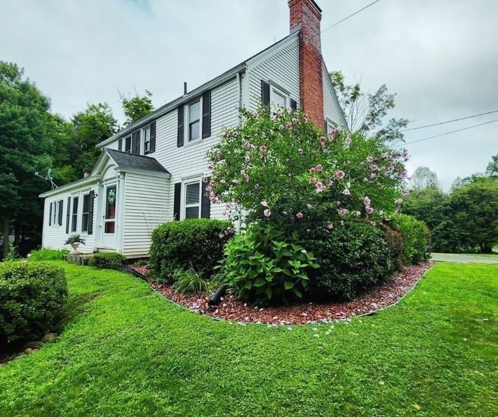
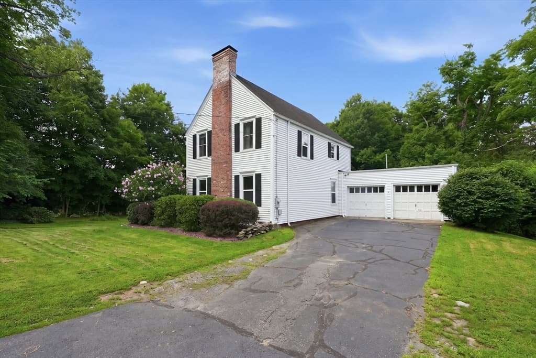
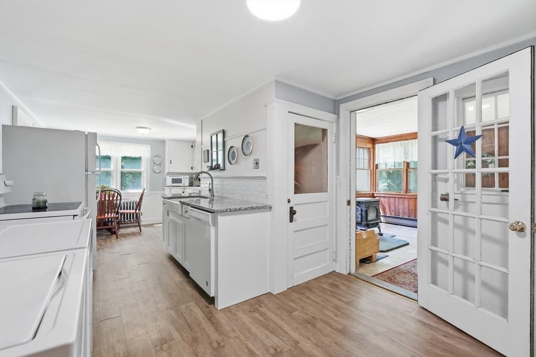
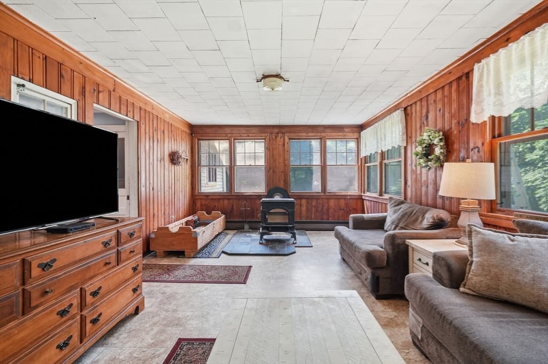
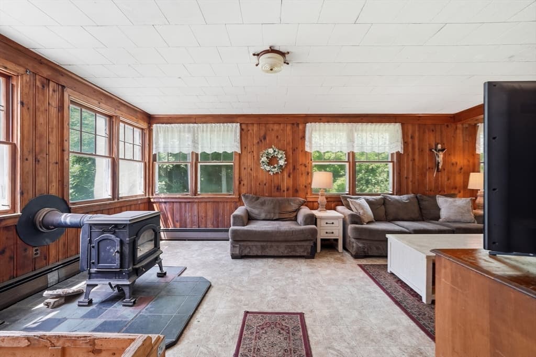
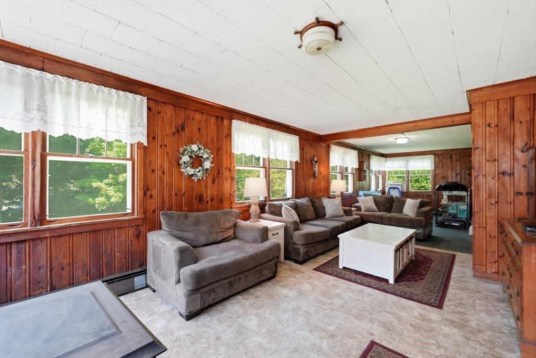
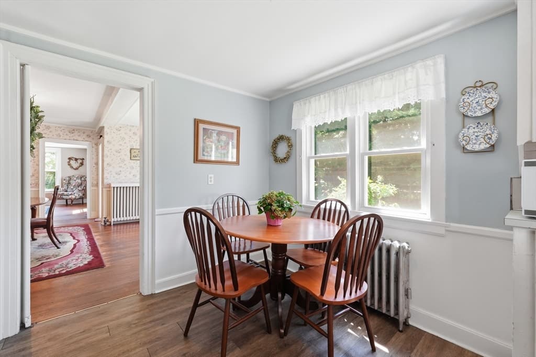
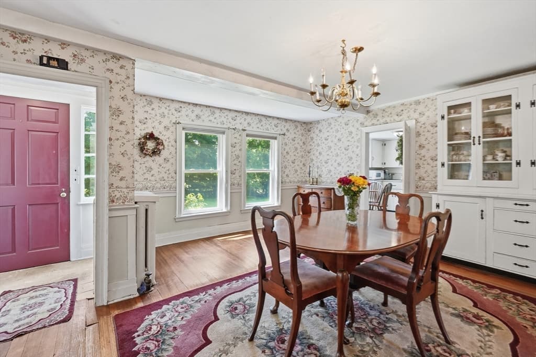
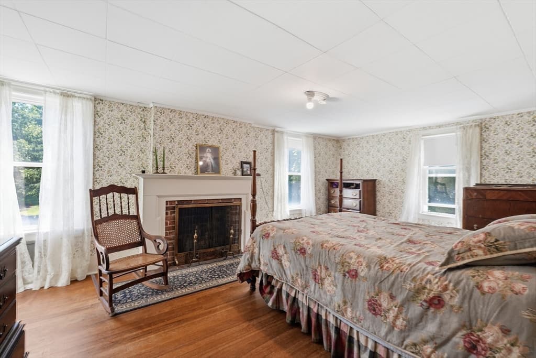
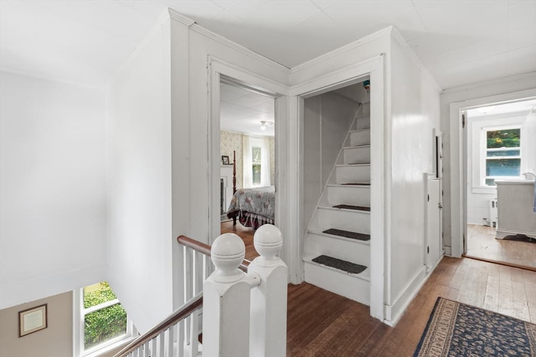
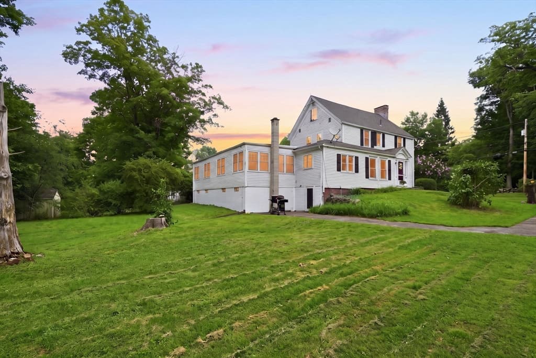
Single Family Residence at 211 Main St, Wilbraham MA 01095, Wilbraham
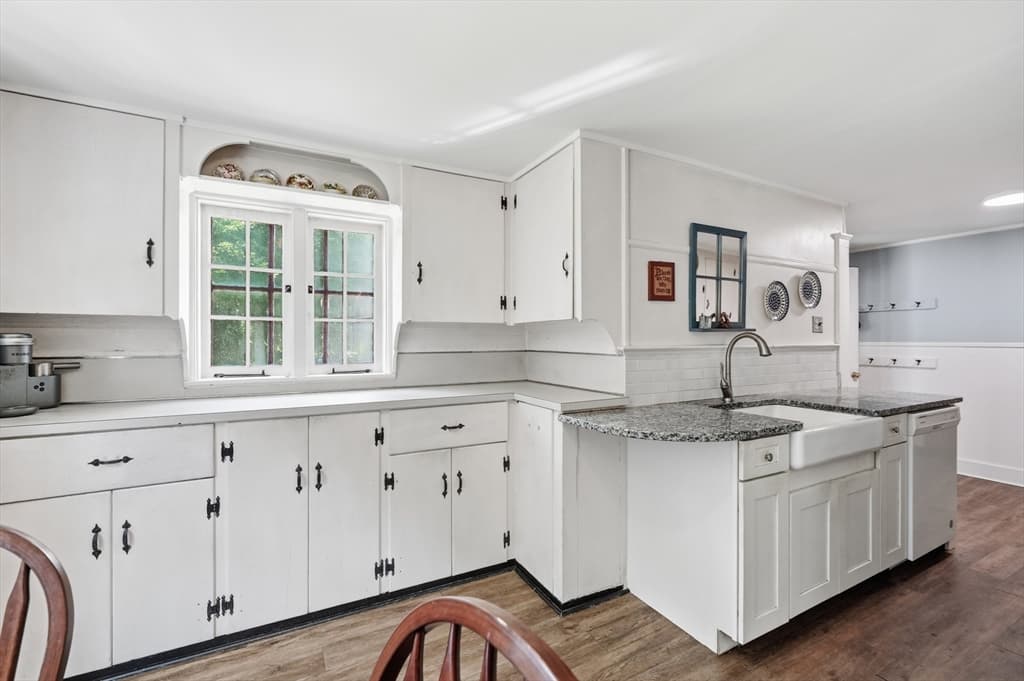
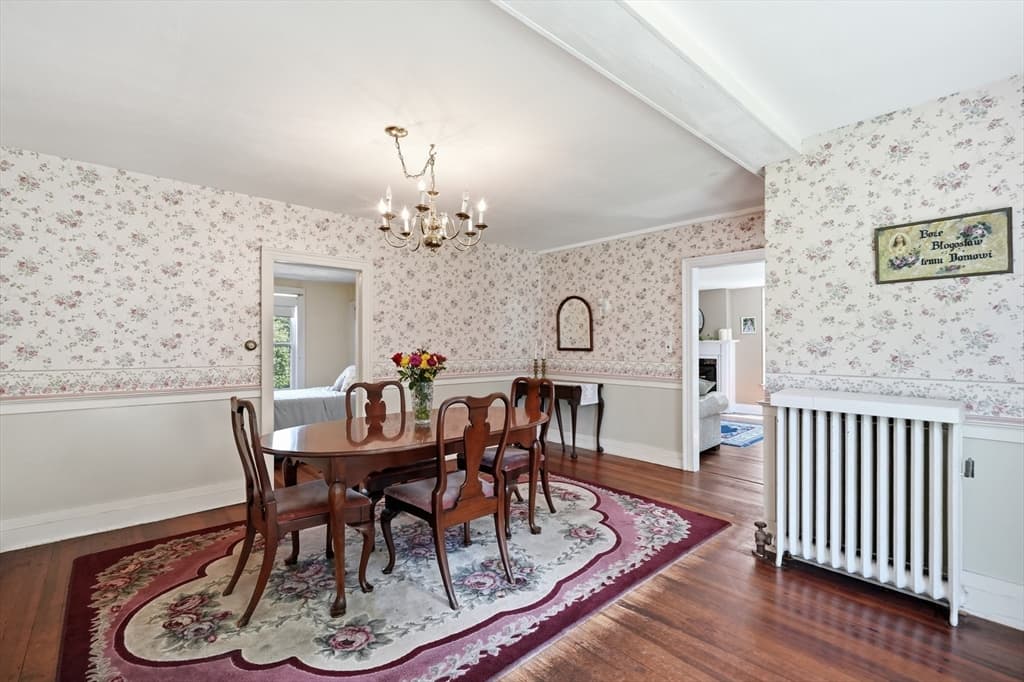
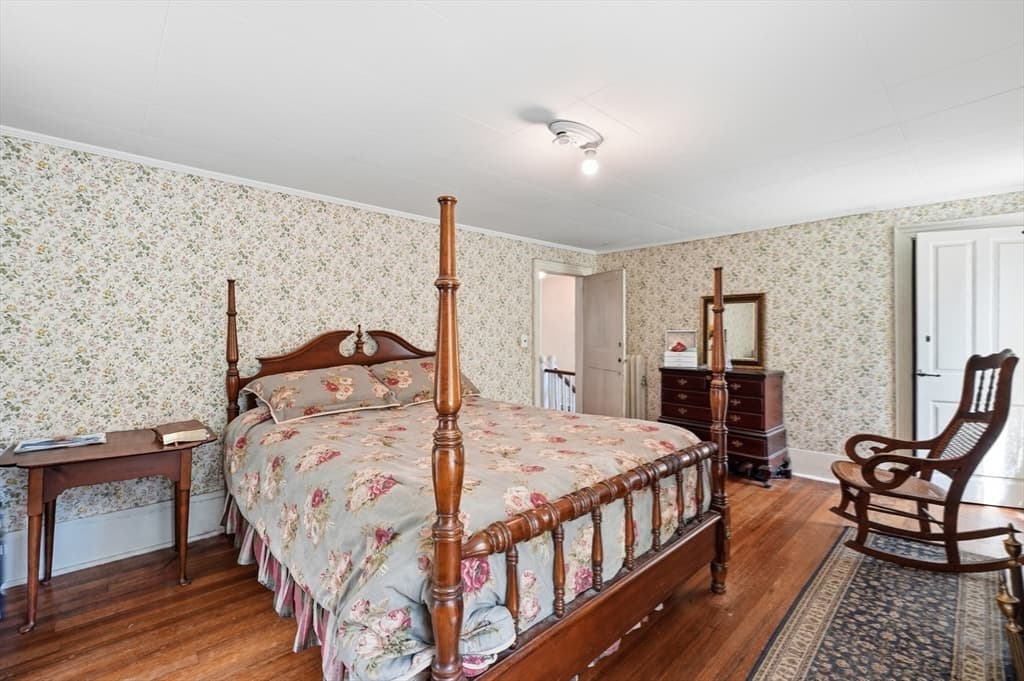
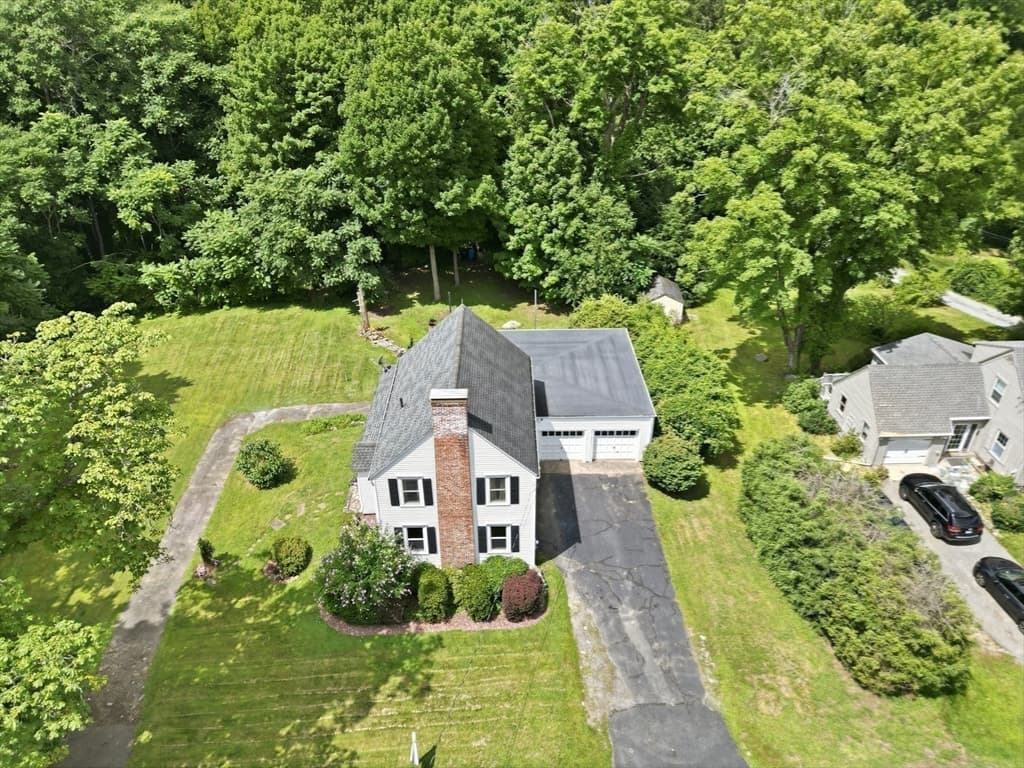
Single Family Residence at 211 Main St, Wilbraham MA 01095, Wilbraham, photo 2 of 39
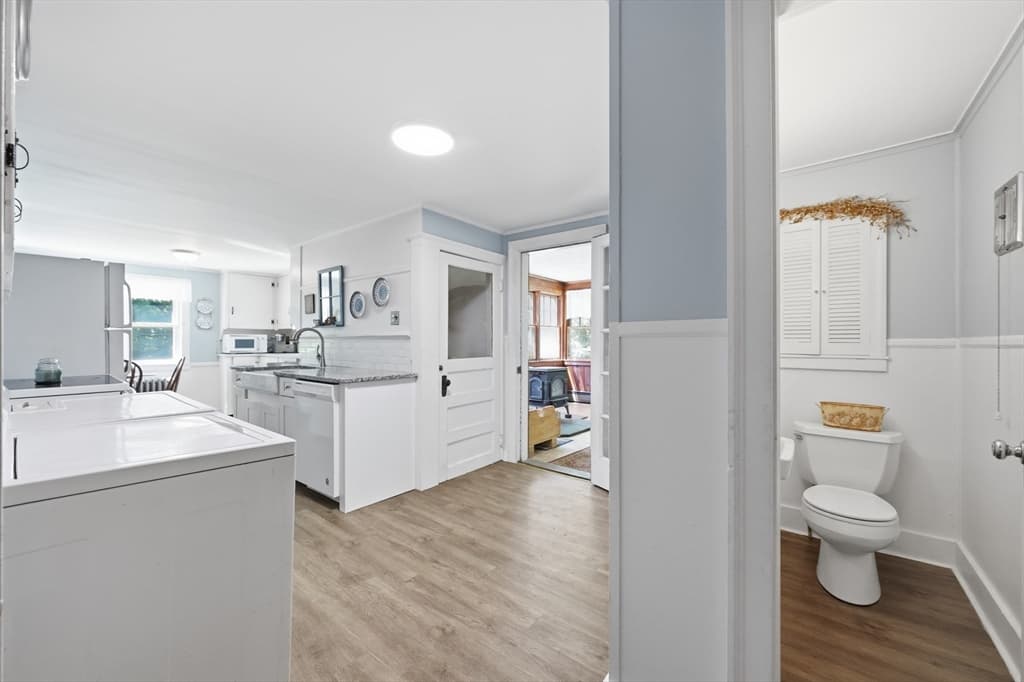
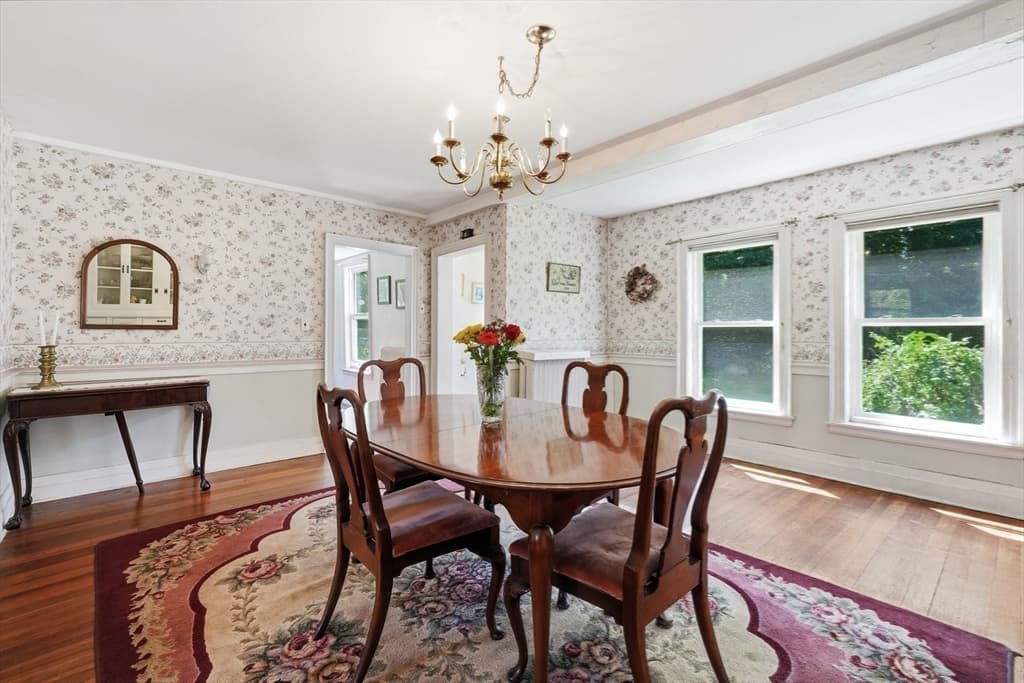
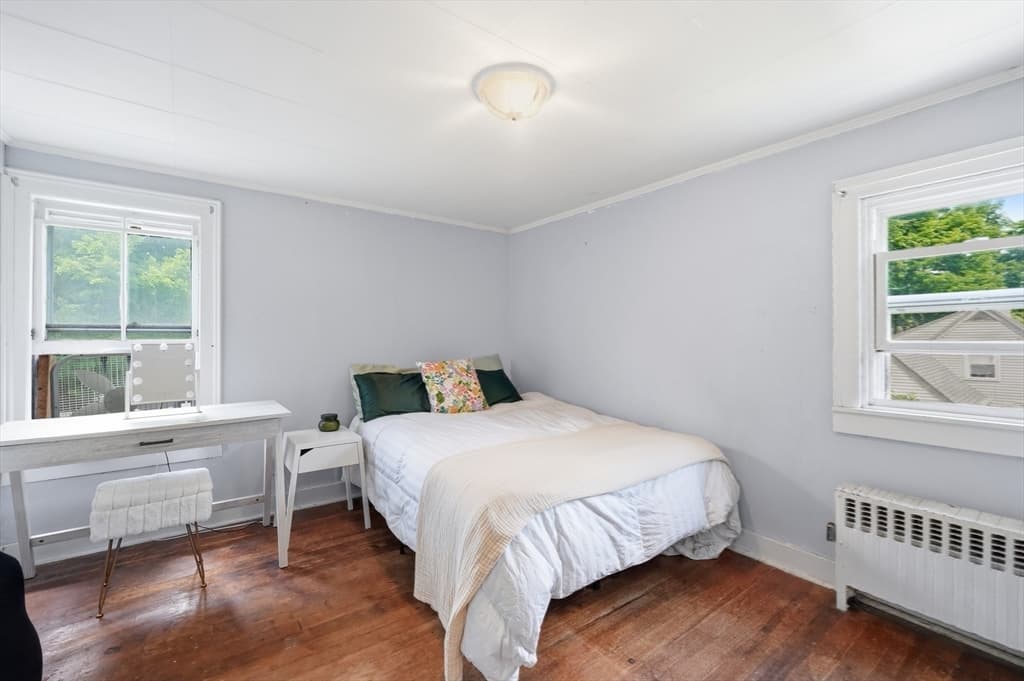
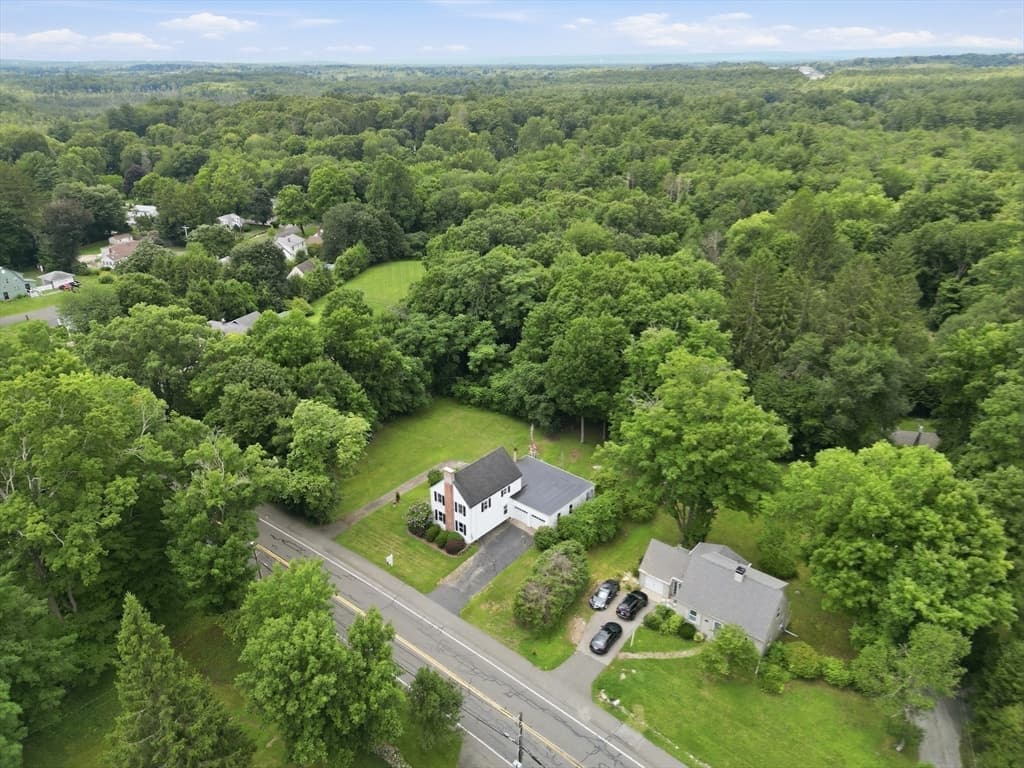
Single Family Residence at 211 Main St, Wilbraham MA 01095, Wilbraham, photo 3 of 39
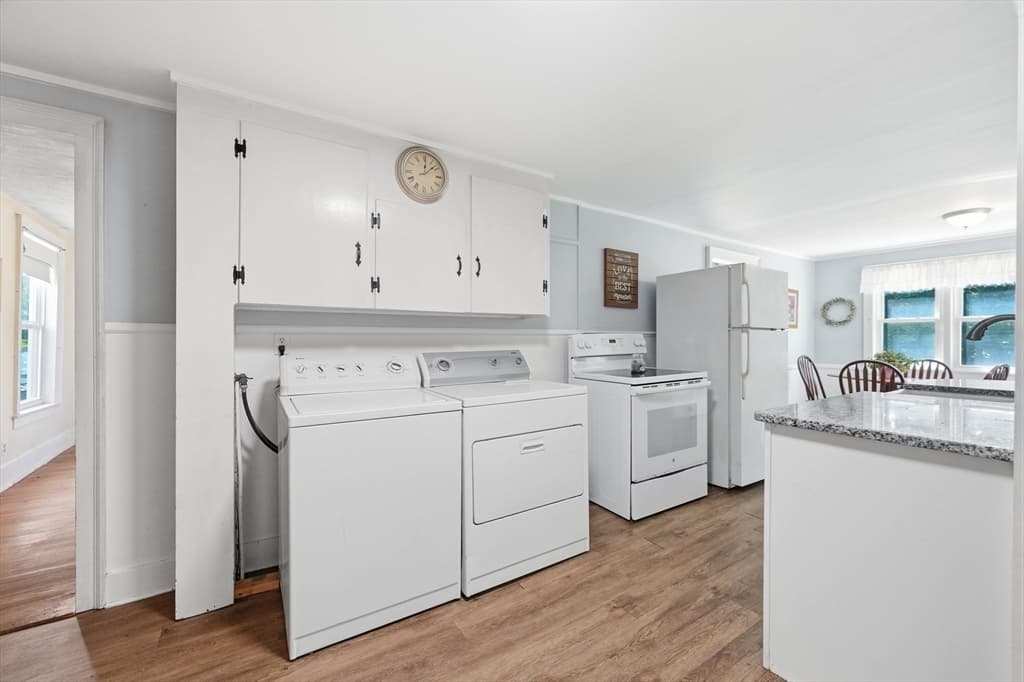
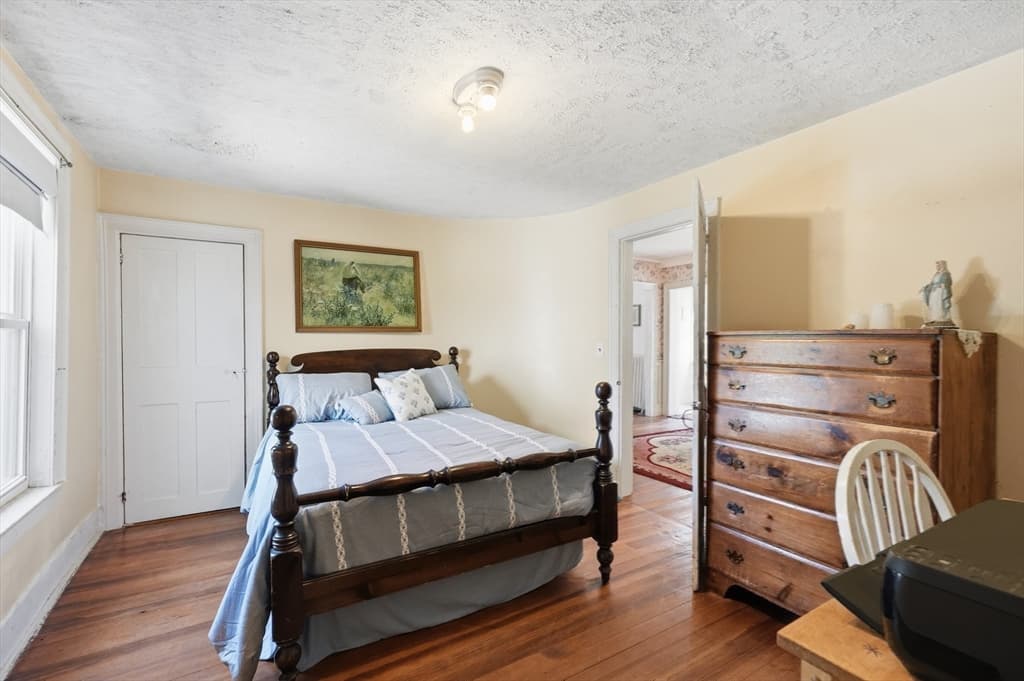
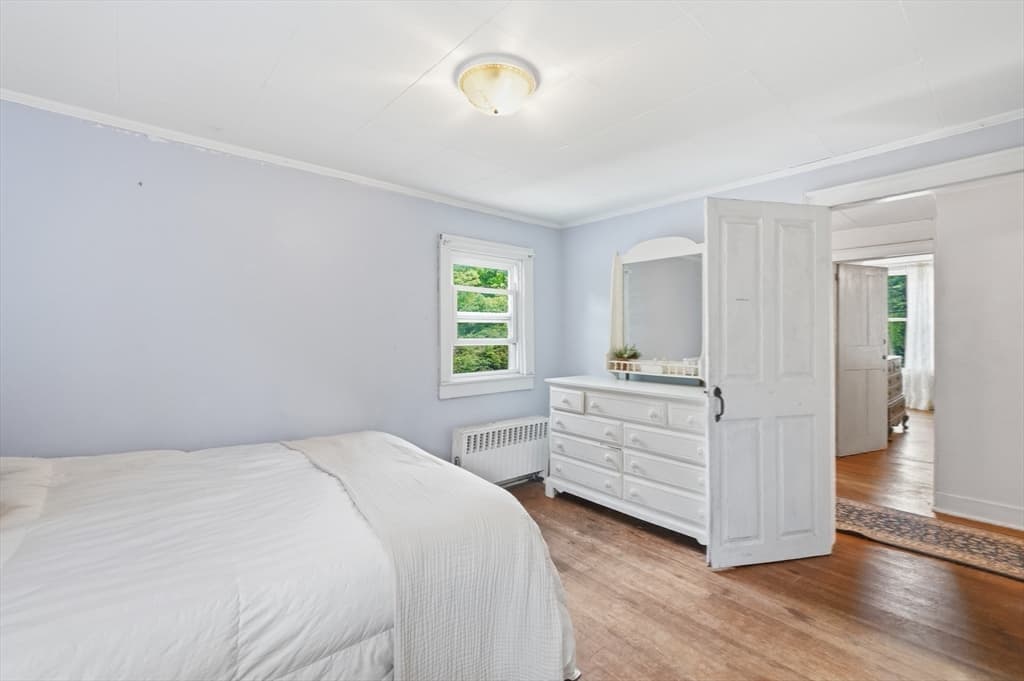
Single Family Residence at 211 Main St, Wilbraham MA 01095, Wilbraham, photo 4 of 39
Single Family Residence at 211 Main St, Wilbraham MA 01095, Wilbraham, photo 5 of 39
Single Family Residence at 211 Main St, Wilbraham MA 01095, Wilbraham, photo 6 of 39
Single Family Residence at 211 Main St, Wilbraham MA 01095, Wilbraham, photo 7 of 39
Single Family Residence at 211 Main St, Wilbraham MA 01095, Wilbraham, photo 8 of 39
Single Family Residence at 211 Main St, Wilbraham MA 01095, Wilbraham, photo 9 of 39
Single Family Residence at 211 Main St, Wilbraham MA 01095, Wilbraham, photo 10 of 39
Single Family Residence at 211 Main St, Wilbraham MA 01095, Wilbraham, photo 11 of 39
Single Family Residence at 211 Main St, Wilbraham MA 01095, Wilbraham, photo 12 of 39
Single Family Residence at 211 Main St, Wilbraham MA 01095, Wilbraham, photo 13 of 39
Single Family Residence at 211 Main St, Wilbraham MA 01095, Wilbraham, photo 14 of 39
Single Family Residence at 211 Main St, Wilbraham MA 01095, Wilbraham, photo 15 of 39
Single Family Residence at 211 Main St, Wilbraham MA 01095, Wilbraham, photo 16 of 39
Single Family Residence at 211 Main St, Wilbraham MA 01095, Wilbraham, photo 17 of 39
Single Family Residence at 211 Main St, Wilbraham MA 01095, Wilbraham, photo 18 of 39
Single Family Residence at 211 Main St, Wilbraham MA 01095, Wilbraham, photo 19 of 39
Single Family Residence at 211 Main St, Wilbraham MA 01095, Wilbraham, photo 20 of 39
Single Family Residence at 211 Main St, Wilbraham MA 01095, Wilbraham, photo 21 of 39
Single Family Residence at 211 Main St, Wilbraham MA 01095, Wilbraham, photo 22 of 39
Single Family Residence at 211 Main St, Wilbraham MA 01095, Wilbraham, photo 23 of 39
Single Family Residence at 211 Main St, Wilbraham MA 01095, Wilbraham, photo 24 of 39
Single Family Residence at 211 Main St, Wilbraham MA 01095, Wilbraham, photo 25 of 39
Single Family Residence at 211 Main St, Wilbraham MA 01095, Wilbraham, photo 26 of 39
Single Family Residence at 211 Main St, Wilbraham MA 01095, Wilbraham, photo 27 of 39
Single Family Residence at 211 Main St, Wilbraham MA 01095, Wilbraham, photo 28 of 39
Single Family Residence at 211 Main St, Wilbraham MA 01095, Wilbraham, photo 29 of 39
Single Family Residence at 211 Main St, Wilbraham MA 01095, Wilbraham, photo 30 of 39
Single Family Residence at 211 Main St, Wilbraham MA 01095, Wilbraham, photo 31 of 39
Single Family Residence at 211 Main St, Wilbraham MA 01095, Wilbraham, photo 32 of 39
Single Family Residence at 211 Main St, Wilbraham MA 01095, Wilbraham, photo 33 of 39
Single Family Residence at 211 Main St, Wilbraham MA 01095, Wilbraham, photo 34 of 39
Single Family Residence at 211 Main St, Wilbraham MA 01095, Wilbraham, photo 35 of 39
Single Family Residence at 211 Main St, Wilbraham MA 01095, Wilbraham, photo 36 of 39
Single Family Residence at 211 Main St, Wilbraham MA 01095, Wilbraham, photo 37 of 39
Single Family Residence at 211 Main St, Wilbraham MA 01095, Wilbraham, photo 38 of 39
Single Family Residence at 211 Main St, Wilbraham MA 01095, Wilbraham, photo 39 of 39
39 photos

$449,900

211 Main St, Wilbraham MA 01095
Wilbraham, MA 01095
Listed by Liane Sikes
Bedrooms
4
Bathrooms
1.1
Living area
2,686 sqft
Year built
1825

About this home

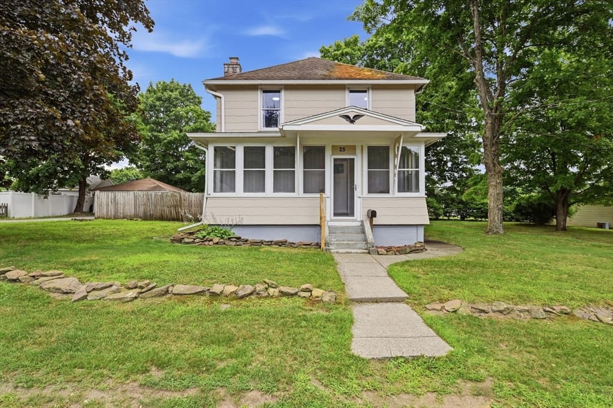
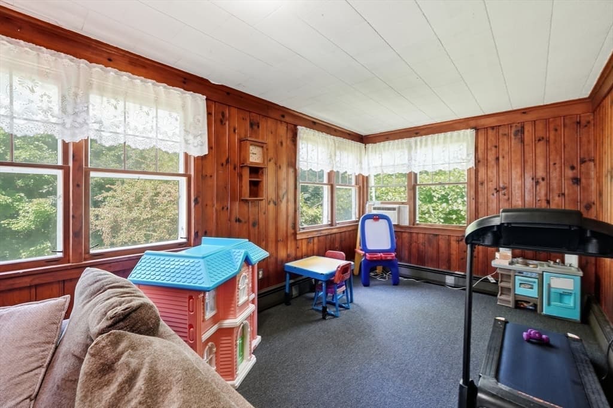
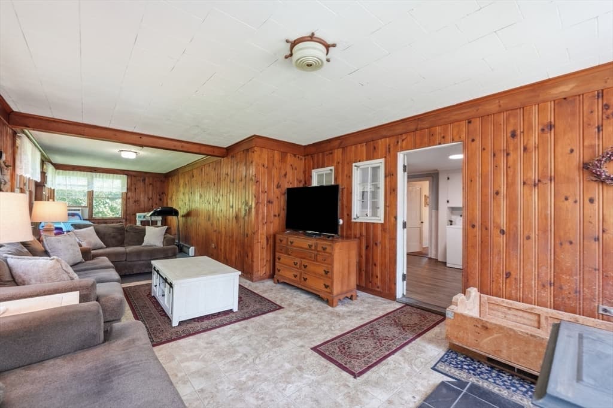
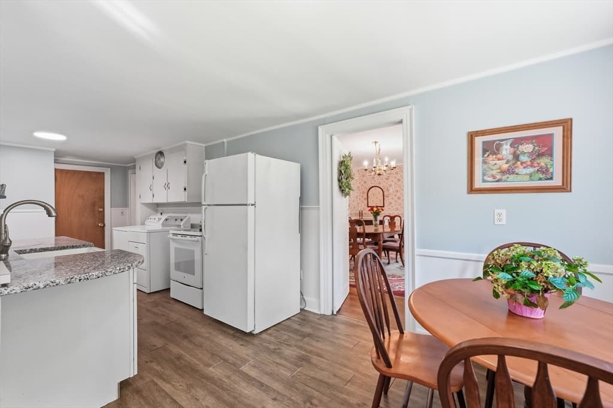
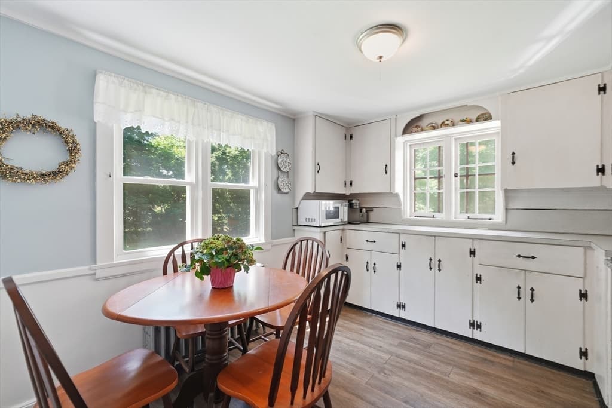
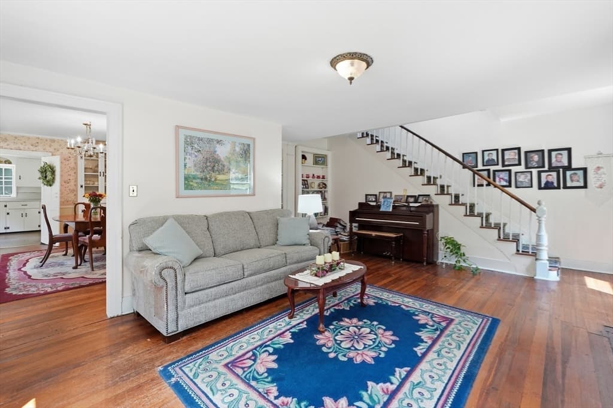
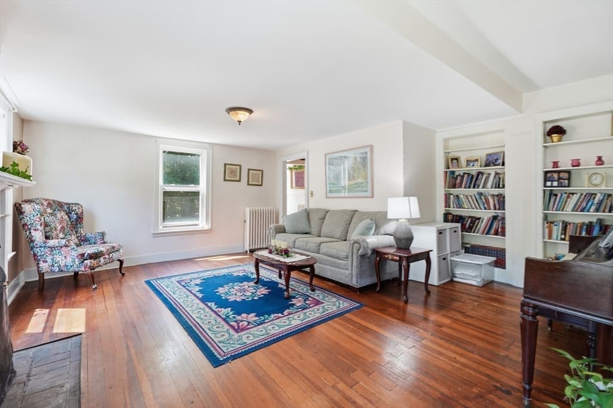
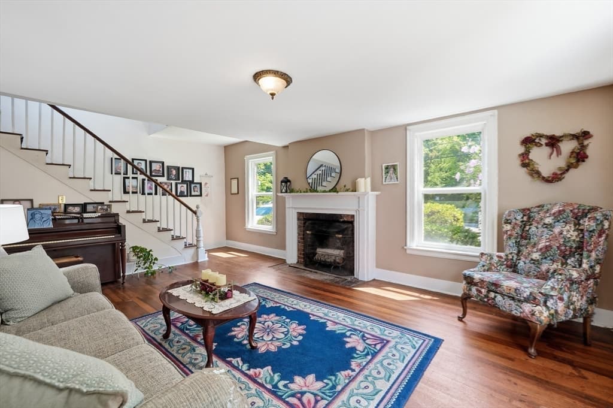
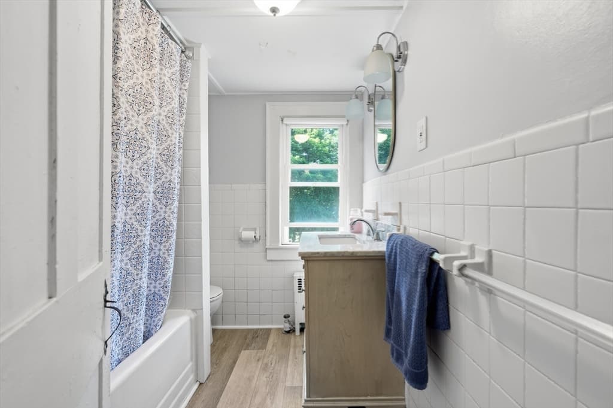
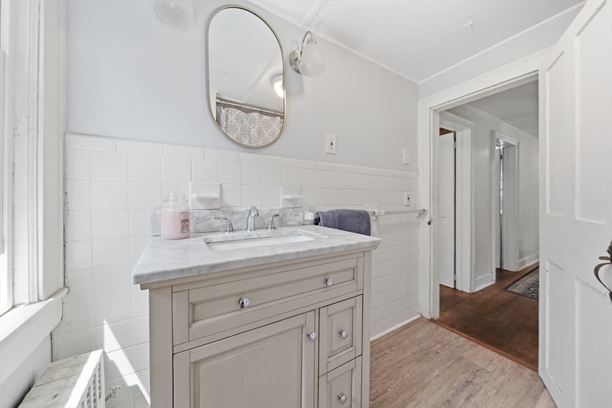
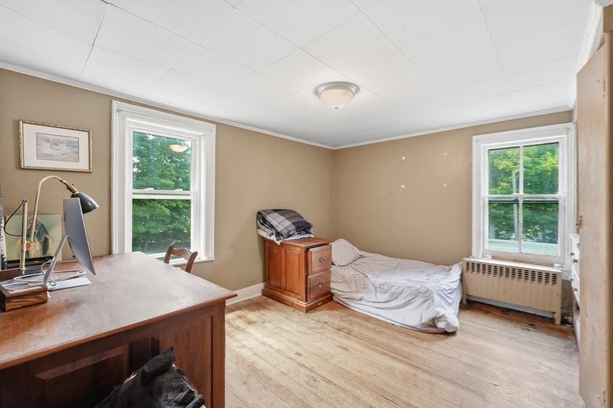
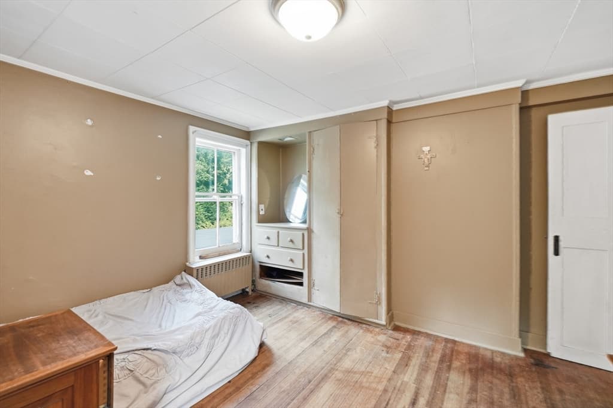
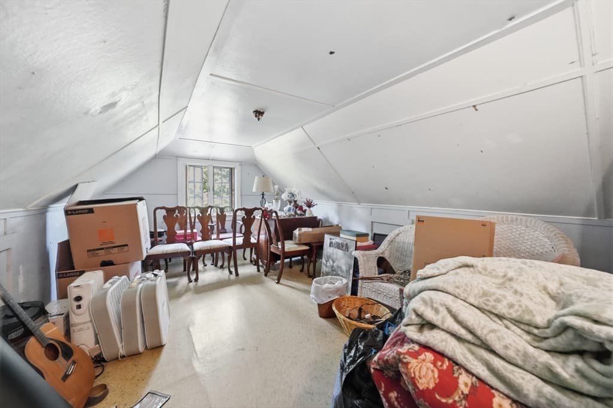
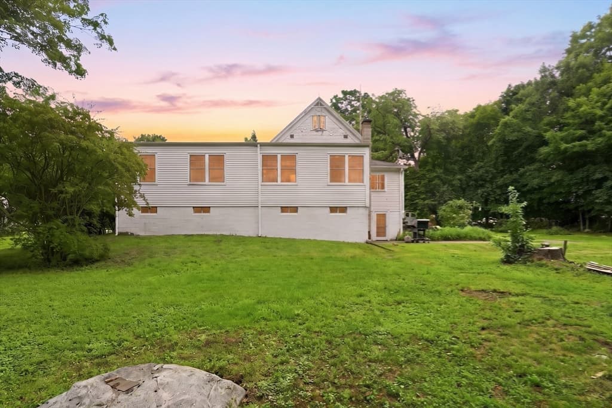
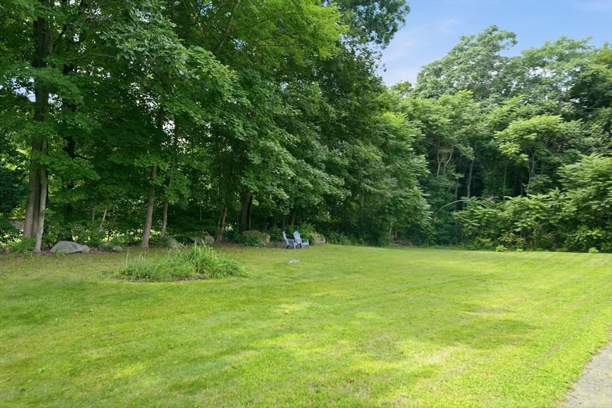
Discover the timeless charm and endless potential of this antique home offering 2,686 square feet of living space on a beautiful 4.7-acre lot. Rich in character and ready for your personal touch, this spacious home features a flexible floor plan with a first-floor bedroom, making it ideal for guests, a home office, or convenient single-level living.The main level includes a welcoming kitchen, formal dining room, half bath, and a cozy living room with a fireplace. At the rear of the home, an expansive family room is filled with natural light and offers peaceful views of the sprawling backyard, creating the perfect gathering space for family and friends. Upstairs, you'll find three additional bedrooms, a full bathroom, and a walk-up attic providing additional room for storage. Outside, the nearly five-acre property presents Exceptional OPPORTUNITIES. With AMPLE OPEN SPACE, there's room for a BARN, WORKSHOP, ACCESSORY DWELLING UNIT (ADU) GARDENS, RECREATIONAL AMENITIES, AND/OR OTHER OUTBUILDINGS (SUBJECT TO APPLICABLE TOWN ZONING/USE APPROVALS). Prior to current owners the property was used as a CHRISTMAS TREE FARM. Whether you're seeking a multi-generational home, homestead opportunity, a property with room to grow, this unique antique home offers the perfect canvas to bring your vision to life. Please reach out for the additional feature sheet!

Highlights

Fireplace

Property details

MLS #
73557339
Property type
Single Family Residence
Subdivision
N/A
Status
Active
Days on market
15
On market date
August 11, 2026
Stories
N/A
Total bathrooms
2
Garage spaces
2
Parking spaces
10
Lot size
4.7 acres
Loading map…

Nearby schools

Within 10 miles · public school directory data (NCES)

Elementary
Stony Hill School
1.73 mi away · Grades 2-3
Nearest school -- attendance-zone data not available here
4.0
Local Score (student-teacher ratio only (preliminary -- will incorporate state test-score data once available)) -- not an official state rating
Enrollment
305
Student:teacher ratio
13.9:1
District
Hampden-Wilbraham
Middle
Wilbraham Middle
1.5 mi away · Grades 6-8
Nearest school -- attendance-zone data not available here
4.0
Local Score (student-teacher ratio only (preliminary -- will incorporate state test-score data once available)) -- not an official state rating
Enrollment
582
Student:teacher ratio
12.7:1
District
Hampden-Wilbraham
High
Minnechaug Regional High
2.05 mi away · Grades 9-12
Nearest school -- attendance-zone data not available here
4.0
Local Score (student-teacher ratio only (preliminary -- will incorporate state test-score data once available)) -- not an official state rating
Enrollment
1,017
Student:teacher ratio
14.5:1
District
Hampden-Wilbraham

Mortgage calculator

Estimate only - actual rate and payment depend on your lender, credit, and loan program.

$
%
%
Adjust tax / insurance estimates
% / yr
$
/mo
Est. monthly payment
$2,859/mo
$89,980 down
$359,920 loan
Principal & interest$2,334
Property tax (est.)$375
Home insurance (est.)$150

Similar homes you might like

Data source: Listing information provided by MLS Property Information Network via Trestle/CoreLogic. Last updated 3 days ago.

Information herein deemed reliable but not guaranteed; all measurements, school assignments, HOA fees, taxes, and feature lists are approximate and should be independently verified. Equal Housing Opportunity.