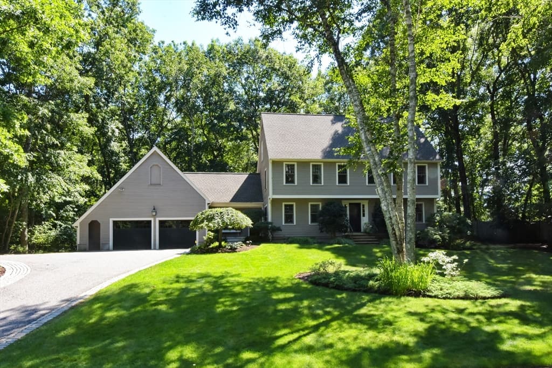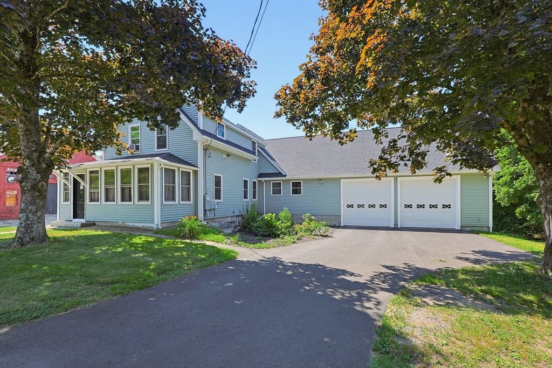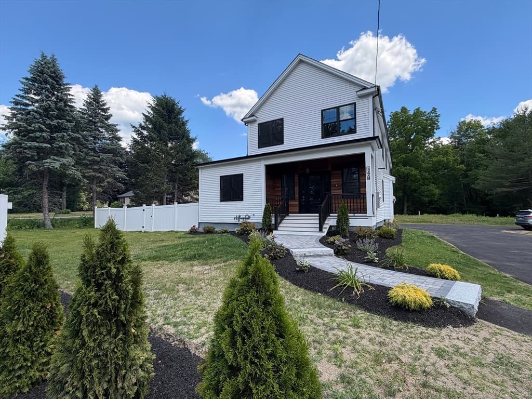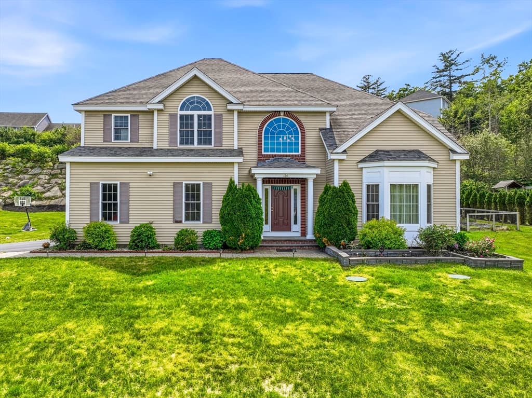
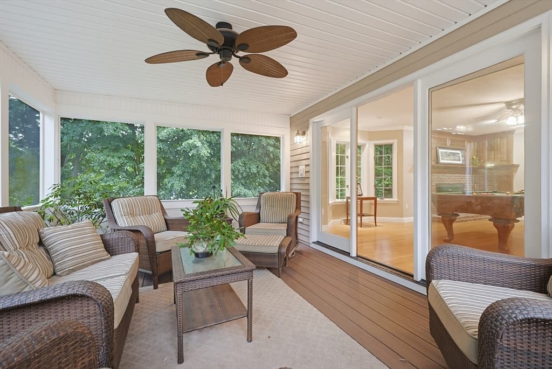
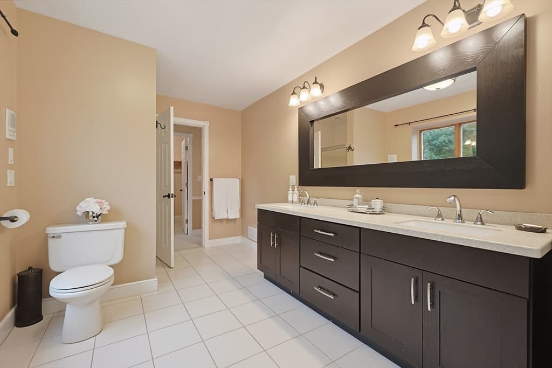
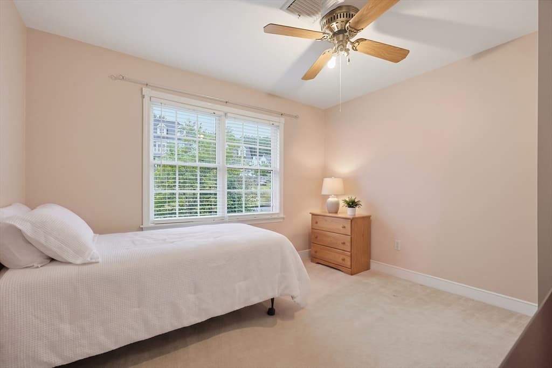
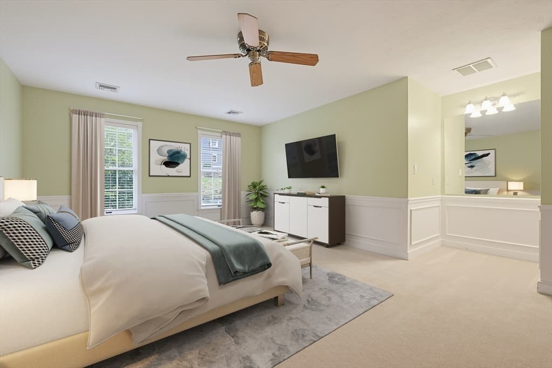
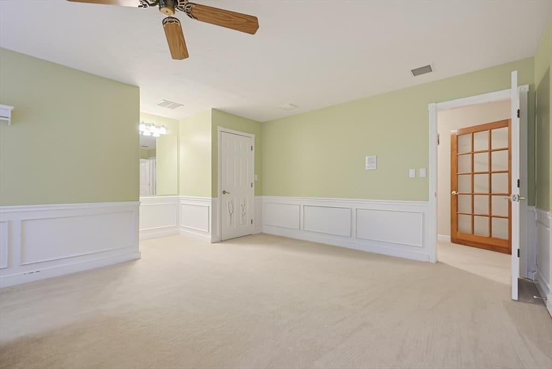
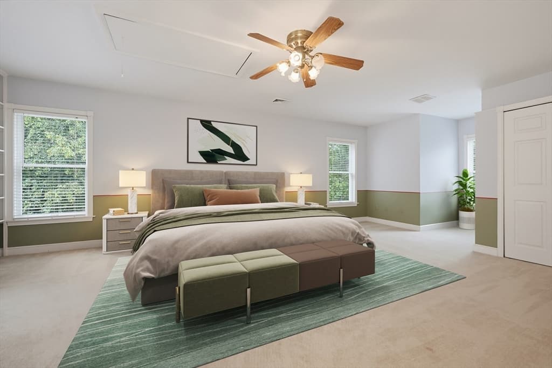
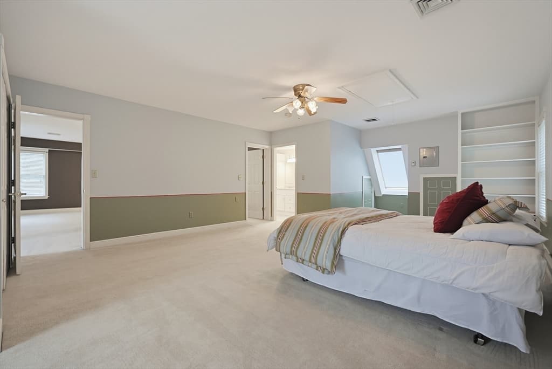
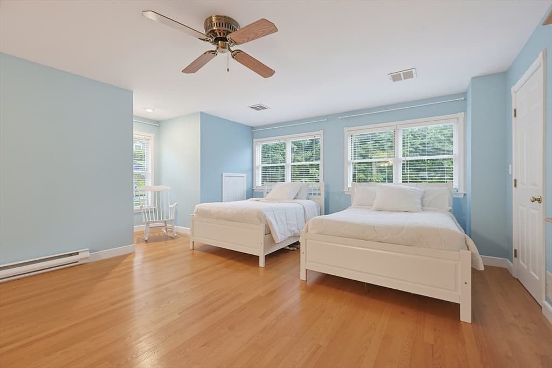
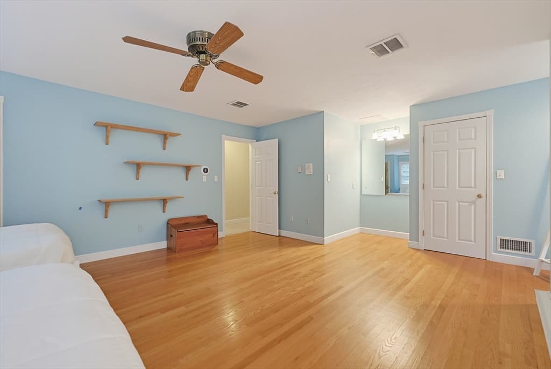
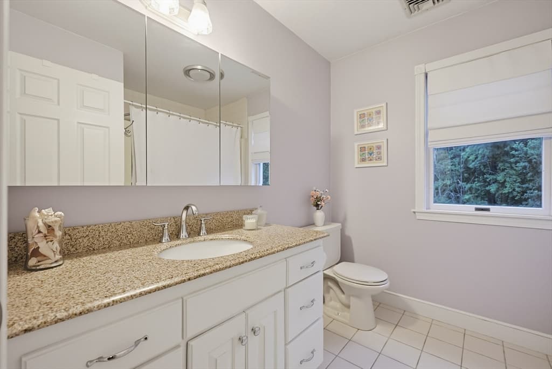
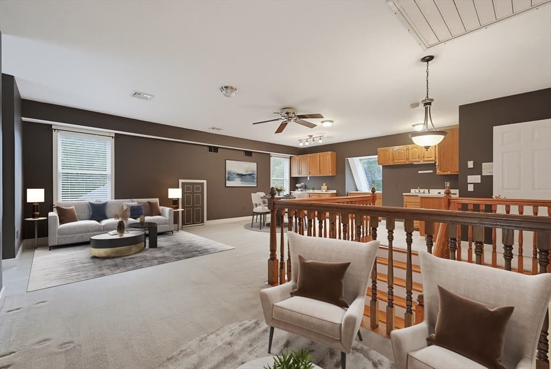
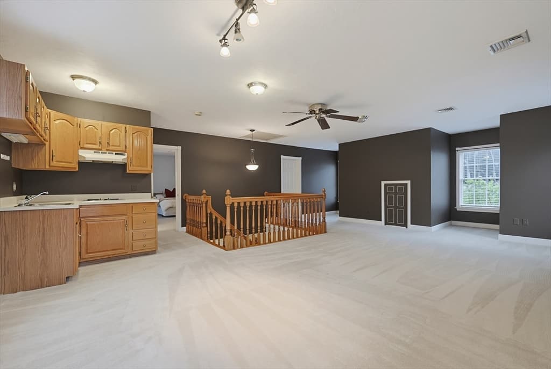
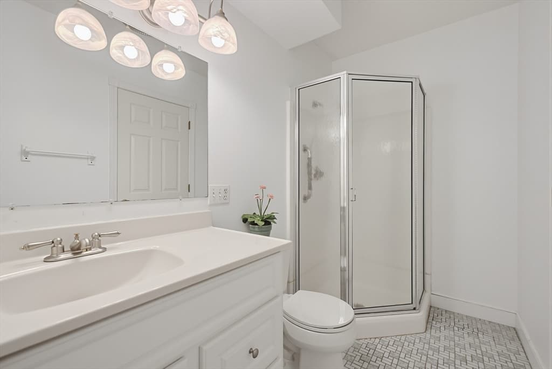
Single Family Residence at 25 Erin Way, Holliston MA 01746, Holliston
Single Family Residence at 25 Erin Way, Holliston MA 01746, Holliston, photo 2 of 42
Single Family Residence at 25 Erin Way, Holliston MA 01746, Holliston, photo 3 of 42
Single Family Residence at 25 Erin Way, Holliston MA 01746, Holliston, photo 4 of 42
Single Family Residence at 25 Erin Way, Holliston MA 01746, Holliston, photo 5 of 42
Single Family Residence at 25 Erin Way, Holliston MA 01746, Holliston, photo 6 of 42
Single Family Residence at 25 Erin Way, Holliston MA 01746, Holliston, photo 7 of 42
Single Family Residence at 25 Erin Way, Holliston MA 01746, Holliston, photo 8 of 42
Single Family Residence at 25 Erin Way, Holliston MA 01746, Holliston, photo 9 of 42
Single Family Residence at 25 Erin Way, Holliston MA 01746, Holliston, photo 10 of 42
Single Family Residence at 25 Erin Way, Holliston MA 01746, Holliston, photo 11 of 42
Single Family Residence at 25 Erin Way, Holliston MA 01746, Holliston, photo 12 of 42
Single Family Residence at 25 Erin Way, Holliston MA 01746, Holliston, photo 13 of 42
Single Family Residence at 25 Erin Way, Holliston MA 01746, Holliston, photo 14 of 42
Single Family Residence at 25 Erin Way, Holliston MA 01746, Holliston, photo 15 of 42
Single Family Residence at 25 Erin Way, Holliston MA 01746, Holliston, photo 16 of 42
Single Family Residence at 25 Erin Way, Holliston MA 01746, Holliston, photo 17 of 42
Single Family Residence at 25 Erin Way, Holliston MA 01746, Holliston, photo 18 of 42
Single Family Residence at 25 Erin Way, Holliston MA 01746, Holliston, photo 19 of 42
Single Family Residence at 25 Erin Way, Holliston MA 01746, Holliston, photo 20 of 42
Single Family Residence at 25 Erin Way, Holliston MA 01746, Holliston, photo 21 of 42
Single Family Residence at 25 Erin Way, Holliston MA 01746, Holliston, photo 22 of 42
Single Family Residence at 25 Erin Way, Holliston MA 01746, Holliston, photo 23 of 42
Single Family Residence at 25 Erin Way, Holliston MA 01746, Holliston, photo 24 of 42
Single Family Residence at 25 Erin Way, Holliston MA 01746, Holliston, photo 25 of 42
Single Family Residence at 25 Erin Way, Holliston MA 01746, Holliston, photo 26 of 42
Single Family Residence at 25 Erin Way, Holliston MA 01746, Holliston, photo 27 of 42
Single Family Residence at 25 Erin Way, Holliston MA 01746, Holliston, photo 28 of 42
Single Family Residence at 25 Erin Way, Holliston MA 01746, Holliston, photo 29 of 42
Single Family Residence at 25 Erin Way, Holliston MA 01746, Holliston, photo 30 of 42
Single Family Residence at 25 Erin Way, Holliston MA 01746, Holliston, photo 31 of 42
Single Family Residence at 25 Erin Way, Holliston MA 01746, Holliston, photo 32 of 42
Single Family Residence at 25 Erin Way, Holliston MA 01746, Holliston, photo 33 of 42
Single Family Residence at 25 Erin Way, Holliston MA 01746, Holliston, photo 34 of 42
Single Family Residence at 25 Erin Way, Holliston MA 01746, Holliston, photo 35 of 42
Single Family Residence at 25 Erin Way, Holliston MA 01746, Holliston, photo 36 of 42
Single Family Residence at 25 Erin Way, Holliston MA 01746, Holliston, photo 37 of 42
Single Family Residence at 25 Erin Way, Holliston MA 01746, Holliston, photo 38 of 42
Single Family Residence at 25 Erin Way, Holliston MA 01746, Holliston, photo 39 of 42
Single Family Residence at 25 Erin Way, Holliston MA 01746, Holliston, photo 40 of 42
Single Family Residence at 25 Erin Way, Holliston MA 01746, Holliston, photo 41 of 42
Single Family Residence at 25 Erin Way, Holliston MA 01746, Holliston, photo 42 of 42
42 photos

$1,300,000

25 Erin Way, Holliston MA 01746
Holliston, MA 01746
Listed by Kathy Chisholm
Bedrooms
5
Bathrooms
3.1
Living area
4,969 sqft
Year built
1989

About this home

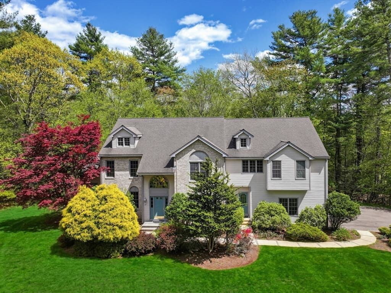
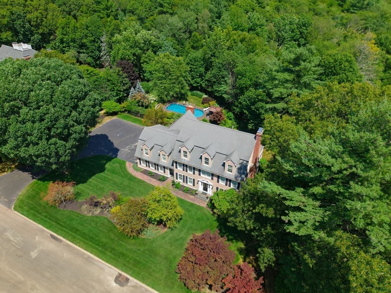
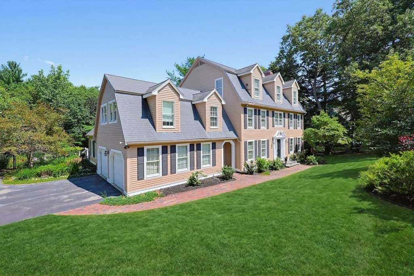
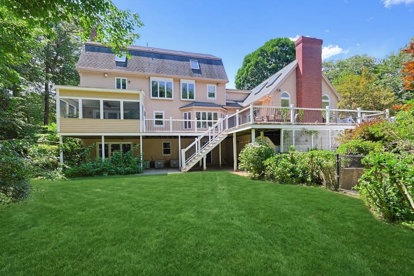
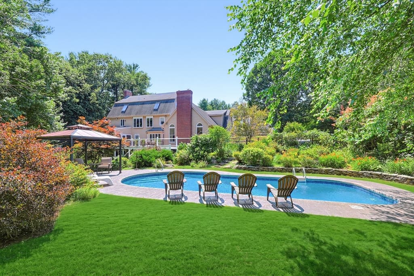
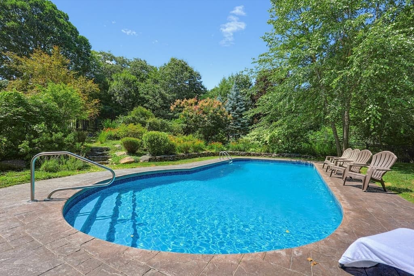
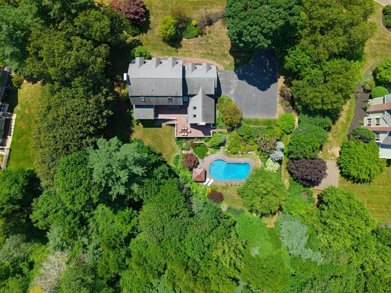
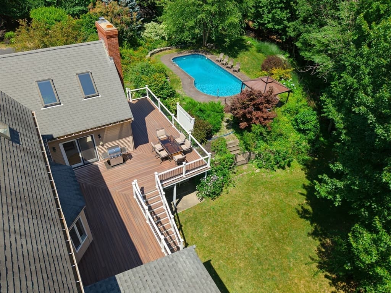
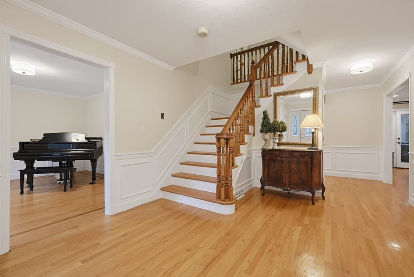
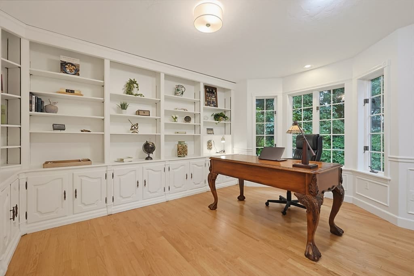
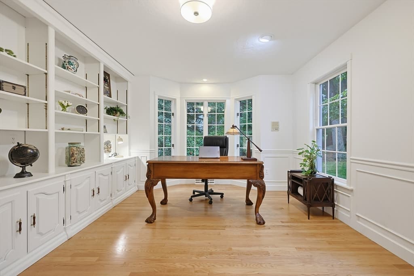
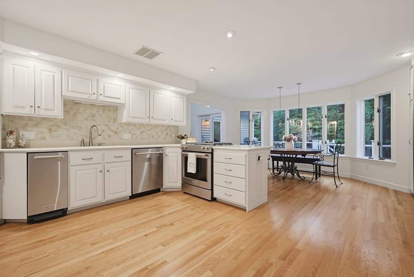
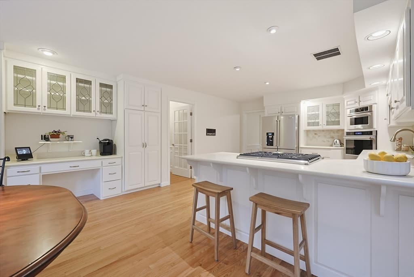
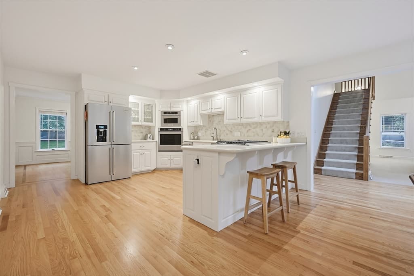
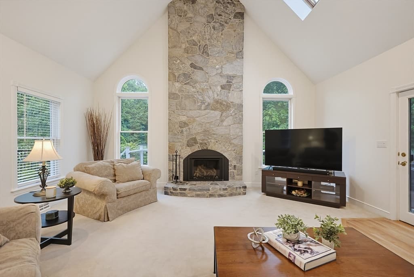
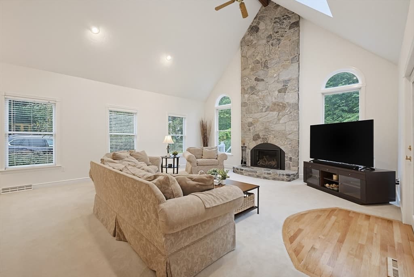
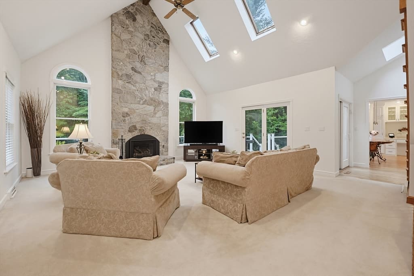
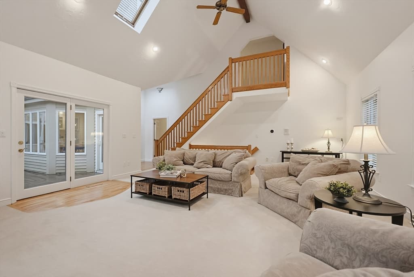
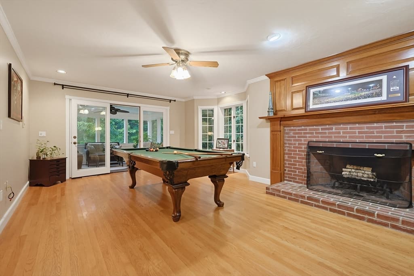
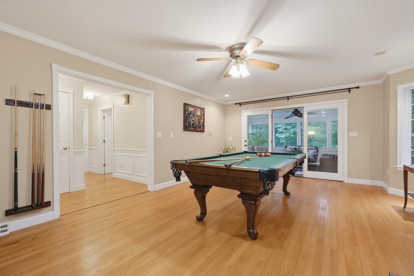
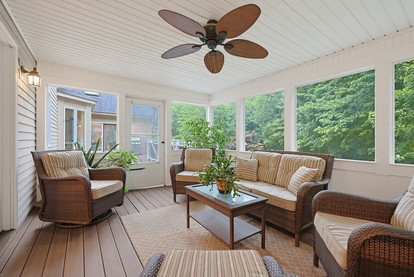
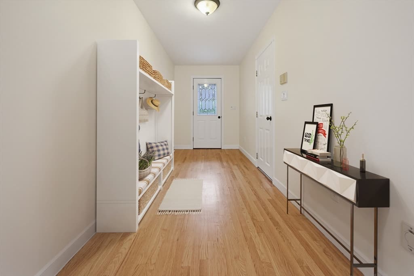
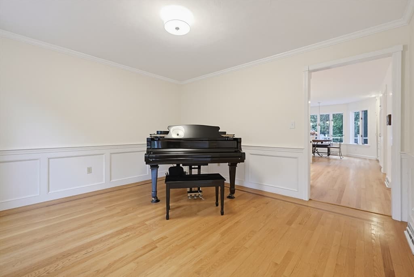
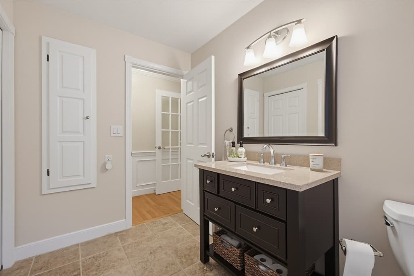
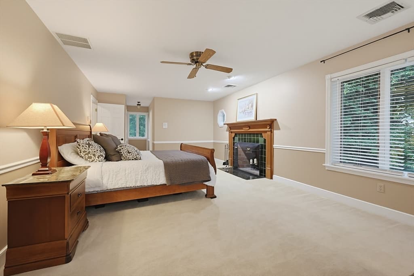
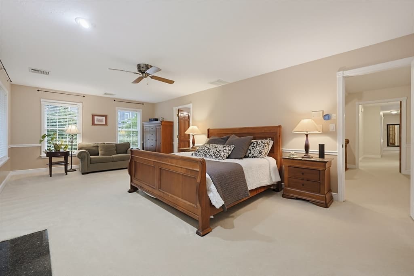
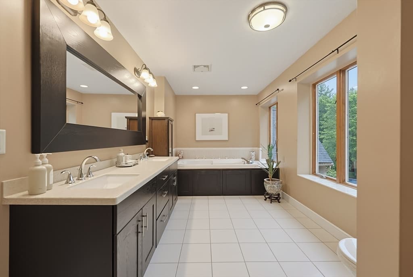
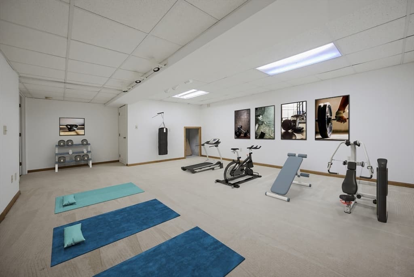
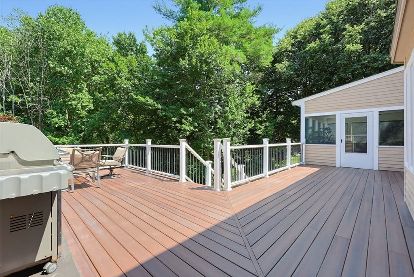
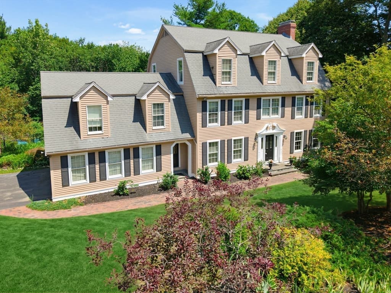
Grand and glorious, this stately home is located in a double cul-de-sac neighborhood of refined homes, in a prime location on the Hopkinton line, close to Pinecrest golf course, Holliston High School, the Waseeka Wildlife Sanctuary (Audubon) and the commuter rail. Beautiful private setting abuts protected open space, with a gorgeous heated inground saltwater pool, cabana, large composite deck and spacious, flat backyard lawn area. Wonderful interior floor plan with front and back staircases is ideal for multi-generational living - finished 3rd floor with living area, bedroom and full bath. Main level features a large home office w/French doors and built-ins; sunny kitchen with white cabinetry and brand new stainless appliances; dramatic vaulted ceiling family room with floor-to-ceiling gas stone fireplace; fireplaced game/living room with custom molding and access to dreamy screened porch; dining room with crown molding; powder room with laundry and large mudroom. Second level features four bedrooms, showcased by the lovely, fireplaced primary with its spa bathroom and walk-in closet; oversized bedrooms offer lots of closet space. The walkup third level provides a multitude of possibilities for in-law living, work from home or teen hangout space; walkout lower level with home gym/exercise room. This home has plenty of room for all, while offering warm, cozy and inviting spaces, both inside and out. Be part of the lovely community of Holliston, which offers both Montessori and French Immersion programs as part of their exceptional school system.

Highlights

ViewPrivate poolFireplace

Property details

MLS #
73554074
Property type
Single Family Residence
Subdivision
Country Manor Estates
Status
Active
Days on market
35
On market date
July 23, 2026
Stories
N/A
Total bathrooms
4
Garage spaces
2
Parking spaces
6
Lot size
0.92 acres
Loading map…

Nearby schools

Within 10 miles · public school directory data (NCES)

Elementary
Placentino Elementary
1.95 mi away · Grades -1-2
Nearest school -- attendance-zone data not available here
3.0
Local Score (student-teacher ratio only (preliminary -- will incorporate state test-score data once available)) -- not an official state rating
Enrollment
712
Student:teacher ratio
15.1:1
District
Holliston
Middle
Robert H. Adams Middle School
1.92 mi away · Grades 6-8
Nearest school -- attendance-zone data not available here
4.0
Local Score (student-teacher ratio only (preliminary -- will incorporate state test-score data once available)) -- not an official state rating
Enrollment
676
Student:teacher ratio
12.3:1
District
Holliston
High
Holliston High
0.95 mi away · Grades 9-12
Nearest school -- attendance-zone data not available here
4.0
Local Score (student-teacher ratio only (preliminary -- will incorporate state test-score data once available)) -- not an official state rating
Enrollment
812
Student:teacher ratio
12.9:1
District
Holliston

Mortgage calculator

Estimate only - actual rate and payment depend on your lender, credit, and loan program.

$
%
%
Adjust tax / insurance estimates
% / yr
$
/mo
Est. monthly payment
$7,979/mo
$260,000 down
$1,040,000 loan
Principal & interest$6,745
Property tax (est.)$1,083
Home insurance (est.)$150

Similar homes you might like

Data source: Listing information provided by MLS Property Information Network via Trestle/CoreLogic. Last updated July 27, 2026.

Information herein deemed reliable but not guaranteed; all measurements, school assignments, HOA fees, taxes, and feature lists are approximate and should be independently verified. Equal Housing Opportunity.