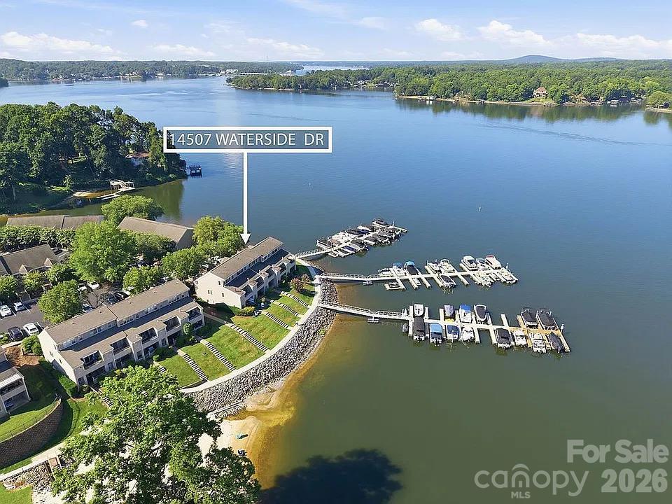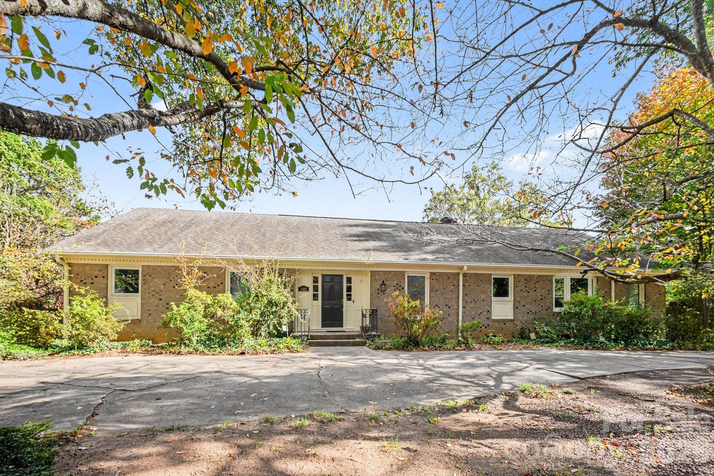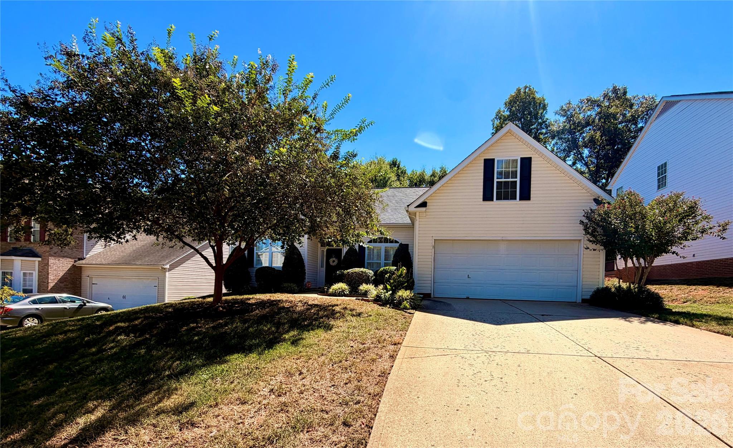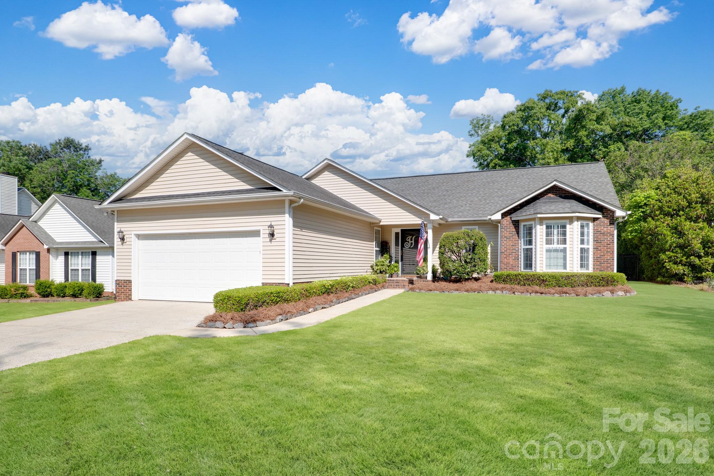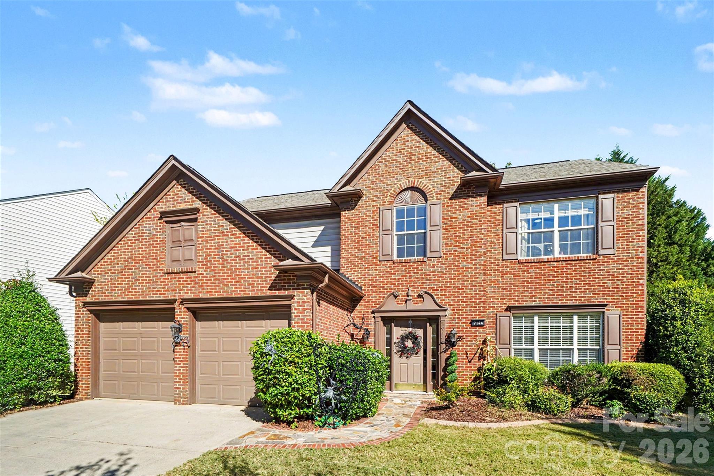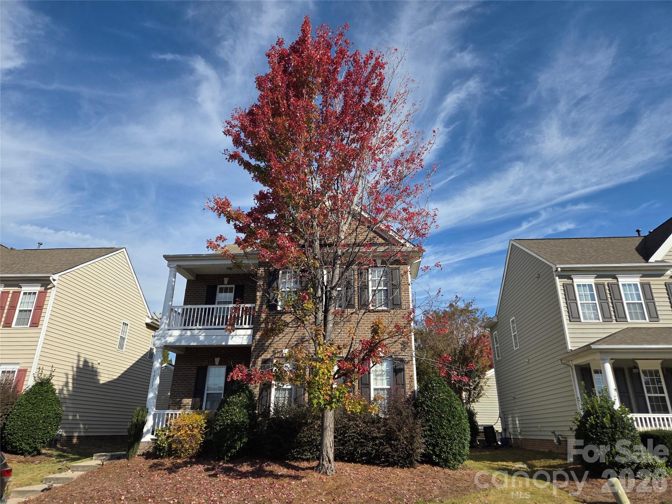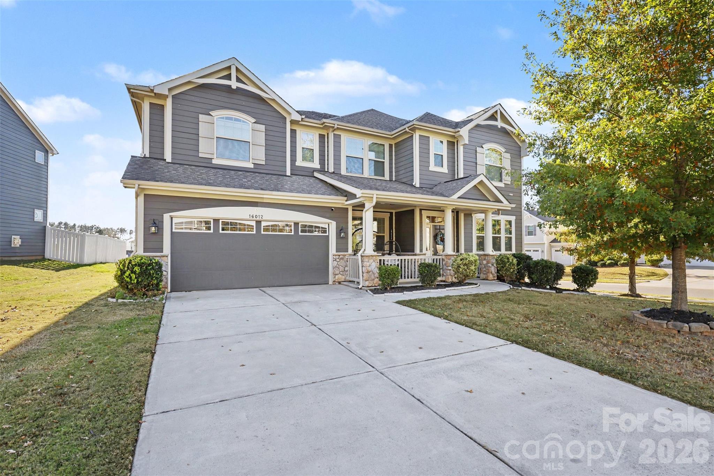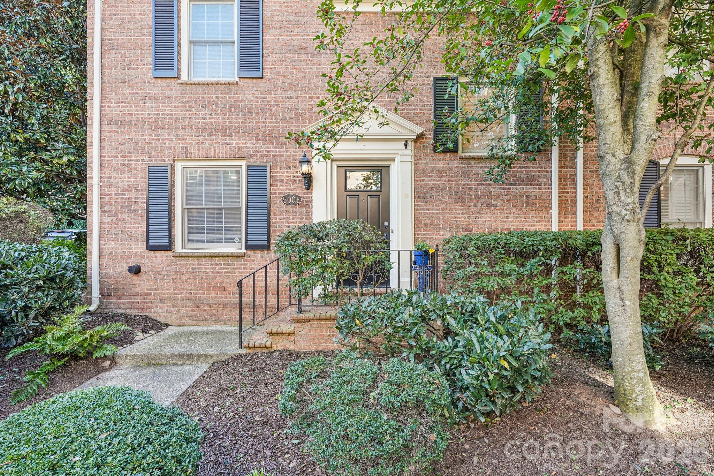
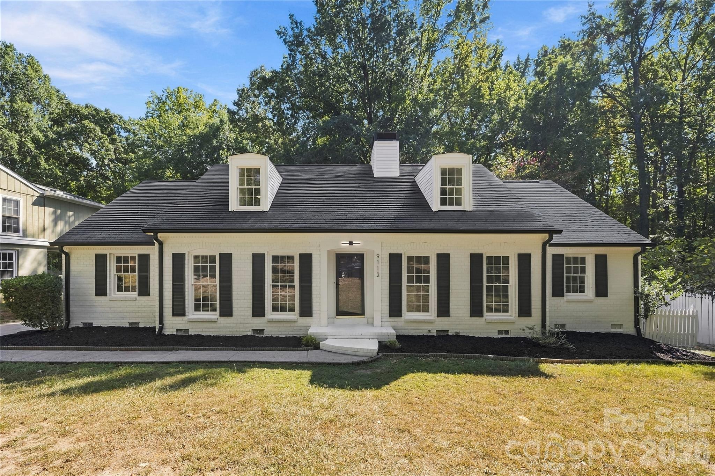
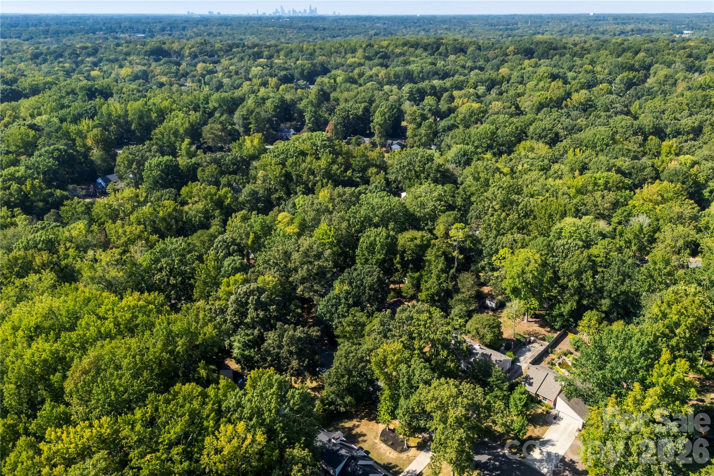
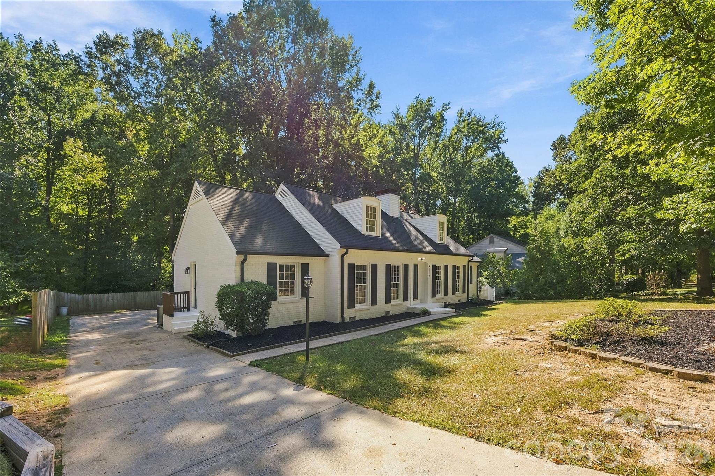
Single Family Residence at 9112 Hinson Drive, Charlotte
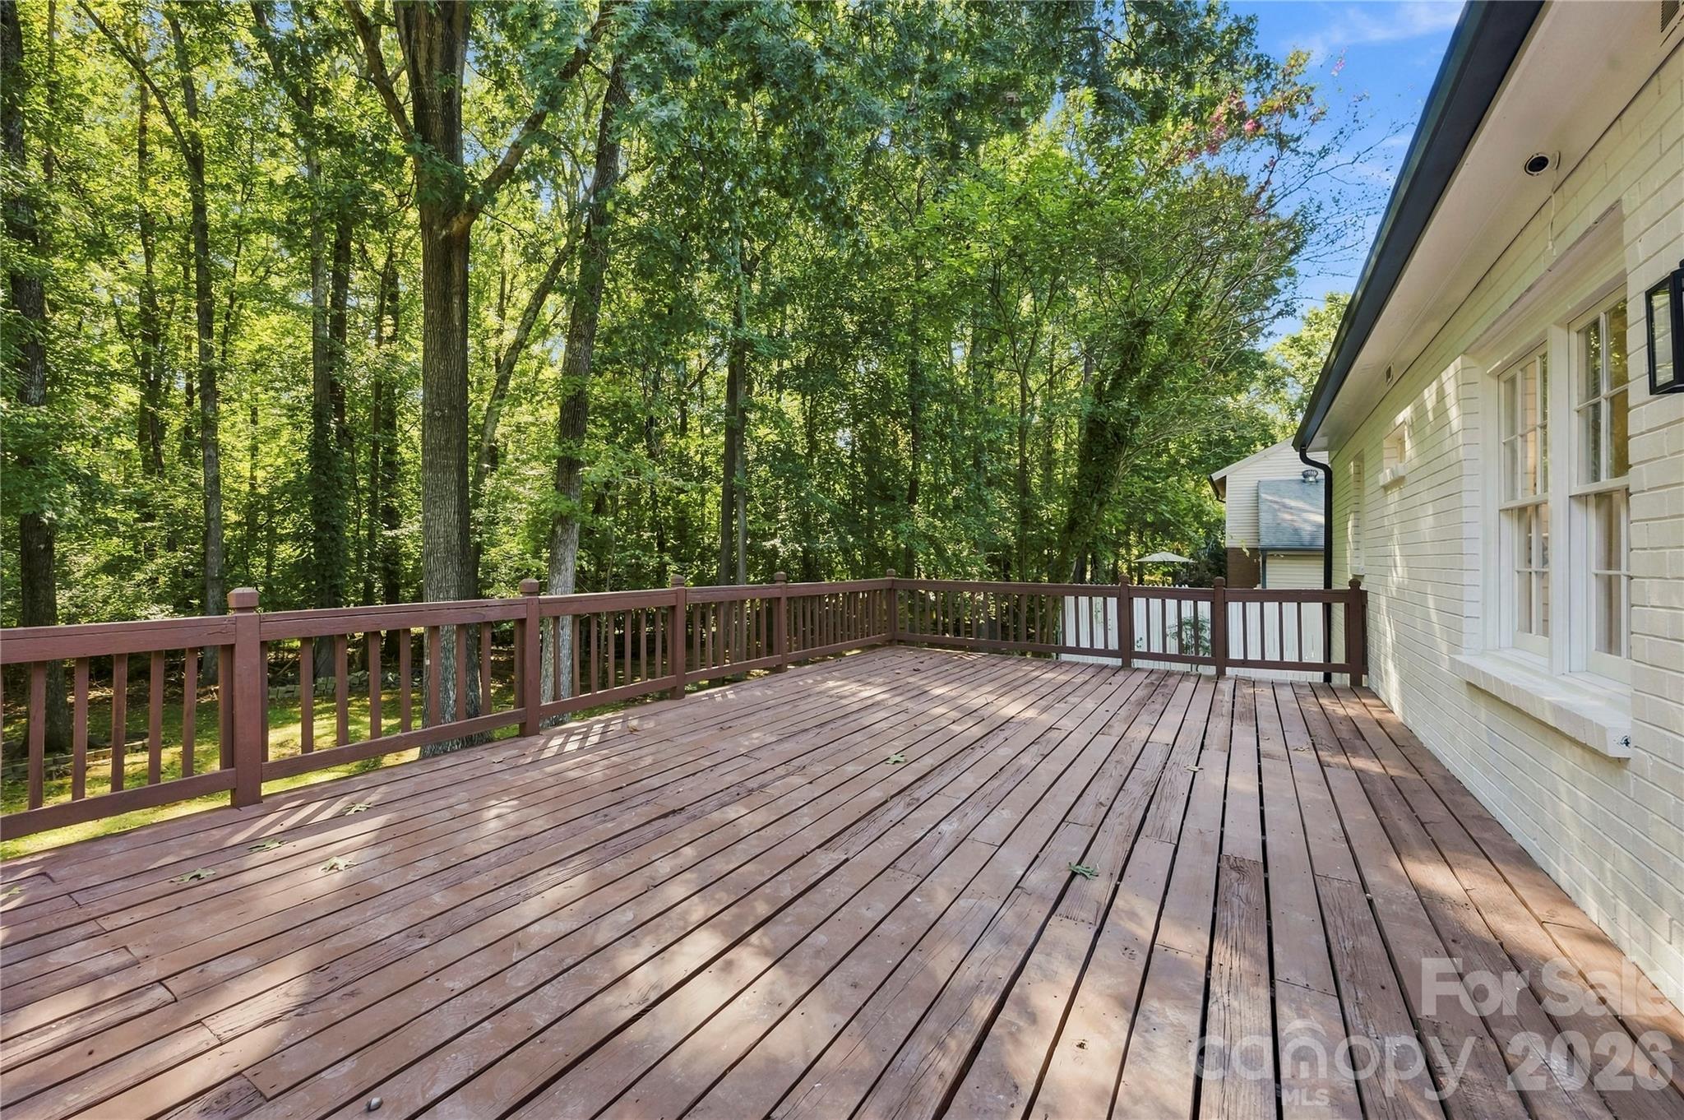
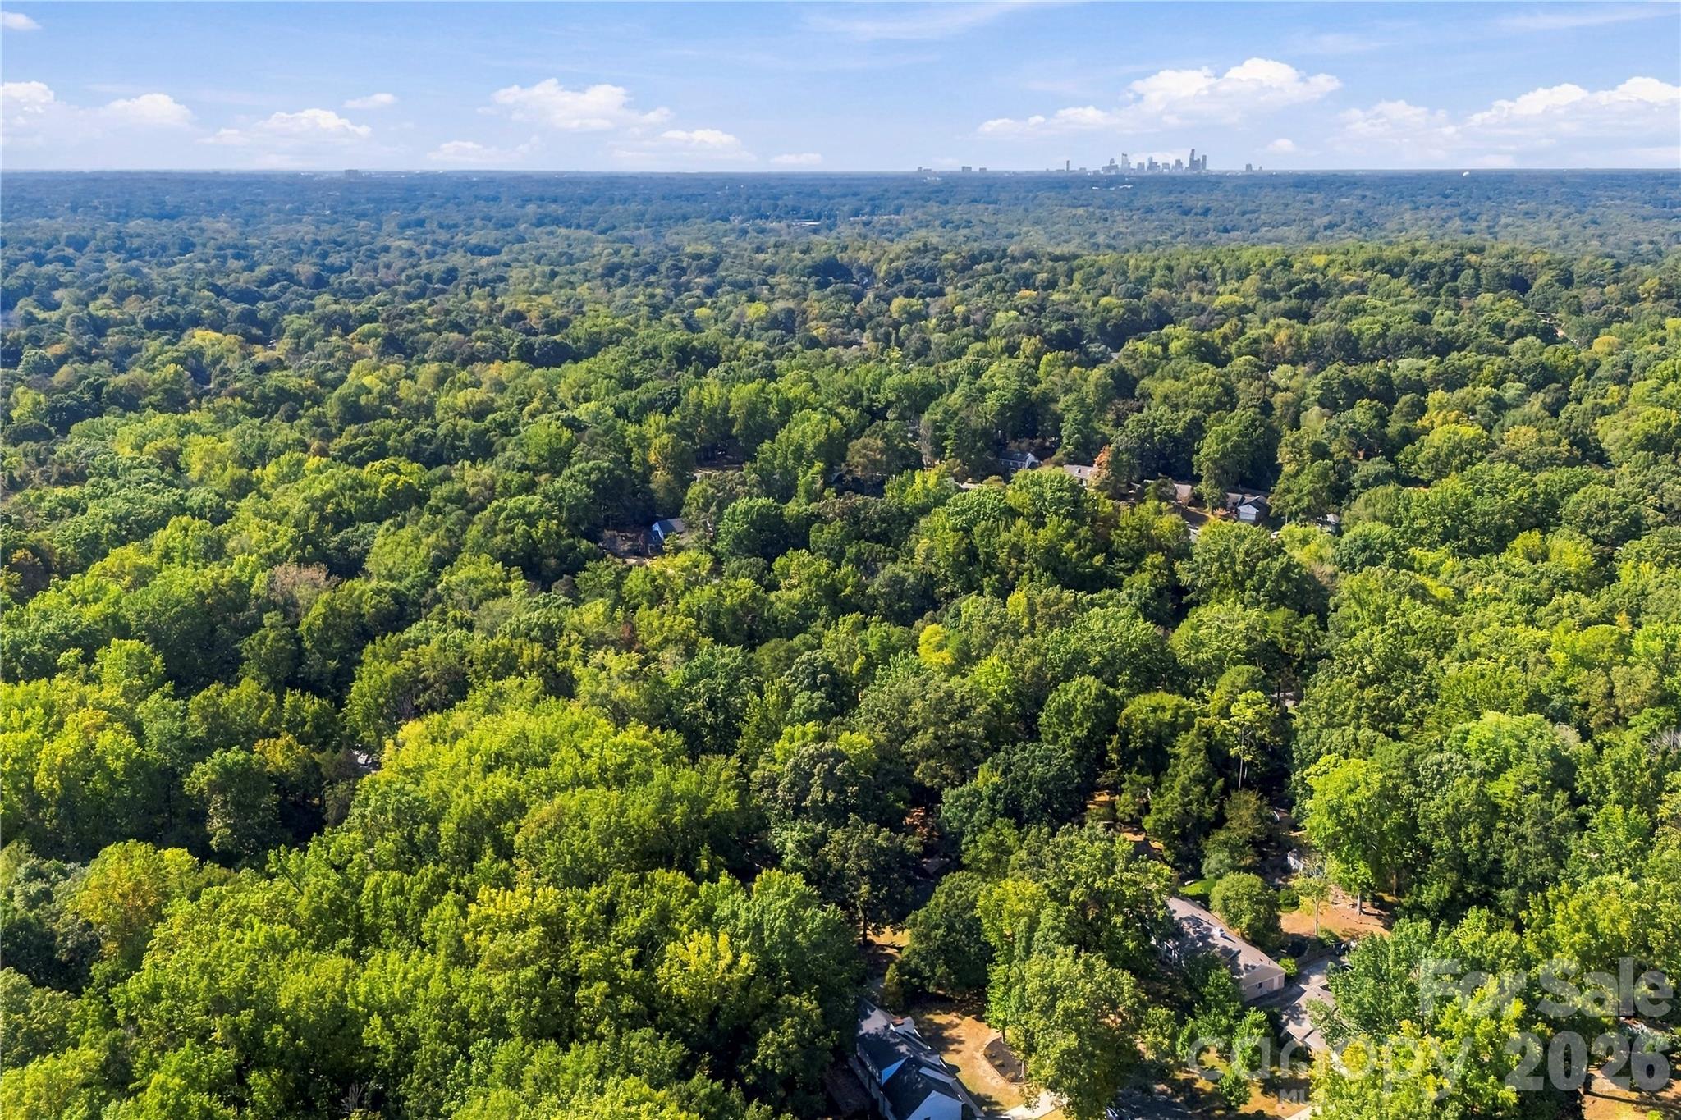
Single Family Residence at 9112 Hinson Drive, Charlotte, photo 2 of 45
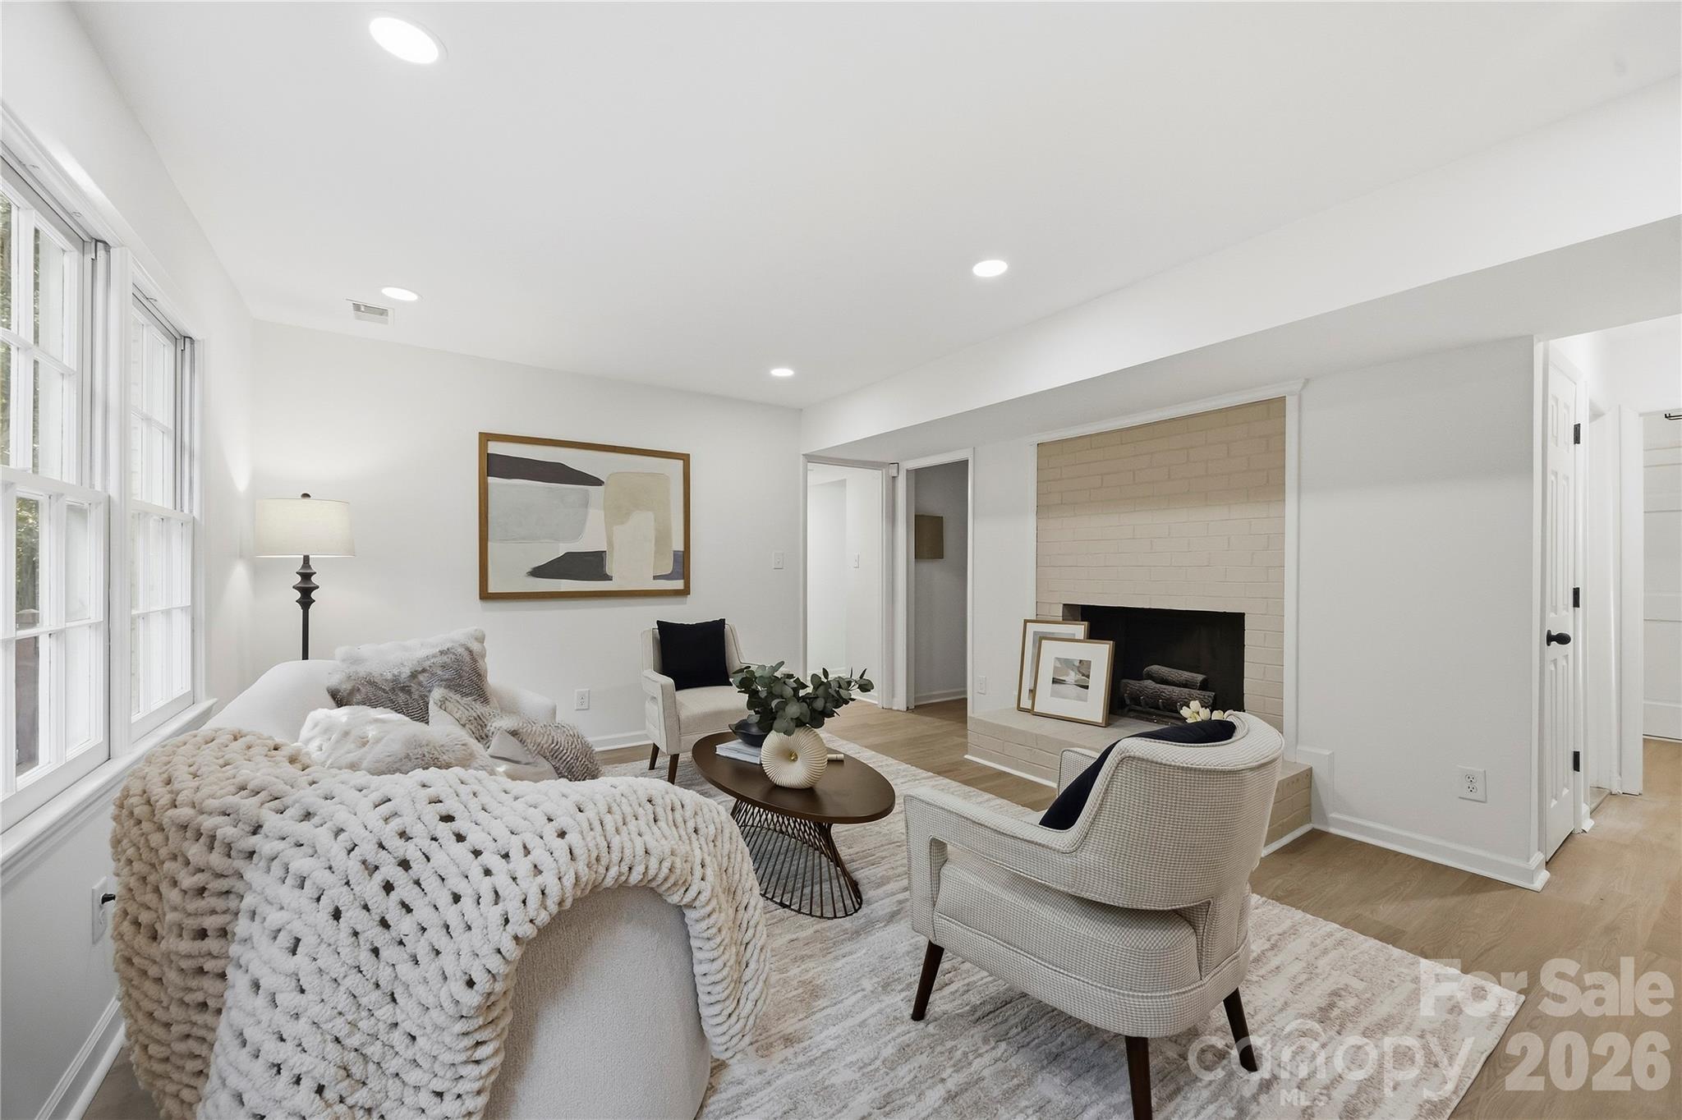
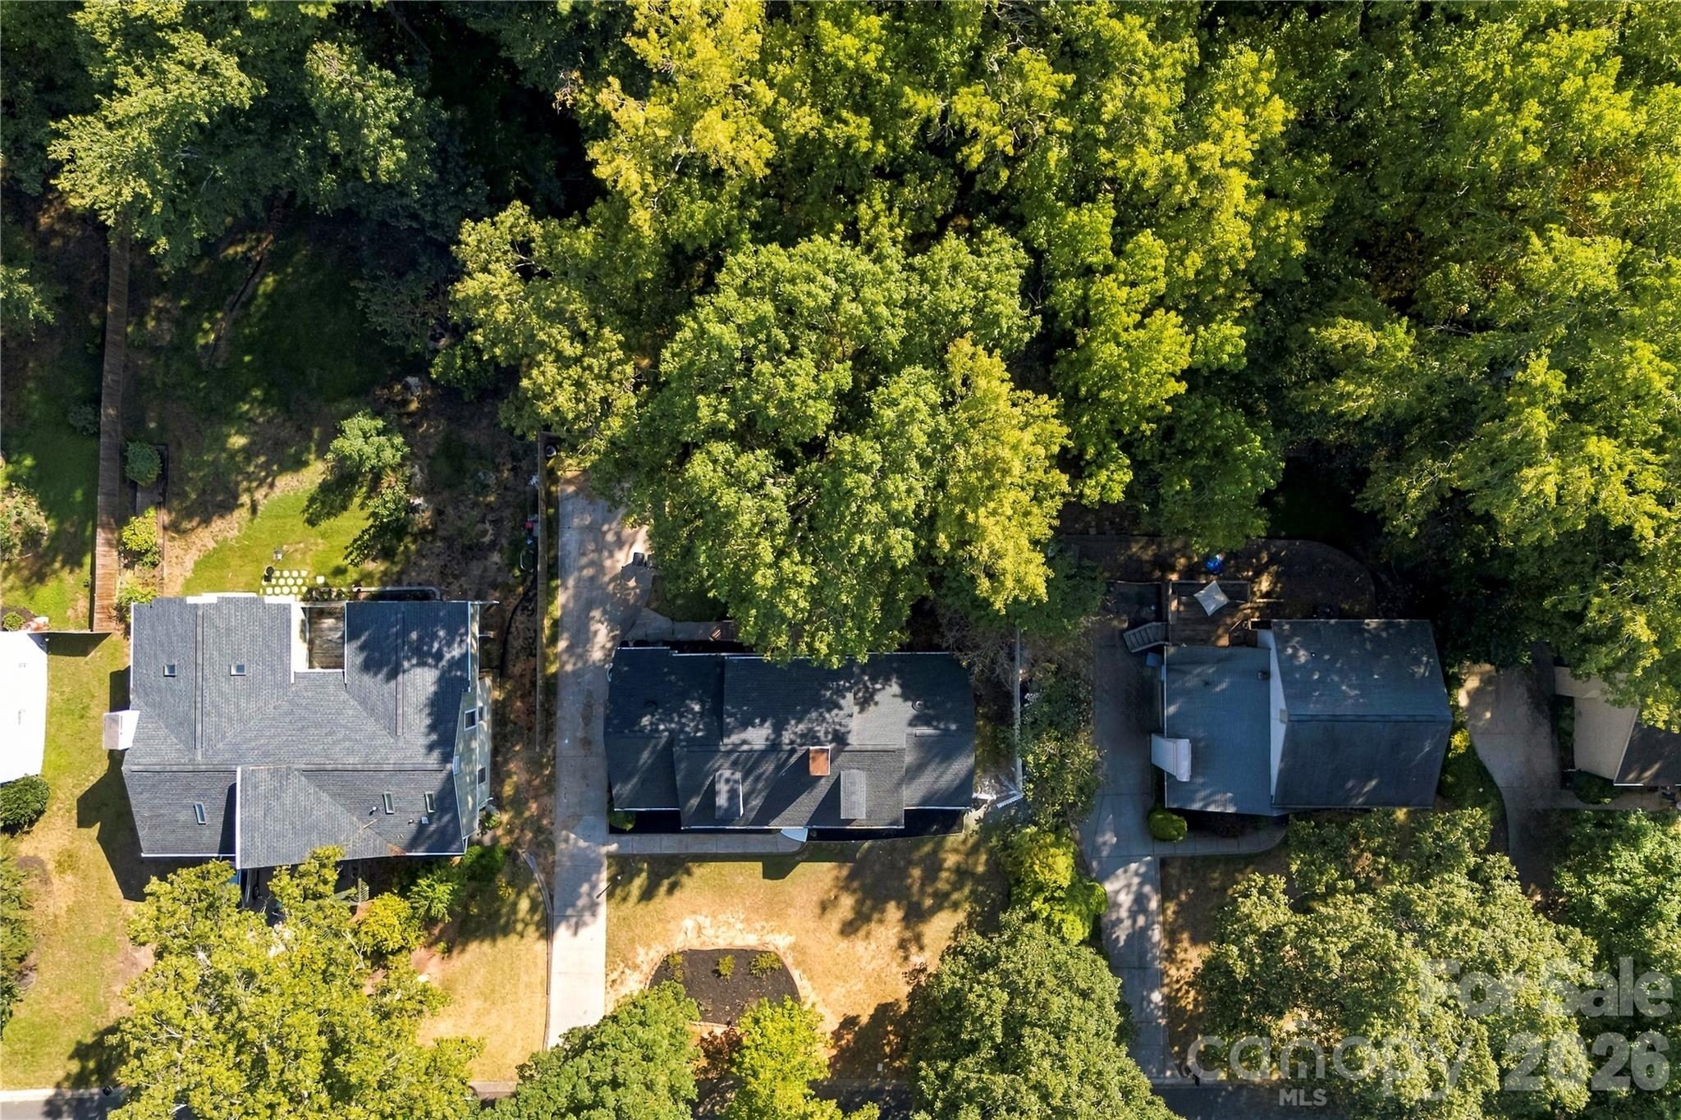
Single Family Residence at 9112 Hinson Drive, Charlotte, photo 3 of 45
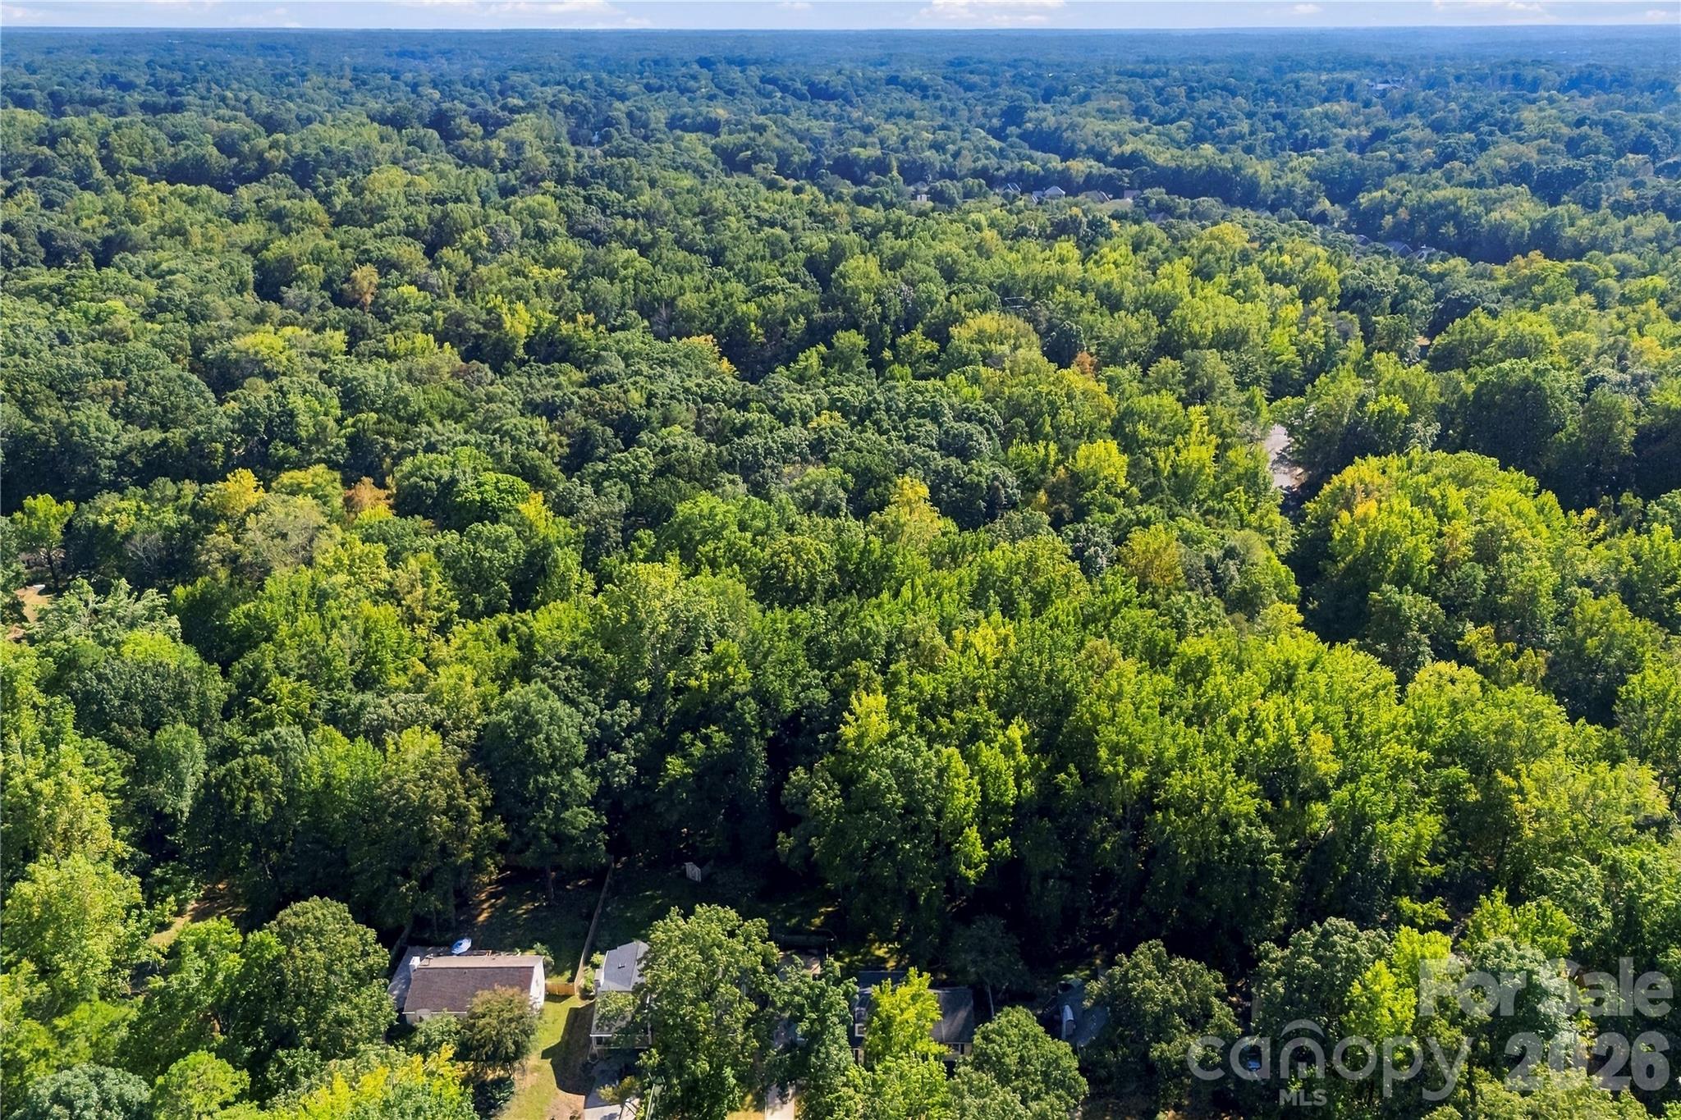
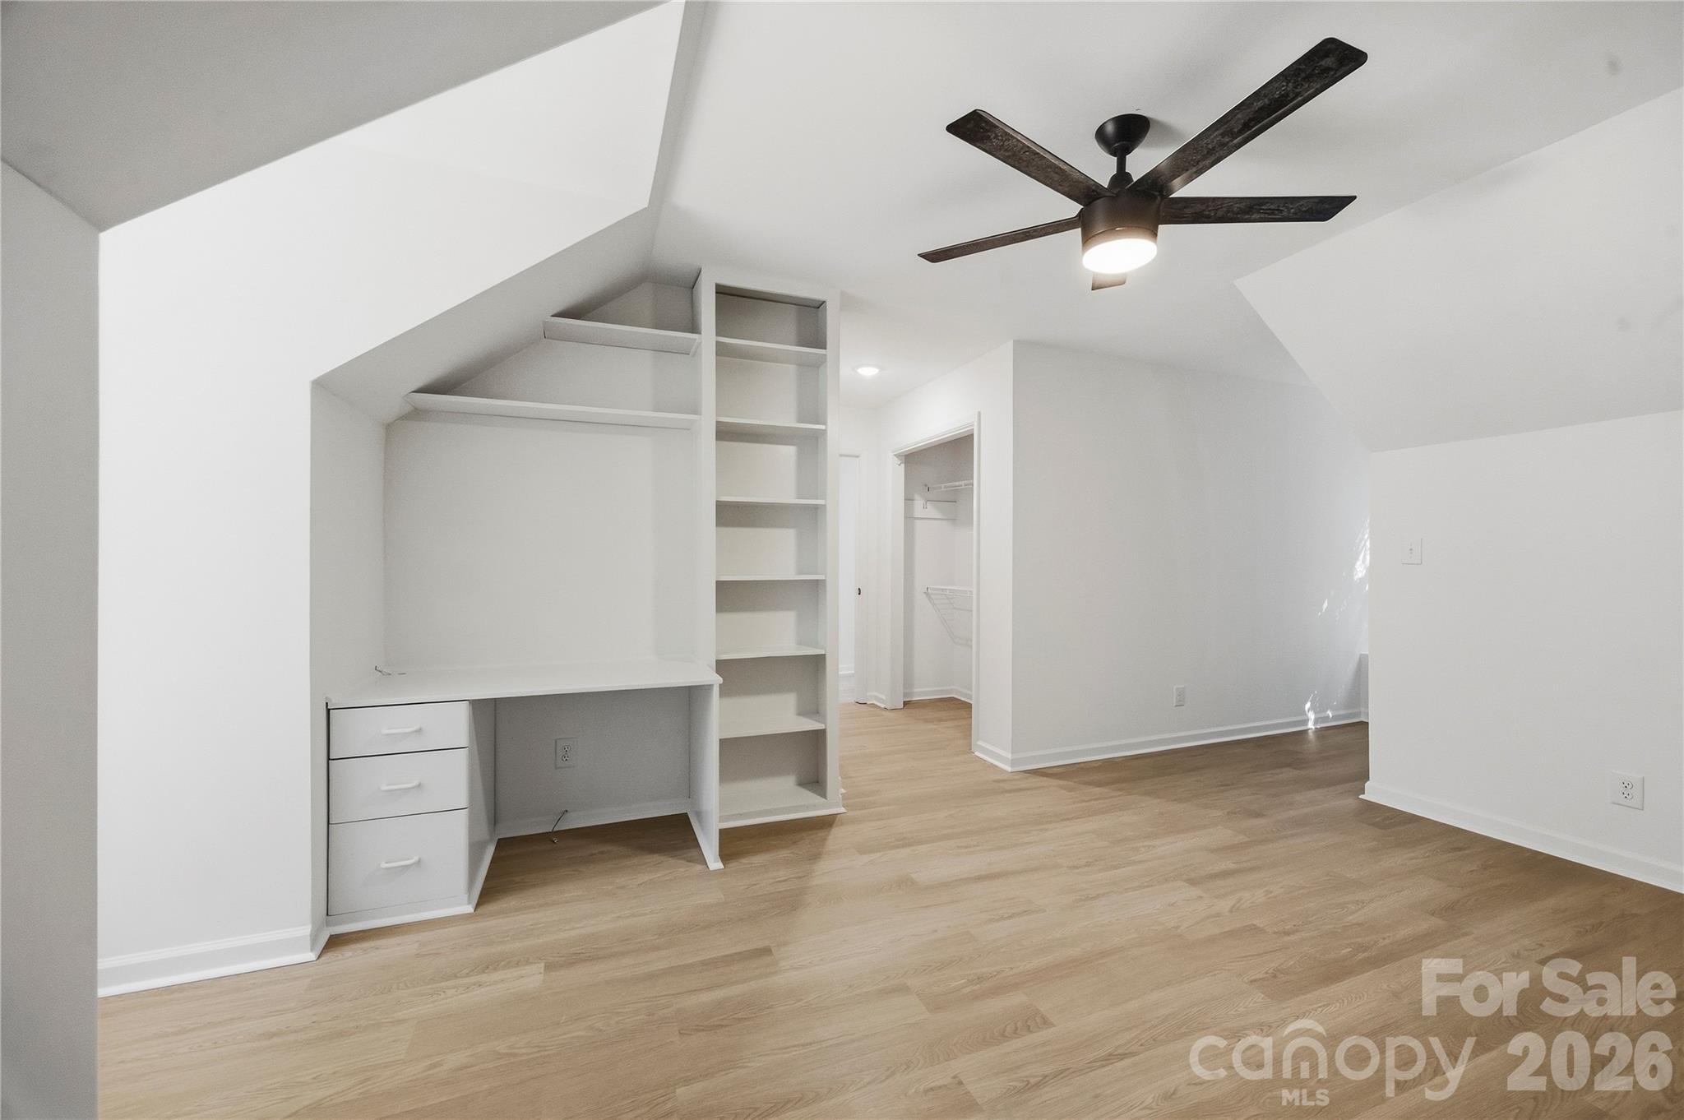
Single Family Residence at 9112 Hinson Drive, Charlotte, photo 4 of 45
Single Family Residence at 9112 Hinson Drive, Charlotte, photo 5 of 45
Single Family Residence at 9112 Hinson Drive, Charlotte, photo 6 of 45
Single Family Residence at 9112 Hinson Drive, Charlotte, photo 7 of 45
Single Family Residence at 9112 Hinson Drive, Charlotte, photo 8 of 45
Single Family Residence at 9112 Hinson Drive, Charlotte, photo 9 of 45
Single Family Residence at 9112 Hinson Drive, Charlotte, photo 10 of 45
Single Family Residence at 9112 Hinson Drive, Charlotte, photo 11 of 45
Single Family Residence at 9112 Hinson Drive, Charlotte, photo 12 of 45
Single Family Residence at 9112 Hinson Drive, Charlotte, photo 13 of 45
Single Family Residence at 9112 Hinson Drive, Charlotte, photo 14 of 45
Single Family Residence at 9112 Hinson Drive, Charlotte, photo 15 of 45
Single Family Residence at 9112 Hinson Drive, Charlotte, photo 16 of 45
Single Family Residence at 9112 Hinson Drive, Charlotte, photo 17 of 45
Single Family Residence at 9112 Hinson Drive, Charlotte, photo 18 of 45
Single Family Residence at 9112 Hinson Drive, Charlotte, photo 19 of 45
Single Family Residence at 9112 Hinson Drive, Charlotte, photo 20 of 45
Single Family Residence at 9112 Hinson Drive, Charlotte, photo 21 of 45
Single Family Residence at 9112 Hinson Drive, Charlotte, photo 22 of 45
Single Family Residence at 9112 Hinson Drive, Charlotte, photo 23 of 45
Single Family Residence at 9112 Hinson Drive, Charlotte, photo 24 of 45
Single Family Residence at 9112 Hinson Drive, Charlotte, photo 25 of 45
Single Family Residence at 9112 Hinson Drive, Charlotte, photo 26 of 45
Single Family Residence at 9112 Hinson Drive, Charlotte, photo 27 of 45
Single Family Residence at 9112 Hinson Drive, Charlotte, photo 28 of 45
Single Family Residence at 9112 Hinson Drive, Charlotte, photo 29 of 45
Single Family Residence at 9112 Hinson Drive, Charlotte, photo 30 of 45
Single Family Residence at 9112 Hinson Drive, Charlotte, photo 31 of 45
Single Family Residence at 9112 Hinson Drive, Charlotte, photo 32 of 45
Single Family Residence at 9112 Hinson Drive, Charlotte, photo 33 of 45
Single Family Residence at 9112 Hinson Drive, Charlotte, photo 34 of 45
Single Family Residence at 9112 Hinson Drive, Charlotte, photo 35 of 45
Single Family Residence at 9112 Hinson Drive, Charlotte, photo 36 of 45
Single Family Residence at 9112 Hinson Drive, Charlotte, photo 37 of 45
Single Family Residence at 9112 Hinson Drive, Charlotte, photo 38 of 45
Single Family Residence at 9112 Hinson Drive, Charlotte, photo 39 of 45
Single Family Residence at 9112 Hinson Drive, Charlotte, photo 40 of 45
Single Family Residence at 9112 Hinson Drive, Charlotte, photo 41 of 45
Single Family Residence at 9112 Hinson Drive, Charlotte, photo 42 of 45
Single Family Residence at 9112 Hinson Drive, Charlotte, photo 43 of 45
Single Family Residence at 9112 Hinson Drive, Charlotte, photo 44 of 45
Single Family Residence at 9112 Hinson Drive, Charlotte, photo 45 of 45
45 photos

$599,850

9112 Hinson Drive
Charlotte, NC 28105
Listed by Erika Mendoza · Coldwell Banker Realty
Bedrooms
4
Bathrooms
2.5
Living area
2,452 sqft
Year built
1976

About this home

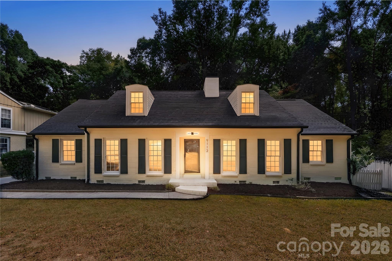
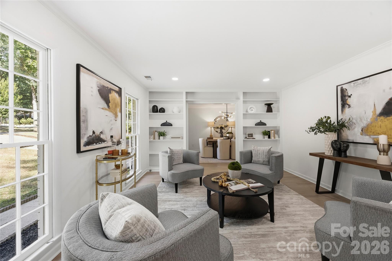
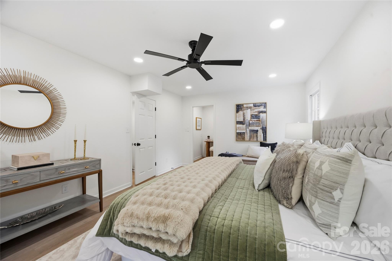
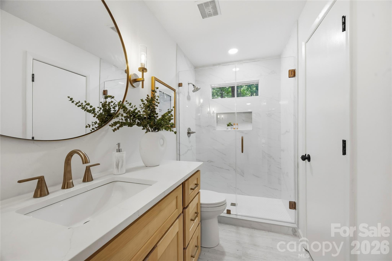
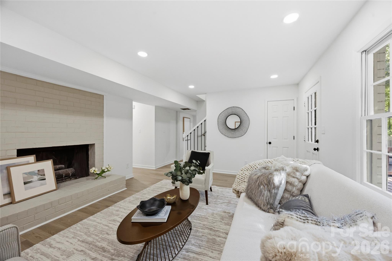
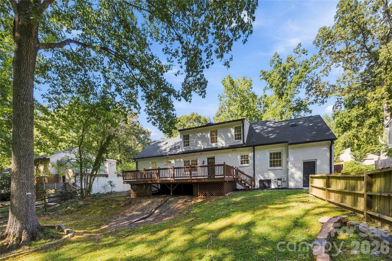
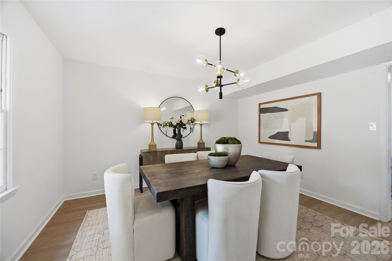
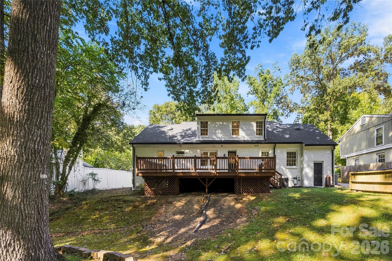
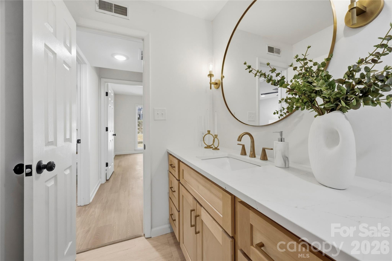
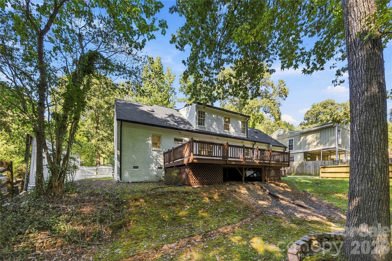
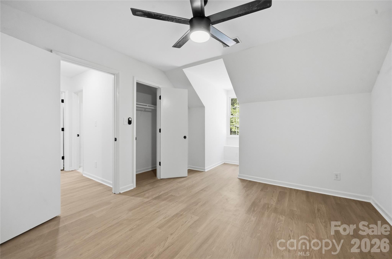
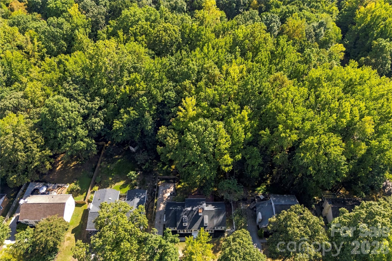
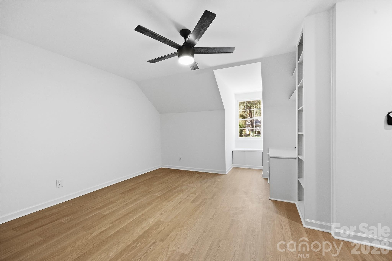
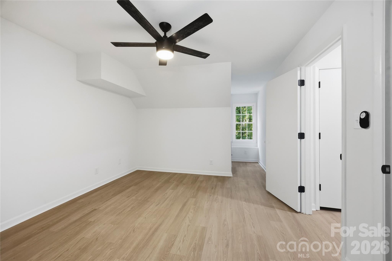
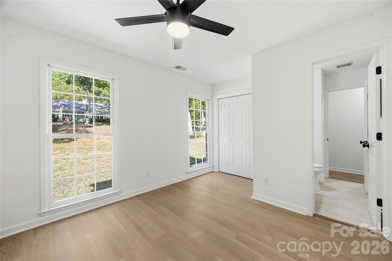
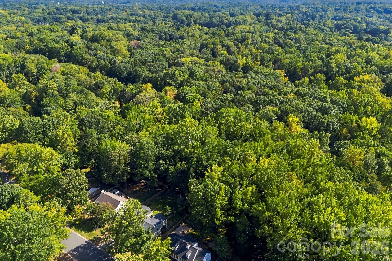
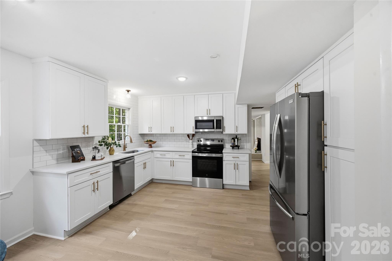
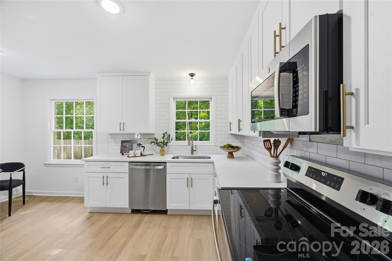
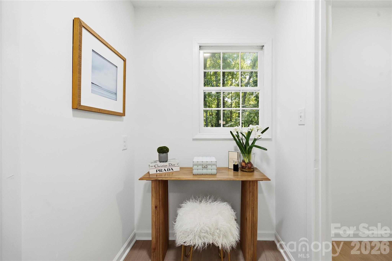
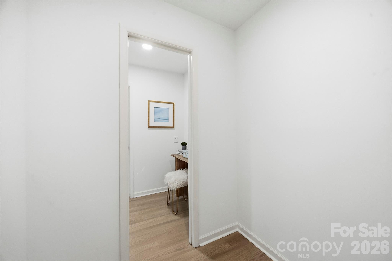
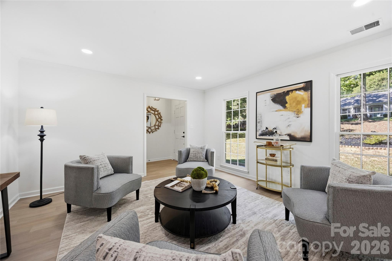
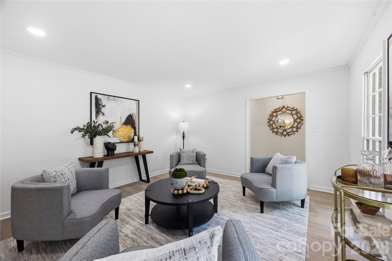
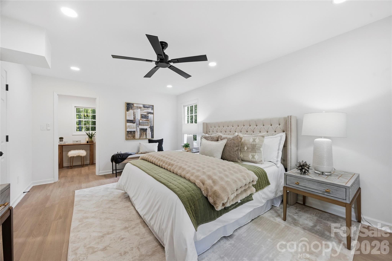
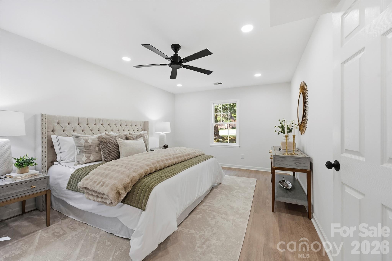
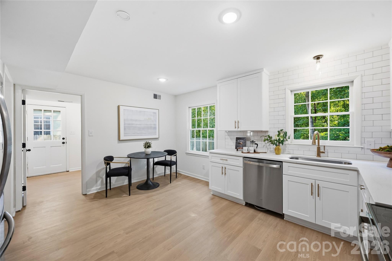
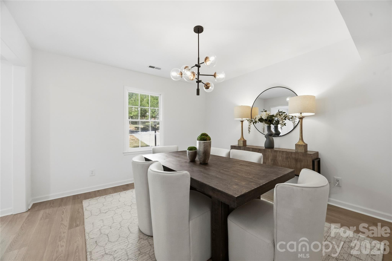
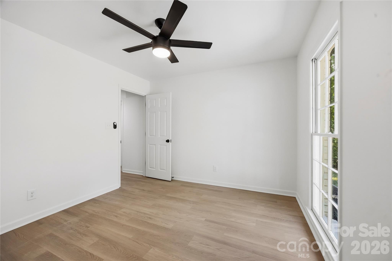
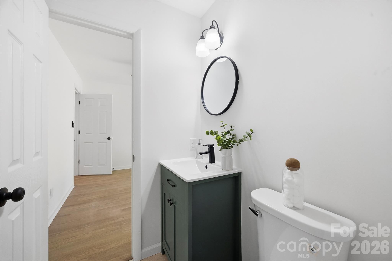
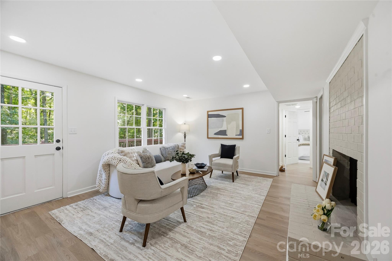
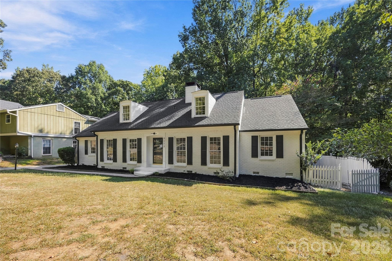
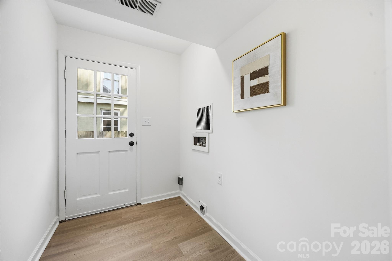
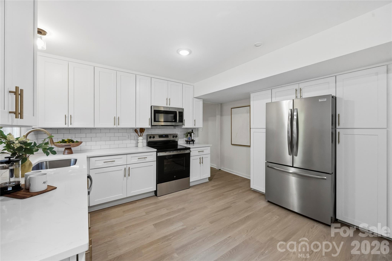
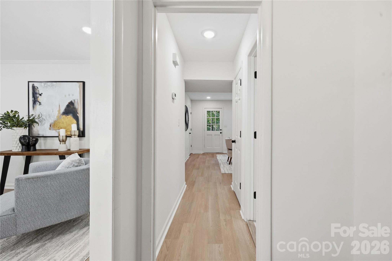
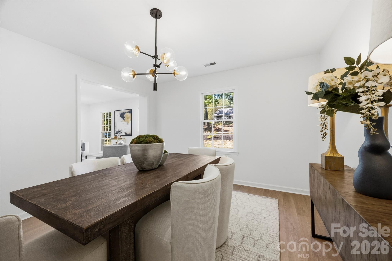
Beautifully renovated and thoughtfully redesigned, this four-bedroom, two-and-a-half-bath residence offers more than 2,400 square feet of elevated living in the highly desirable Sardis Forest neighborhood. Fresh interior and exterior paint, new LVP flooring, recessed lighting throughout, a new roof, and new gutters create a polished, move-in-ready interior while preserving the home’s original charm and character. The completely reimagined kitchen showcases dovetail cabinetry, quartz countertops, champagne bronze hardware, brand-new stainless steel appliances, and a custom built-in pantry offering both beauty and function. Designed for effortless everyday living and entertaining, the home features a gracious dining room and two distinct living spaces, including a welcoming front room accented by beautiful built-ins and a second gathering space anchored by a striking fireplace. The spacious primary suite is a retreat of its own, complete with a thoughtfully designed vanity or seating nook, an oversized walk-in closet, and a beautifully renovated en suite bath featuring porcelain tile, a glass-enclosed shower, natural wood vanity with quartz countertop, and updated lighting. Outside, gorgeous landscaping enhances the home’s curb appeal, while the repaired and freshly painted deck provides an inviting place to unwind or entertain overlooking the private backyard. With ample parking and a convenient location near McAlpine Creek Greenway, Matthews-Sardis Park, Charlotte Christian School, Providence Day School, SouthPark, Cotswold, and downtown Matthews, this exceptional home seamlessly blends timeless character, modern design, and everyday convenience.

Highlights

Fireplace

Property details

MLS
Canopy MLS
MLS #
CAR4426074
Property type
Single Family Residence
Subdivision
Sardis Forest
Status
Active
Days on market
44
On market date
September 18, 2026
Stories
N/A
Total bathrooms
2.5
Garage spaces
N/A
Parking spaces
N/A
Lot size
N/A
Loading map…

Nearby schools

Within 10 miles. School directory data from the National Center for Education Statistics (NCES), accessed via the Urban Institute Education Data API. Local Score is calculated by INNOVATE Real Estate; where a state rating is shown, it comes from that state's own official school report card.

Elementary
Greenway Park Elementary
1.91 mi away · Grades -1-5
Zoned school (attendance boundary, 2015-16 data)
3.3
Local Score (state rating (2025) blended 70/30 with student-teacher ratio) -- not an official state rating
State rating: C (2025)
Enrollment
544
Student:teacher ratio
13.3:1
District
Charlotte-Mecklenburg Schools
Middle
McClintock Middle
3.66 mi away · Grades 6-8
Zoned school (attendance boundary, 2015-16 data)
3.0
Local Score (state rating (2025) blended 70/30 with student-teacher ratio) -- not an official state rating
State rating: C (2025)
Enrollment
1,142
Student:teacher ratio
16.8:1
District
Charlotte-Mecklenburg Schools
High
Cato Middle College High School
9.37 mi away · Grades 11-13
Zoned school (attendance boundary, 2015-16 data)
3.8
Local Score (state rating (2025) blended 70/30 with student-teacher ratio) -- not an official state rating
State rating: A (2025)
Enrollment
166
Student:teacher ratio
41.5:1
District
Charlotte-Mecklenburg Schools

Walkability

Blended score for Charlotte's center, calculated by INNOVATE Real Estate from two sources: the EPA's National Walkability Index (street network, transit, land-use mix) and Google Places amenity data (what's actually reachable on foot from this point). 60% EPA National Walkability Index + 40% nearby-amenity density (Google Places).

66
Walkable
out of 100
EPA National Walkability Index
8.7 / 20 -- Below average walkable
Google Places amenity density
100 / 100
Restaurants & cafes20
Grocery stores13
Parks3
Schools9
Transit stops20
Pharmacies5

Market position

How this listing compares to current activity in Charlotte, from live MLS data.

On the market 44 days -- 26 fewer days than Charlotte's current average of 70 days.
For reference, the median list price across 5,604 active listings in Charlotte right now is $355,990.

Mortgage calculator

Estimate only - actual rate and payment depend on your lender, credit, and loan program.

$
%
%
Adjust tax / insurance estimates
% / yr
$
/mo
Est. monthly payment
$3,762/mo
$119,970 down
$479,880 loan
Principal & interest$3,112
Property tax (est.)$500
Home insurance (est.)$150

Similar homes you might like

Data source: Listing information provided by Canopy MLS (carolina) via Trestle/CoreLogic. Last updated 21 hr ago.

Information herein deemed reliable but not guaranteed; all measurements, school assignments, HOA fees, taxes, and feature lists are approximate and should be independently verified. Equal Housing Opportunity.