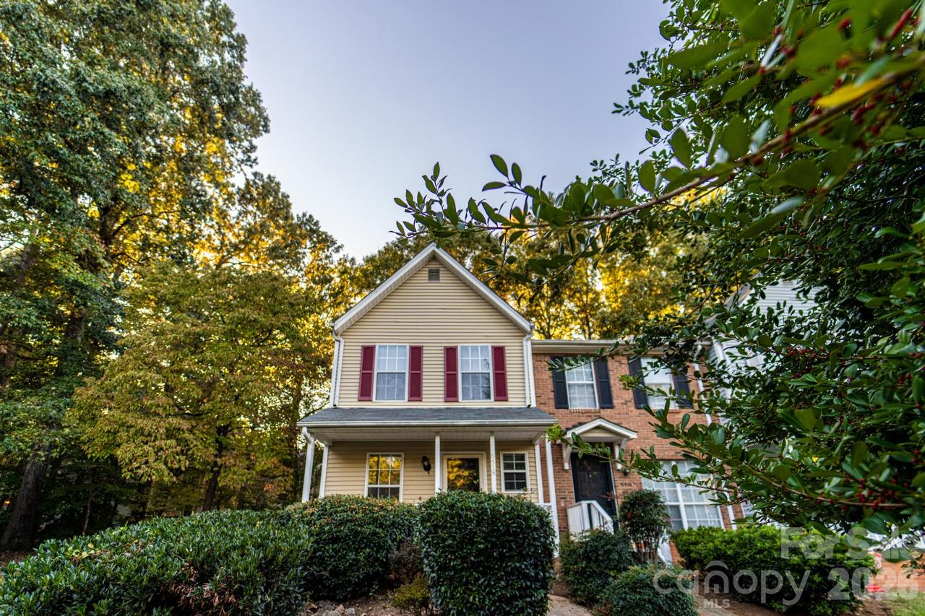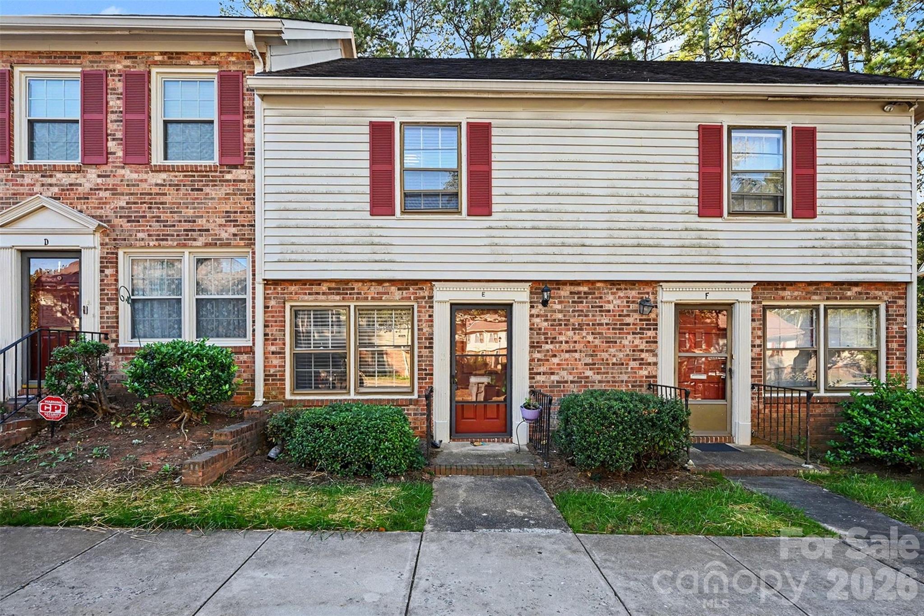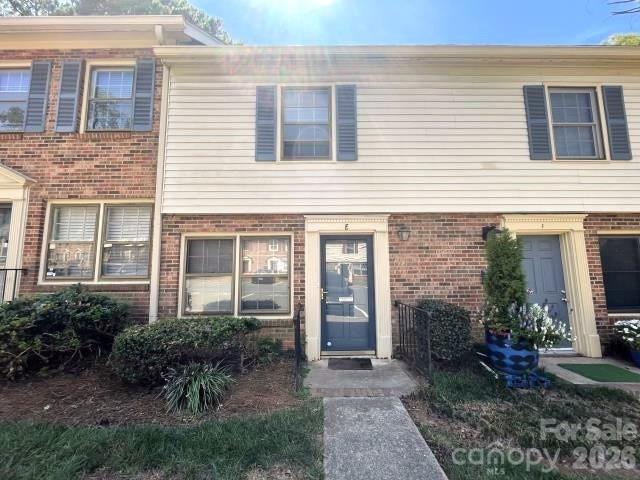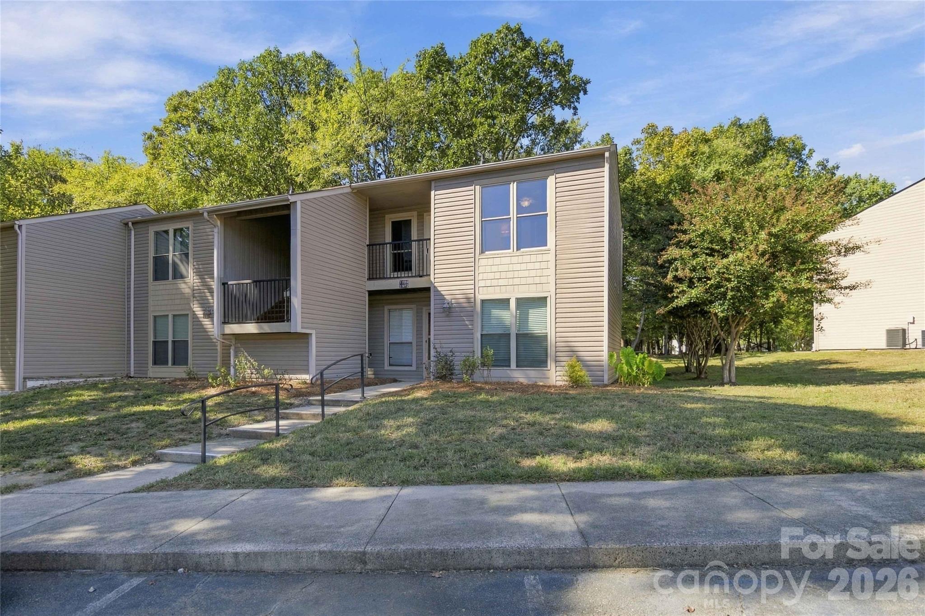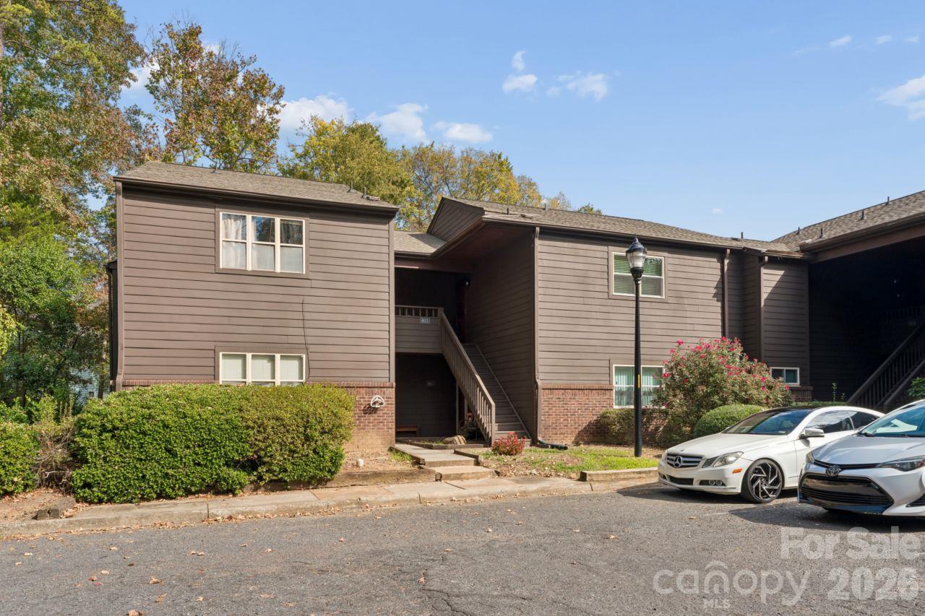
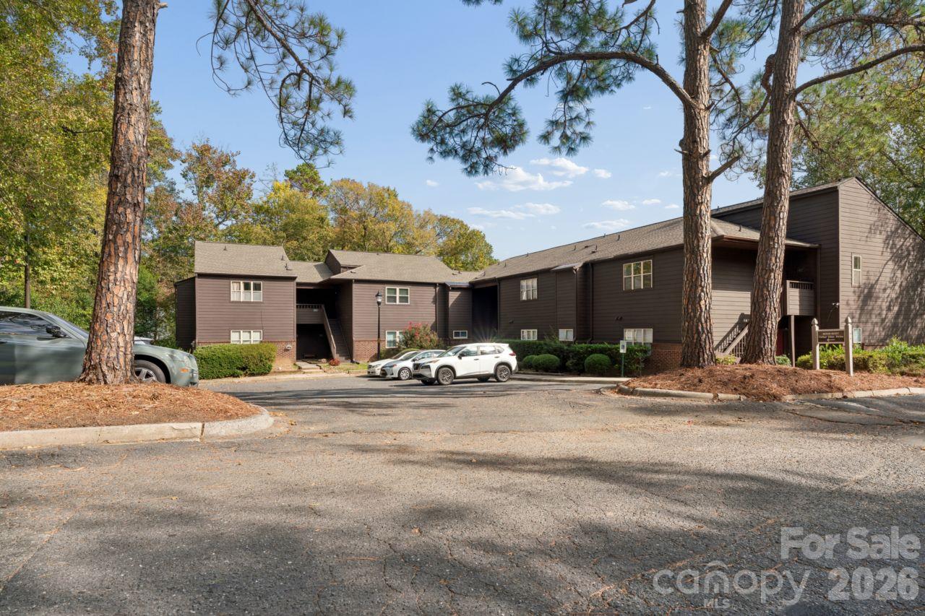
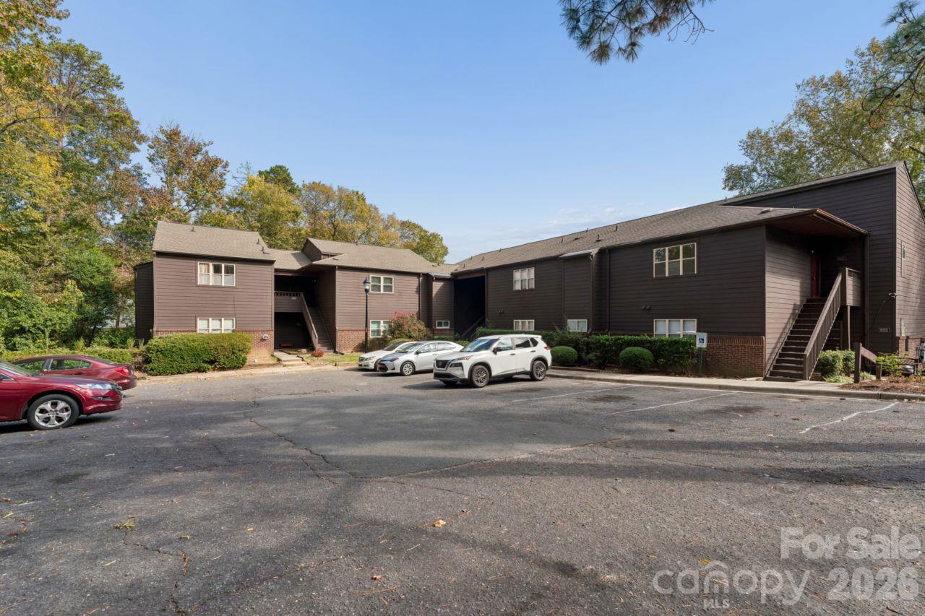
Front Exterior - 8015 Cedar Glen Drive, Charlotte
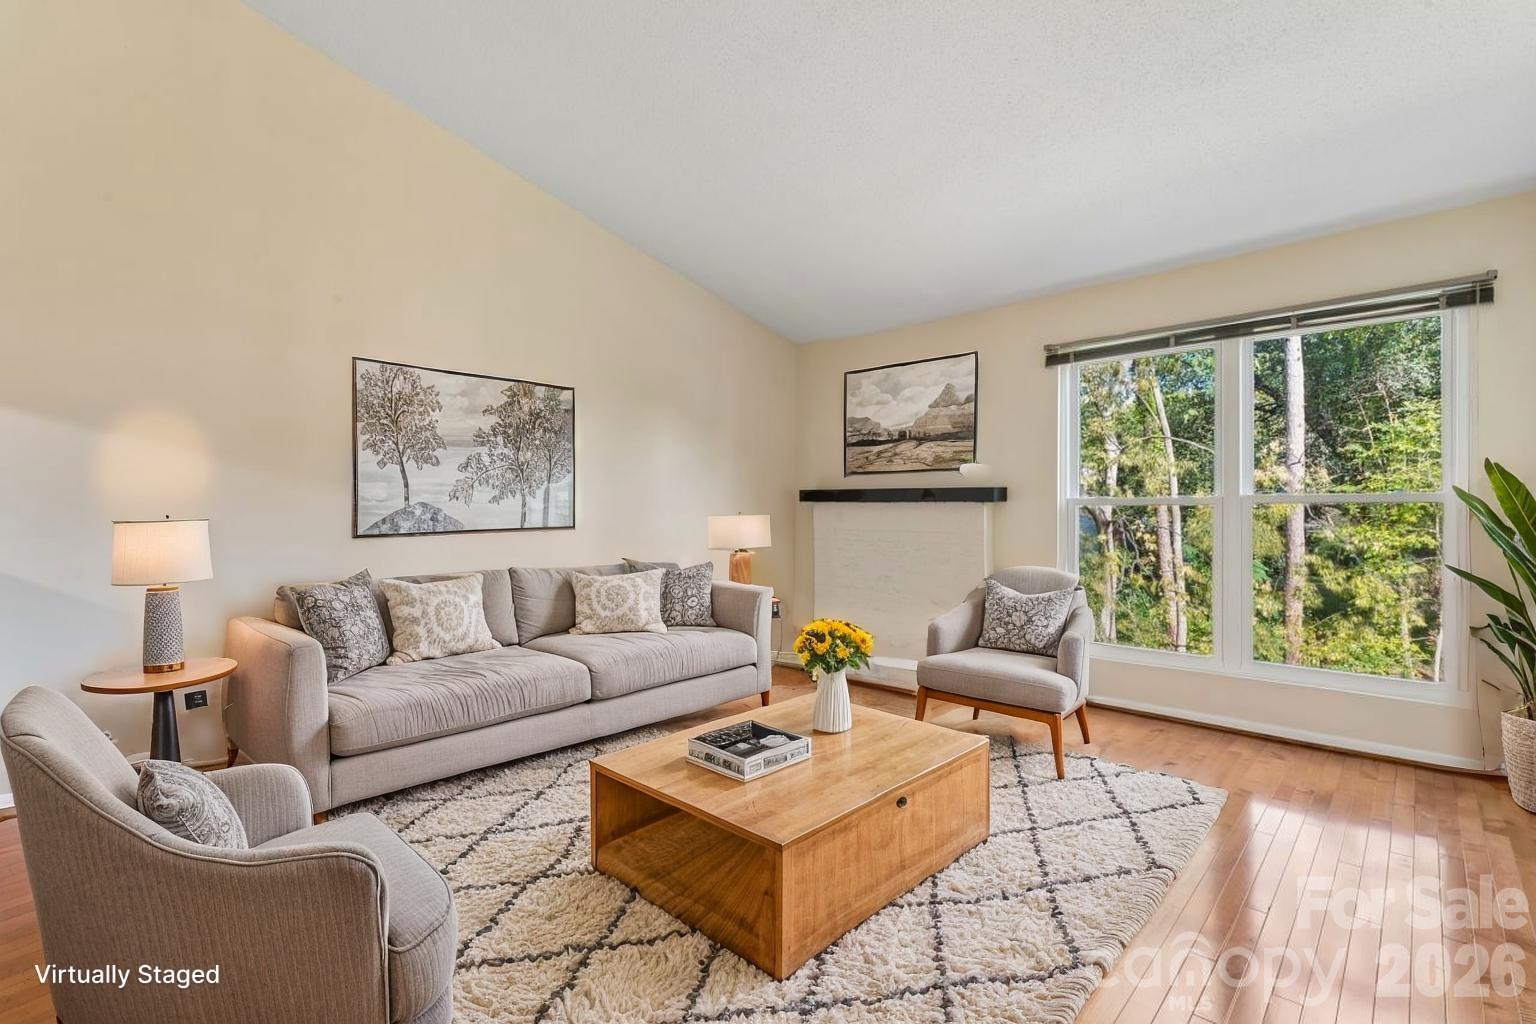
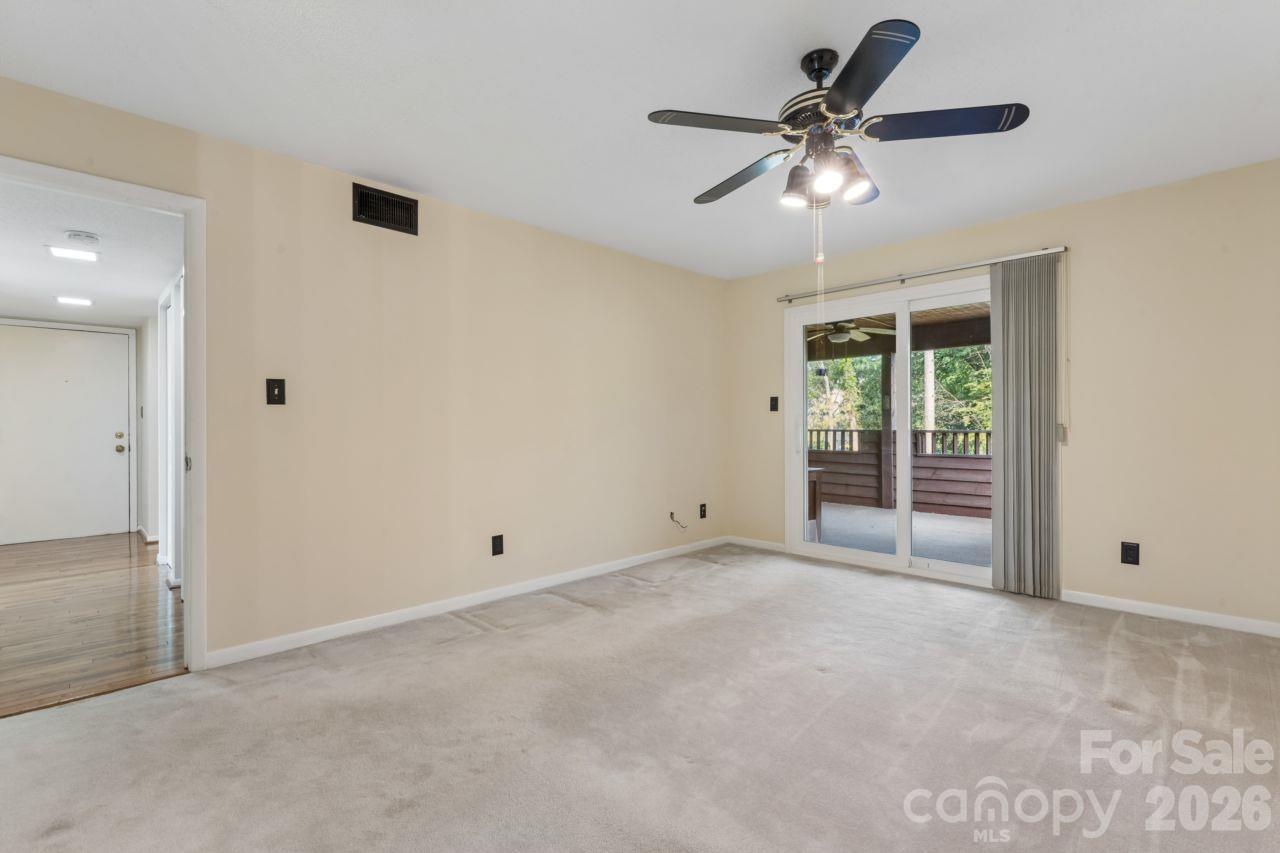
Living Room - 8015 Cedar Glen Drive, Charlotte
Dining Room - 8015 Cedar Glen Drive, Charlotte
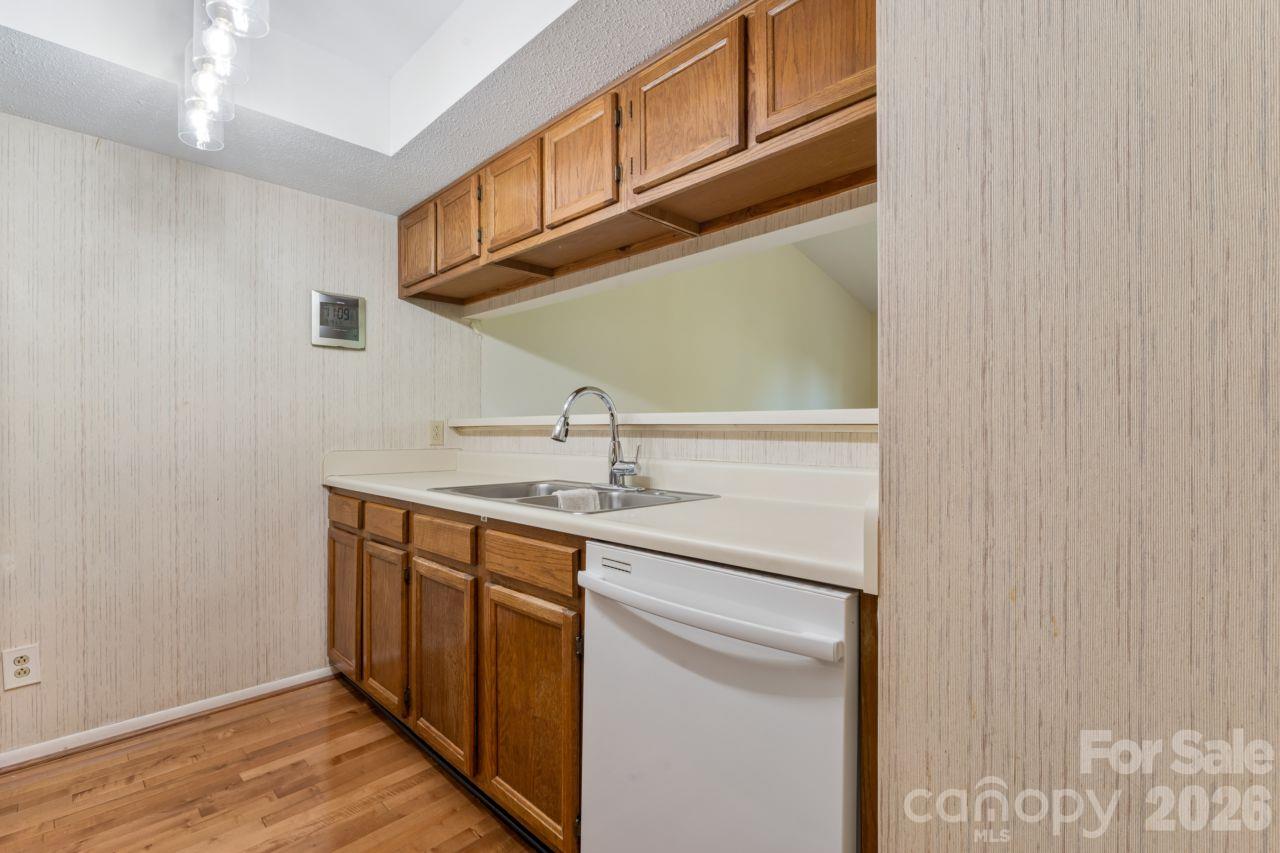
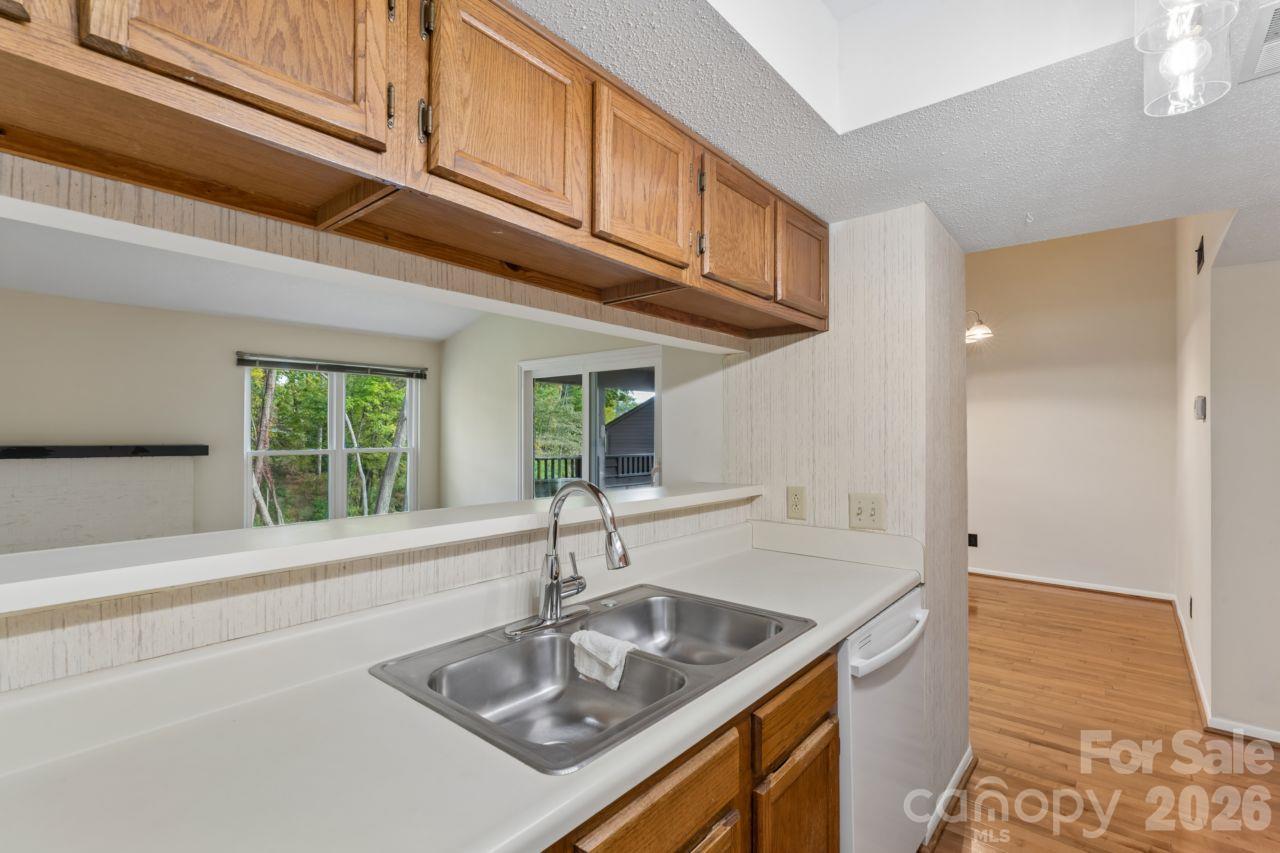
Kitchen - 8015 Cedar Glen Drive, Charlotte
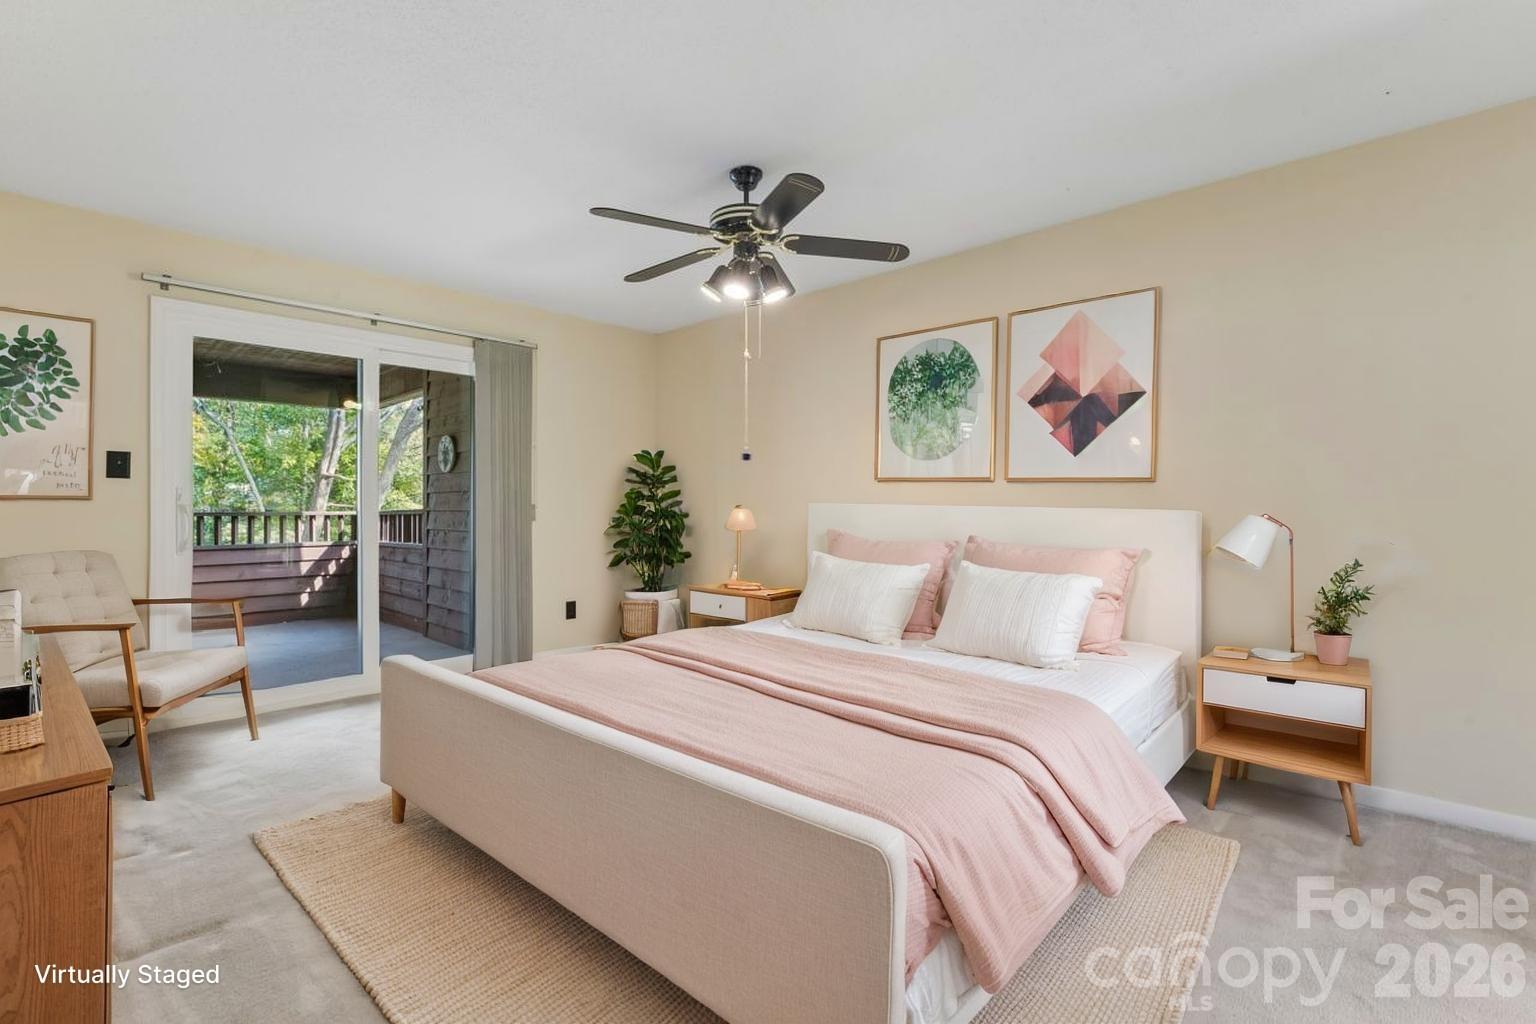
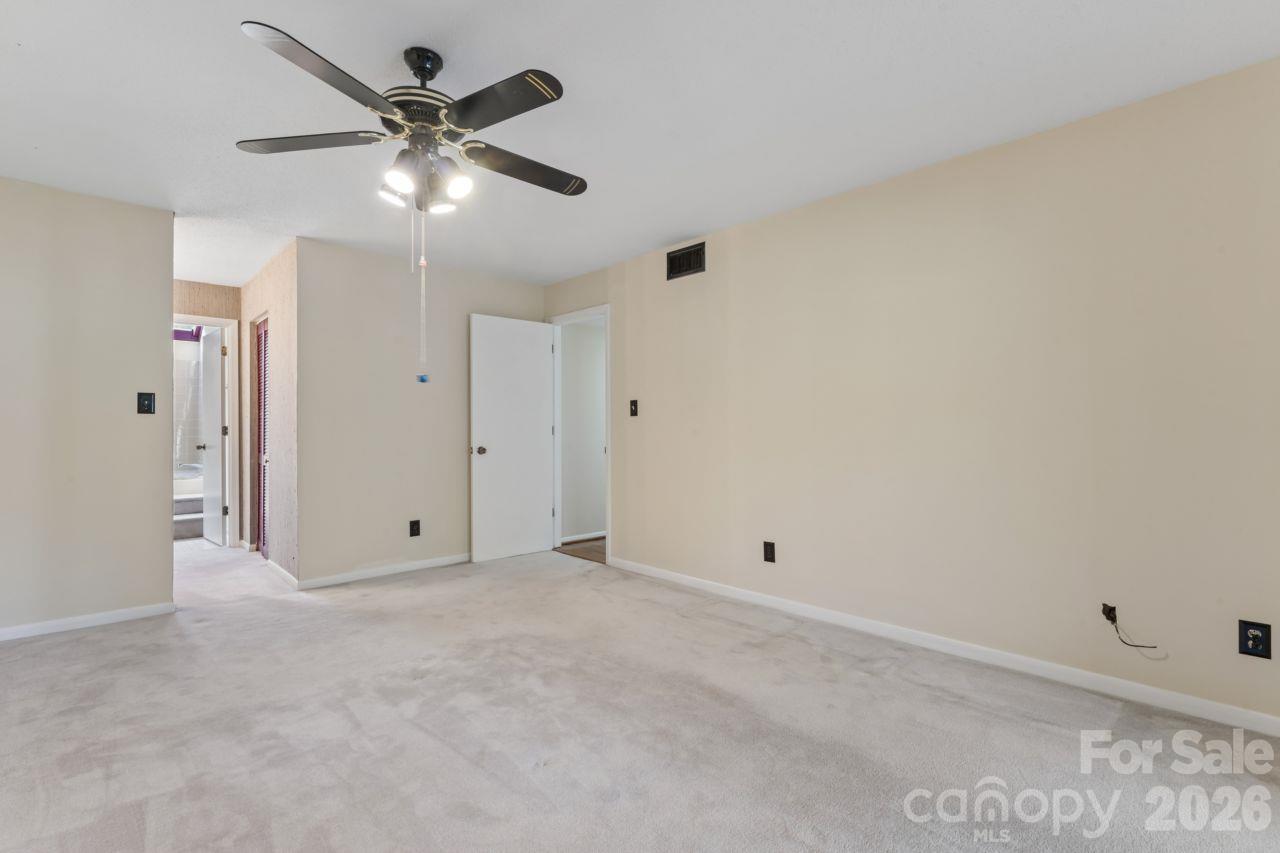
Primary Bedroom - 8015 Cedar Glen Drive, Charlotte
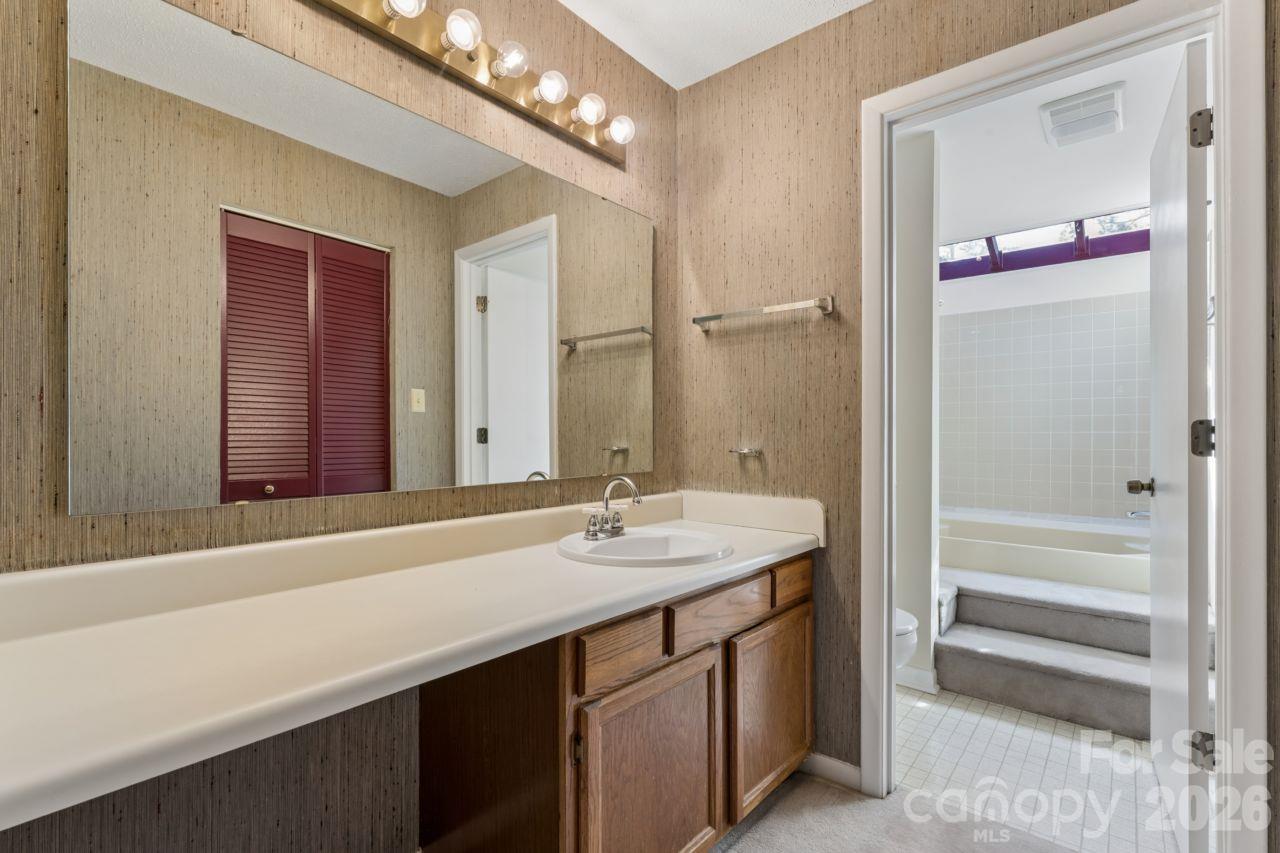
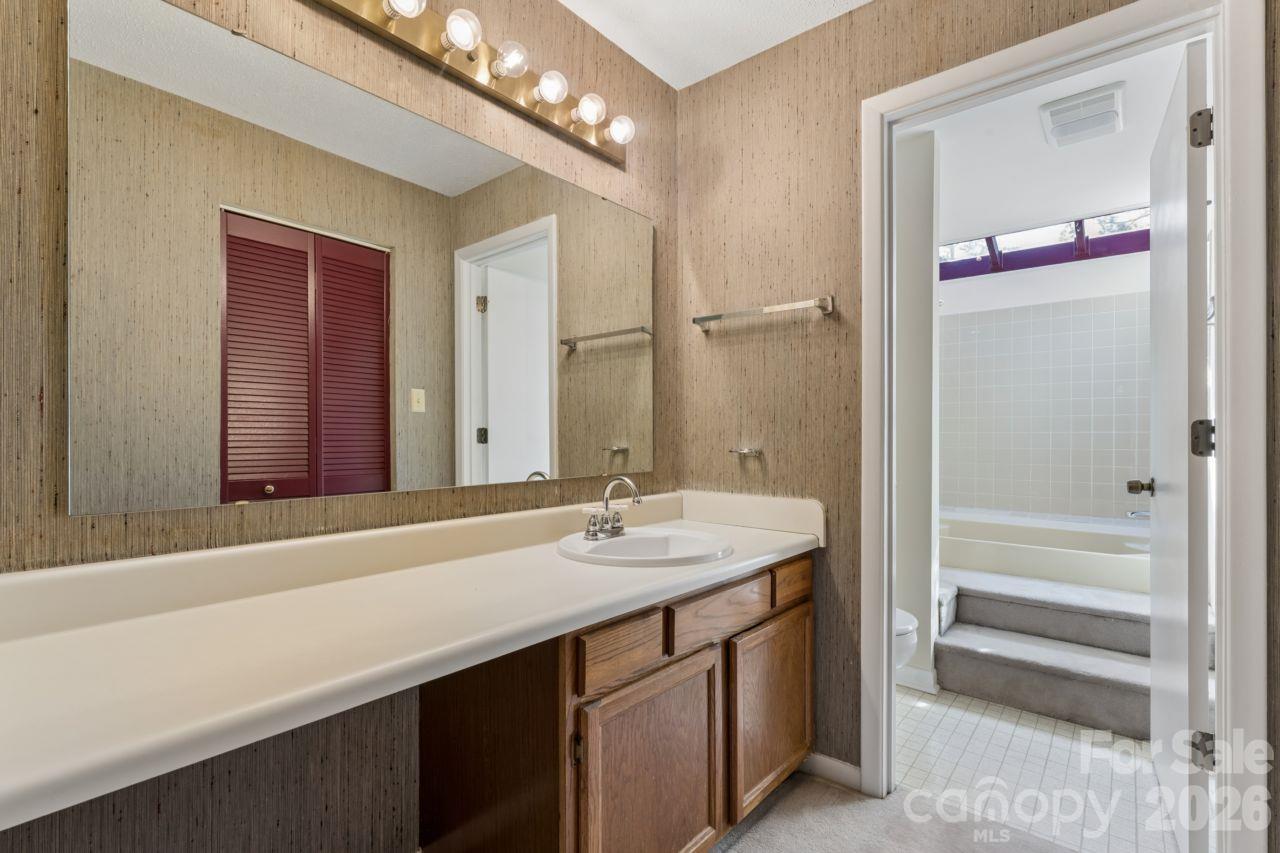
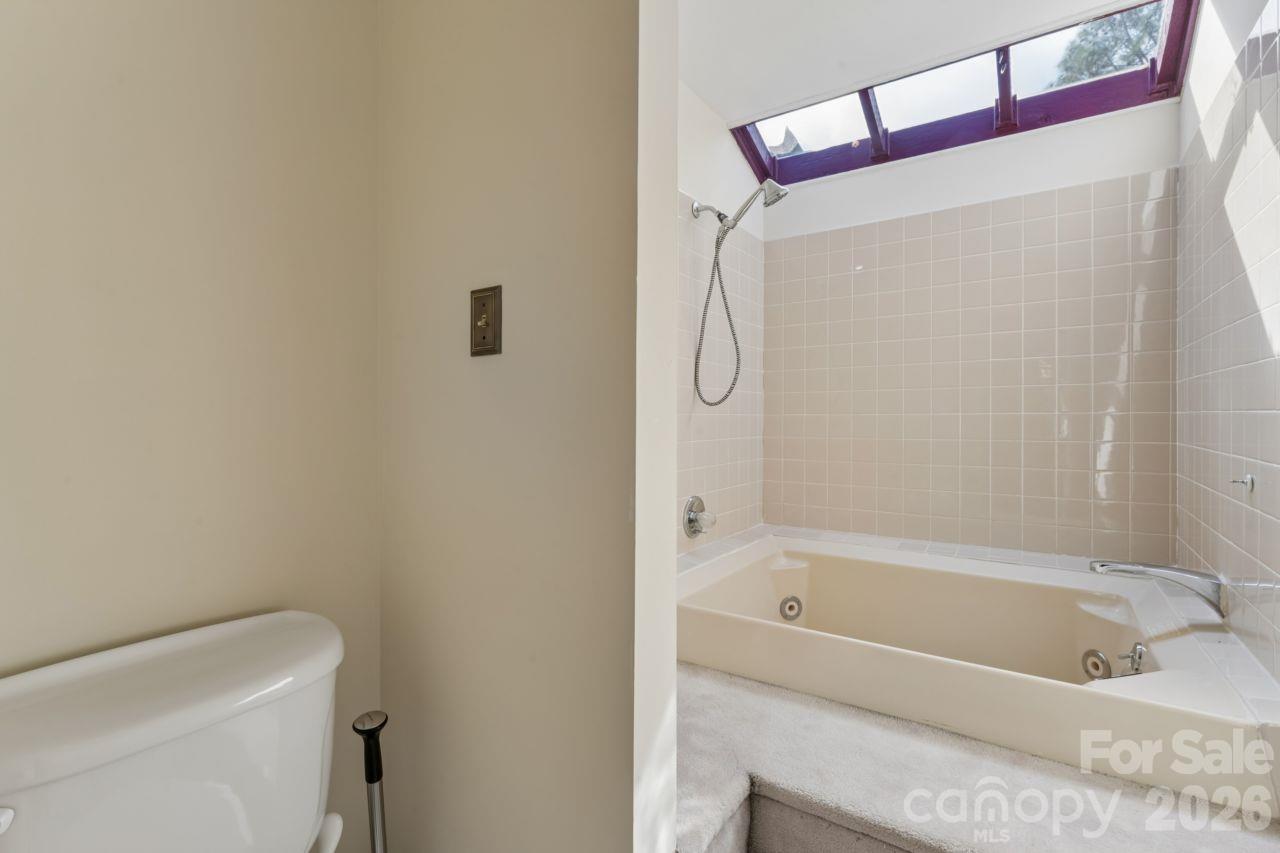
Primary Bathroom - 8015 Cedar Glen Drive, Charlotte
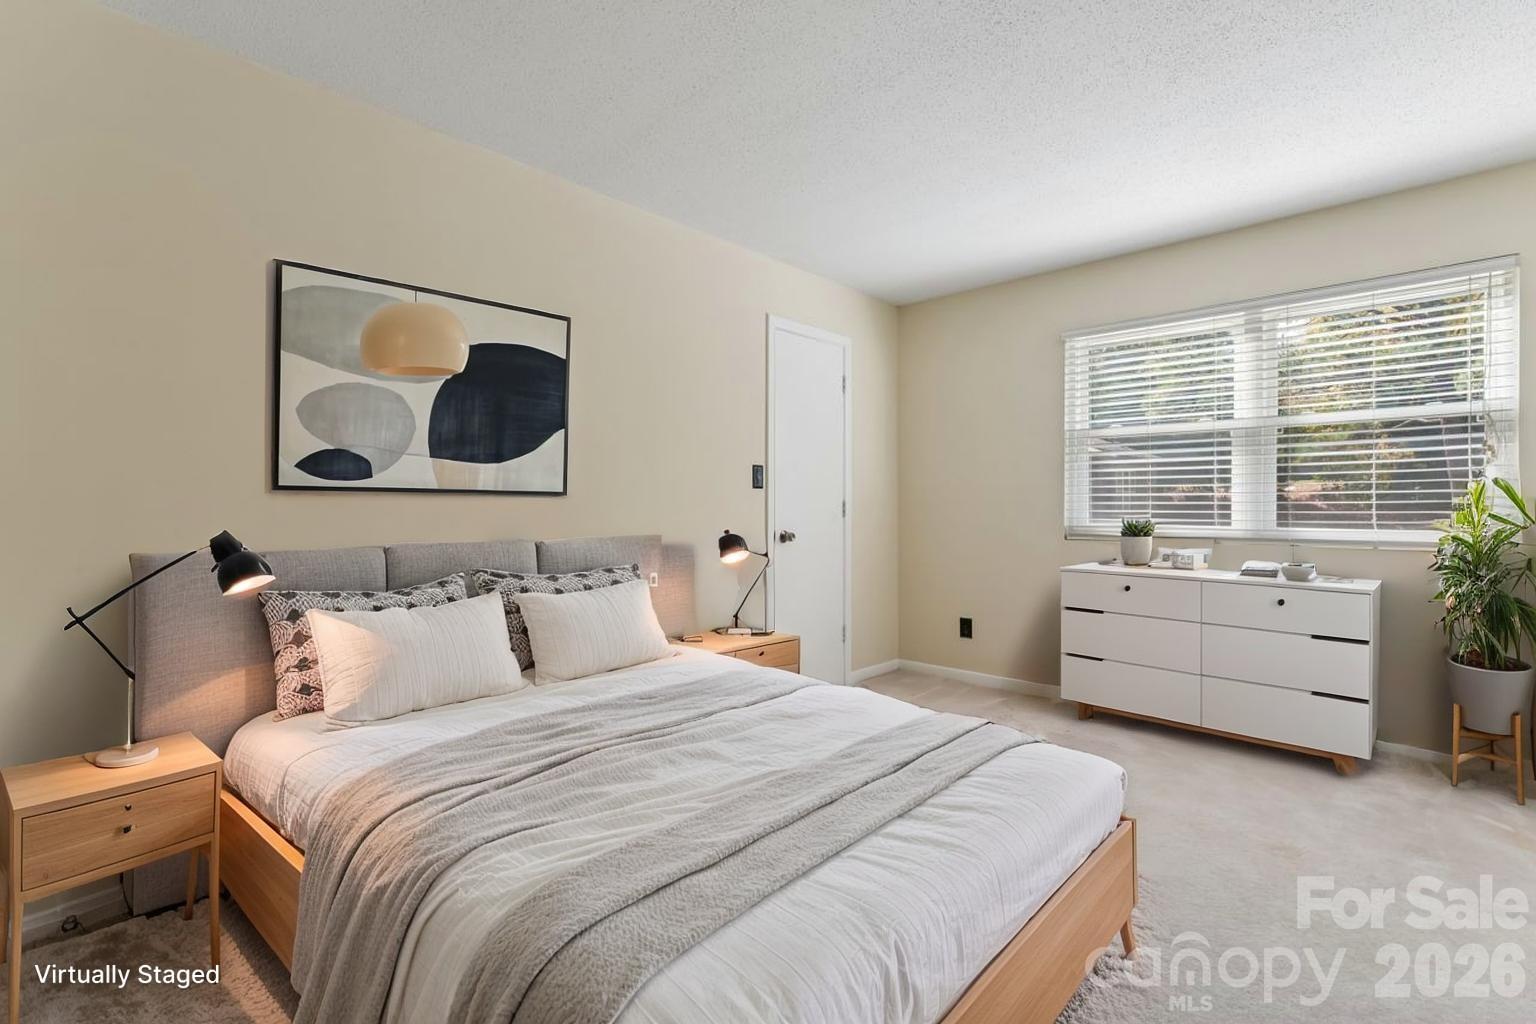
Bedroom 2 - 8015 Cedar Glen Drive, Charlotte
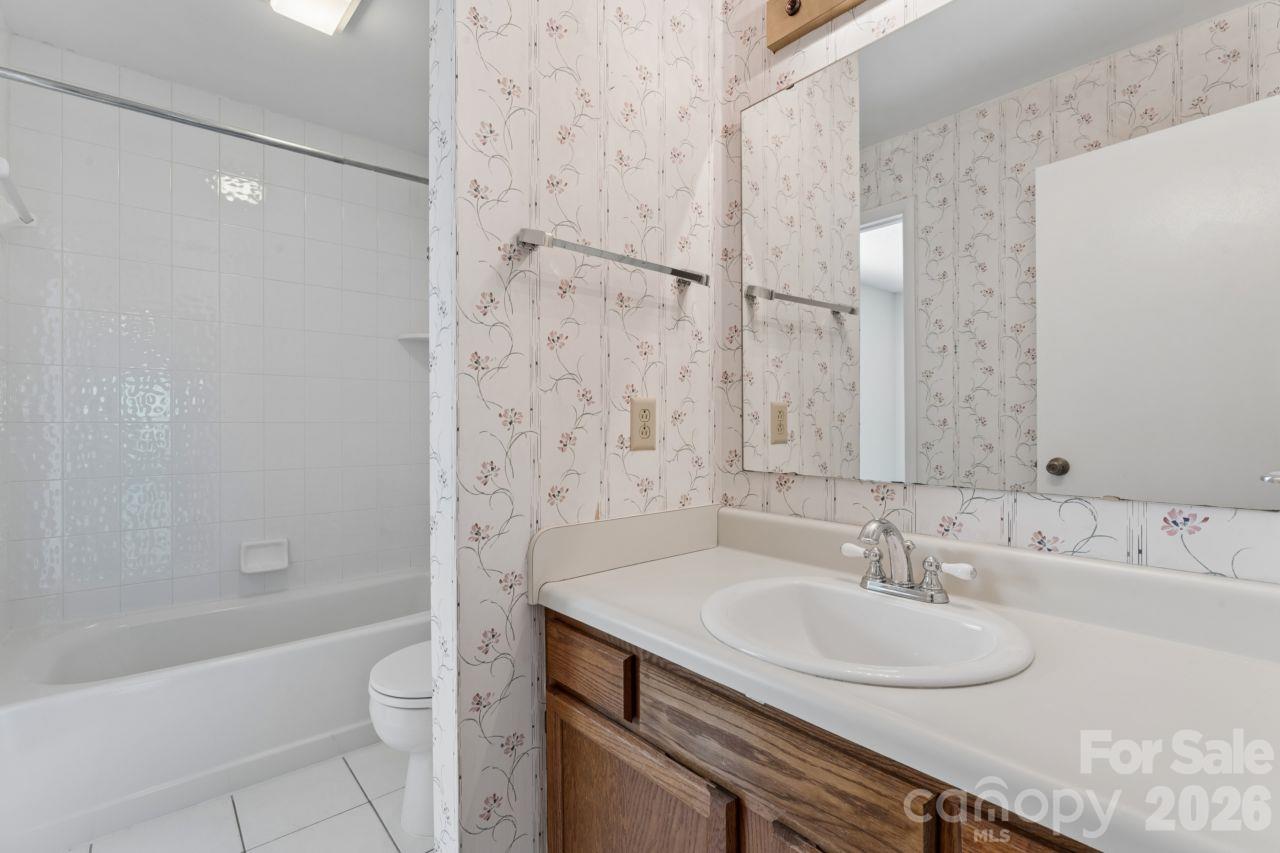
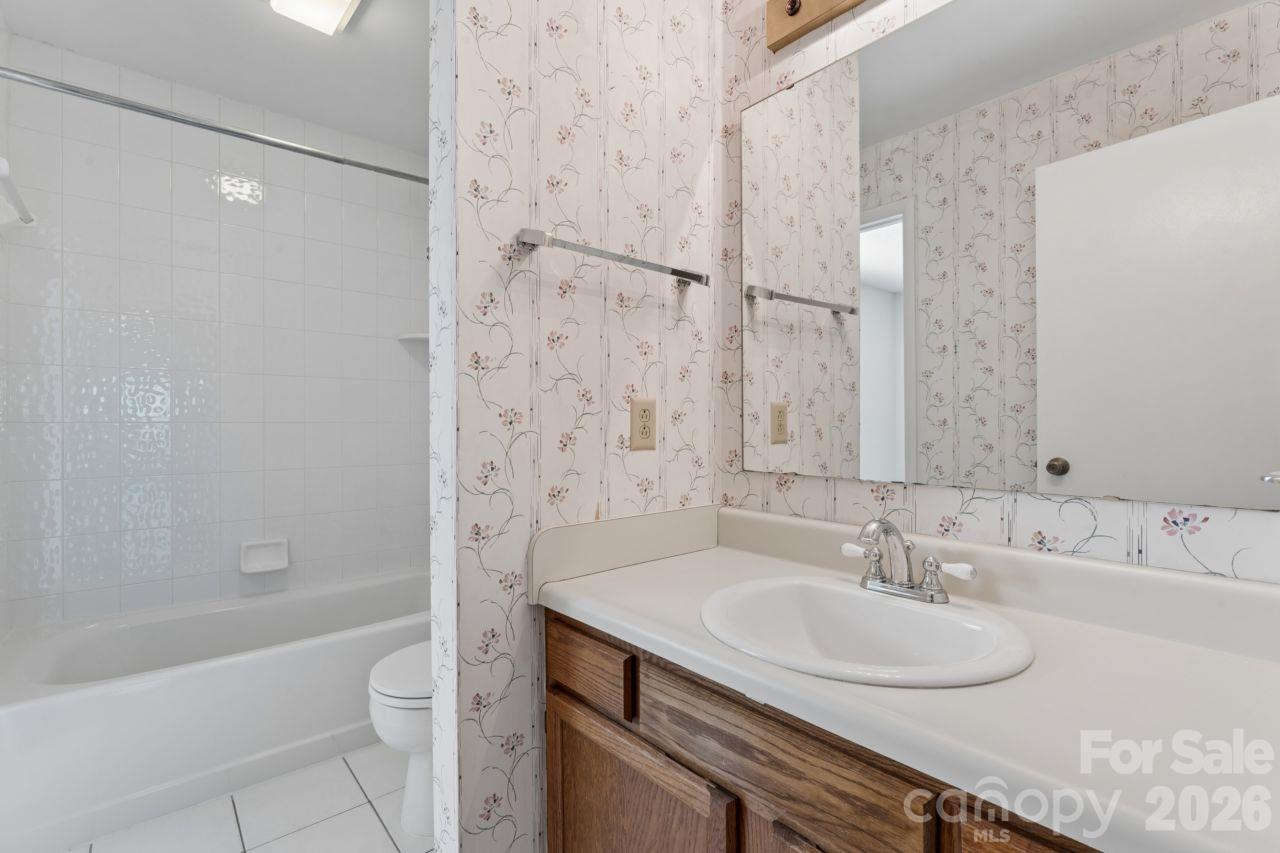
Bathroom 2 - 8015 Cedar Glen Drive, Charlotte
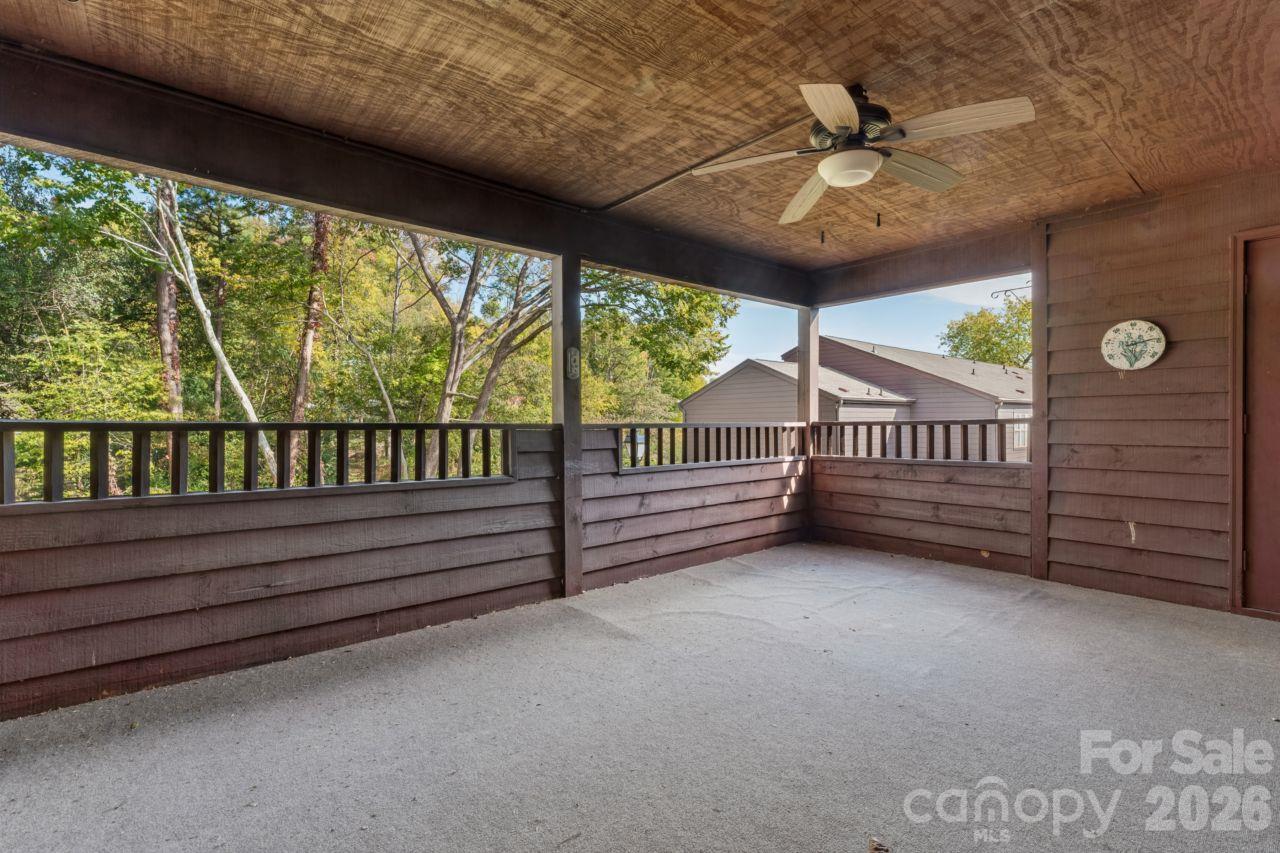
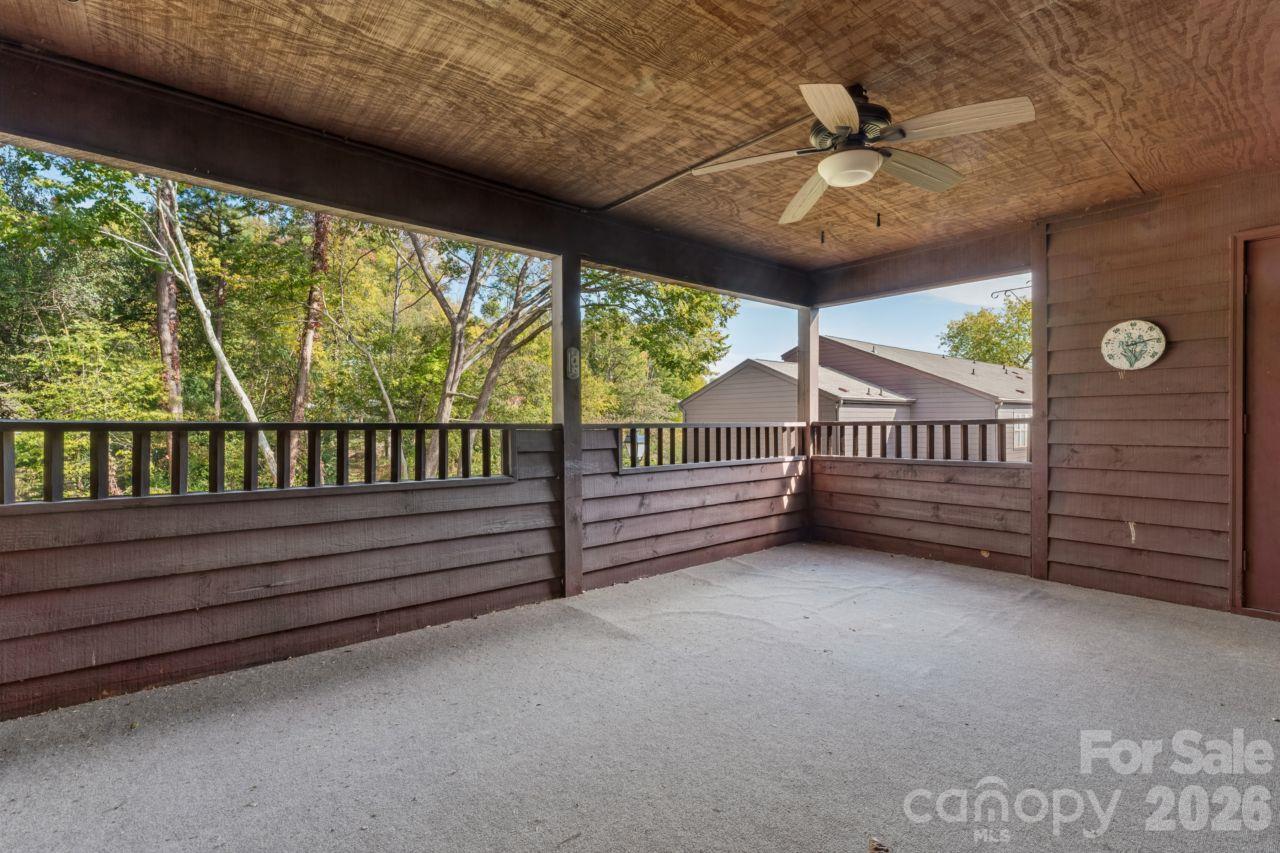
Oversized covered balcony - 8015 Cedar Glen Drive, Charlotte
Community Exterior - 8015 Cedar Glen Drive, Charlotte
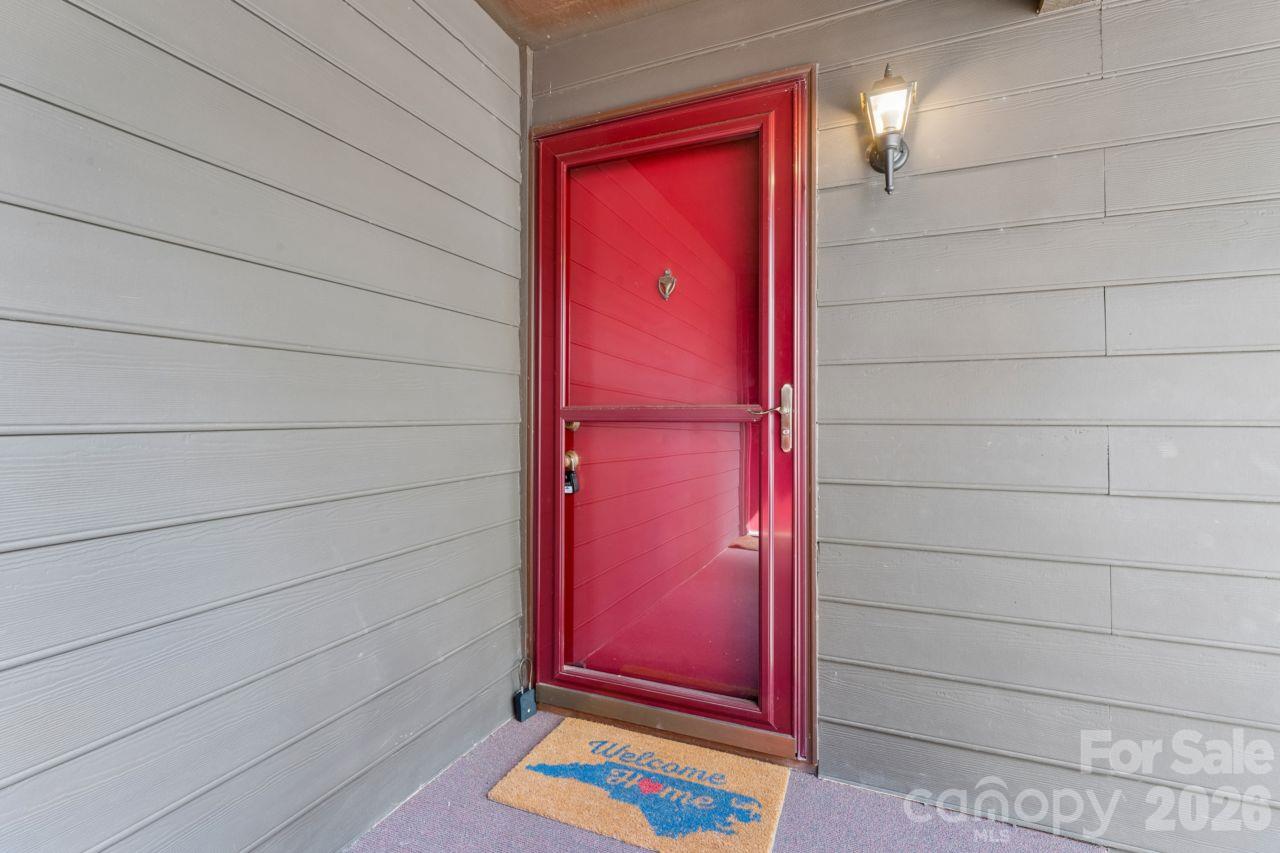
Front Door - 8015 Cedar Glen Drive, Charlotte
Entryway - 8015 Cedar Glen Drive, Charlotte
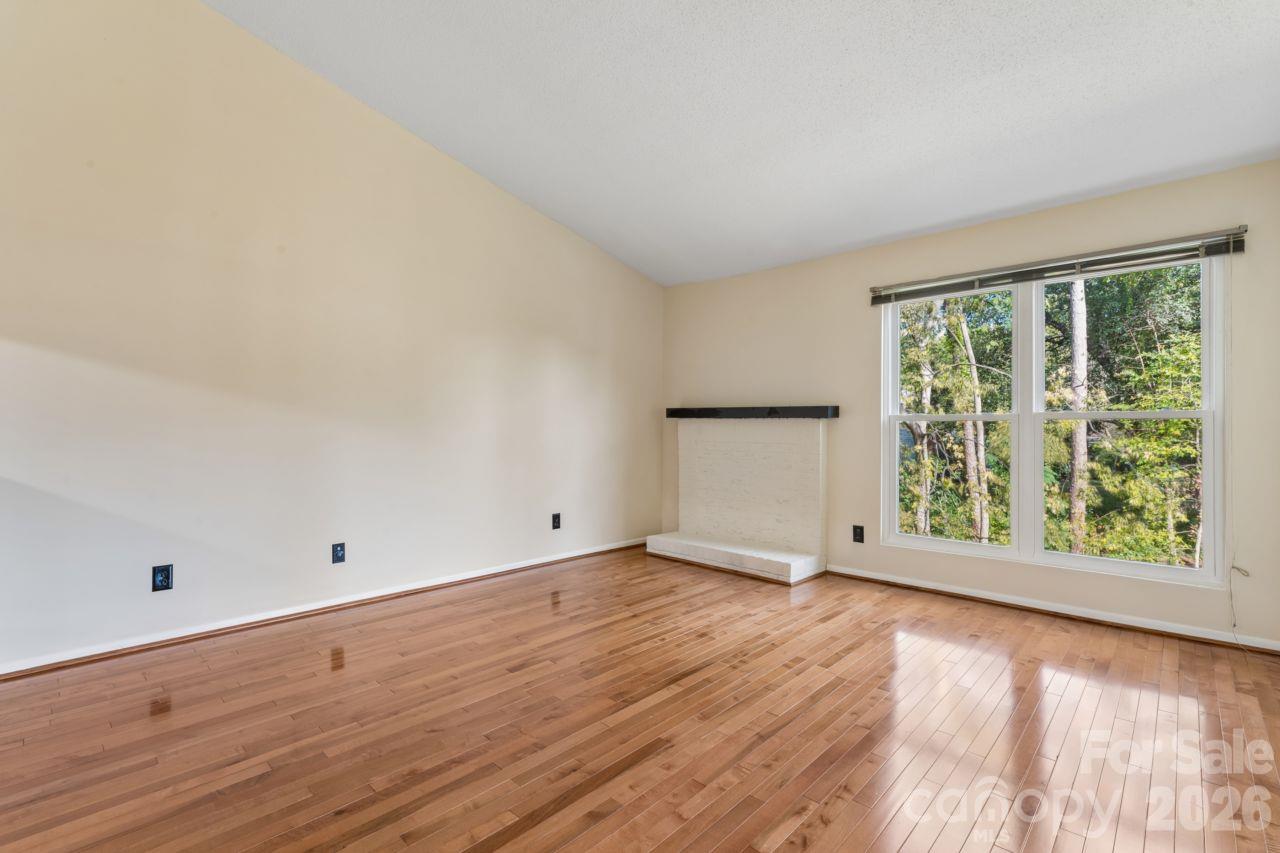
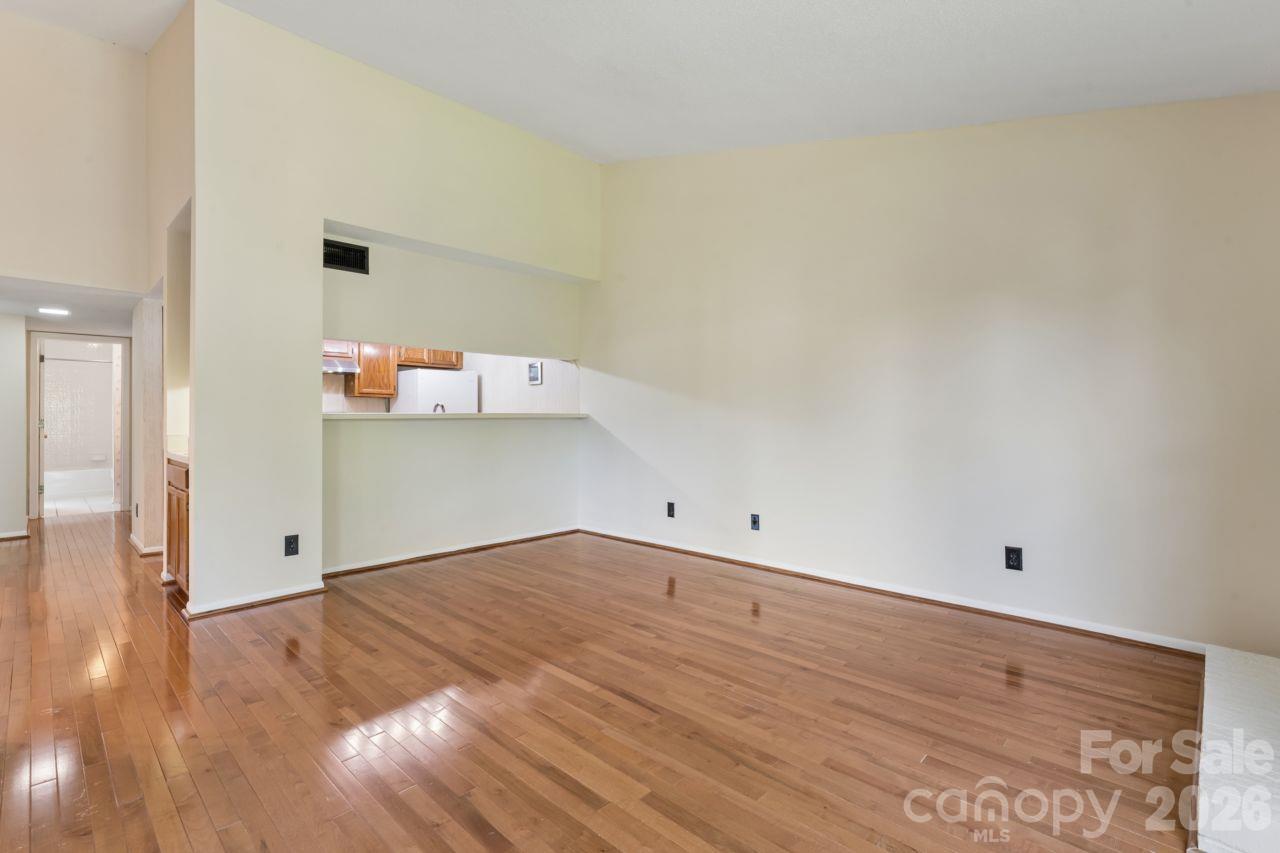
Living Room - 8015 Cedar Glen Drive, Charlotte
Living Room into Kitchen - 8015 Cedar Glen Drive, Charlotte
Living Room into Dining - 8015 Cedar Glen Drive, Charlotte
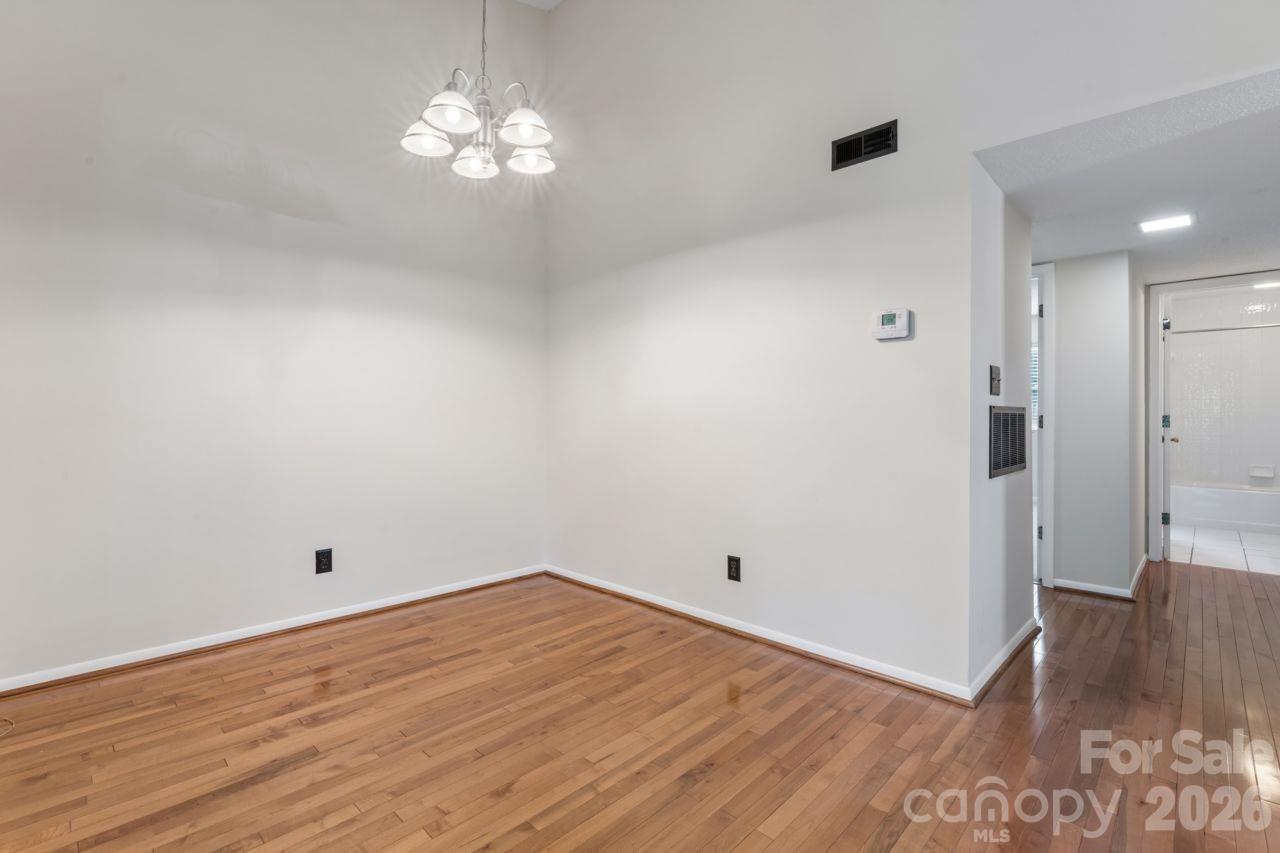
Dining Room - 8015 Cedar Glen Drive, Charlotte
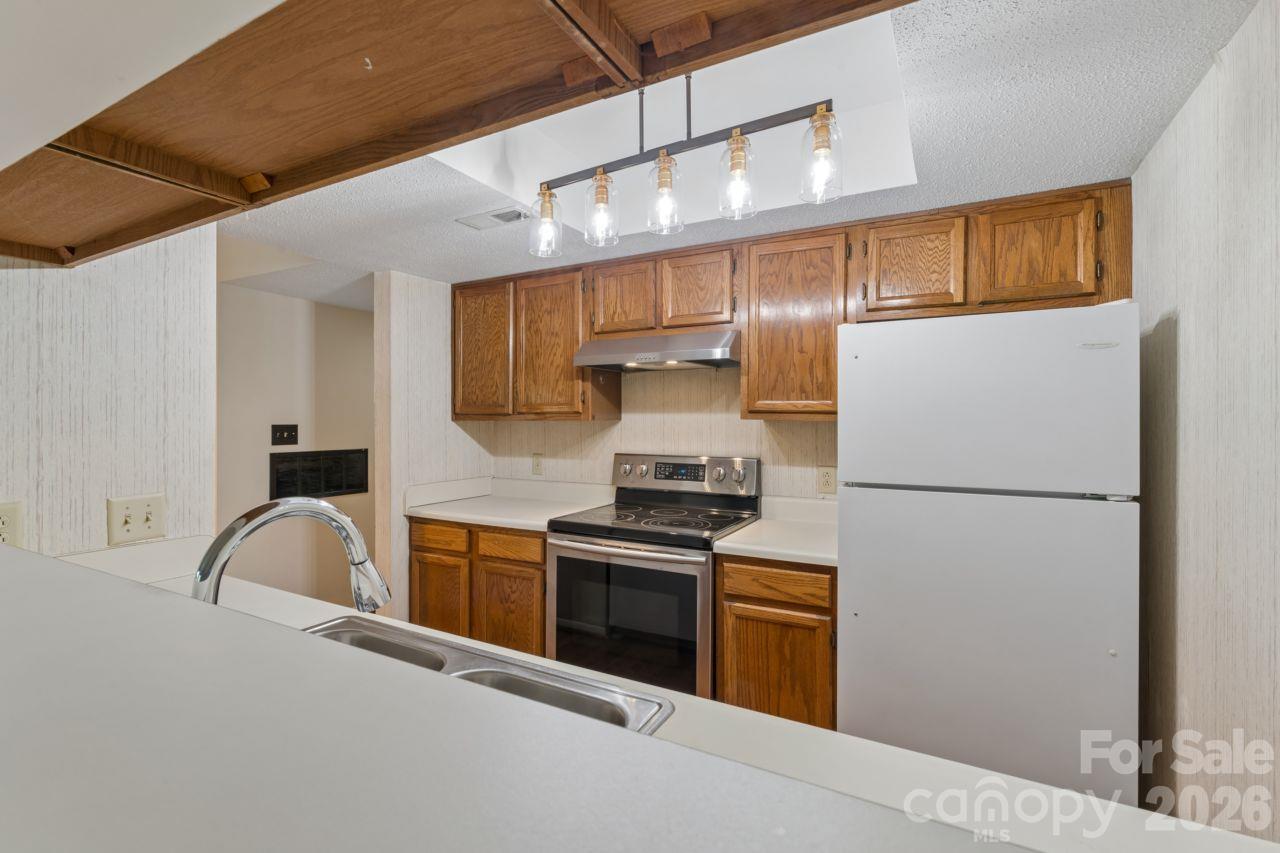
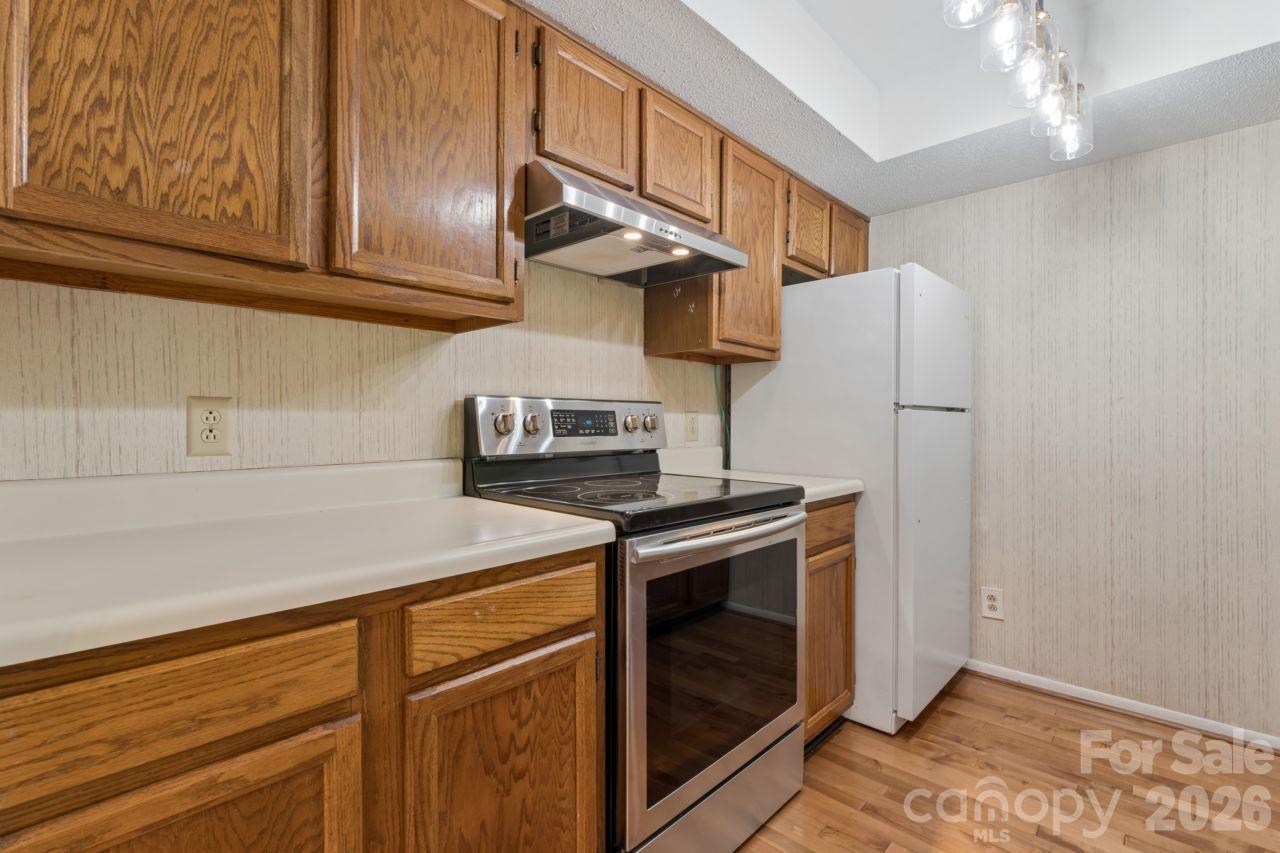
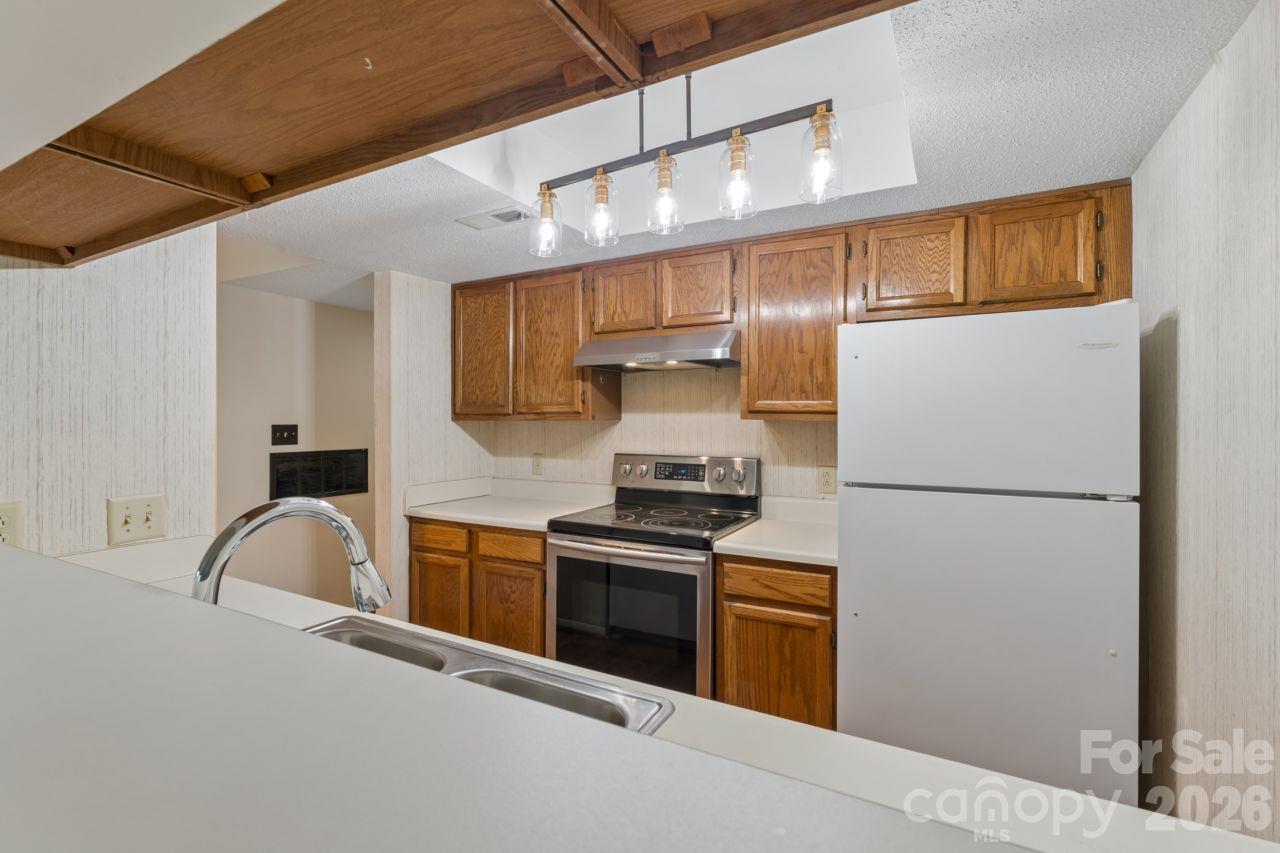
Kitchen - 8015 Cedar Glen Drive, Charlotte
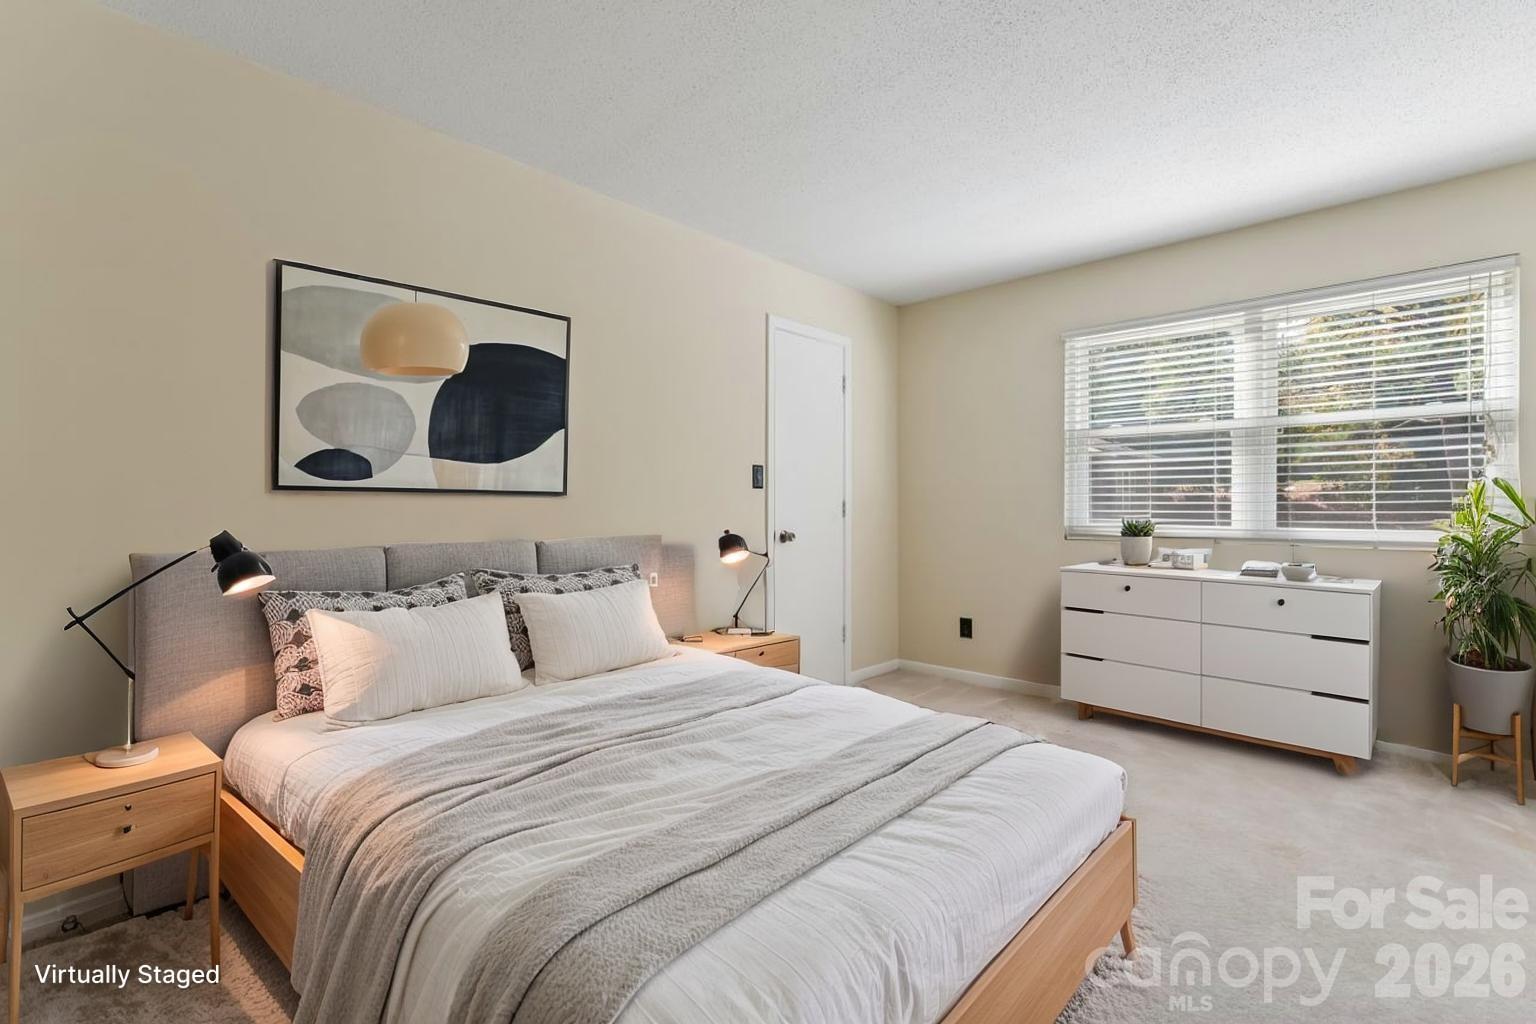
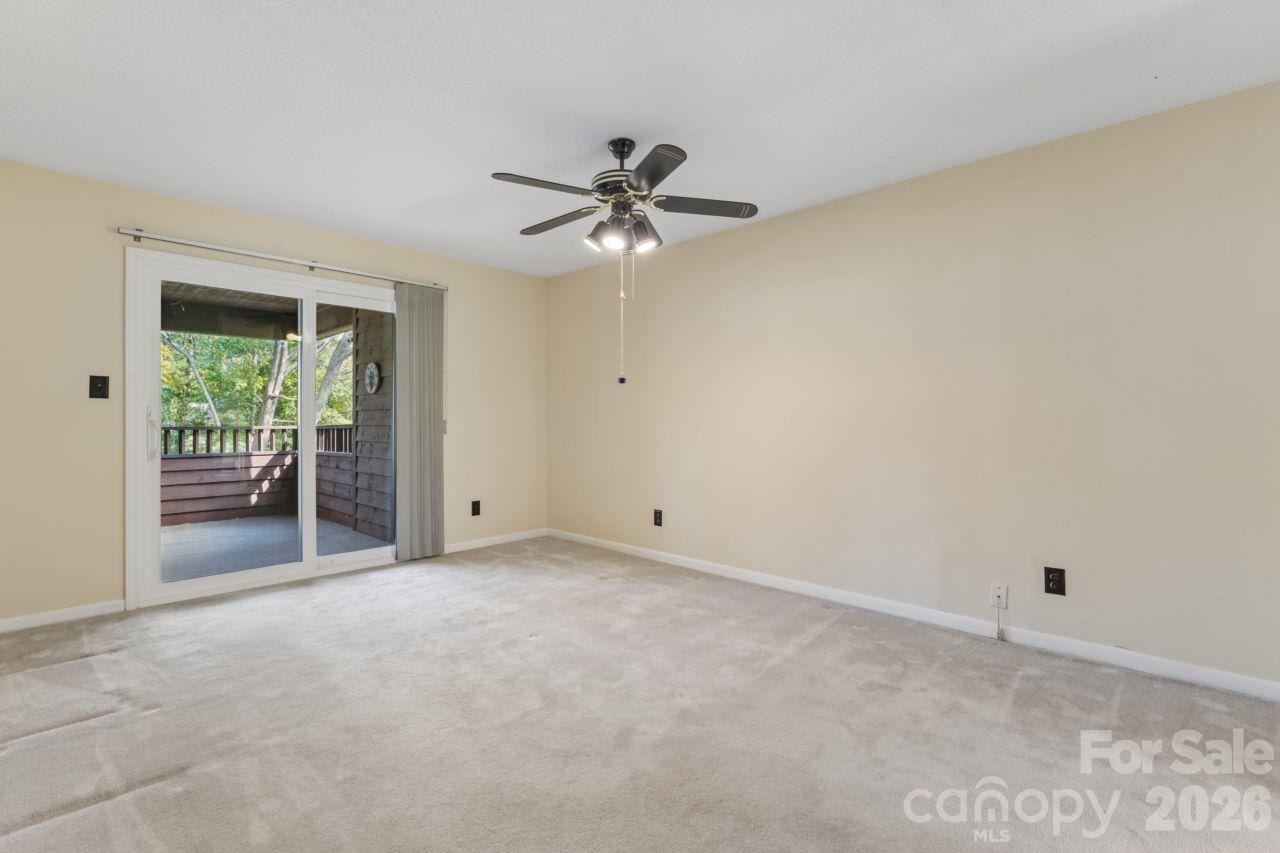
Primary Bedroom - 8015 Cedar Glen Drive, Charlotte
Primary Bathroom - 8015 Cedar Glen Drive, Charlotte
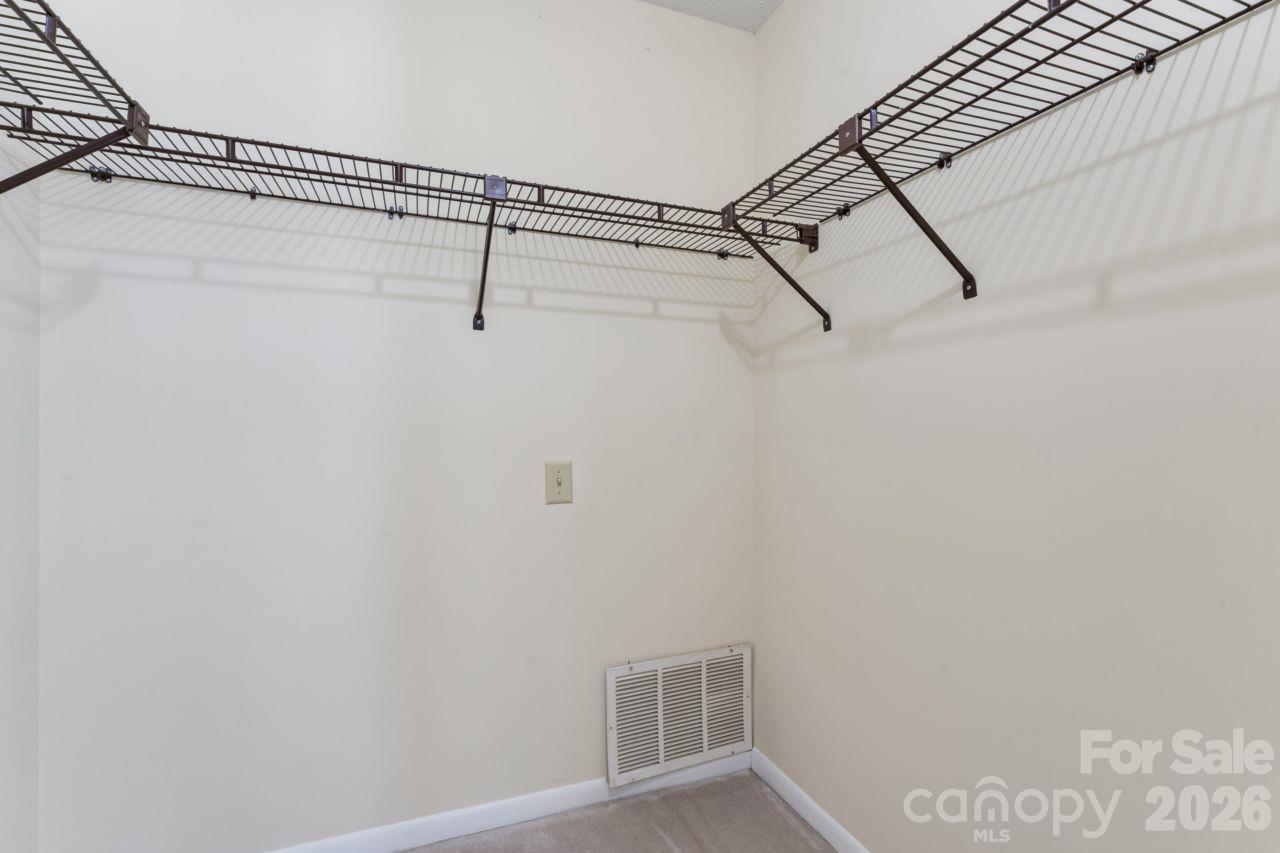
Primary walk-in closet - 8015 Cedar Glen Drive, Charlotte
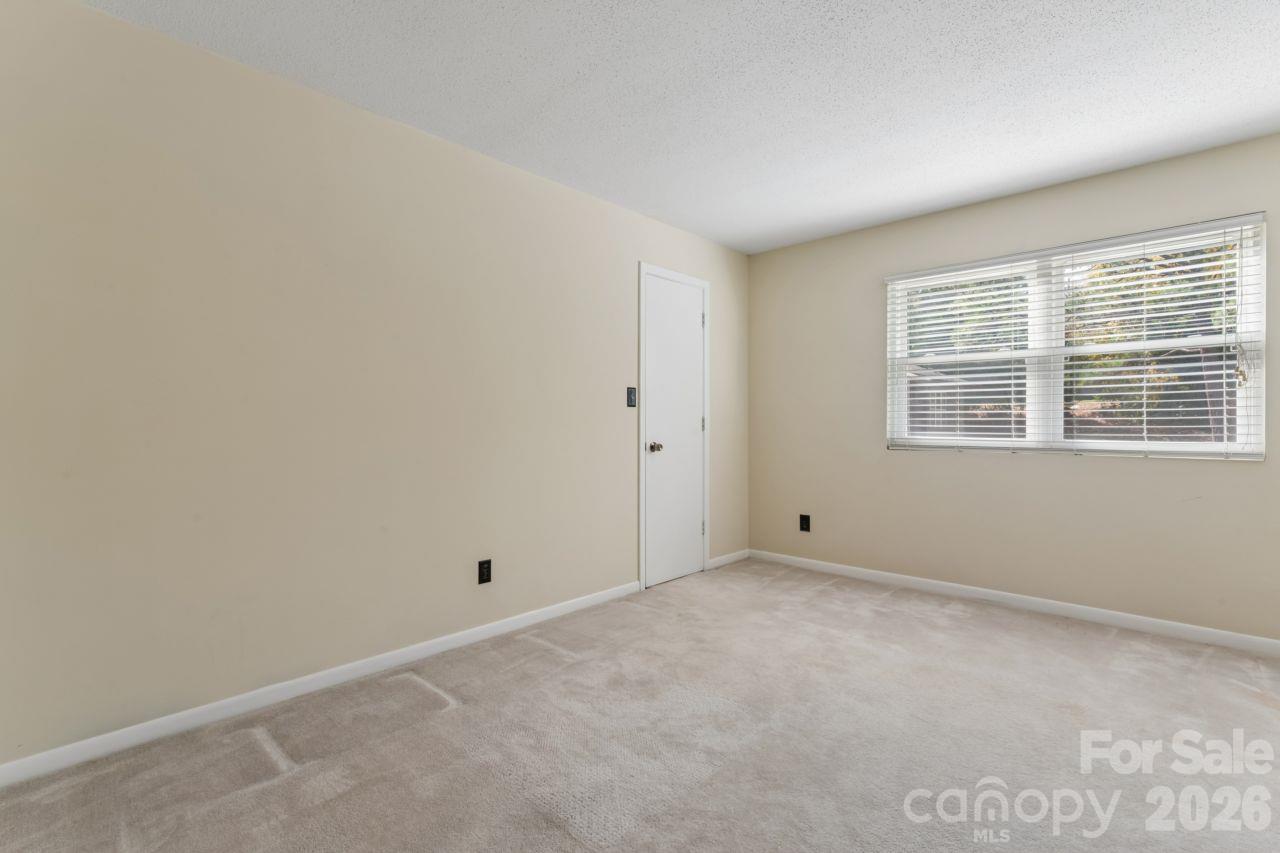
Bedroom 2 - 8015 Cedar Glen Drive, Charlotte
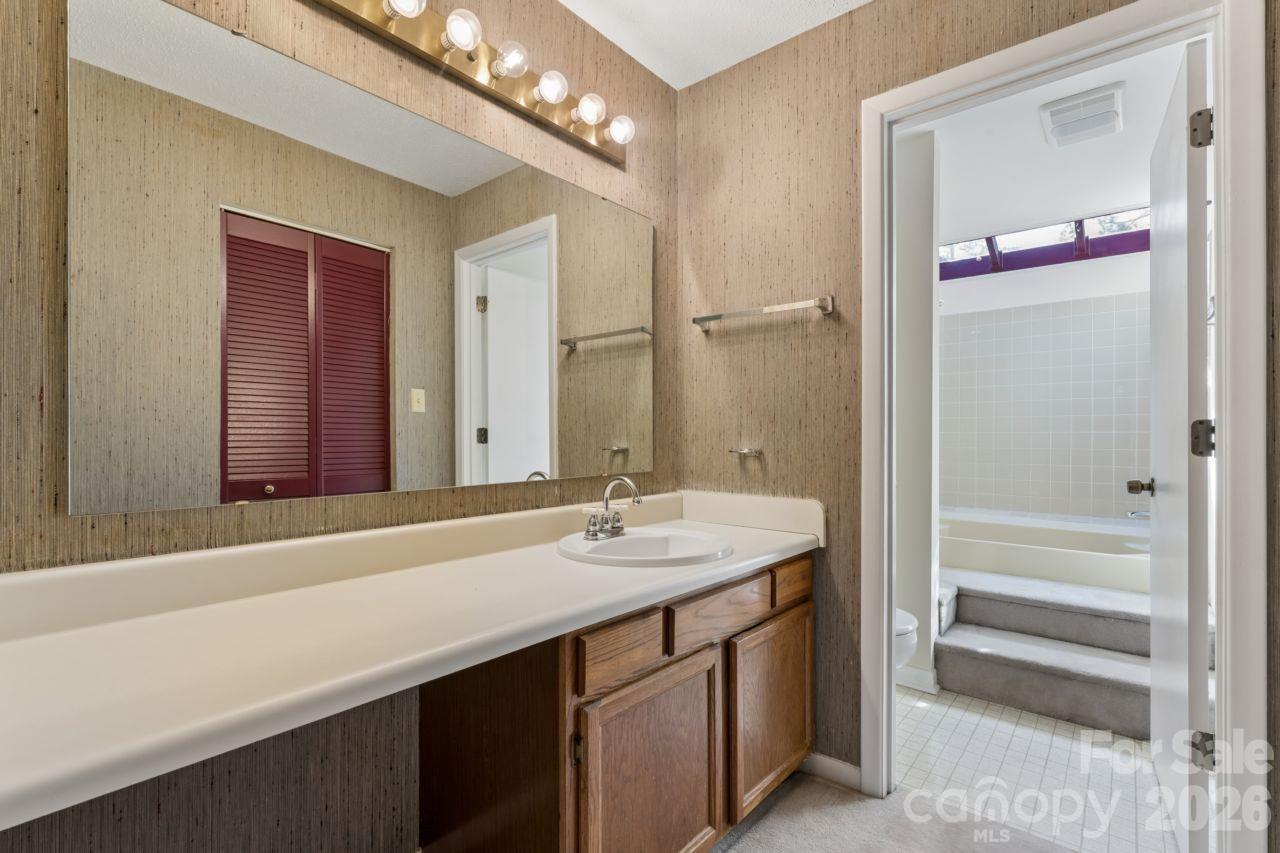
Bathroom 2 - 8015 Cedar Glen Drive, Charlotte
Bedroom 2 walk-in closet - 8015 Cedar Glen Drive, Charlotte
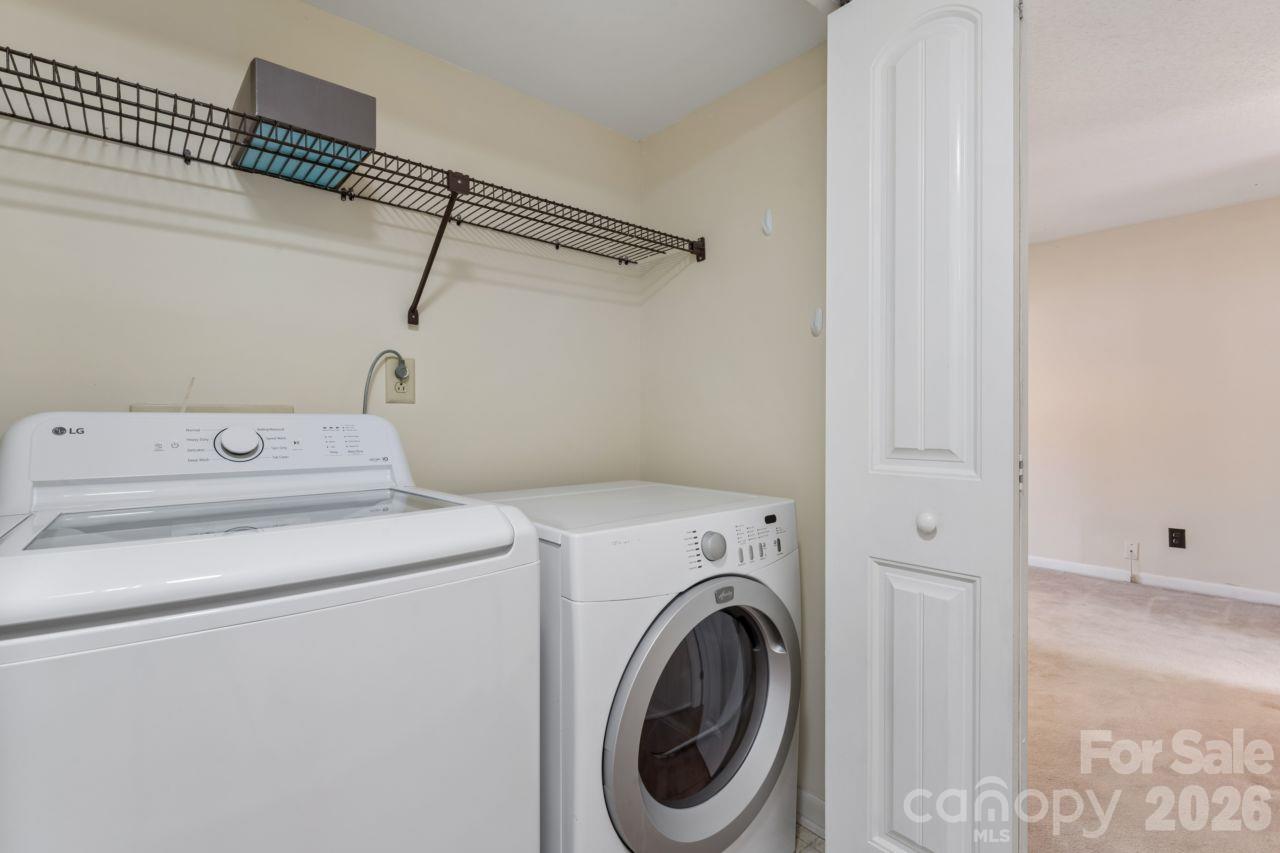
Laundry - 8015 Cedar Glen Drive, Charlotte
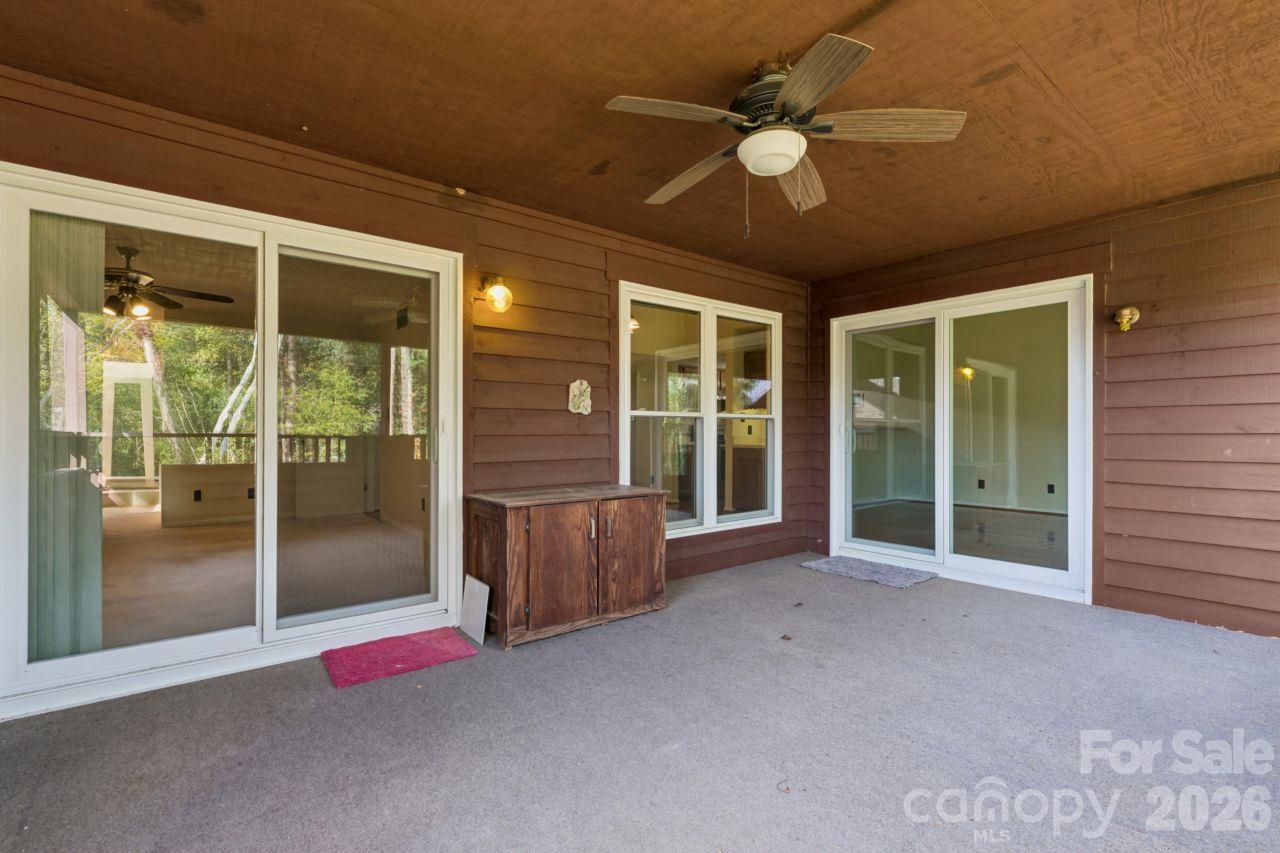
Oversized covered balcony - 8015 Cedar Glen Drive, Charlotte
Community exterior - 8015 Cedar Glen Drive, Charlotte
Living Room - 8015 Cedar Glen Drive, Charlotte
Kitchen - 8015 Cedar Glen Drive, Charlotte
Dining Room - 8015 Cedar Glen Drive, Charlotte
Primary Bedroom - 8015 Cedar Glen Drive, Charlotte
Primary Bathroom - 8015 Cedar Glen Drive, Charlotte
Bedroom 2 - 8015 Cedar Glen Drive, Charlotte
Bathroom 2 - 8015 Cedar Glen Drive, Charlotte
Covered back patio - 8015 Cedar Glen Drive, Charlotte
48 photos

$150,000

8015 Cedar Glen Drive
Charlotte, NC 28212
Listed by Thomas Elrod · Keller Williams Ballantyne Area
Bedrooms
2
Bathrooms
2
Living area
1,065 sqft
Year built
1982

About this home

Welcome to this inviting 2-bedroom, 2-bath condo in the Fox Ridge Condominium Community - Reflections Association Of Unit Owners Subphase. Building exterior newly refinished with hardi-board (fiber cement) for lasting piece of mind. Located on the upper level, this home features a spacious living room with vaulted ceilings, beautiful wood flooring, and large windows that fill the space with natural light coming from the oversized covered balcony. The living area flows into a dedicated dining space featuring bar area with separate cabinets & sink. Kitchen is also off of the living room and features wood cabinetry, a breakfast bar, and ample cabinet storage. The generously sized primary suite offers direct access to the covered balcony, a walk-in closet, and a private bathroom with the vanity area separate from the shower space. A second primary bedroom option also features a walk-in closet and attached full bath, providing plenty of flexibility for guests or a home office. Step outside to the expansive covered balcony, complete with ceiling fans and plenty of room for outdoor seating, entertaining, or simply enjoying the peaceful, tree-lined surroundings. Additional highlights include newer windows and sliding glass doors installed within the last five years and a convenient laundry closet. With its functional layout, abundant natural light, and exceptional outdoor living space, this Charlotte condo offers a wonderful opportunity to make it your own!

Property details

MLS
Canopy MLS
MLS #
CAR4438639
Property type
Condominium
Subdivision
Fox Ridge
Status
Active
Days on market
2
On market date
October 28, 2026
Stories
N/A
Total bathrooms
2
Garage spaces
N/A
Parking spaces
N/A
Lot size
N/A
Loading map…

Nearby schools

Within 10 miles. School directory data from the National Center for Education Statistics (NCES), accessed via the Urban Institute Education Data API. Local Score is calculated by INNOVATE Real Estate; where a state rating is shown, it comes from that state's own official school report card.

Elementary
Greenway Park Elementary
0.34 mi away · Grades -1-5
Zoned school (attendance boundary, 2015-16 data)
3.3
Local Score (state rating (2025) blended 70/30 with student-teacher ratio) -- not an official state rating
State rating: C (2025)
Enrollment
544
Student:teacher ratio
13.3:1
District
Charlotte-Mecklenburg Schools
Middle
McClintock Middle
1.67 mi away · Grades 6-8
Zoned school (attendance boundary, 2015-16 data)
3.0
Local Score (state rating (2025) blended 70/30 with student-teacher ratio) -- not an official state rating
State rating: C (2025)
Enrollment
1,142
Student:teacher ratio
16.8:1
District
Charlotte-Mecklenburg Schools
High
Cato Middle College High School
7.27 mi away · Grades 11-13
Zoned school (attendance boundary, 2015-16 data)
3.8
Local Score (state rating (2025) blended 70/30 with student-teacher ratio) -- not an official state rating
State rating: A (2025)
Enrollment
166
Student:teacher ratio
41.5:1
District
Charlotte-Mecklenburg Schools

Walkability

Blended score for Charlotte's center, calculated by INNOVATE Real Estate from two sources: the EPA's National Walkability Index (street network, transit, land-use mix) and Google Places amenity data (what's actually reachable on foot from this point). EPA National Walkability Index only -- nearby-amenity data not cached yet for this area.

65
Walkable
out of 100
EPA National Walkability Index
13.0 / 20 -- Above average walkable

Market position

How this listing compares to current activity in Charlotte, from live MLS data.

On the market 2 days -- 68 fewer days than Charlotte's current average of 70 days.
For reference, the median list price across 5,697 active listings in Charlotte right now is $355,990.

Mortgage calculator

Estimate only - actual rate and payment depend on your lender, credit, and loan program.

$
%
%
Adjust tax / insurance estimates
% / yr
$
/mo
Est. monthly payment
$1,053/mo
$30,000 down
$120,000 loan
Principal & interest$778
Property tax (est.)$125
Home insurance (est.)$150

Similar homes you might like

Data source: Listing information provided by Canopy MLS (carolina) via Trestle/CoreLogic. Last updated 12 hr ago.

Information herein deemed reliable but not guaranteed; all measurements, school assignments, HOA fees, taxes, and feature lists are approximate and should be independently verified. Equal Housing Opportunity.