Front house - 74 Sallie Drive, Smithfield, NC 27577
IMG_1262 - 74 Sallie Drive, Smithfield, NC 27577
IMG_8609 - 74 Sallie Drive, Smithfield, NC 27577
IMG_4672 - 74 Sallie Drive, Smithfield, NC 27577
74salliedrive_002 - 74 Sallie Drive, Smithfield, NC 27577
74salliedrive_001 - 74 Sallie Drive, Smithfield, NC 27577
74salliedrive_004 - 74 Sallie Drive, Smithfield, NC 27577
74salliedrive_003 - 74 Sallie Drive, Smithfield, NC 27577
74salliedrive_005 - 74 Sallie Drive, Smithfield, NC 27577
74salliedrive_006 - 74 Sallie Drive, Smithfield, NC 27577
74salliedrive_008 - 74 Sallie Drive, Smithfield, NC 27577
74salliedrive_007 - 74 Sallie Drive, Smithfield, NC 27577
74salliedrive_013 - 74 Sallie Drive, Smithfield, NC 27577
74salliedrive_010 - 74 Sallie Drive, Smithfield, NC 27577
74salliedrive_012 - 74 Sallie Drive, Smithfield, NC 27577
74salliedrive_009 - 74 Sallie Drive, Smithfield, NC 27577
74salliedrive_011 - 74 Sallie Drive, Smithfield, NC 27577
74salliedrive_029 - 74 Sallie Drive, Smithfield, NC 27577
74salliedrive_016 - 74 Sallie Drive, Smithfield, NC 27577
74salliedrive_020 - 74 Sallie Drive, Smithfield, NC 27577
74salliedrive_017 - 74 Sallie Drive, Smithfield, NC 27577
74salliedrive_025-2 - 74 Sallie Drive, Smithfield, NC 27577
74salliedrive_027 - 74 Sallie Drive, Smithfield, NC 27577
74salliedrive_018 - 74 Sallie Drive, Smithfield, NC 27577
74salliedrive_024 - 74 Sallie Drive, Smithfield, NC 27577
74salliedrive_023 - 74 Sallie Drive, Smithfield, NC 27577
74salliedrive_021 - 74 Sallie Drive, Smithfield, NC 27577
74salliedrive_022 - 74 Sallie Drive, Smithfield, NC 27577
74salliedrive_019 - 74 Sallie Drive, Smithfield, NC 27577
74salliedrive_038 - 74 Sallie Drive, Smithfield, NC 27577
74salliedrive_035 - 74 Sallie Drive, Smithfield, NC 27577
74salliedrive_039 - 74 Sallie Drive, Smithfield, NC 27577
74salliedrive_034 - 74 Sallie Drive, Smithfield, NC 27577
74salliedrive_040 - 74 Sallie Drive, Smithfield, NC 27577
74salliedrive_041 - 74 Sallie Drive, Smithfield, NC 27577
74salliedrive_042 - 74 Sallie Drive, Smithfield, NC 27577
IMG_6886 - 74 Sallie Drive, Smithfield, NC 27577
Floorplan - 74 Sallie Drive, Smithfield, NC 27577
38 photos

$215,000

74 Sallie Drive, Smithfield, NC 27577
Smithfield, NC 27577
Listed by Devon Brewer · Compass -- Raleigh
Bedrooms
3
Bathrooms
2
Living area
N/A
Year built
1998

About this home

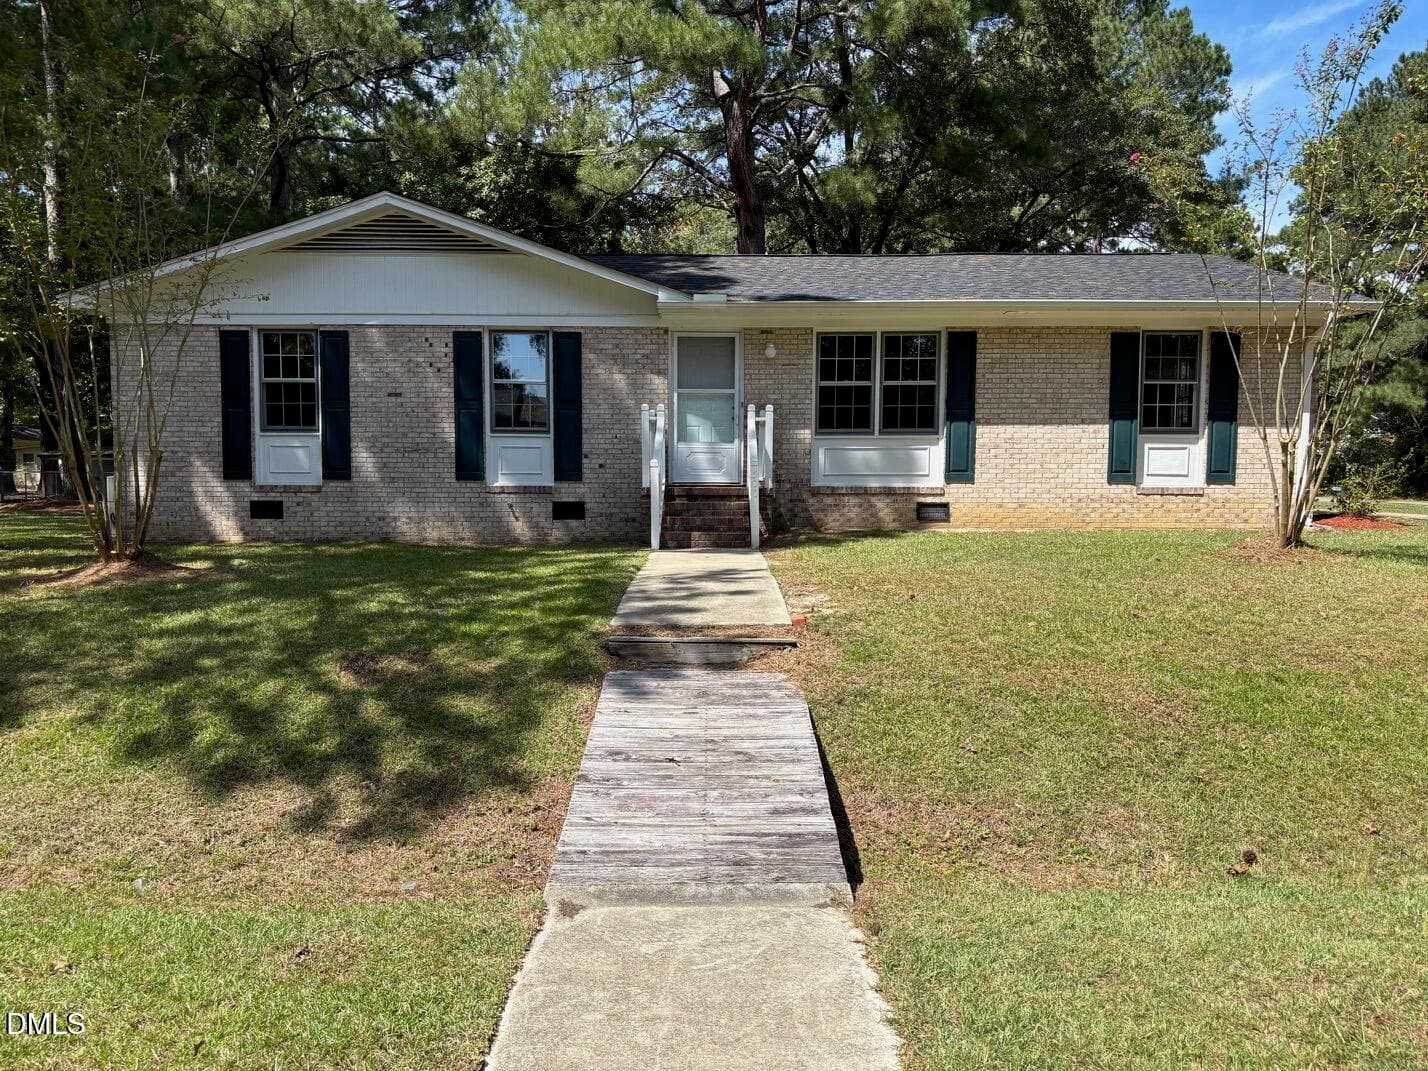
INVESTORS & RENOVATORS-HERE'S YOUR NEXT OPPORTUNITY! Set on a beautiful, wooded 1.05-acre lot in a peaceful Smithfield setting, this 3-bedroom, 2-bath charming two-story home is ready for its transformation. Whether you're searching for your next flip, investment property, or a home to renovate and make your own, this property offers plenty of potential. Much of the initial prep work has already been done-the home has been cleared out and much of the flooring removed, giving you a head start on renovations and a blank slate for your own finishes. The floor plan features a main-level primary bedroom, living and dining areas, kitchen, laundry and bath, with two additional bedrooms and a full bath upstairs. Additional attic and unfinished space upstairs provides extra storage and potential to add 288.8 square feet. Outside, the home's charming traditional façade, welcoming front porch, rear deck, detached outbuilding, mature trees and private-feeling 1.05-acre lot provide a great foundation for transformation. Enjoy a quiet, wooded setting while still convenient to Smithfield-area amenities. Bring your contractor, your creativity and your vision-this one is ready for its next chapter. Property is being sold AS-IS.

Property details

MLS
Doorify MLS
MLS #
10200909
Property type
Single Family Residence
Subdivision
Lassiter Place
Status
Active
Days on market
2
On market date
October 30, 2026
Stories
N/A
Total bathrooms
2
Garage spaces
N/A
Parking spaces
N/A
Lot size
1.05 acres
Loading map…

Nearby schools

Within 10 miles. School directory data from the National Center for Education Statistics (NCES), accessed via the Urban Institute Education Data API. Local Score is calculated by INNOVATE Real Estate; where a state rating is shown, it comes from that state's own official school report card.

Elementary
McGee's Crossroads Elem
5.53 mi away · Grades -1-5
Zoned school (attendance boundary, 2015-16 data)
3.0
Local Score (state rating (2025) blended 70/30 with student-teacher ratio) -- not an official state rating
State rating: C (2025)
Enrollment
786
Student:teacher ratio
16.0:1
District
Johnston County Public Schools
Middle
McGee's Crossroads Middle
5.36 mi away · Grades 6-8
Zoned school (attendance boundary, 2015-16 data)
3.0
Local Score (state rating (2025) blended 70/30 with student-teacher ratio) -- not an official state rating
State rating: C (2025)
Enrollment
689
Student:teacher ratio
16.8:1
District
Johnston County Public Schools
High
Johnston Co Early College Academy
8.34 mi away · Grades 9-13
Zoned school (attendance boundary, 2015-16 data)
3.8
Local Score (state rating (2025) blended 70/30 with student-teacher ratio) -- not an official state rating
State rating: A (2025)
Enrollment
278
Student:teacher ratio
30.9:1
District
Johnston County Public Schools

Walkability

Blended score for Smithfield's center, calculated by INNOVATE Real Estate from two sources: the EPA's National Walkability Index (street network, transit, land-use mix) and Google Places amenity data (what's actually reachable on foot from this point). 60% EPA National Walkability Index + 40% nearby-amenity density (Google Places).

23
Car-dependent
out of 100
EPA National Walkability Index
5.8 / 20 -- Below average walkable
Google Places amenity density
13 / 100
Restaurants & cafes1
Grocery stores1
Parks1
Schools0
Transit stops0
Pharmacies0

Market position

How this listing compares to current activity in Smithfield, from live MLS data.

On the market 2 days -- 111 fewer days than Smithfield's current average of 113 days.
For reference, the median list price across 286 active listings in Smithfield right now is $341,995.

Mortgage calculator

Estimate only - actual rate and payment depend on your lender, credit, and loan program.

$
%
%
Adjust tax / insurance estimates
% / yr
$
/mo
Est. monthly payment
$1,445/mo
$43,000 down
$172,000 loan
Principal & interest$1,116
Property tax (est.)$179
Home insurance (est.)$150

Similar homes you might like

Data source: Listing information provided by Doorify MLS via Trestle/CoreLogic. Last updated 3 days ago.

Information herein deemed reliable but not guaranteed; all measurements, school assignments, HOA fees, taxes, and feature lists are approximate and should be independently verified. Equal Housing Opportunity.