DJI_20261027095835_0347_D - 6580 Huntsboro Road, Oxford, NC 27565
HuntsboroRd_PIN193504828929_DJI_0320_lot - 6580 Huntsboro Road, Oxford, NC 27565
DJI_20261027095552_0326_D - 6580 Huntsboro Road, Oxford, NC 27565
DSC03676 - 6580 Huntsboro Road, Oxford, NC 27565
DSC03711 - 6580 Huntsboro Road, Oxford, NC 27565
DSC03777 - 6580 Huntsboro Road, Oxford, NC 27565
DJI_20261027095108_0311_D - 6580 Huntsboro Road, Oxford, NC 27565
DJI_20261027095143_0314_D - 6580 Huntsboro Road, Oxford, NC 27565
DJI_20261027095428_0317_D - 6580 Huntsboro Road, Oxford, NC 27565
DJI_20261027095455_0320_D - 6580 Huntsboro Road, Oxford, NC 27565
DJI_20261027095514_0323_D - 6580 Huntsboro Road, Oxford, NC 27565
DJI_20261027095552_0326_D - 6580 Huntsboro Road, Oxford, NC 27565
DJI_20261027095608_0329_D - 6580 Huntsboro Road, Oxford, NC 27565
DJI_20261027095648_0332_D - 6580 Huntsboro Road, Oxford, NC 27565
DJI_20261027095657_0335_D - 6580 Huntsboro Road, Oxford, NC 27565
DJI_20261027095716_0338_D - 6580 Huntsboro Road, Oxford, NC 27565
DJI_20261027095758_0341_D remove - 6580 Huntsboro Road, Oxford, NC 27565
DJI_20261027095819_0344_D - 6580 Huntsboro Road, Oxford, NC 27565
DJI_20261027095835_0347_D - 6580 Huntsboro Road, Oxford, NC 27565
DSC03673 - 6580 Huntsboro Road, Oxford, NC 27565
DSC03676 - 6580 Huntsboro Road, Oxford, NC 27565
DSC03681 - 6580 Huntsboro Road, Oxford, NC 27565
DSC03681.jpg 2 - 6580 Huntsboro Road, Oxford, NC 27565
DSC03684 - 6580 Huntsboro Road, Oxford, NC 27565
DSC03685 - 6580 Huntsboro Road, Oxford, NC 27565
DSC03690 - 6580 Huntsboro Road, Oxford, NC 27565
DSC03696 - 6580 Huntsboro Road, Oxford, NC 27565
DSC03705 - 6580 Huntsboro Road, Oxford, NC 27565
DSC03708 - 6580 Huntsboro Road, Oxford, NC 27565
DSC03711 - 6580 Huntsboro Road, Oxford, NC 27565
DSC03717 - 6580 Huntsboro Road, Oxford, NC 27565
DSC03720 - 6580 Huntsboro Road, Oxford, NC 27565
DSC03723 - 6580 Huntsboro Road, Oxford, NC 27565
DSC03726 - 6580 Huntsboro Road, Oxford, NC 27565
DSC03729 - 6580 Huntsboro Road, Oxford, NC 27565
DSC03732 - 6580 Huntsboro Road, Oxford, NC 27565
DSC03735 - 6580 Huntsboro Road, Oxford, NC 27565
DSC03738 - 6580 Huntsboro Road, Oxford, NC 27565
DSC03741 - 6580 Huntsboro Road, Oxford, NC 27565
DSC03744 - 6580 Huntsboro Road, Oxford, NC 27565
DSC03747 - 6580 Huntsboro Road, Oxford, NC 27565
DSC03750 - 6580 Huntsboro Road, Oxford, NC 27565
DSC03753 - 6580 Huntsboro Road, Oxford, NC 27565
DSC03759 - 6580 Huntsboro Road, Oxford, NC 27565
DSC03765 - 6580 Huntsboro Road, Oxford, NC 27565
DSC03768 - 6580 Huntsboro Road, Oxford, NC 27565
DSC03771 - 6580 Huntsboro Road, Oxford, NC 27565
DSC03774 - 6580 Huntsboro Road, Oxford, NC 27565
DSC03777 - 6580 Huntsboro Road, Oxford, NC 27565
DSC03790 - 6580 Huntsboro Road, Oxford, NC 27565
DSC03795 - 6580 Huntsboro Road, Oxford, NC 27565
DSC03798 - 6580 Huntsboro Road, Oxford, NC 27565
DSC03804 - 6580 Huntsboro Road, Oxford, NC 27565
DSC03807 - 6580 Huntsboro Road, Oxford, NC 27565
DSC03810 - 6580 Huntsboro Road, Oxford, NC 27565
DSC03816 - 6580 Huntsboro Road, Oxford, NC 27565
FP Meas 03 - 6580 Huntsboro Road, Oxford, NC 27565
HuntsboroRd_PIN193504828929_DJI_0320_lot - 6580 Huntsboro Road, Oxford, NC 27565
58 photos

$399,900

6580 Huntsboro Road, Oxford, NC 27565
Oxford, NC 27565
Listed by Benji Hight · Northern Point Realty
Bedrooms
2
Bathrooms
2
Living area
N/A
Year built
1912

About this home

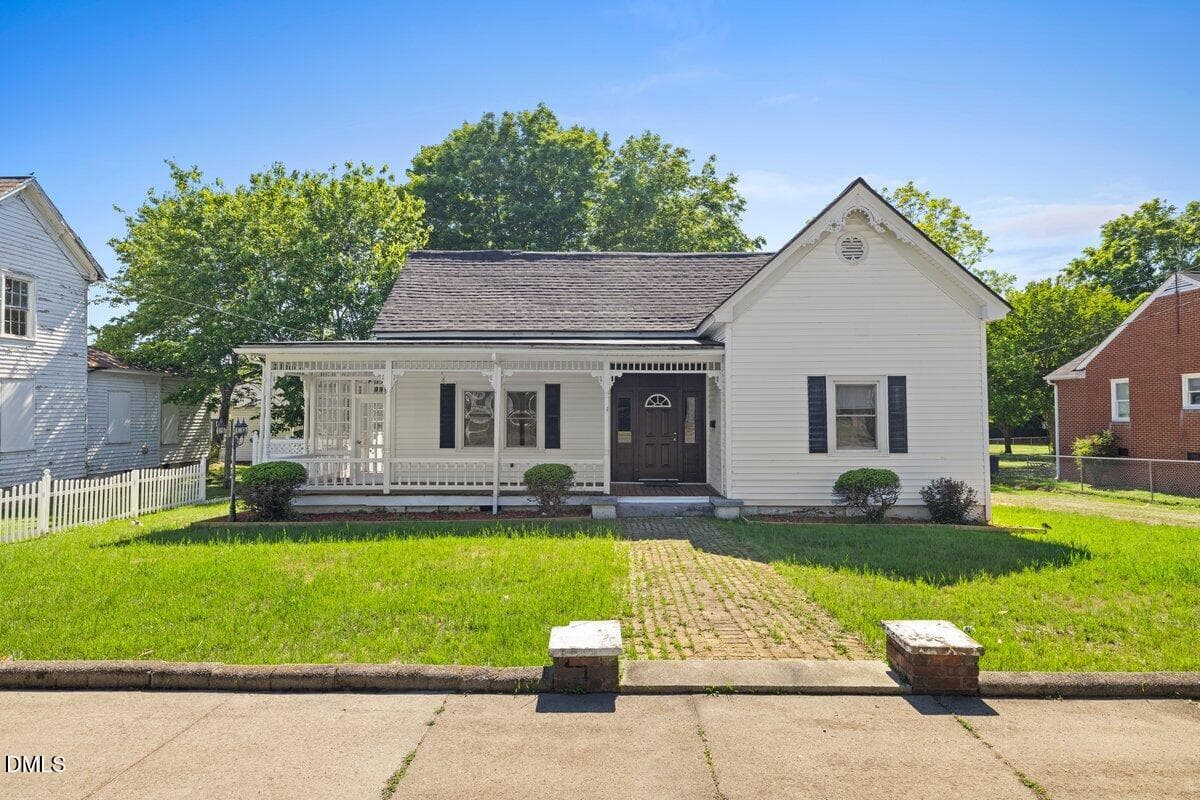
Step back in time and discover the charm of an old family farmhouse, where the simple pleasures of country living and the character of a classic home come together. This traditional four-square-style home sits on over 7.5 acres in a peaceful rural setting that just feels like home. Fresh paint inside and out, along with new flooring in most of the living areas, provides a refreshed starting point while preserving the home's timeless appeal. The first floor features the primary bedroom and two additional rooms offering flexibility for a formal living room, dining room, home office, or whatever best suits your needs. Laundry room along with the perfect location for a home office. Upstairs, you'll find a traditional bedroom space (one room does not have a closet) that reflects the home's original character. With over 7.5 acres to enjoy, there's room to spread out, explore, garden, or simply relax and take in the peace and privacy of country living. If you've been dreaming of a place with room to breathe, the charm of an old farmhouse, and the opportunity to make it your own, don't let this one pass you by! Come see the possibilities and imagine the next chapter of this home's story beginning with you.

Highlights

Fireplace

Property details

MLS
Doorify MLS
MLS #
10200818
Property type
Single Family Residence
Subdivision
Not in a Subdivision
Status
Active
Days on market
1
On market date
October 29, 2026
Stories
N/A
Total bathrooms
2
Garage spaces
N/A
Parking spaces
N/A
Lot size
7.58 acres
Loading map…

Nearby schools

Within 10 miles. School directory data from the National Center for Education Statistics (NCES), accessed via the Urban Institute Education Data API. Local Score is calculated by INNOVATE Real Estate; where a state rating is shown, it comes from that state's own official school report card.

Elementary
Dabney Elementary
3.71 mi away · Grades -1-5
Nearest school -- attendance-zone data not available here
1.9
Local Score (state rating (2025) blended 70/30 with student-teacher ratio) -- not an official state rating
State rating: F (2025)
Enrollment
368
Student:teacher ratio
13.6:1
District
Vance County Schools
Middle
Northern Granville Middle
4.51 mi away · Grades 6-8
Nearest school -- attendance-zone data not available here
2.3
Local Score (state rating (2025) blended 70/30 with student-teacher ratio) -- not an official state rating
State rating: D (2025)
Enrollment
553
Student:teacher ratio
16.8:1
District
Granville County Schools
High
Vance Co Early College
3.9 mi away · Grades 9-13
Nearest school -- attendance-zone data not available here
1.0
Local Score (student-teacher ratio only (preliminary -- will incorporate state test-score data once available)) -- not an official state rating
Enrollment
208
Student:teacher ratio
26.0:1
District
Vance County Schools

Walkability

Blended score for Oxford's center, calculated by INNOVATE Real Estate from two sources: the EPA's National Walkability Index (street network, transit, land-use mix) and Google Places amenity data (what's actually reachable on foot from this point). 60% EPA National Walkability Index + 40% nearby-amenity density (Google Places).

14
Very car-dependent
out of 100
EPA National Walkability Index
4.7 / 20 -- Least walkable
Google Places amenity density
0 / 100
Restaurants & cafes0
Grocery stores0
Parks0
Schools0
Transit stops0
Pharmacies0

Market position

How this listing compares to current activity in Oxford, from live MLS data.

On the market 1 days -- 101 fewer days than Oxford's current average of 102 days.
For reference, the median list price across 170 active listings in Oxford right now is $318,900.

Mortgage calculator

Estimate only - actual rate and payment depend on your lender, credit, and loan program.

$
%
%
Adjust tax / insurance estimates
% / yr
$
/mo
Est. monthly payment
$2,558/mo
$79,980 down
$319,920 loan
Principal & interest$2,075
Property tax (est.)$333
Home insurance (est.)$150

Similar homes you might like

Data source: Listing information provided by Doorify MLS via Trestle/CoreLogic. Last updated 21 hr ago.

Information herein deemed reliable but not guaranteed; all measurements, school assignments, HOA fees, taxes, and feature lists are approximate and should be independently verified. Equal Housing Opportunity.