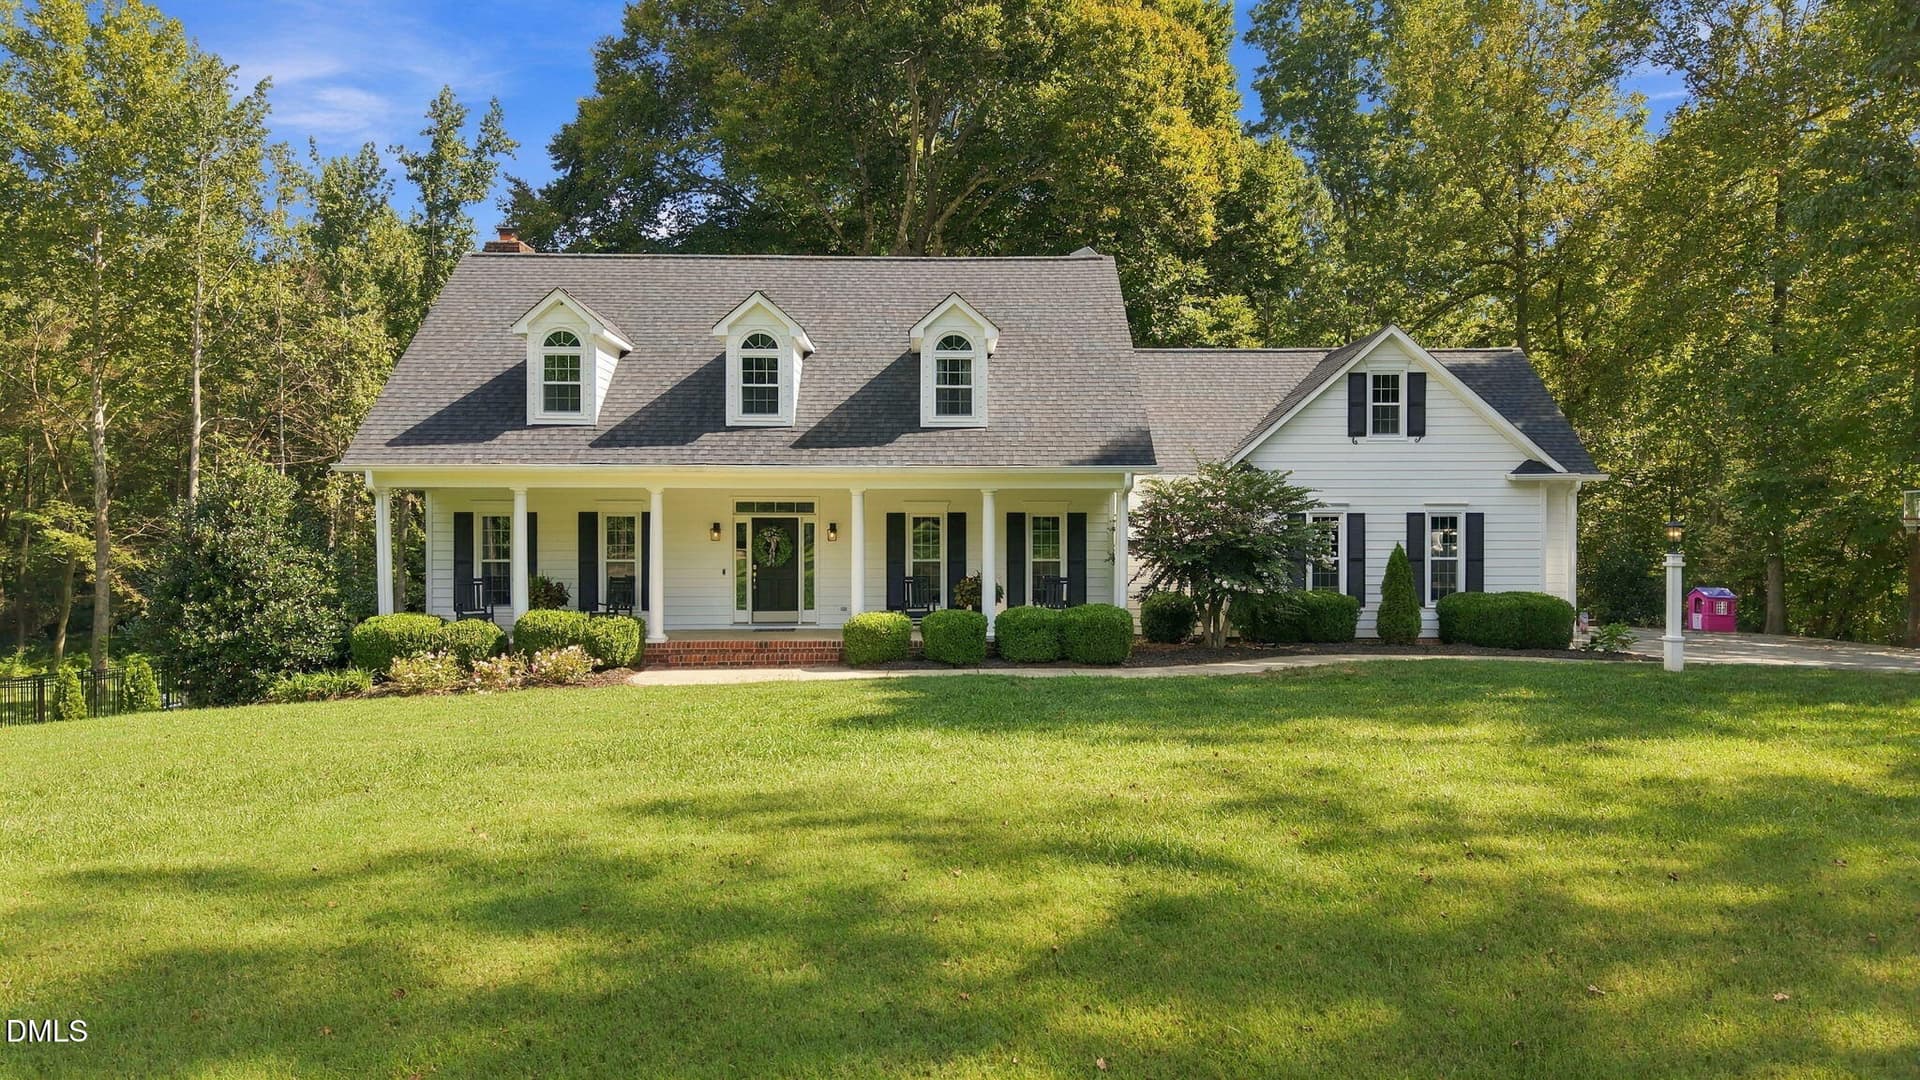
1-web-or-mls-DJI_20261016105504_0391_D - 4560 Us-158, Oxford, NC 27565
19-web-or-mls-DJI_20261016111342_0407_D - 4560 Us-158, Oxford, NC 27565
4-web-or-mls-DJI_20261016105748_0393_D - 4560 Us-158, Oxford, NC 27565
8-web-or-mls-DJI_20261016110057_0397_D - 4560 Us-158, Oxford, NC 27565
10-web-or-mls-DJI_20261016110147_0399_D - 4560 Us-158, Oxford, NC 27565
12-web-or-mls-DJI_20261016110306_0401_D_ - 4560 Us-158, Oxford, NC 27565
13-web-or-mls-DJI_20261016110306_0401_D - 4560 Us-158, Oxford, NC 27565
14-web-or-mls-DJI_20261016110411_0402_D_ - 4560 Us-158, Oxford, NC 27565
Round About Information - 4560 Us-158, Oxford, NC 27565
23-web-or-mls-DJI_20261016112406_0411_D - 4560 Us-158, Oxford, NC 27565
21-web-or-mls-DJI_20261016111607_0409_D_ - 4560 Us-158, Oxford, NC 27565
Main House Floor Plan - 4560 Us-158, Oxford, NC 27565
28-web-or-mls-IMG_1375 - 4560 Us-158, Oxford, NC 27565
29-web-or-mls-IMG_1378 - 4560 Us-158, Oxford, NC 27565
24-web-or-mls-IMG_1357_Edit - 4560 Us-158, Oxford, NC 27565
25-web-or-mls-IMG_1360 - 4560 Us-158, Oxford, NC 27565
26-web-or-mls-IMG_1366 - 4560 Us-158, Oxford, NC 27565
30-web-or-mls-IMG_1381 - 4560 Us-158, Oxford, NC 27565
31-web-or-mls-IMG_1387 - 4560 Us-158, Oxford, NC 27565
27-web-or-mls-IMG_1369_Edit - 4560 Us-158, Oxford, NC 27565
39-web-or-mls-IMG_1418_Edit - 4560 Us-158, Oxford, NC 27565
38-web-or-mls-IMG_1415 - 4560 Us-158, Oxford, NC 27565
36-web-or-mls-IMG_1405 - 4560 Us-158, Oxford, NC 27565
35-web-or-mls-IMG_1399 - 4560 Us-158, Oxford, NC 27565
34-web-or-mls-IMG_1396 - 4560 Us-158, Oxford, NC 27565
33-web-or-mls-IMG_1393 - 4560 Us-158, Oxford, NC 27565
32-web-or-mls-IMG_1390 - 4560 Us-158, Oxford, NC 27565
42-web-or-mls-IMG_1428_Edit - 4560 Us-158, Oxford, NC 27565
43-web-or-mls-IMG_1431 - 4560 Us-158, Oxford, NC 27565
44-web-or-mls-IMG_1437 - 4560 Us-158, Oxford, NC 27565
45-web-or-mls-IMG_1440 - 4560 Us-158, Oxford, NC 27565
41-web-or-mls-IMG_1422 - 4560 Us-158, Oxford, NC 27565
46-web-or-mls-IMG_1443 - 4560 Us-158, Oxford, NC 27565
47-web-or-mls-IMG_1446 - 4560 Us-158, Oxford, NC 27565
48-web-or-mls-IMG_1449_reprocess - 4560 Us-158, Oxford, NC 27565
49-web-or-mls-IMG_1452 - 4560 Us-158, Oxford, NC 27565
40-web-or-mls-IMG_1420 - 4560 Us-158, Oxford, NC 27565
9-web-or-mls-DJI_20261016110115_0398_D - 4560 Us-158, Oxford, NC 27565
18-web-or-mls-DJI_20261016111249_0406_D_ - 4560 Us-158, Oxford, NC 27565
Detached Garage Floor Plan - 4560 Us-158, Oxford, NC 27565
IMG_7147 - 4560 Us-158, Oxford, NC 27565
IMG_7148 - 4560 Us-158, Oxford, NC 27565
20-web-or-mls-DJI_20261016111452_0408_D - 4560 Us-158, Oxford, NC 27565
IMG_7150 - 4560 Us-158, Oxford, NC 27565
51-web-or-mls-IMG_1353 - 4560 Us-158, Oxford, NC 27565
IMG_7476 - 4560 Us-158, Oxford, NC 27565
IMG_7475 - 4560 Us-158, Oxford, NC 27565
IMG_7477 - 4560 Us-158, Oxford, NC 27565
50-web-or-mls-IMG_1352 - 4560 Us-158, Oxford, NC 27565
53-web-or-mls-IMG_1355 - 4560 Us-158, Oxford, NC 27565
52-web-or-mls-IMG_1354 - 4560 Us-158, Oxford, NC 27565
21-web-or-mls-DJI_20261016111607_0409_D_ - 4560 Us-158, Oxford, NC 27565
IMG_7481 - 4560 Us-158, Oxford, NC 27565
IMG_7472 - 4560 Us-158, Oxford, NC 27565
22-web-or-mls-DJI_20261016112307_0410_D - 4560 Us-158, Oxford, NC 27565
55-web-or-mls-IMG_1455_edit - 4560 Us-158, Oxford, NC 27565
IMG_7168 - 4560 Us-158, Oxford, NC 27565
15-web-or-mls-DJI_20261016110458_0403_D_ - 4560 Us-158, Oxford, NC 27565
7-web-or-mls-DJI_20261016110007_0396_D - 4560 Us-158, Oxford, NC 27565
IMG_7146 - 4560 Us-158, Oxford, NC 27565
IMG_7173 - 4560 Us-158, Oxford, NC 27565
11-web-or-mls-DJI_20261016110210_0400_D - 4560 Us-158, Oxford, NC 27565
16-web-or-mls-DJI_20261016110845_0404_D - 4560 Us-158, Oxford, NC 27565
17-web-or-mls-DJI_20261016110908_0405_D_ - 4560 Us-158, Oxford, NC 27565
2-web-or-mls-DJI_20261016105407_0390_D - 4560 Us-158, Oxford, NC 27565
IMG_7473 - 4560 Us-158, Oxford, NC 27565
3-web-or-mls-DJI_20261016105629_0392_D_E - 4560 Us-158, Oxford, NC 27565
37-web-or-mls-IMG_1407 - 4560 Us-158, Oxford, NC 27565
56-web-or-mls-IMG_1456 - 4560 Us-158, Oxford, NC 27565
IMG_7162 - 4560 Us-158, Oxford, NC 27565
5-web-or-mls-DJI_20261016105819_0394_D - 4560 Us-158, Oxford, NC 27565
IMG_7149 - 4560 Us-158, Oxford, NC 27565
Survey - 4560 Us-158, Oxford, NC 27565
73 photos

$715,000

4560 Us-158, Oxford, NC 27565
Oxford, NC 27565
Listed by Ann Hancock · Wills Hancock Properties, Inc
Bedrooms
3
Bathrooms
2
Living area
N/A
Year built
1981

About this home

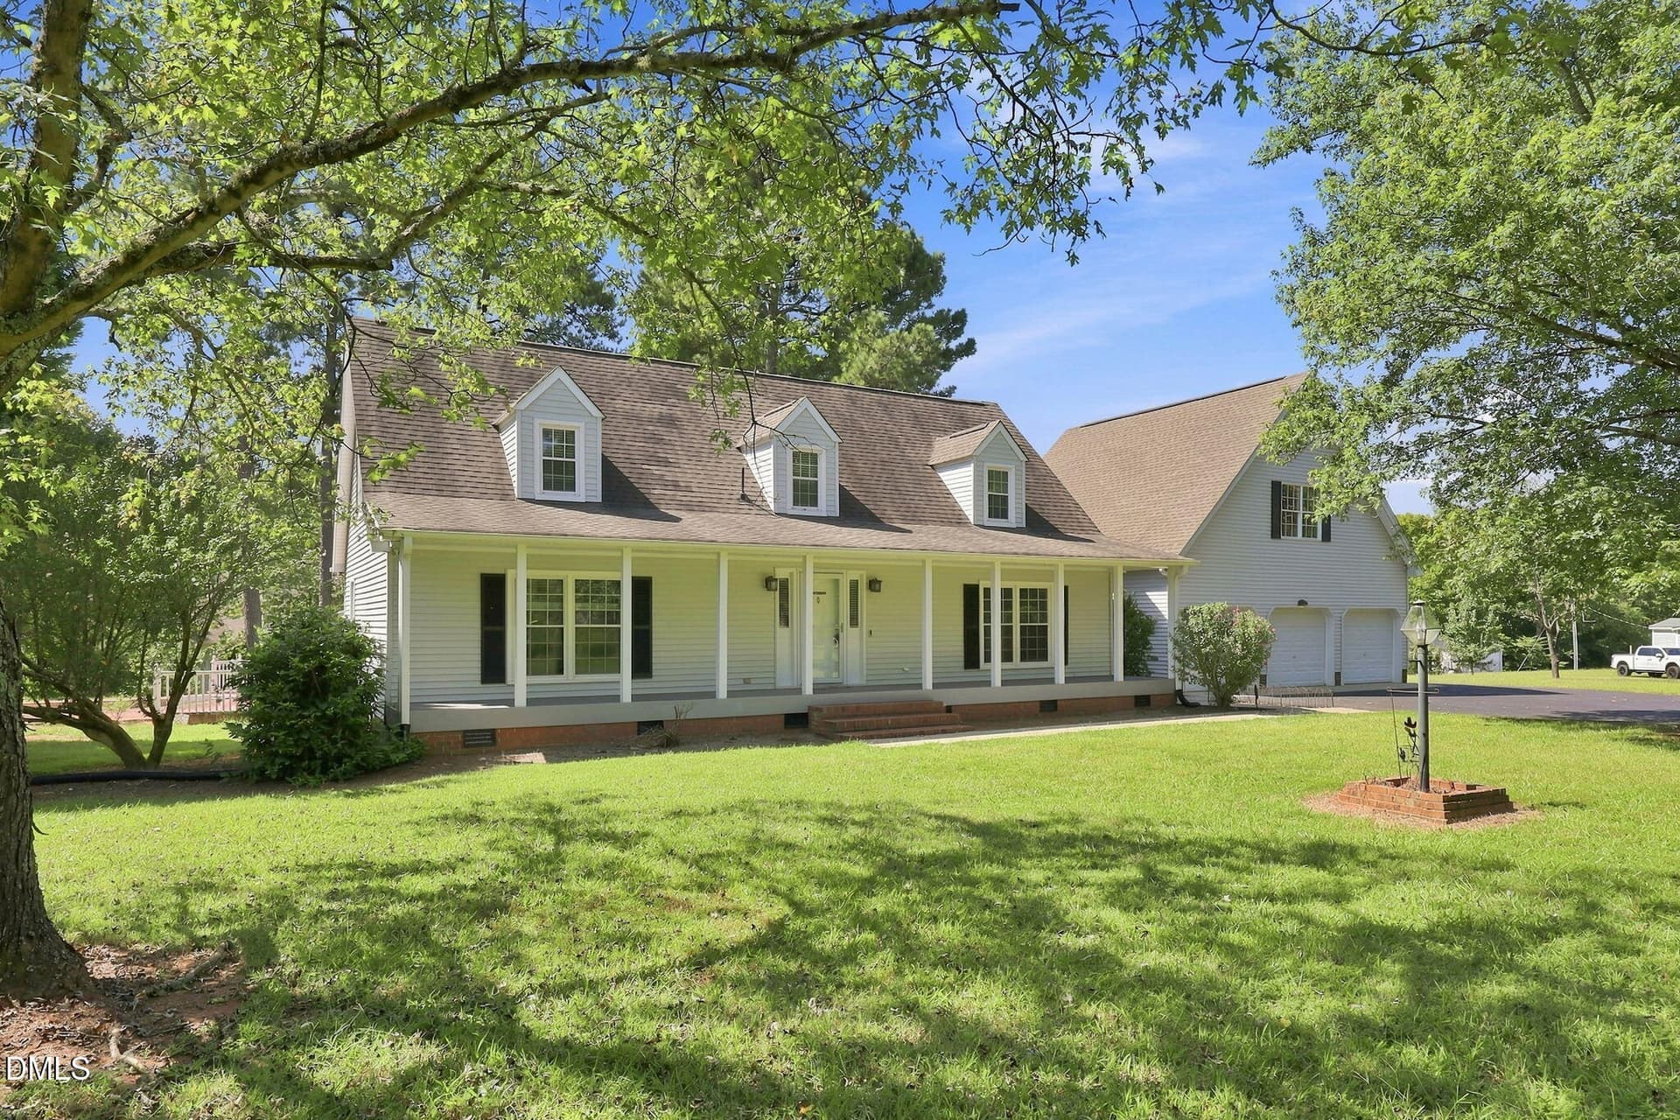
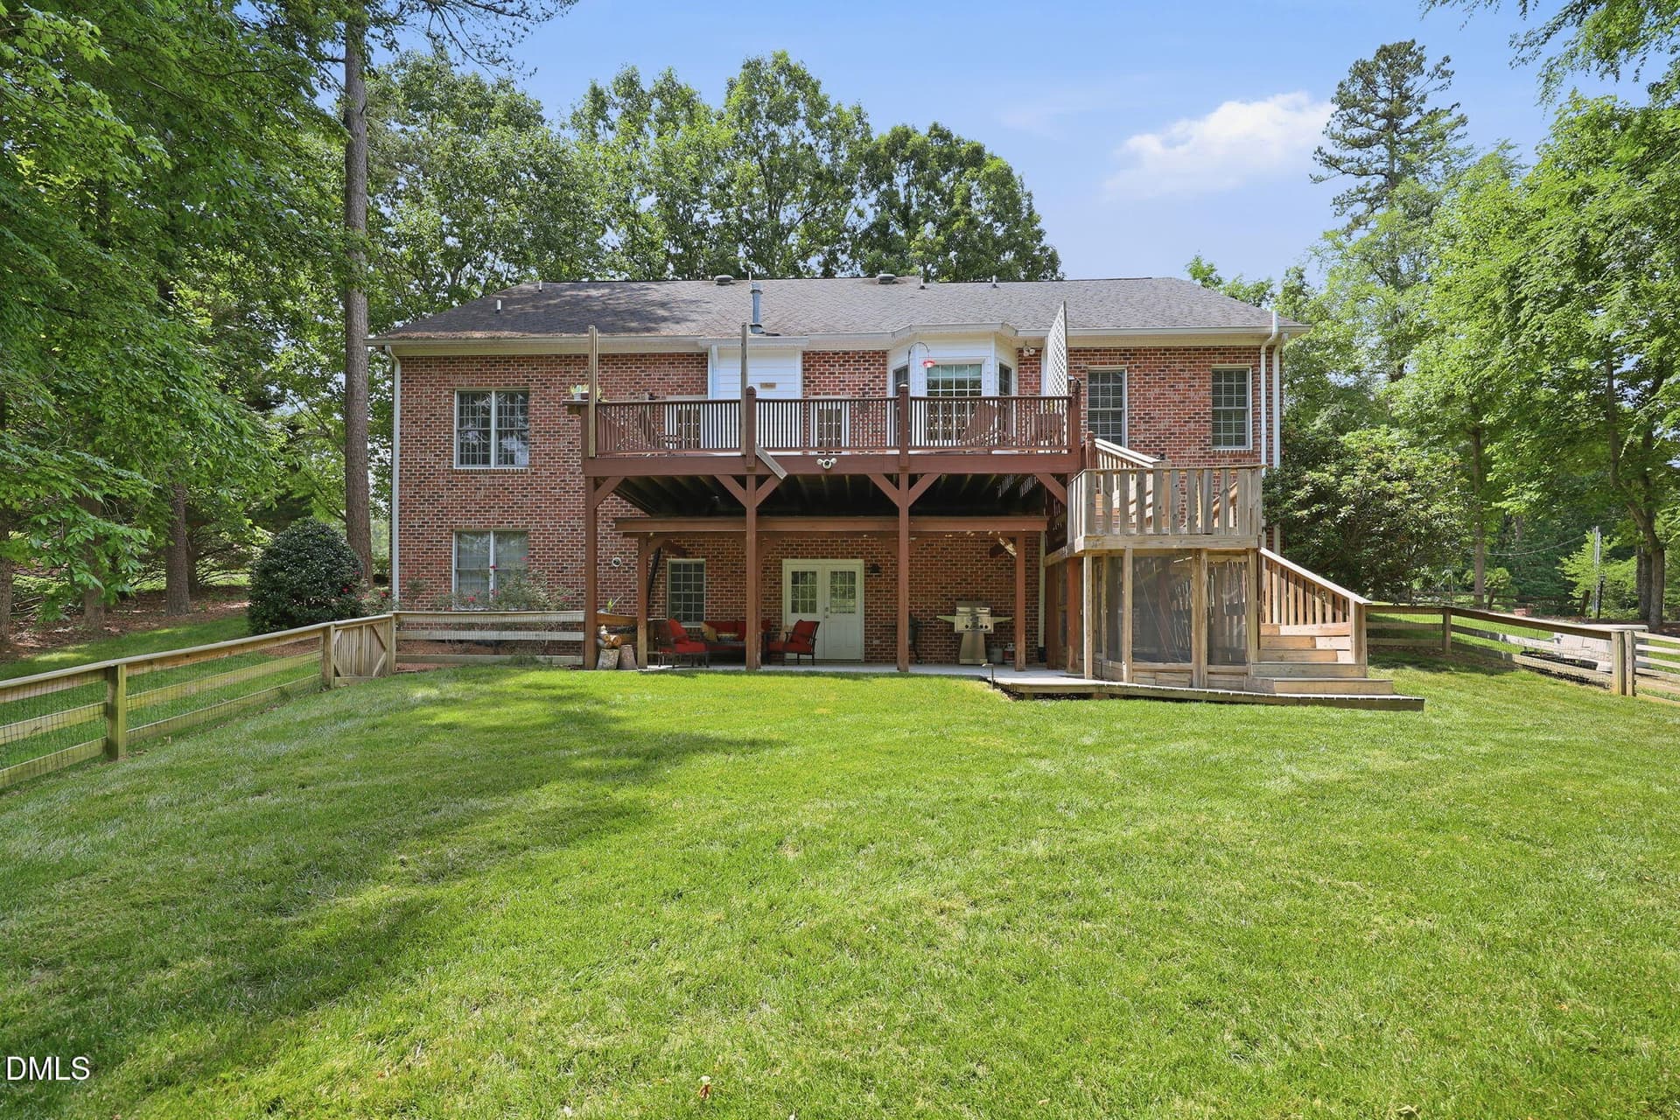
COMING SOON: CUSTOM BRICK just outside Oxford on 3.23 Acres + 48x23 DETACHED GARAGE / heated & cooled WORKSHOP + additional single Garage for a total of 5 Garage Spaced & 2 Carports for BOAT & Riding Lawn Mower. Amazing Landscaped grounds w/ winding concrete walks, 75x27 BRICK Patio + 54x27 Brick Porch to enjoy the peaceful yard which backs up to Neighbors Farm & HORSES! Set far back from Hwy 158 & Dorsey Rd, Property has 698' of Paved Road Frontage. Inside has Gorgeous WALNUT Kitchen cabinets + WALNUT walls in Den with one floor living! Dining Area opens to Den & kitchen which opens to formal Living Room. 3 Large Bedrooms & 2 handicap bathrooms all on Main LEVEL! Walk up 40x25 ATTIC (1,000 SF) on second floor for great storage OR can be completed by Buyer for another room. 1 year old ROOFS on home & Detached GARAGE / WORKSHOP. Seller needs to rent back after closing until her future home is complete. $715K

Property details

MLS
Doorify MLS
MLS #
10199372
Property type
Single Family Residence
Subdivision
Not in a Subdivision
Status
Active
Days on market
N/A
On market date
November 2, 2026
Stories
N/A
Total bathrooms
2
Garage spaces
5
Parking spaces
7
Lot size
3.23 acres
Loading map…

Nearby schools

Within 10 miles. School directory data from the National Center for Education Statistics (NCES), accessed via the Urban Institute Education Data API. Local Score is calculated by INNOVATE Real Estate; where a state rating is shown, it comes from that state's own official school report card.

Elementary
Dabney Elementary
2.12 mi away · Grades -1-5
Nearest school -- attendance-zone data not available here
1.9
Local Score (state rating (2025) blended 70/30 with student-teacher ratio) -- not an official state rating
State rating: F (2025)
Enrollment
368
Student:teacher ratio
13.6:1
District
Vance County Schools
Middle
Northern Granville Middle
5.37 mi away · Grades 6-8
Nearest school -- attendance-zone data not available here
2.3
Local Score (state rating (2025) blended 70/30 with student-teacher ratio) -- not an official state rating
State rating: D (2025)
Enrollment
553
Student:teacher ratio
16.8:1
District
Granville County Schools
High
Vance Co Early College
1.62 mi away · Grades 9-13
Nearest school -- attendance-zone data not available here
1.0
Local Score (student-teacher ratio only (preliminary -- will incorporate state test-score data once available)) -- not an official state rating
Enrollment
208
Student:teacher ratio
26.0:1
District
Vance County Schools

Walkability

Blended score for Oxford's center, calculated by INNOVATE Real Estate from two sources: the EPA's National Walkability Index (street network, transit, land-use mix) and Google Places amenity data (what's actually reachable on foot from this point). 60% EPA National Walkability Index + 40% nearby-amenity density (Google Places).

14
Very car-dependent
out of 100
EPA National Walkability Index
4.7 / 20 -- Least walkable
Google Places amenity density
0 / 100
Restaurants & cafes0
Grocery stores0
Parks0
Schools0
Transit stops0
Pharmacies0

Market position

How this listing compares to current activity in Oxford, from live MLS data.

On the market 0 days -- 98 fewer days than Oxford's current average of 98 days.
For reference, the median list price across 164 active listings in Oxford right now is $318,900.

Mortgage calculator

Estimate only - actual rate and payment depend on your lender, credit, and loan program.

$
%
%
Adjust tax / insurance estimates
% / yr
$
/mo
Est. monthly payment
$4,456/mo
$143,000 down
$572,000 loan
Principal & interest$3,710
Property tax (est.)$596
Home insurance (est.)$150

Similar homes you might like

Data source: Listing information provided by Doorify MLS via Trestle/CoreLogic. Last updated 15 hr ago.

Information herein deemed reliable but not guaranteed; all measurements, school assignments, HOA fees, taxes, and feature lists are approximate and should be independently verified. Equal Housing Opportunity.