
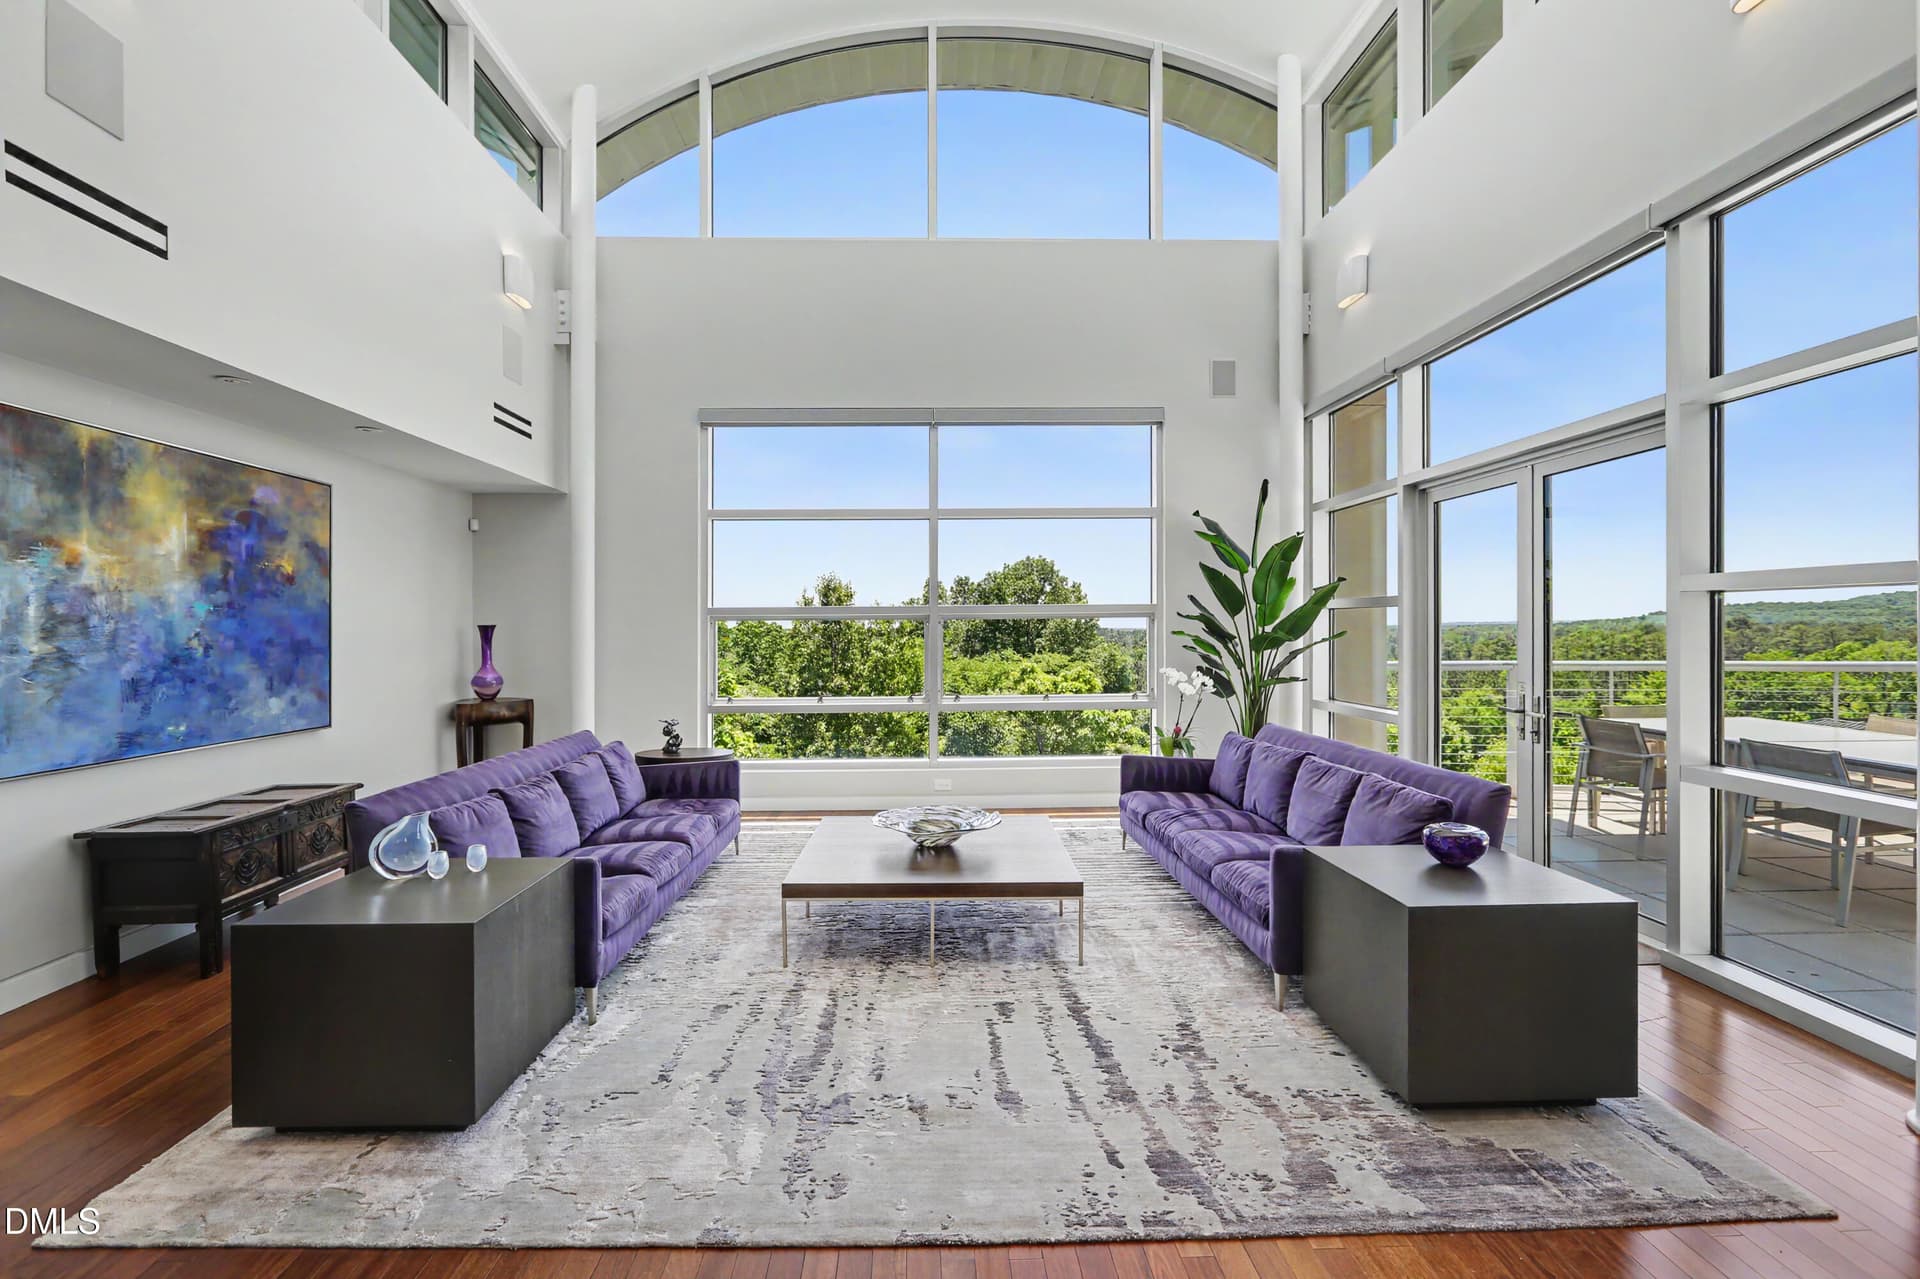


$2,395,000
About this home
CUE the CALM, TOUCH the SKY, and STEP into a MODERN MARVEL where CURATED LUXURY meets the SUITE LIFE. . . . . . . . . . . . . One-level penthouse | Up to 20' soaring ceilings, clerestory windows, a soft barrel-vaulted great room | Floor-to-ceiling walls of windows | Treetop panorama of ever-changing views of sky and canopy | Warm hardwoods throughout, cinematic lighting, and meticulously designed California Closets systems | Recent improvements: Hunter Douglas automatic shades, Control4 automation, a whole-house dehumidifier, FloLogic leak prevention, and the painstaking four-month refinement of every seam by a master plasterer | Luxe kitchen with designer tile backsplash, custom cabinetry including pantry, professional stainless appliances, Franke fixtures--including instant hot and cold water--and a streamlined workspace | Bathrooms are reimagined sanctuaries with Italian stone, custom cabinetry, Toto specialty commodes, and, in the primary suite, a waterfall soaking tub that fills from the ceiling | Flex room hosts a sleek, vented Rais of Denmark fireplace | Expansive terrace | Three dedicated garage parking spaces, Two Tesla charging stations, and secure internet wiring from the living space to the garage | Castalia at Meadowmont is a mixed-use modern landmark, home to a sought-after enclave of one-of-a-kind top-floor condominiums | Perfectly positioned within walking distance of Meadowmont's lively village center, a vibrant collection of shops, restaurants, a grocery store, the UNC Wellness Center, medical offices, and everyday conveniences | 3 Bedrooms | 2 Bathrooms | Entry Hall | Kitchen with Expansive Island | Great Room | Dining Room | 2 Flex Spaces | Laundry | Storage | Terrace | 3 Garaged Parking Spaces with 2 Tesla Chargers | Storage Room with Custom Cabinetry + Workbench By California Closets | Lobby + Elevator | Inquire for the possibility of a turn-key move-in including furnishings + art
Highlights
Property details
- MLS
- Doorify MLS
- MLS #
- 10167818
- Property type
- Condominium
- Subdivision
- Meadowmont
- Status
- Active
- Days on market
- 170
- On market date
- September 8, 2026
- Stories
- N/A
- Total bathrooms
- 2
- Garage spaces
- 3
- Parking spaces
- 3
- Lot size
- N/A
Location
Get directions →Nearby schools
Within 10 miles. School directory data from the National Center for Education Statistics (NCES), accessed via the Urban Institute Education Data API. Local Score is calculated by INNOVATE Real Estate; where a state rating is shown, it comes from that state's own official school report card.
- Enrollment
- 530
- Student:teacher ratio
- 14.3:1
- District
- Chapel Hill-Carrboro City Schools
- Enrollment
- 664
- Student:teacher ratio
- 11.6:1
- District
- Chapel Hill-Carrboro City Schools
- Enrollment
- 1,475
- Student:teacher ratio
- 16.4:1
- District
- Chapel Hill-Carrboro City Schools
Walkability
Blended score for Chapel Hill's center, calculated by INNOVATE Real Estate from two sources: the EPA's National Walkability Index (street network, transit, land-use mix) and Google Places amenity data (what's actually reachable on foot from this point). 60% EPA National Walkability Index + 40% nearby-amenity density (Google Places).
Market position
How this listing compares to current activity in Chapel Hill, from live MLS data.
Mortgage calculator
Estimate only - actual rate and payment depend on your lender, credit, and loan program.
Adjust tax / insurance estimates
Similar homes you might like

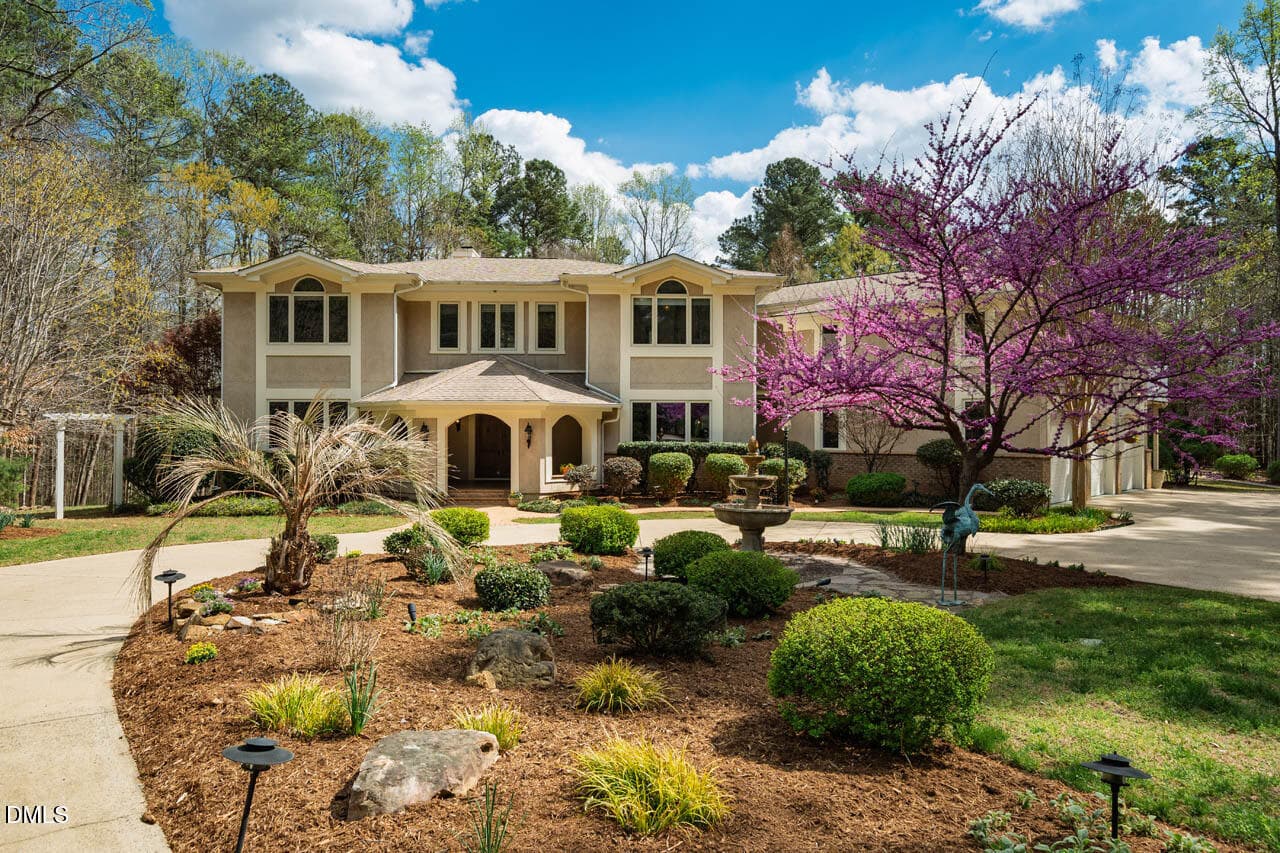

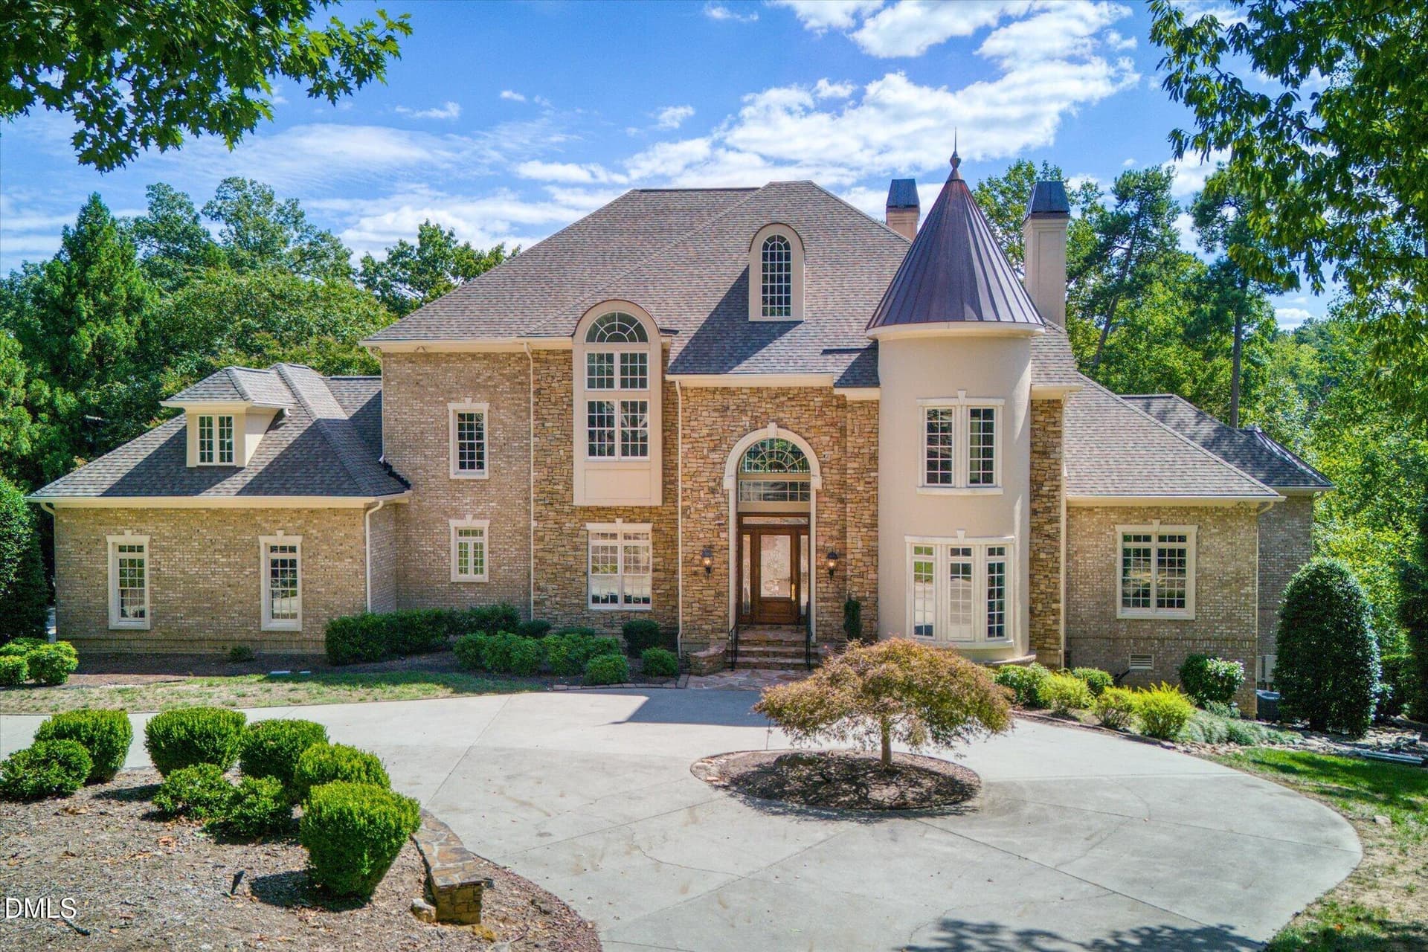
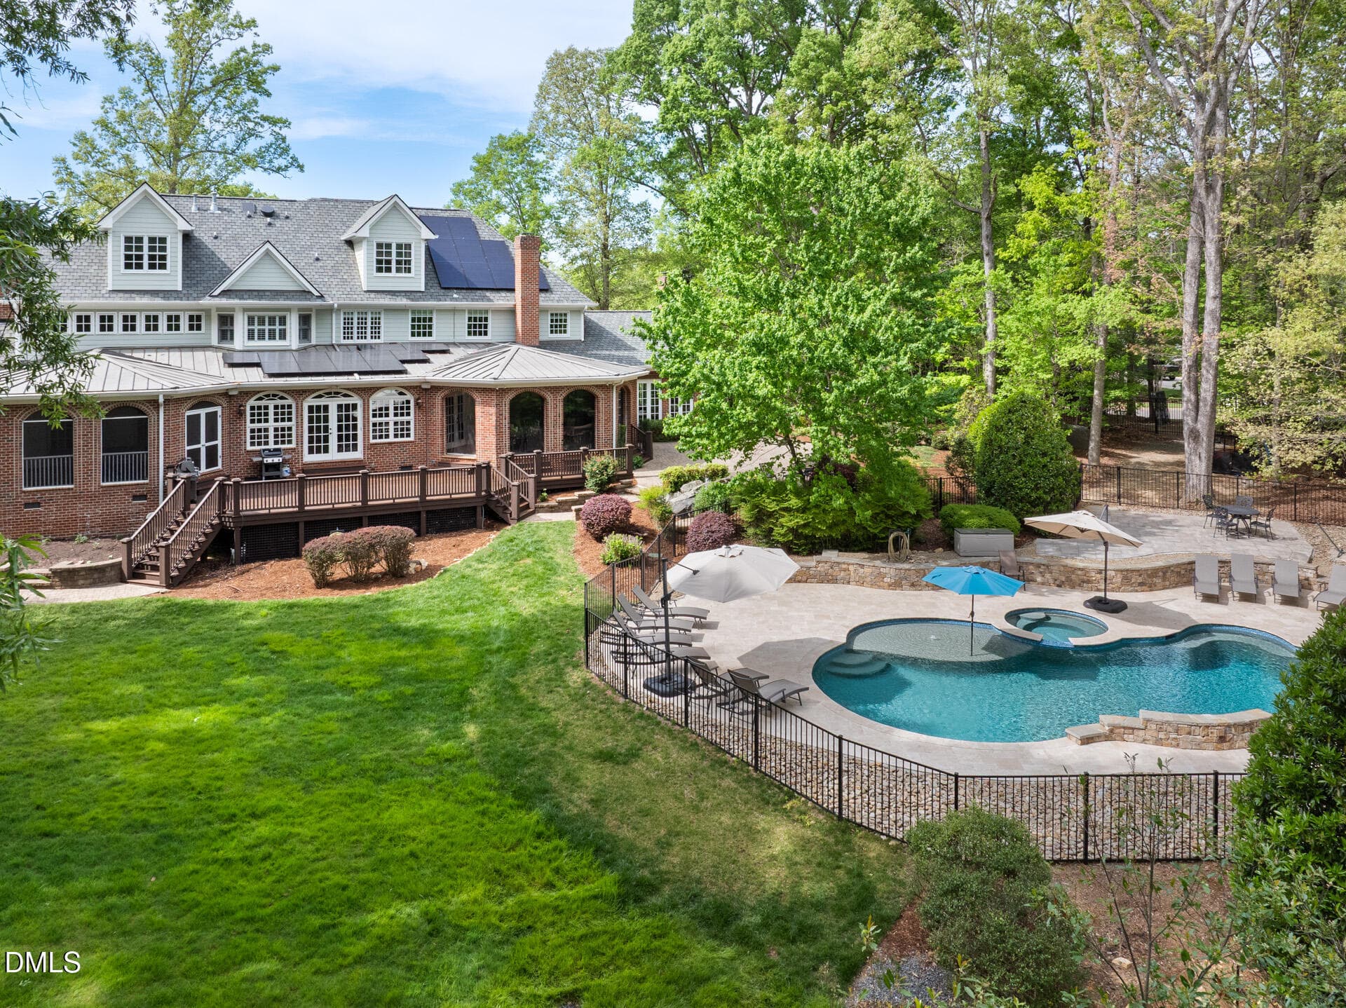


Data source: Listing information provided by Doorify MLS via Trestle/CoreLogic. Last updated 2 days ago.
Information herein deemed reliable but not guaranteed; all measurements, school assignments, HOA fees, taxes, and feature lists are approximate and should be independently verified. Equal Housing Opportunity.