
$350,000
About this home
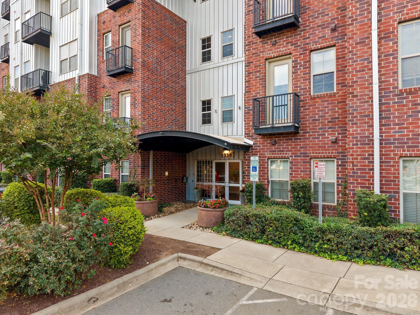
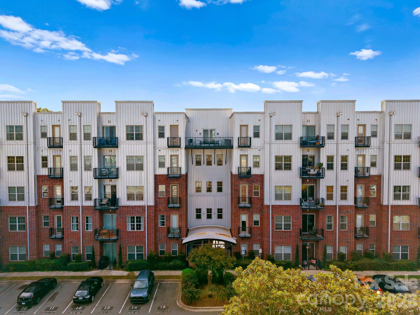
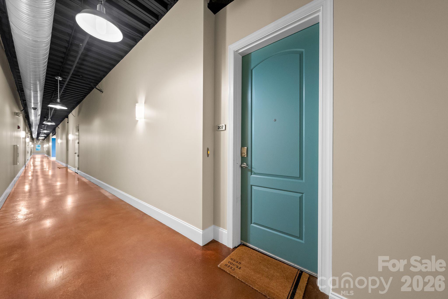
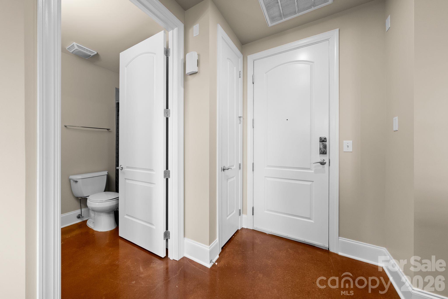
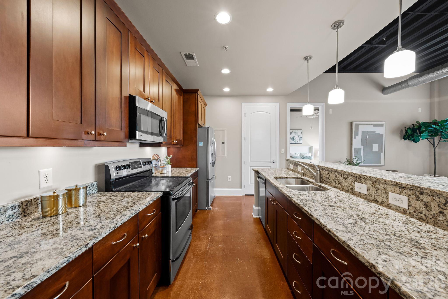
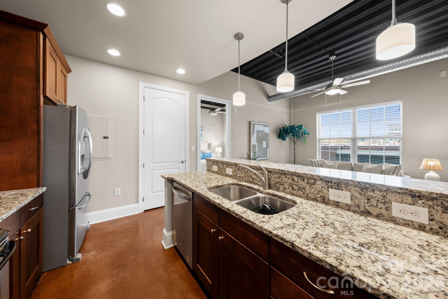
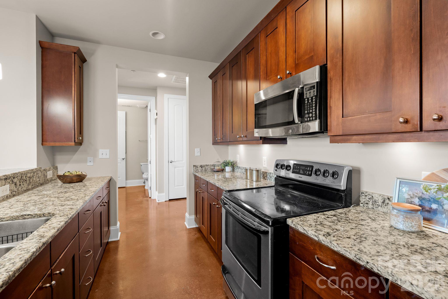
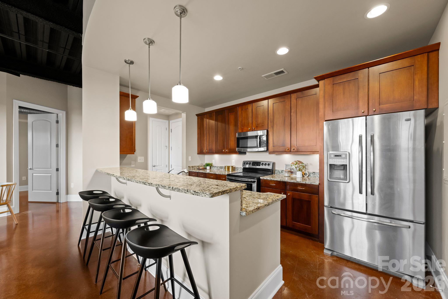
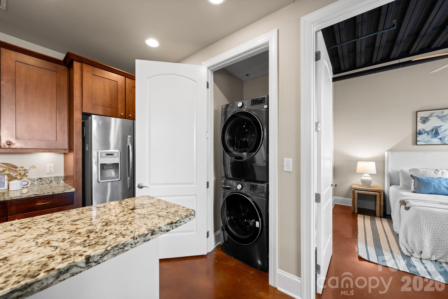
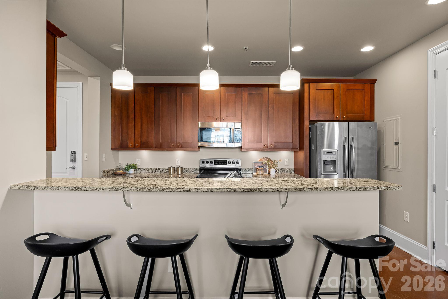
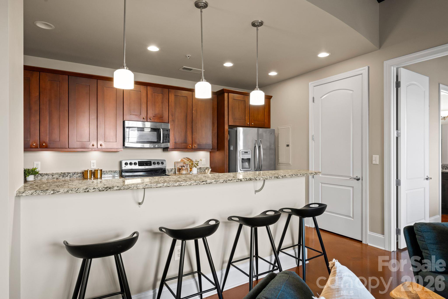
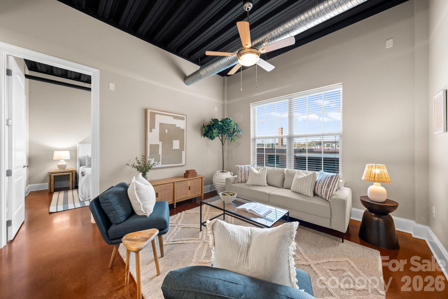
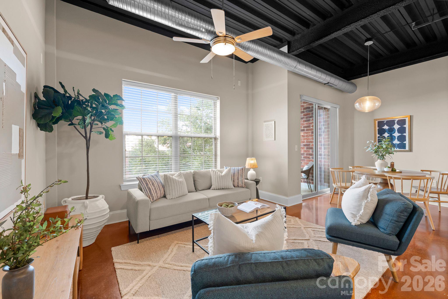
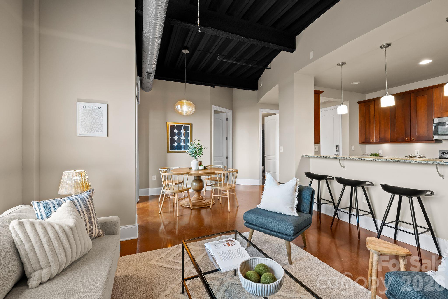
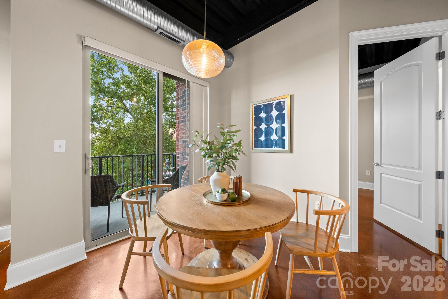
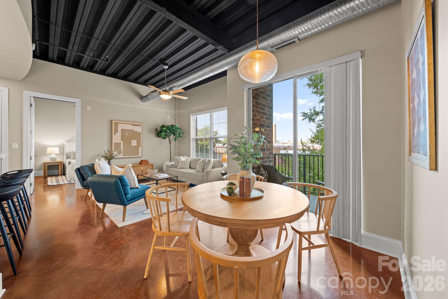
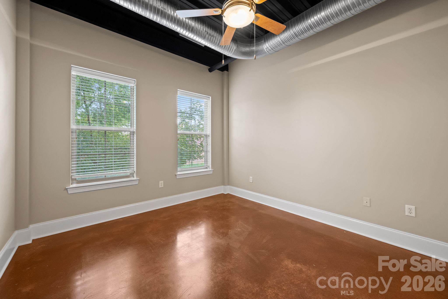
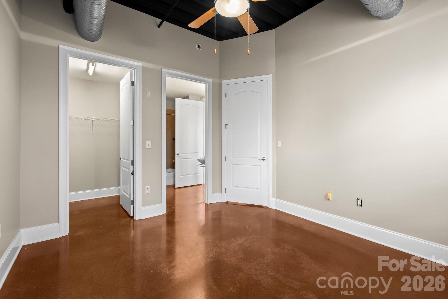
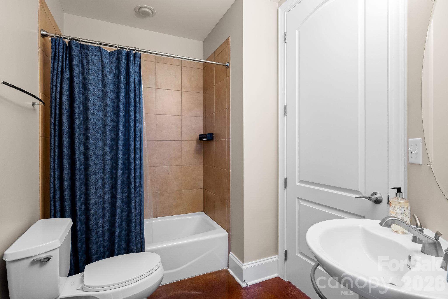
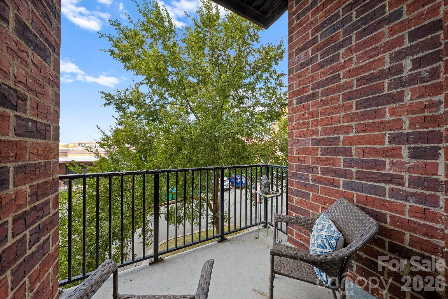
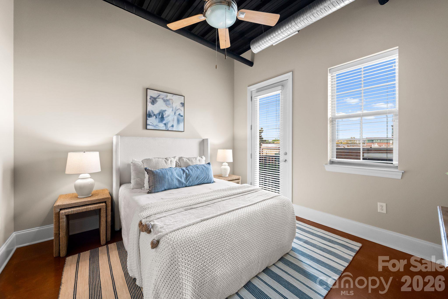
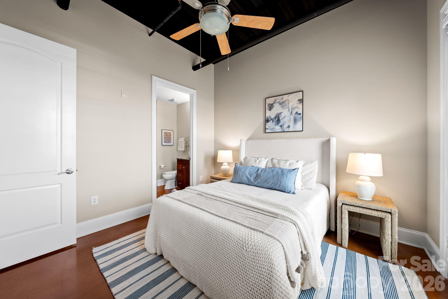
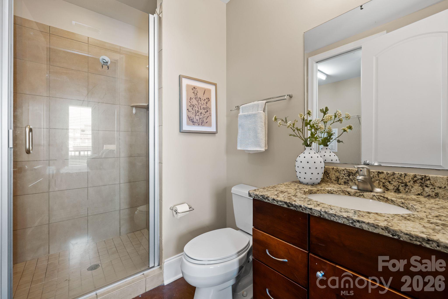
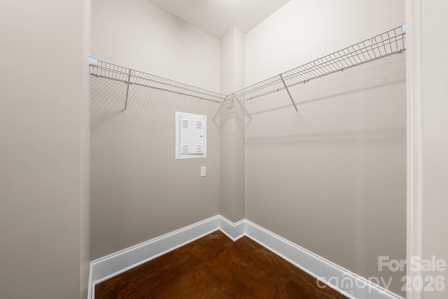
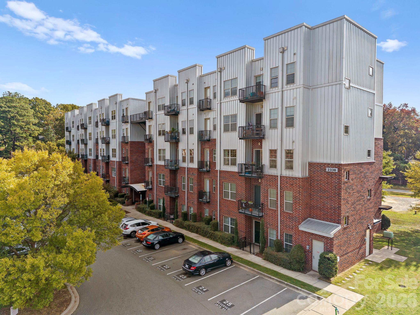
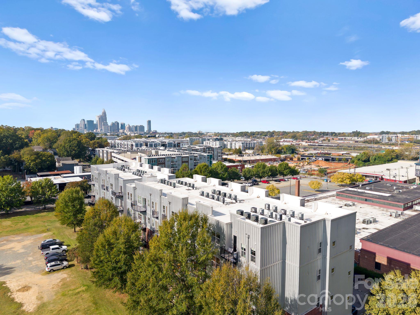
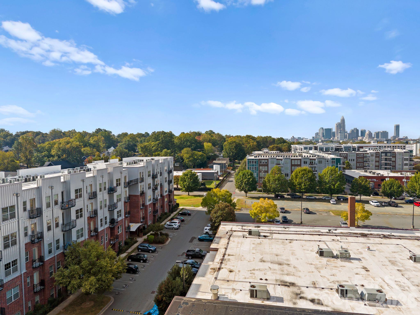
Industrial loft living in one of Charlotte’s most vibrant neighborhoods. Unit 207 at 2338 Yadkin Avenue blends warehouse character with everyday comfort: soaring ceilings with exposed ductwork, stained concrete floors, and oversized windows that fill the open living and dining space with natural light. The kitchen anchors the home with granite countertops, a raised breakfast bar with seating for four, shaker-style cabinetry, stainless steel appliances, and pendant and under-cabinet lighting. Slide open the glass door off the dining area to a covered balcony framed by mature trees, one of two private balconies in the home. The primary suite has its own balcony, a walk-in closet, and a bath with a granite vanity and glass-enclosed walk-in shower. The second bedroom features its own walk-in closet and sits beside a full bath with a tub/shower combo, ideal for guests or a home office. Fresh paint throughout and ceiling fans in the living room and both bedrooms make this one truly move-in ready. The brick building offers a code-secured entry, landscaped grounds, one assigned parking space, and additional permit parking. Walk to NoDa’s galleries, breweries, live music, and local favorites like Haberdish, Crêpe Cellar, Heist Brewery, Smelly Cat Coffee, and the Neighborhood Theatre, then ride the nearby LYNX Blue Line to Uptown in minutes.
Property details
- MLS
- Canopy MLS
- MLS #
- CAR4438346
- Property type
- Condominium
- Subdivision
- 28th Row
- Status
- Active
- Days on market
- 1
- On market date
- October 30, 2026
- Stories
- N/A
- Total bathrooms
- 2
- Garage spaces
- N/A
- Parking spaces
- N/A
- Lot size
- N/A
Location
Get directions →Nearby schools
Within 10 miles. School directory data from the National Center for Education Statistics (NCES), accessed via the Urban Institute Education Data API. Local Score is calculated by INNOVATE Real Estate; where a state rating is shown, it comes from that state's own official school report card.
- Enrollment
- 369
- Student:teacher ratio
- 9.7:1
- District
- Charlotte-Mecklenburg Schools
- Enrollment
- 1,090
- Student:teacher ratio
- 22.7:1
- District
- Charlotte-Mecklenburg Schools
- Enrollment
- 166
- Student:teacher ratio
- 41.5:1
- District
- Charlotte-Mecklenburg Schools
Walkability
Blended score for Charlotte's center, calculated by INNOVATE Real Estate from two sources: the EPA's National Walkability Index (street network, transit, land-use mix) and Google Places amenity data (what's actually reachable on foot from this point). 60% EPA National Walkability Index + 40% nearby-amenity density (Google Places).
Market position
How this listing compares to current activity in Charlotte, from live MLS data.
Mortgage calculator
Estimate only - actual rate and payment depend on your lender, credit, and loan program.
Adjust tax / insurance estimates
Similar homes you might like
Data source: Listing information provided by Canopy MLS (carolina) via Trestle/CoreLogic. Last updated 7 hr ago.
Information herein deemed reliable but not guaranteed; all measurements, school assignments, HOA fees, taxes, and feature lists are approximate and should be independently verified. Equal Housing Opportunity.