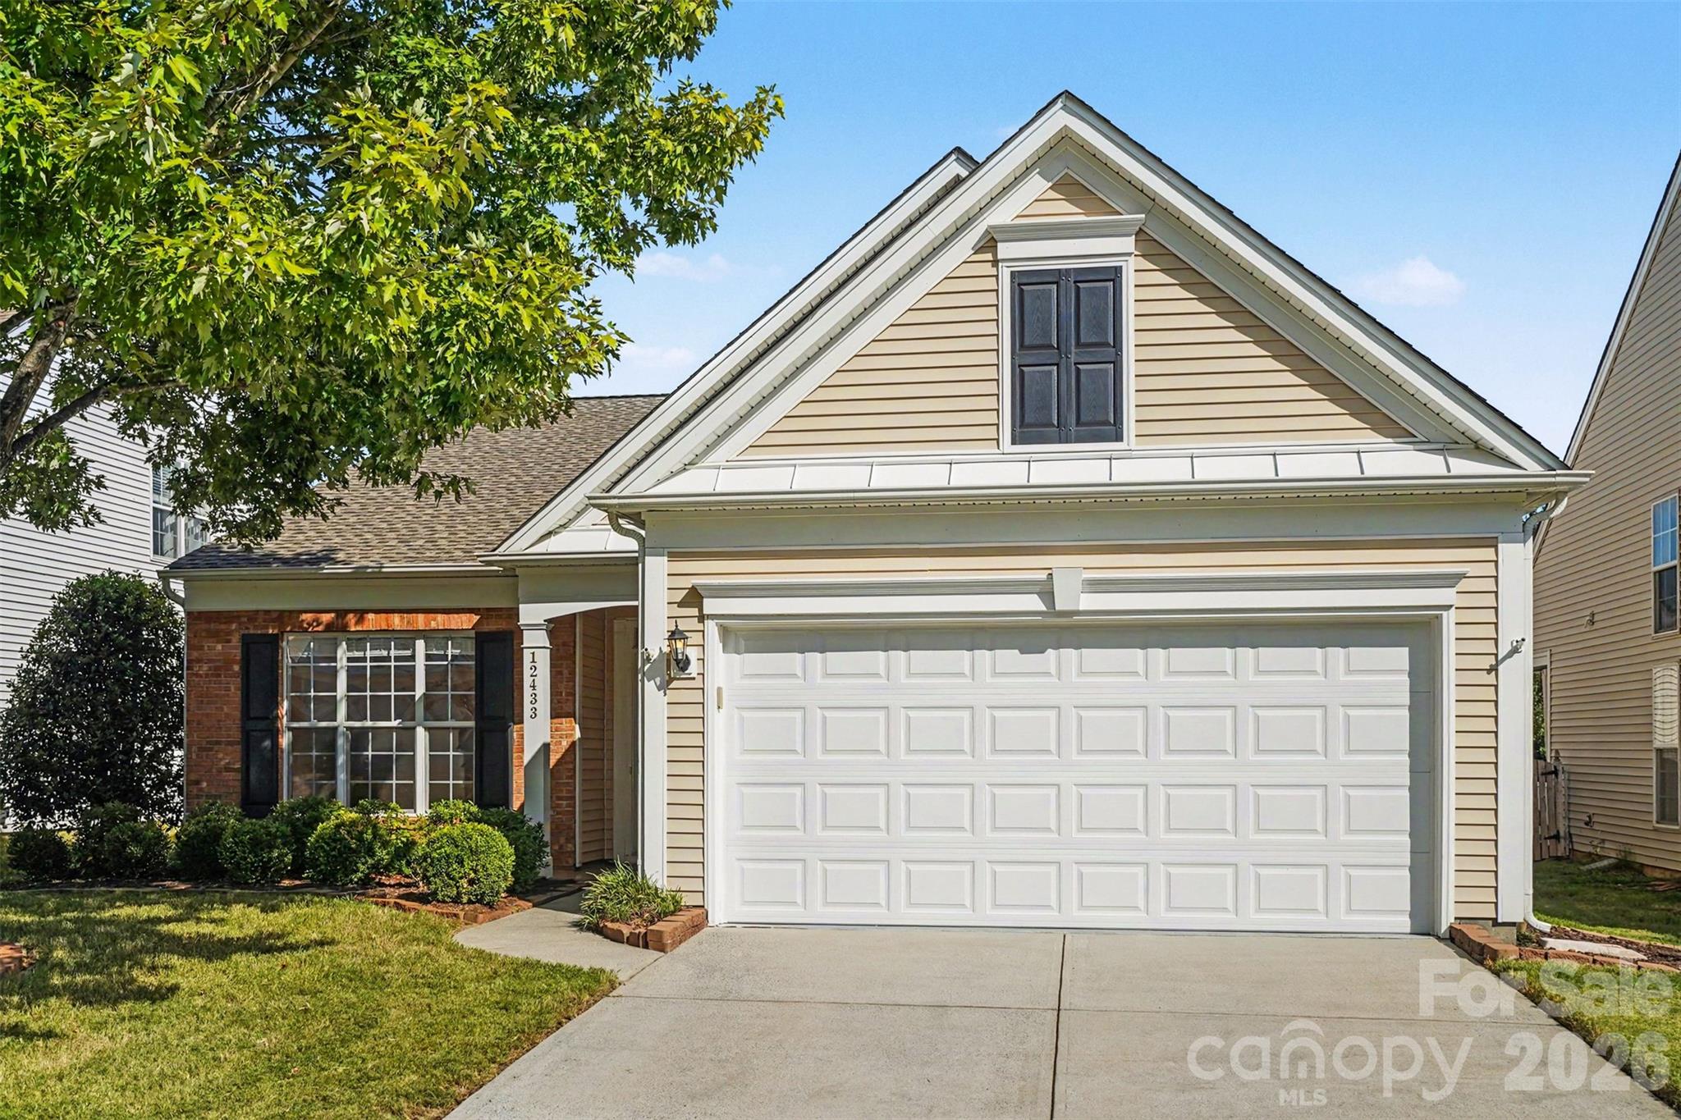
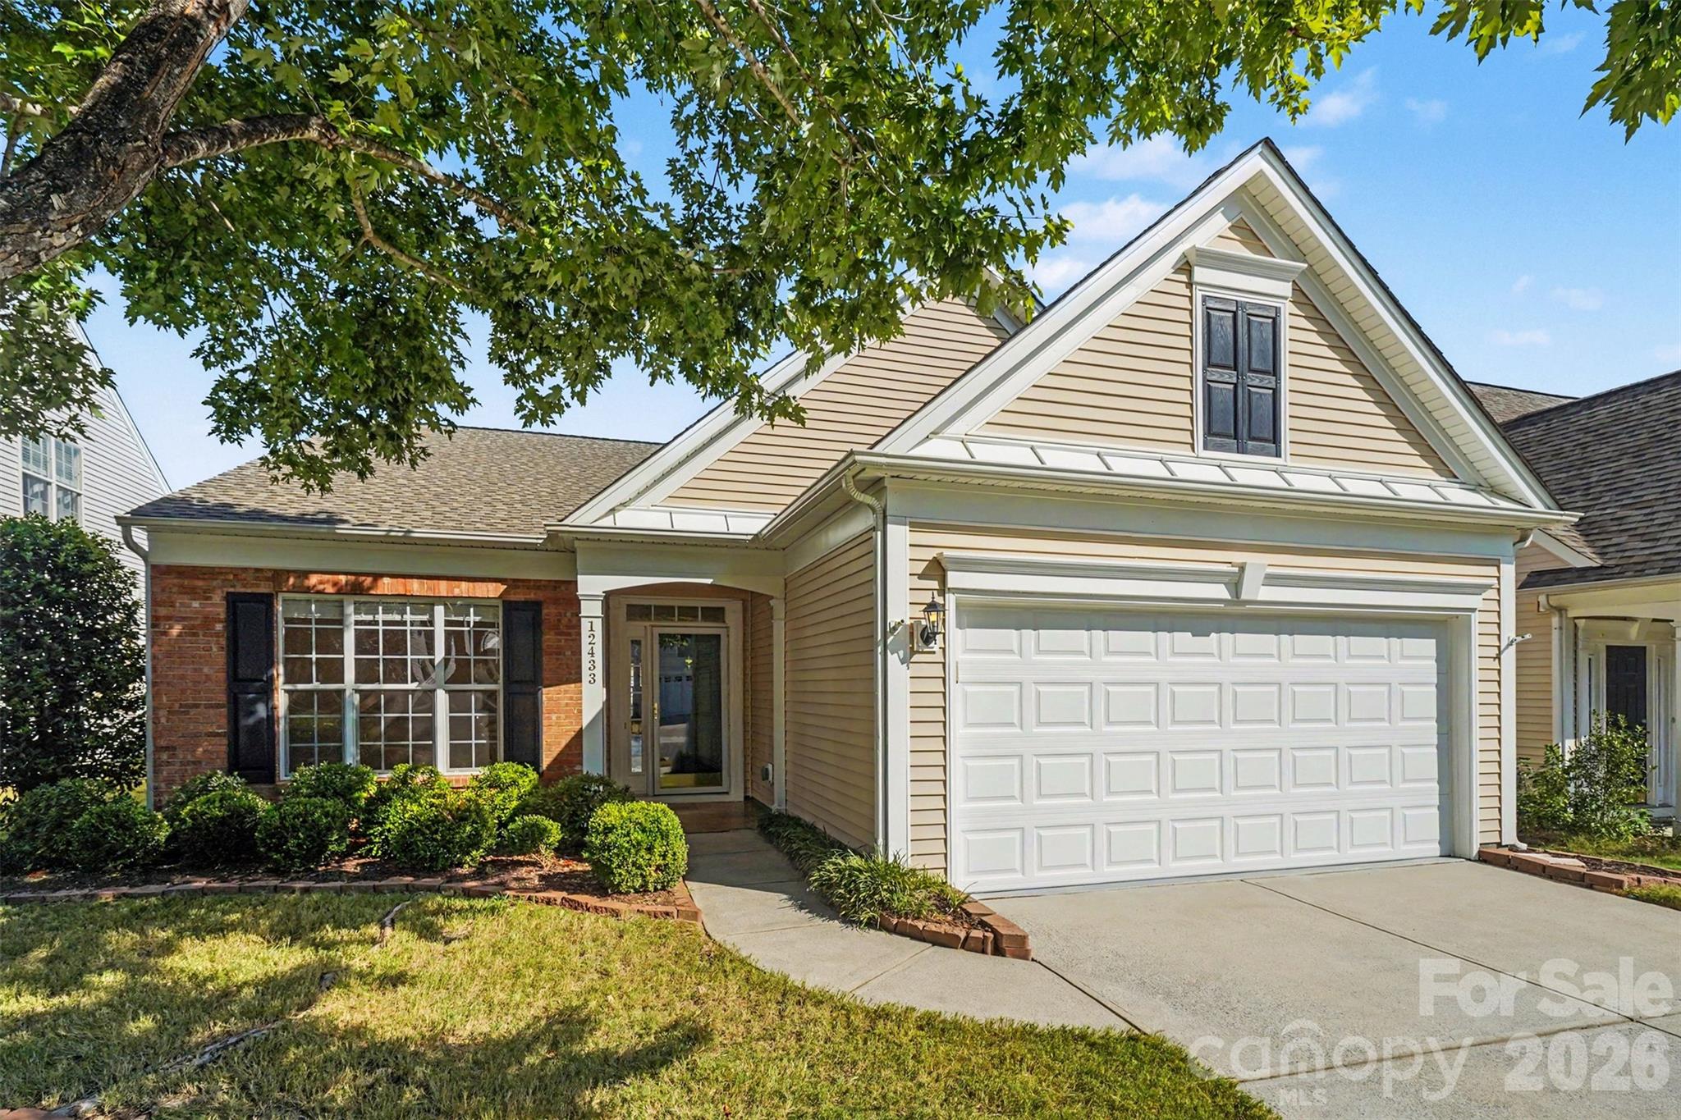

Fantastic single level home in sought after Auburn Place. - 12433 Bobhouse Drive, Charlotte
Just moments from shopping, dining and more. - 12433 Bobhouse Drive, Charlotte
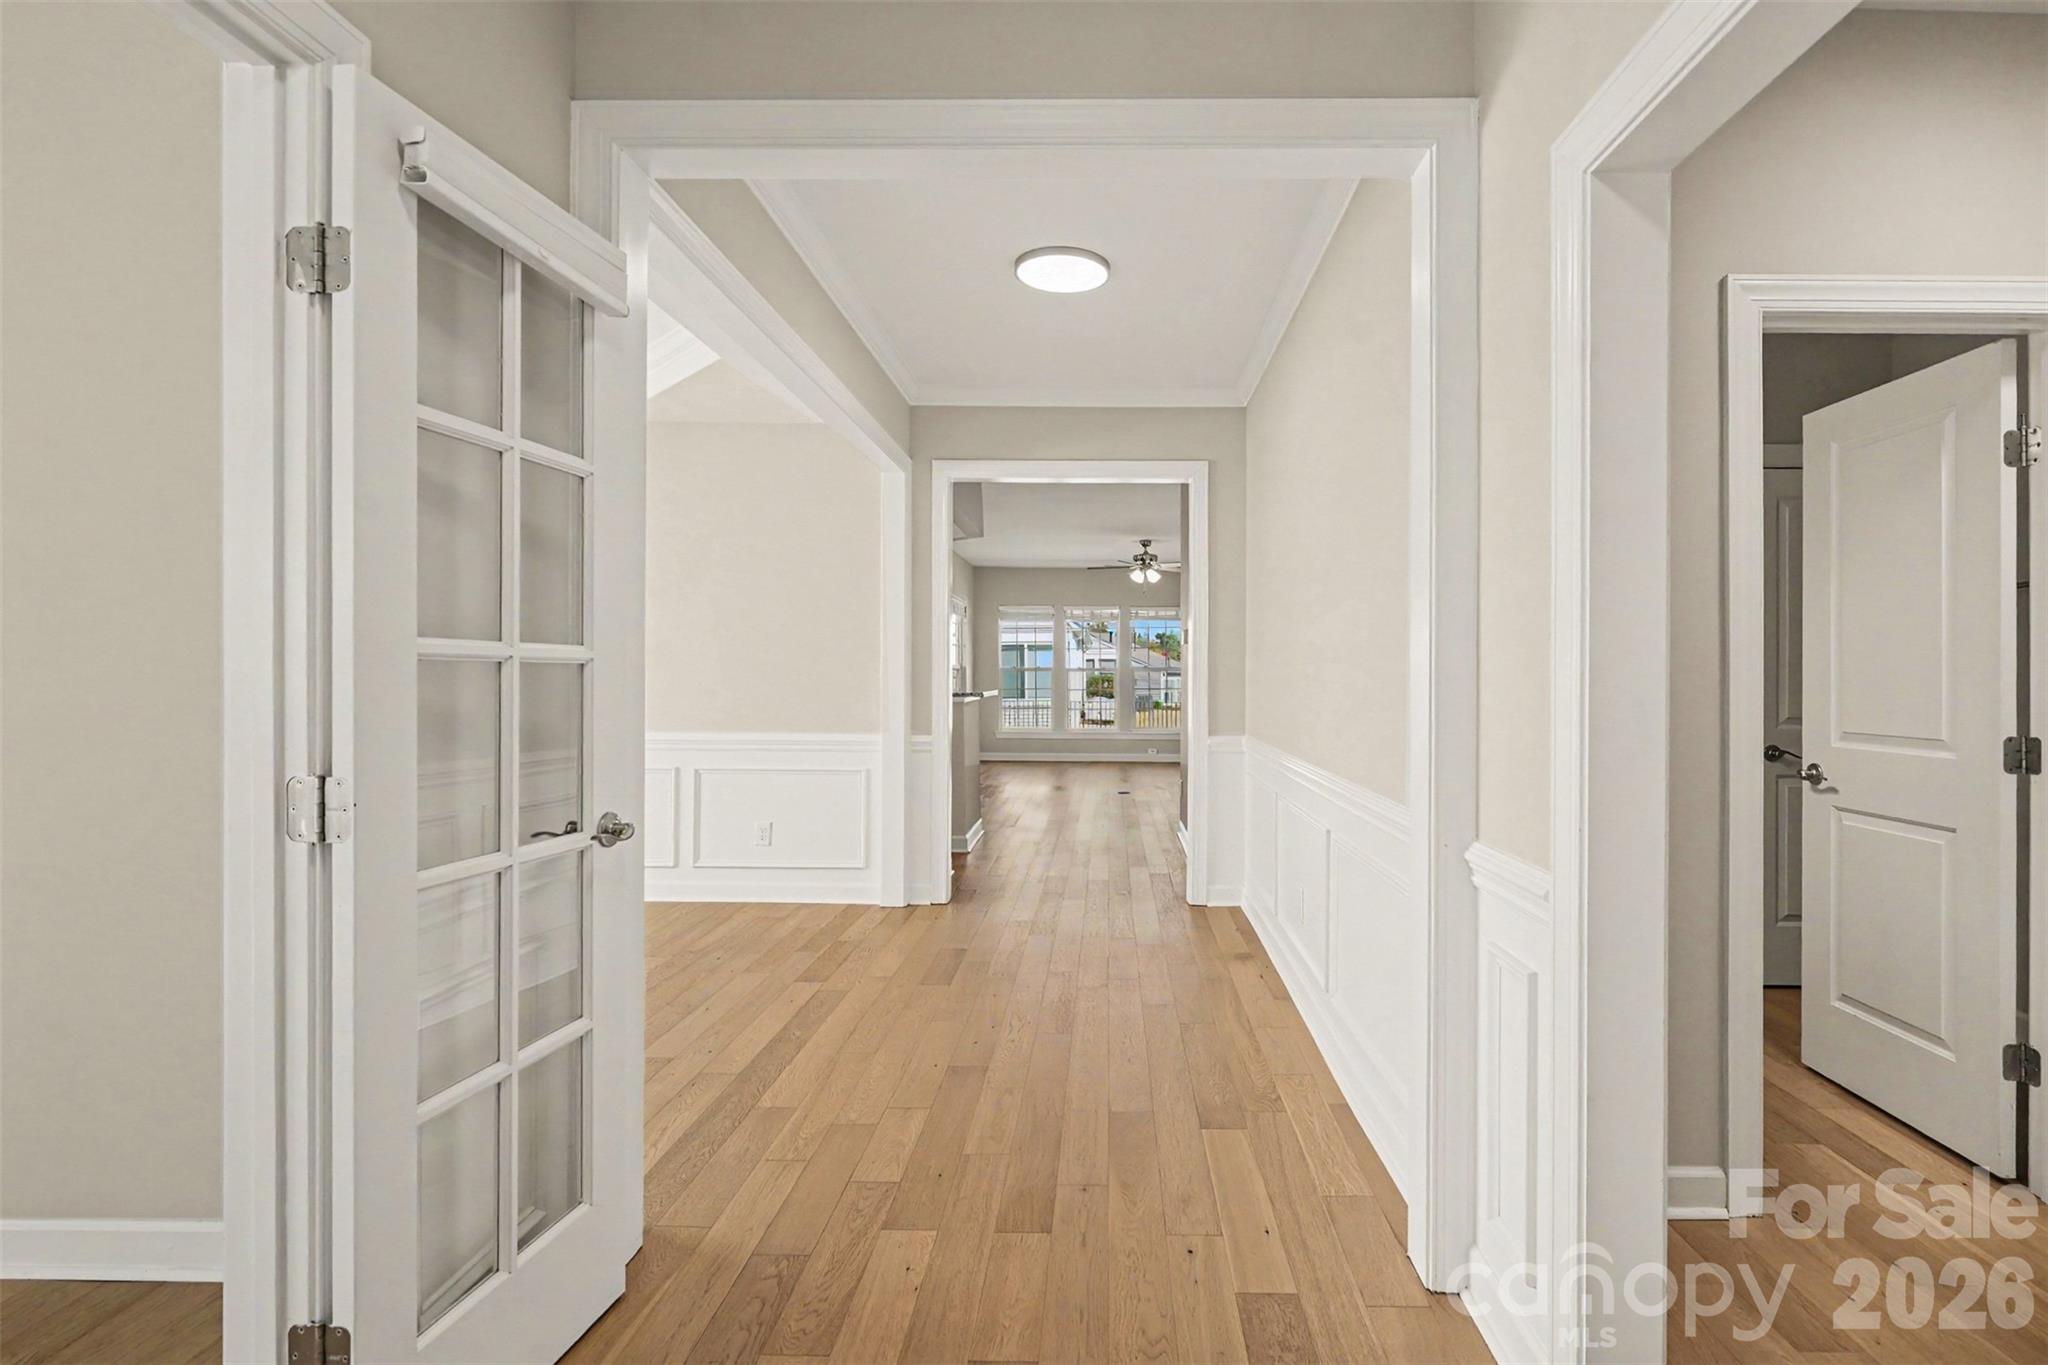
Bright entry and manufactured hardwood floors throughout. - 12433 Bobhouse Drive, Charlotte
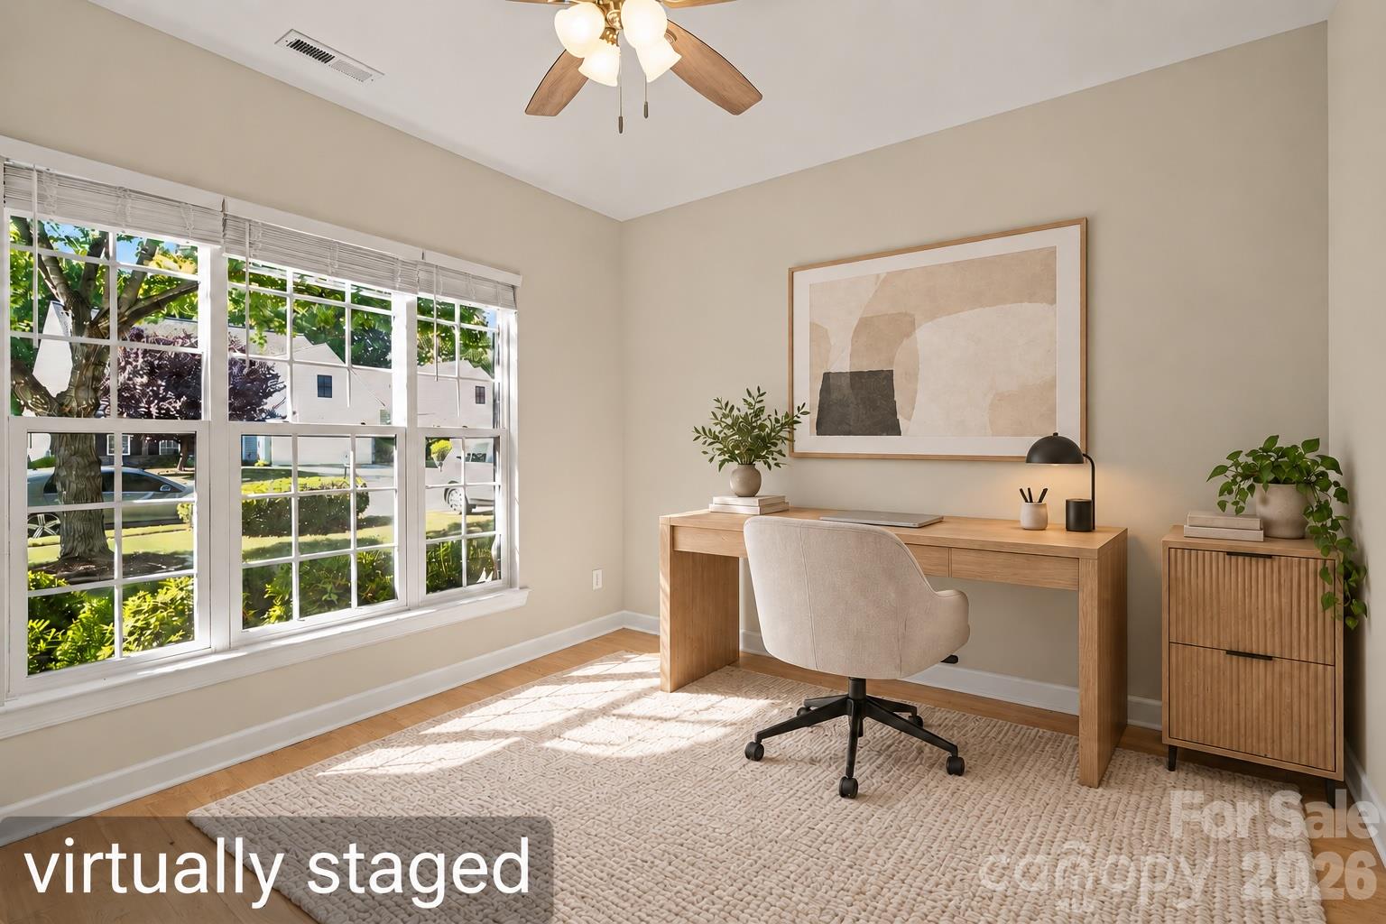
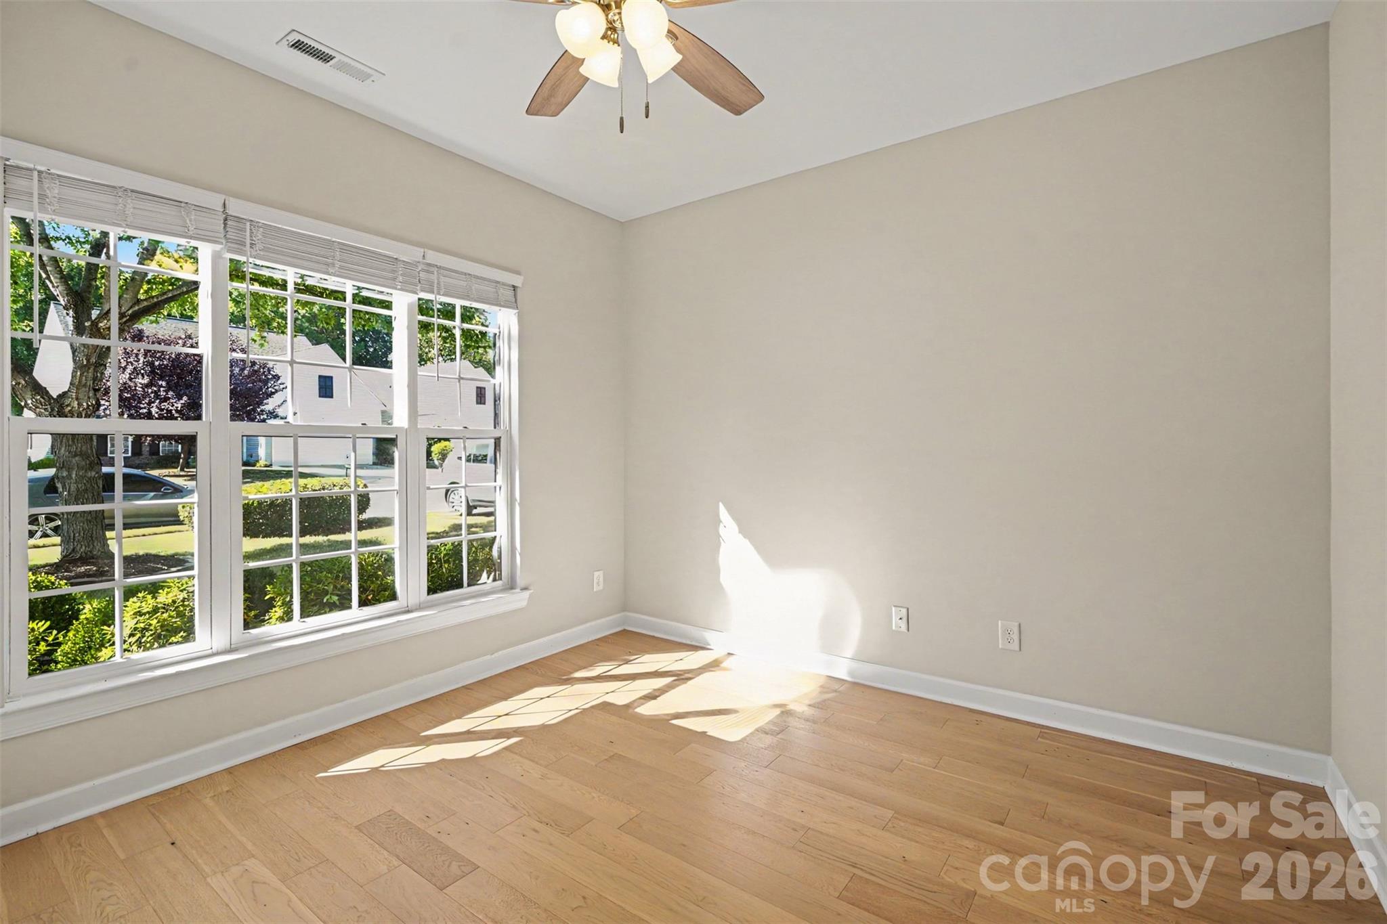
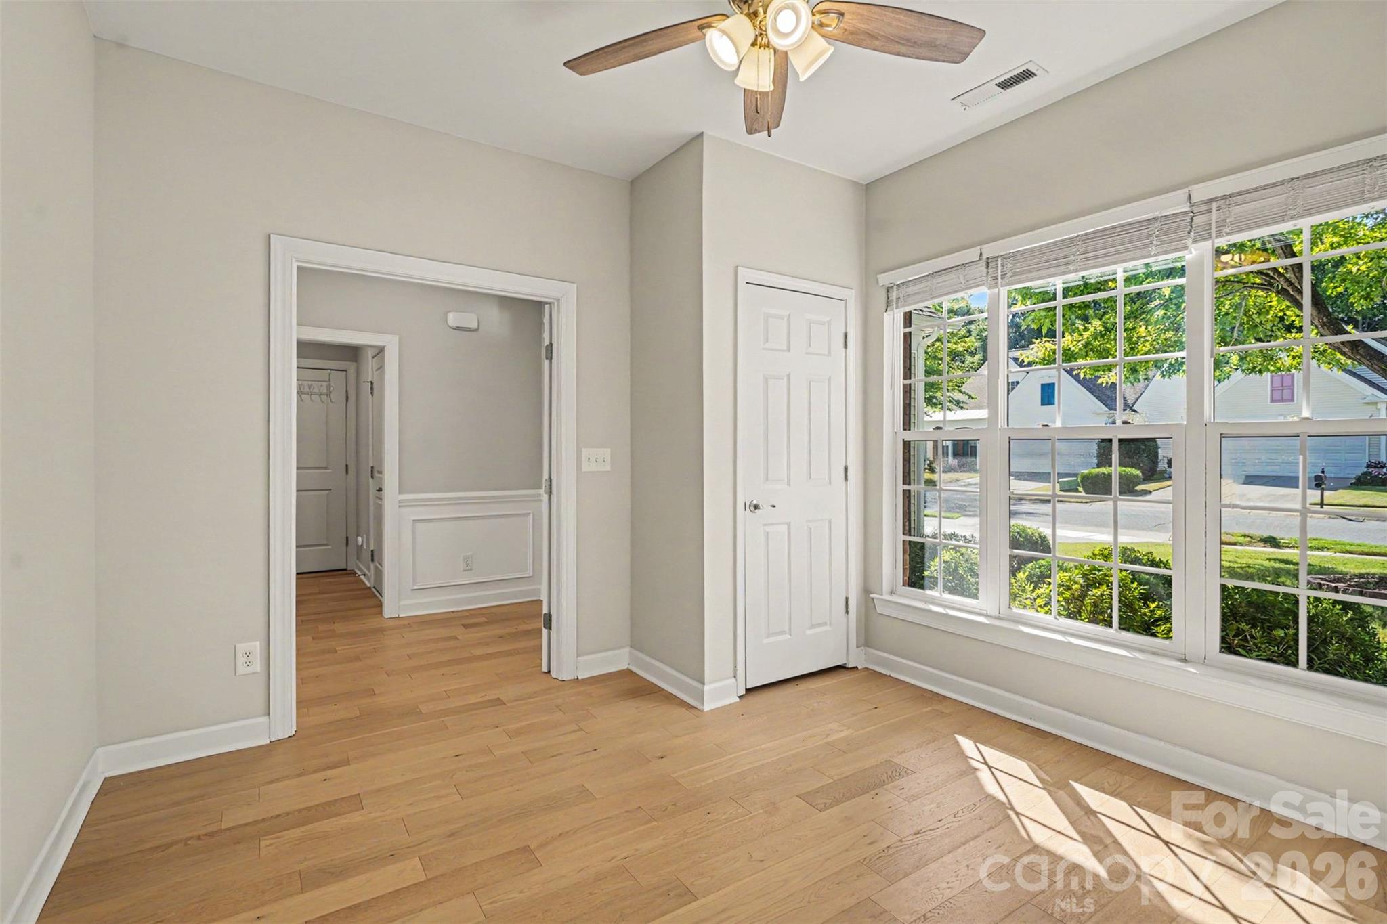
Beautiful home office space with double glass doors. - 12433 Bobhouse Drive, Charlotte
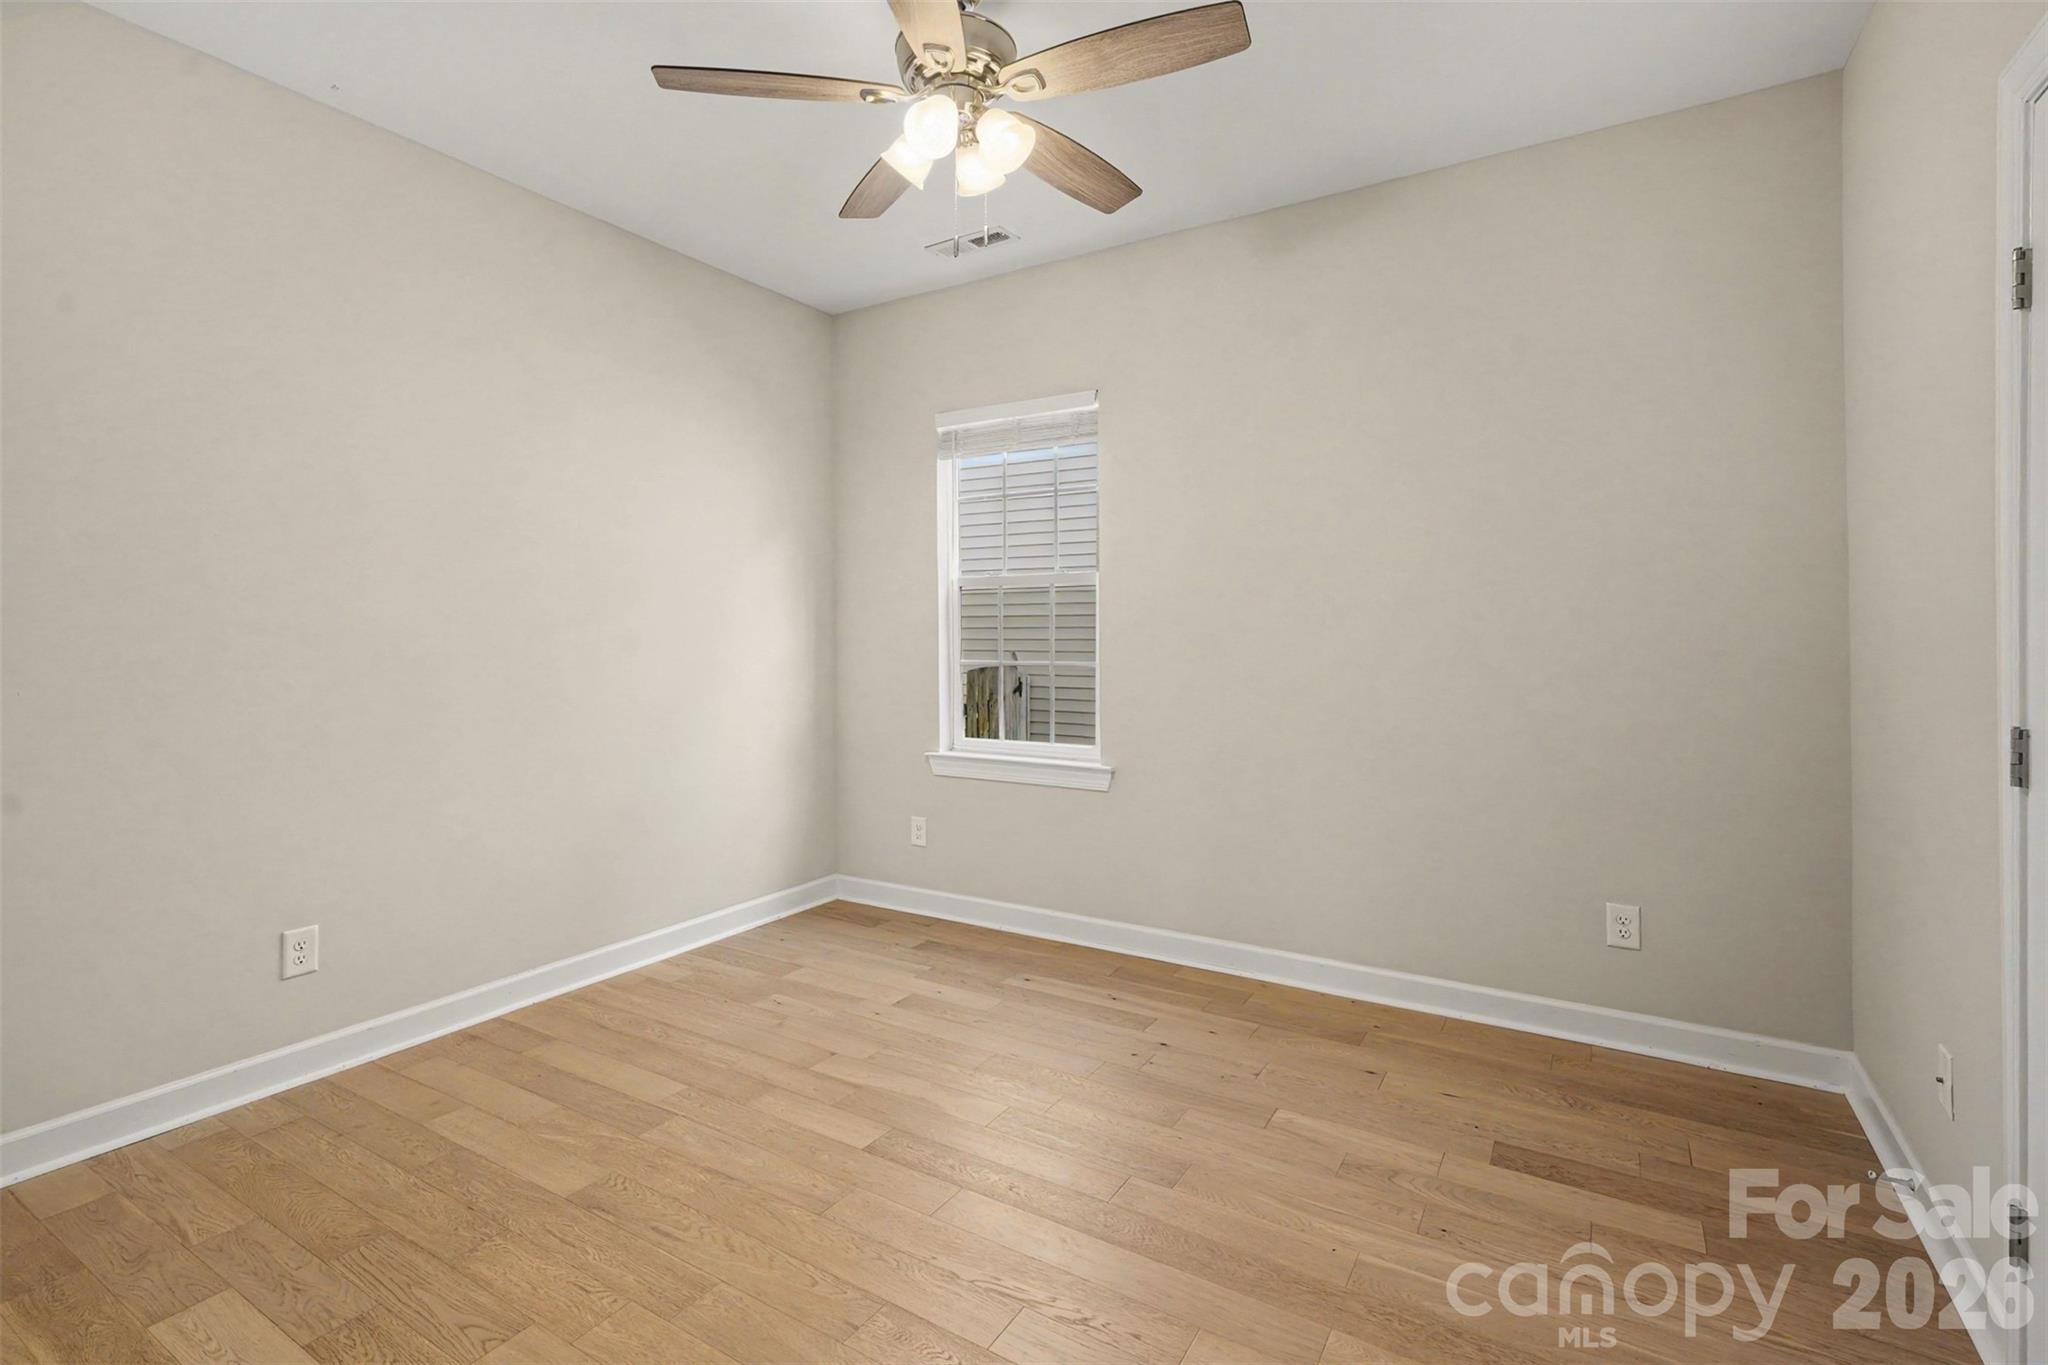
Could also be used as a third bedroom. - 12433 Bobhouse Drive, Charlotte
Small closet space this office/bedroom area. - 12433 Bobhouse Drive, Charlotte
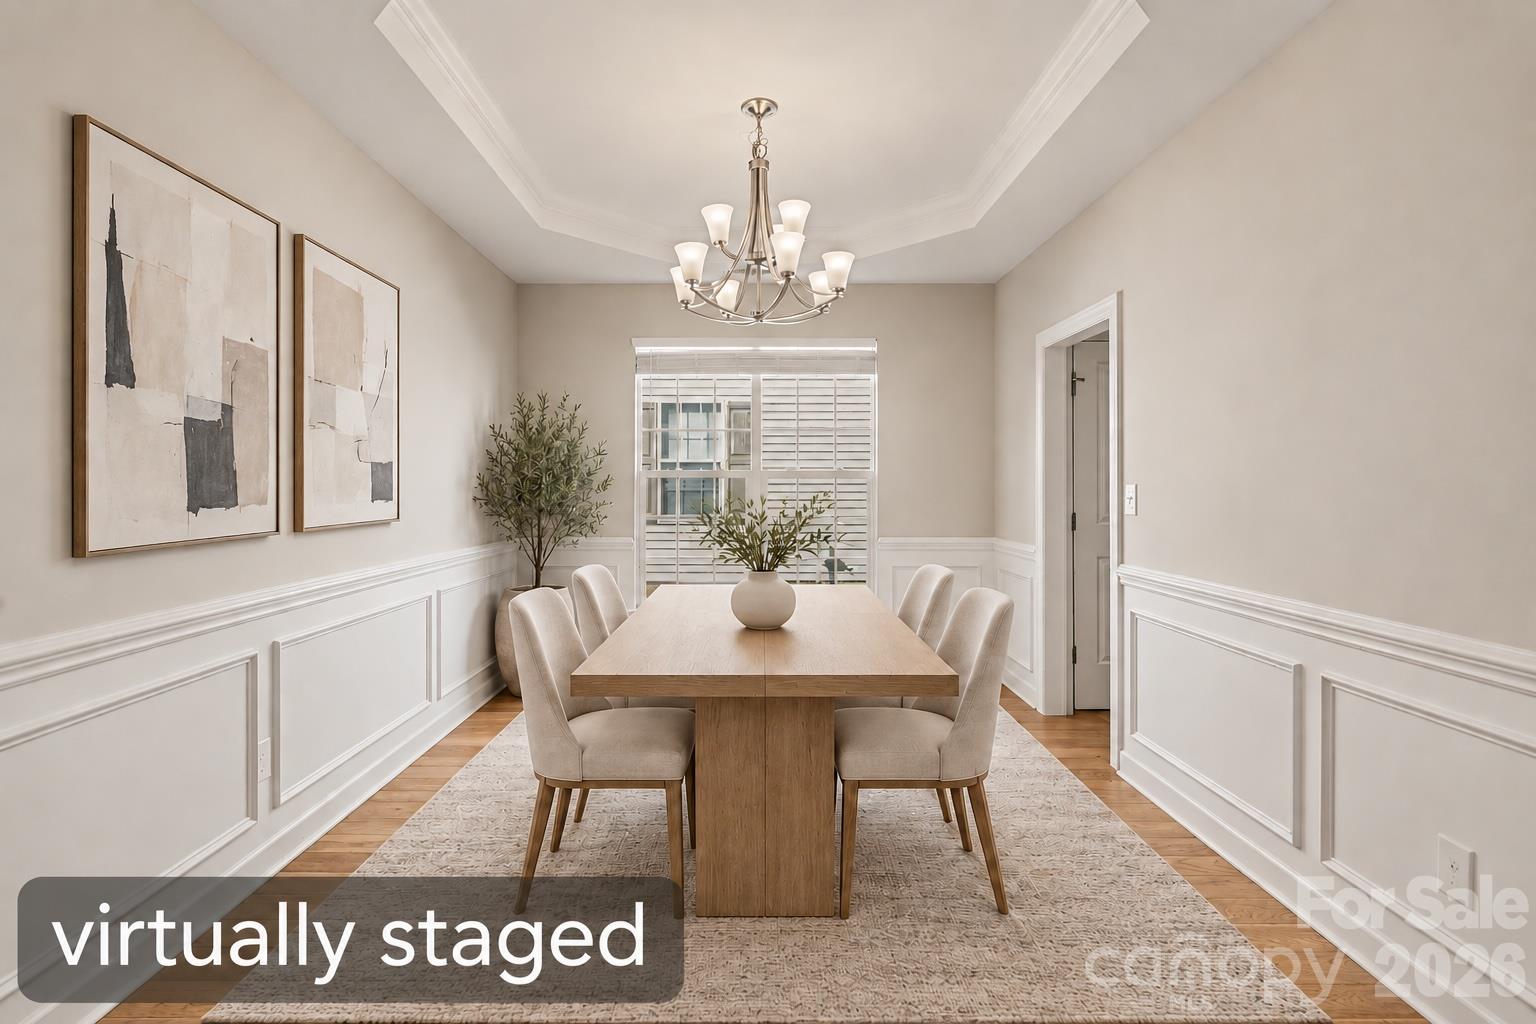
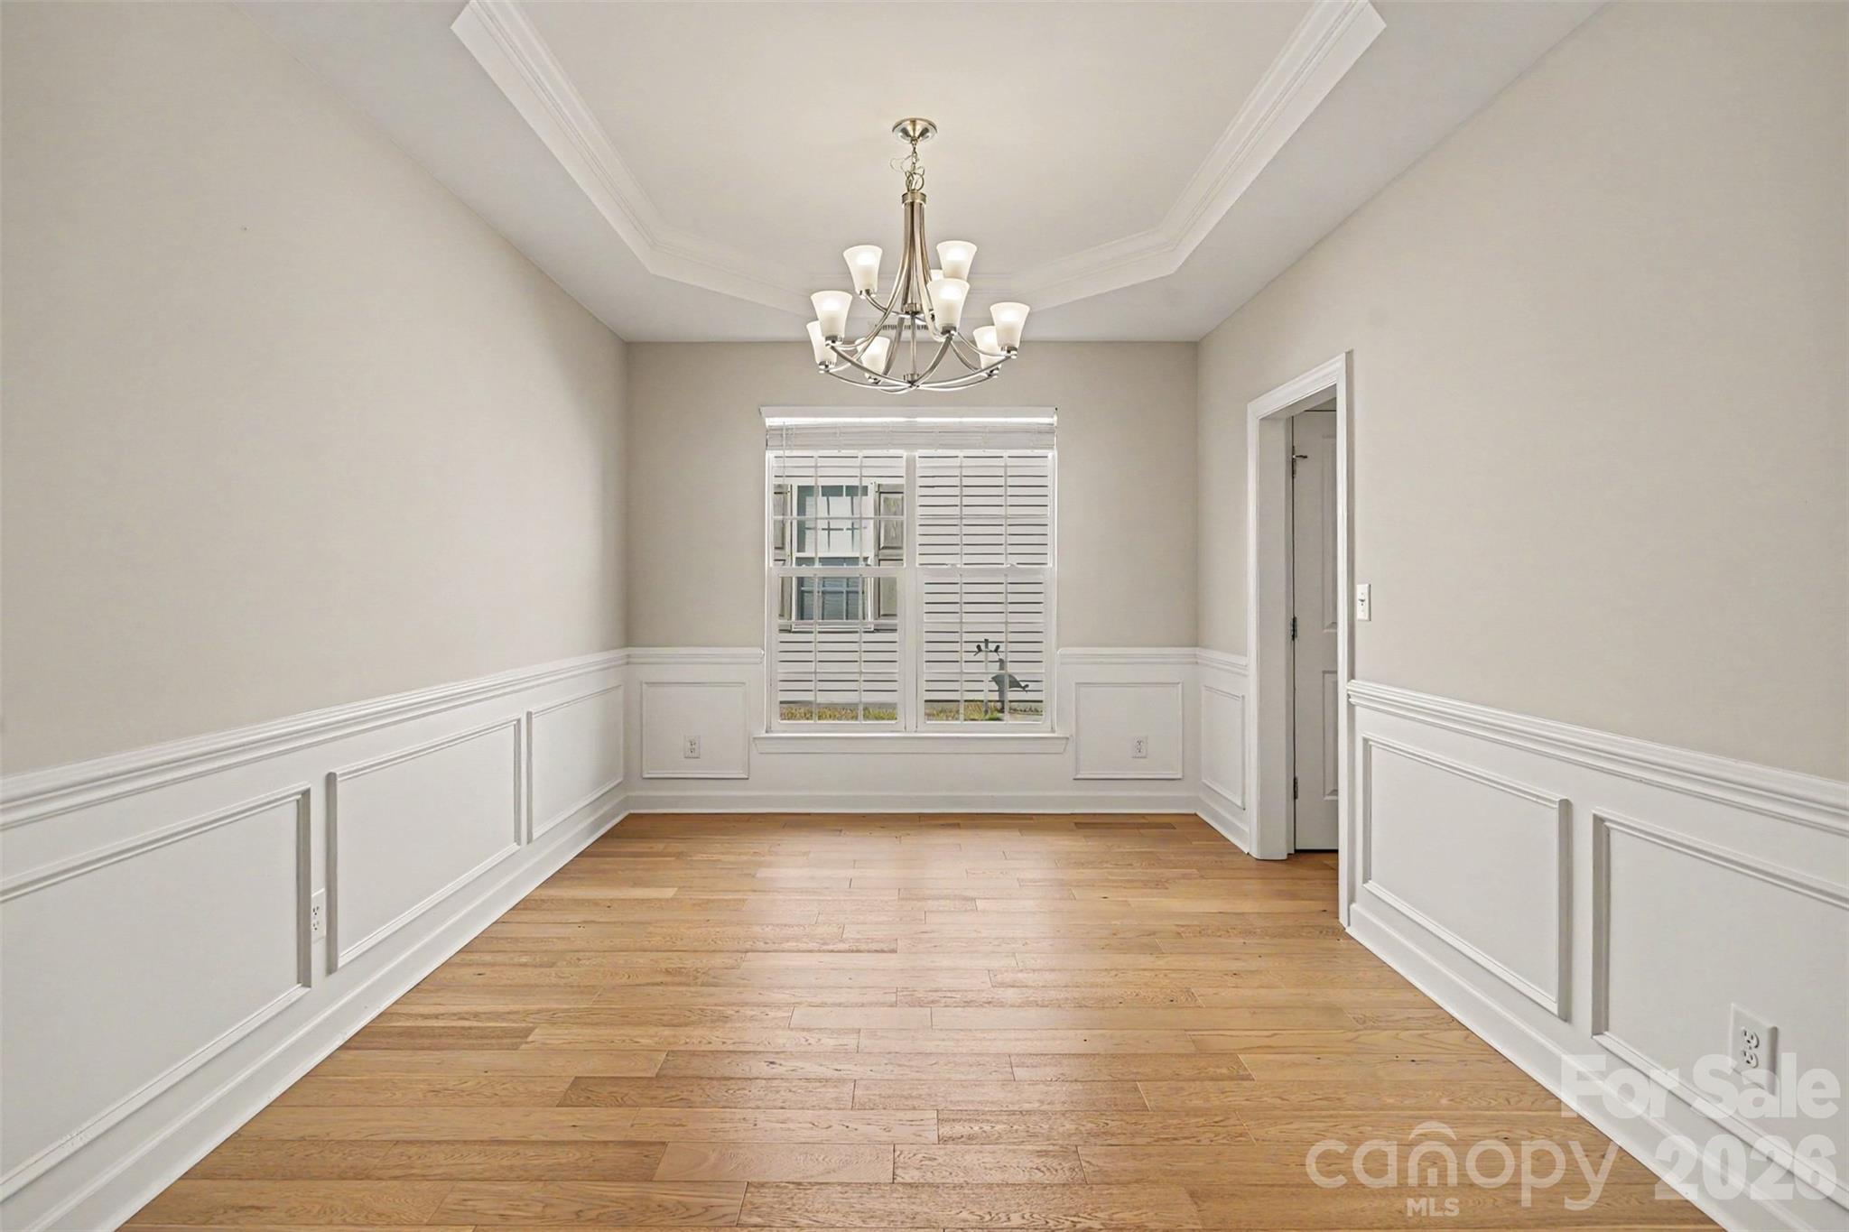
Large formal dining room for entertaining guests. - 12433 Bobhouse Drive, Charlotte
Direct connection to the kitchen. - 12433 Bobhouse Drive, Charlotte
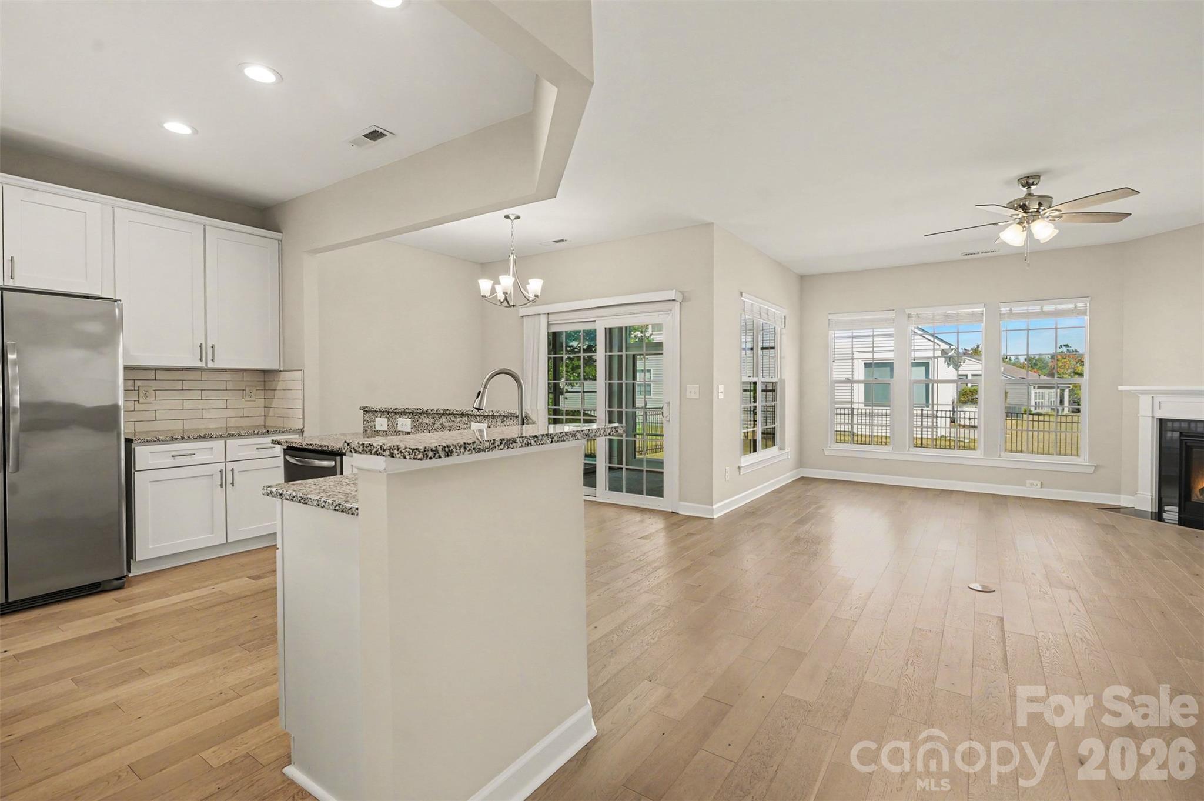
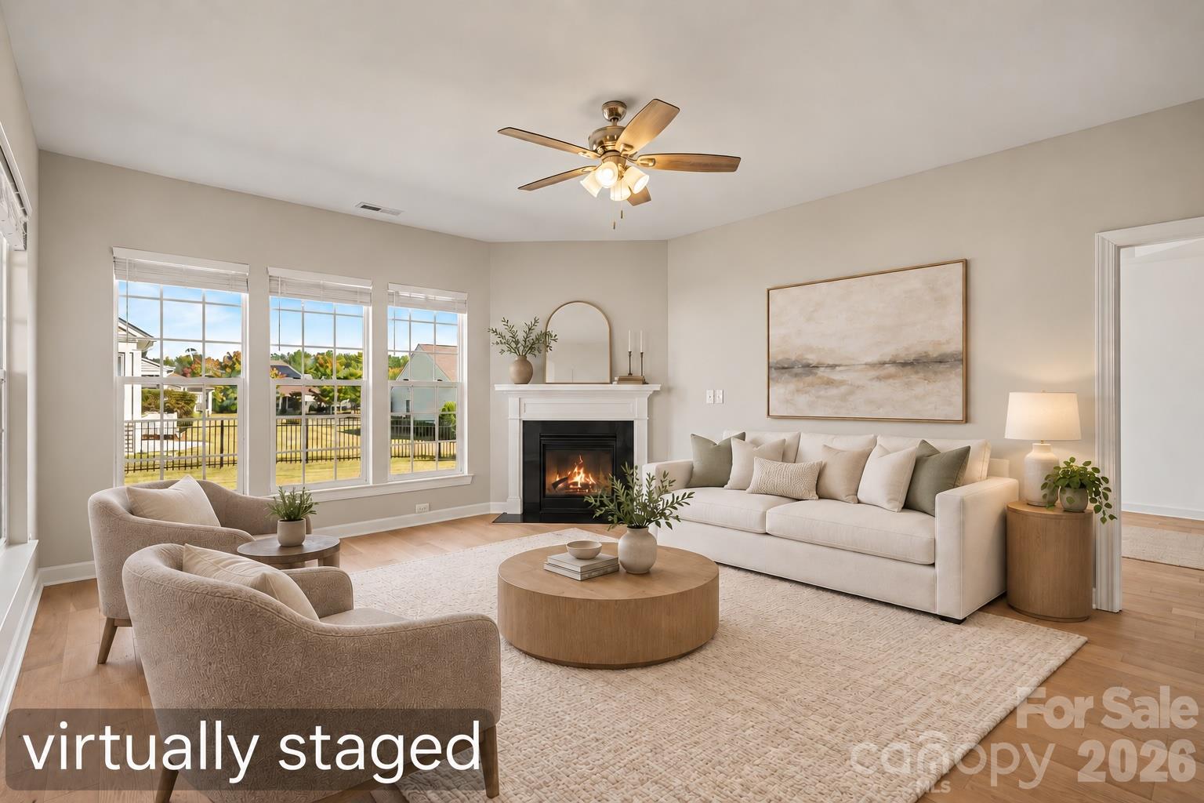
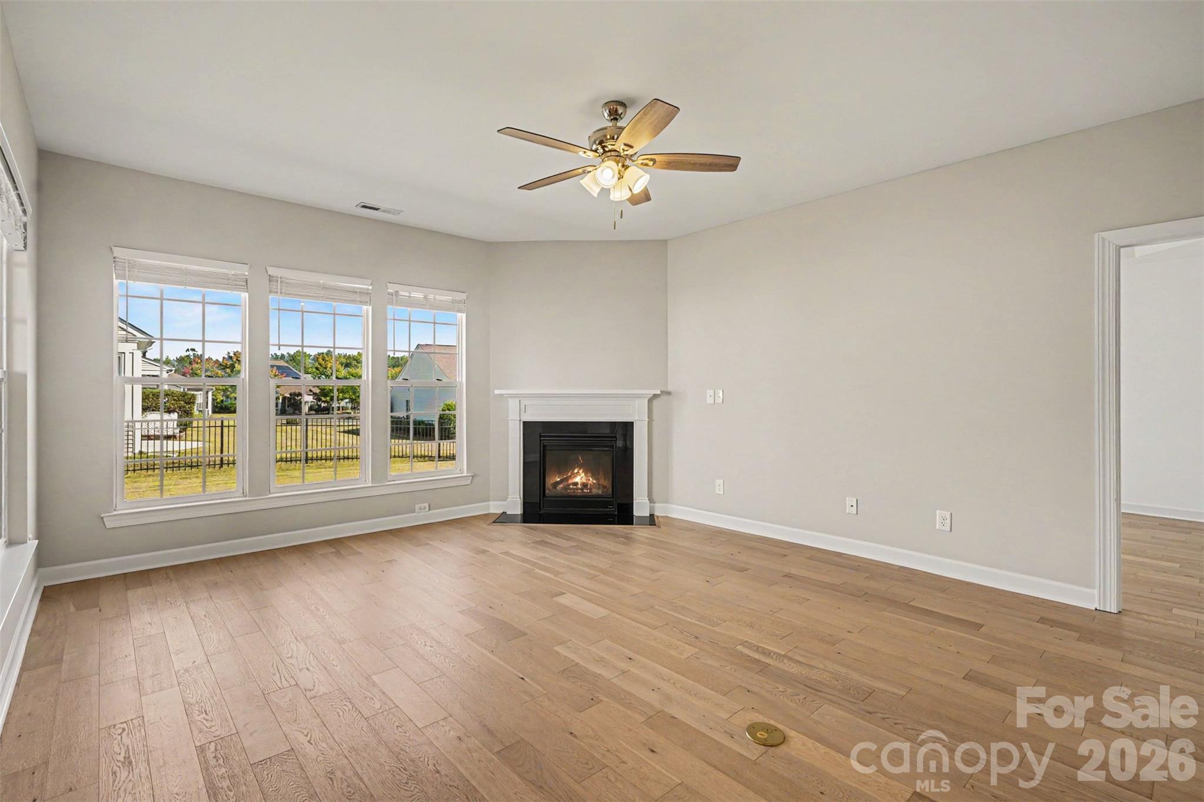
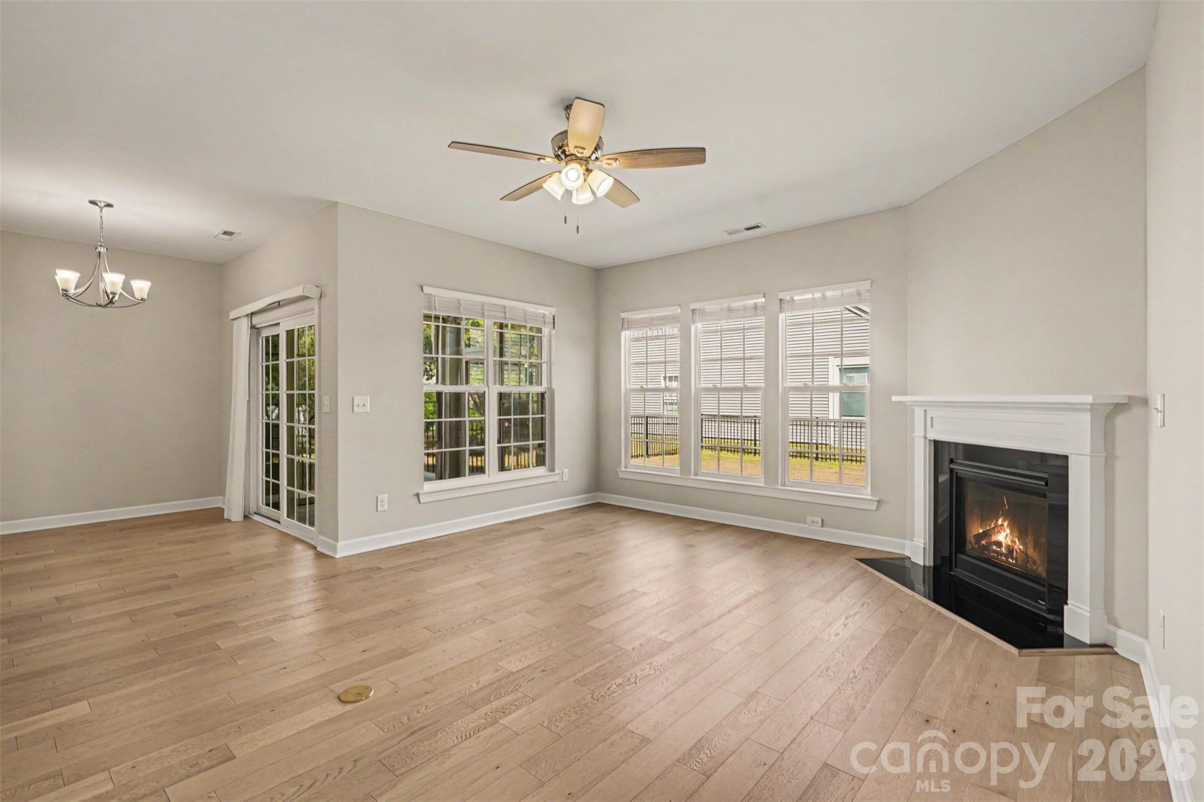
Open concept living filled with natural sunlight. - 12433 Bobhouse Drive, Charlotte
Living room accented by large windows and a cozy gas fireplace. - 12433 Bobhouse Drive, Charlotte
Neutral colors and 9 foot ceilings make this home feel open and spacious. - 12433 Bobhouse Drive, Charlotte
Single Family Residence at 12433 Bobhouse Drive, Charlotte, photo 12 of 30
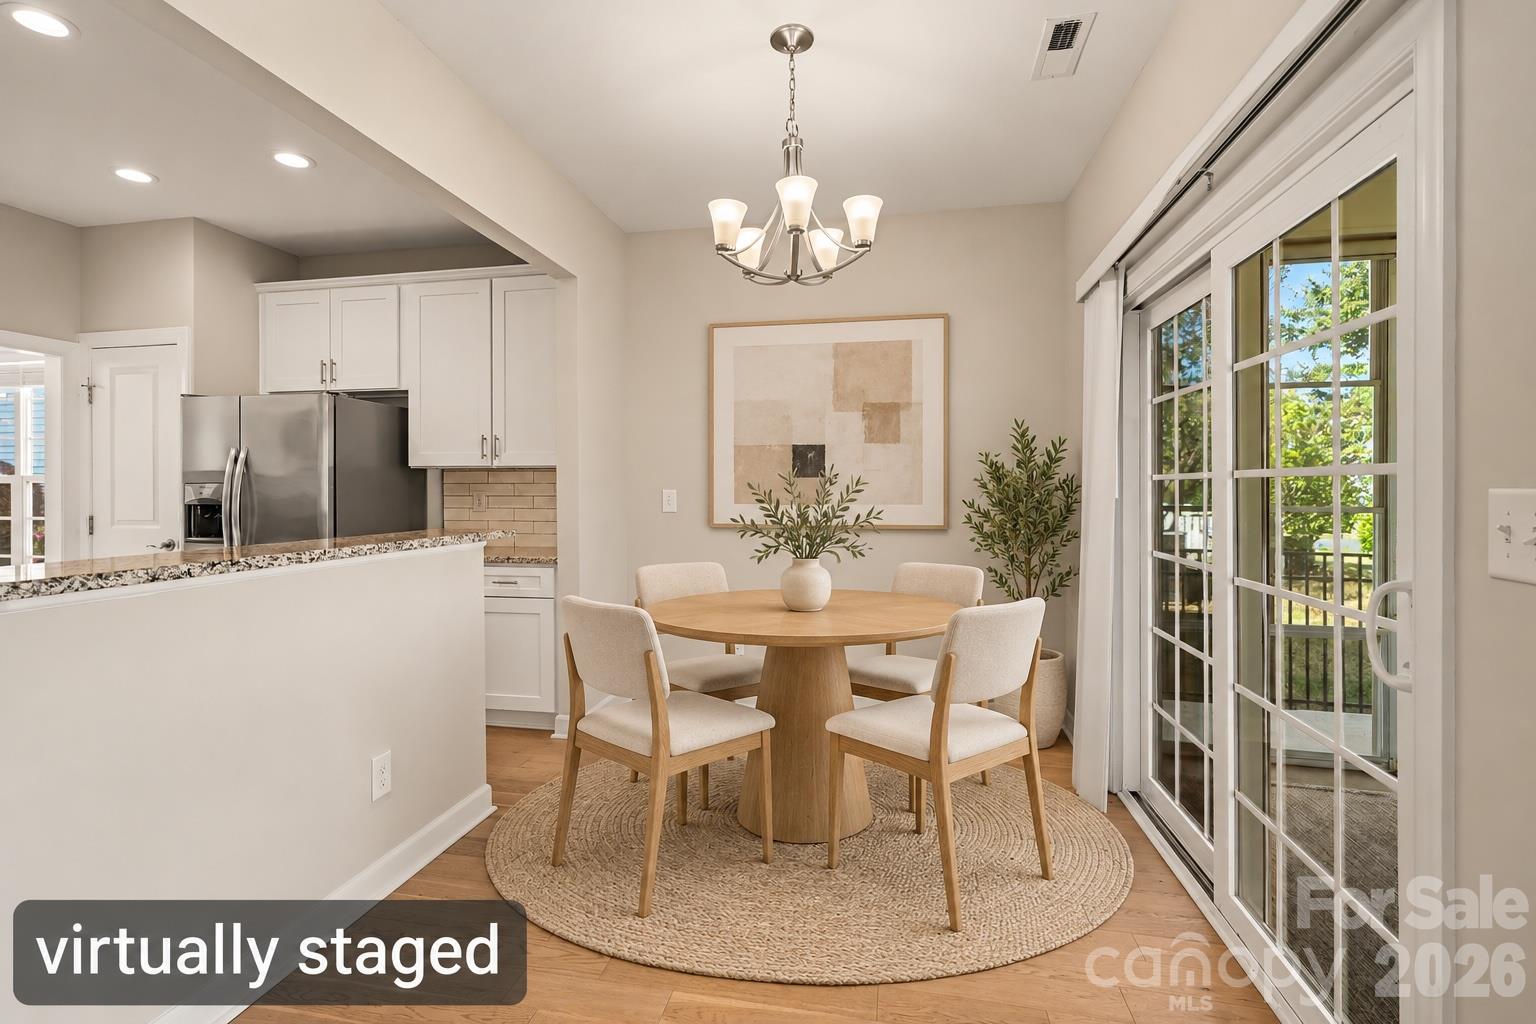
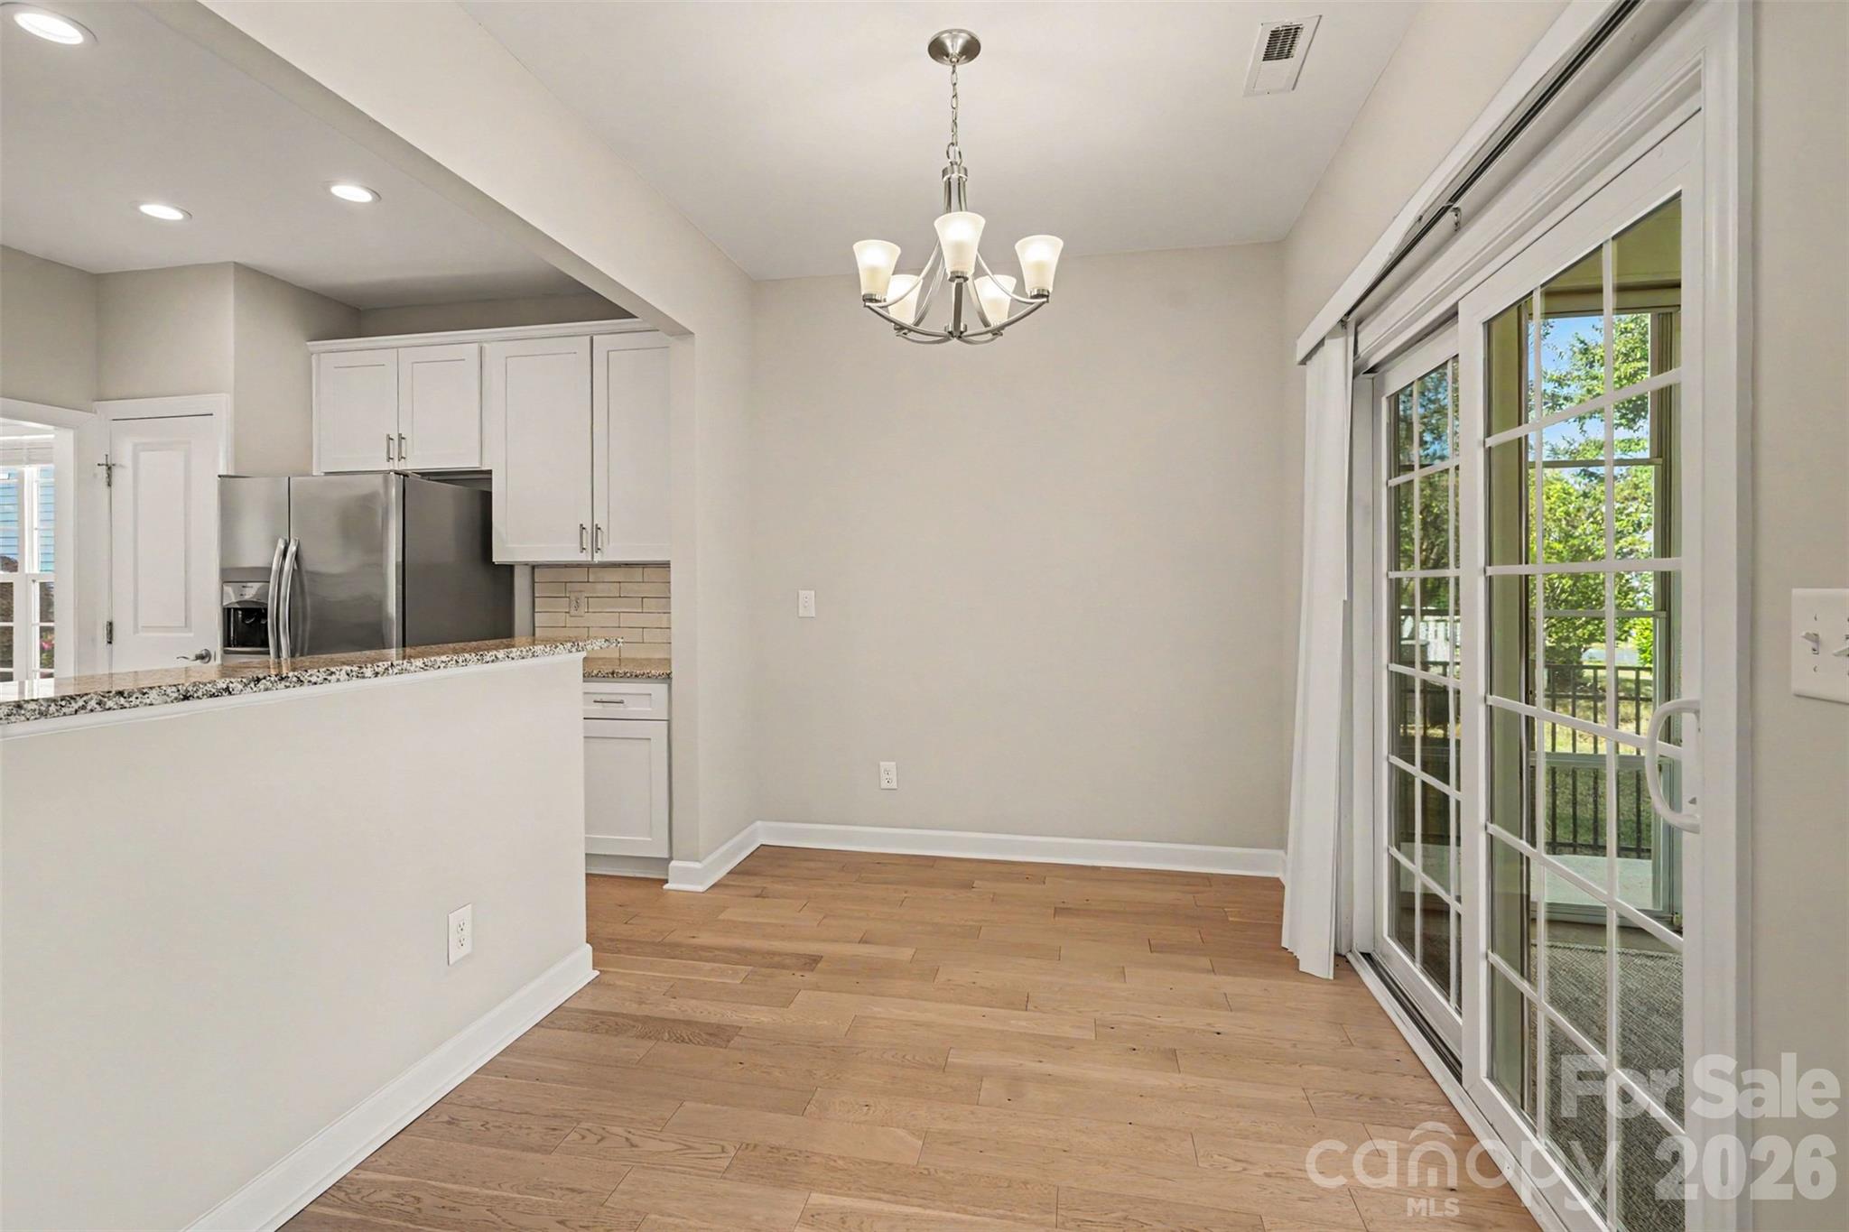
Breakfast area perfect for every day dining. - 12433 Bobhouse Drive, Charlotte
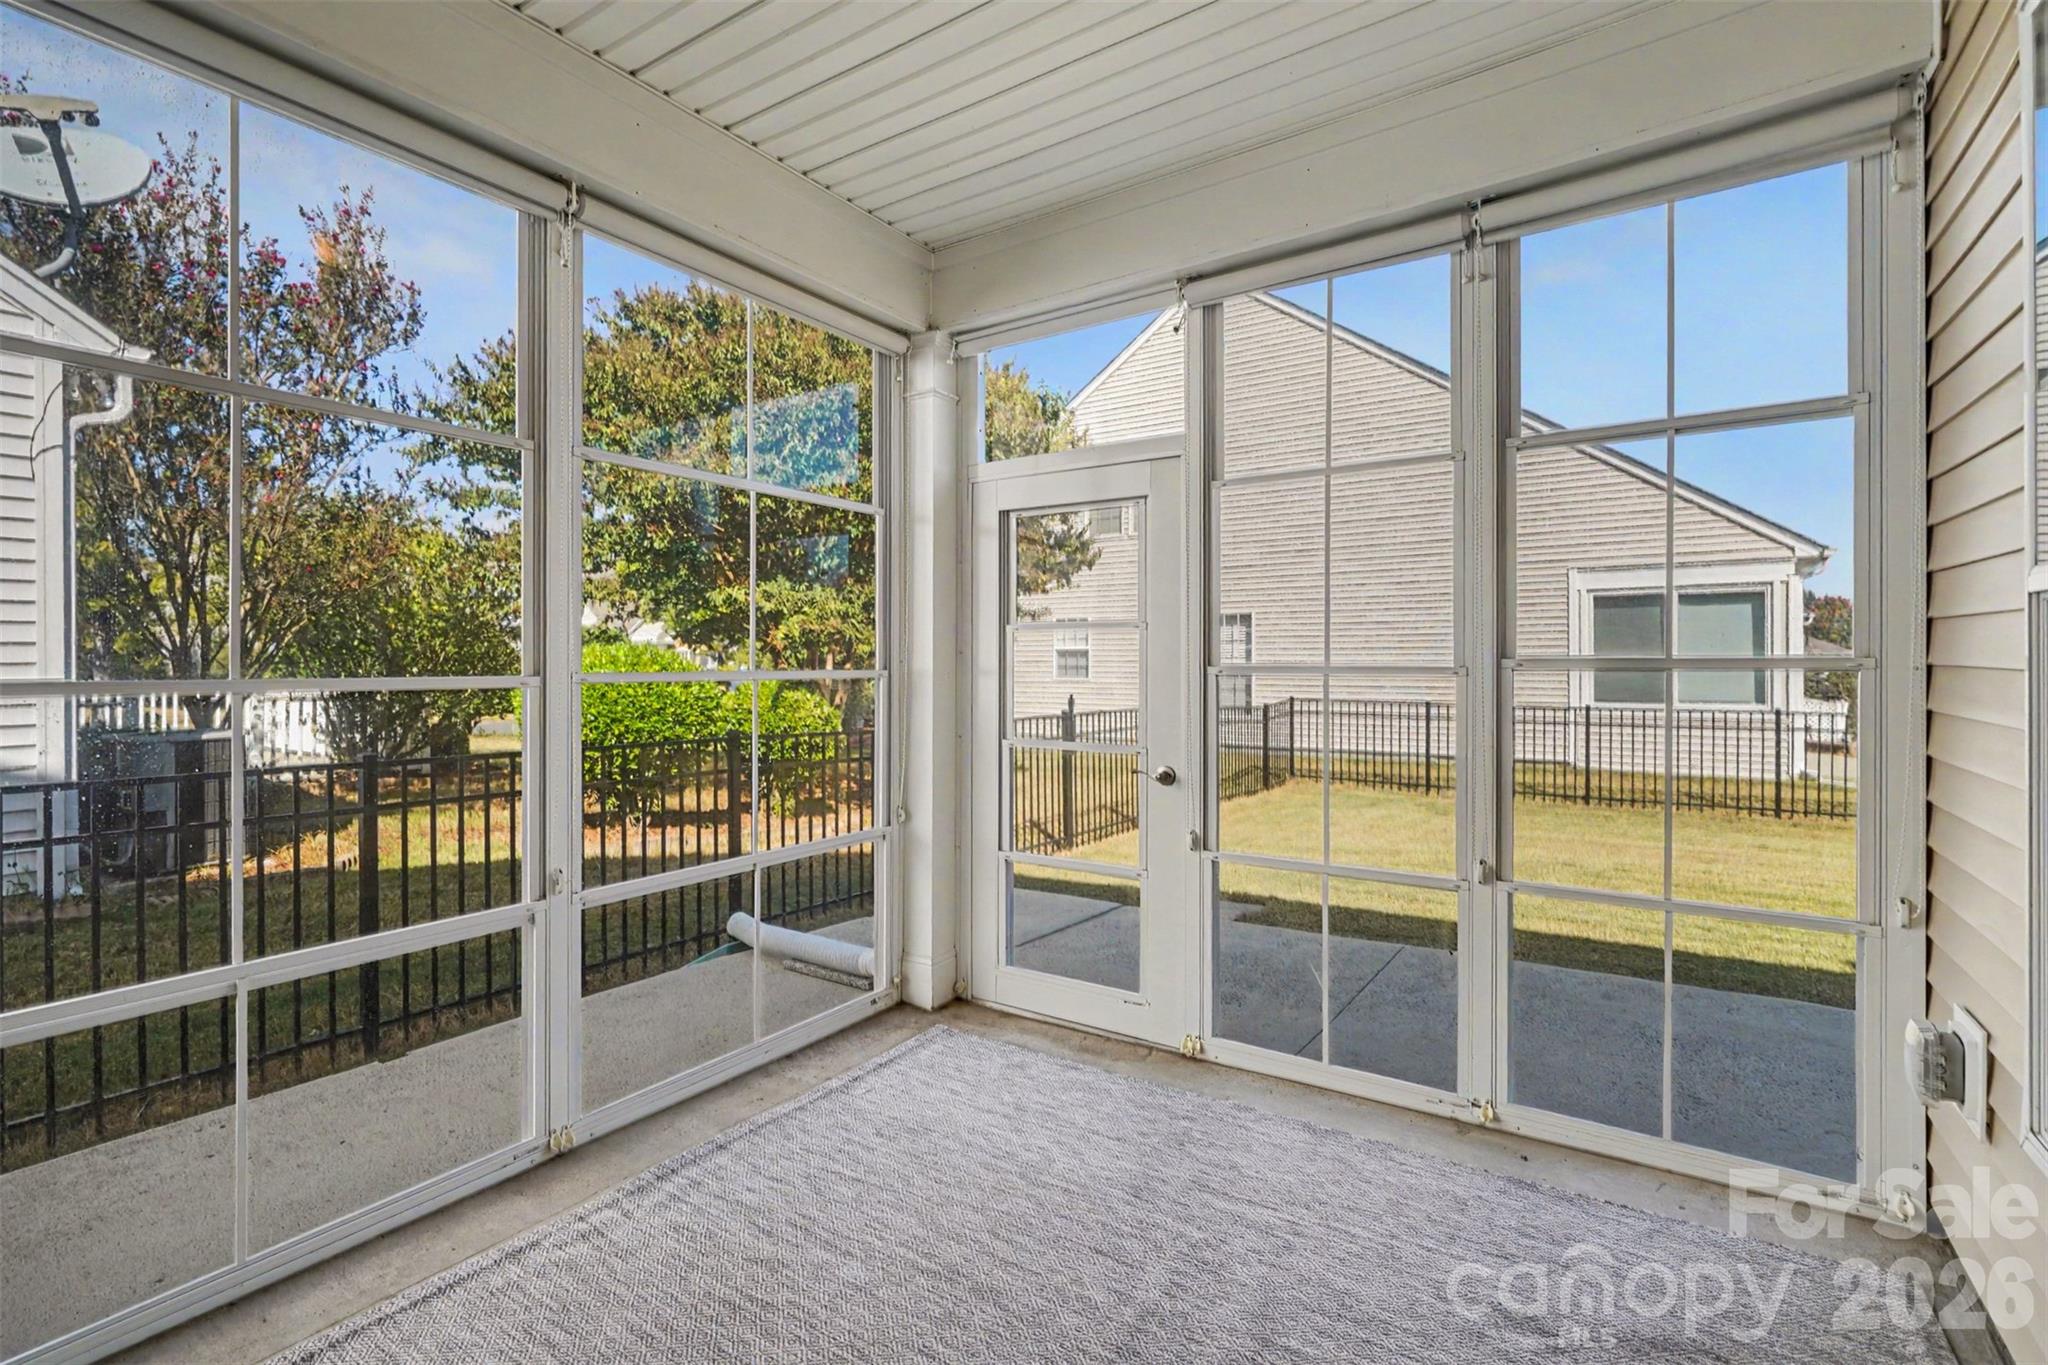
Opens out onto the private 3 season porch. - 12433 Bobhouse Drive, Charlotte
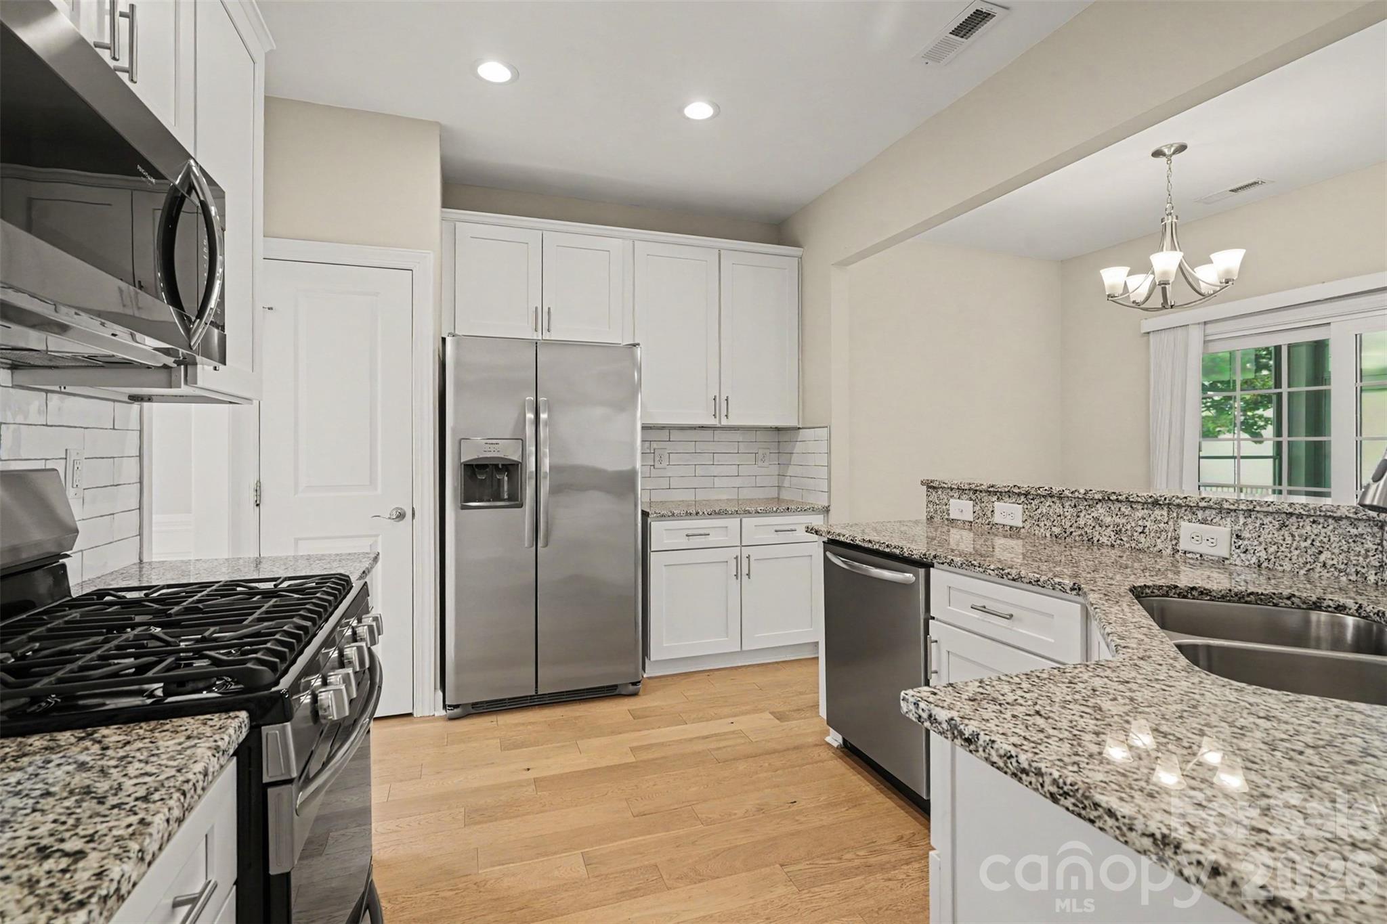
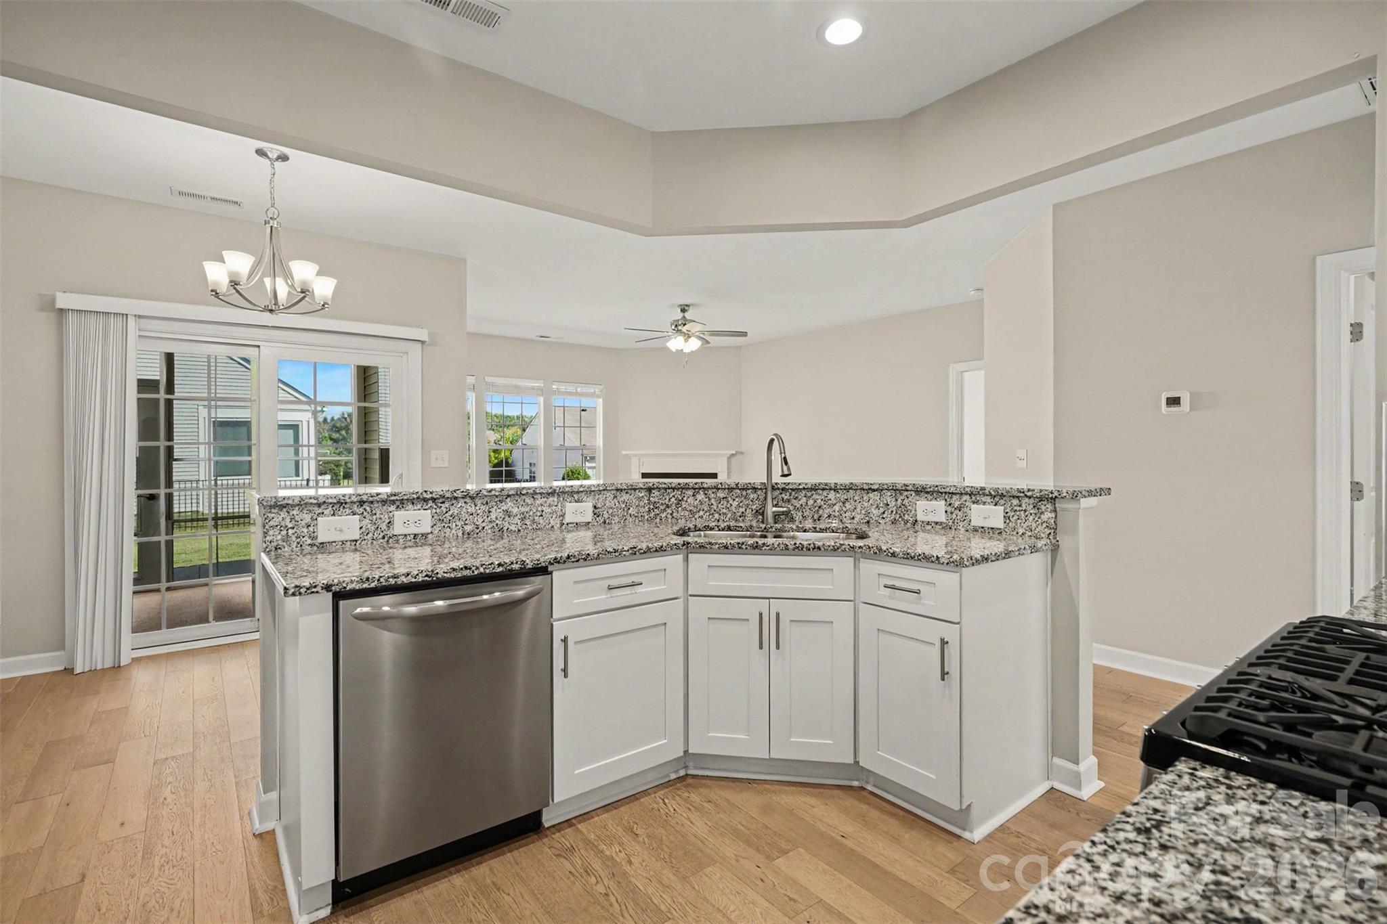
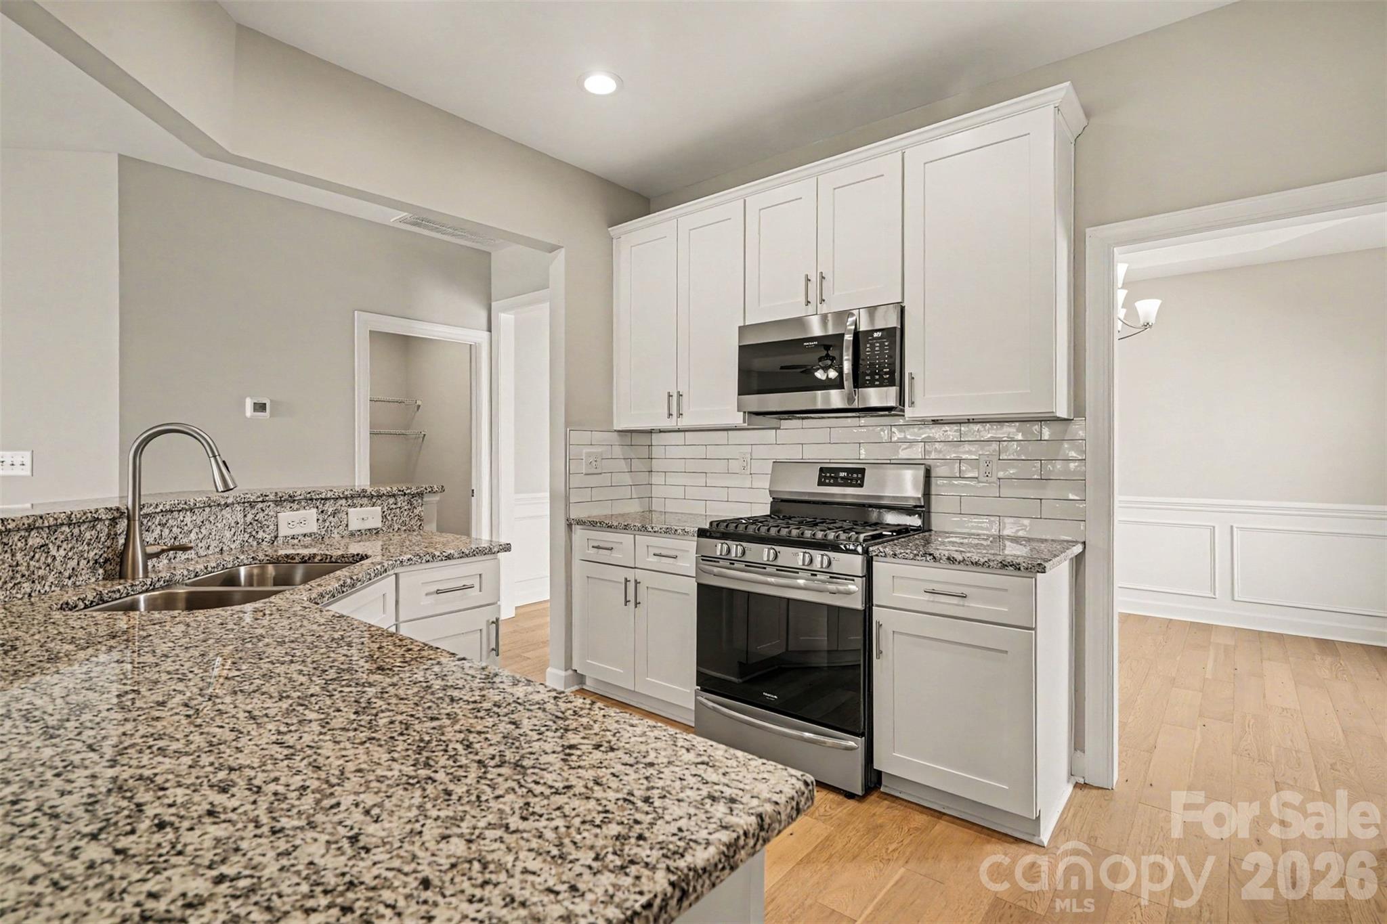
Updated kitchen with granite, modern cabinets and a gas range for cooking. - 12433 Bobhouse Drive, Charlotte
Lots of storage and work space. - 12433 Bobhouse Drive, Charlotte
Modern stainless steal appliances make this home move in ready. - 12433 Bobhouse Drive, Charlotte
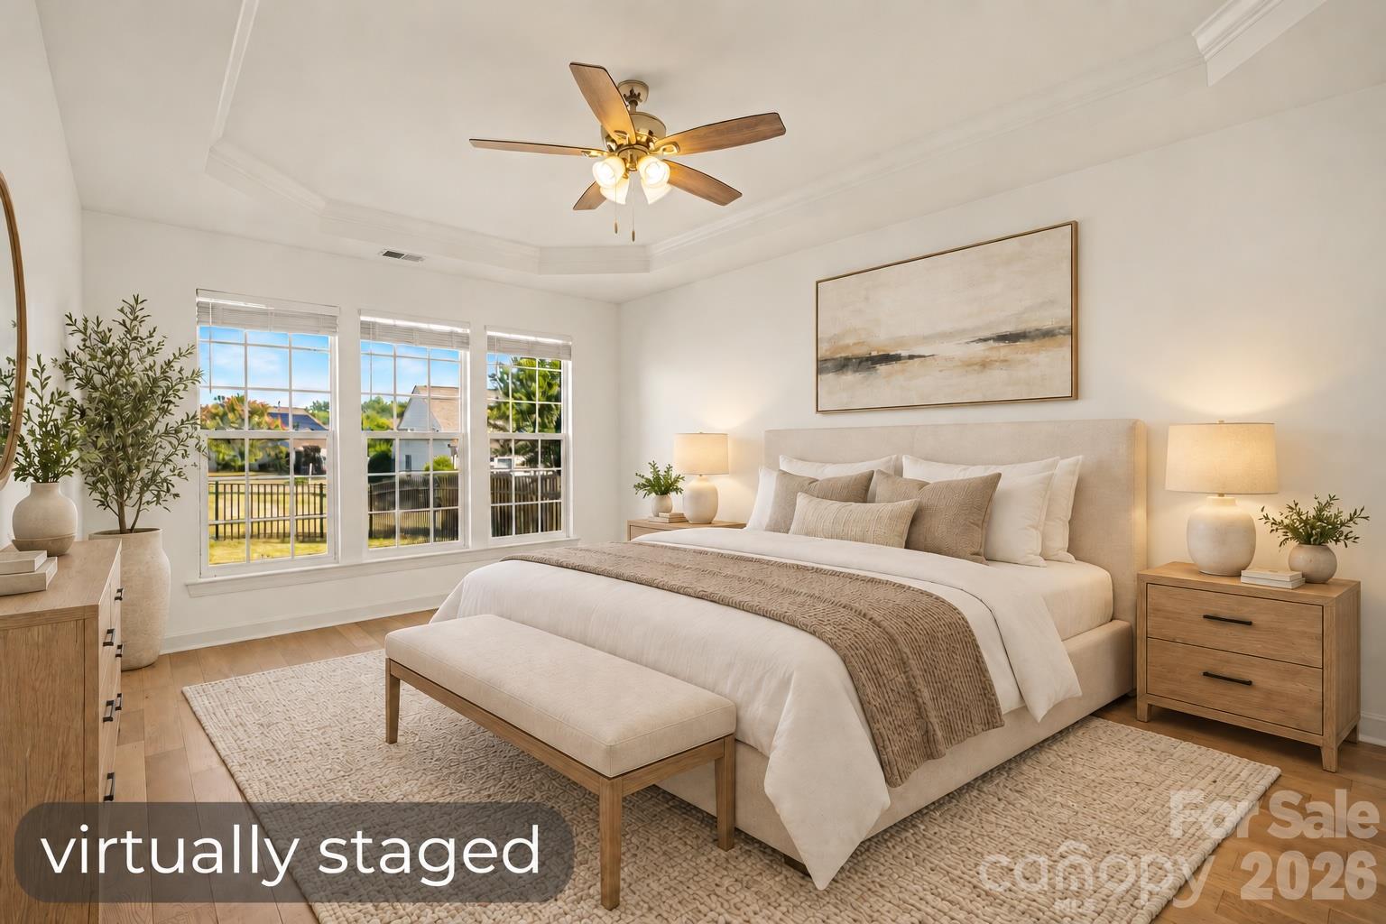
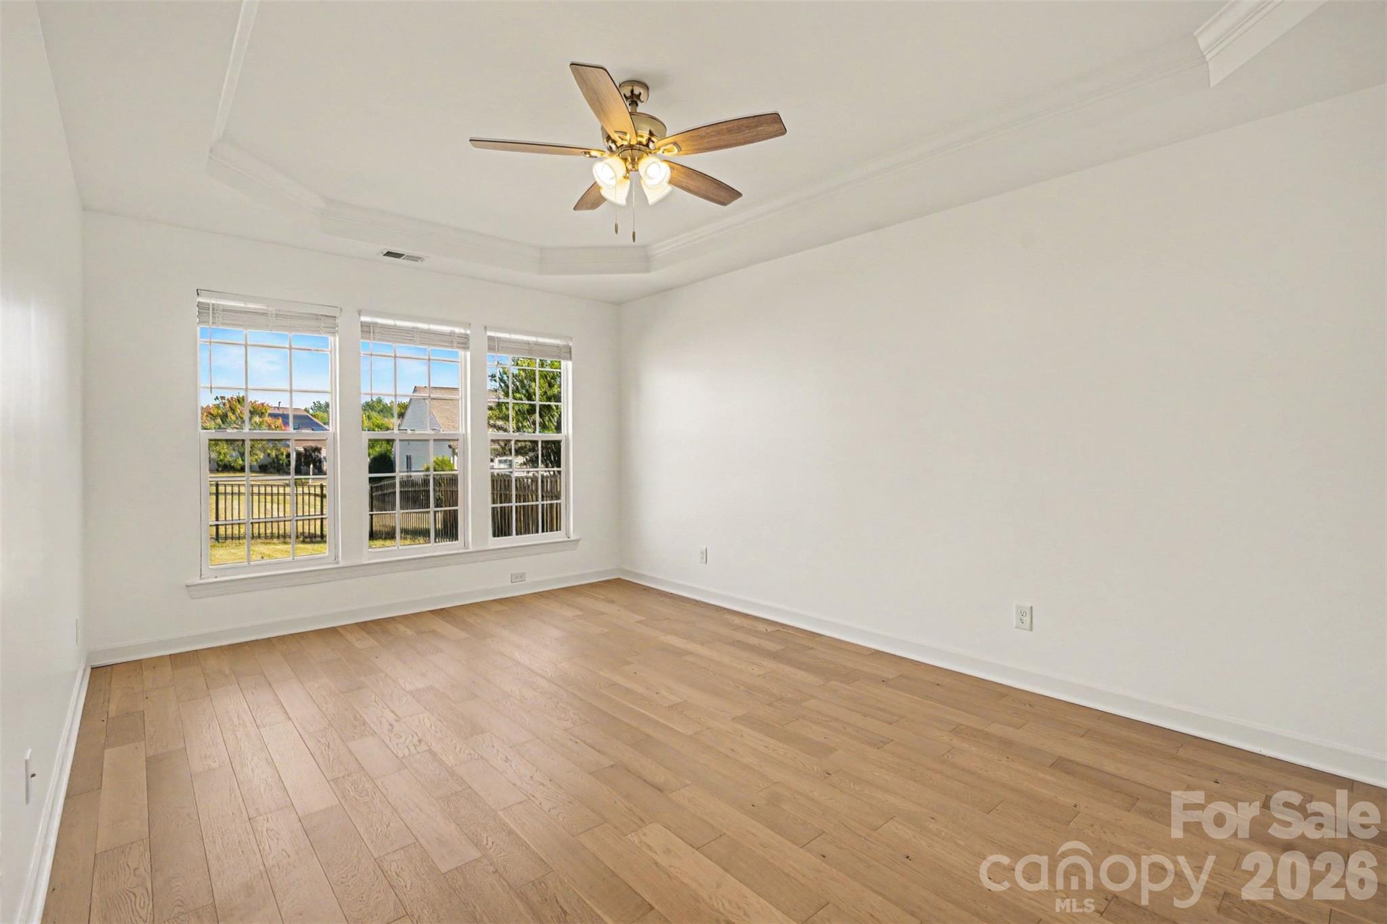
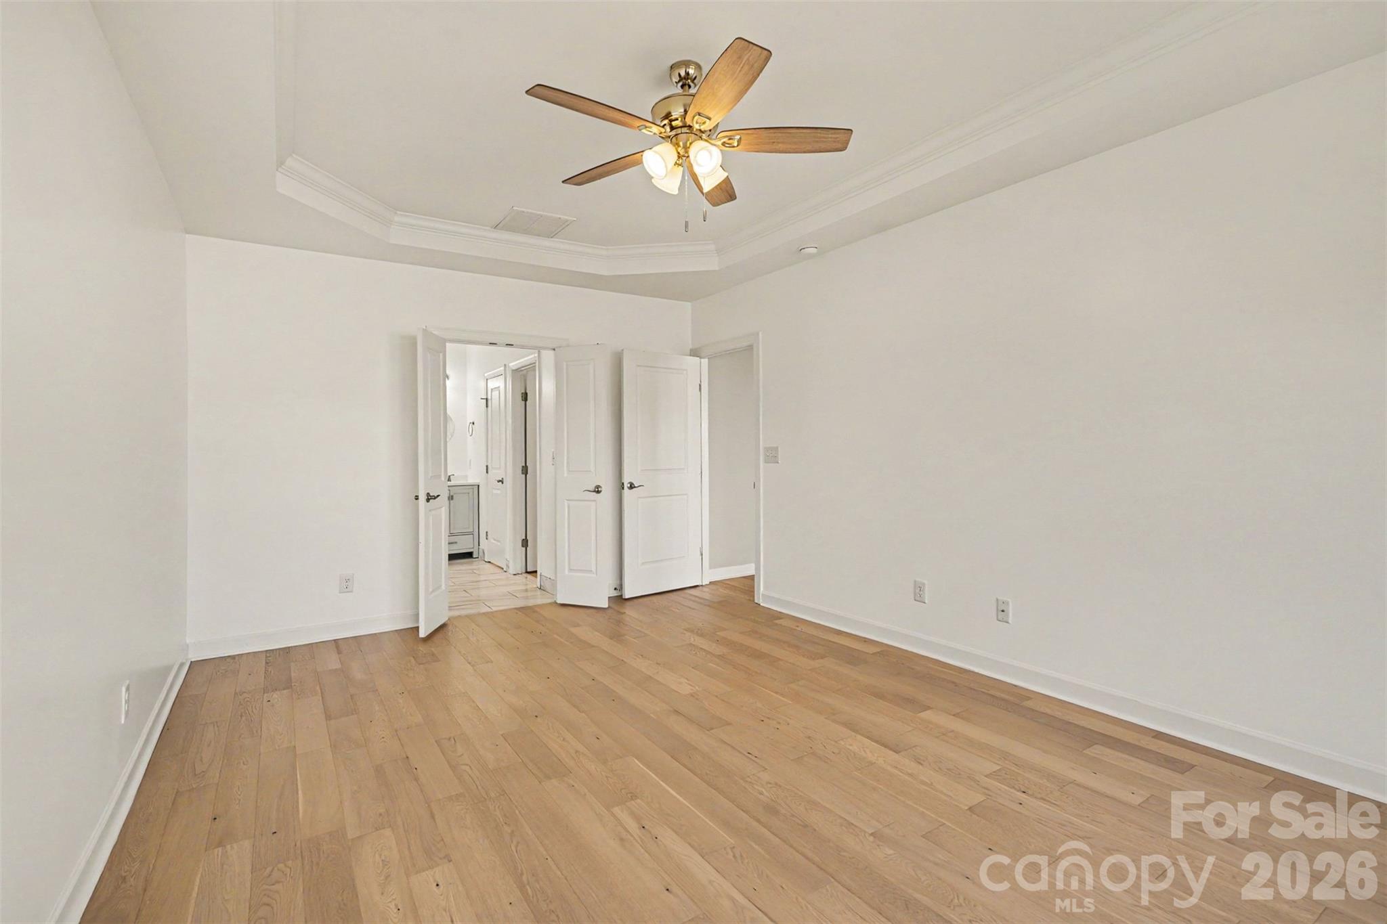
Spacious primary bedroom allows plenty of room for a king size bed, side table and a dresser. - 12433 Bobhouse Drive, Charlotte
Would even acommodate a small sitting area in front of the windows. - 12433 Bobhouse Drive, Charlotte
Single Family Residence at 12433 Bobhouse Drive, Charlotte, photo 20 of 30
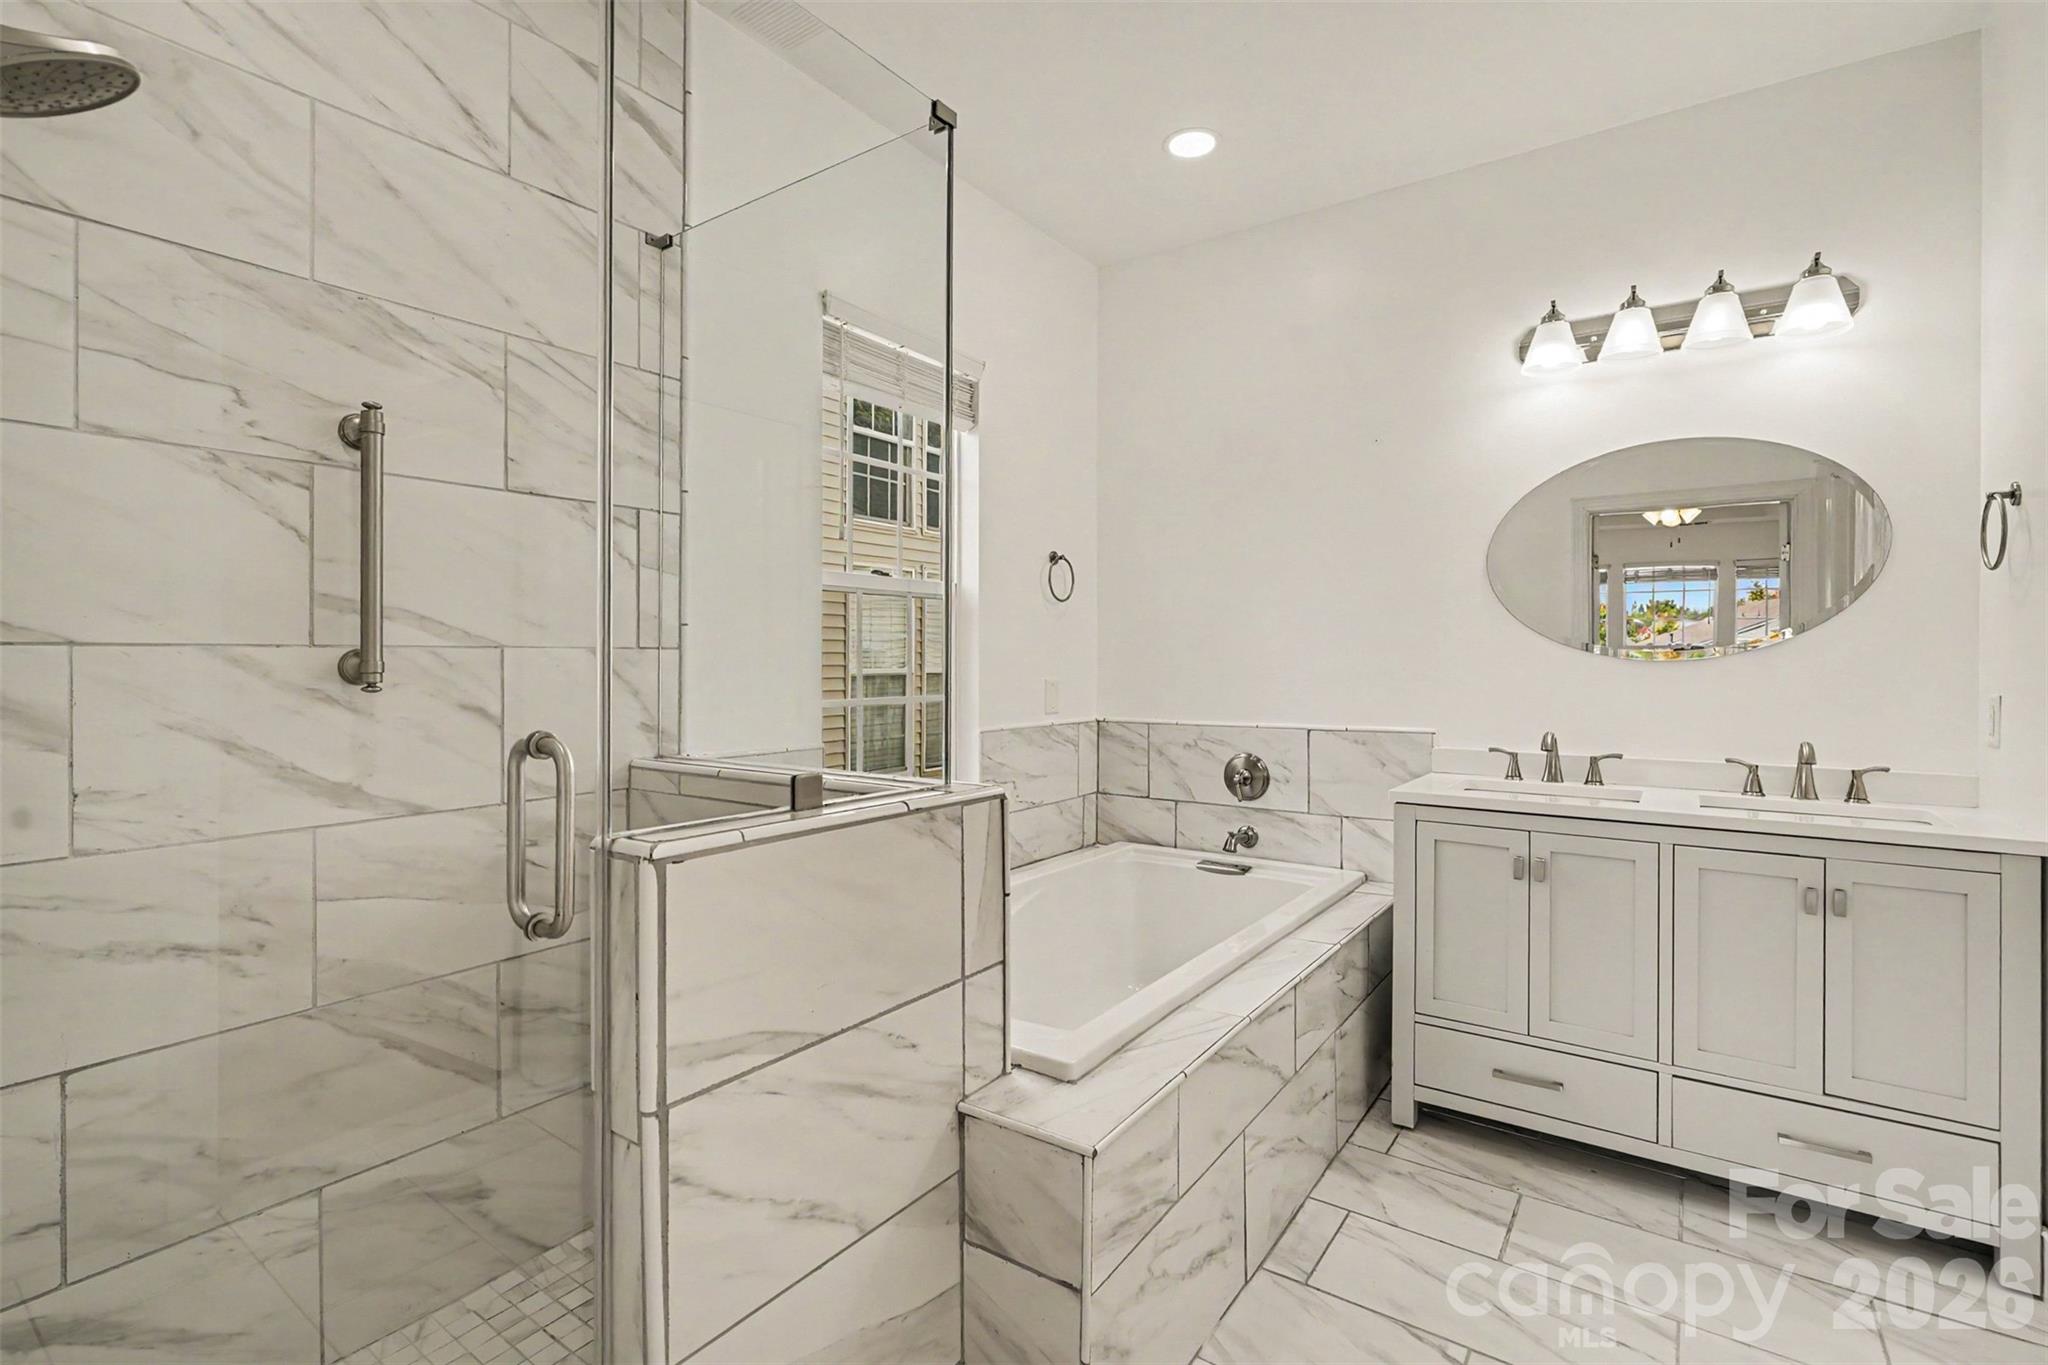
Renovated primary bath with large tile surround shower, soaking tub and dual vanity sink. - 12433 Bobhouse Drive, Charlotte
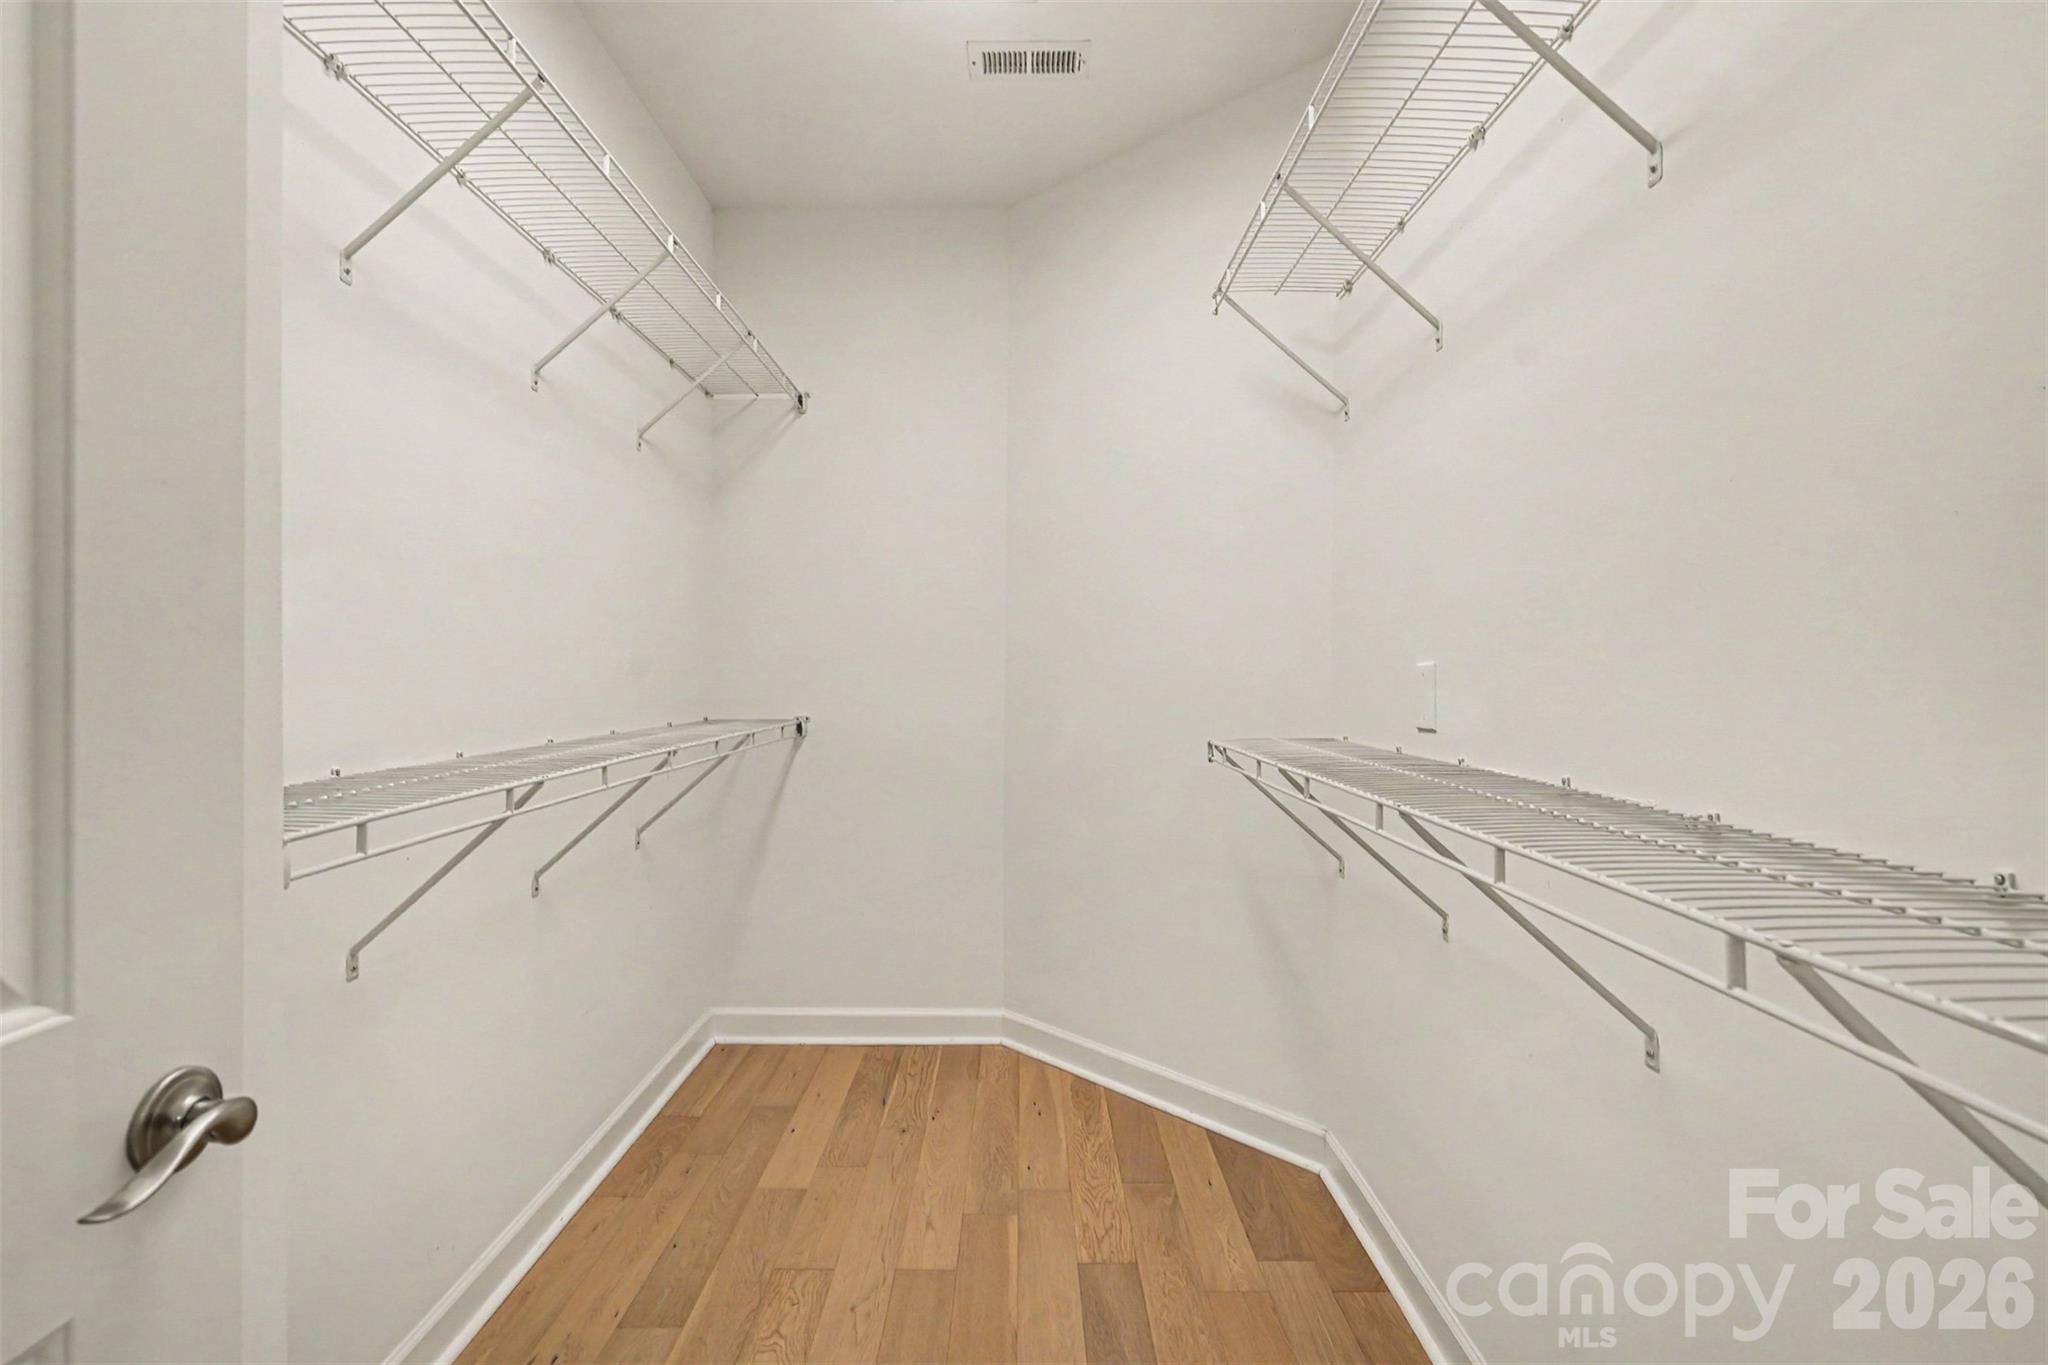
An abundance of storage in this large walk in closet. - 12433 Bobhouse Drive, Charlotte
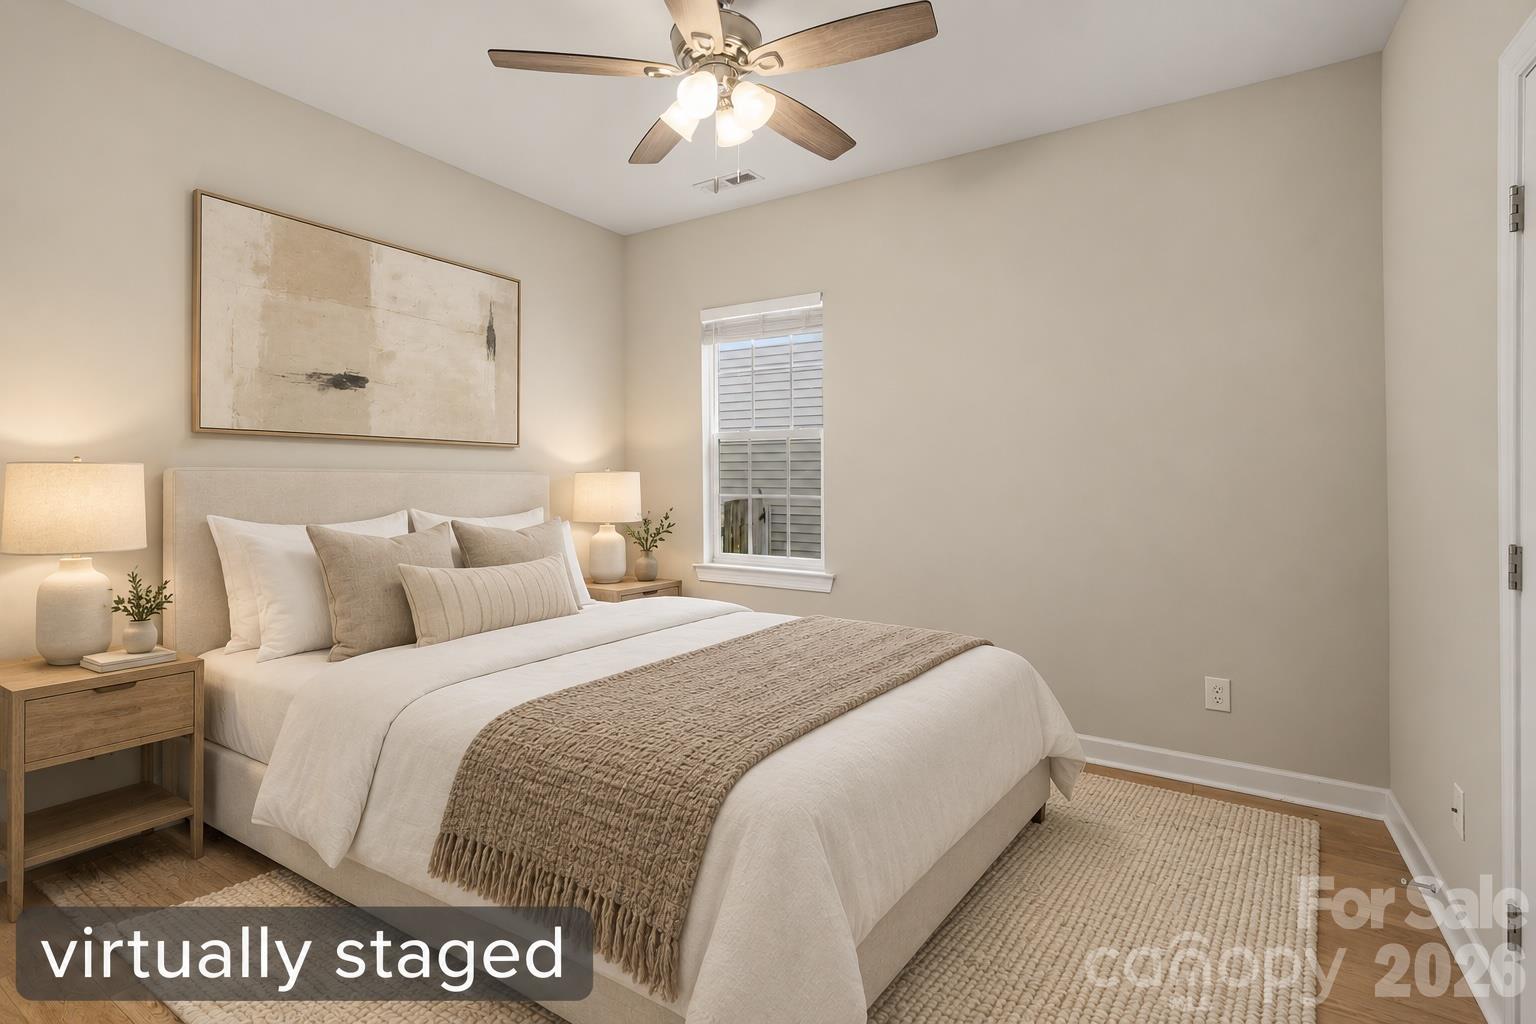
Secondary guest bedroom set off it's own nook at the front of the home w direct access to the hall bath. - 12433 Bobhouse Drive, Charlotte
Single Family Residence at 12433 Bobhouse Drive, Charlotte, photo 24 of 30
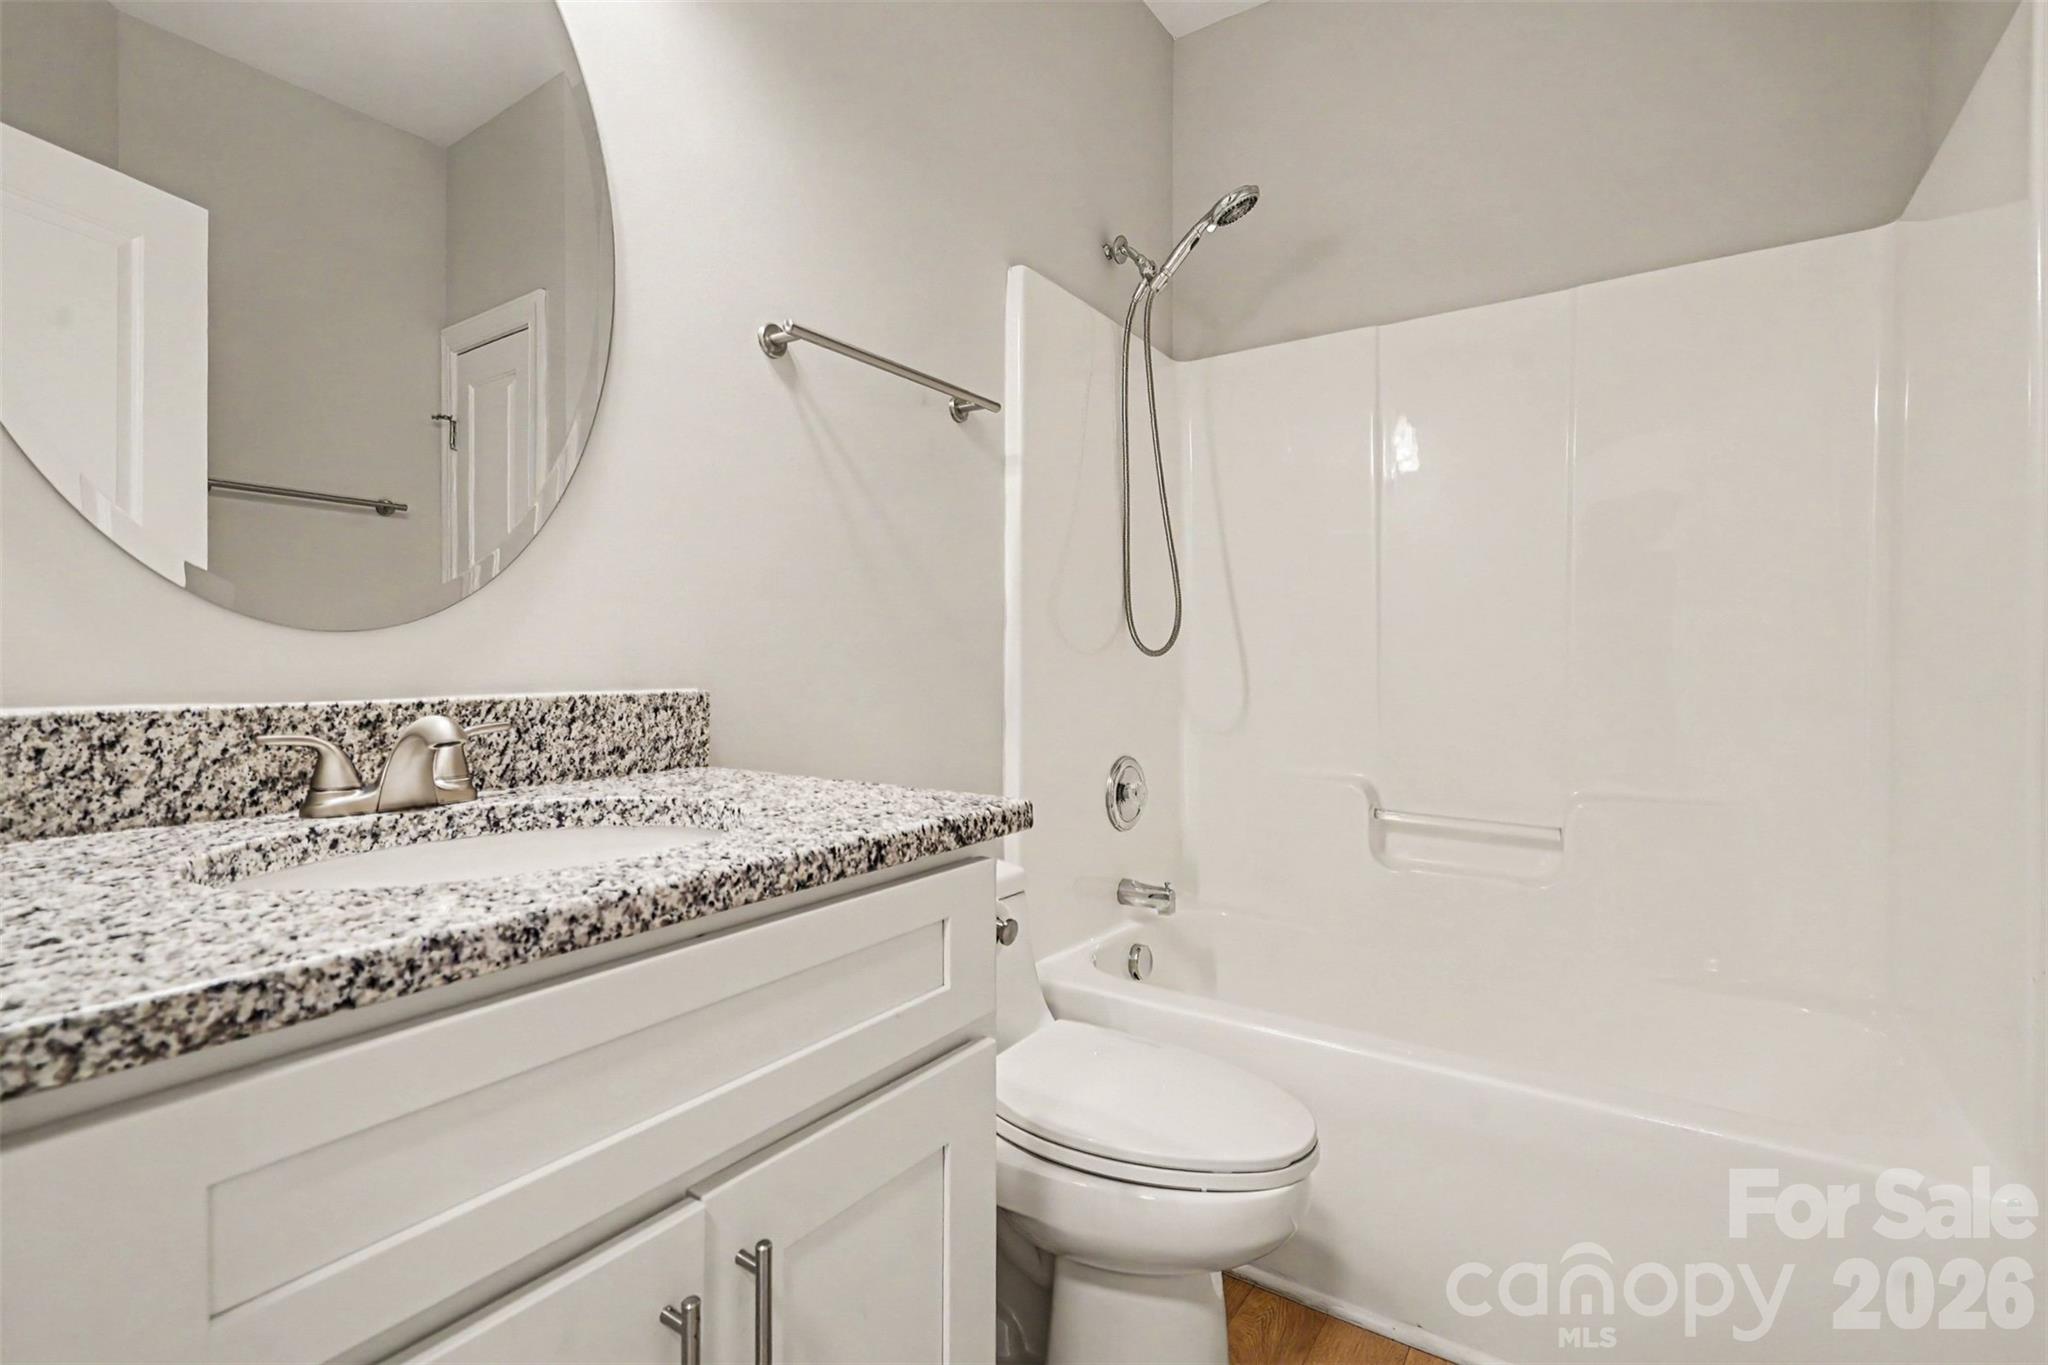
Full hall bath with tub/shower combo. - 12433 Bobhouse Drive, Charlotte
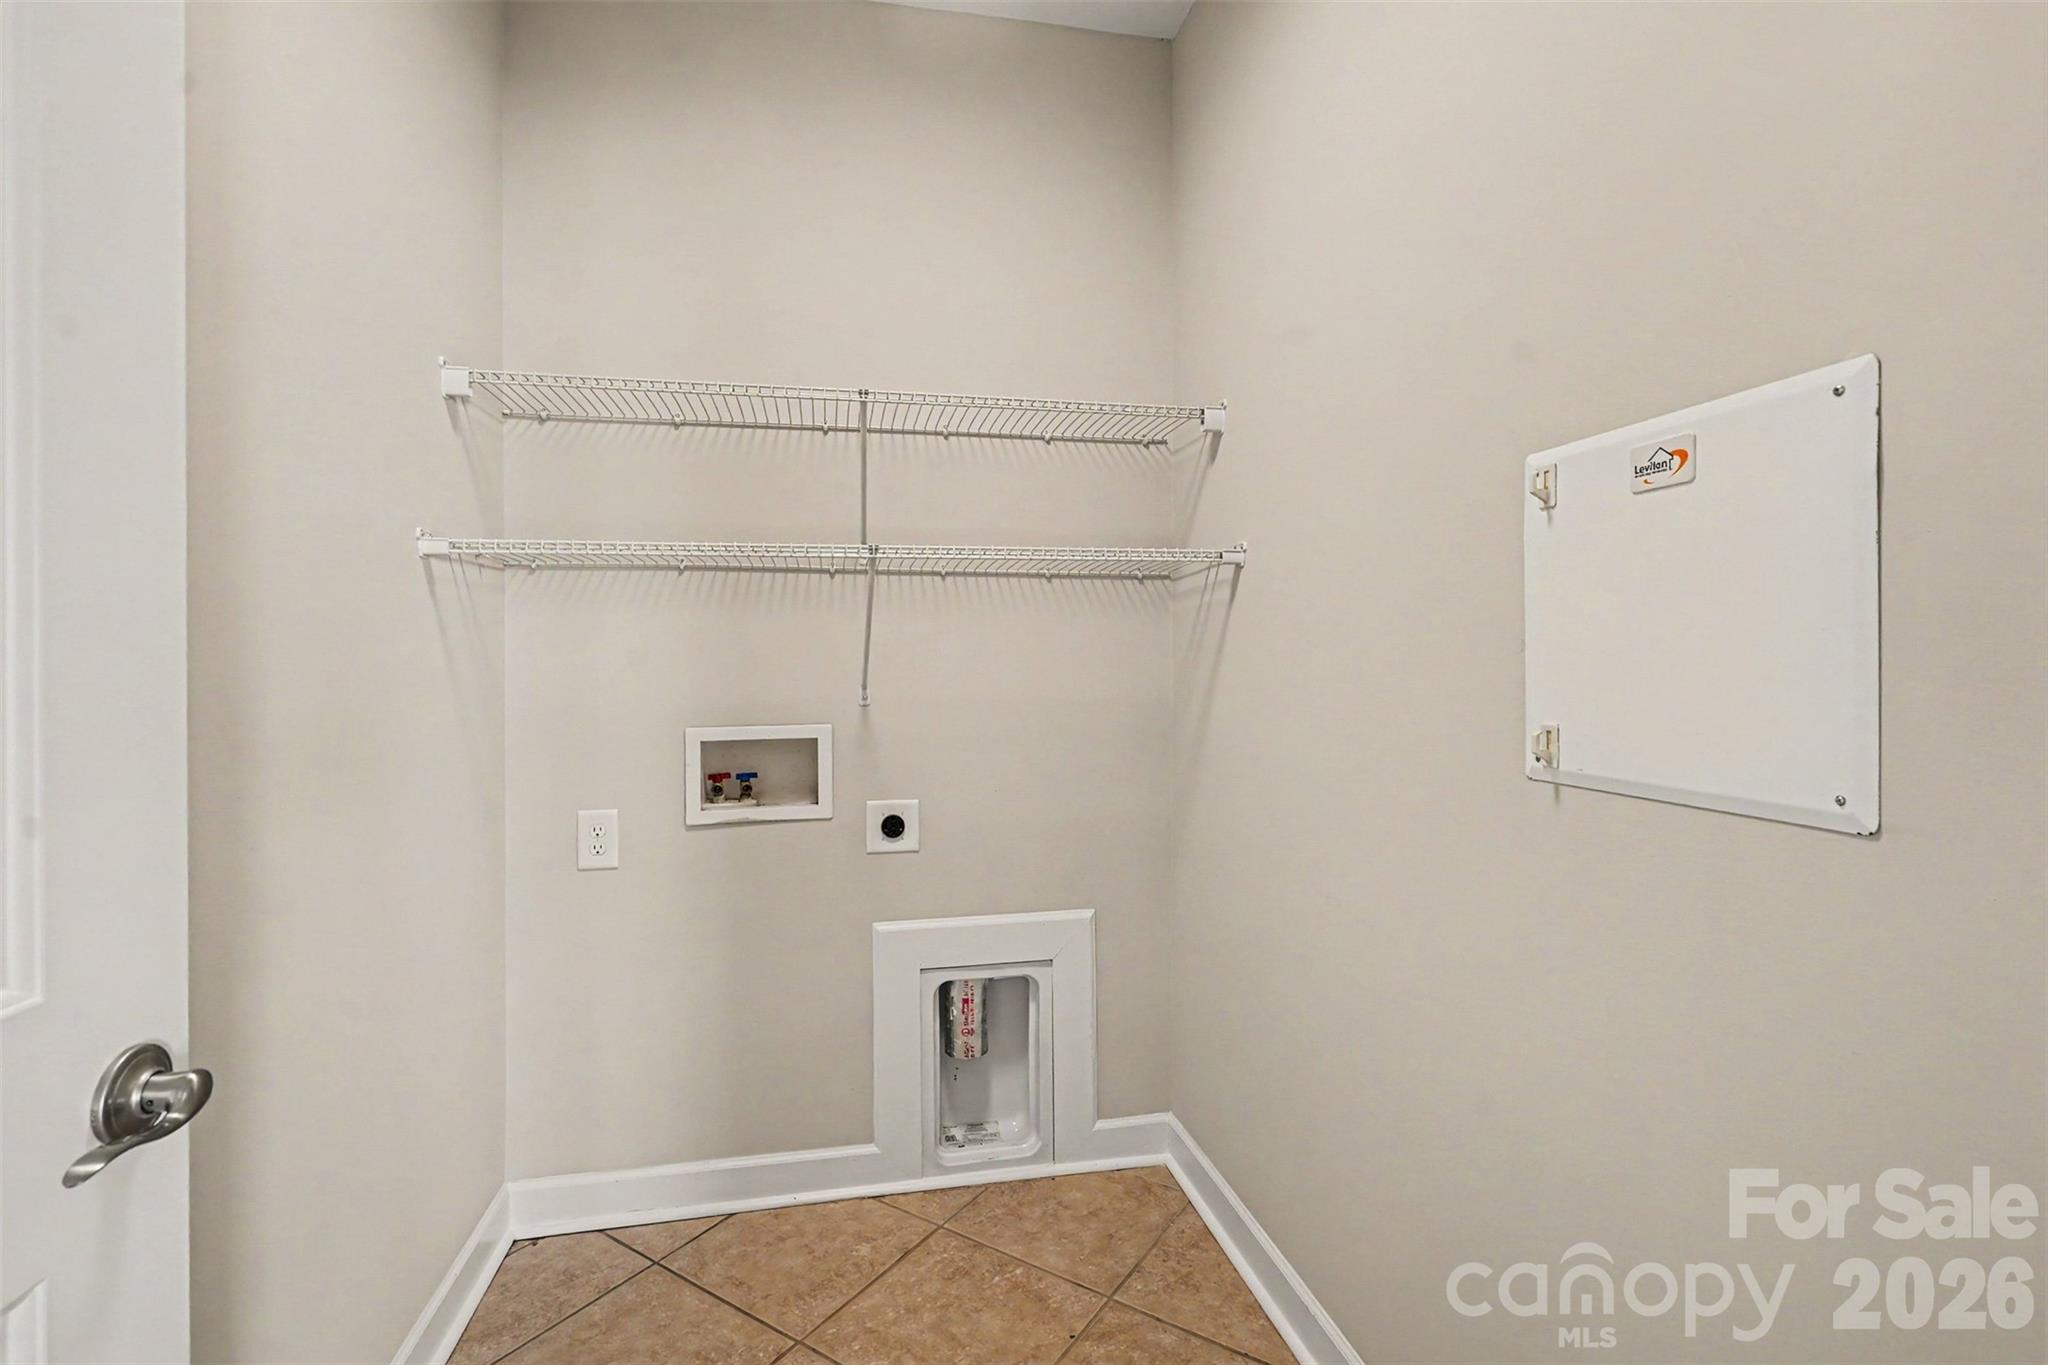
Full laundry room will fit a standard side by side washer and dryer. - 12433 Bobhouse Drive, Charlotte
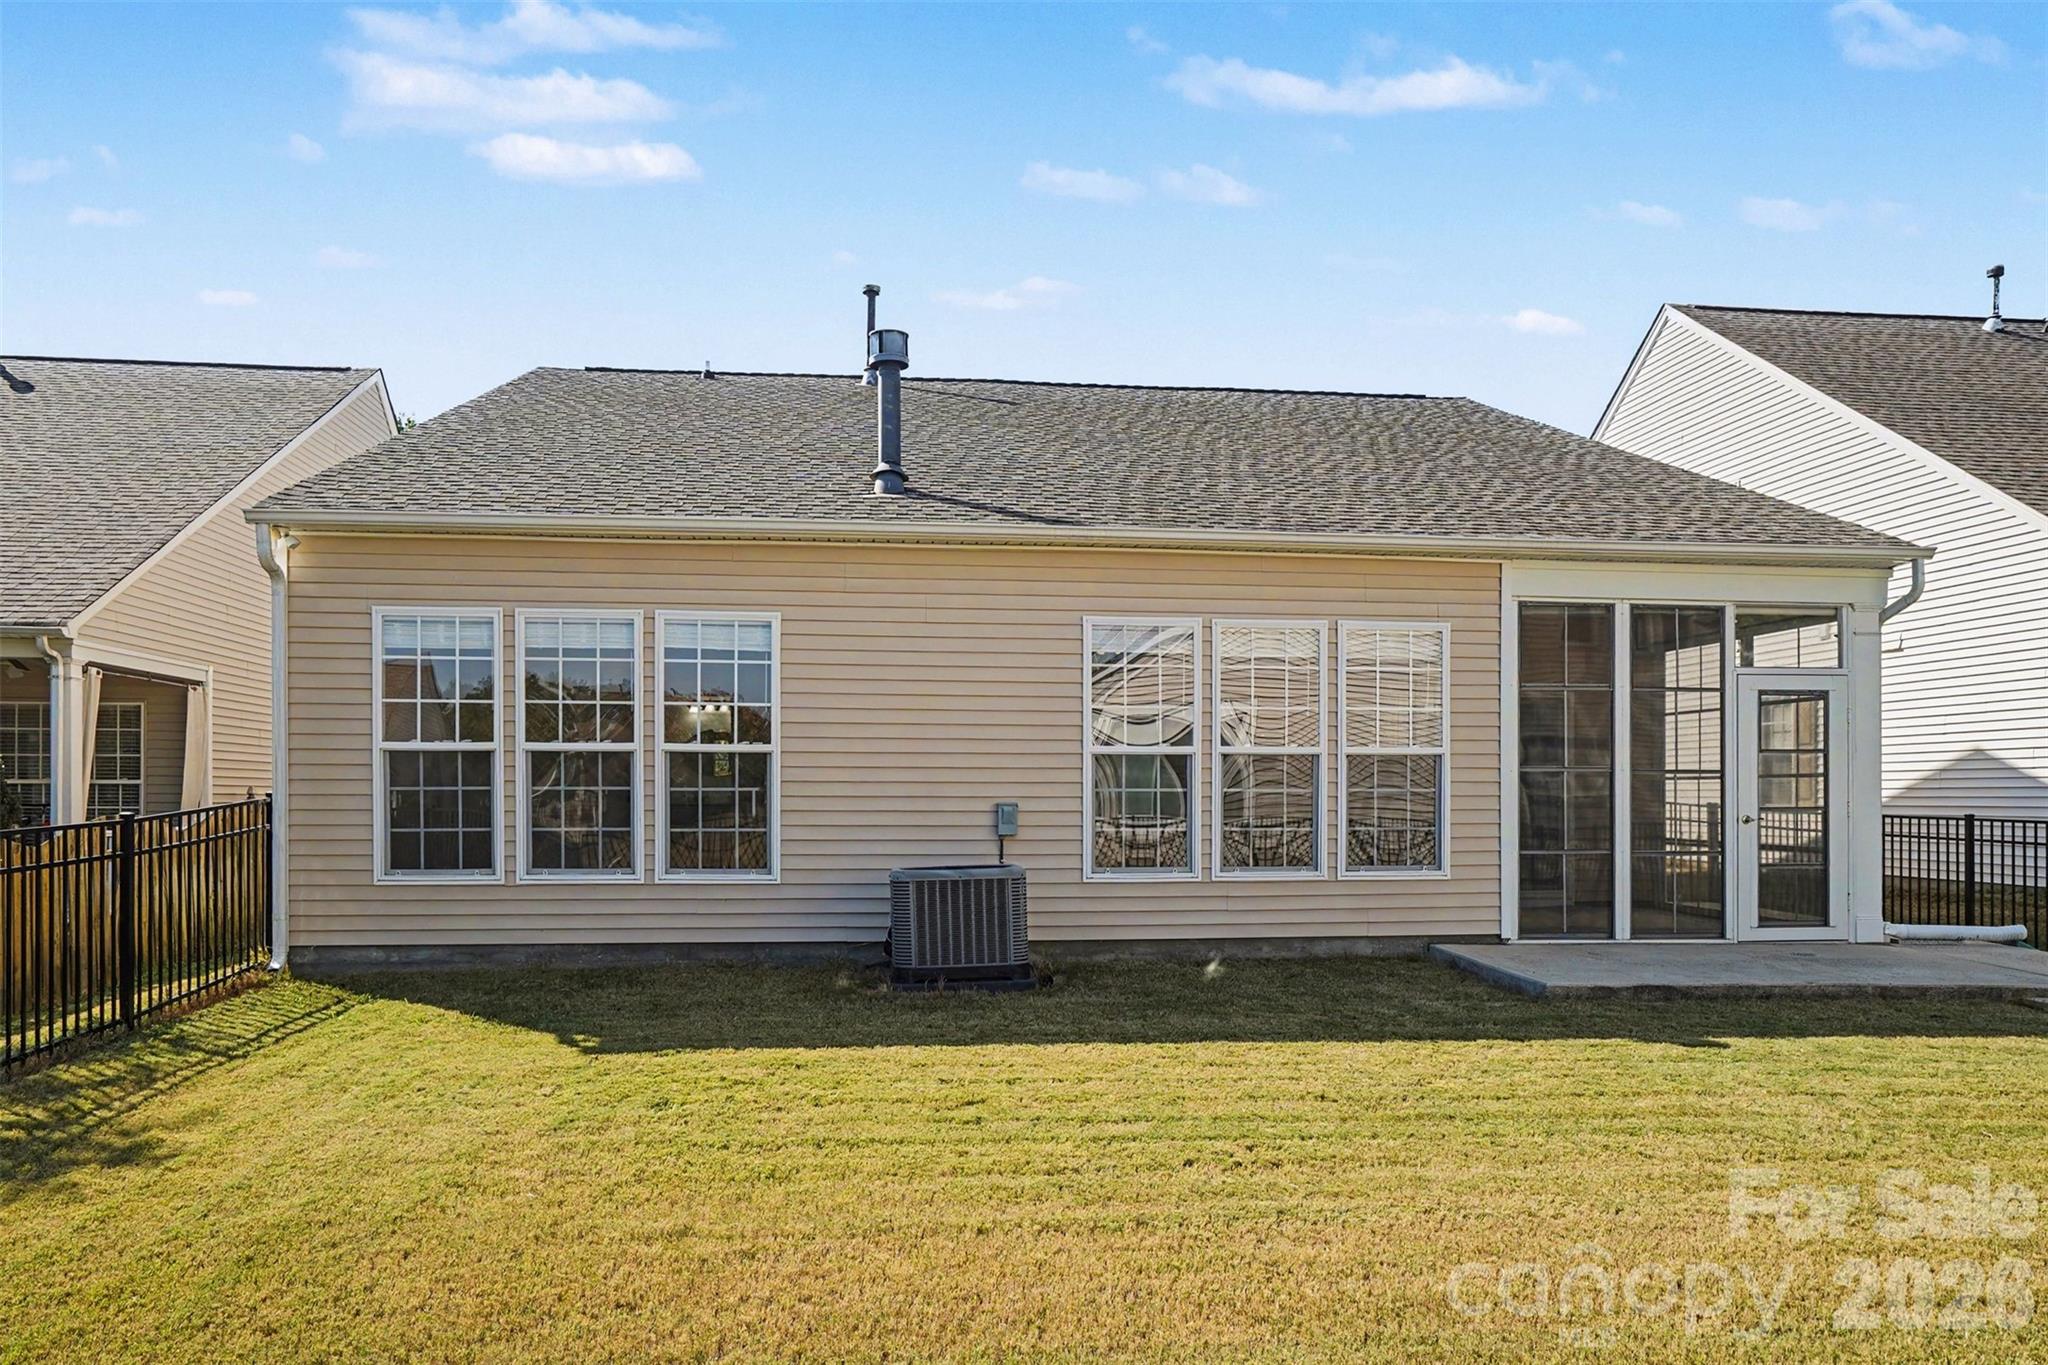
Three season EZ Breeze porch allows you to enjoy screened or insulated windows to enjoy this room longer throughout the year. - 12433 Bobhouse Drive, Charlotte
Roof and HVAC were both updated in 2022. - 12433 Bobhouse Drive, Charlotte
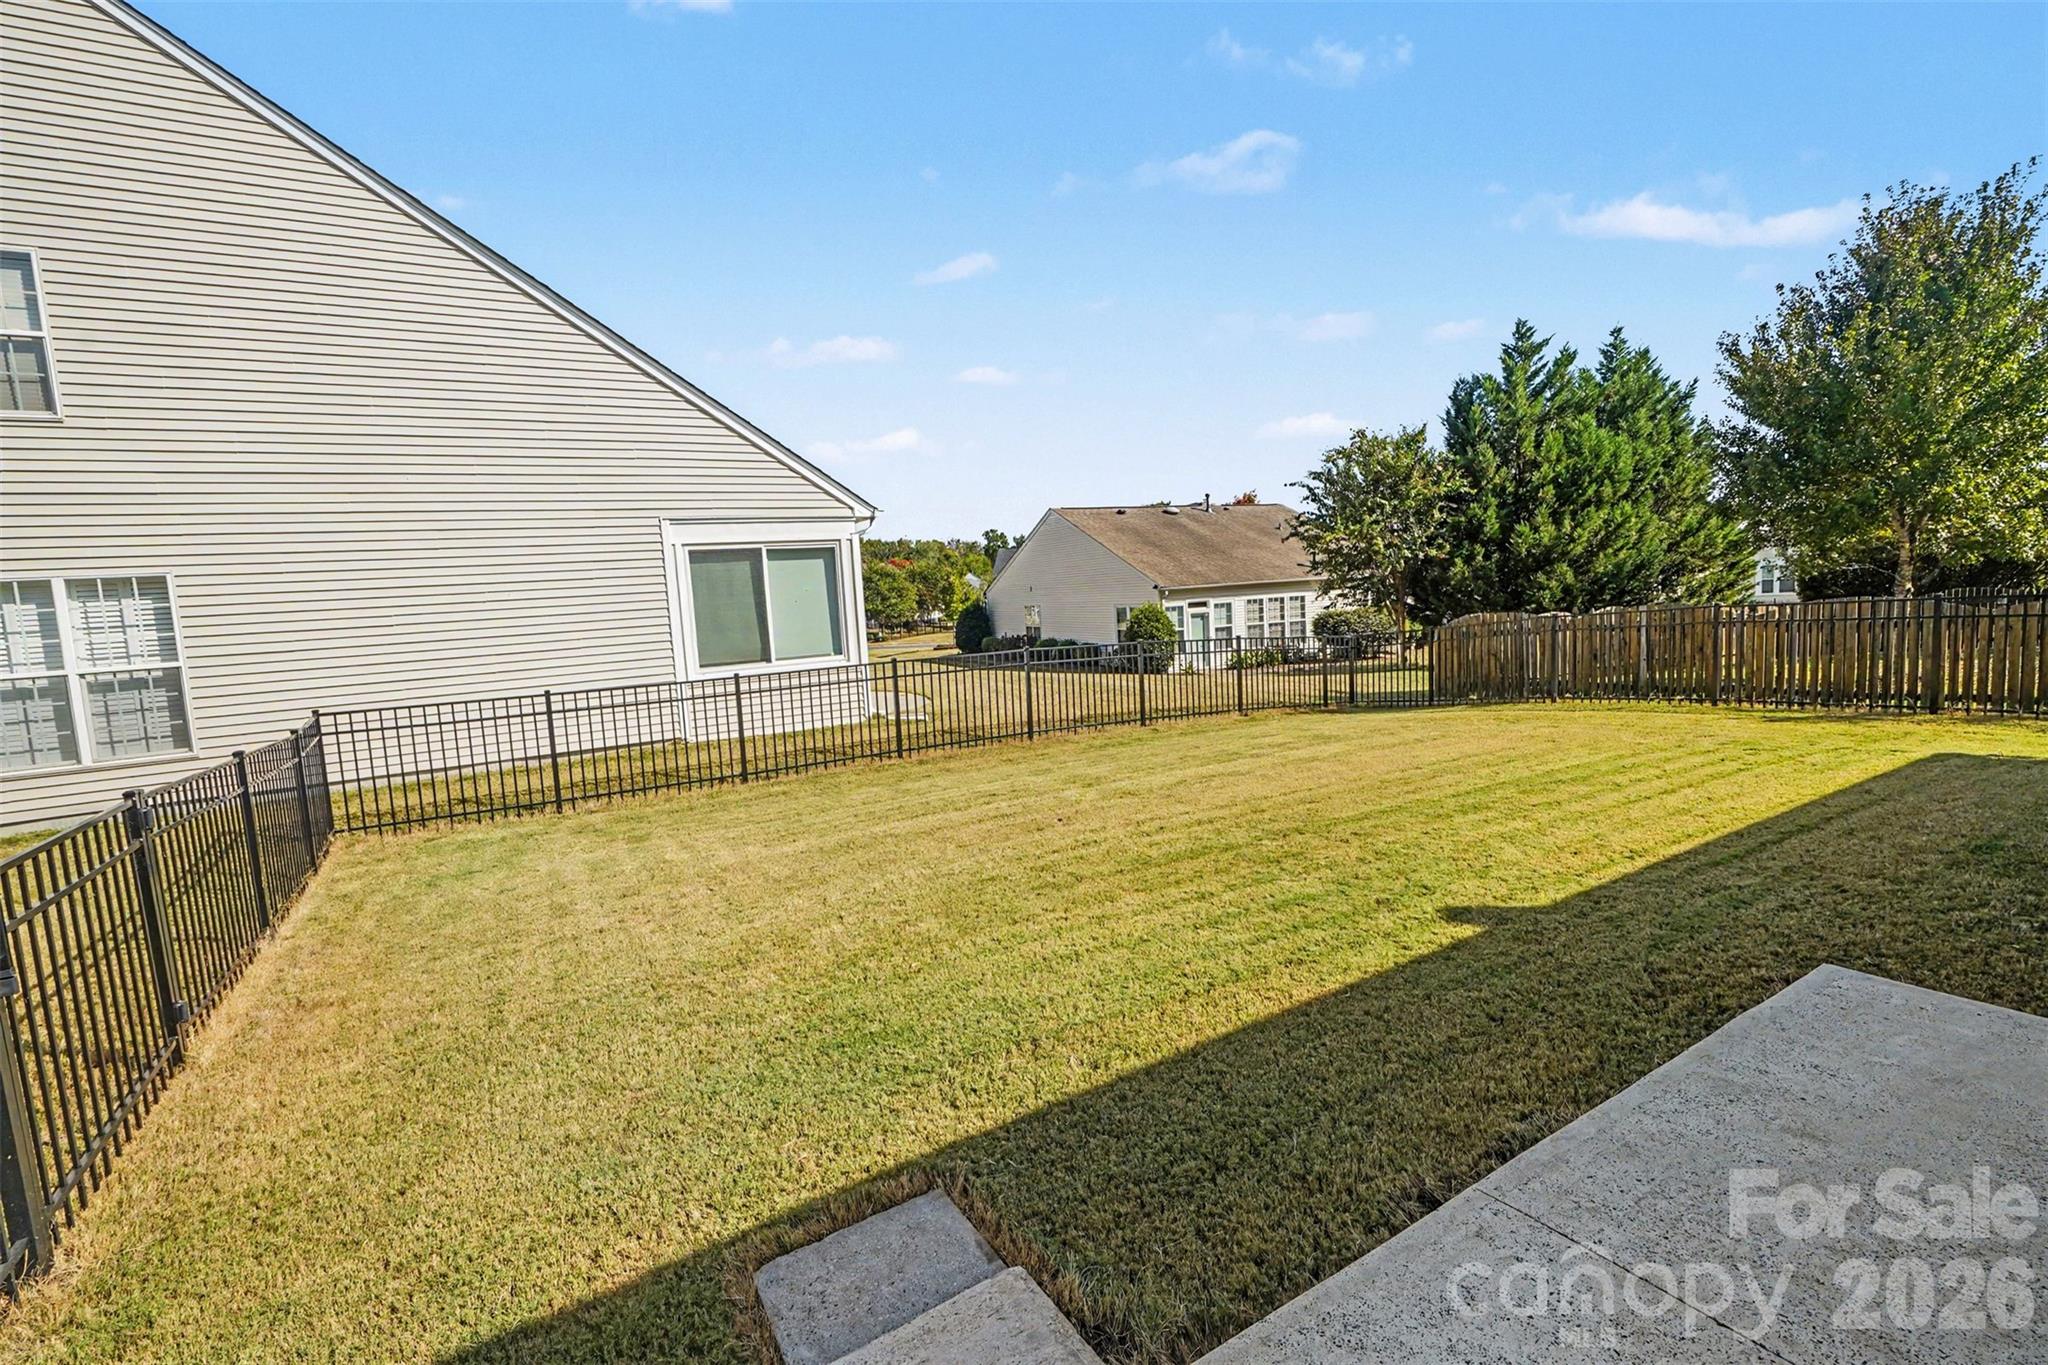
Large level backyard is fully fence for pets and play. - 12433 Bobhouse Drive, Charlotte
Example of a landscape plan to add color and privacy to yard. Like this...ask for details. - 12433 Bobhouse Drive, Charlotte
30 photos

$515,000

12433 Bobhouse Drive
Charlotte, NC 28277
Listed by Molly Zahn Harrison · Select Realty
Bedrooms
3
Bathrooms
2
Living area
1,687 sqft
Year built
2005

About this home

Enjoy easy living in a prime Ballantyne location, just minutes from Blakeney’s shopping and dining and less than 10 minutes from Waverly’s restaurants, shops, and fitness options. With nearby top-rated schools and convenient access to I-485, Uptown Charlotte and Charlotte Douglas International Airport are approximately 30 minutes away. Renovated in 2020, this beautifully updated 3-bedroom, 2-bath ranch welcomes you with abundant natural light, an open floor plan, fresh paint, and neutral colors. Light-colored engineered hardwood flooring flows throughout, creating a cohesive look and easy upkeep. The kitchen features a gas range, white cabinetry, granite countertops, and a tile backsplash. It opens to the breakfast area and great room with a gas fireplace, keeping everyday living and entertaining connected. A separate dining room with wainscoting and a tray ceiling adds an elegant touch. Tucked at the rear of the home, the spacious primary suite offers a large closet and an updated bathroom with a tiled shower, soaking tub, and dual sinks. Two additional bedrooms provide flexibility, with the front bedroom ideally suited for a home office. Unwind on the enclosed Eze-Breeze porch overlooking a level, fully fenced backyard with space for pets or play. HOA-maintained front landscaping and an irrigation system make upkeep easier. The roof and HVAC were replaced in 2020. An inviting home with thoughtful updates, flexible spaces, and exceptional access to the places you enjoy most.

Highlights

Fireplace

Property details

MLS
Canopy MLS
MLS #
CAR4429816
Property type
Single Family Residence
Subdivision
Auburn Place
Status
Active
Days on market
21
On market date
October 3, 2026
Stories
N/A
Total bathrooms
2
Garage spaces
2
Parking spaces
N/A
Lot size
N/A
Loading map…

Nearby schools

Within 10 miles. School directory data from the National Center for Education Statistics (NCES), accessed via the Urban Institute Education Data API. Local Score is calculated by INNOVATE Real Estate; where a state rating is shown, it comes from that state's own official school report card.

Elementary
Hawk Ridge Elementary
1.21 mi away · Grades -1-5
Zoned school (attendance boundary, 2015-16 data)
4.7
Local Score (state rating (2025) blended 70/30 with student-teacher ratio) -- not an official state rating
State rating: A (2025)
Enrollment
698
Student:teacher ratio
14.5:1
District
Charlotte-Mecklenburg Schools
Middle
Community House Middle
1.2 mi away · Grades 6-8
Zoned school (attendance boundary, 2015-16 data)
4.4
Local Score (state rating (2025) blended 70/30 with student-teacher ratio) -- not an official state rating
State rating: A (2025)
Enrollment
1,498
Student:teacher ratio
17.8:1
District
Charlotte-Mecklenburg Schools
High
Ardrey Kell High School
1.52 mi away · Grades 9-12
Zoned school (attendance boundary, 2015-16 data)
4.1
Local Score (state rating (2025) blended 70/30 with student-teacher ratio) -- not an official state rating
State rating: A (2025)
Enrollment
3,494
Student:teacher ratio
21.3:1
District
Charlotte-Mecklenburg Schools

Walkability

Blended score for Charlotte's center, calculated by INNOVATE Real Estate from two sources: the EPA's National Walkability Index (street network, transit, land-use mix) and Google Places amenity data (what's actually reachable on foot from this point). 60% EPA National Walkability Index + 40% nearby-amenity density (Google Places).

60
Walkable
out of 100
EPA National Walkability Index
7.2 / 20 -- Below average walkable
Google Places amenity density
97 / 100
Restaurants & cafes20
Grocery stores5
Parks5
Schools11
Transit stops2
Pharmacies6

Market position

How this listing compares to current activity in Charlotte, from live MLS data.

On the market 21 days -- 48 fewer days than Charlotte's current average of 69 days.
For reference, the median list price across 5,619 active listings in Charlotte right now is $358,000.

Mortgage calculator

Estimate only - actual rate and payment depend on your lender, credit, and loan program.

$
%
%
Adjust tax / insurance estimates
% / yr
$
/mo
Est. monthly payment
$3,251/mo
$103,000 down
$412,000 loan
Principal & interest$2,672
Property tax (est.)$429
Home insurance (est.)$150

Similar homes you might like

Data source: Listing information provided by Canopy MLS (carolina) via Trestle/CoreLogic. Last updated 8 days ago.

Information herein deemed reliable but not guaranteed; all measurements, school assignments, HOA fees, taxes, and feature lists are approximate and should be independently verified. Equal Housing Opportunity.