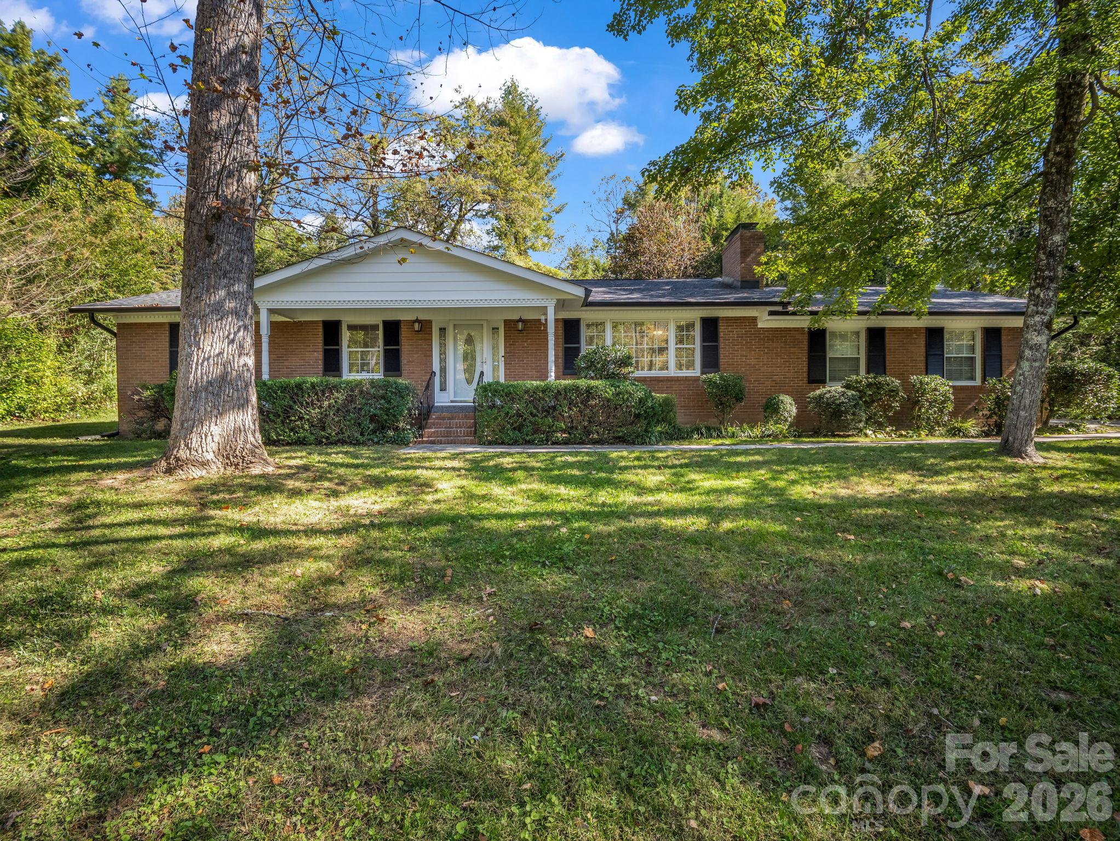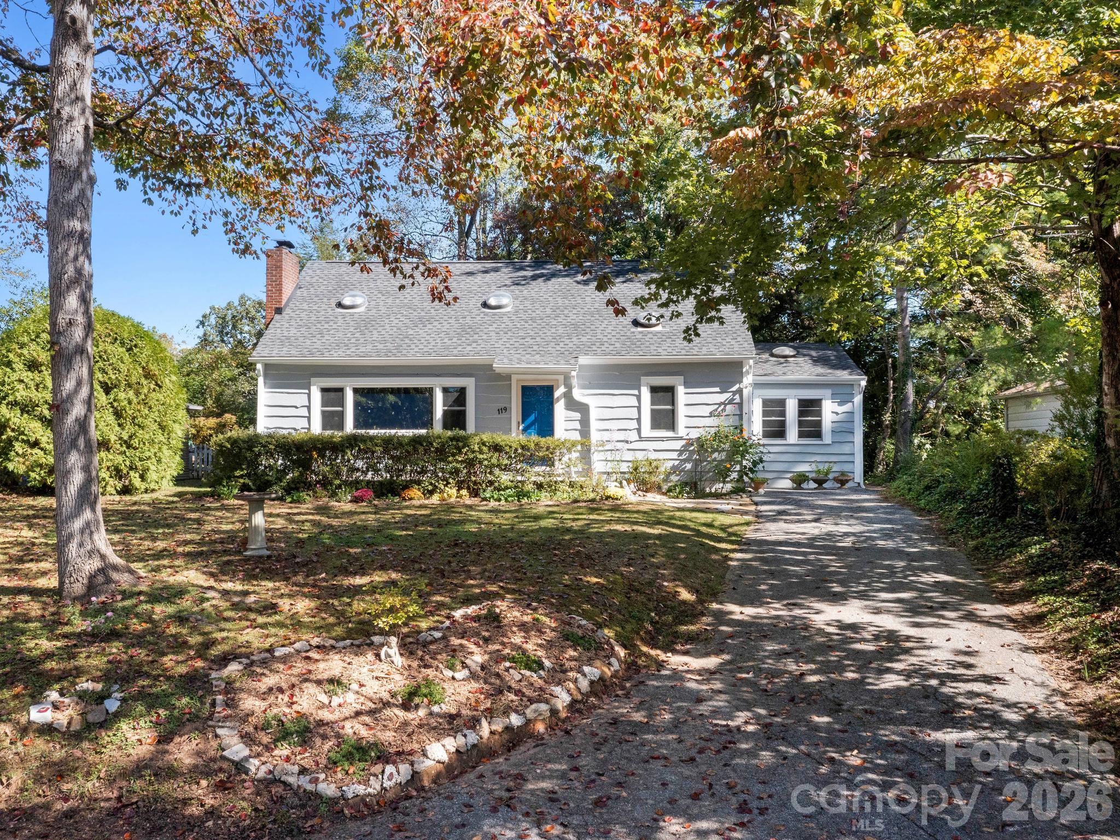
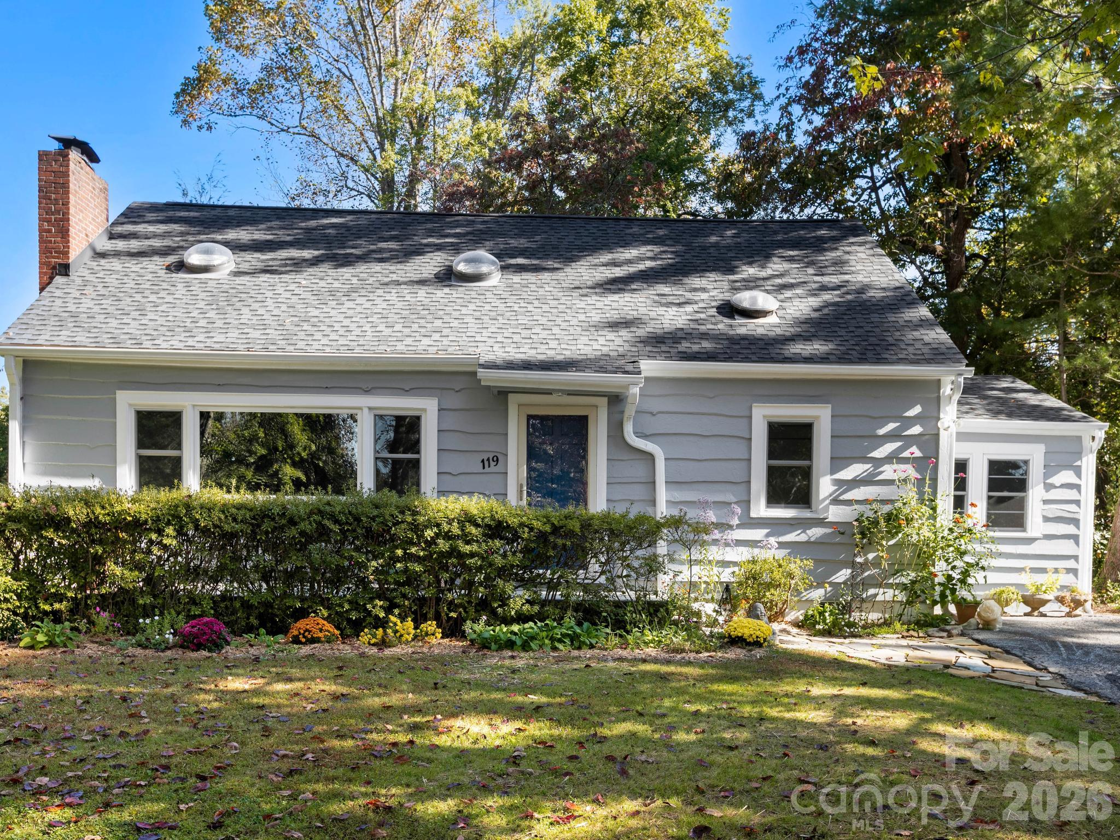
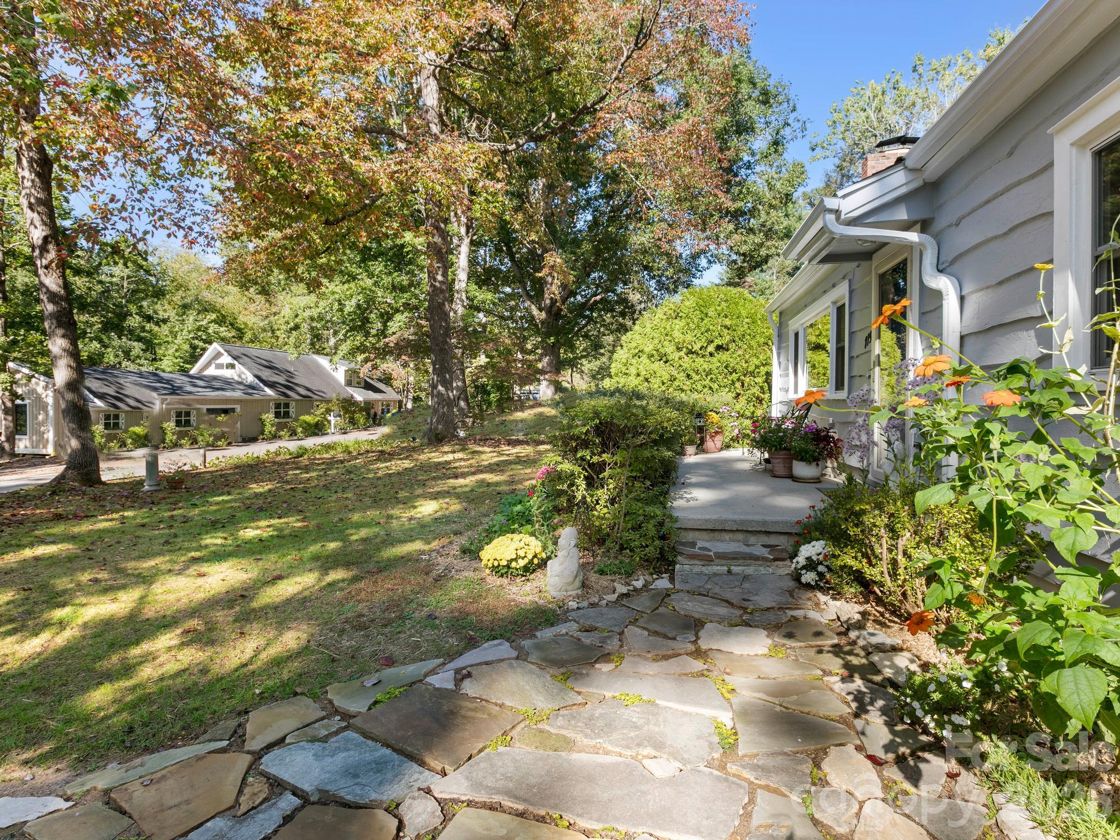
cottage charm - 119 Briarwood Lane, Hendersonville
original character - 119 Briarwood Lane, Hendersonville
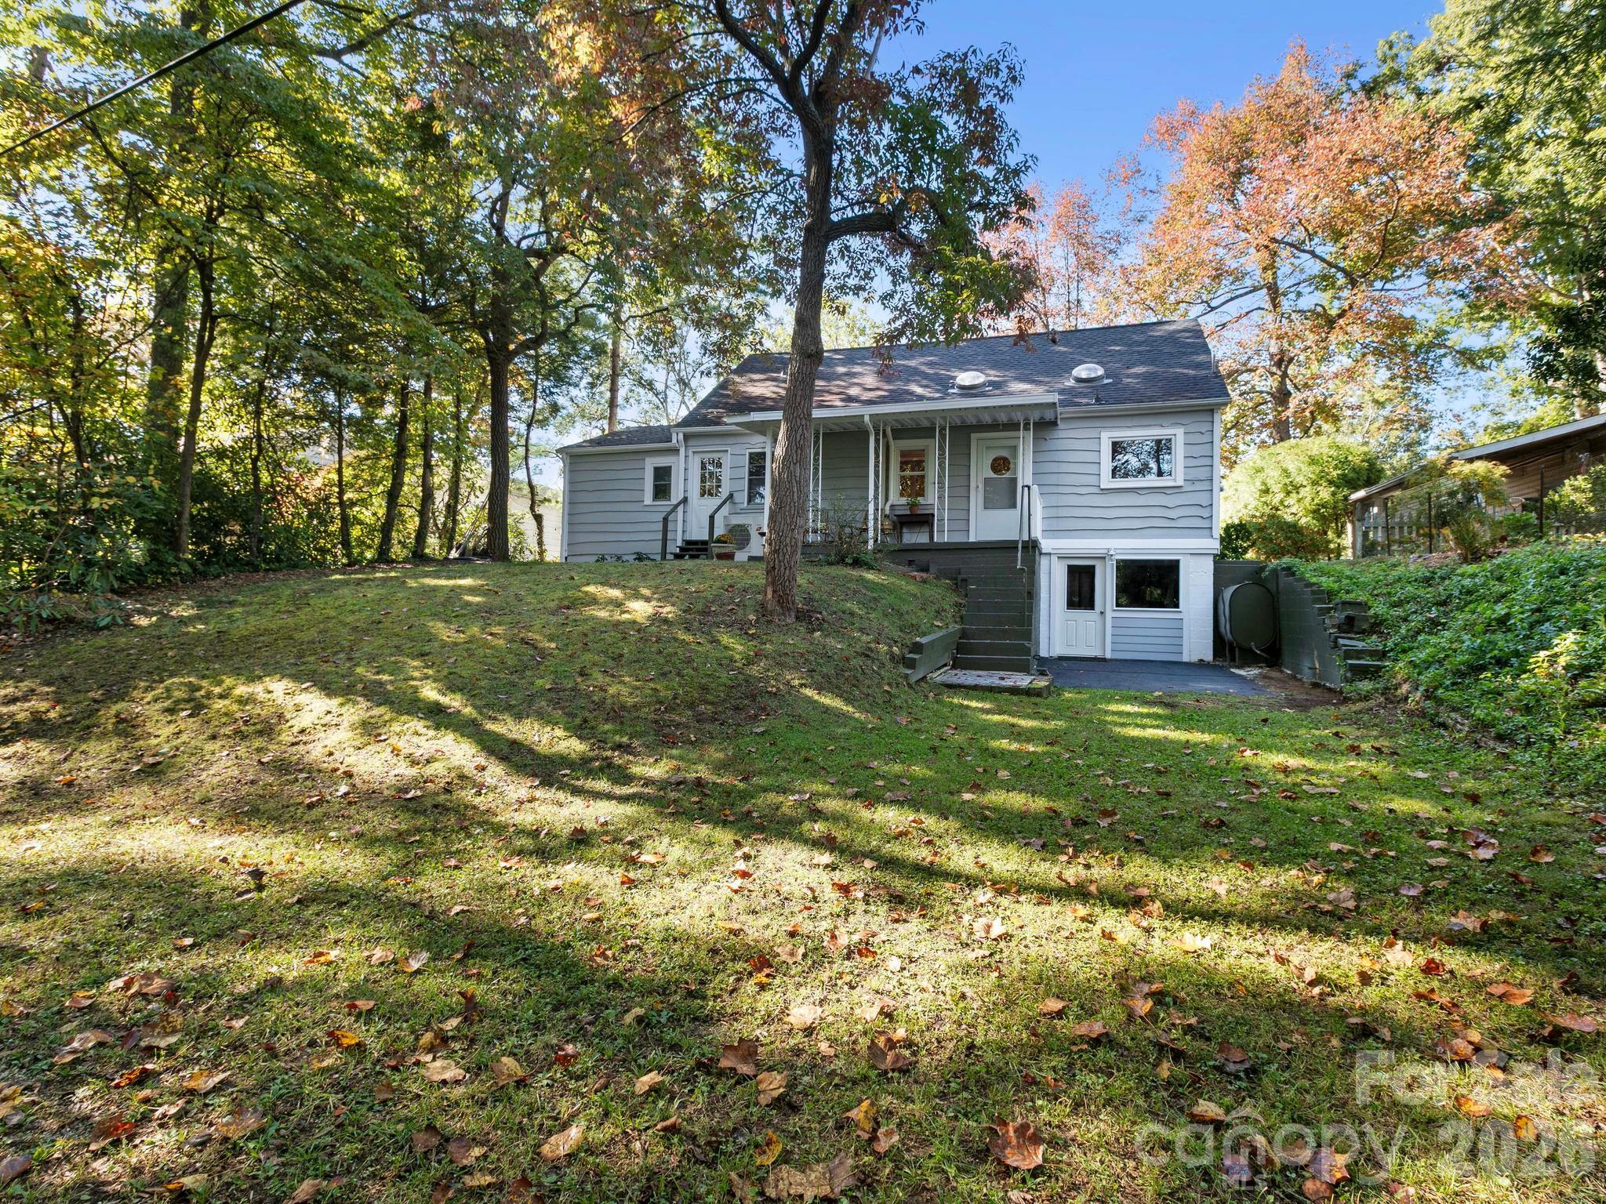
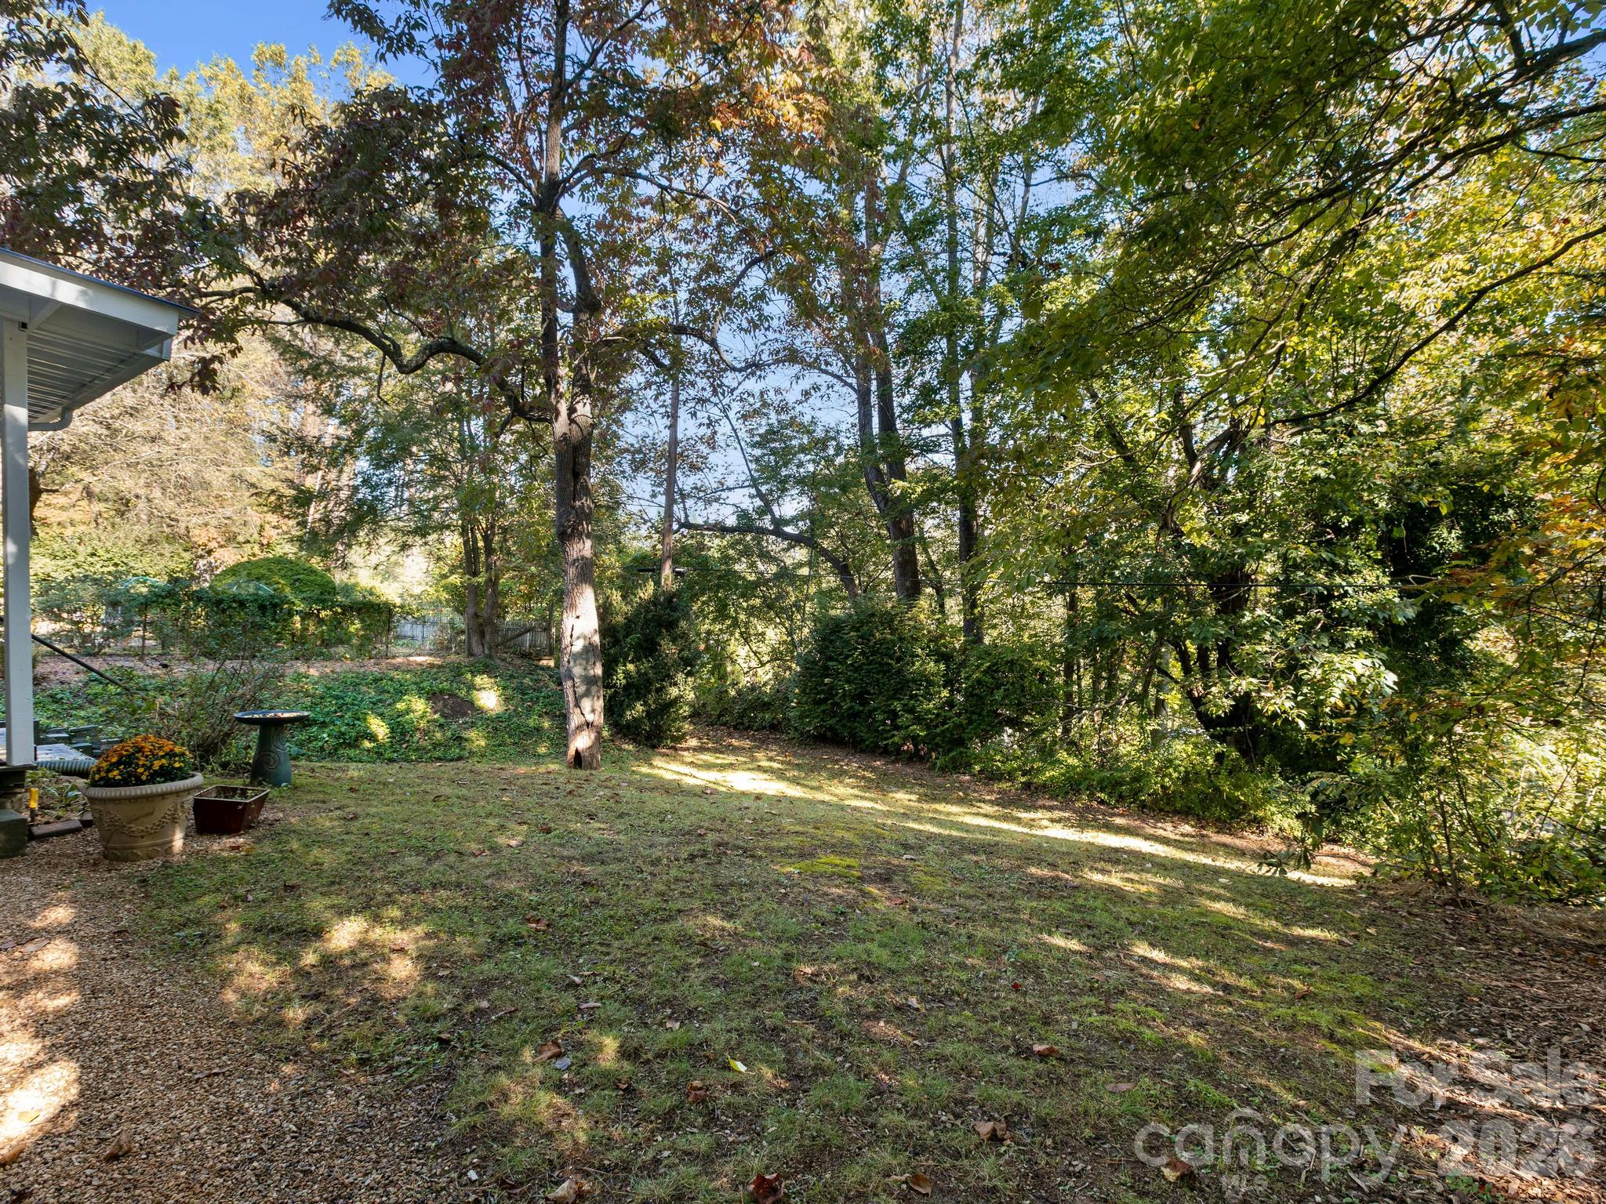
usable back yard - 119 Briarwood Lane, Hendersonville
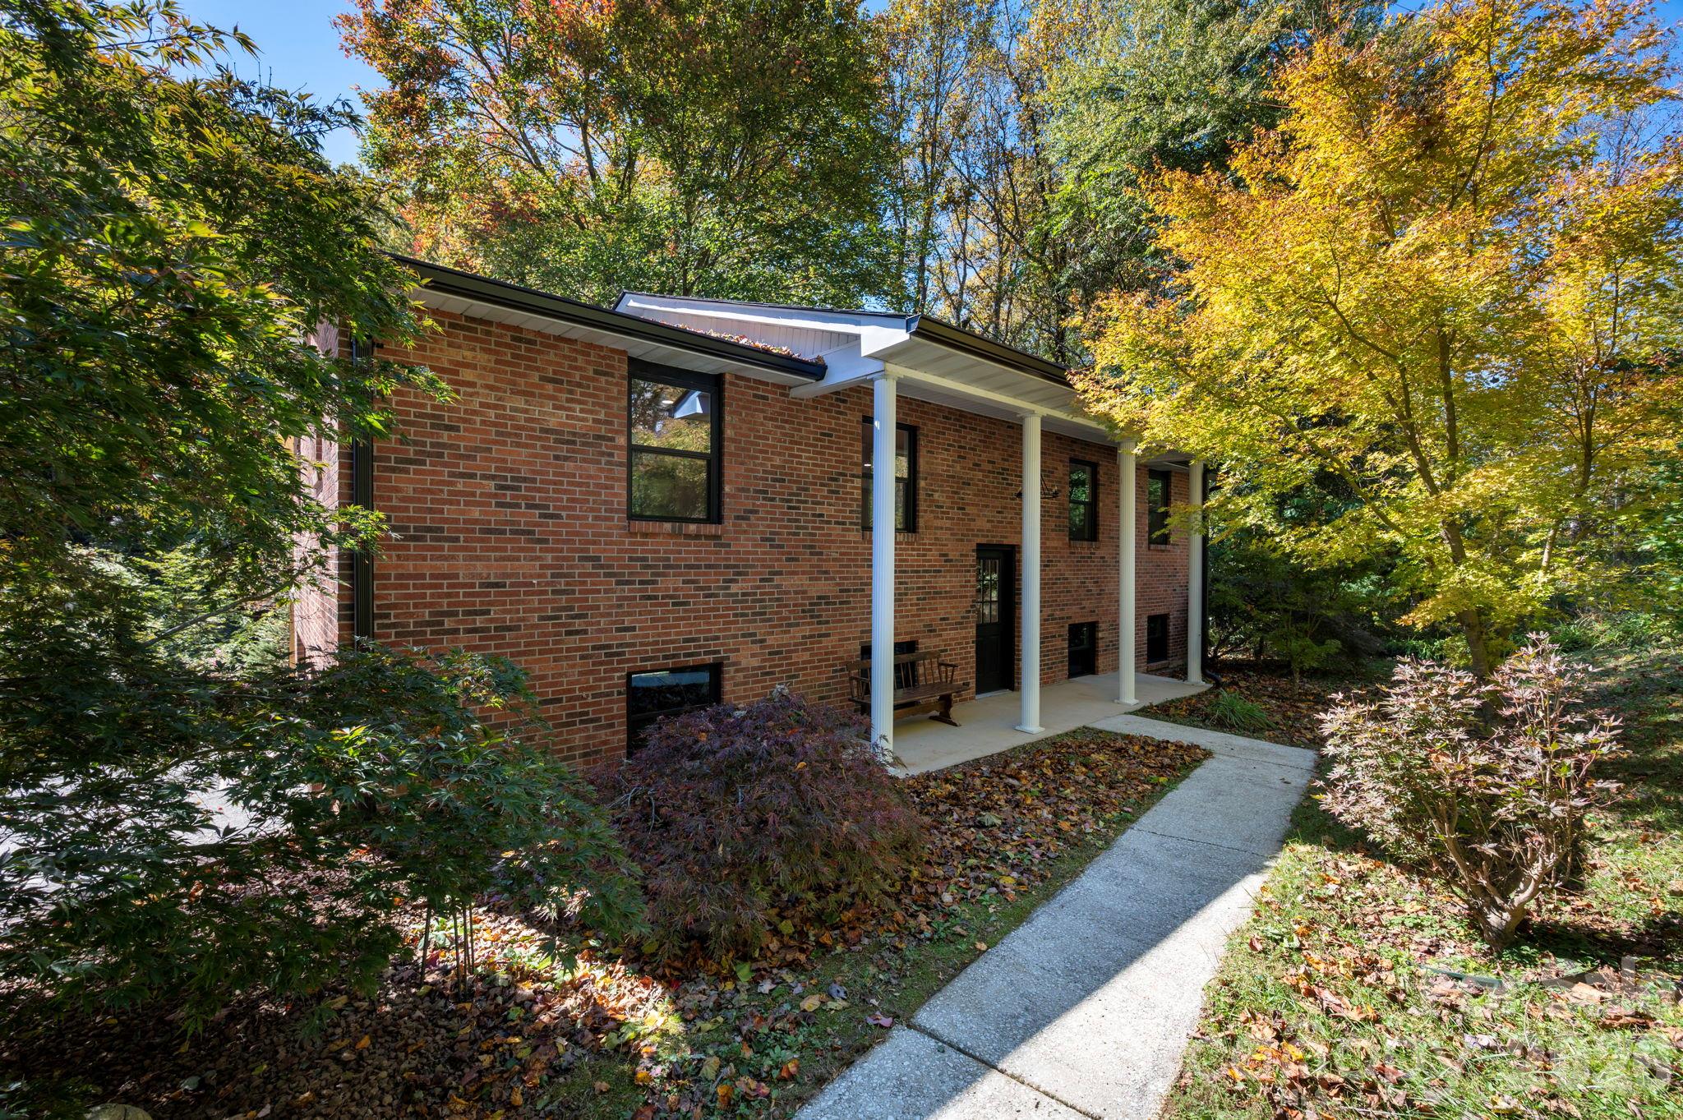
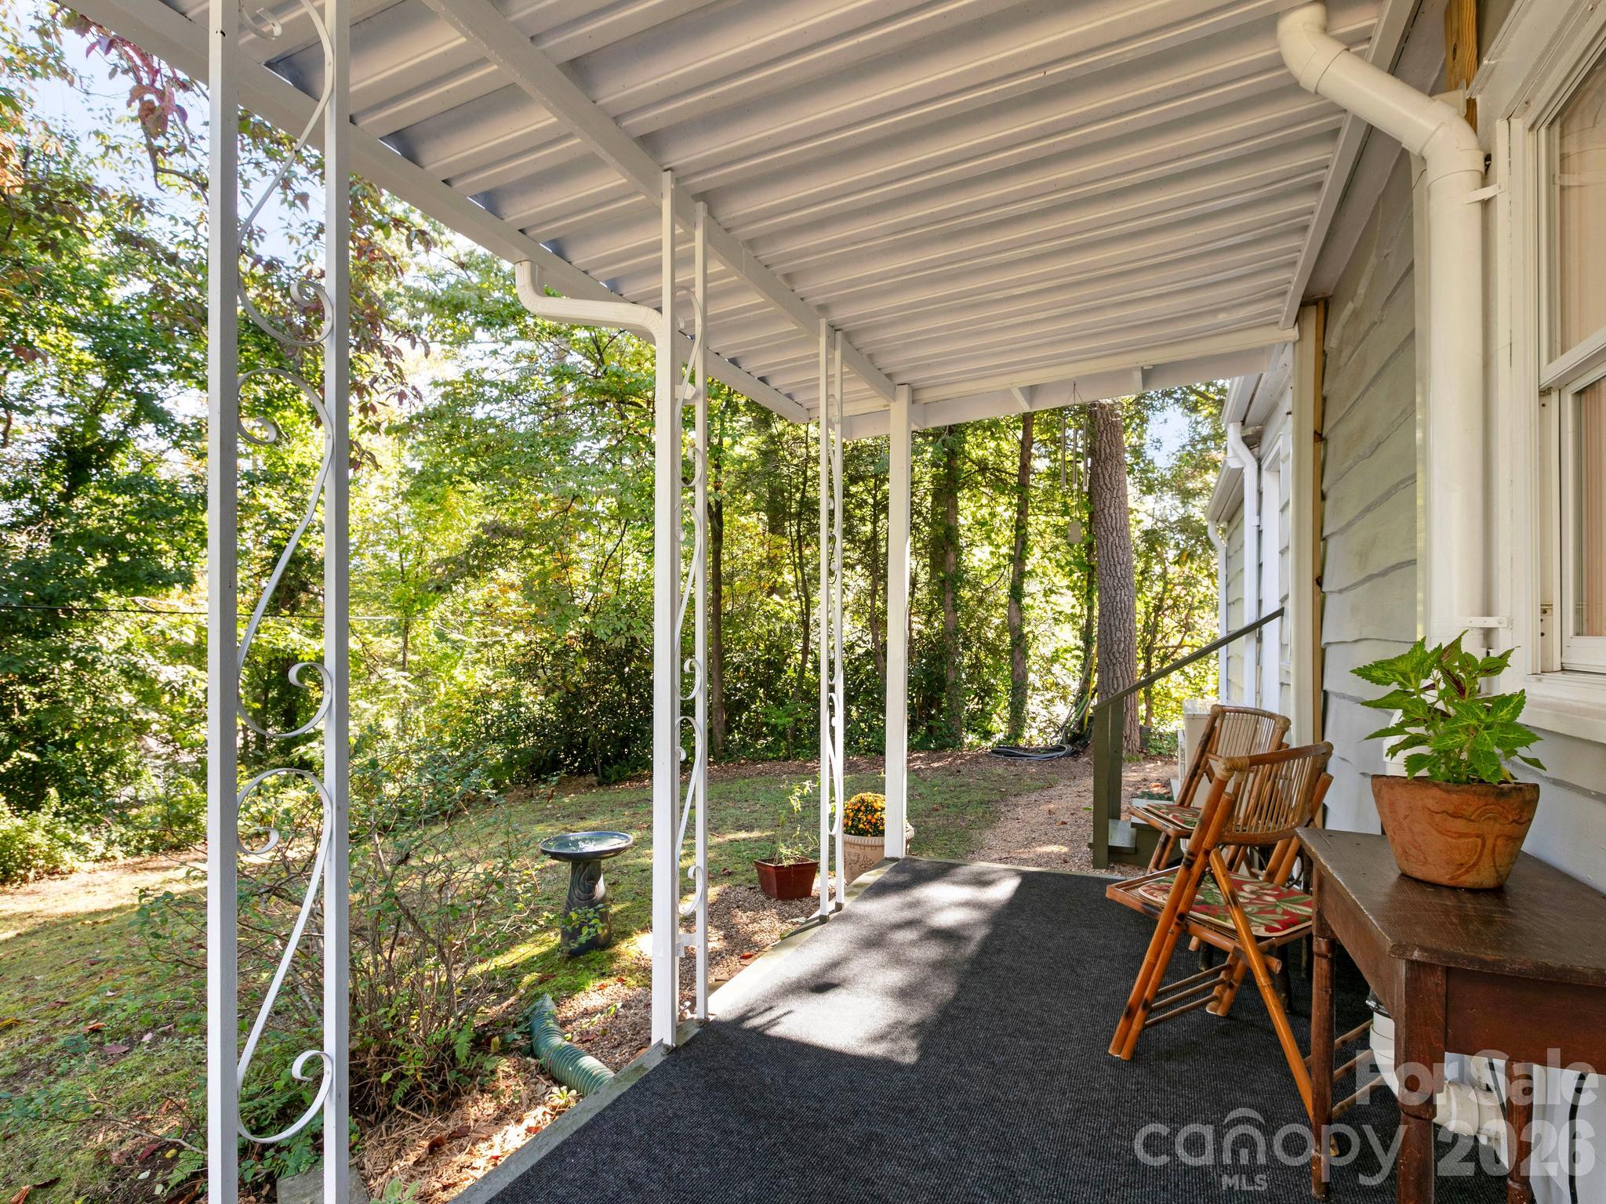
peaceful front porch - 119 Briarwood Lane, Hendersonville
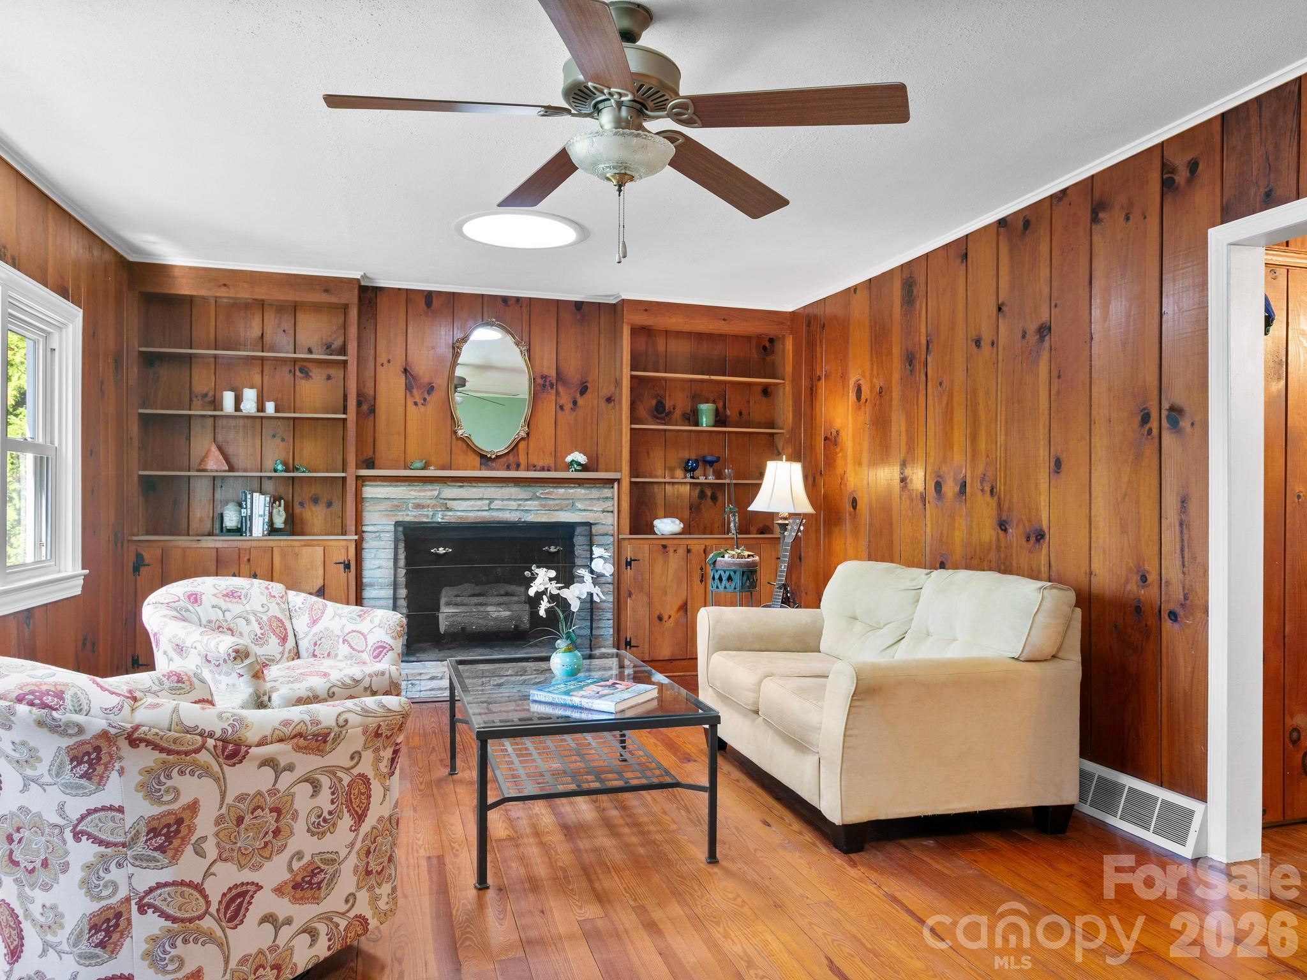
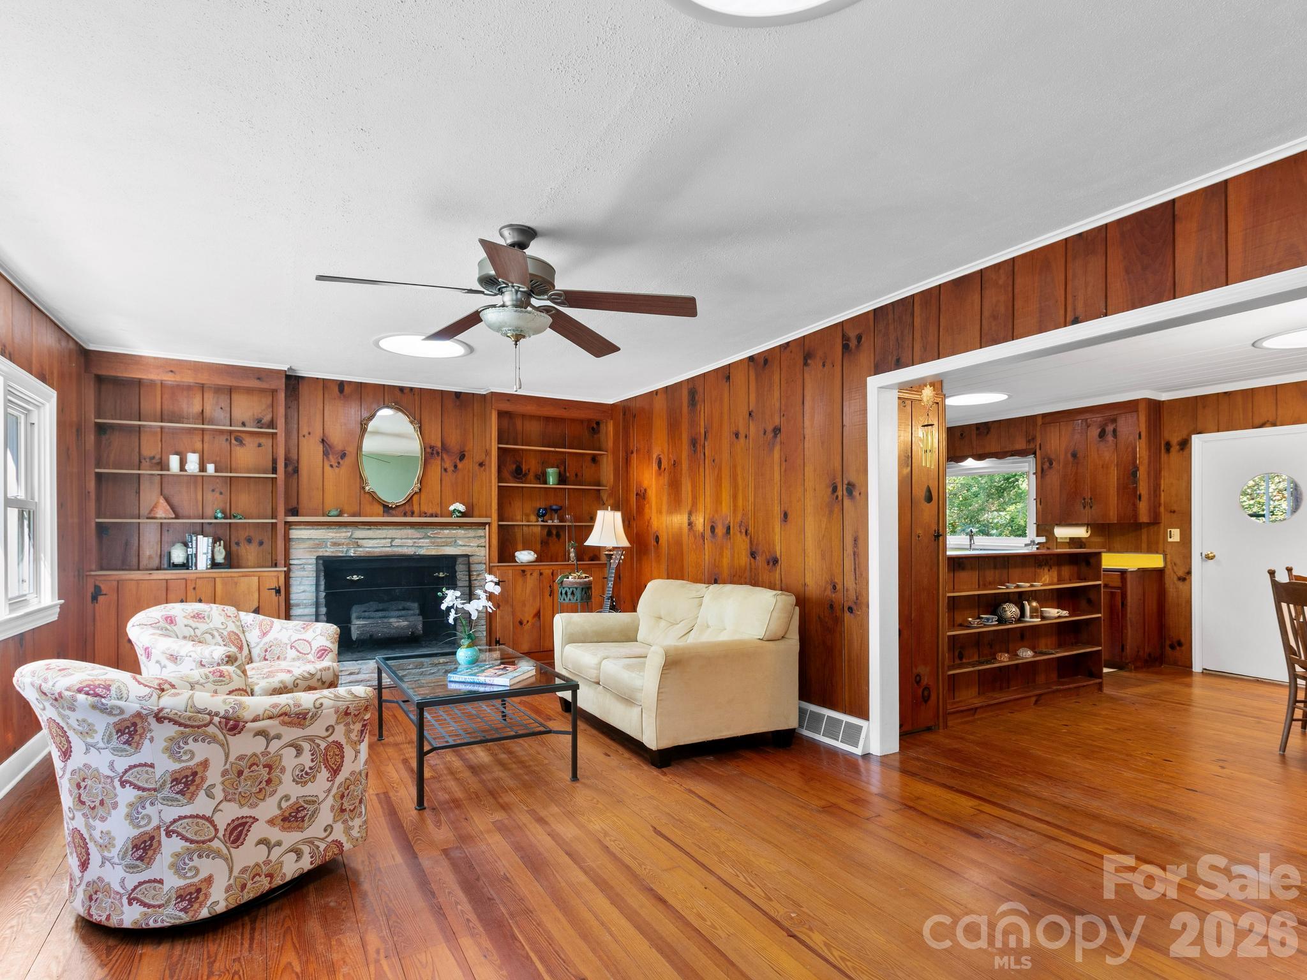
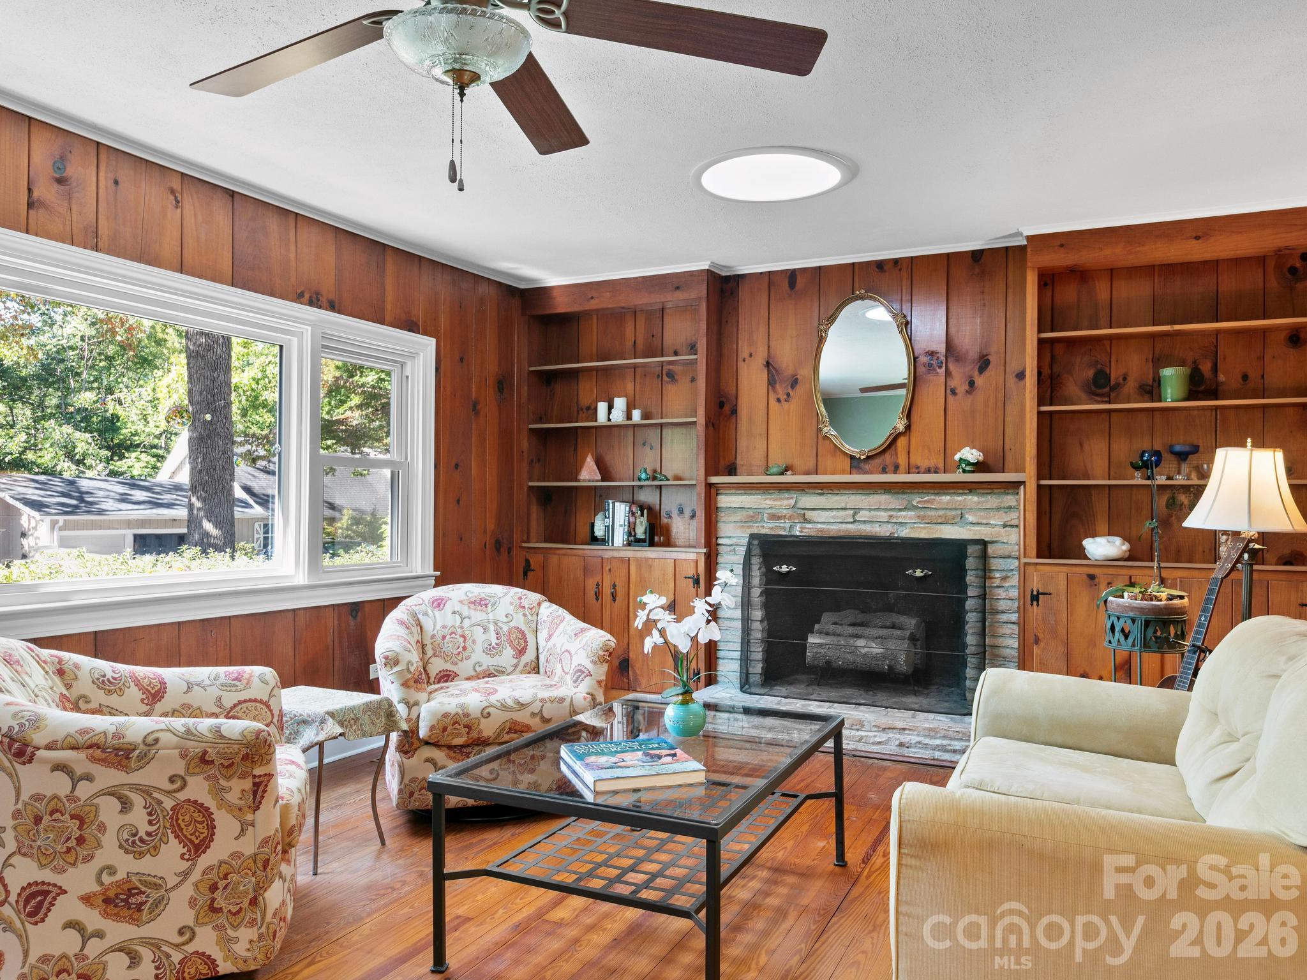
living room - 119 Briarwood Lane, Hendersonville
semi open plan - 119 Briarwood Lane, Hendersonville
striking fireplace - 119 Briarwood Lane, Hendersonville
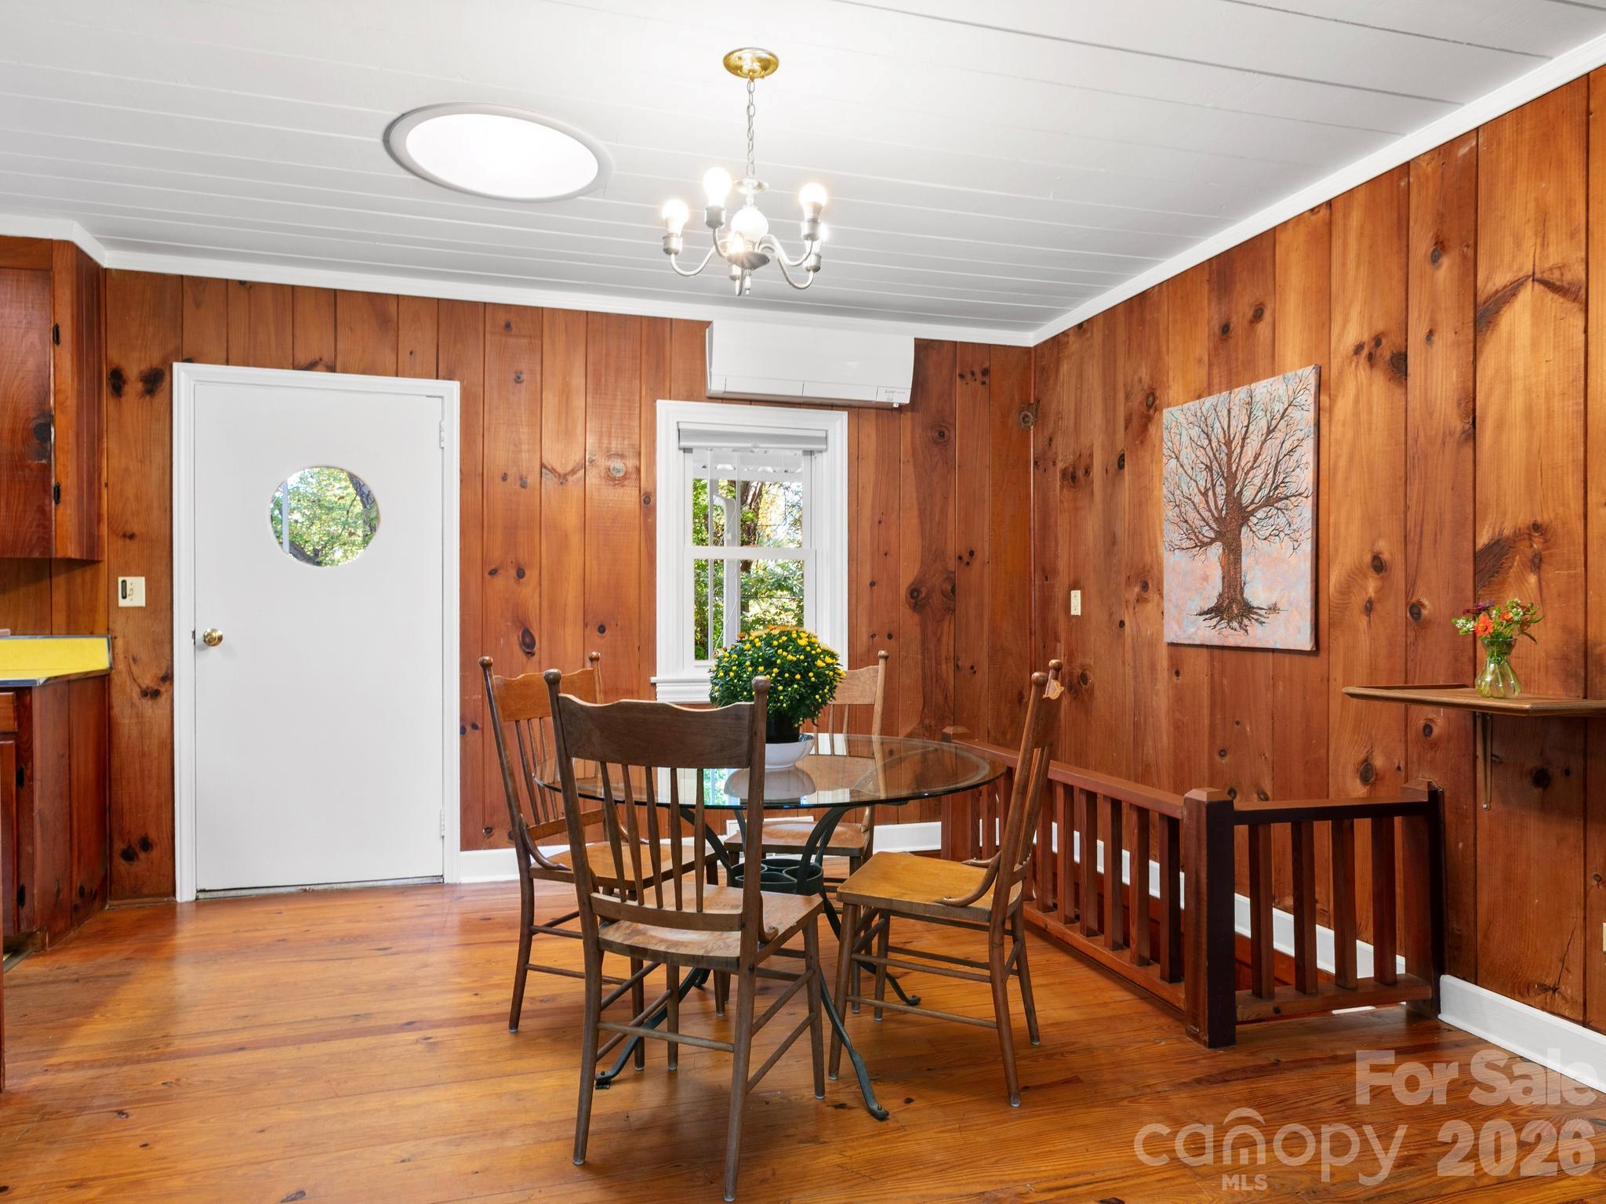
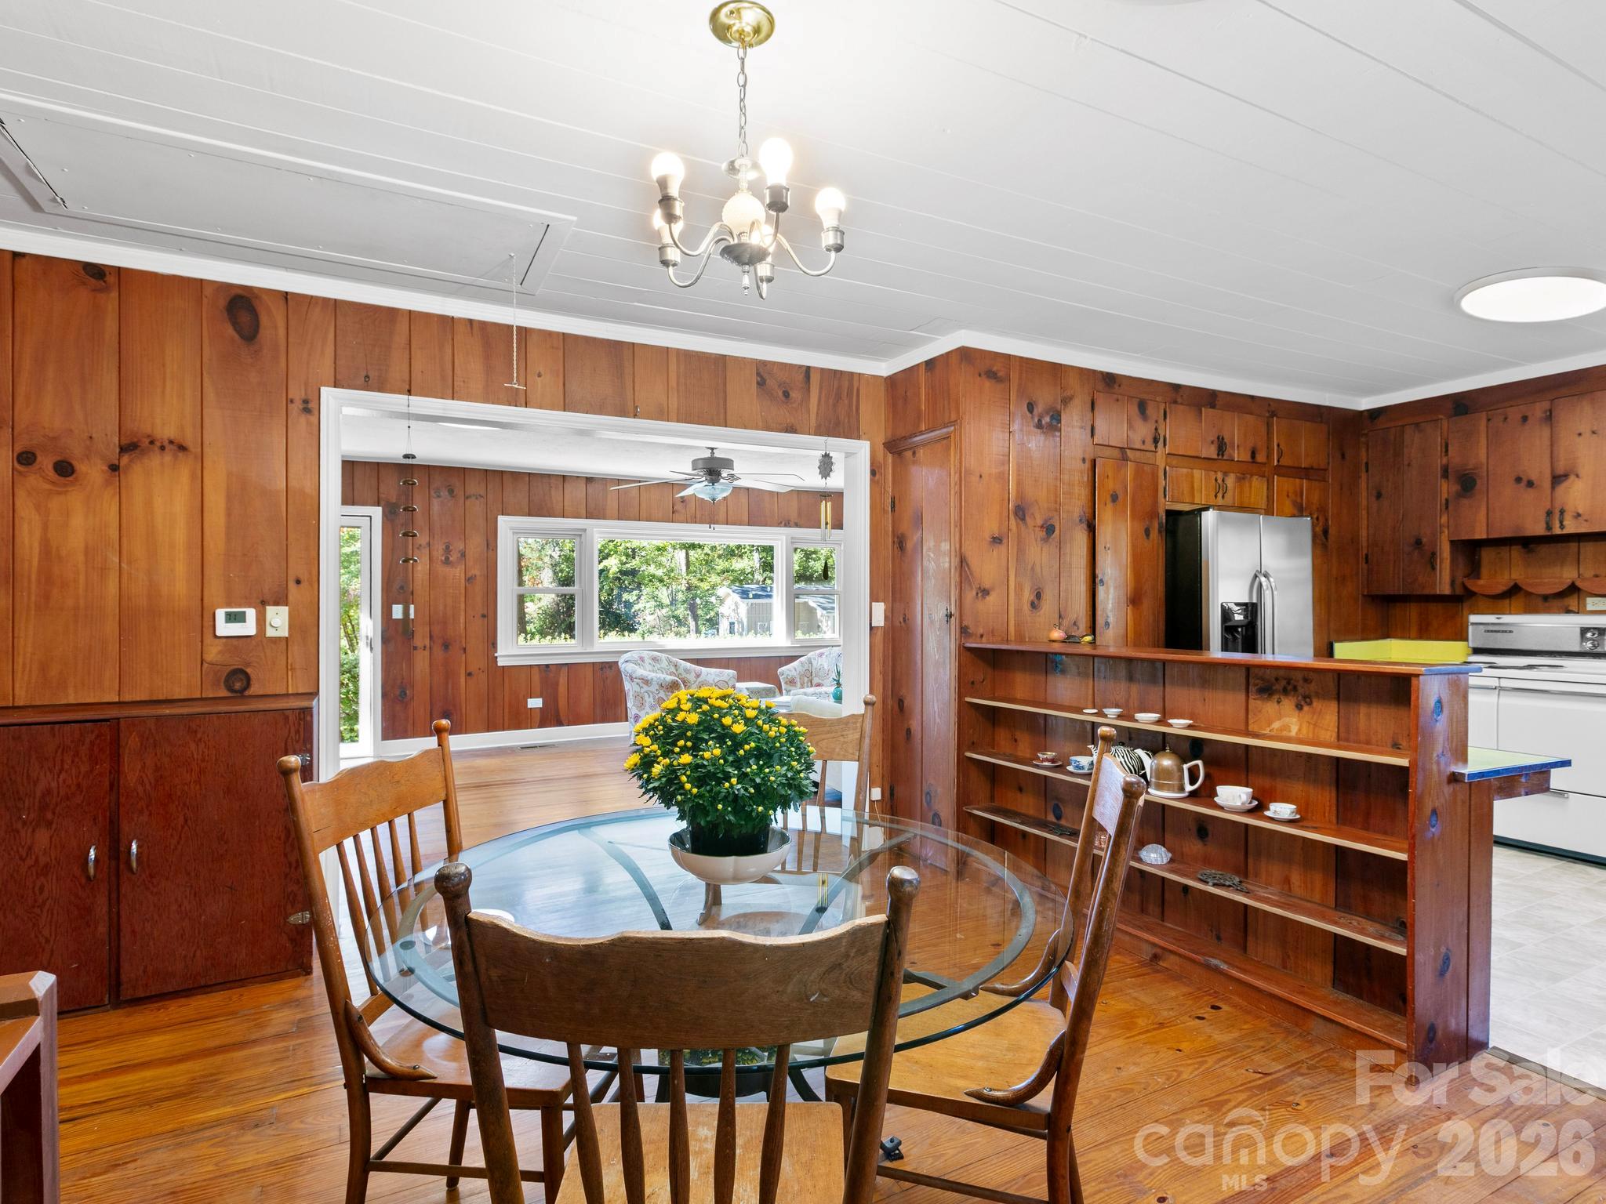
dining room - 119 Briarwood Lane, Hendersonville
dining room view - 119 Briarwood Lane, Hendersonville
original character - 119 Briarwood Lane, Hendersonville
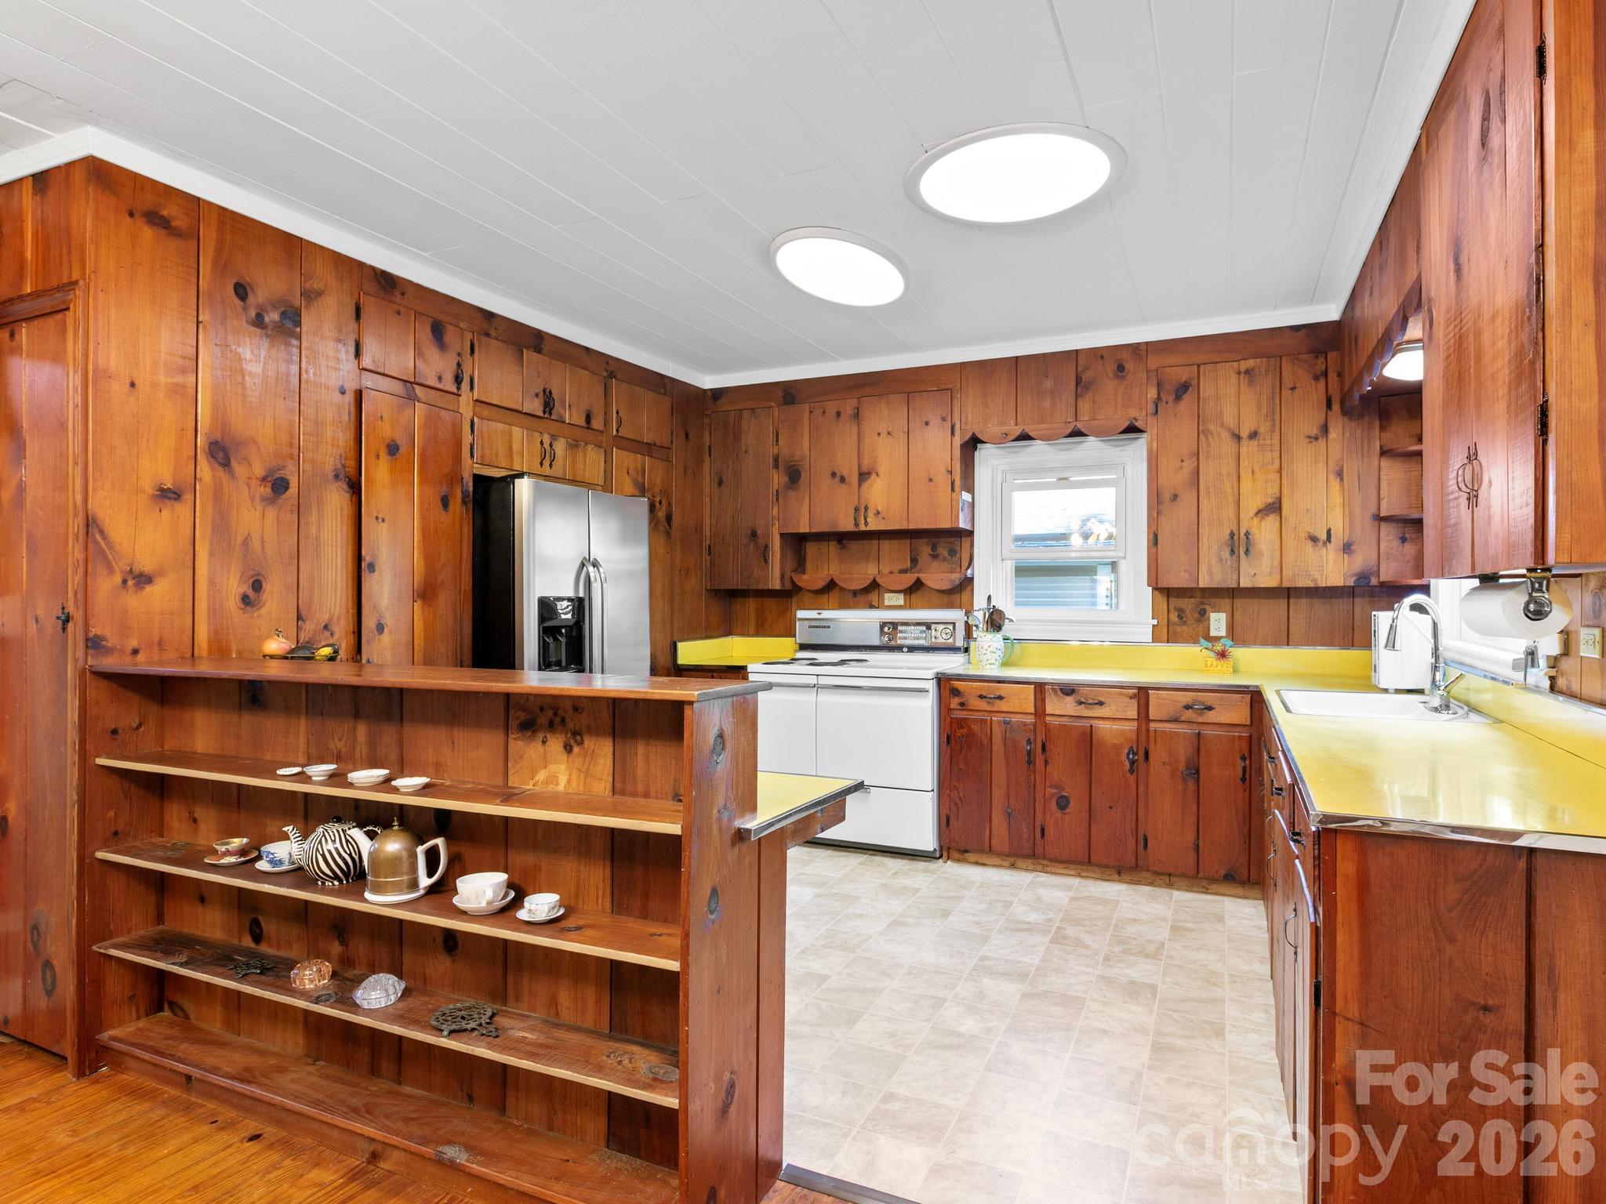
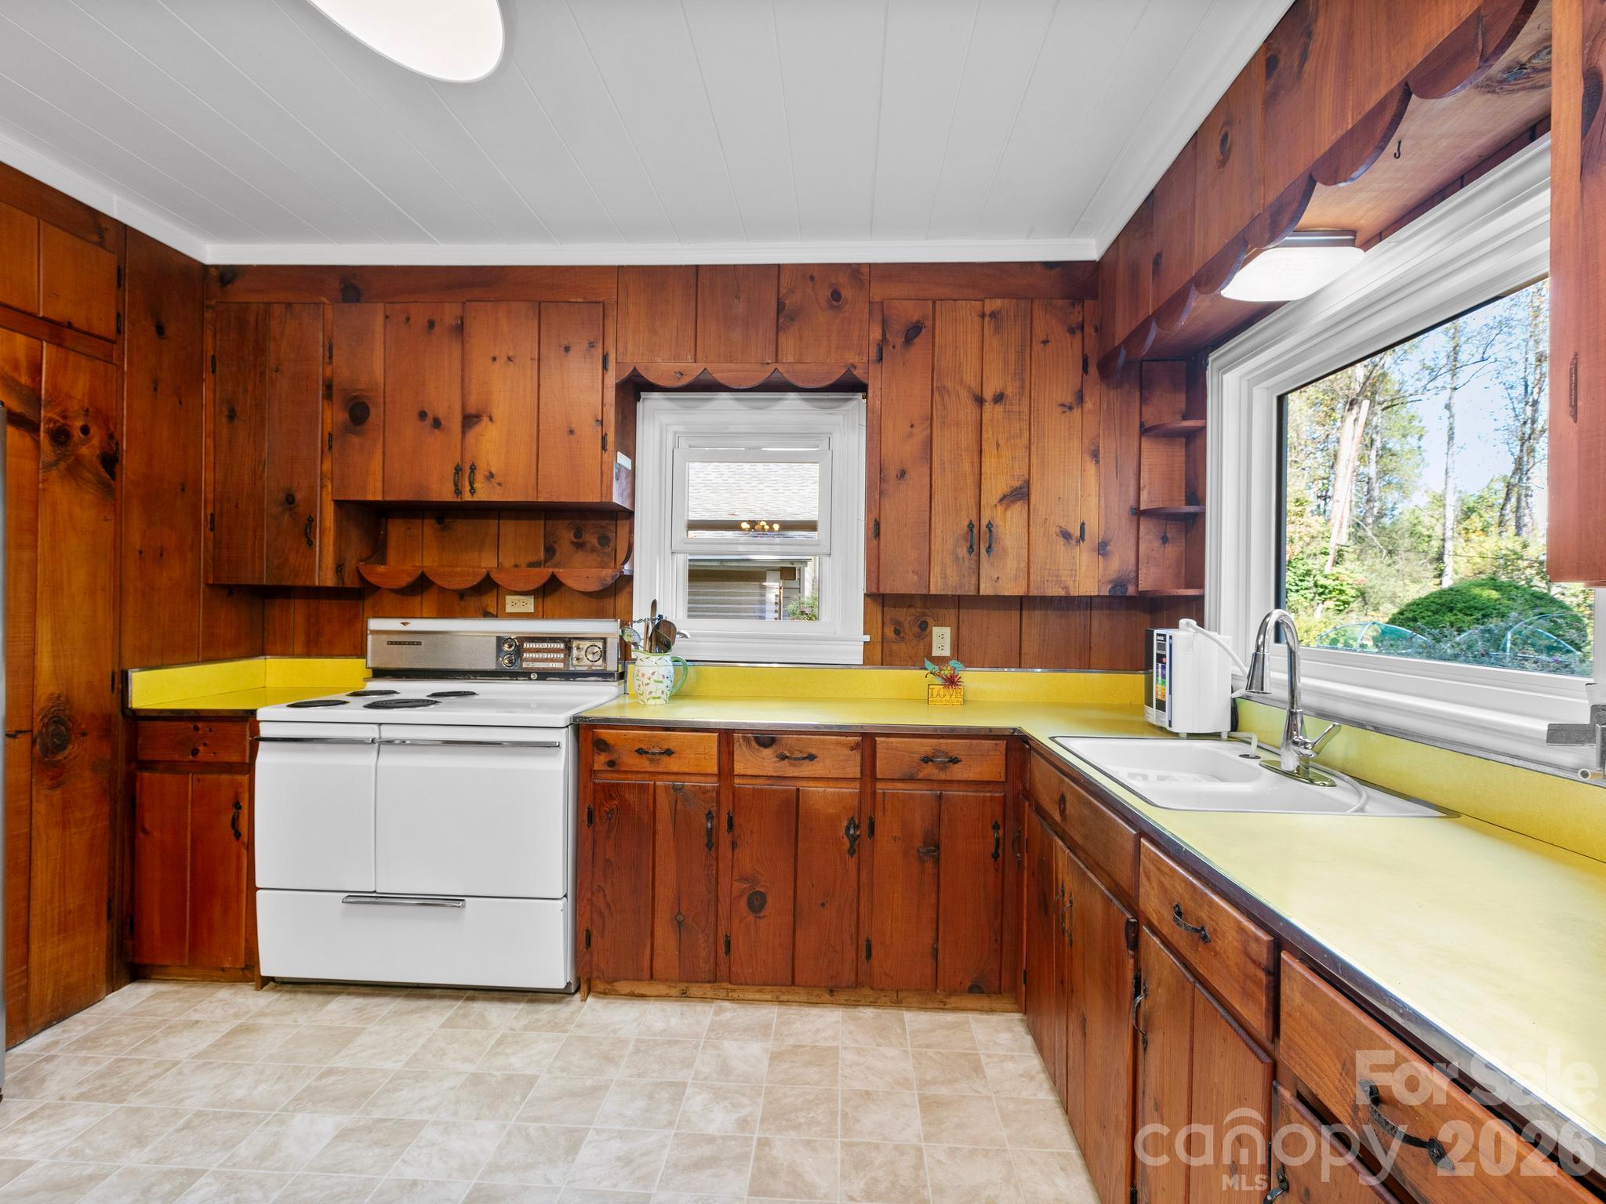
bright and cherry - 119 Briarwood Lane, Hendersonville
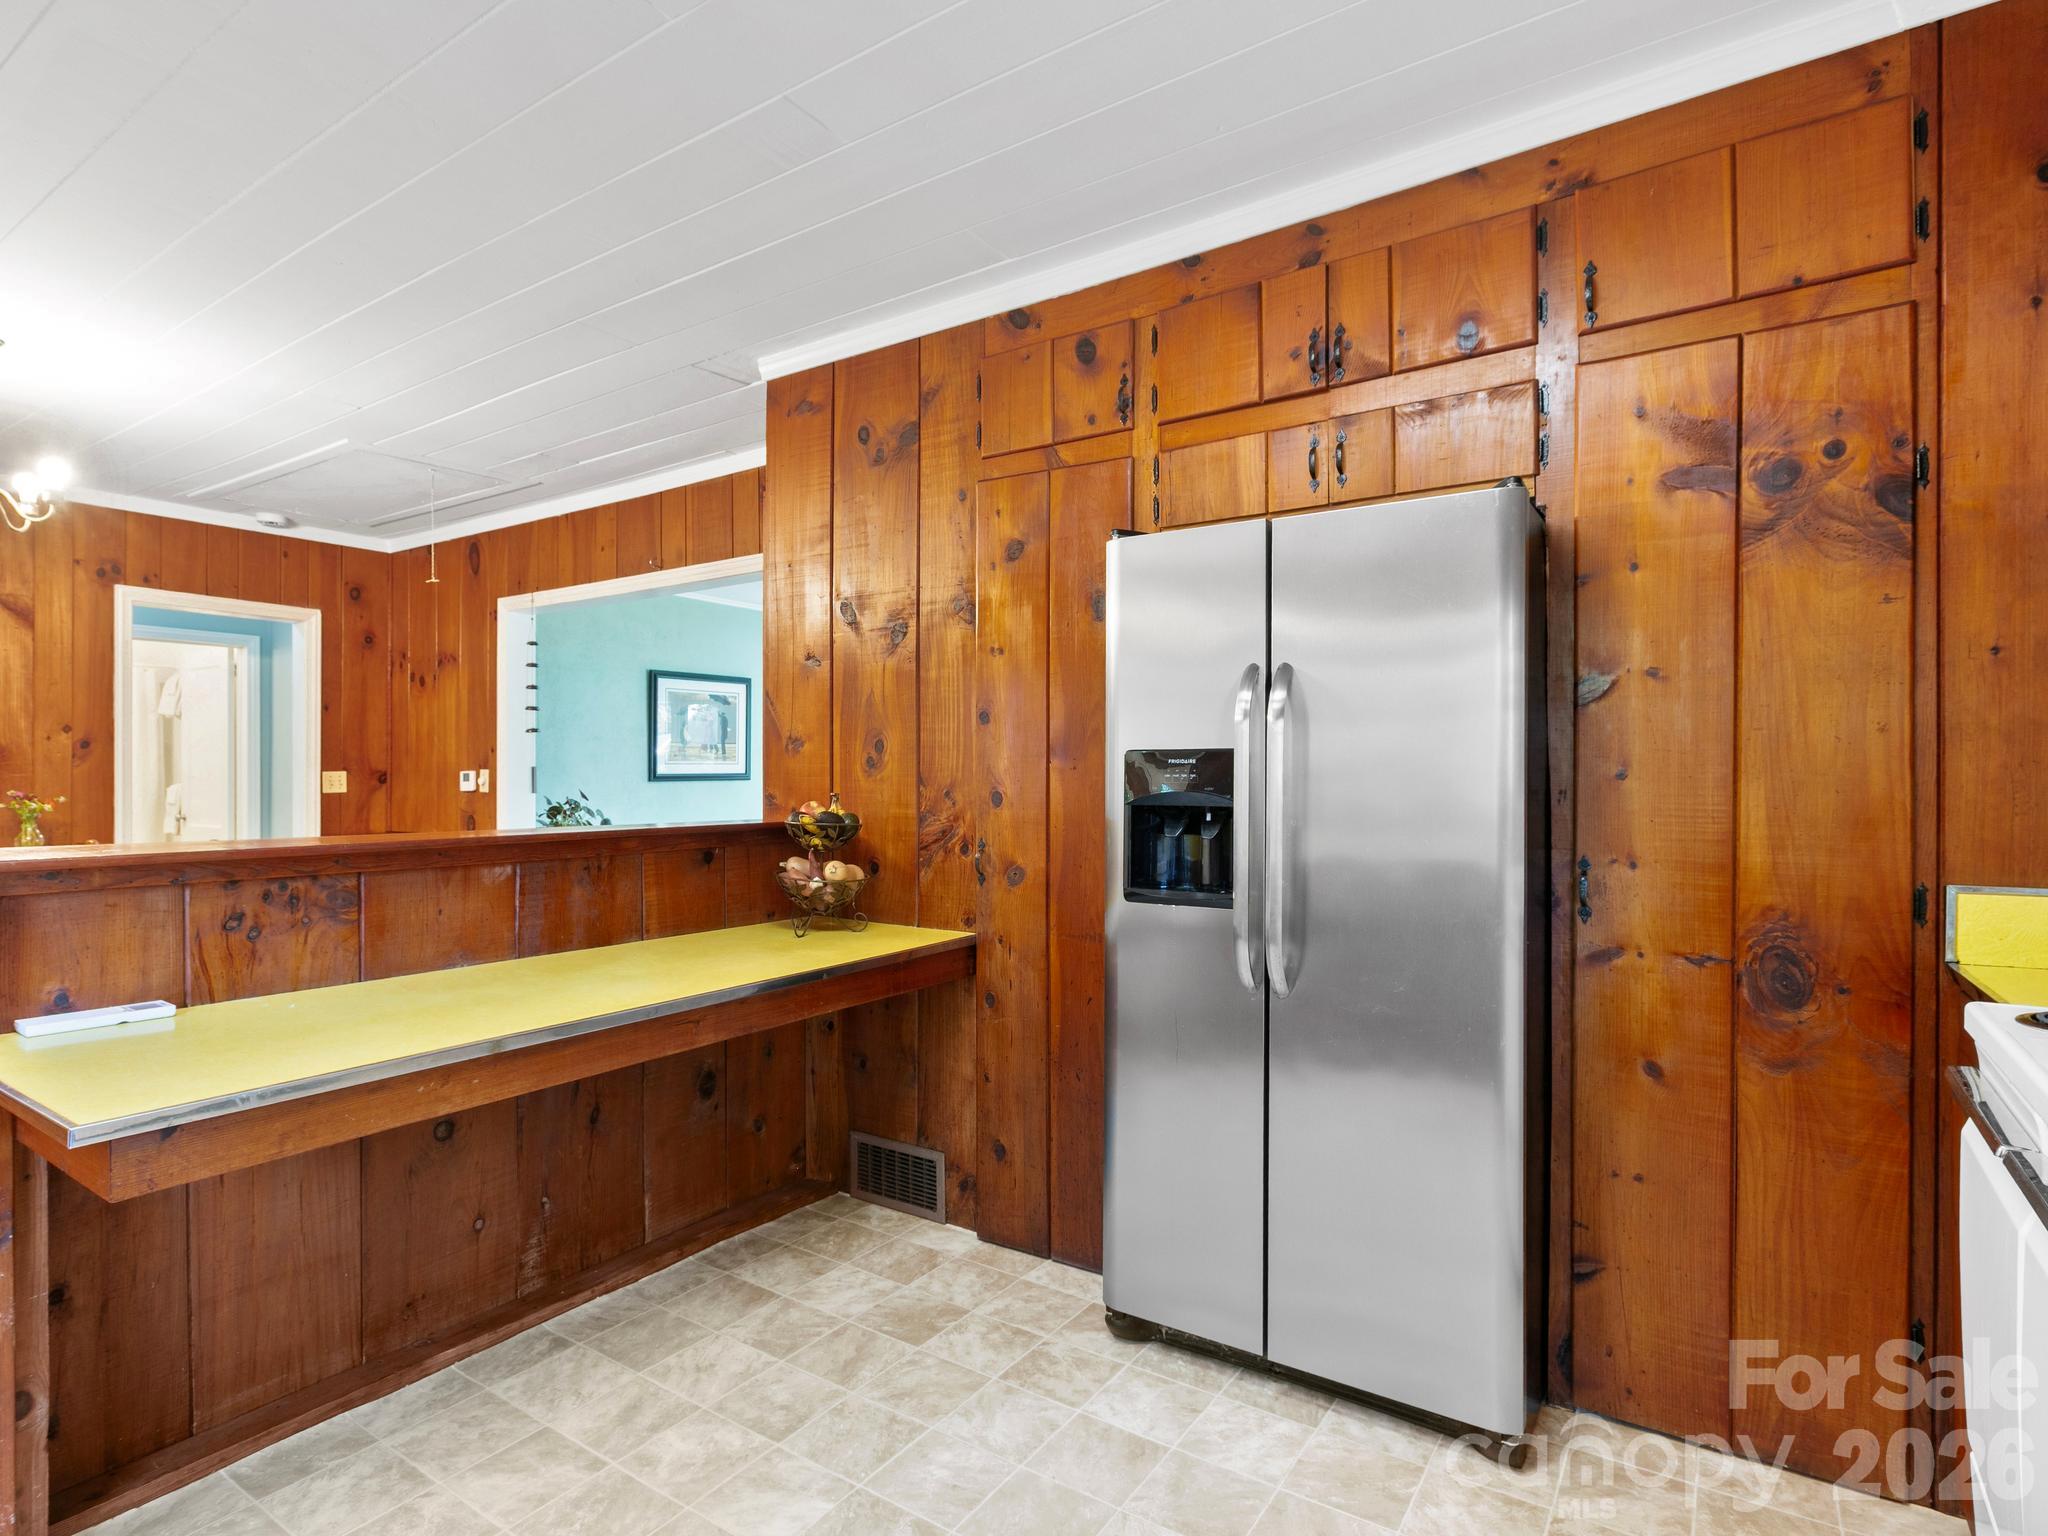
eating bar - 119 Briarwood Lane, Hendersonville
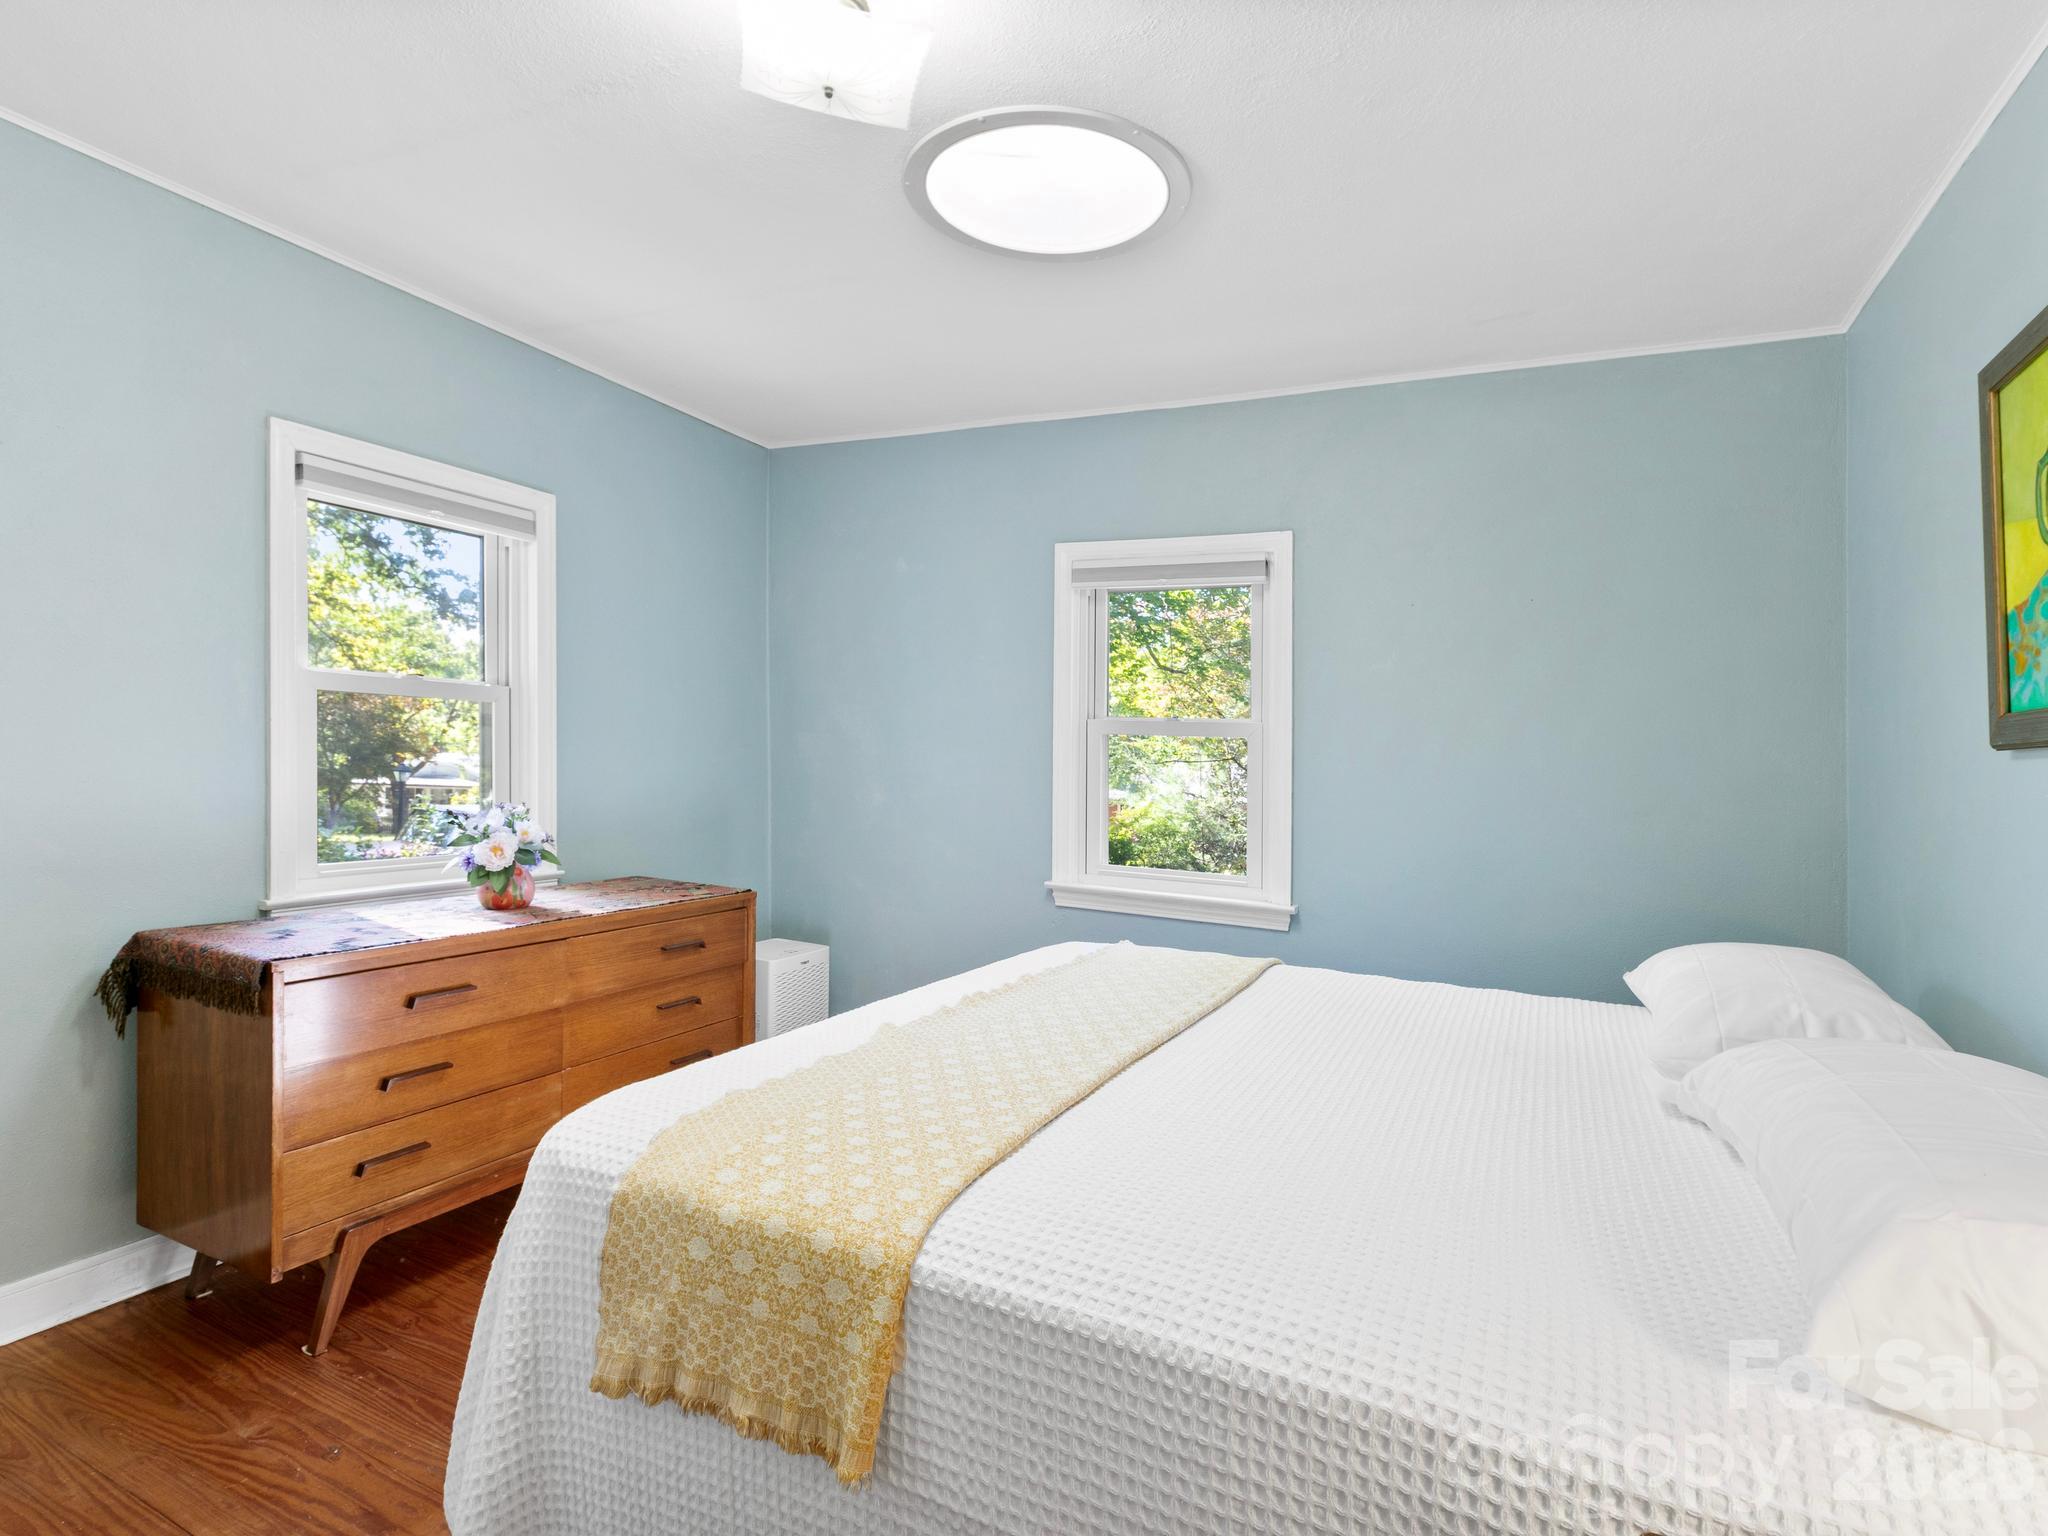
bedroom 2 - 119 Briarwood Lane, Hendersonville
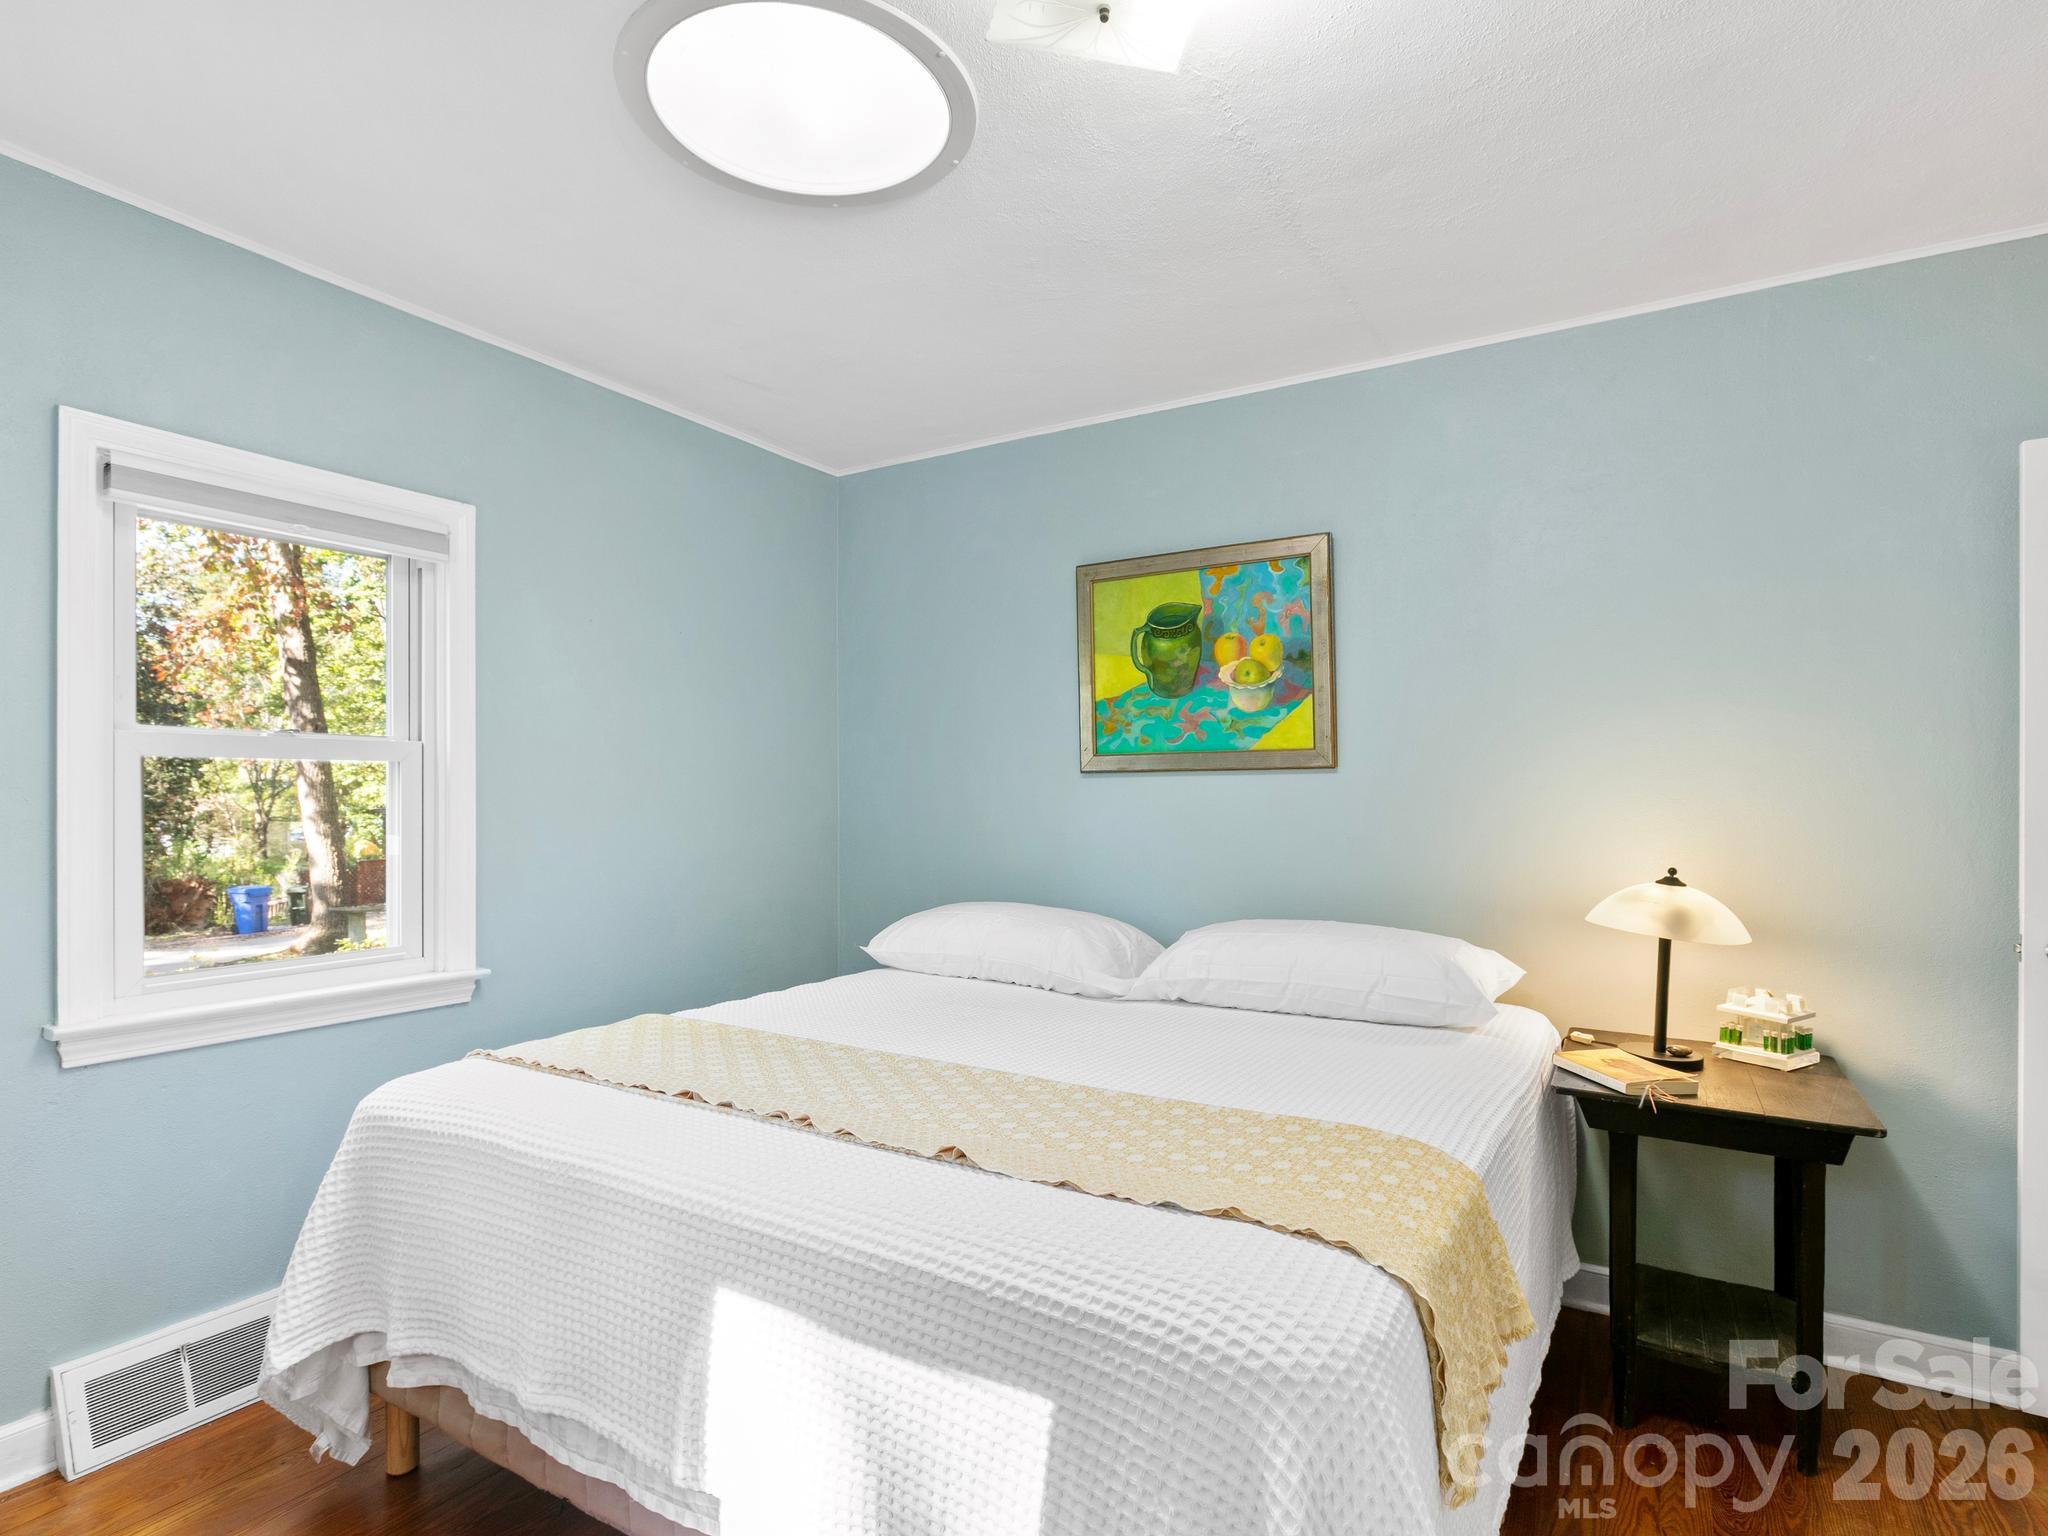
so cozy - 119 Briarwood Lane, Hendersonville
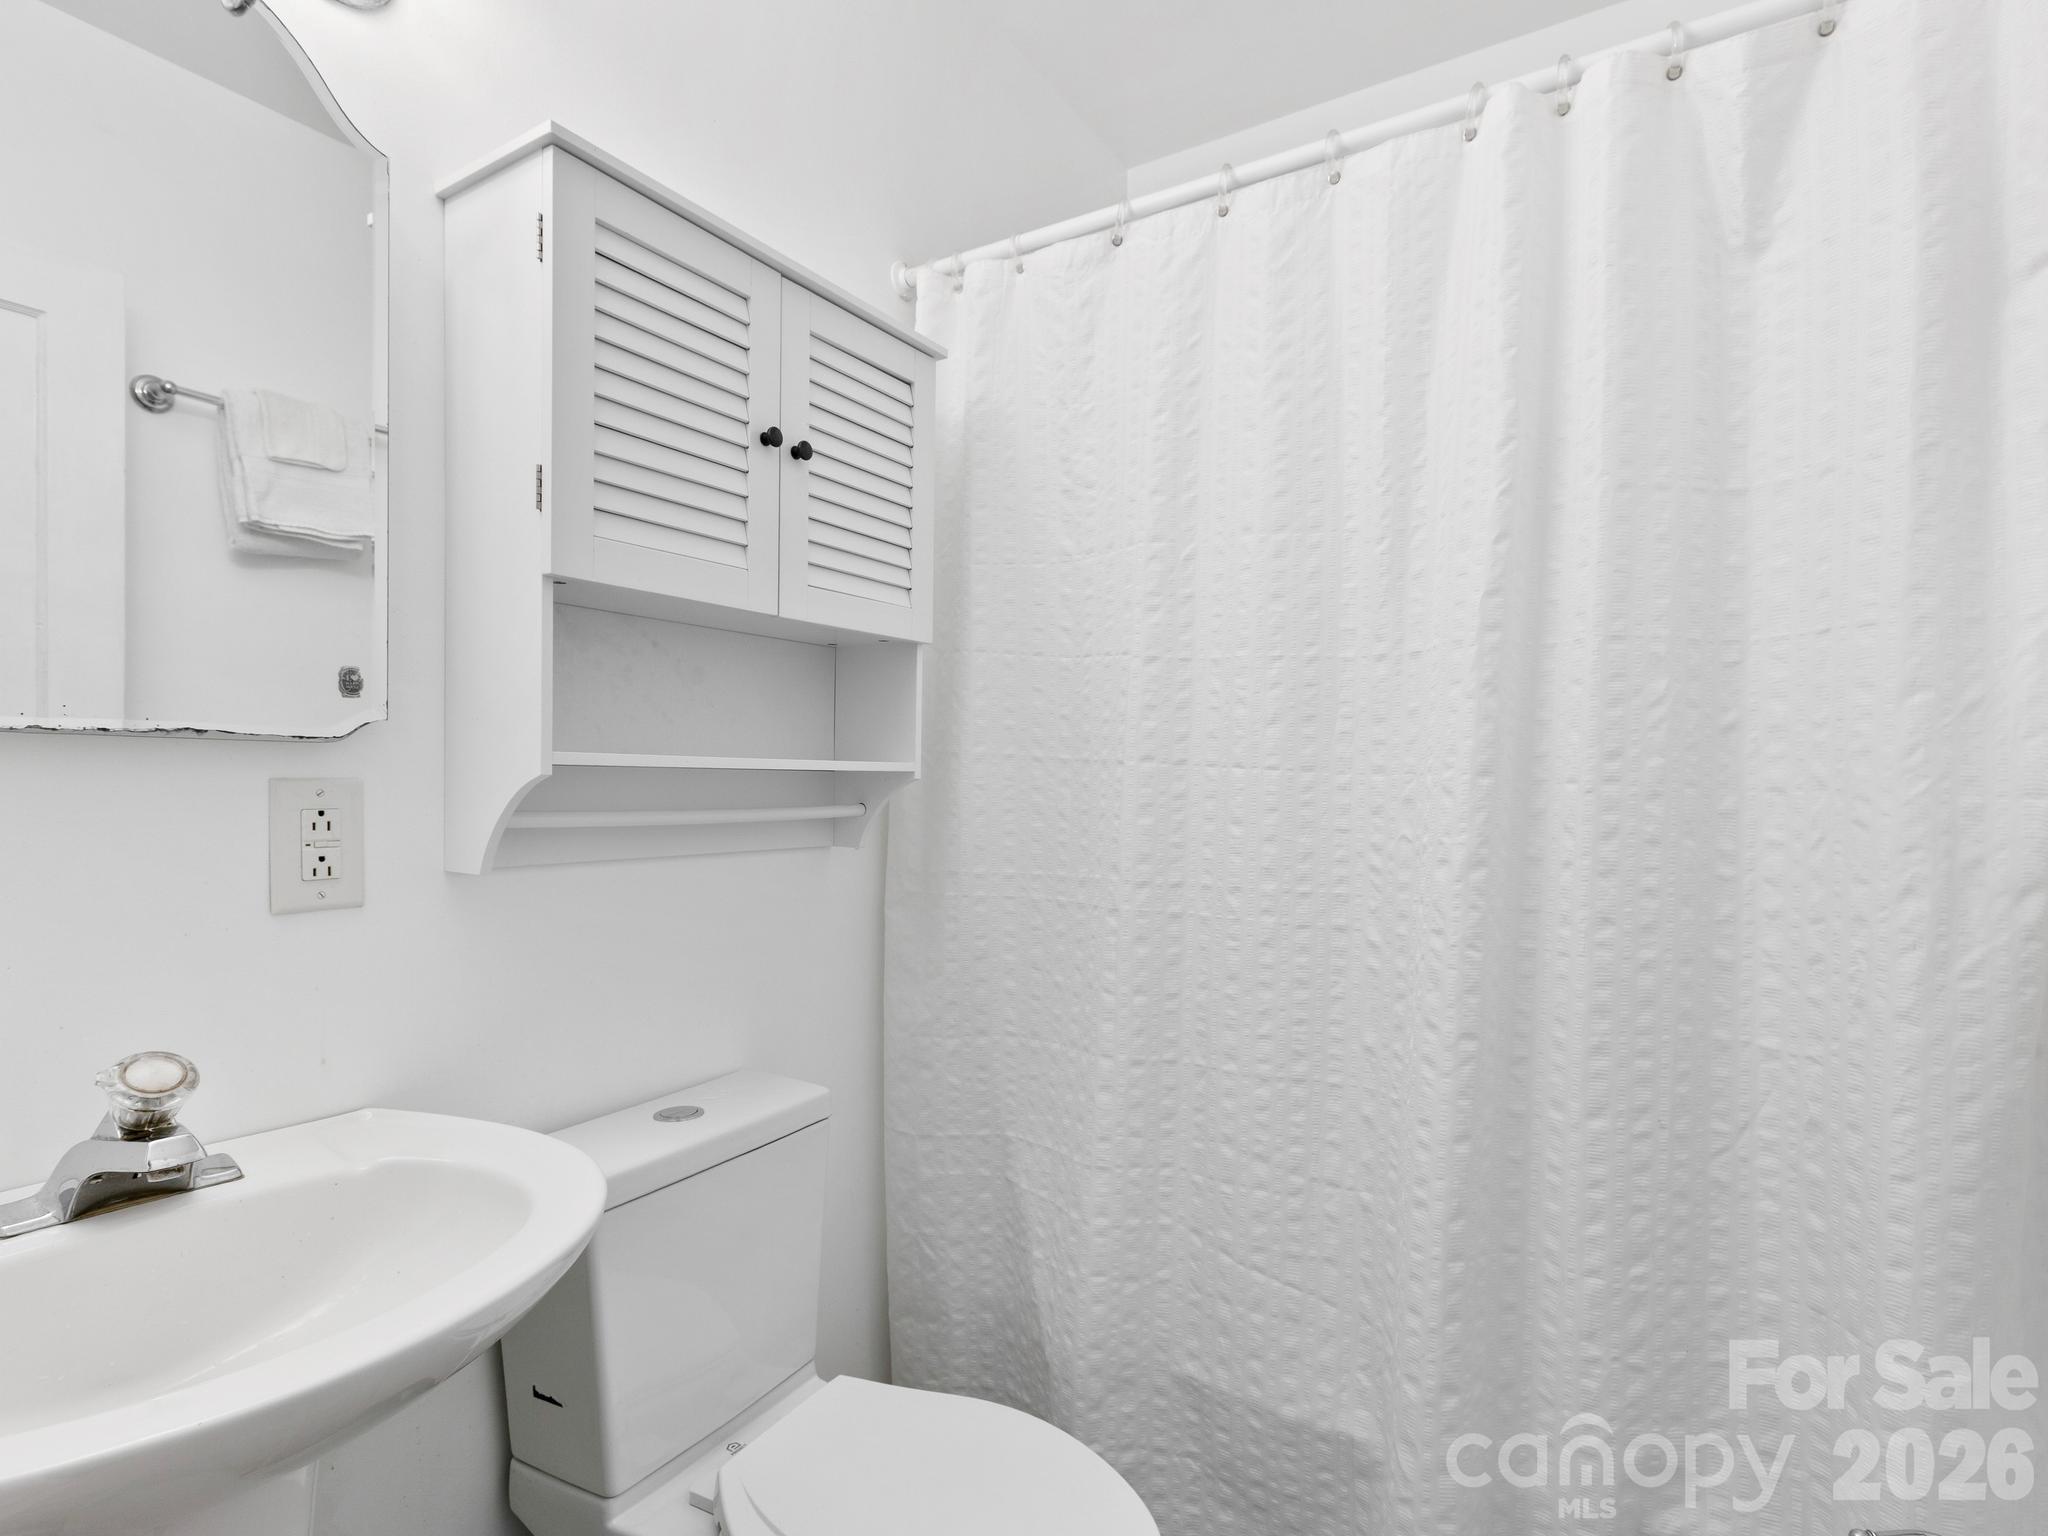
main level full bath - 119 Briarwood Lane, Hendersonville
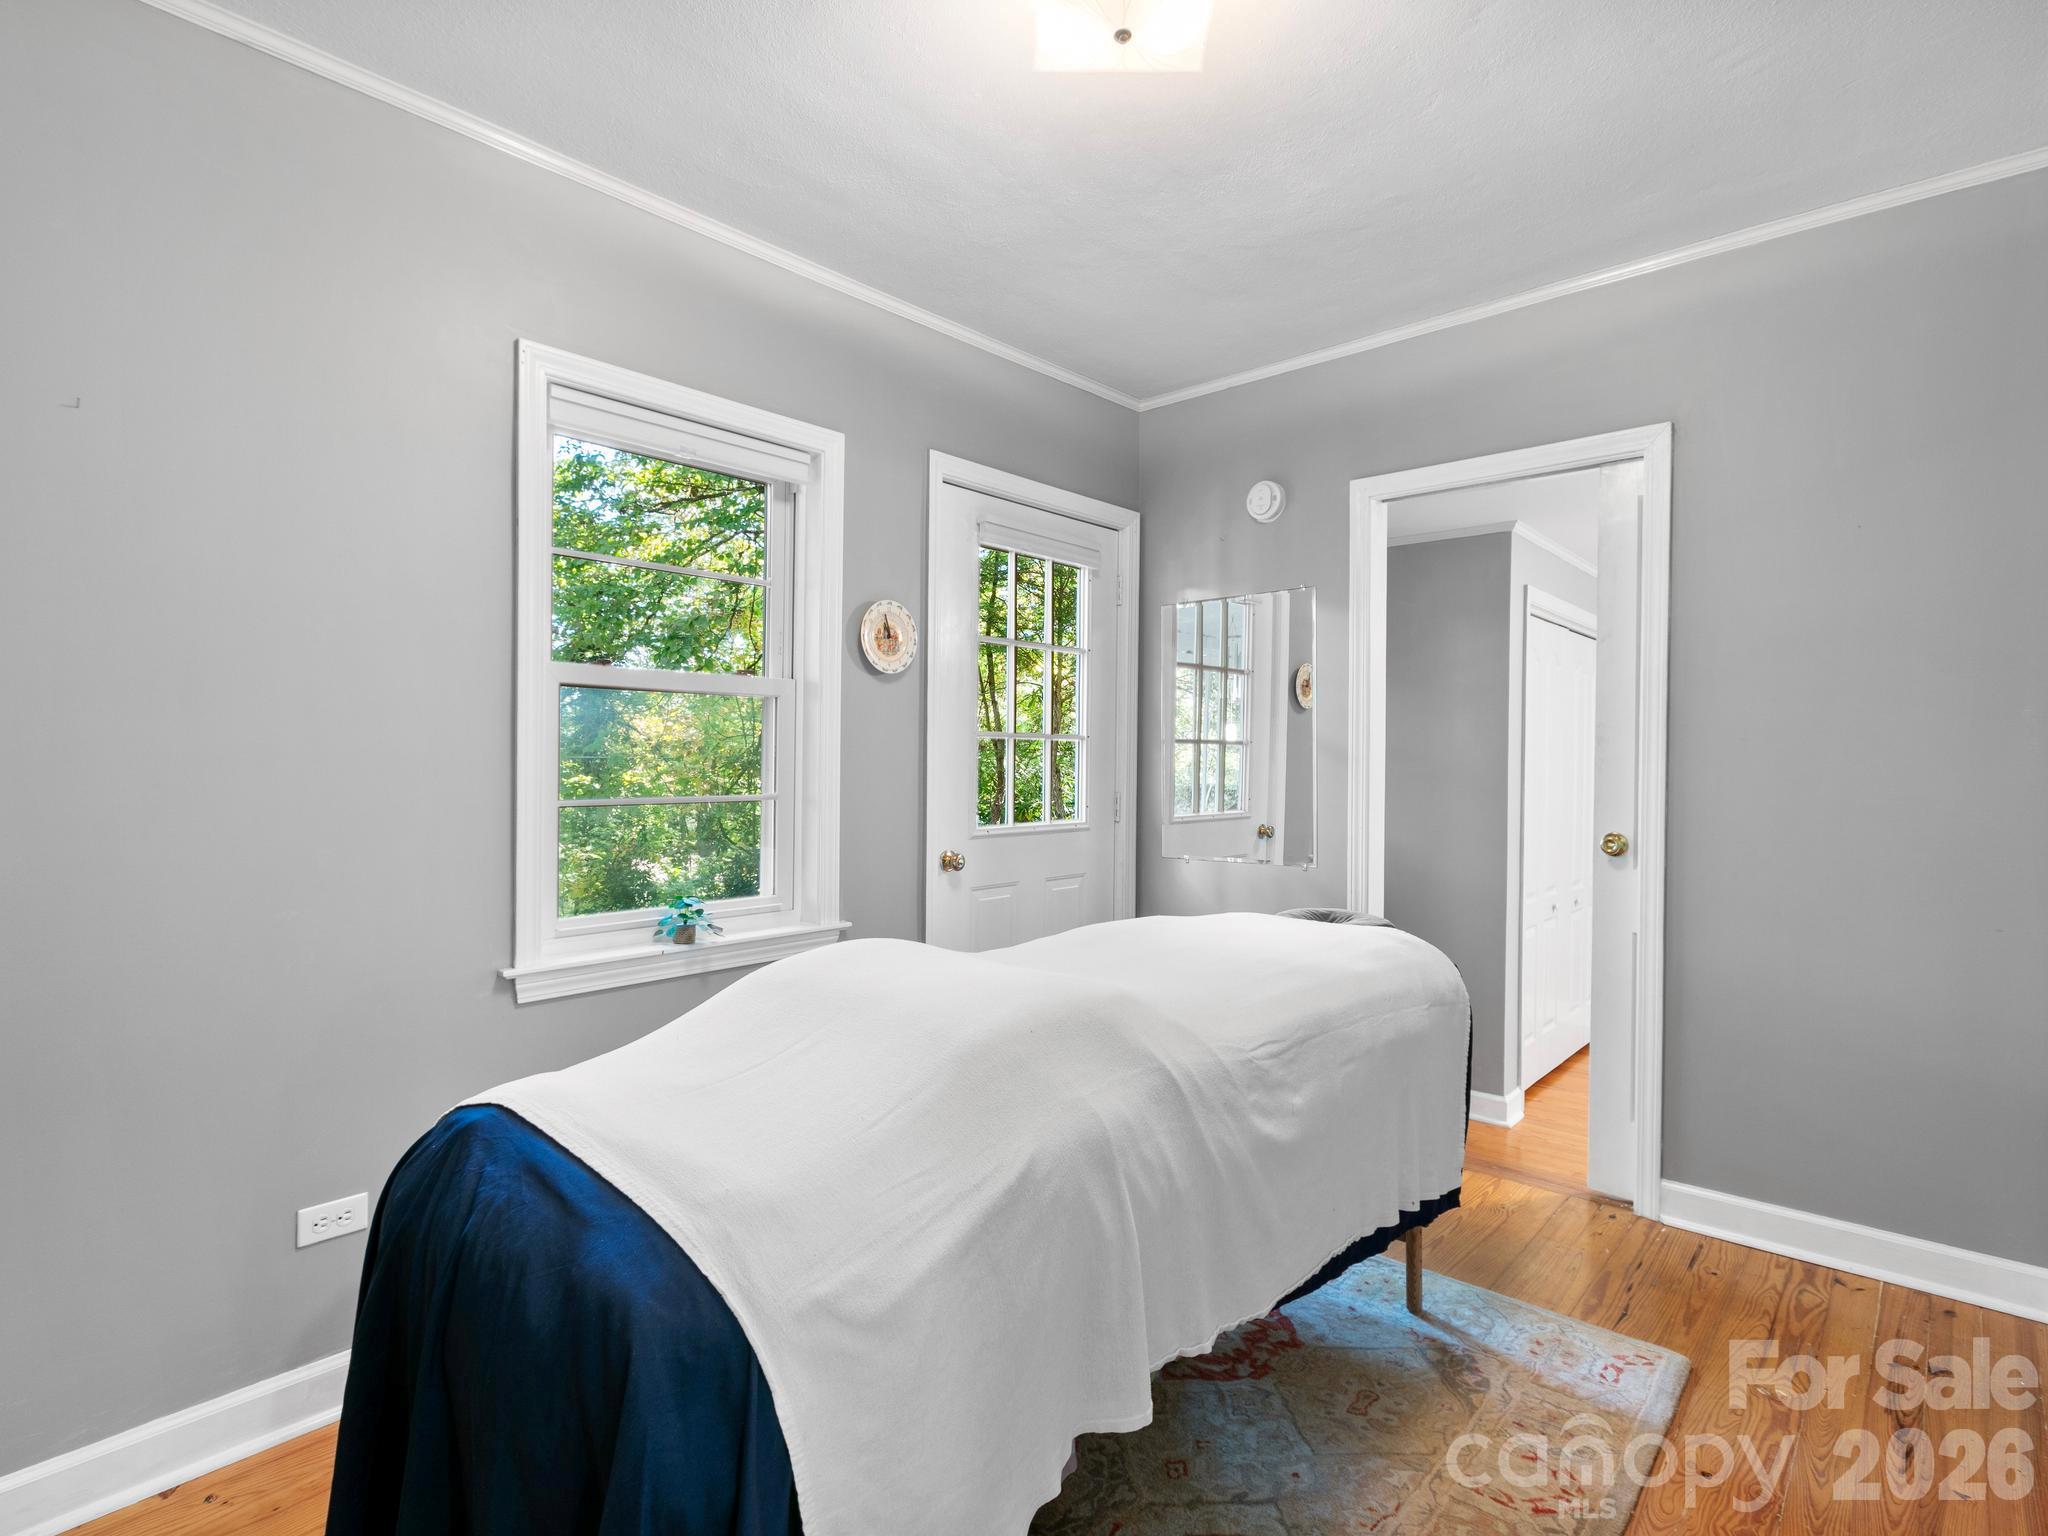
office with exterior door - 119 Briarwood Lane, Hendersonville
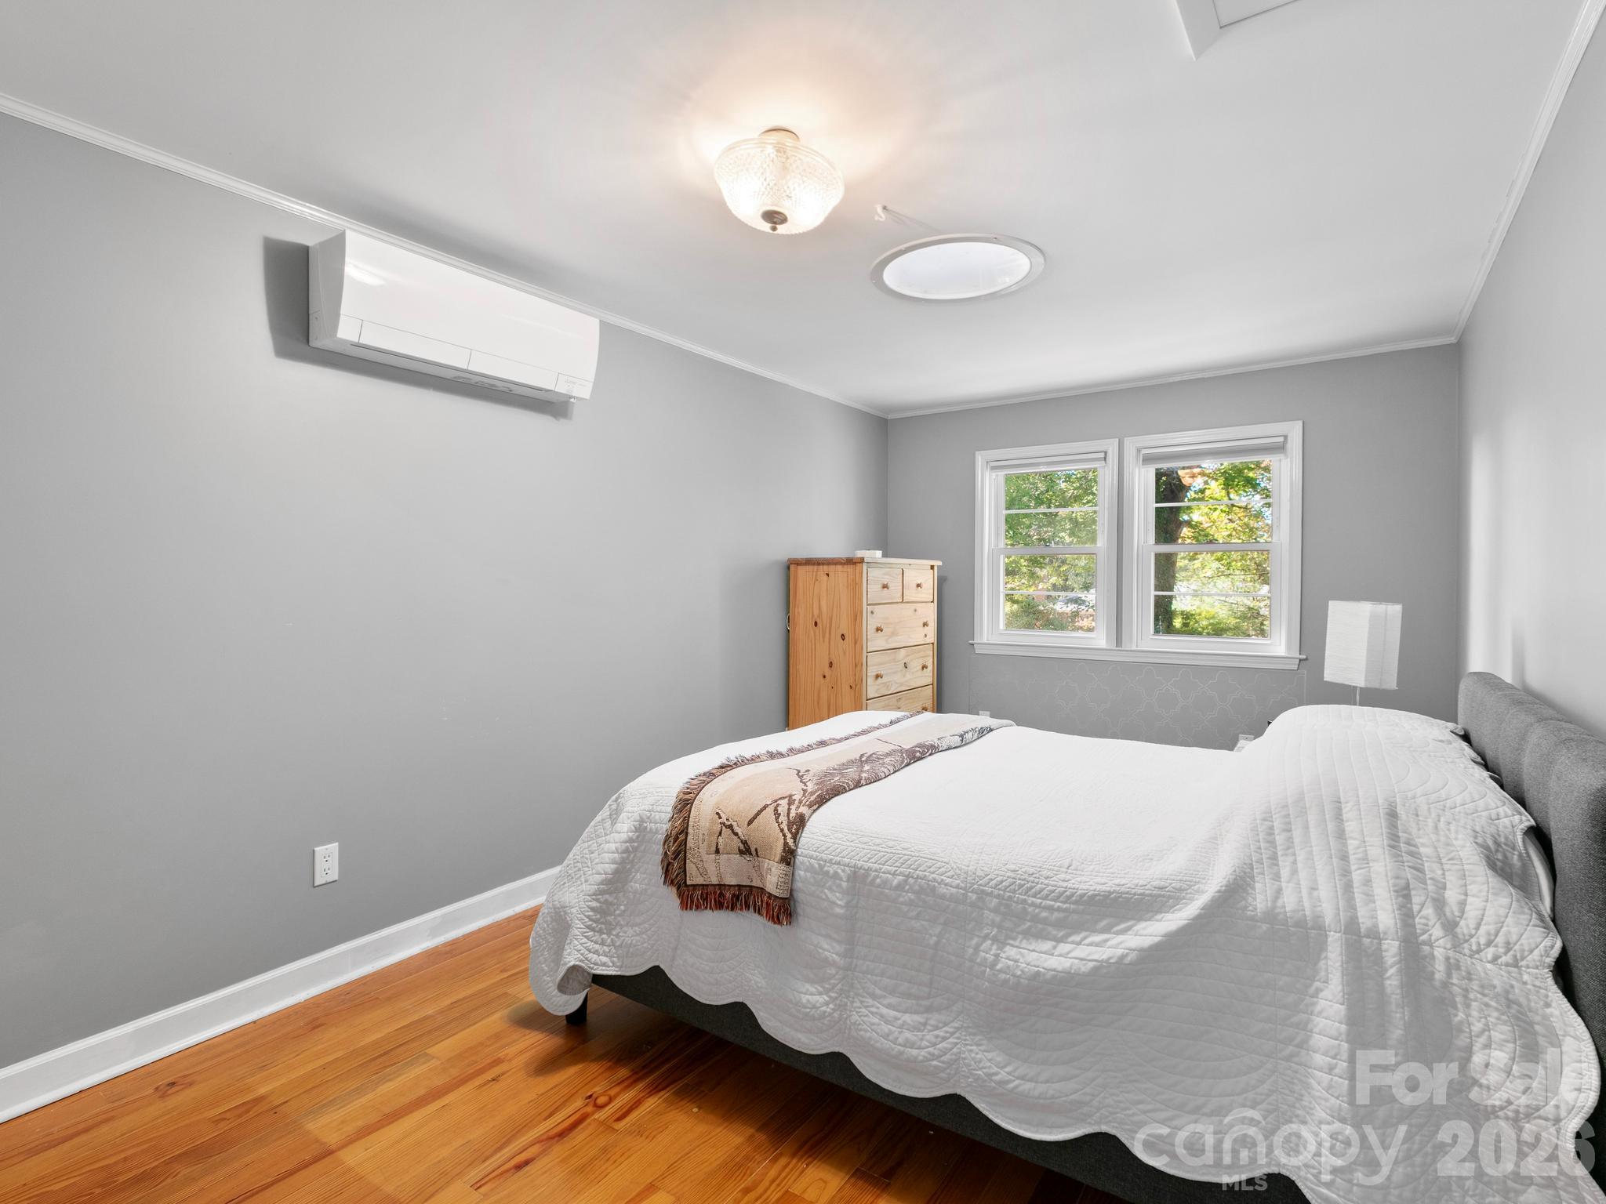
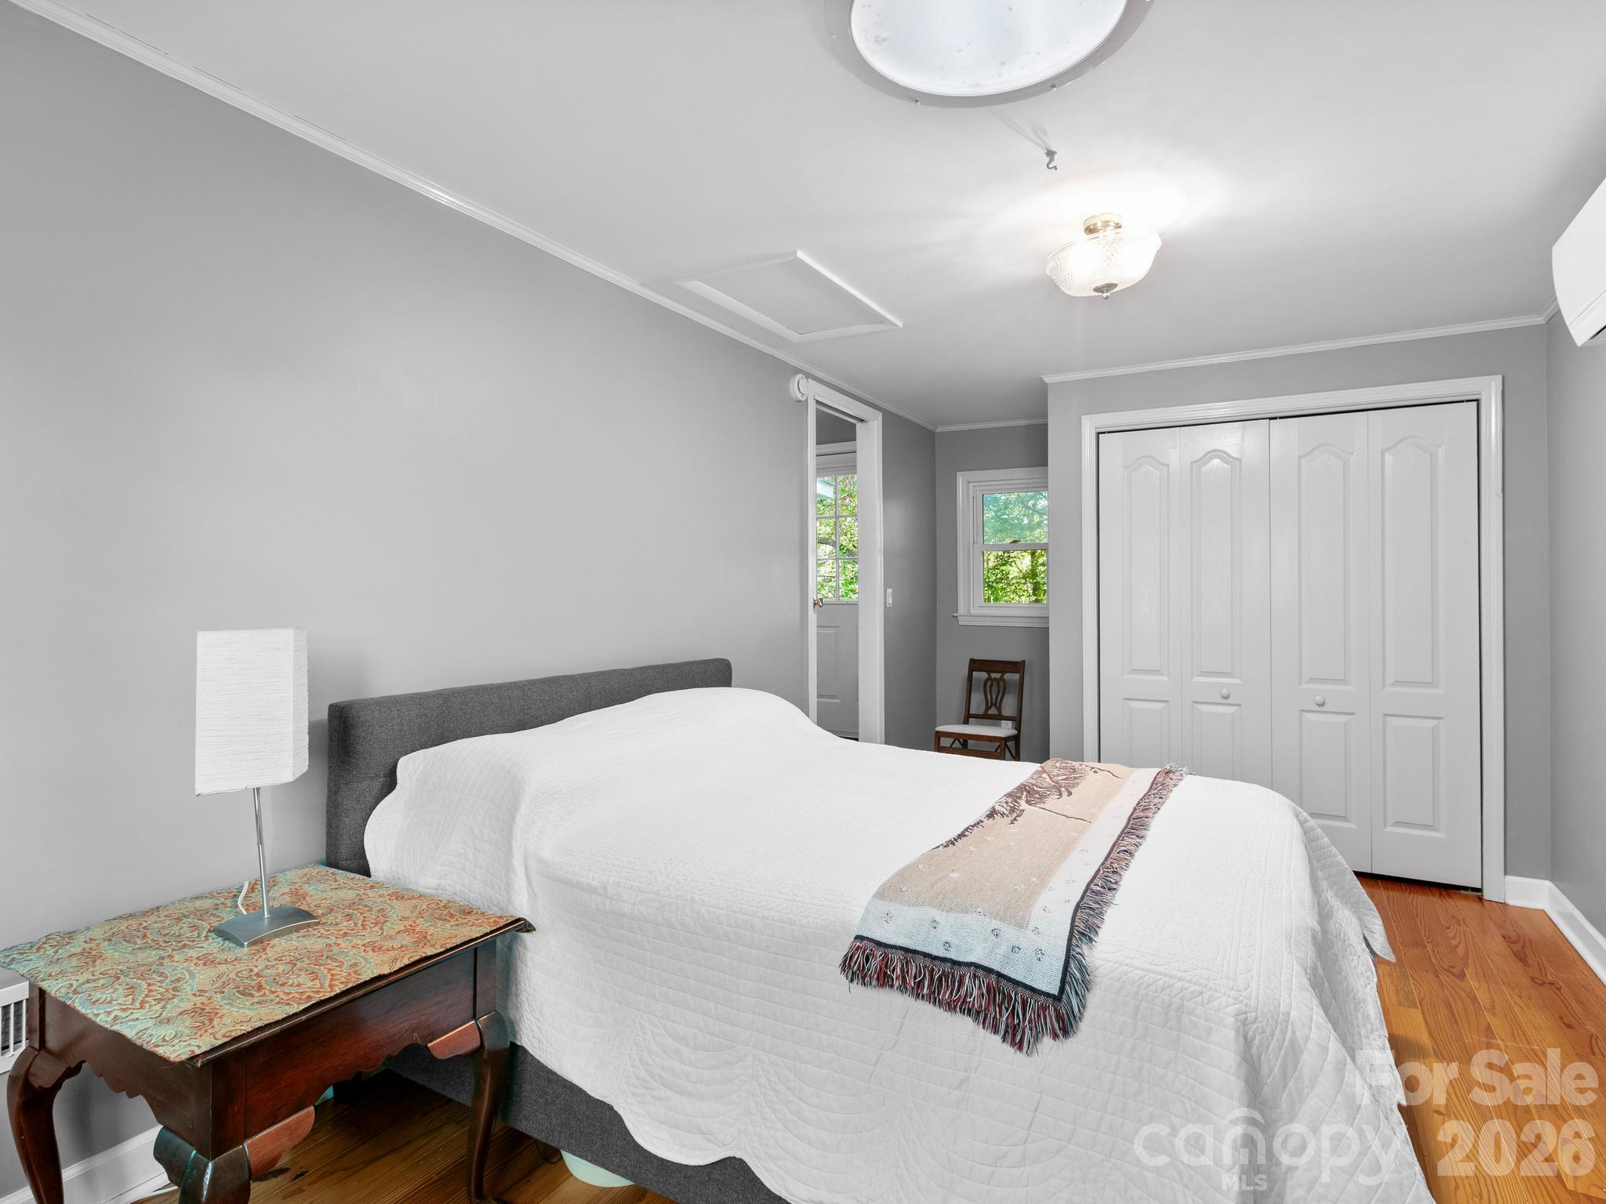
private primary bedroom - 119 Briarwood Lane, Hendersonville
primary bedroom view - 119 Briarwood Lane, Hendersonville
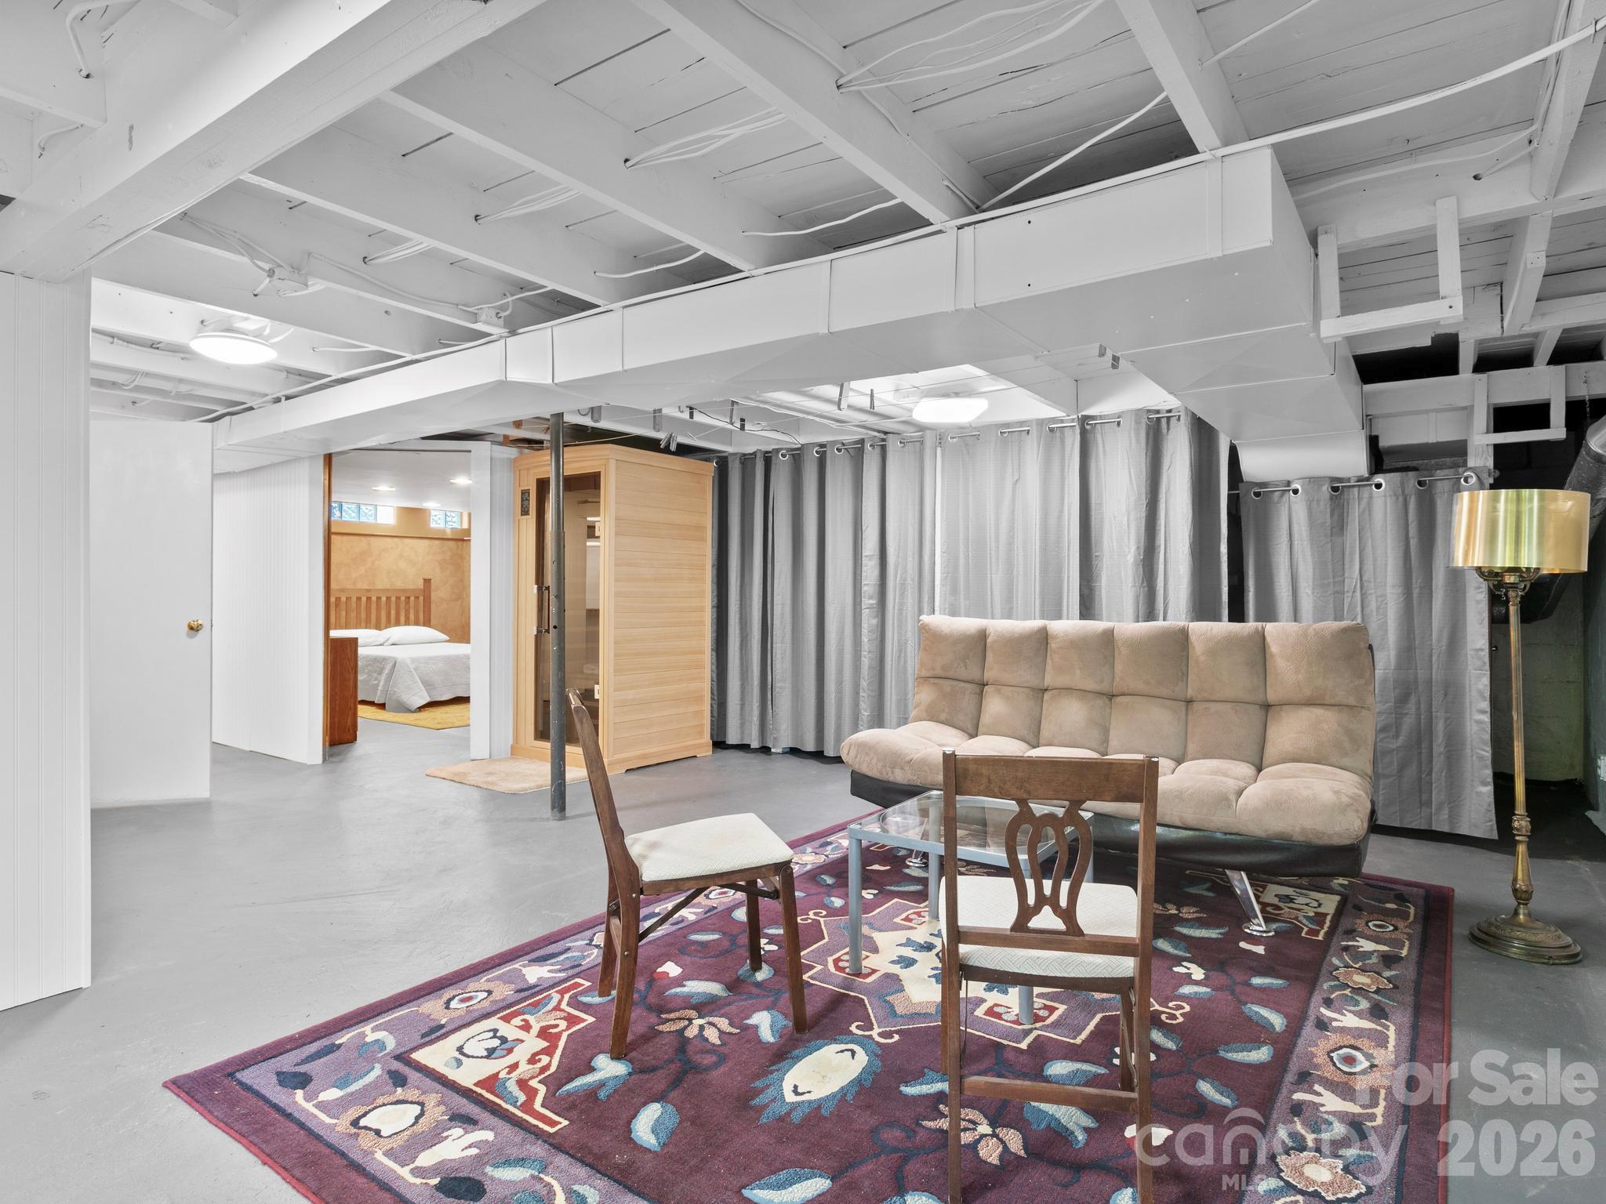
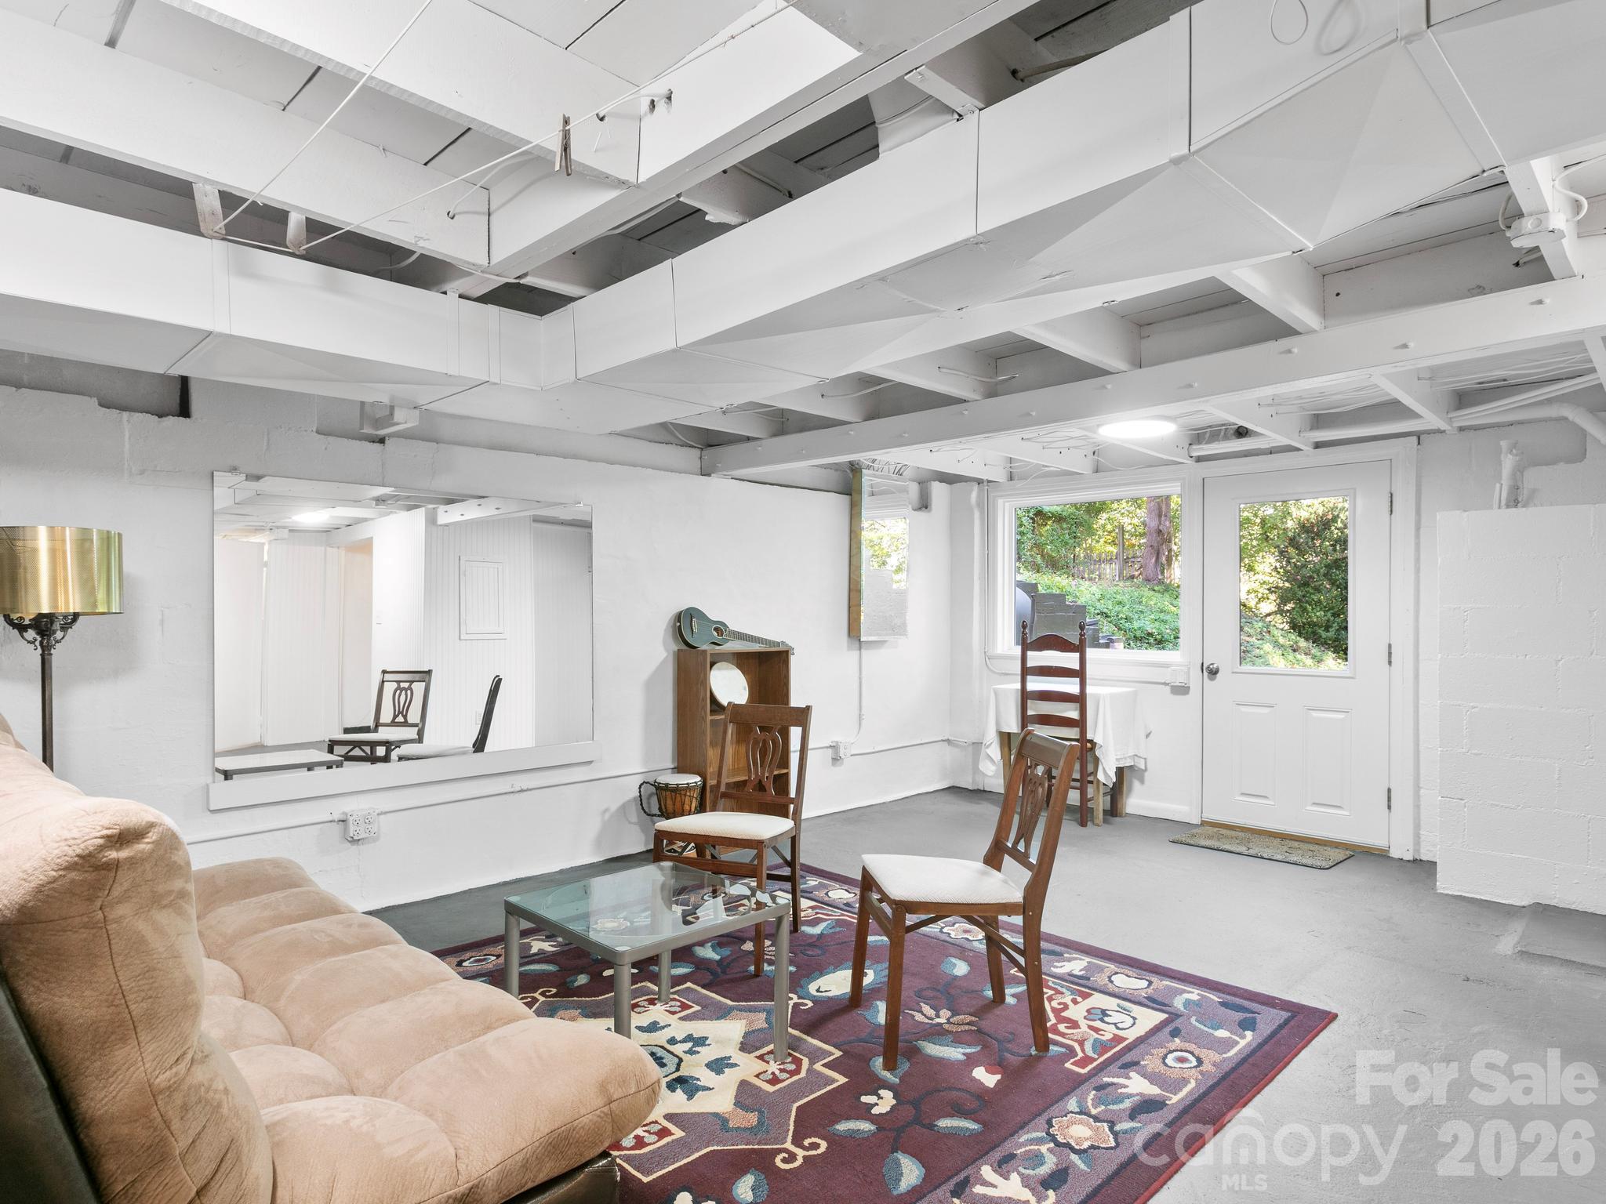
basement family room - 119 Briarwood Lane, Hendersonville
basement w/ sep entrance - 119 Briarwood Lane, Hendersonville
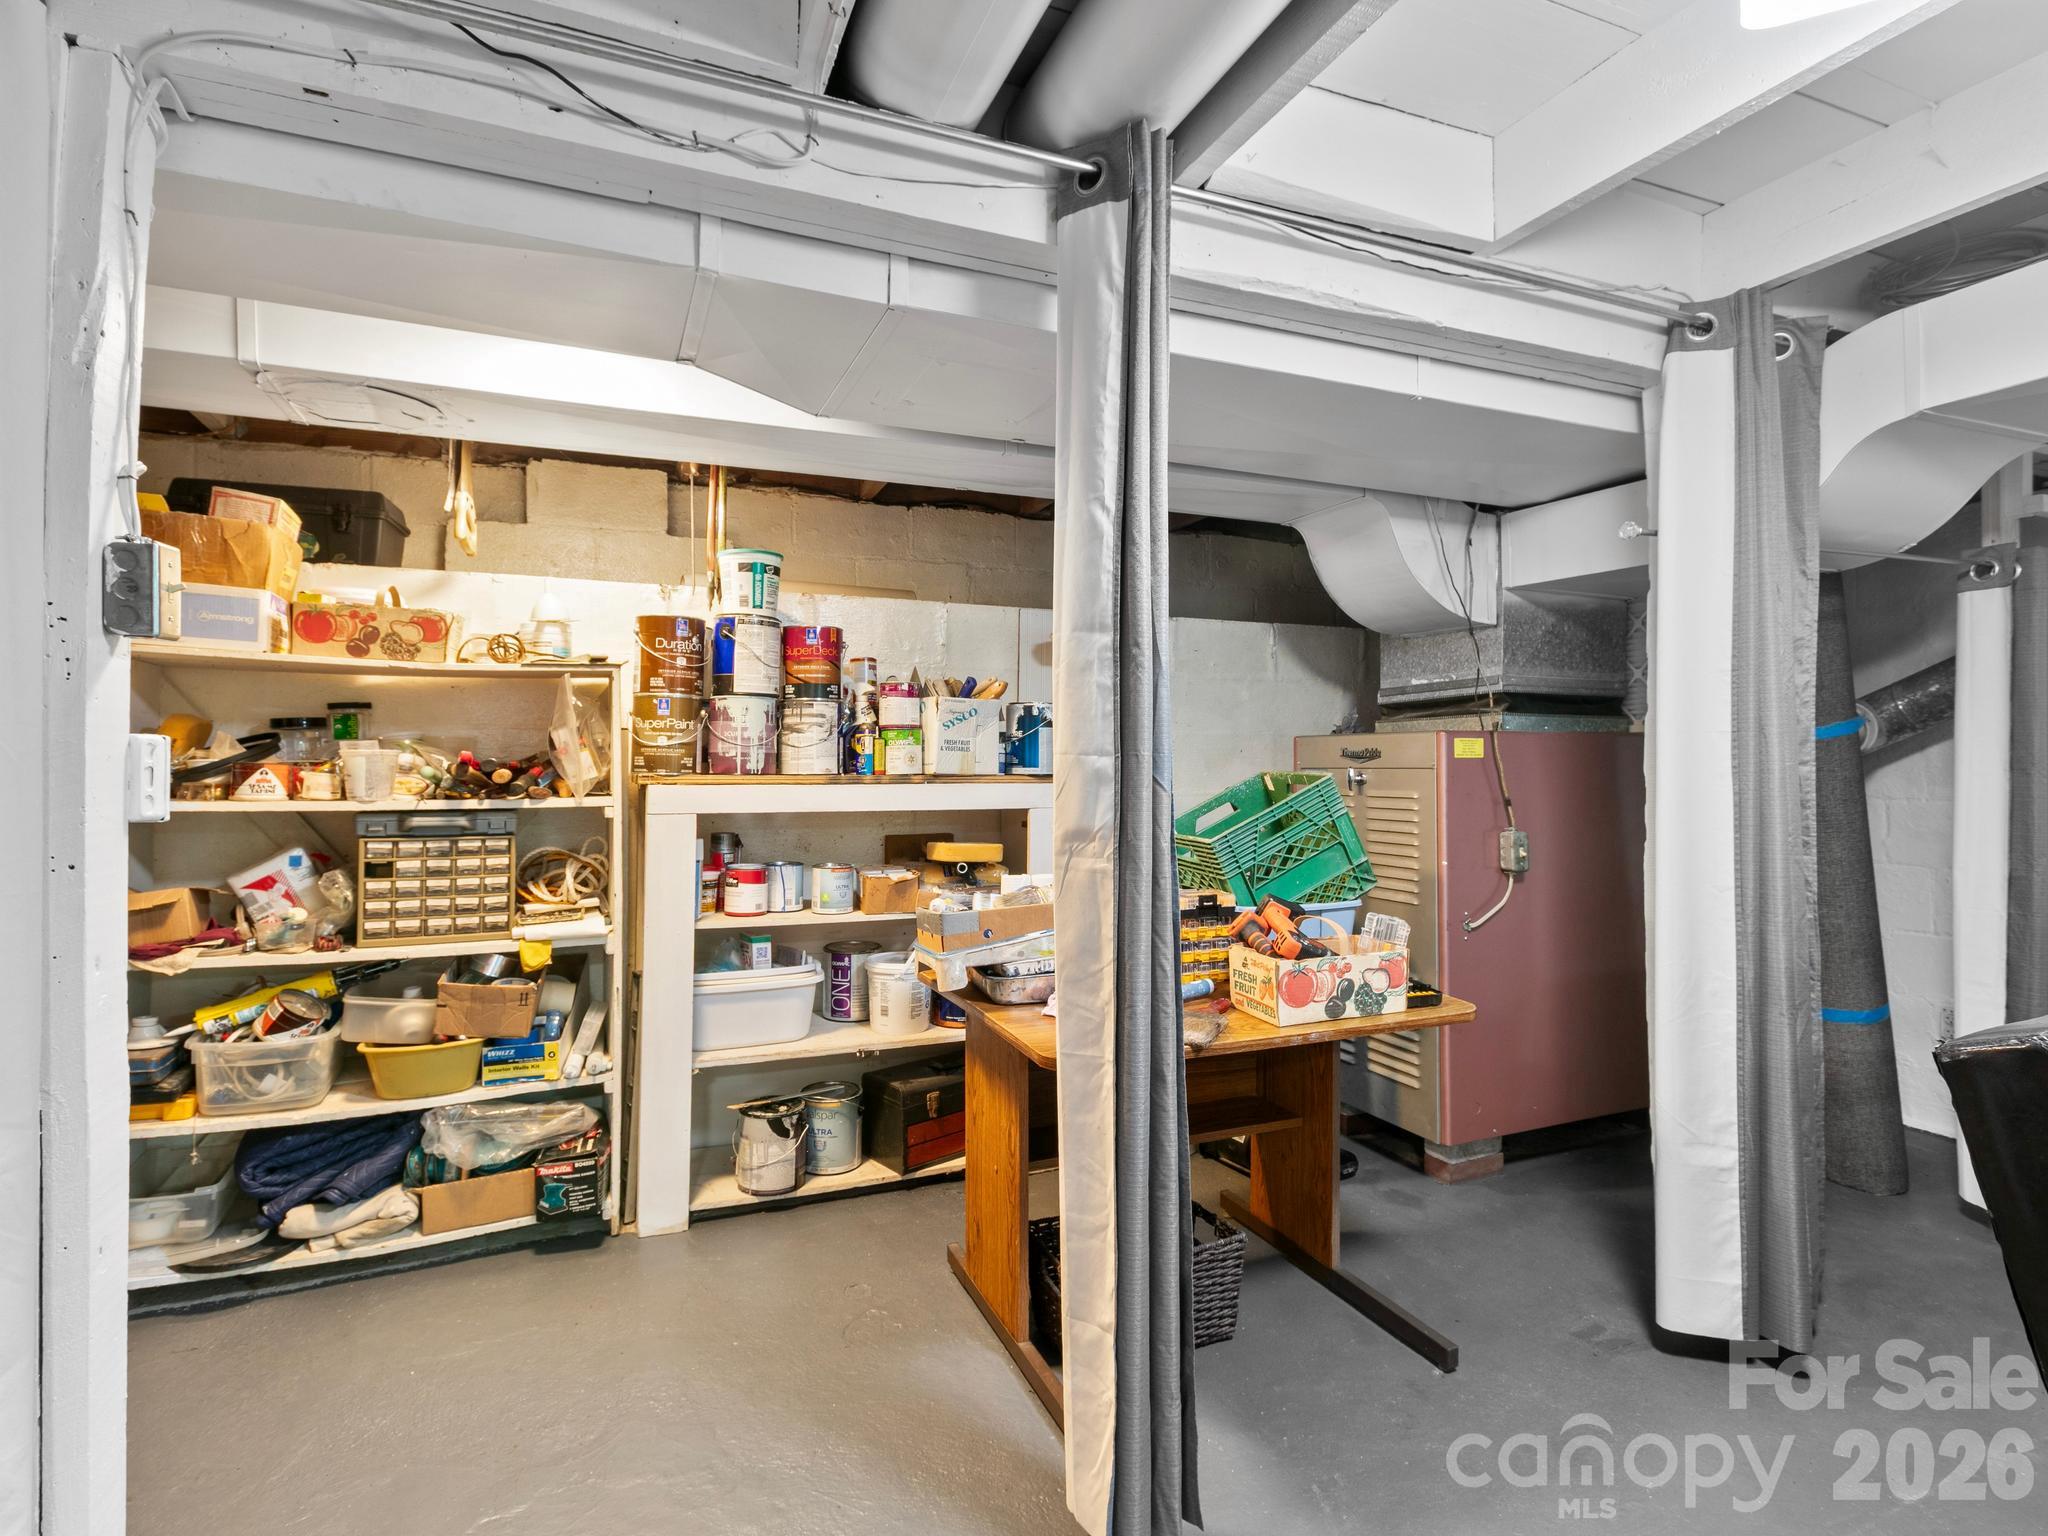
hidden storage in basement - 119 Briarwood Lane, Hendersonville
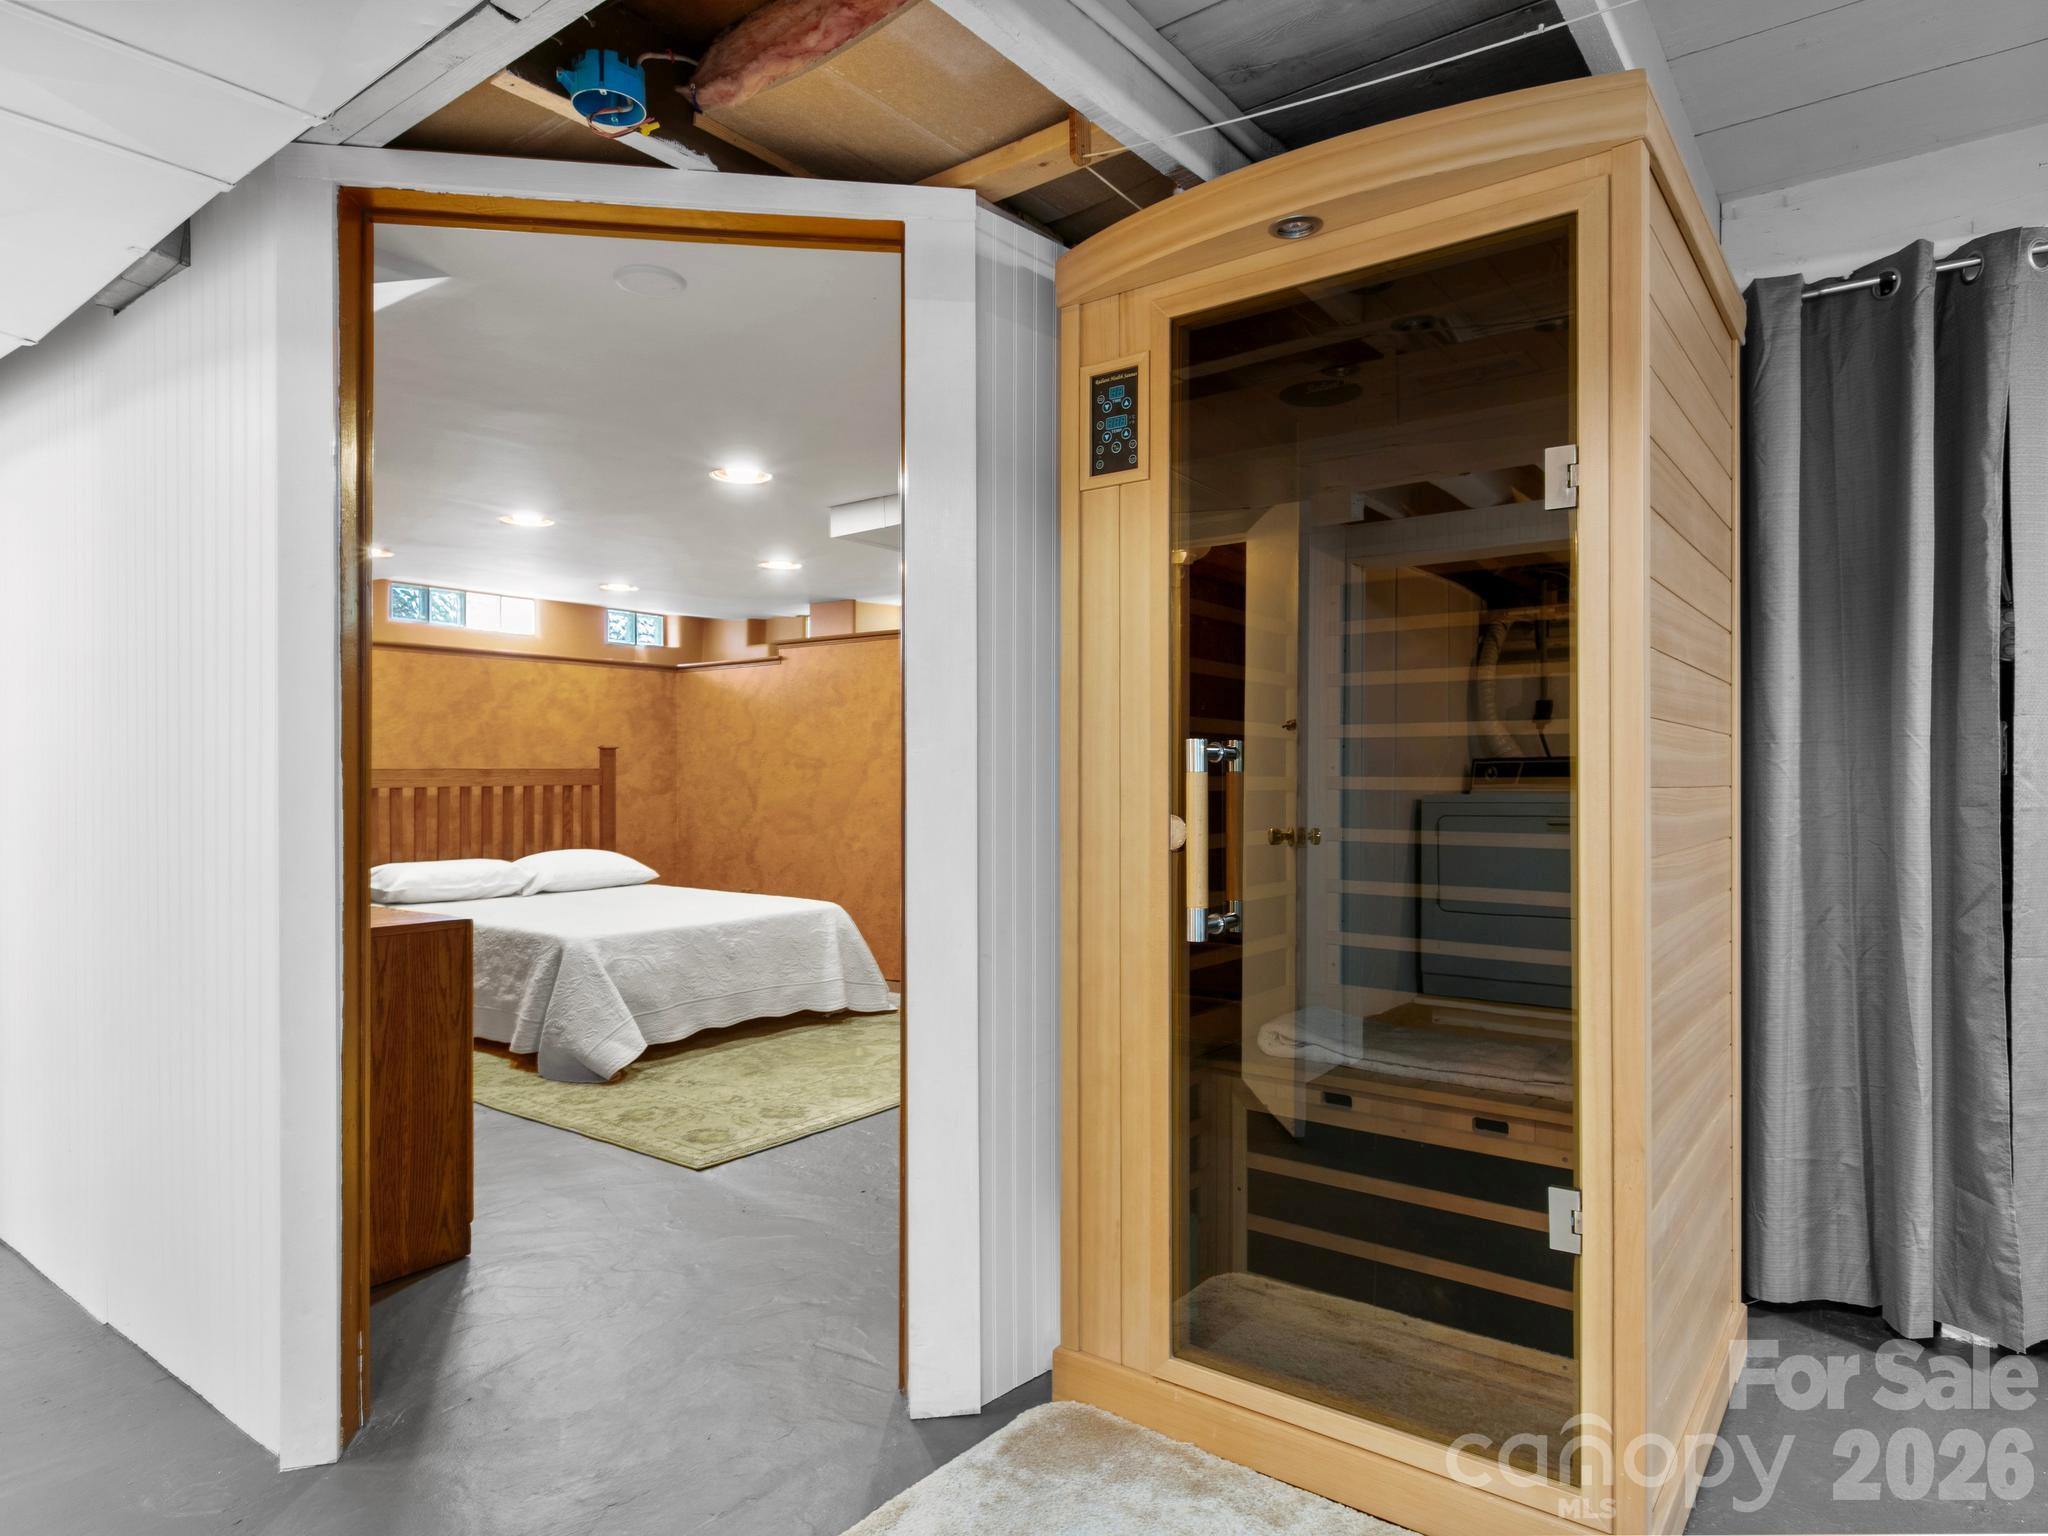
infrared sauna and kiva room - 119 Briarwood Lane, Hendersonville
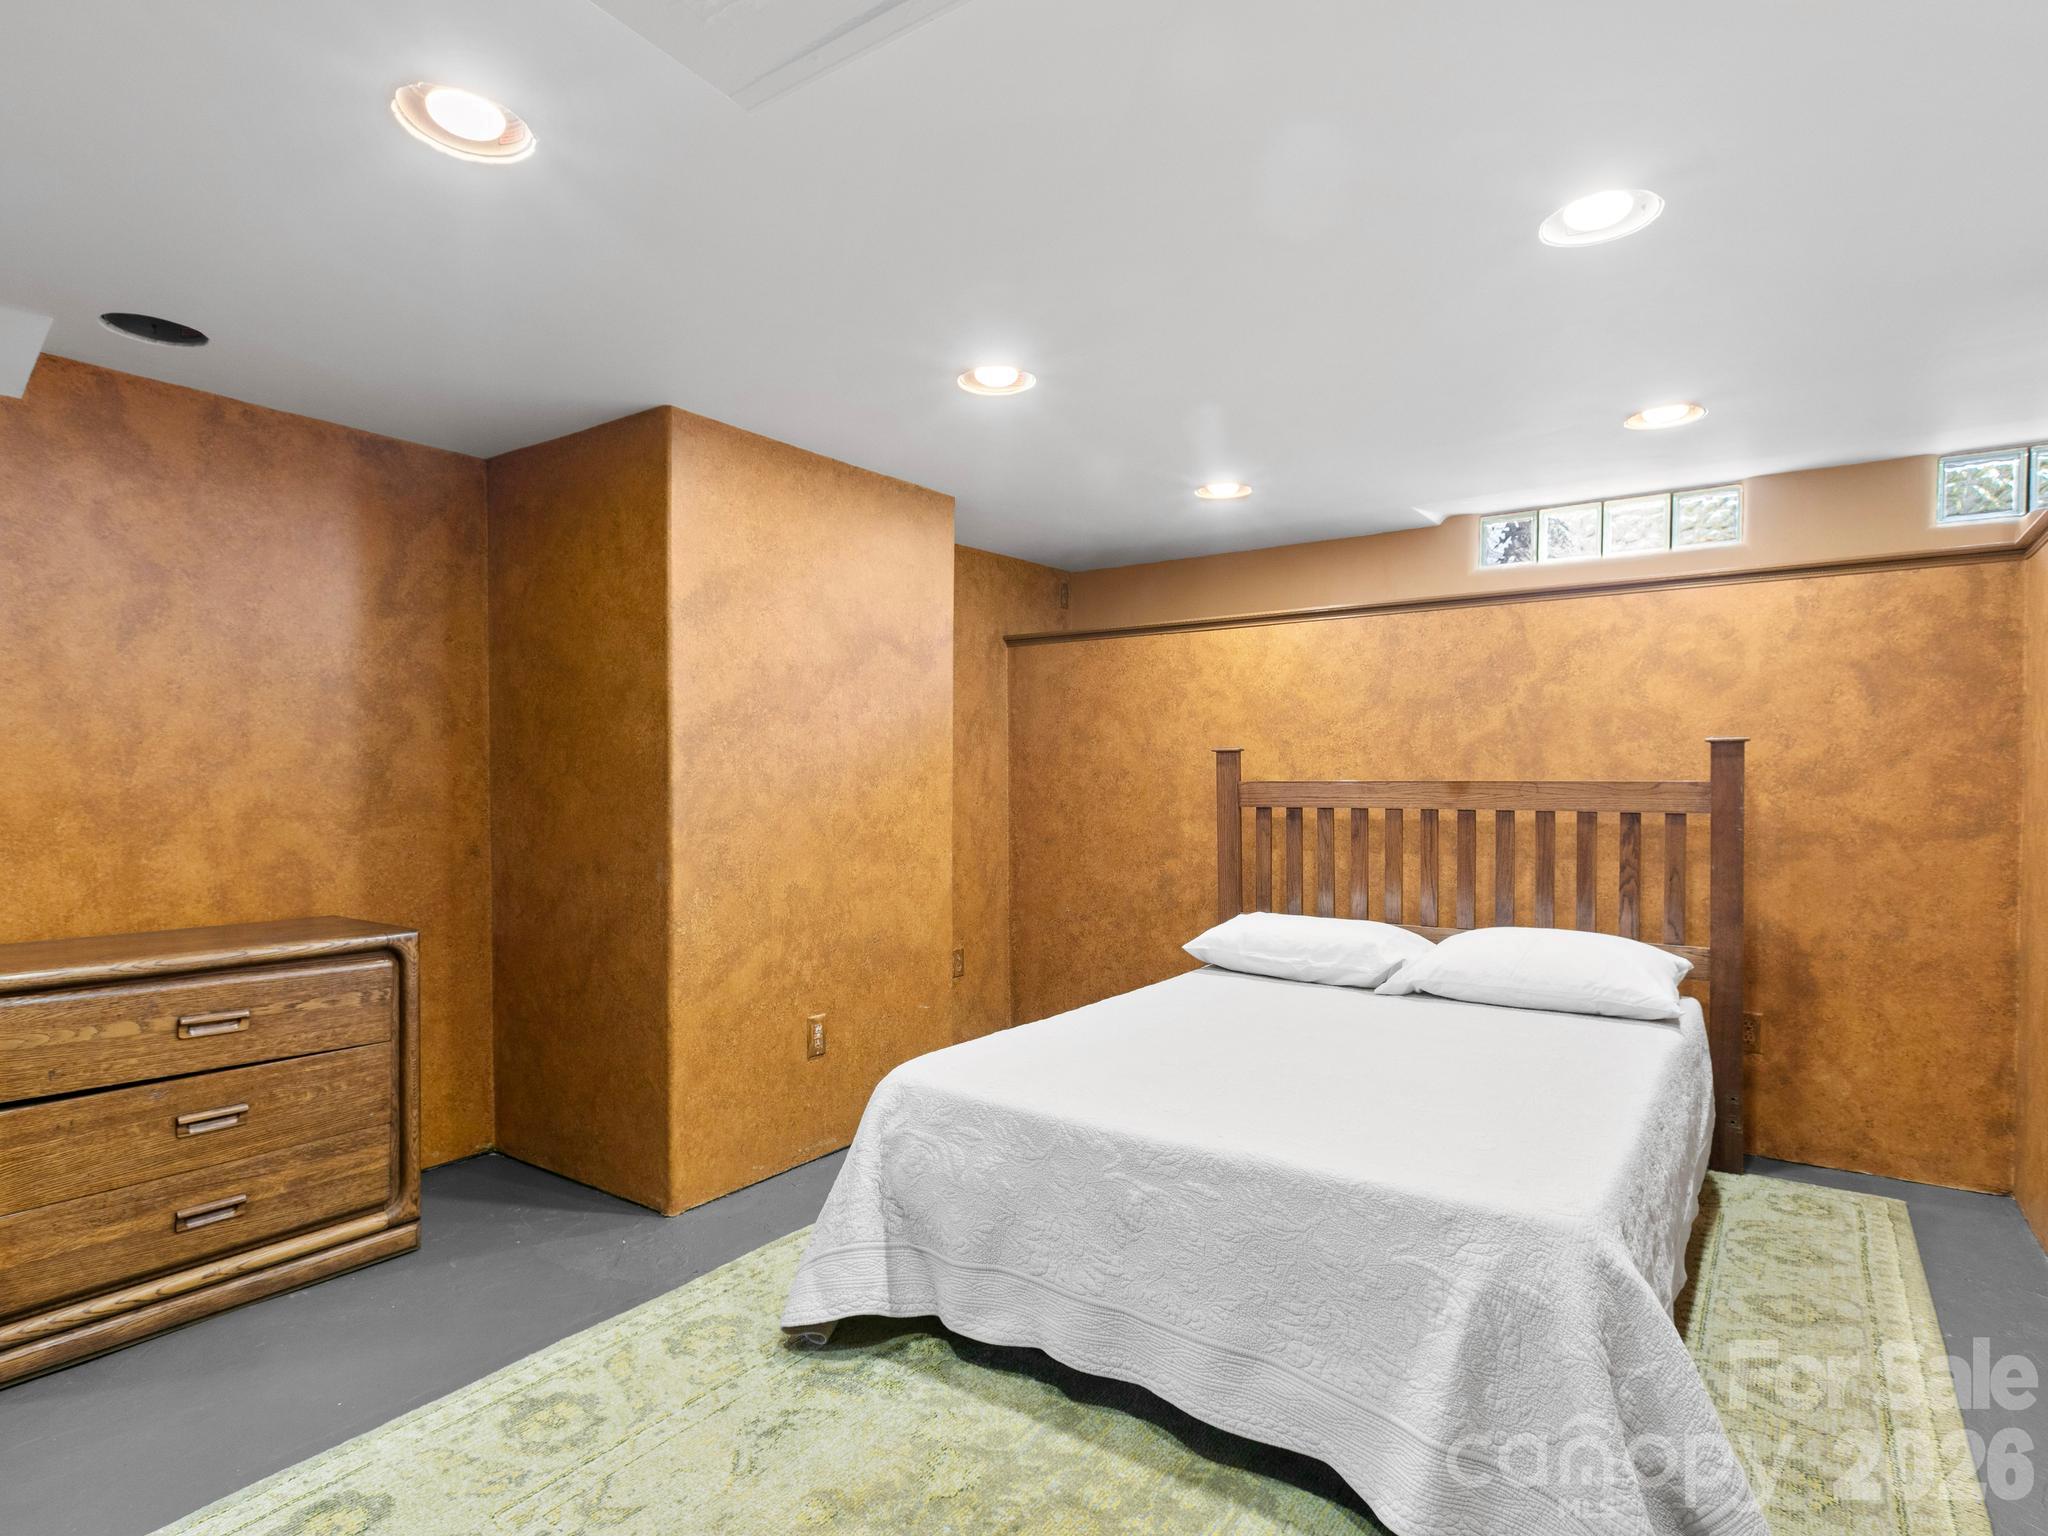
kiva room - 119 Briarwood Lane, Hendersonville
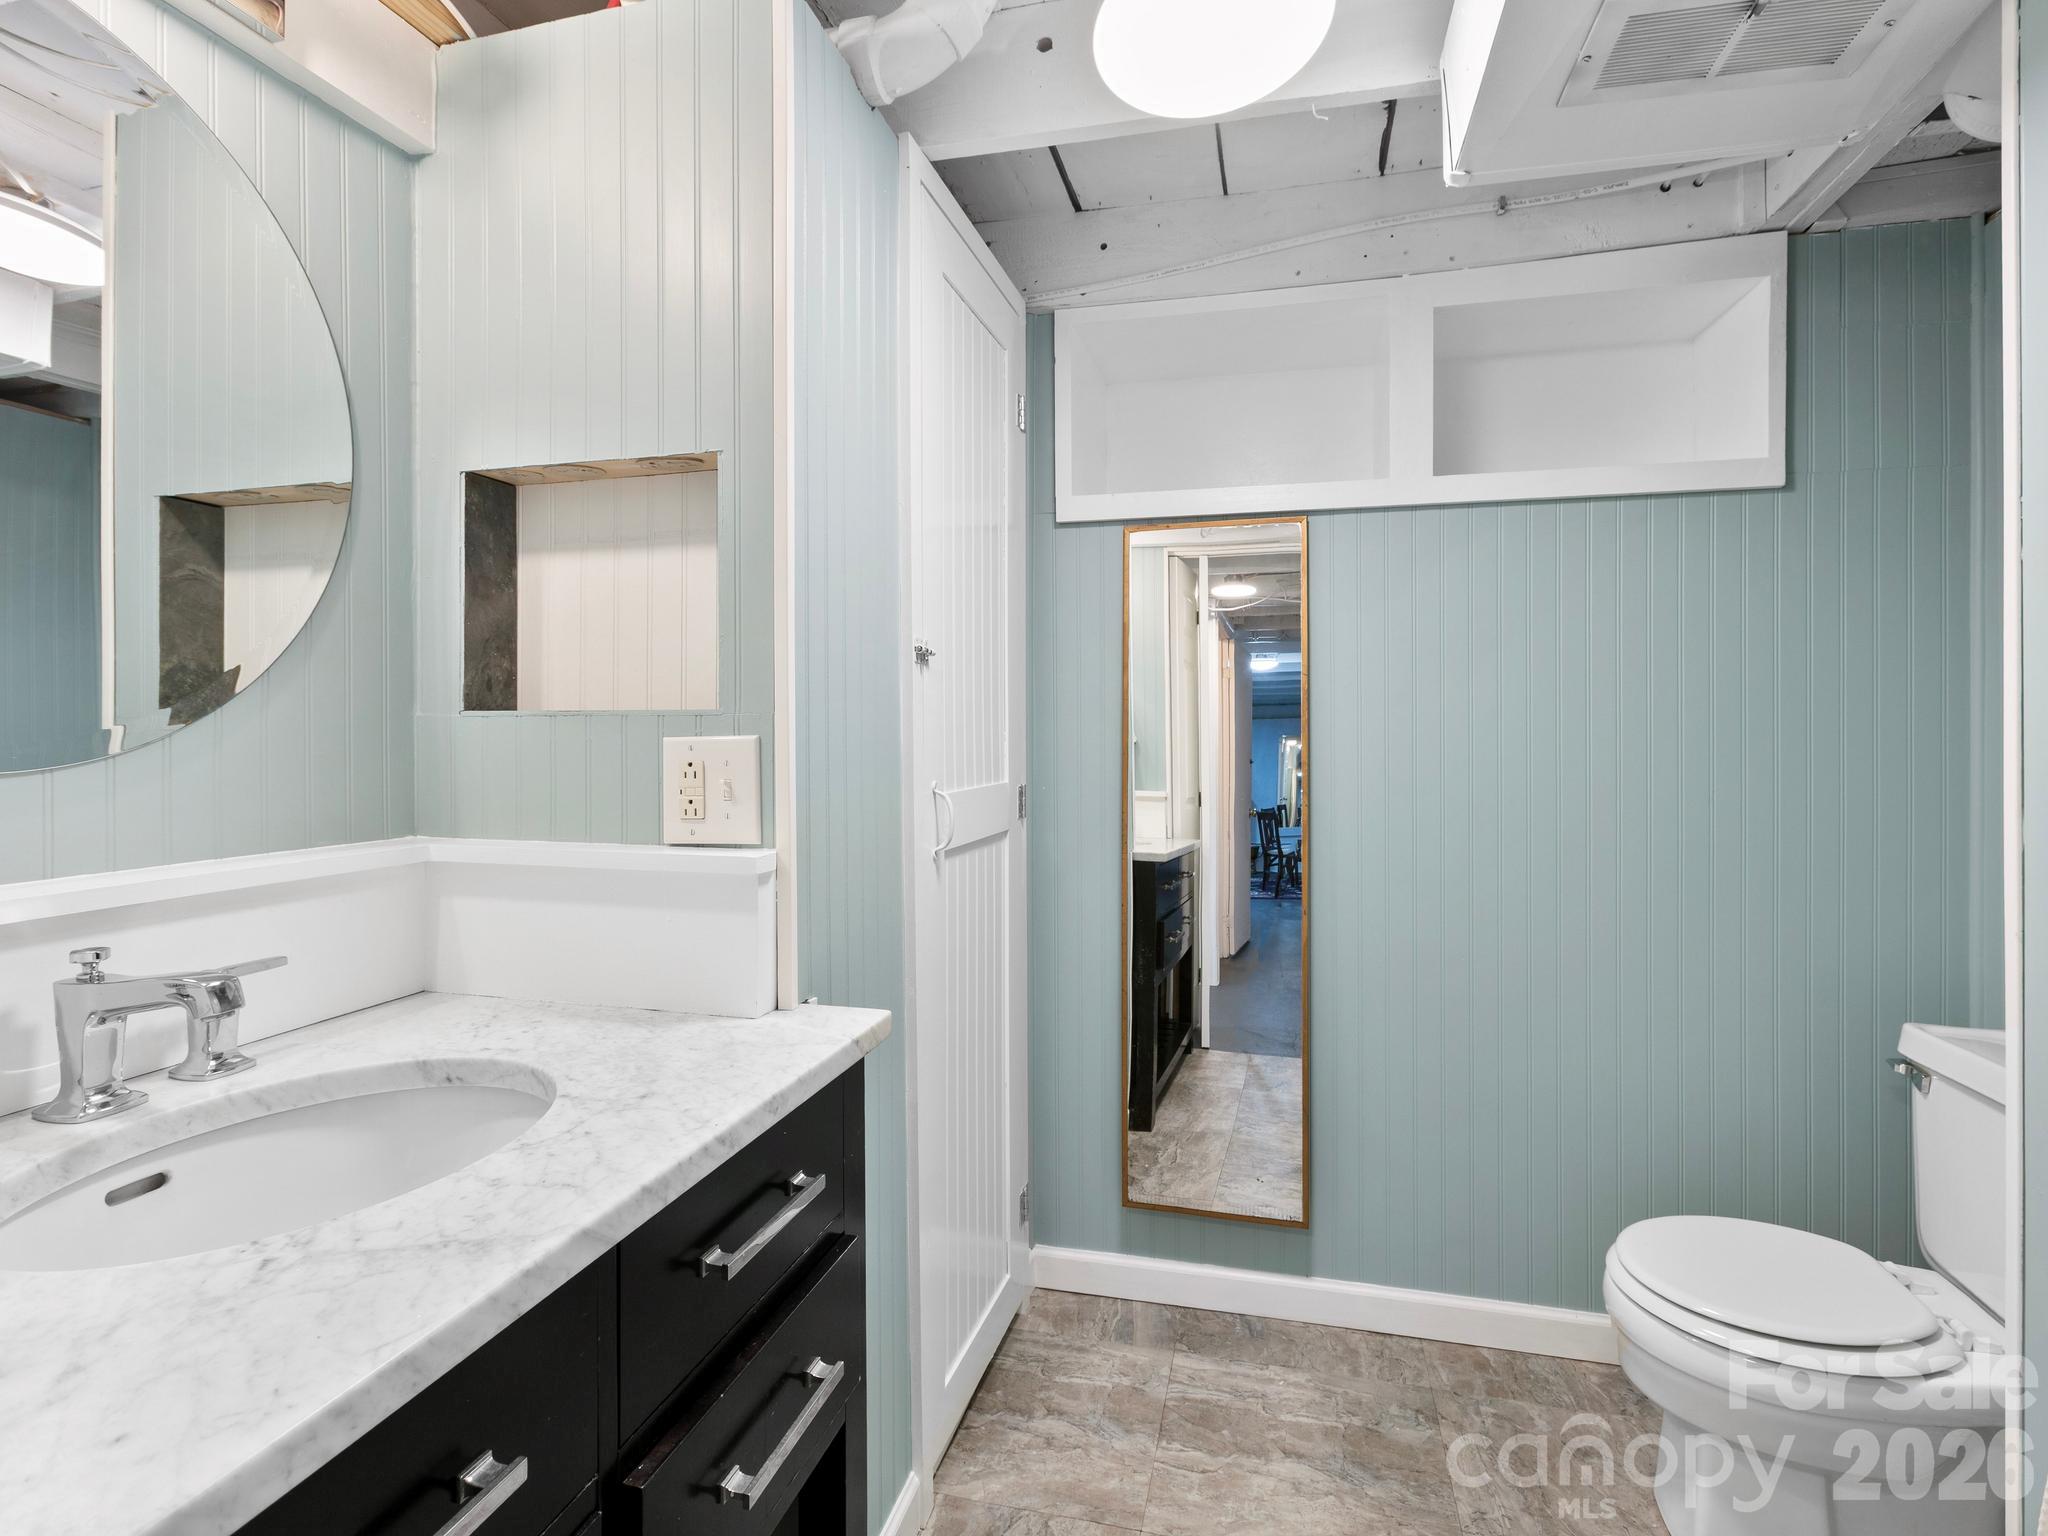
basement full bath - 119 Briarwood Lane, Hendersonville
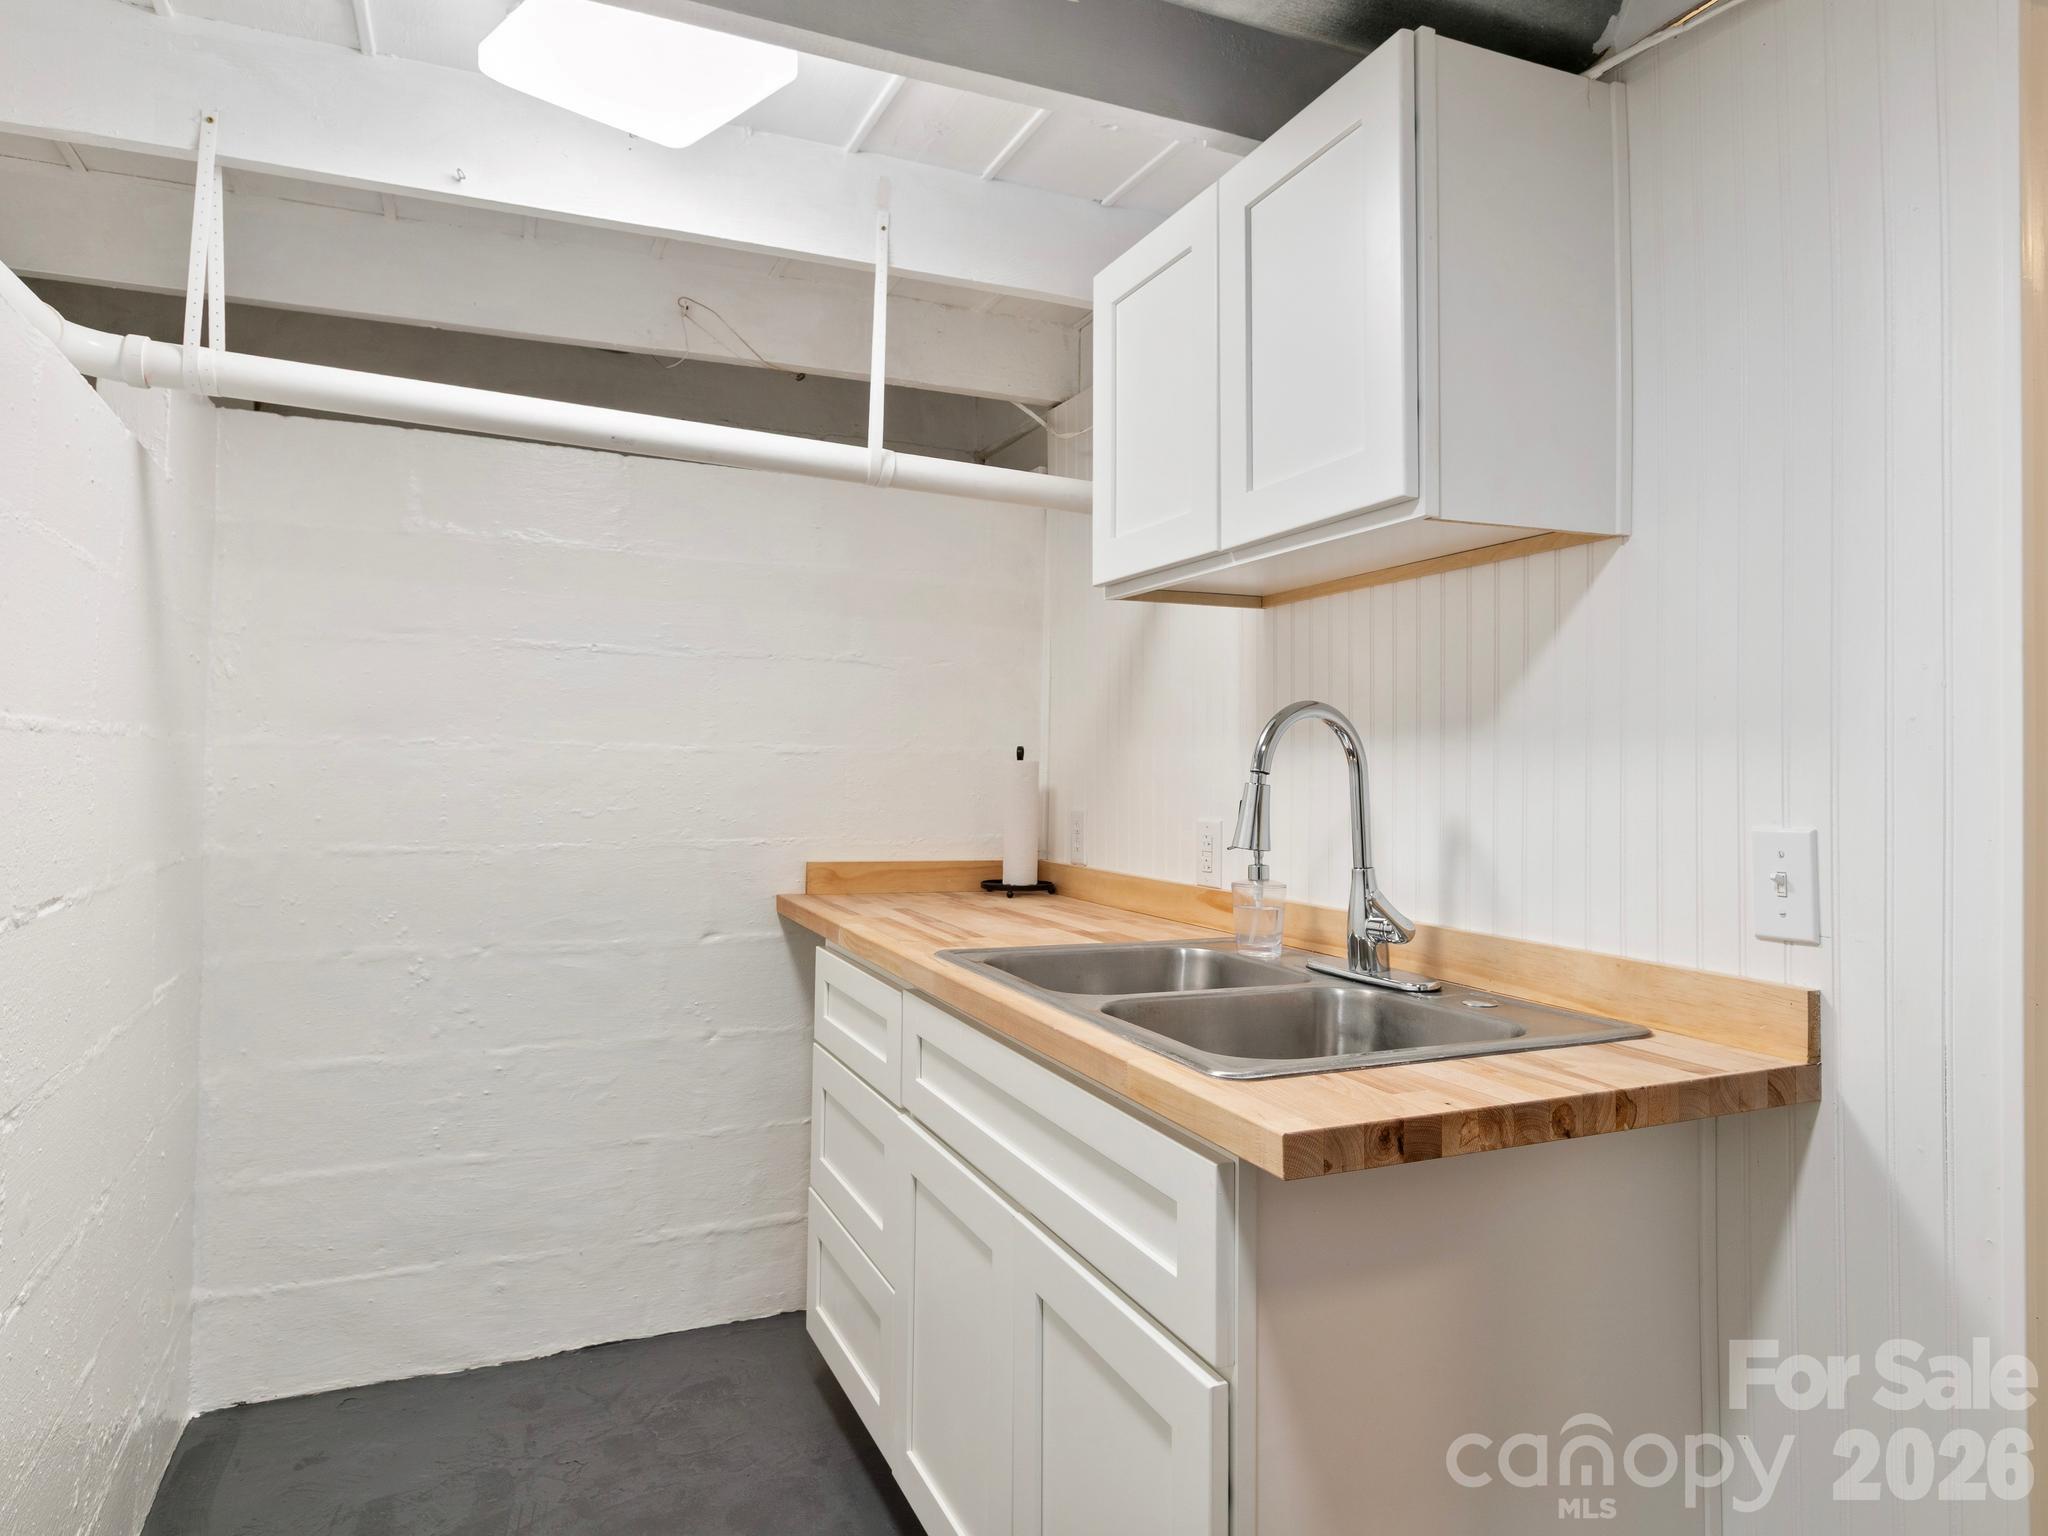
basement kitchenette - 119 Briarwood Lane, Hendersonville
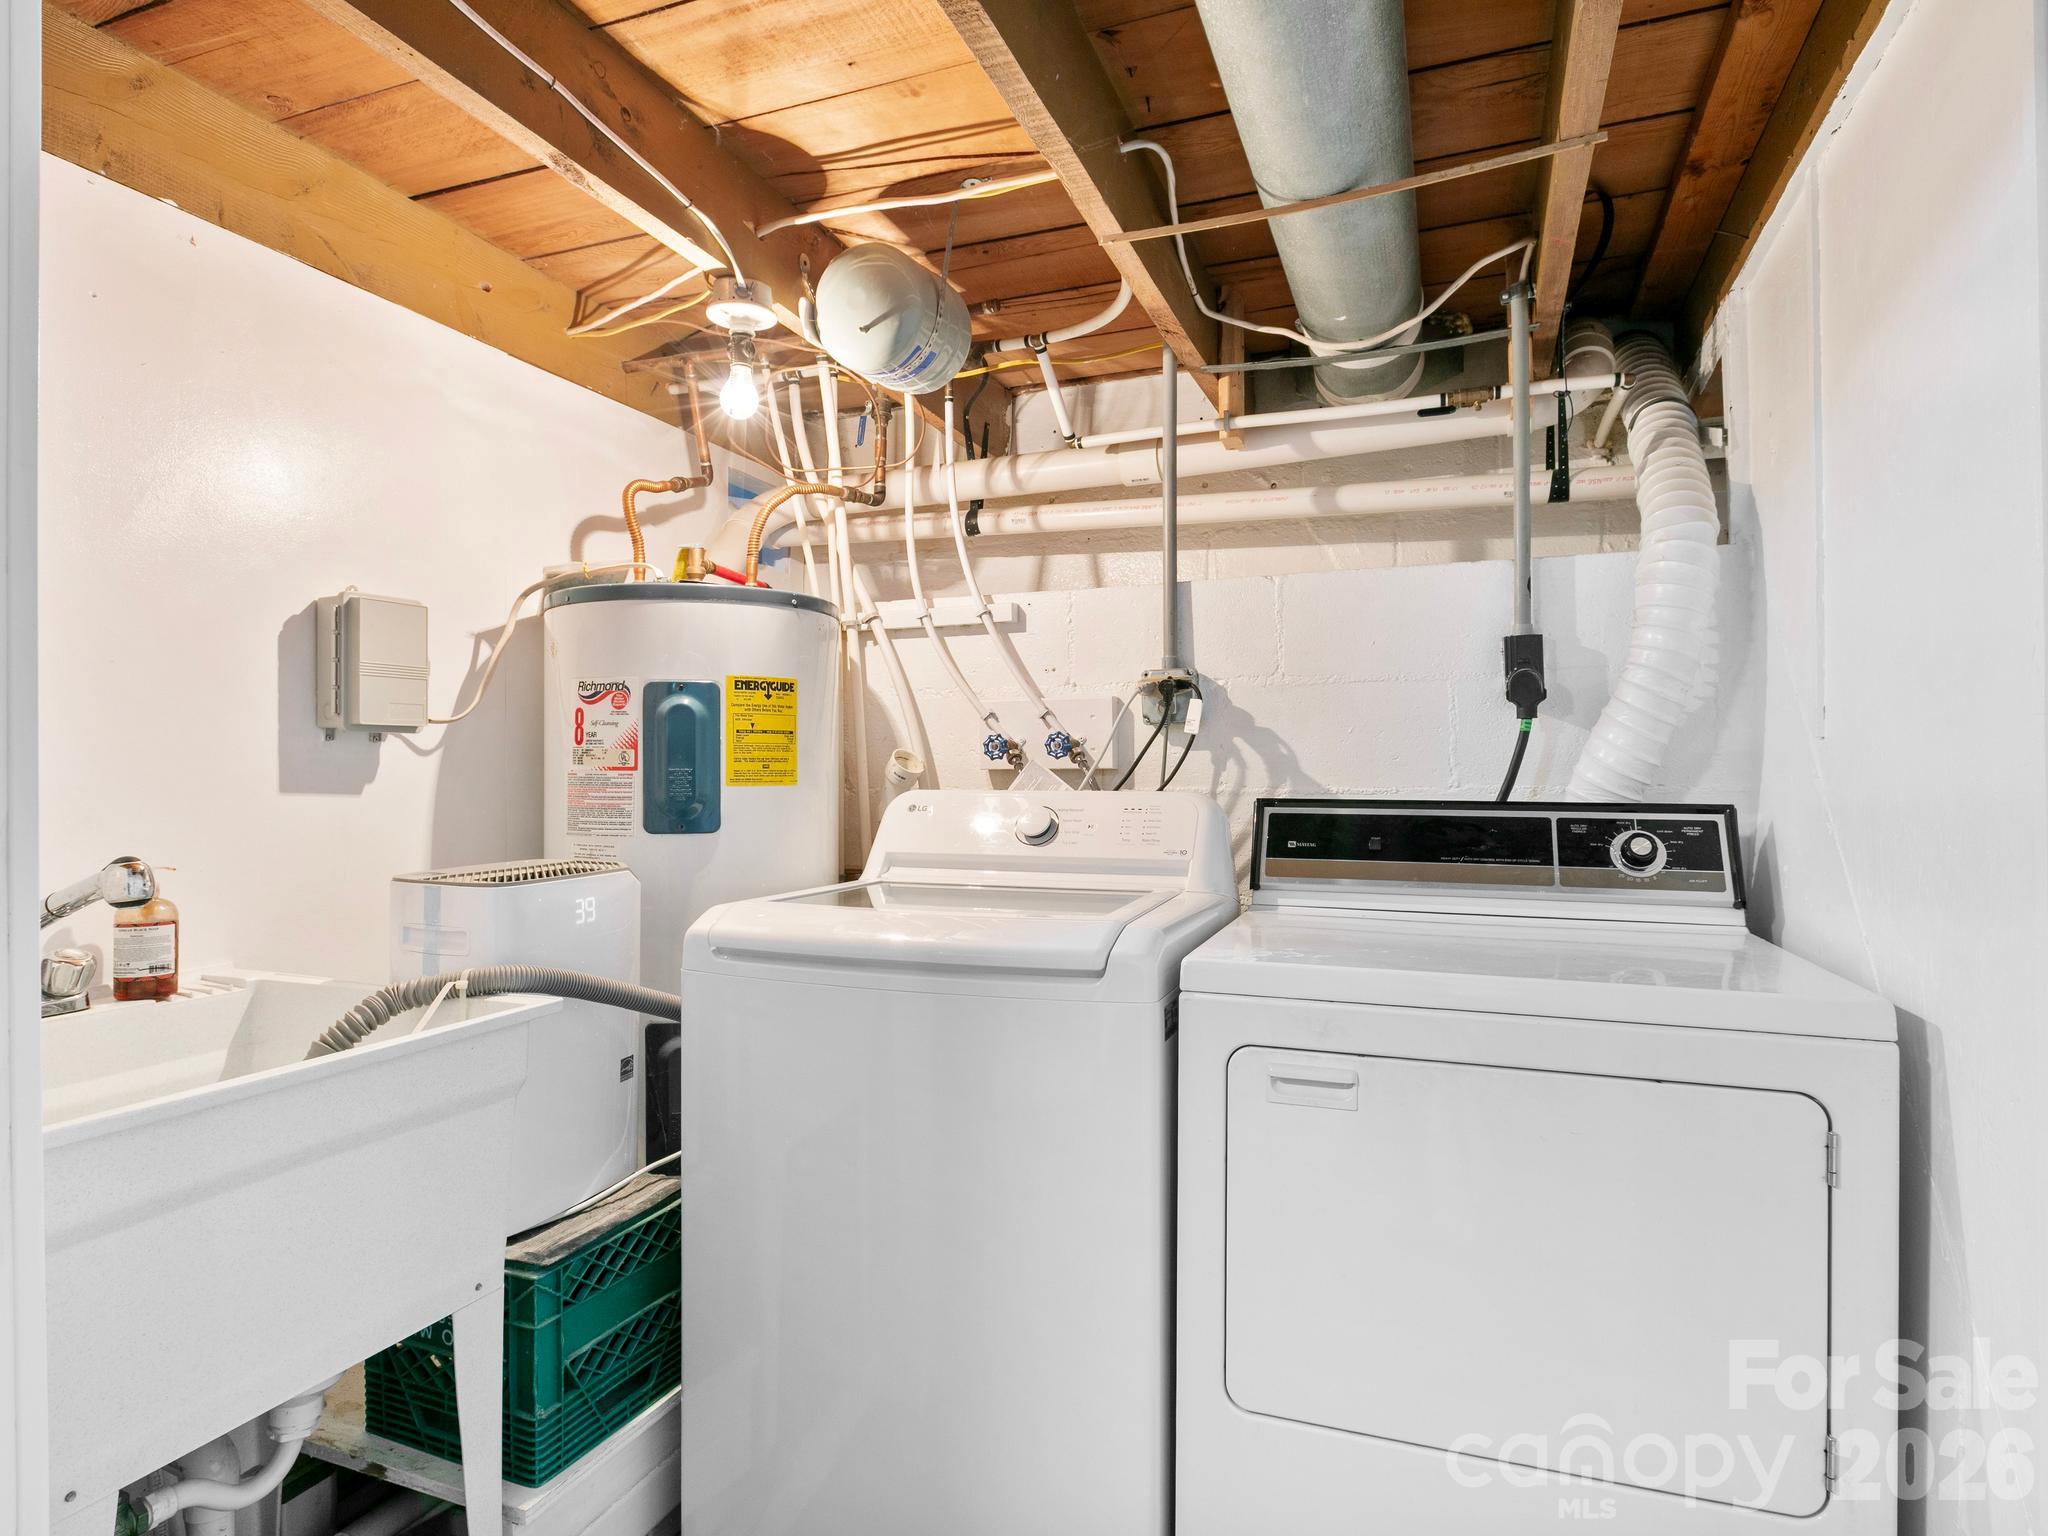
laundry room - 119 Briarwood Lane, Hendersonville
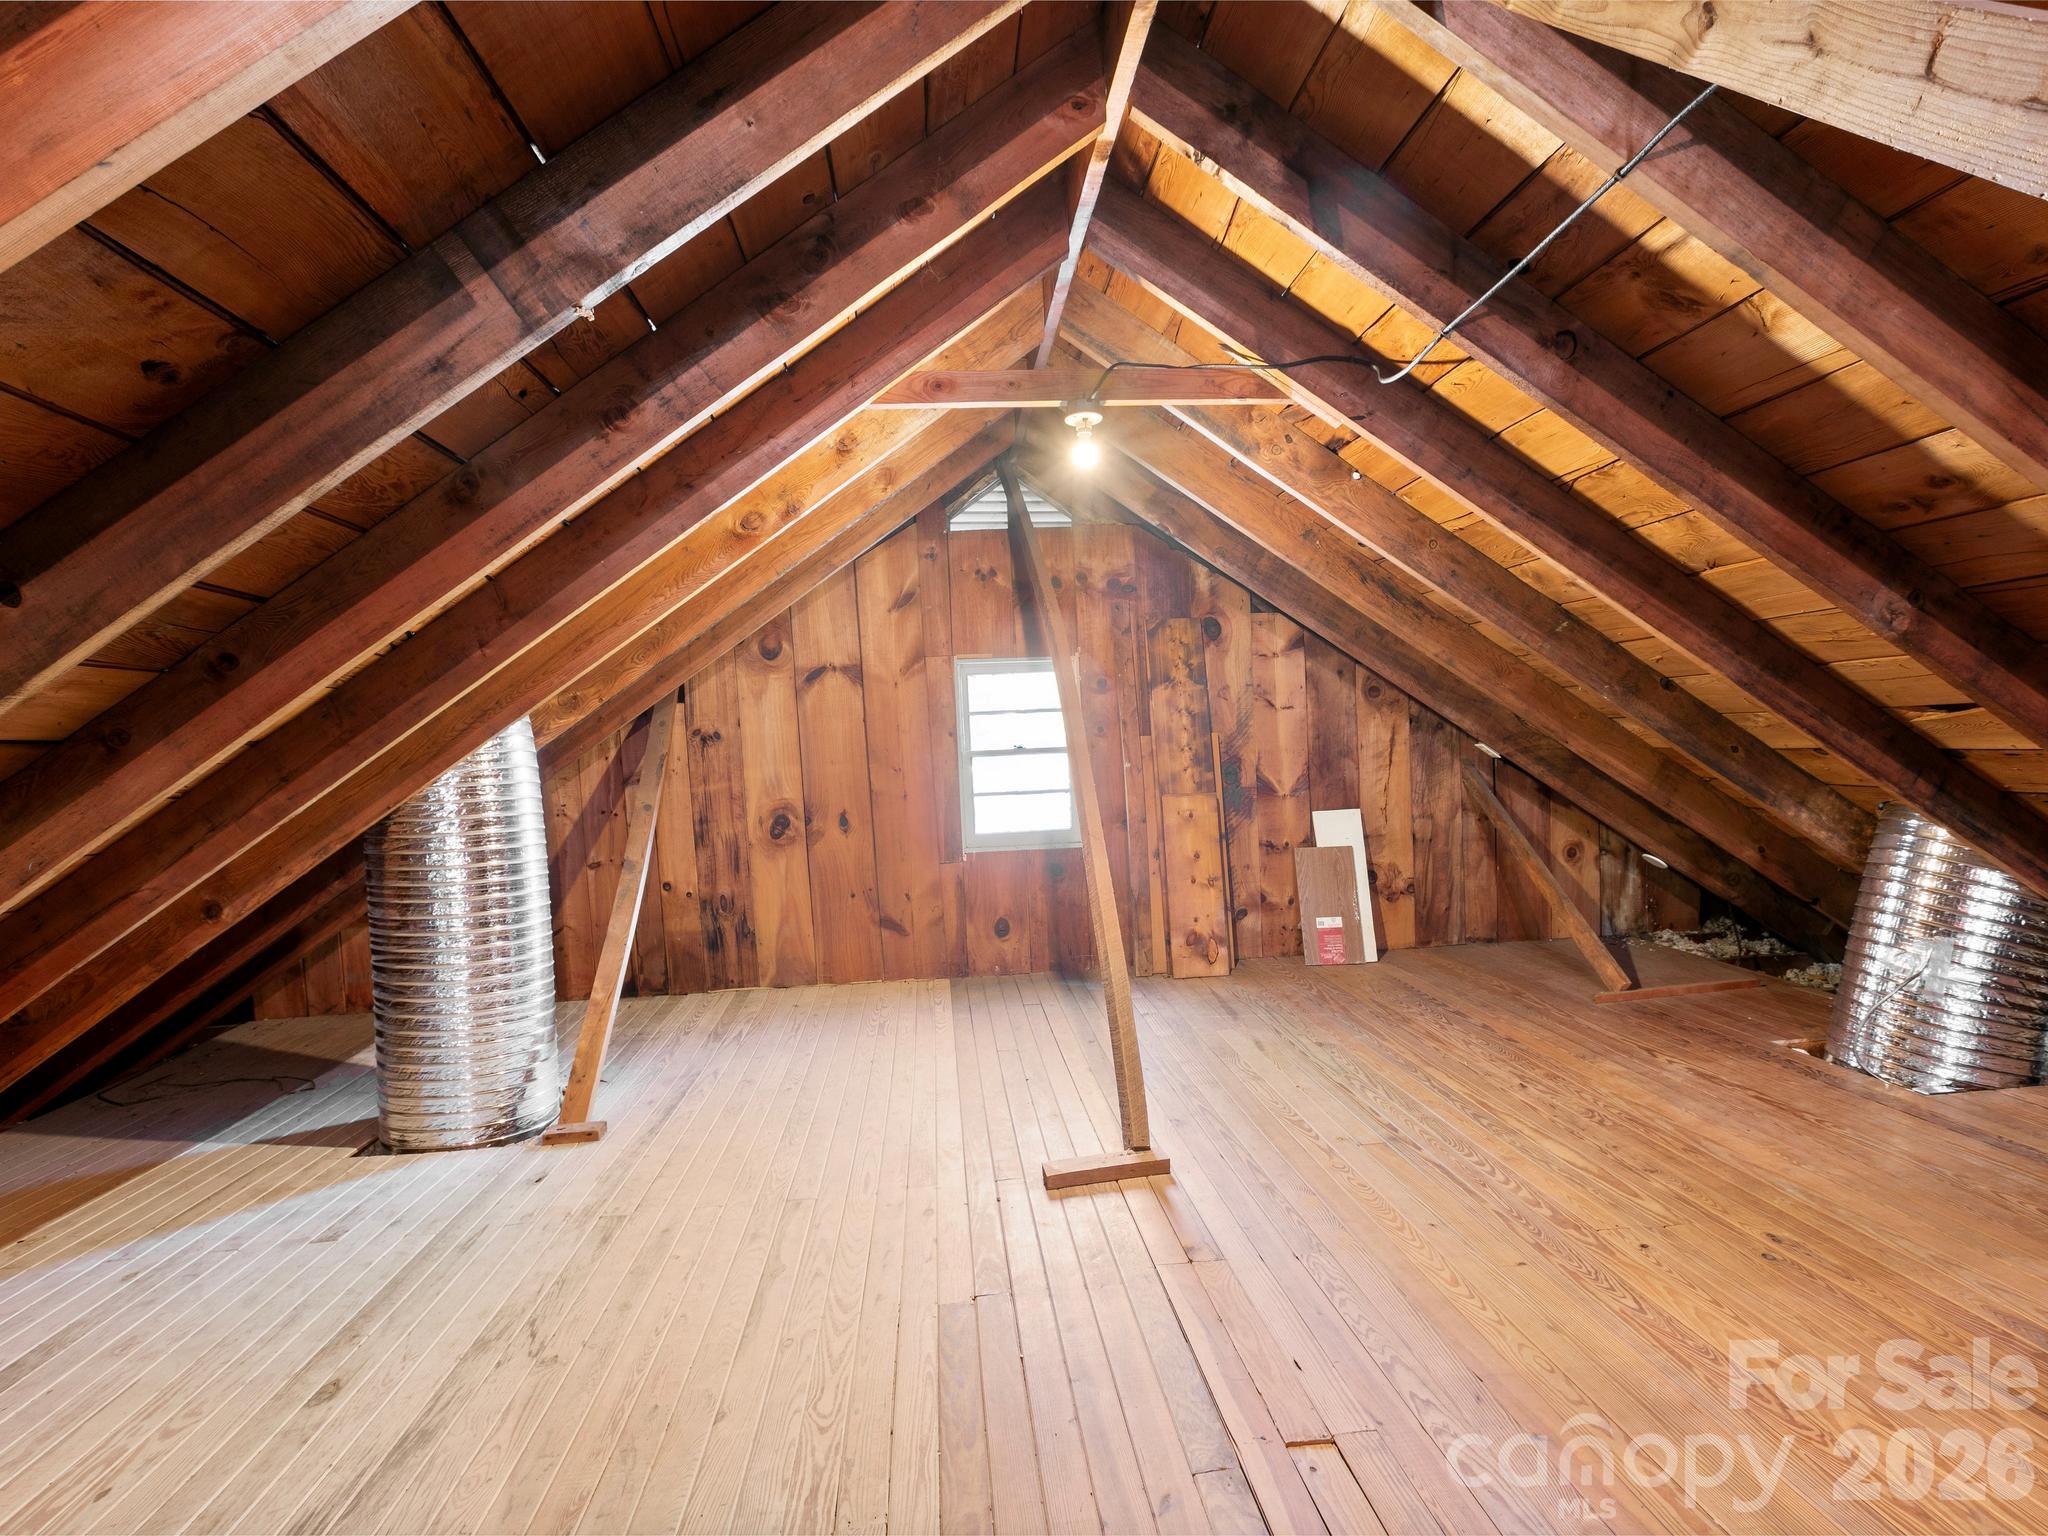
walk up attic - 119 Briarwood Lane, Hendersonville
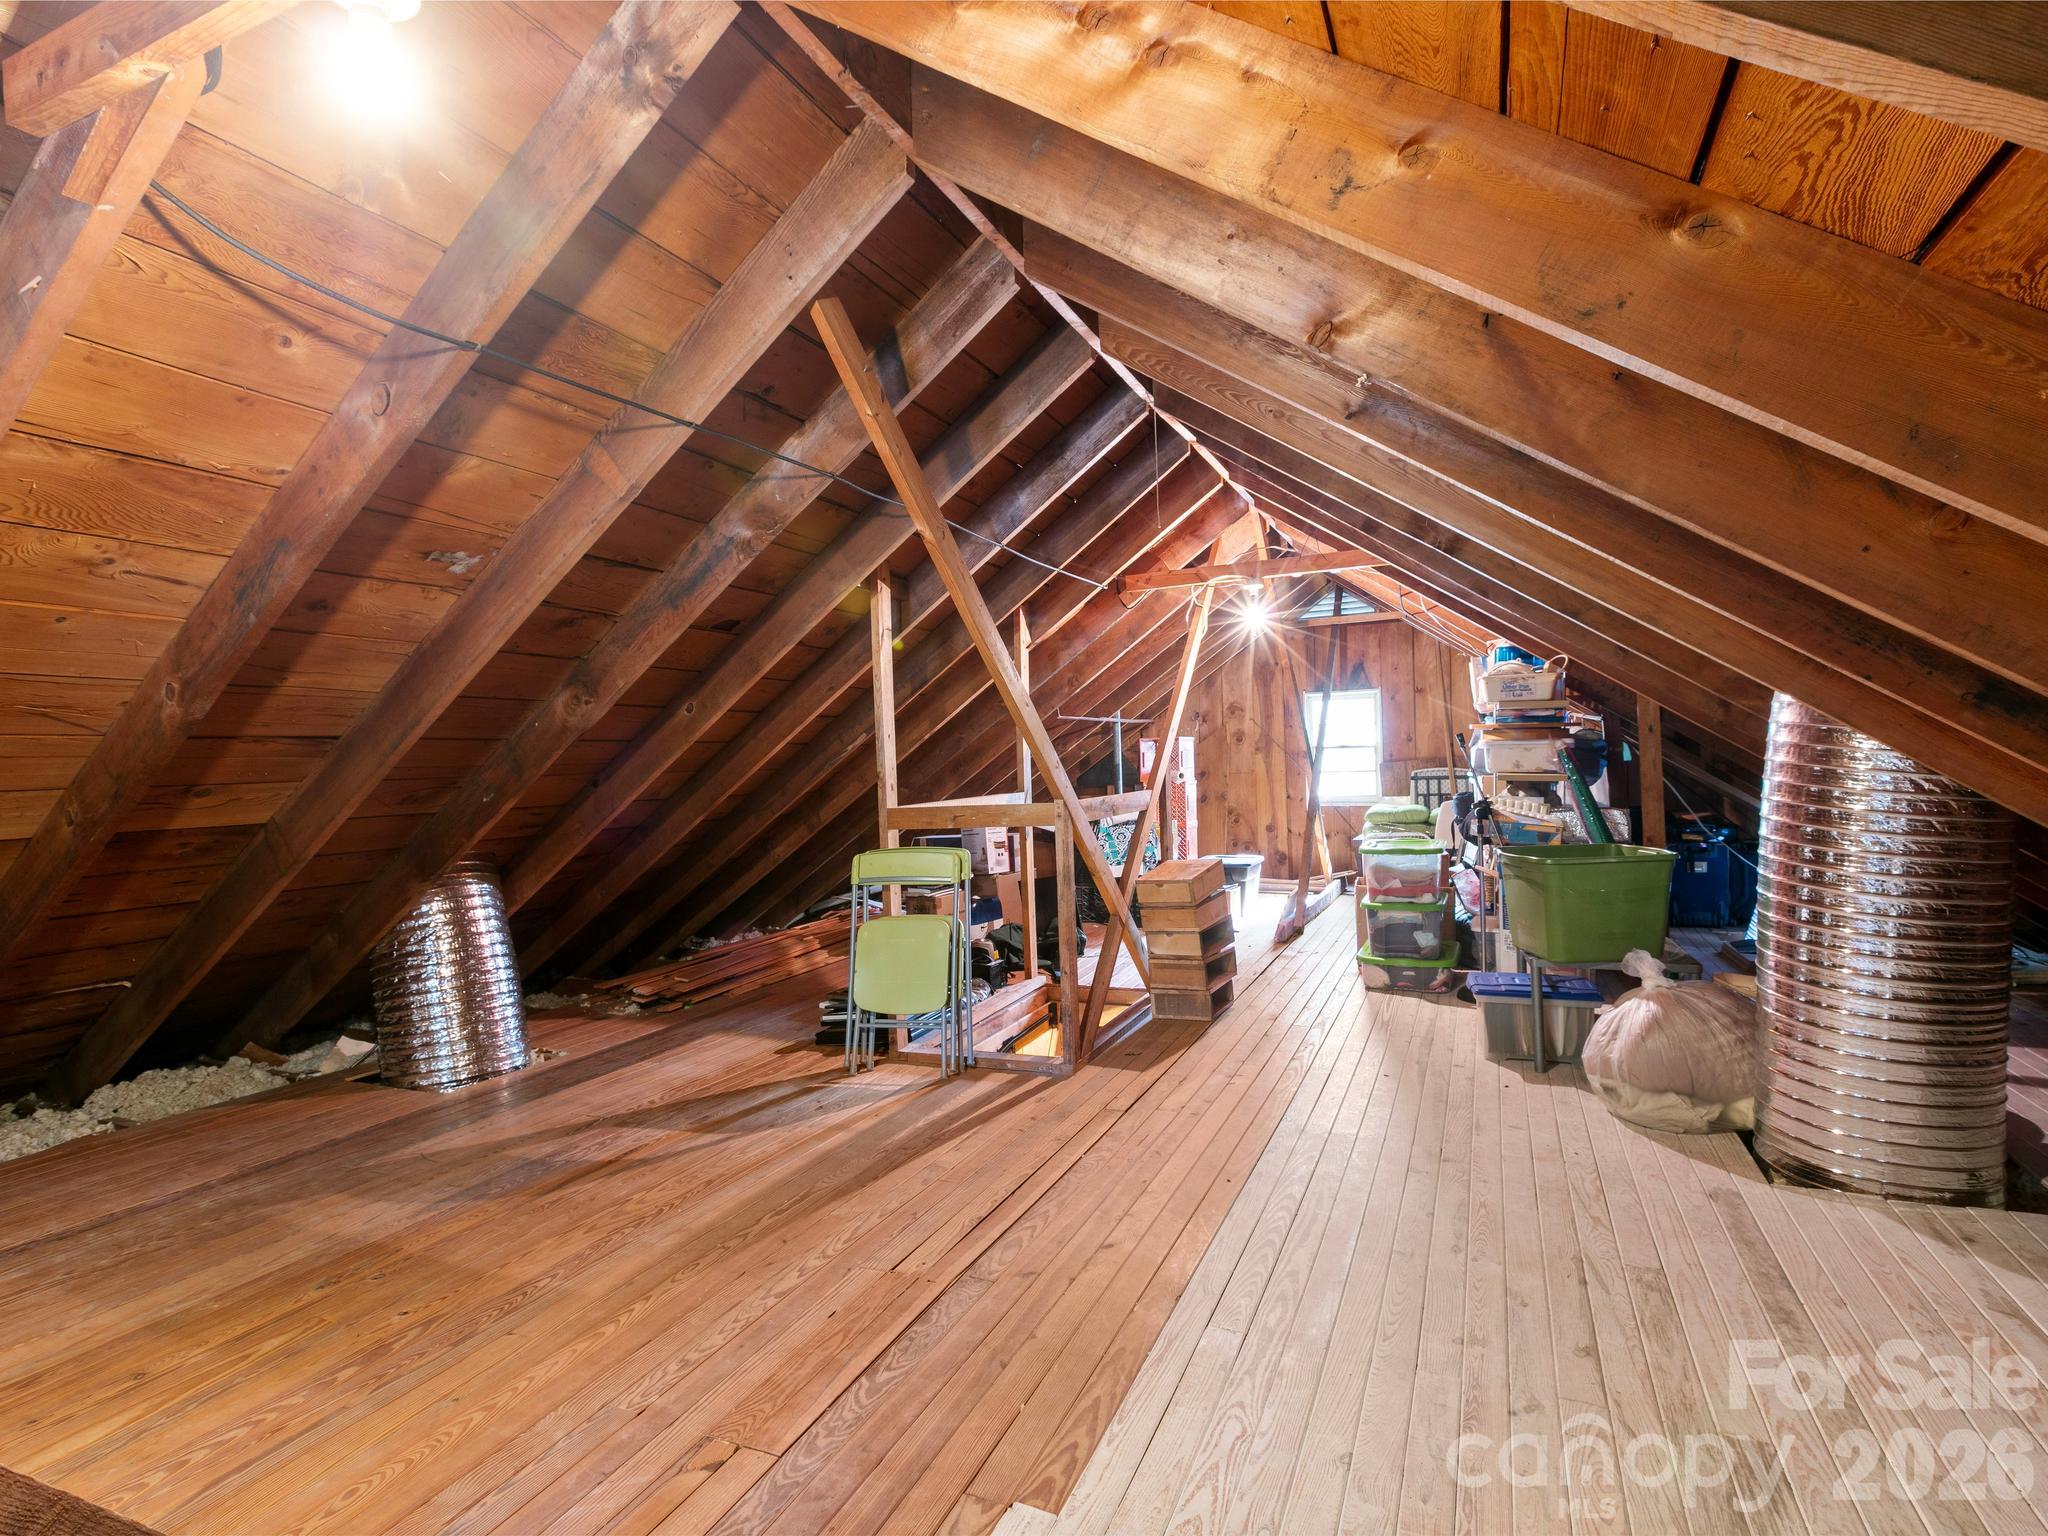
storage and more - 119 Briarwood Lane, Hendersonville
covered back porch off dining room - 119 Briarwood Lane, Hendersonville
secluded backyard views - 119 Briarwood Lane, Hendersonville
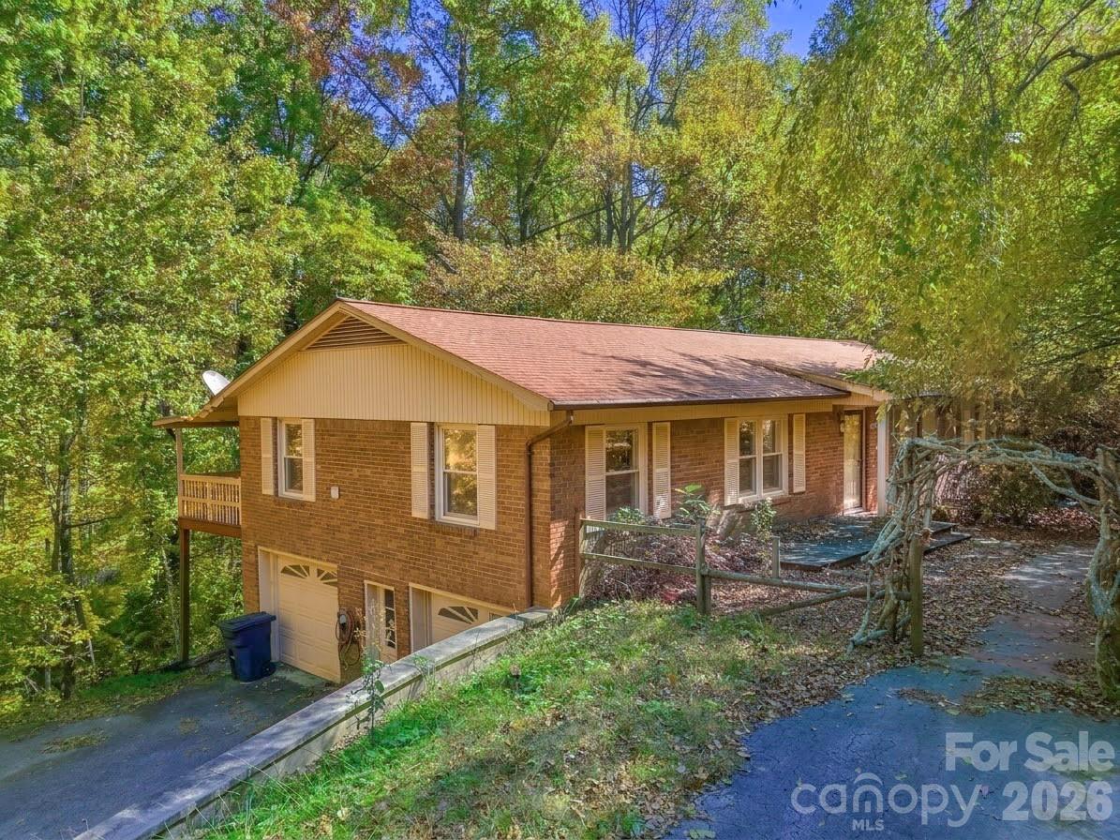
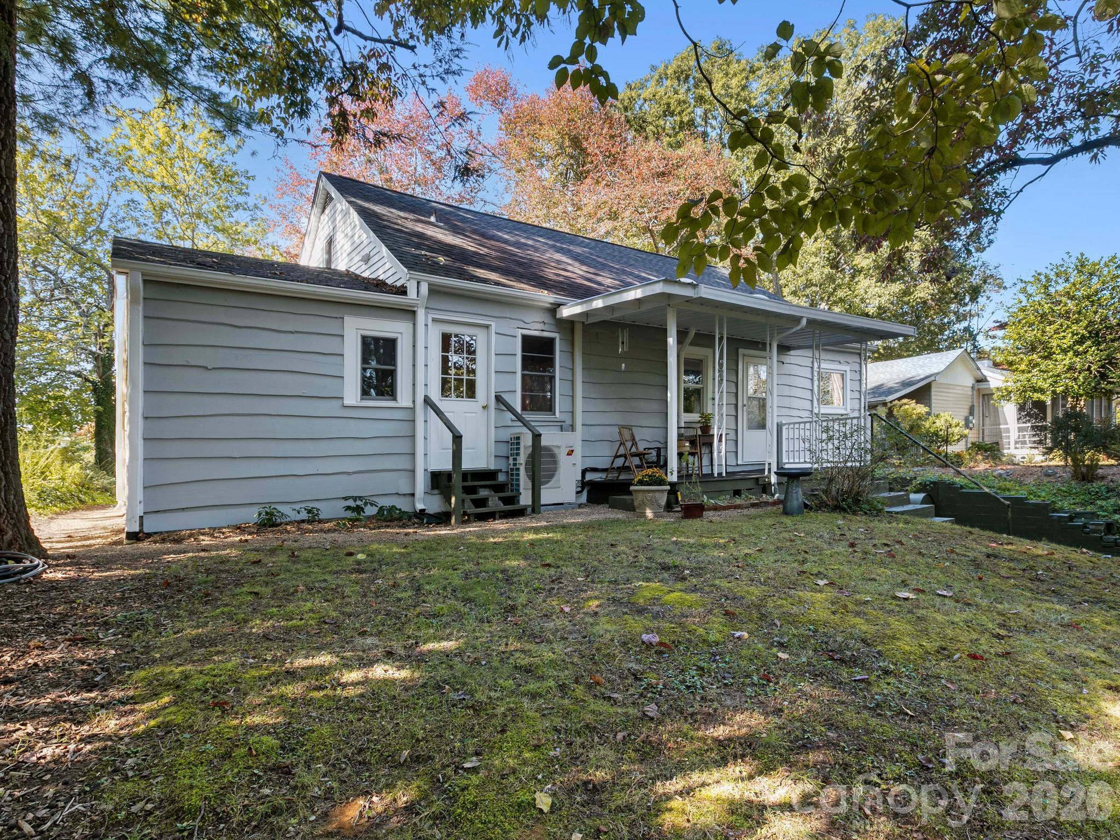
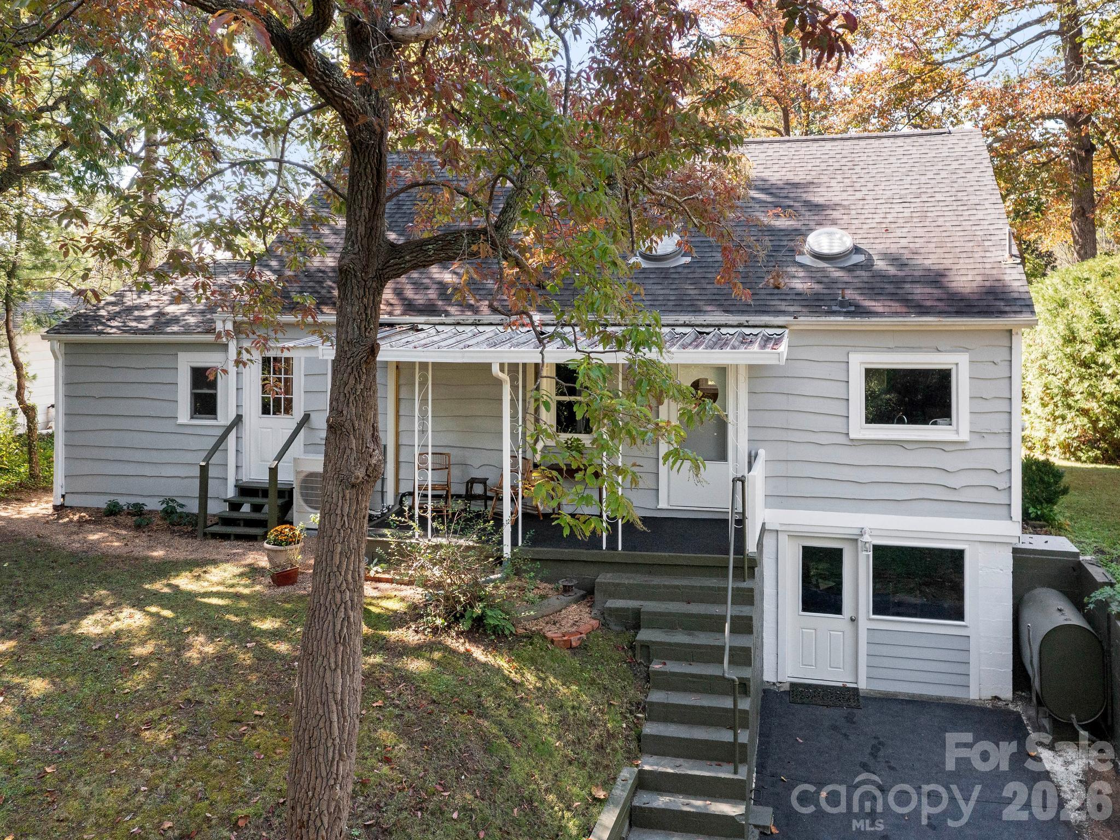
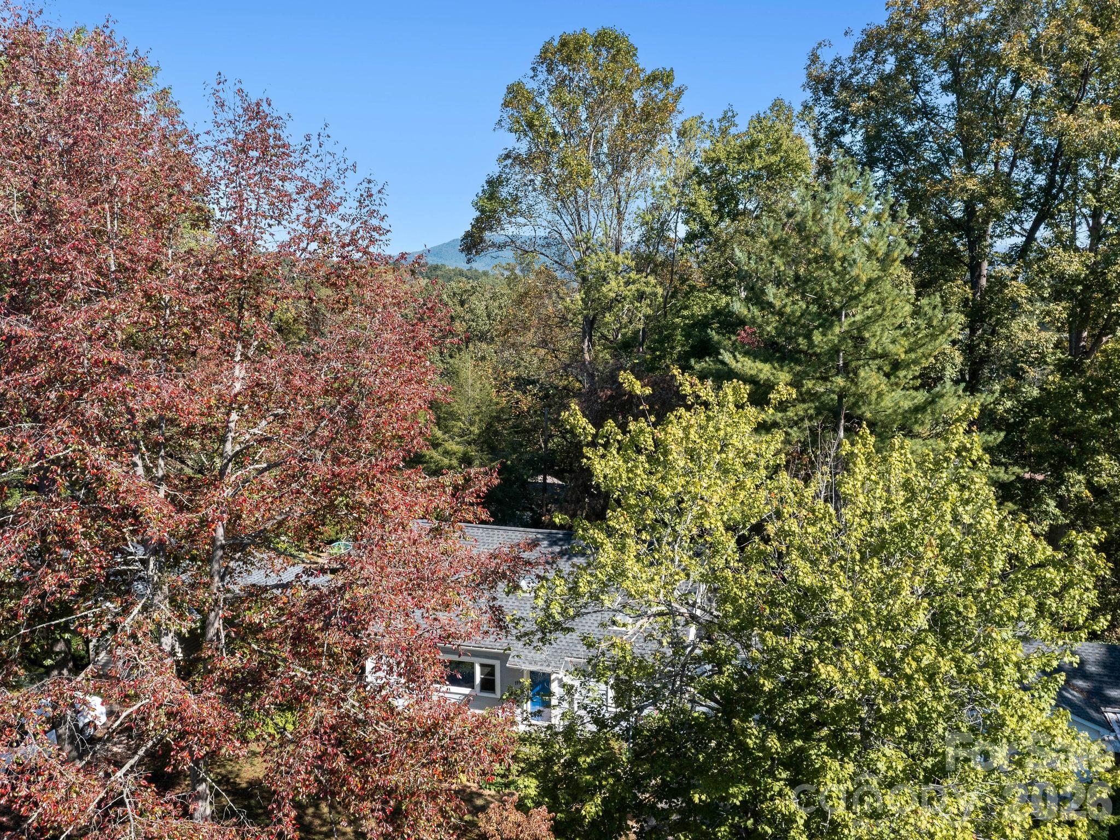
back elevation - 119 Briarwood Lane, Hendersonville
fairytale cottage - 119 Briarwood Lane, Hendersonville
tucked away - 119 Briarwood Lane, Hendersonville
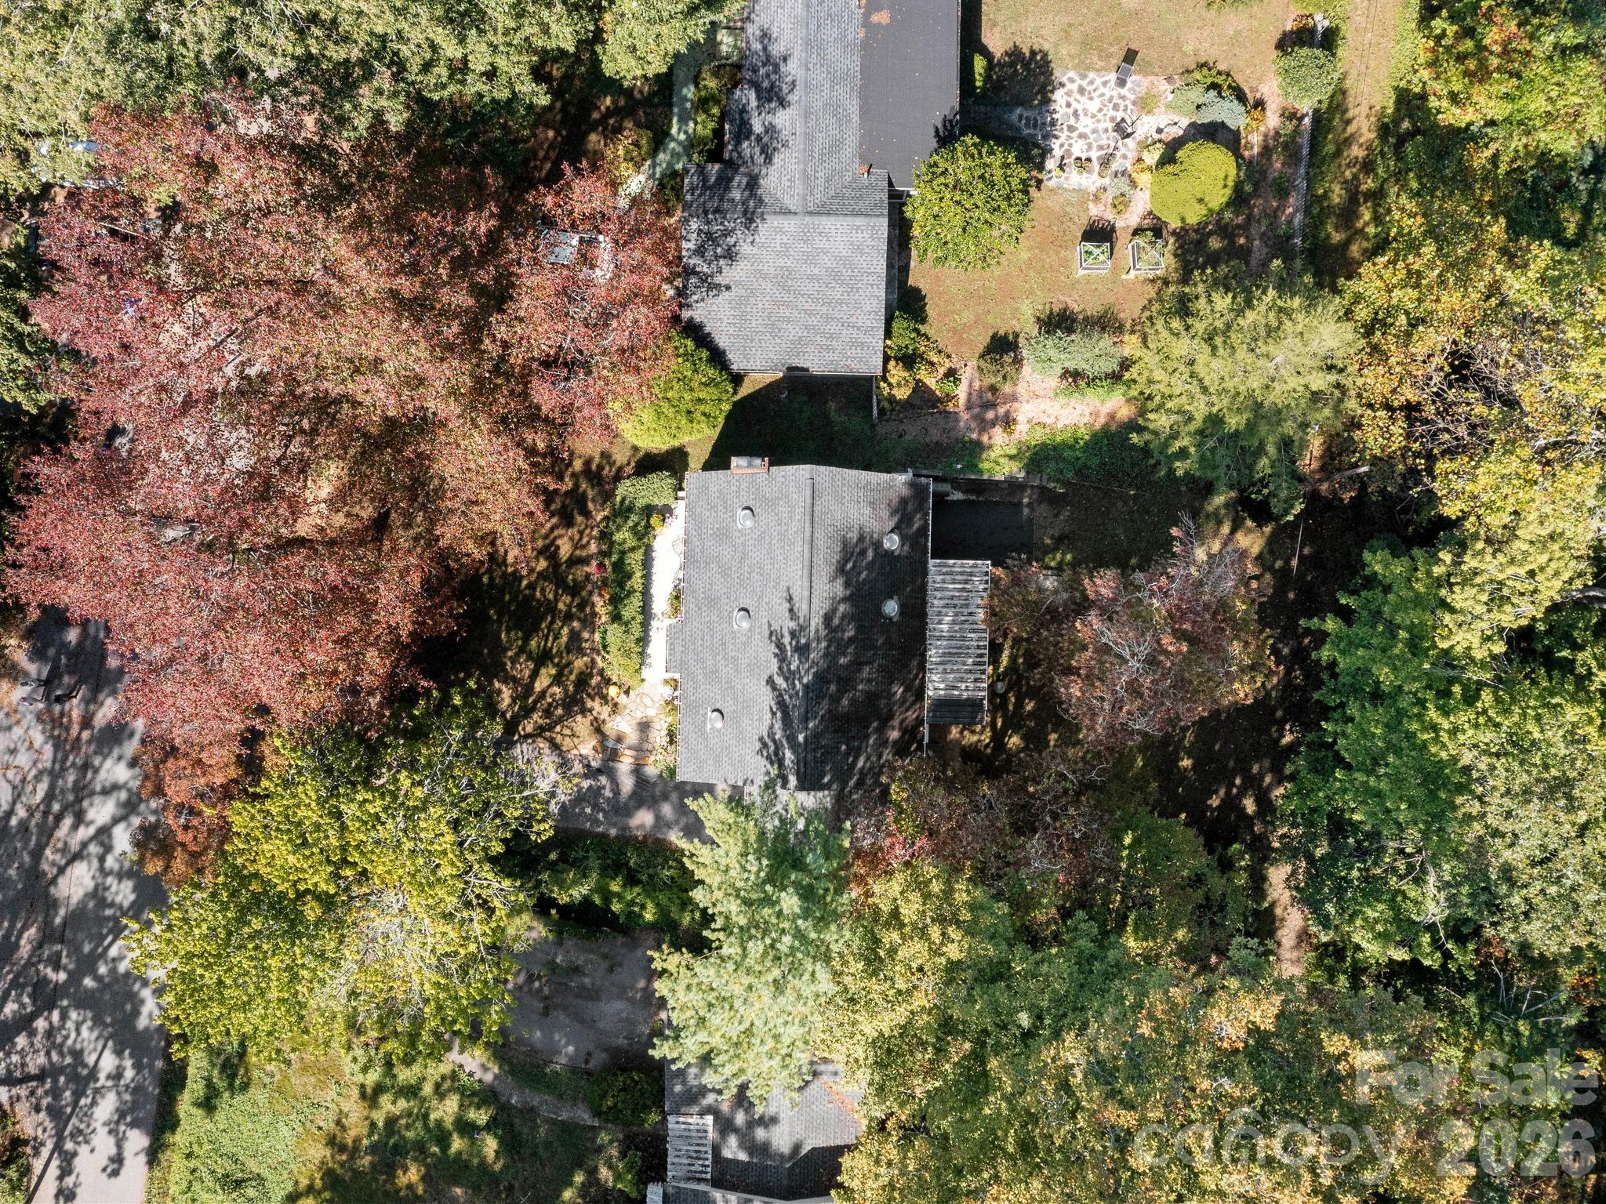
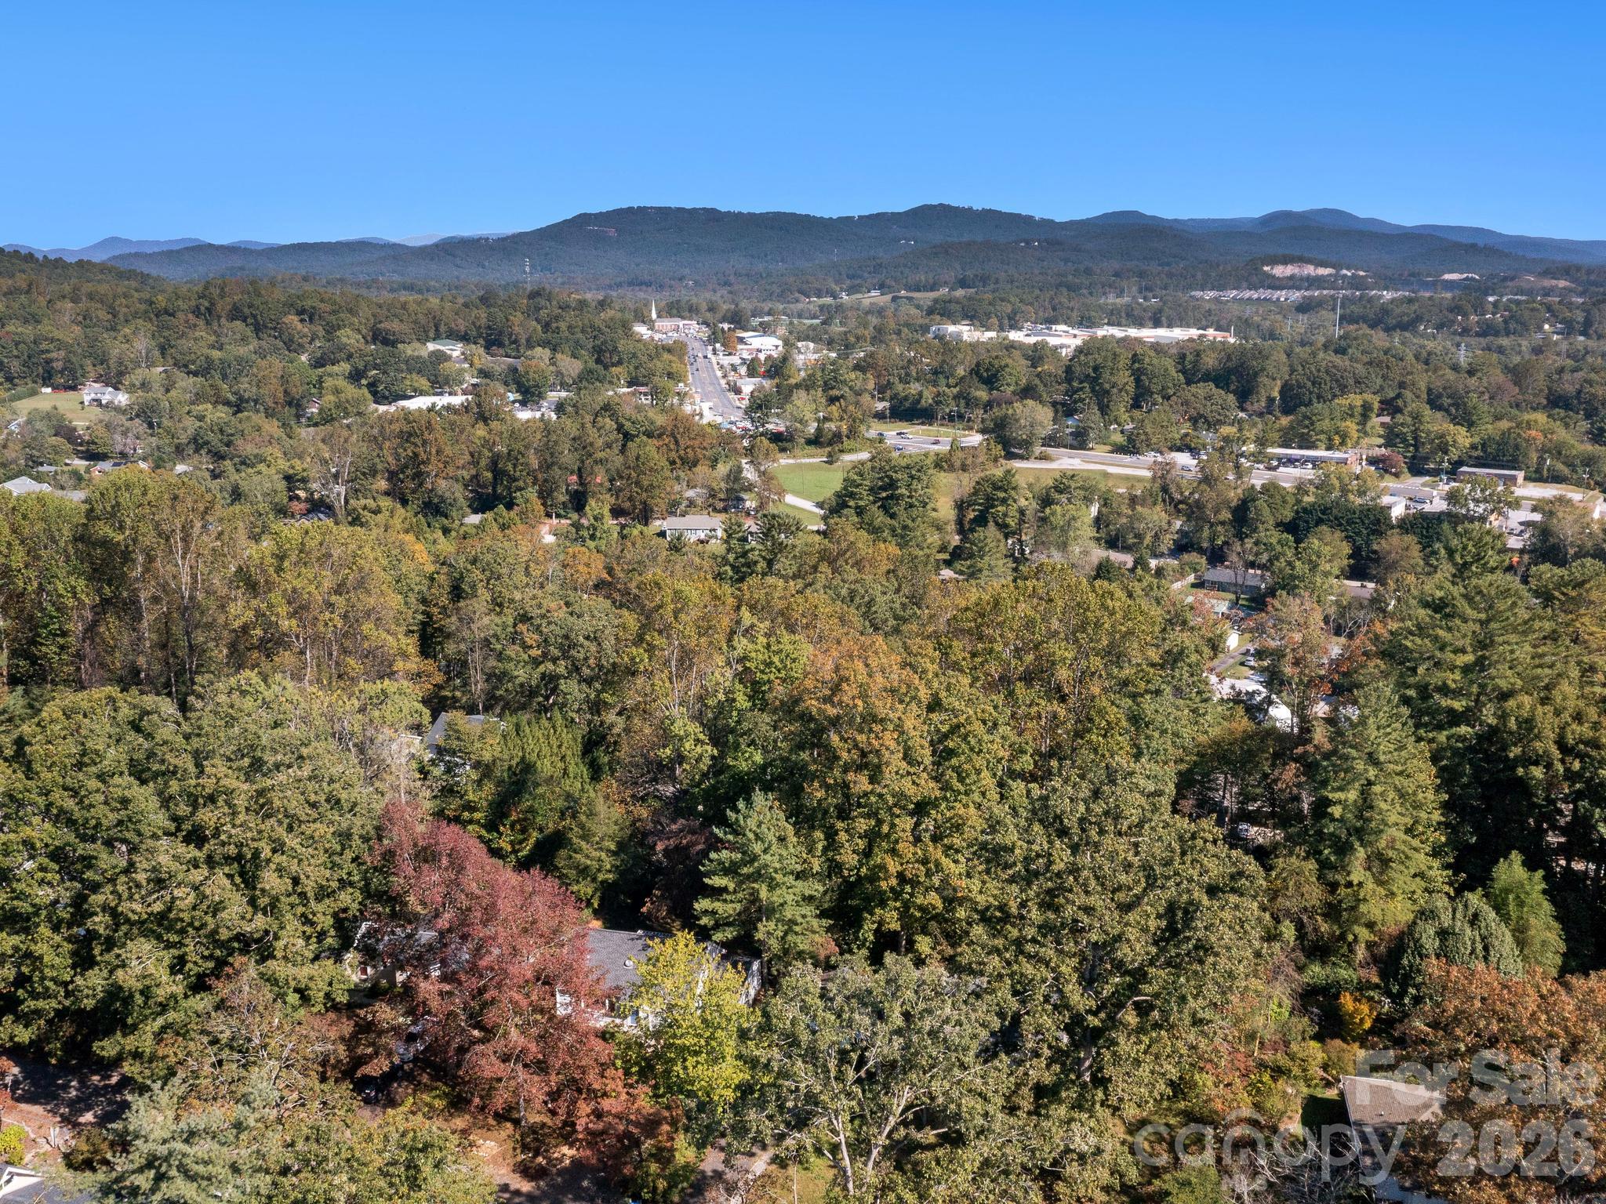
aerial view - 119 Briarwood Lane, Hendersonville
close to downtown - 119 Briarwood Lane, Hendersonville
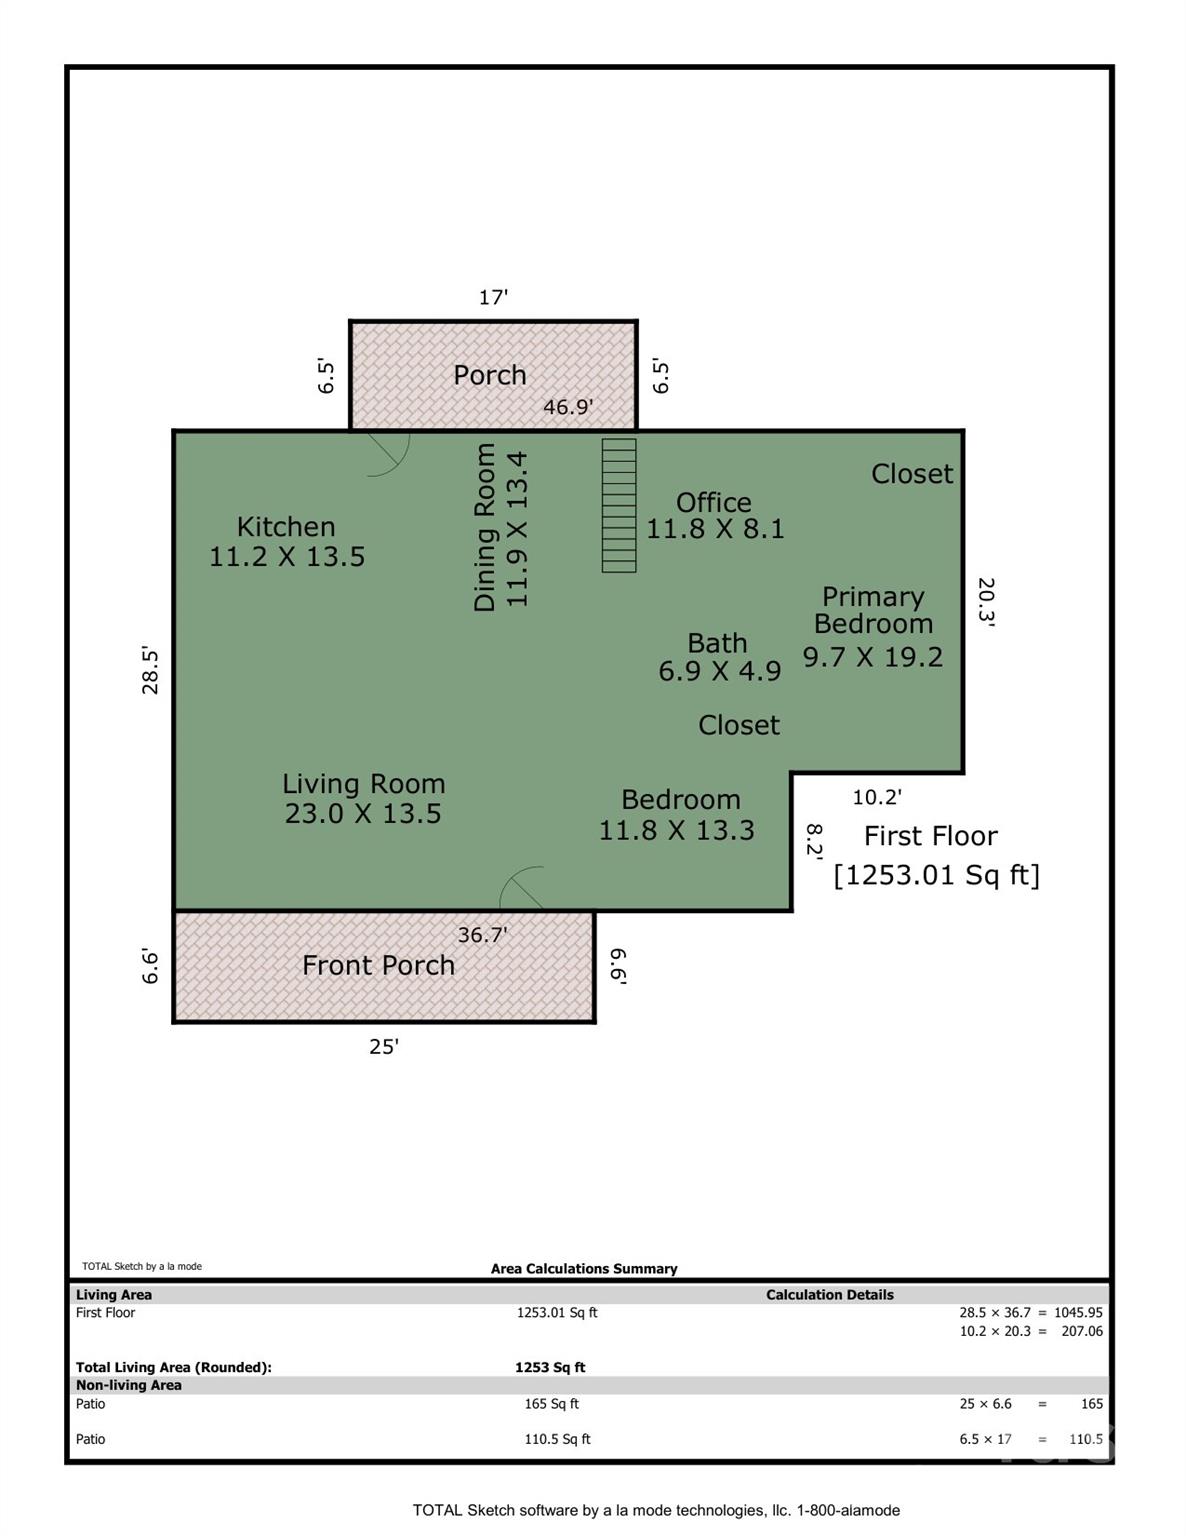
main level floorplan - 119 Briarwood Lane, Hendersonville
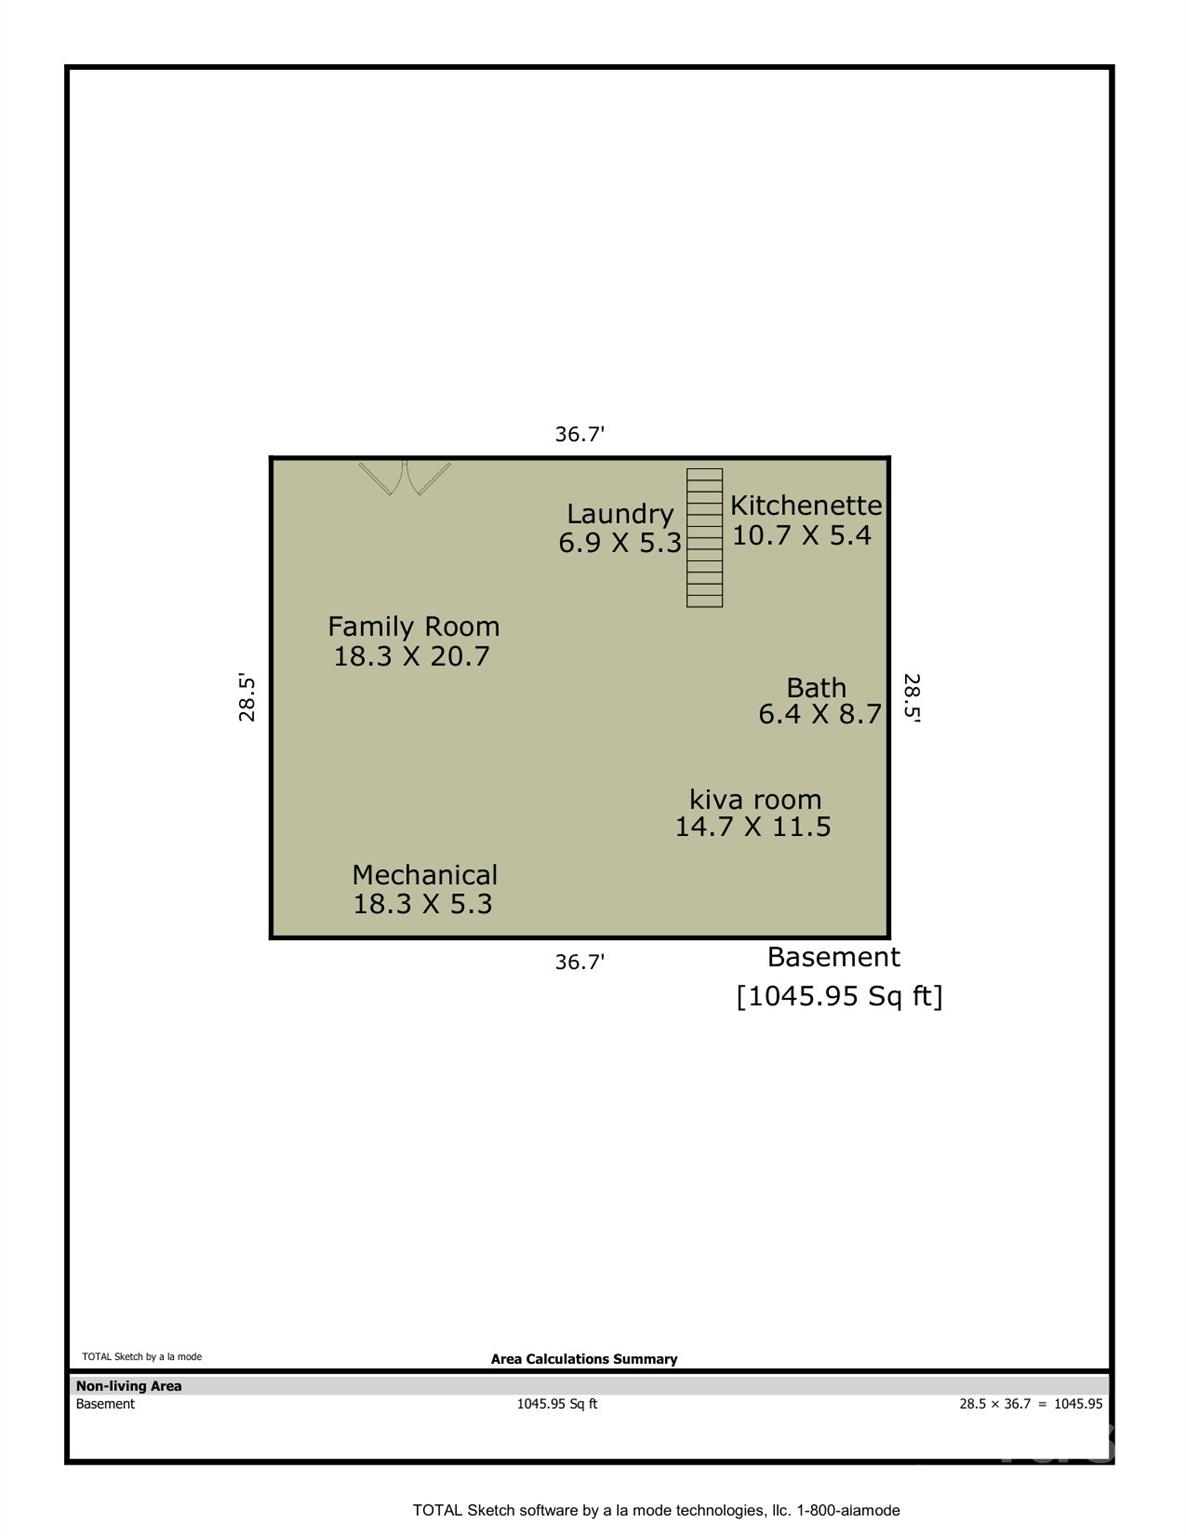
basement floorplan - 119 Briarwood Lane, Hendersonville
37 photos

$410,000

119 Briarwood Lane
Hendersonville, NC 28791
Listed by Libby Collina · Broker WNC Inc
Bedrooms
2
Bathrooms
2
Living area
1,253 sqft
Year built
1953

About this home

More Space Than Meets the Eye - 1,253 SF of main-level living plus 1,046 SF additional basement space (not HLA). This charming 1950s cottage offers 2 main-level bedrooms and an office with its own exterior entrance, plus a spacious walkout basement with flexibility for everyday living, hobbies, recreation and storage. Loved by the same owner for 28 years, this inviting Druid Hills cottage blends original character with thoughtful updates. Pine floors, wood walls and ceilings create warmth, while large windows and six sun tunnels bring in natural light. South-facing living room windows welcome warming winter sunlight deep into the home. The nostalgic open kitchen retains original cabinetry, countertops, eating bar and cool retro 42" electric range. Updated full baths on both levels. The basement features a spacious family room, partial kitchenette with sink, full bath, laundry, meditation room with glass block natural light, and infrared sauna. Interior and exterior access add convenience. Basement is unheated, just under 7' and not included in HLA. A walkable attic with T&G wood flooring and windows offers even more storage. Mature trees, grassy yard, front patio and covered rear patio complete the setting. Convenient to downtown Hendersonville and the Ecusta Trail by foot or bike. Excellent condition and 2025 Mitsubishi mini-splits.

Highlights

Fireplace

Property details

MLS
Canopy MLS
MLS #
CAR4432067
Property type
Single Family Residence
Subdivision
Druid Hills
Status
Active
Days on market
4
On market date
October 10, 2026
Stories
N/A
Total bathrooms
2
Garage spaces
N/A
Parking spaces
N/A
Lot size
N/A
Loading map…

Nearby schools

Within 10 miles. School directory data from the National Center for Education Statistics (NCES), accessed via the Urban Institute Education Data API. Local Score is calculated by INNOVATE Real Estate; where a state rating is shown, it comes from that state's own official school report card.

Elementary
Bruce Drysdale Elementary
1.25 mi away · Grades -1-5
Zoned school (attendance boundary, 2015-16 data)
3.3
Local Score (state rating (2025) blended 70/30 with student-teacher ratio) -- not an official state rating
State rating: C (2025)
Enrollment
427
Student:teacher ratio
12.6:1
District
Henderson County Schools
Middle
Hendersonville Middle
0.92 mi away · Grades 6-8
Zoned school (attendance boundary, 2015-16 data)
3.3
Local Score (state rating (2025) blended 70/30 with student-teacher ratio) -- not an official state rating
State rating: C (2025)
Enrollment
560
Student:teacher ratio
13.7:1
District
Henderson County Schools
High
Henderson County Early College
3.76 mi away · Grades 9-13
Zoned school (attendance boundary, 2015-16 data)
3.8
Local Score (state rating (2025) blended 70/30 with student-teacher ratio) -- not an official state rating
State rating: A (2025)
Enrollment
204
Student:teacher ratio
34.0:1
District
Henderson County Schools

Walkability

Blended score for Hendersonville's center, calculated by INNOVATE Real Estate from two sources: the EPA's National Walkability Index (street network, transit, land-use mix) and Google Places amenity data (what's actually reachable on foot from this point). 60% EPA National Walkability Index + 40% nearby-amenity density (Google Places).

57
Somewhat walkable
out of 100
EPA National Walkability Index
9.5 / 20 -- Below average walkable
Google Places amenity density
70 / 100
Restaurants & cafes15
Grocery stores3
Parks0
Schools1
Transit stops8
Pharmacies3

Market position

How this listing compares to current activity in Hendersonville, from live MLS data.

On the market 4 days -- 133 fewer days than Hendersonville's current average of 137 days.
For reference, the median list price across 803 active listings in Hendersonville right now is $397,500.

Mortgage calculator

Estimate only - actual rate and payment depend on your lender, credit, and loan program.

$
%
%
Adjust tax / insurance estimates
% / yr
$
/mo
Est. monthly payment
$2,619/mo
$82,000 down
$328,000 loan
Principal & interest$2,127
Property tax (est.)$342
Home insurance (est.)$150

Similar homes you might like

Data source: Listing information provided by Canopy MLS (carolina) via Trestle/CoreLogic. Last updated 1 days ago.

Information herein deemed reliable but not guaranteed; all measurements, school assignments, HOA fees, taxes, and feature lists are approximate and should be independently verified. Equal Housing Opportunity.