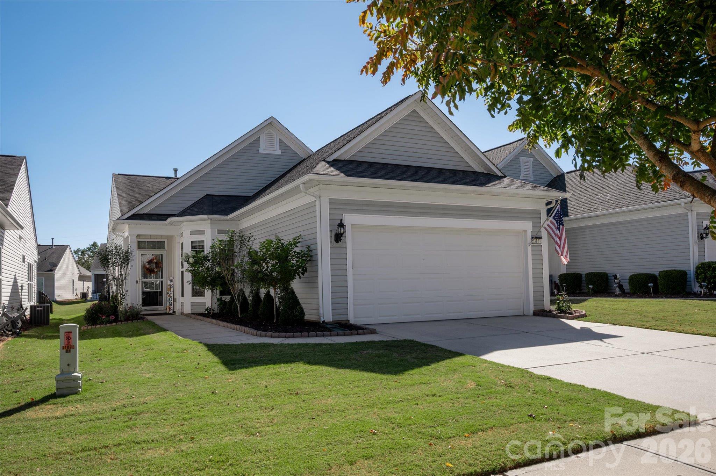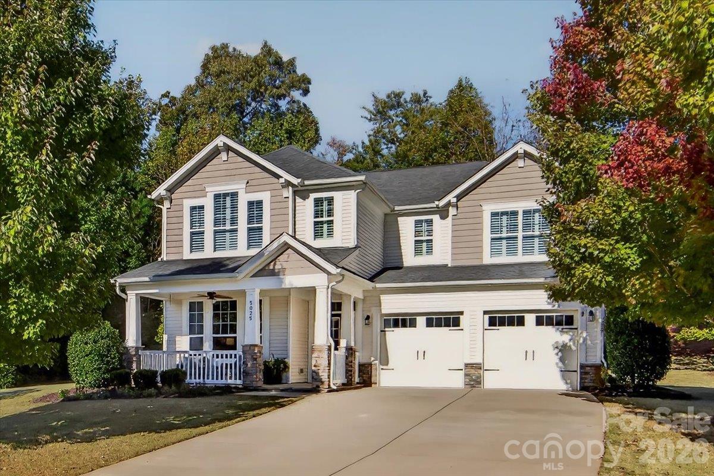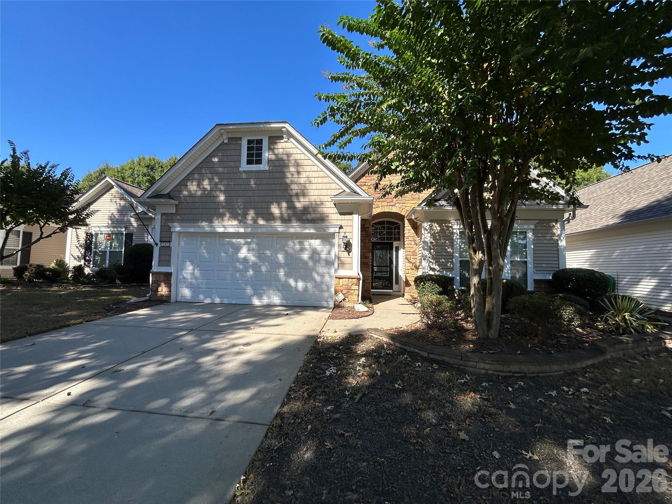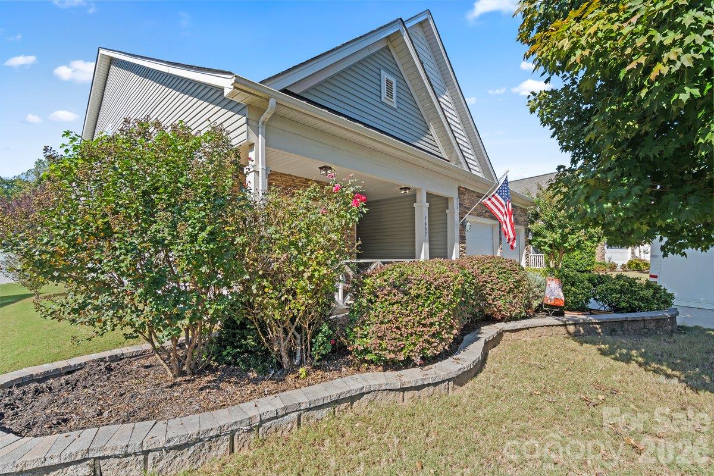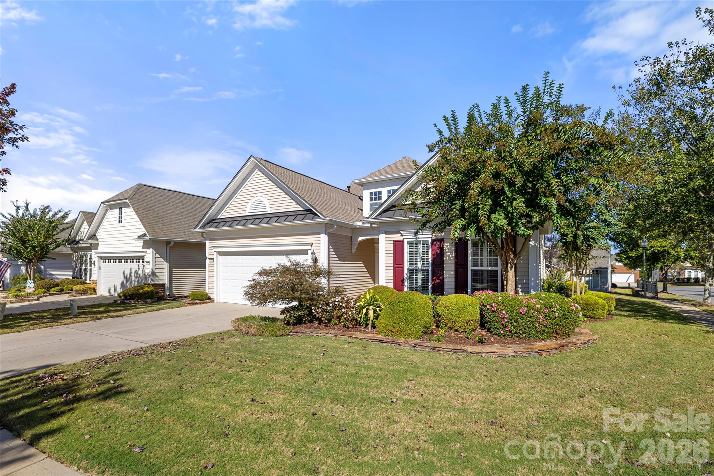
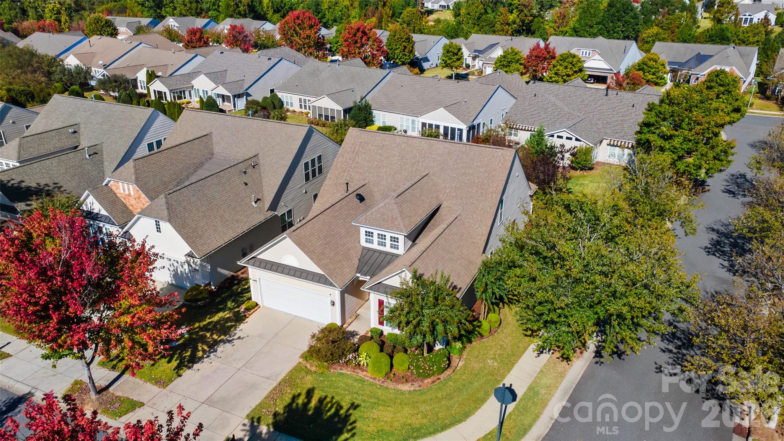
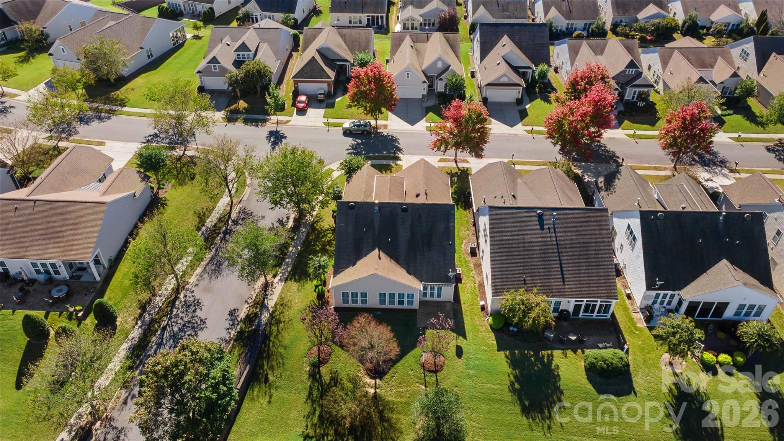
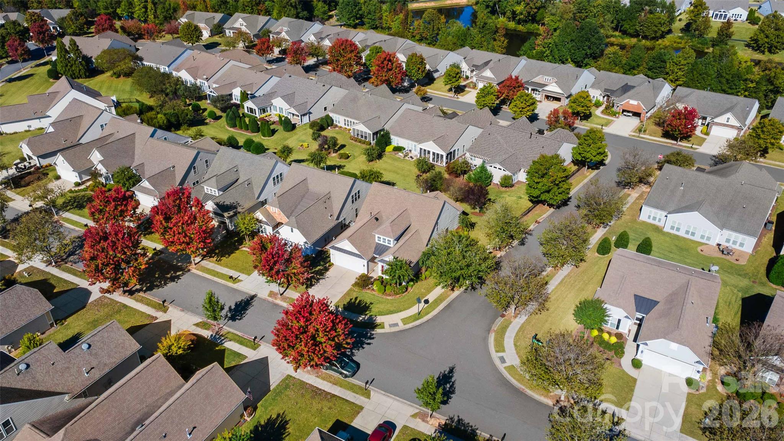
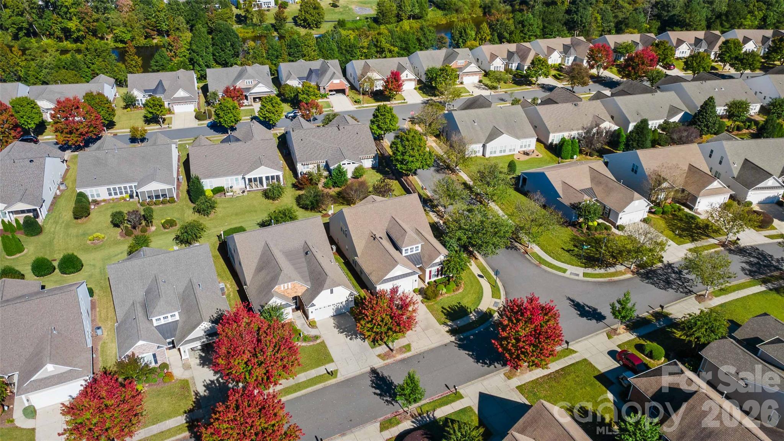
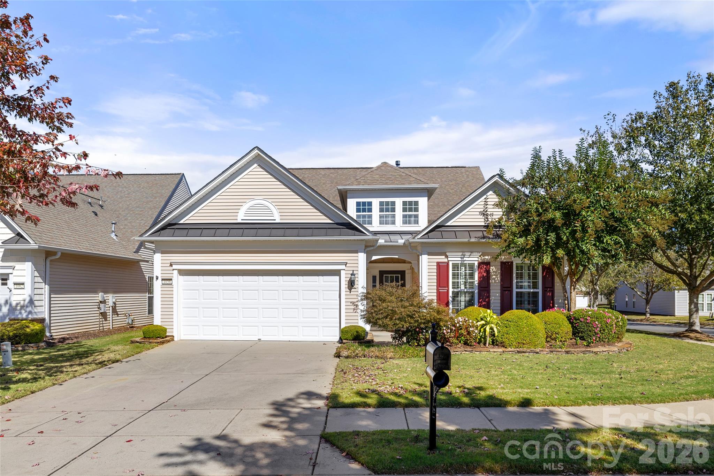
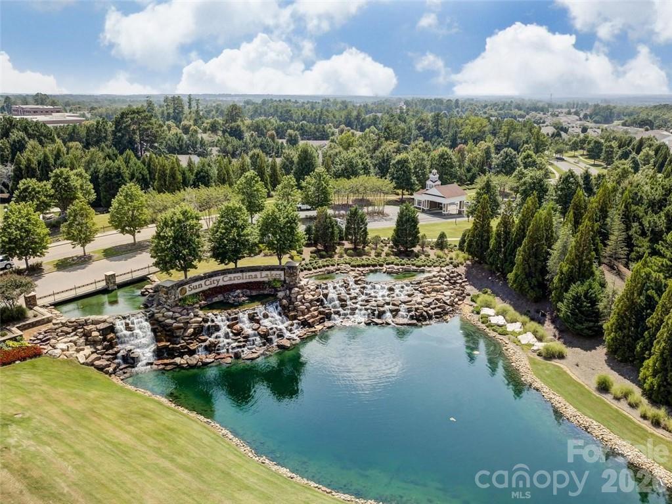
Single Family Residence at 1058 Mesa Verde Drive, Indian Land
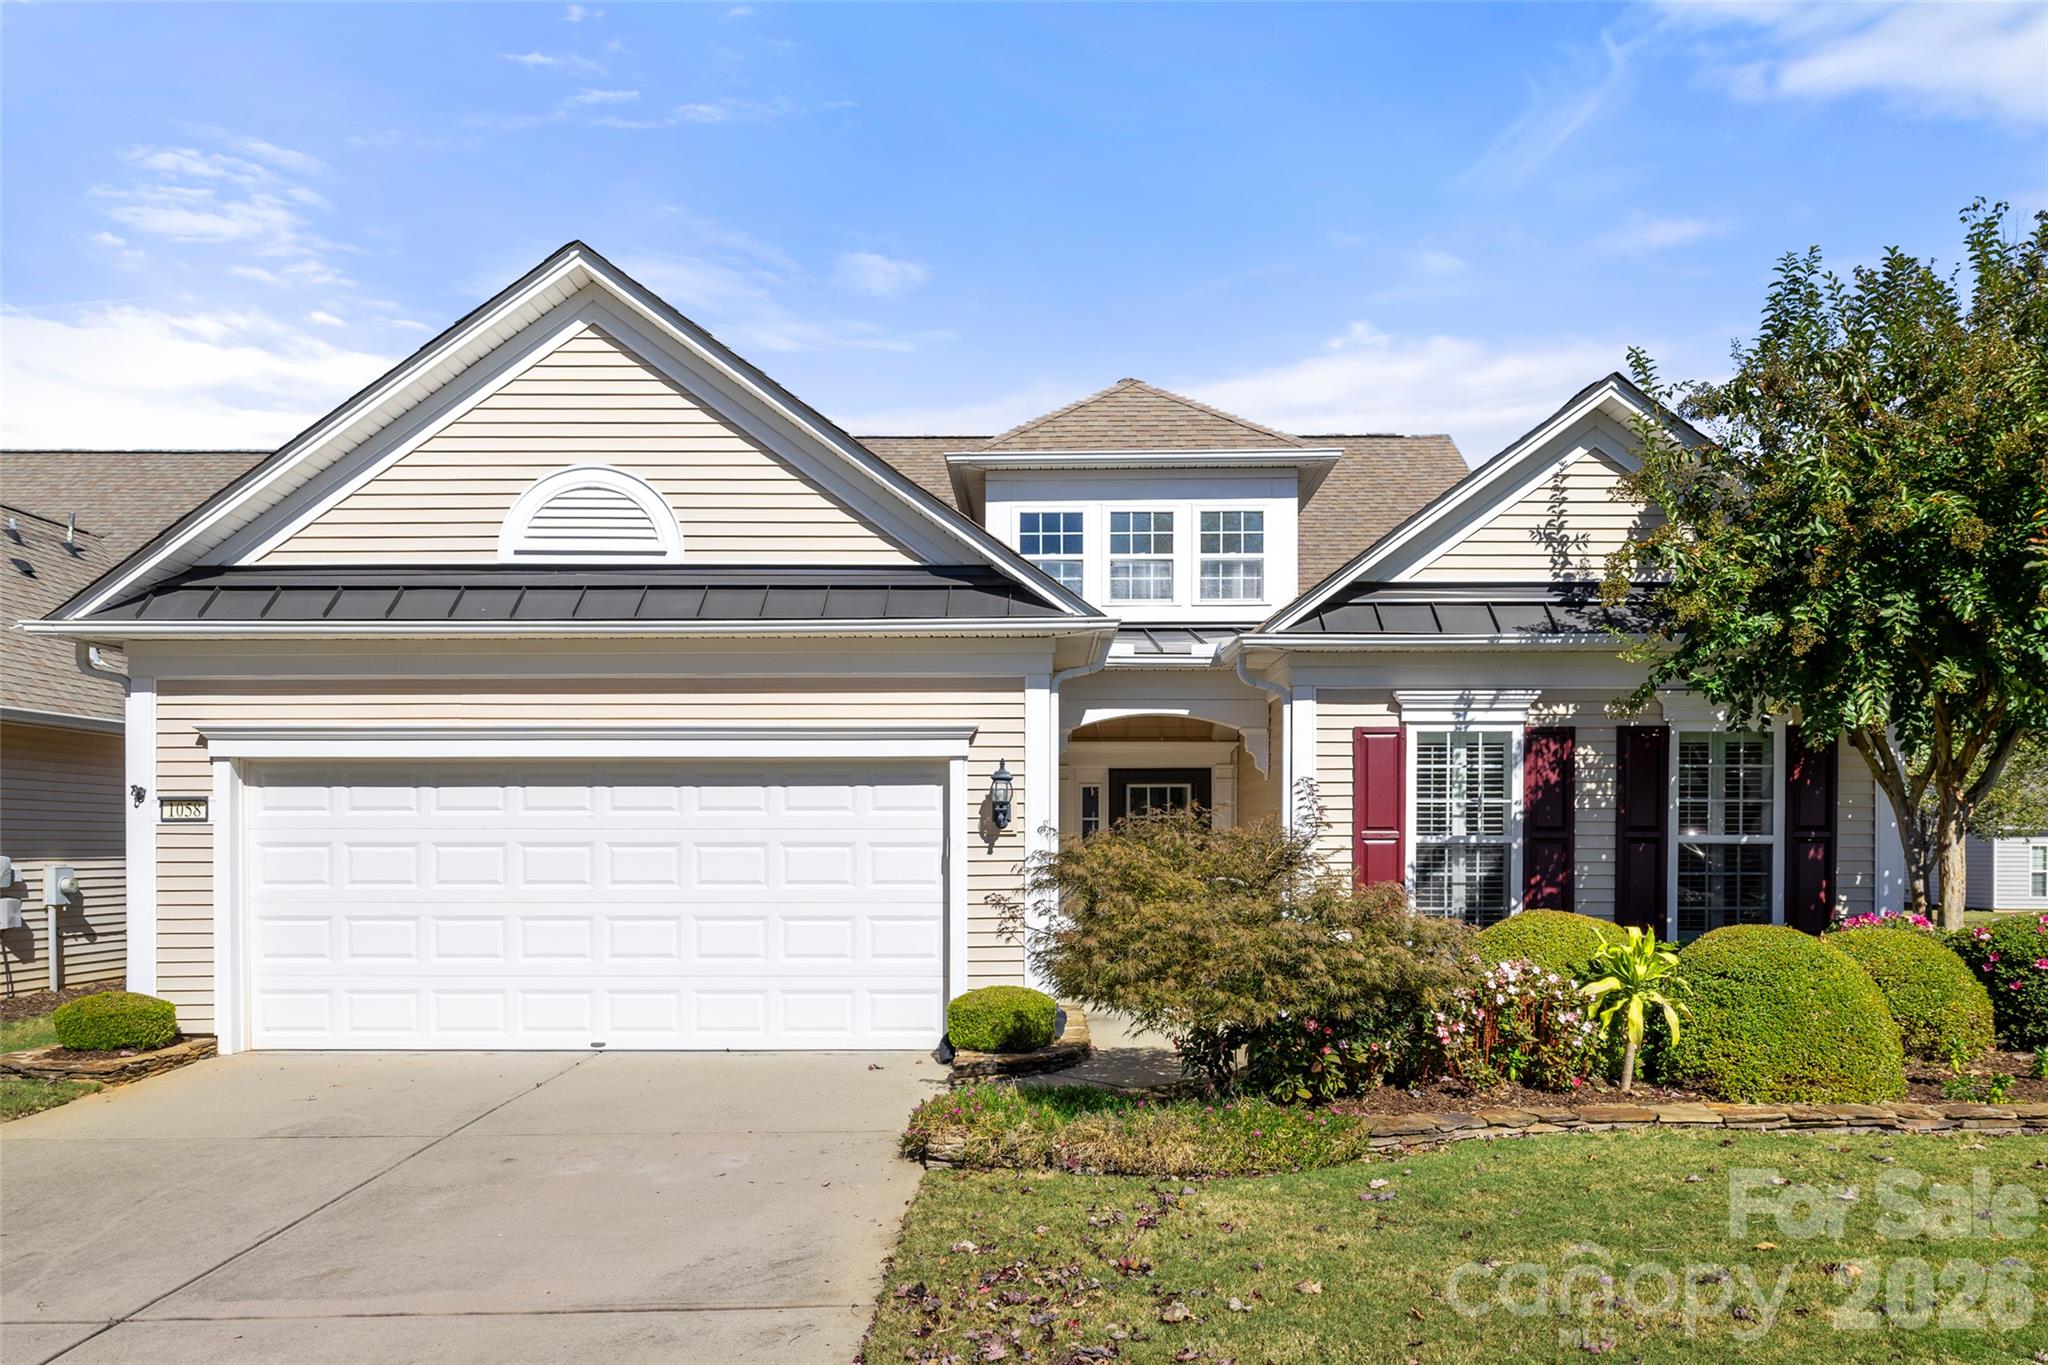
Single Family Residence at 1058 Mesa Verde Drive, Indian Land, photo 2 of 49
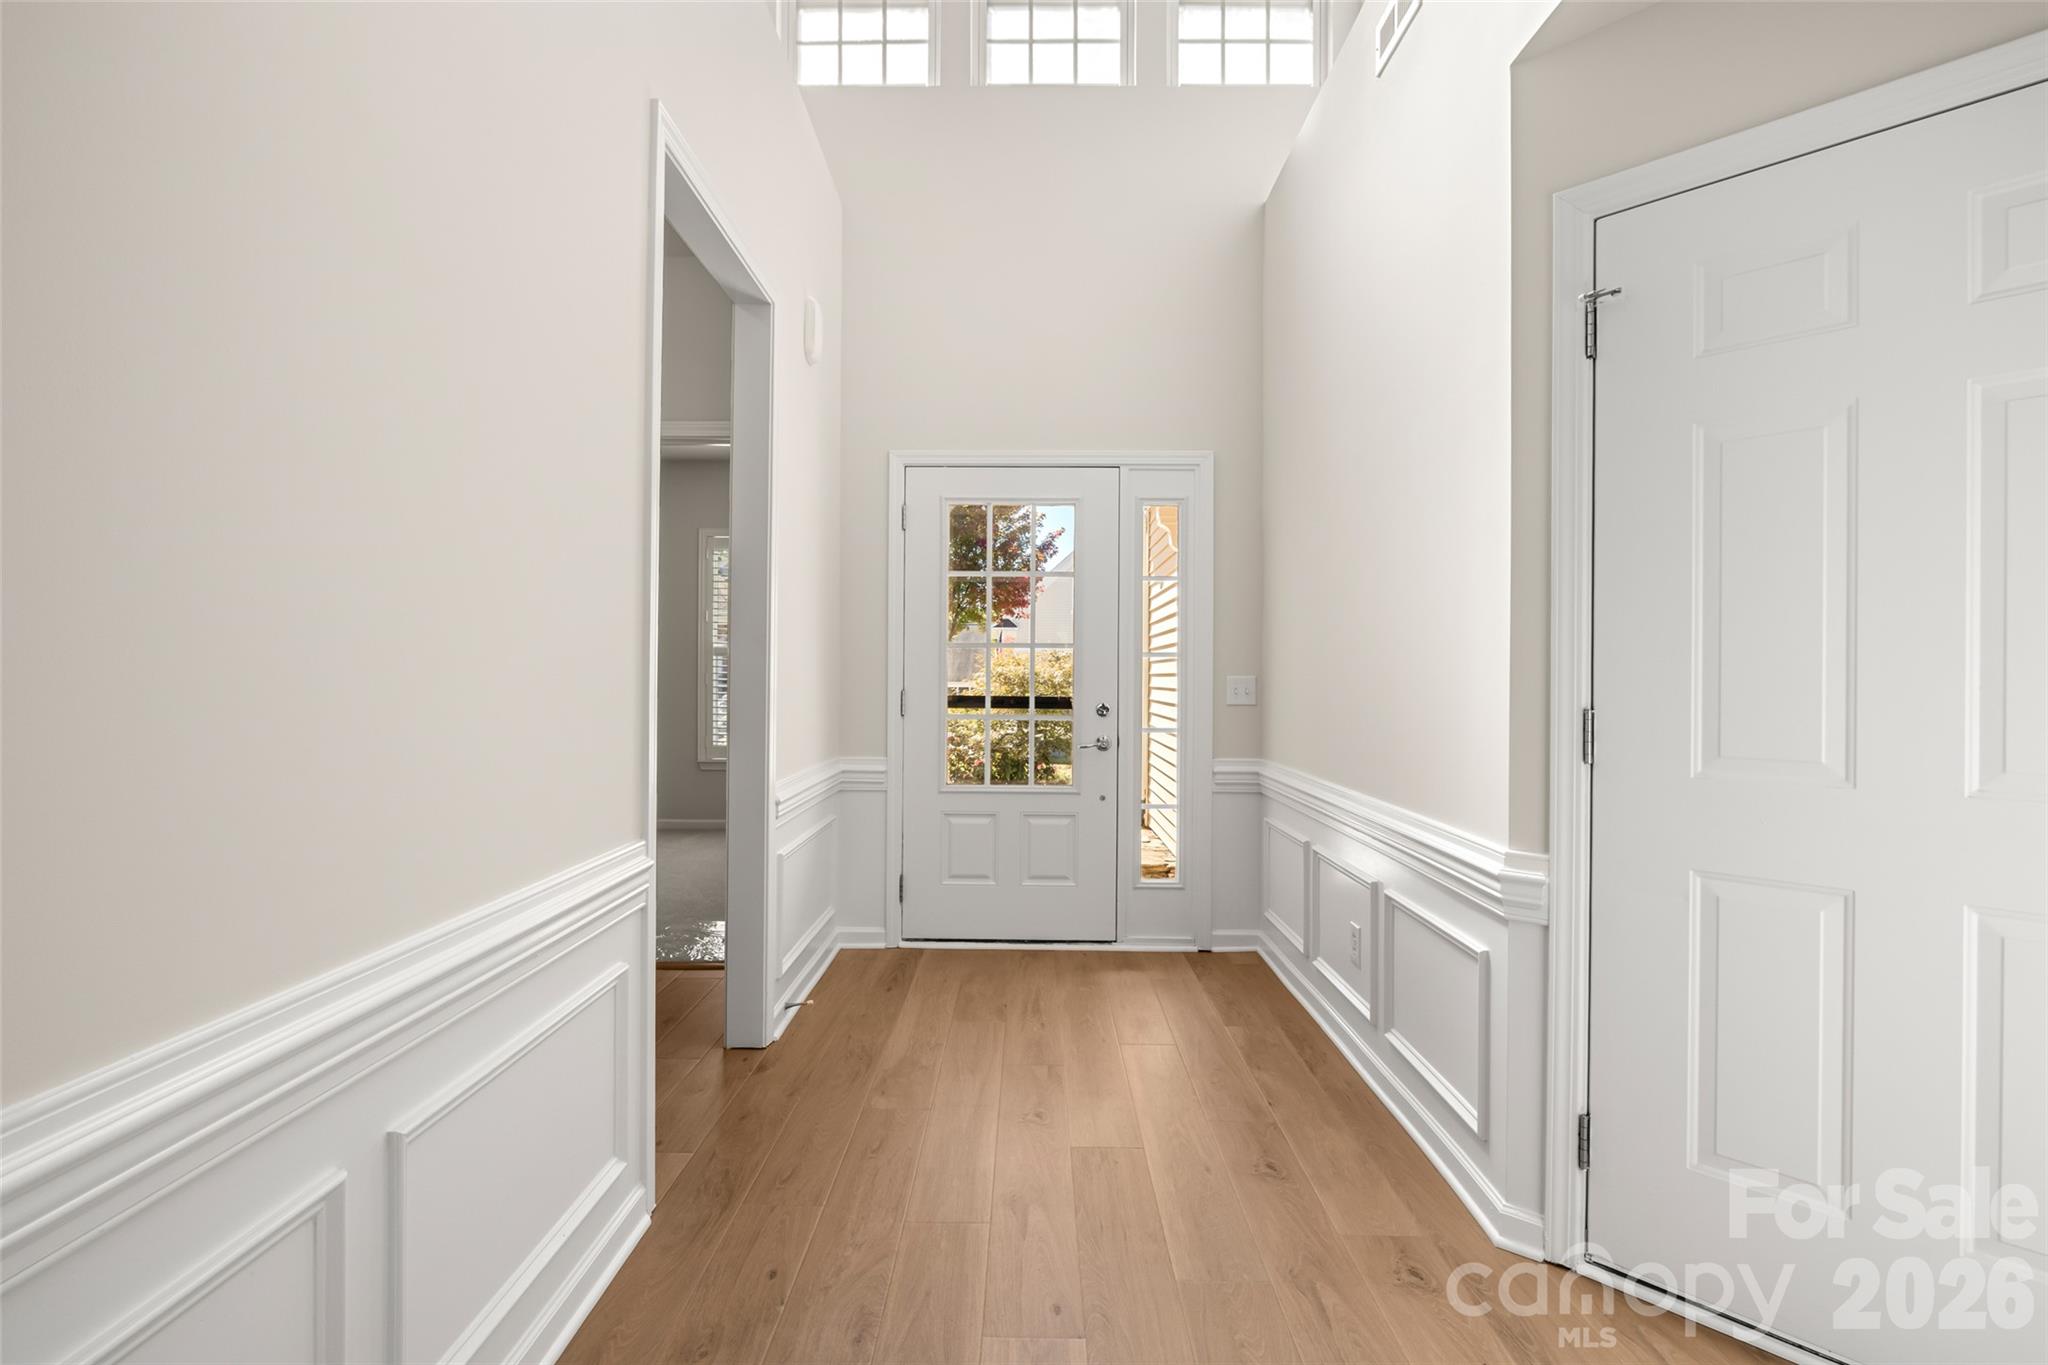
2-story foyer - 1058 Mesa Verde Drive, Indian Land
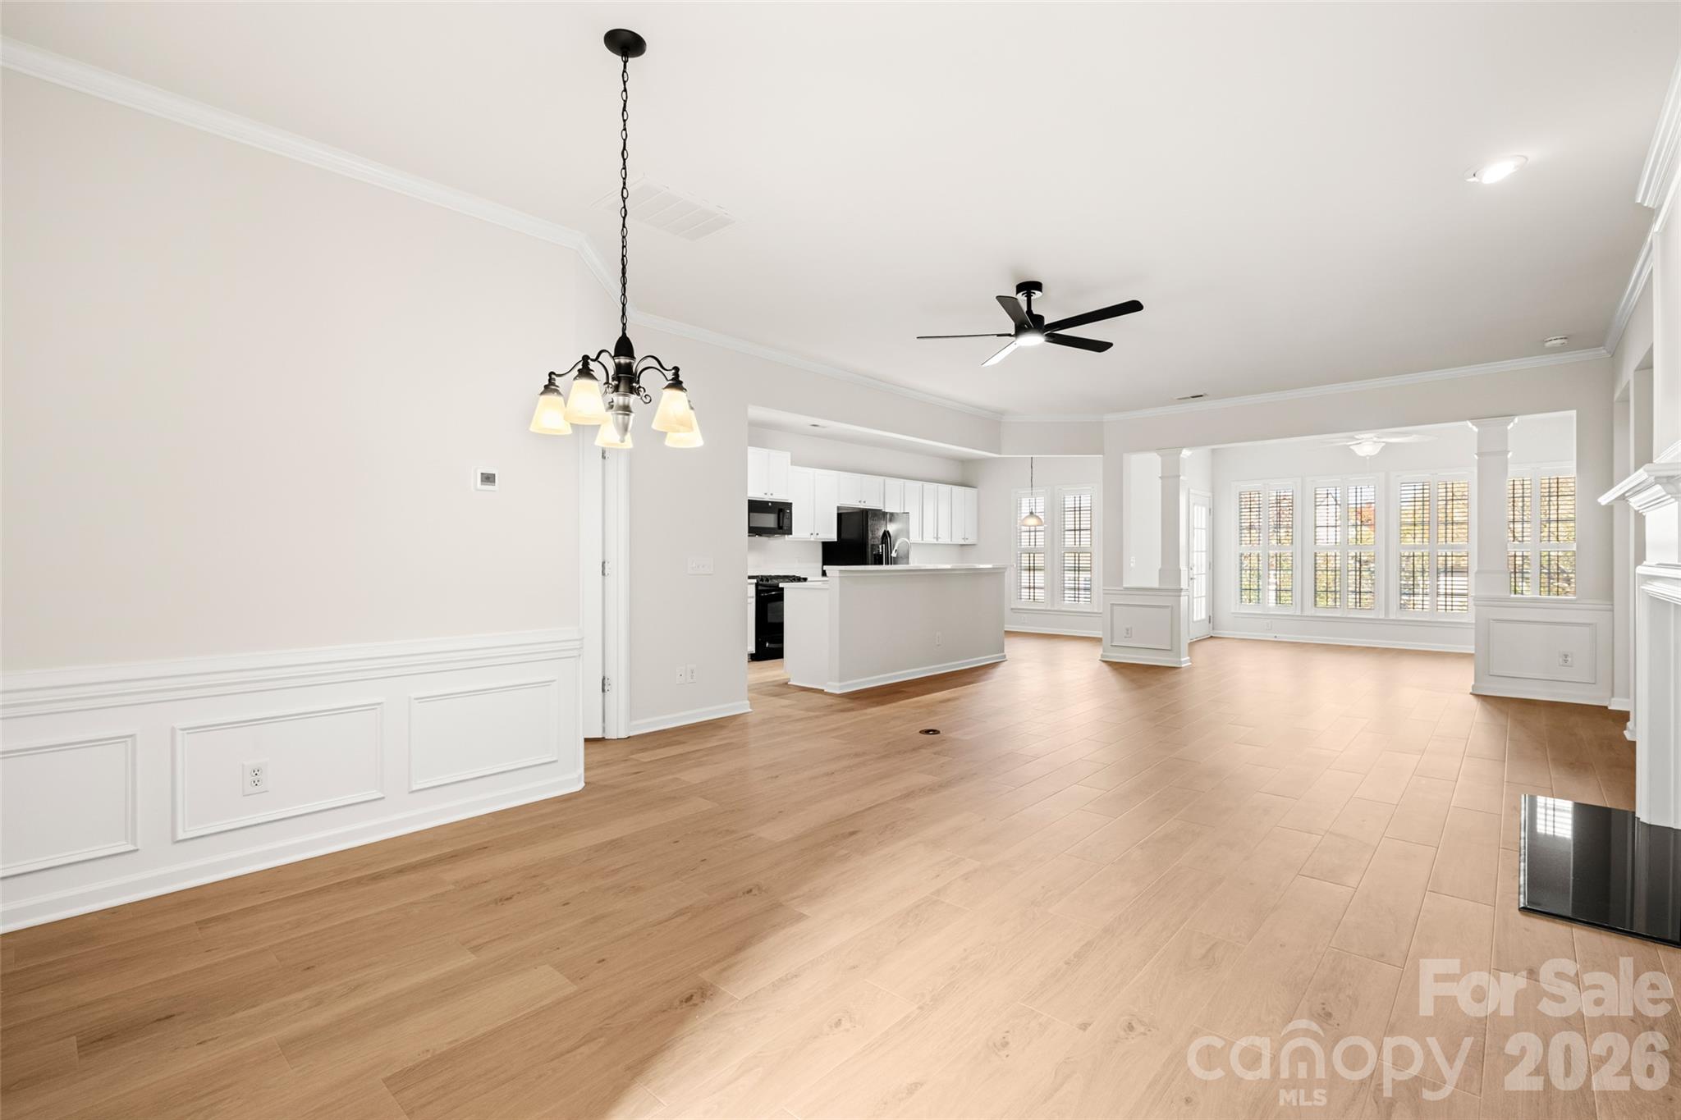
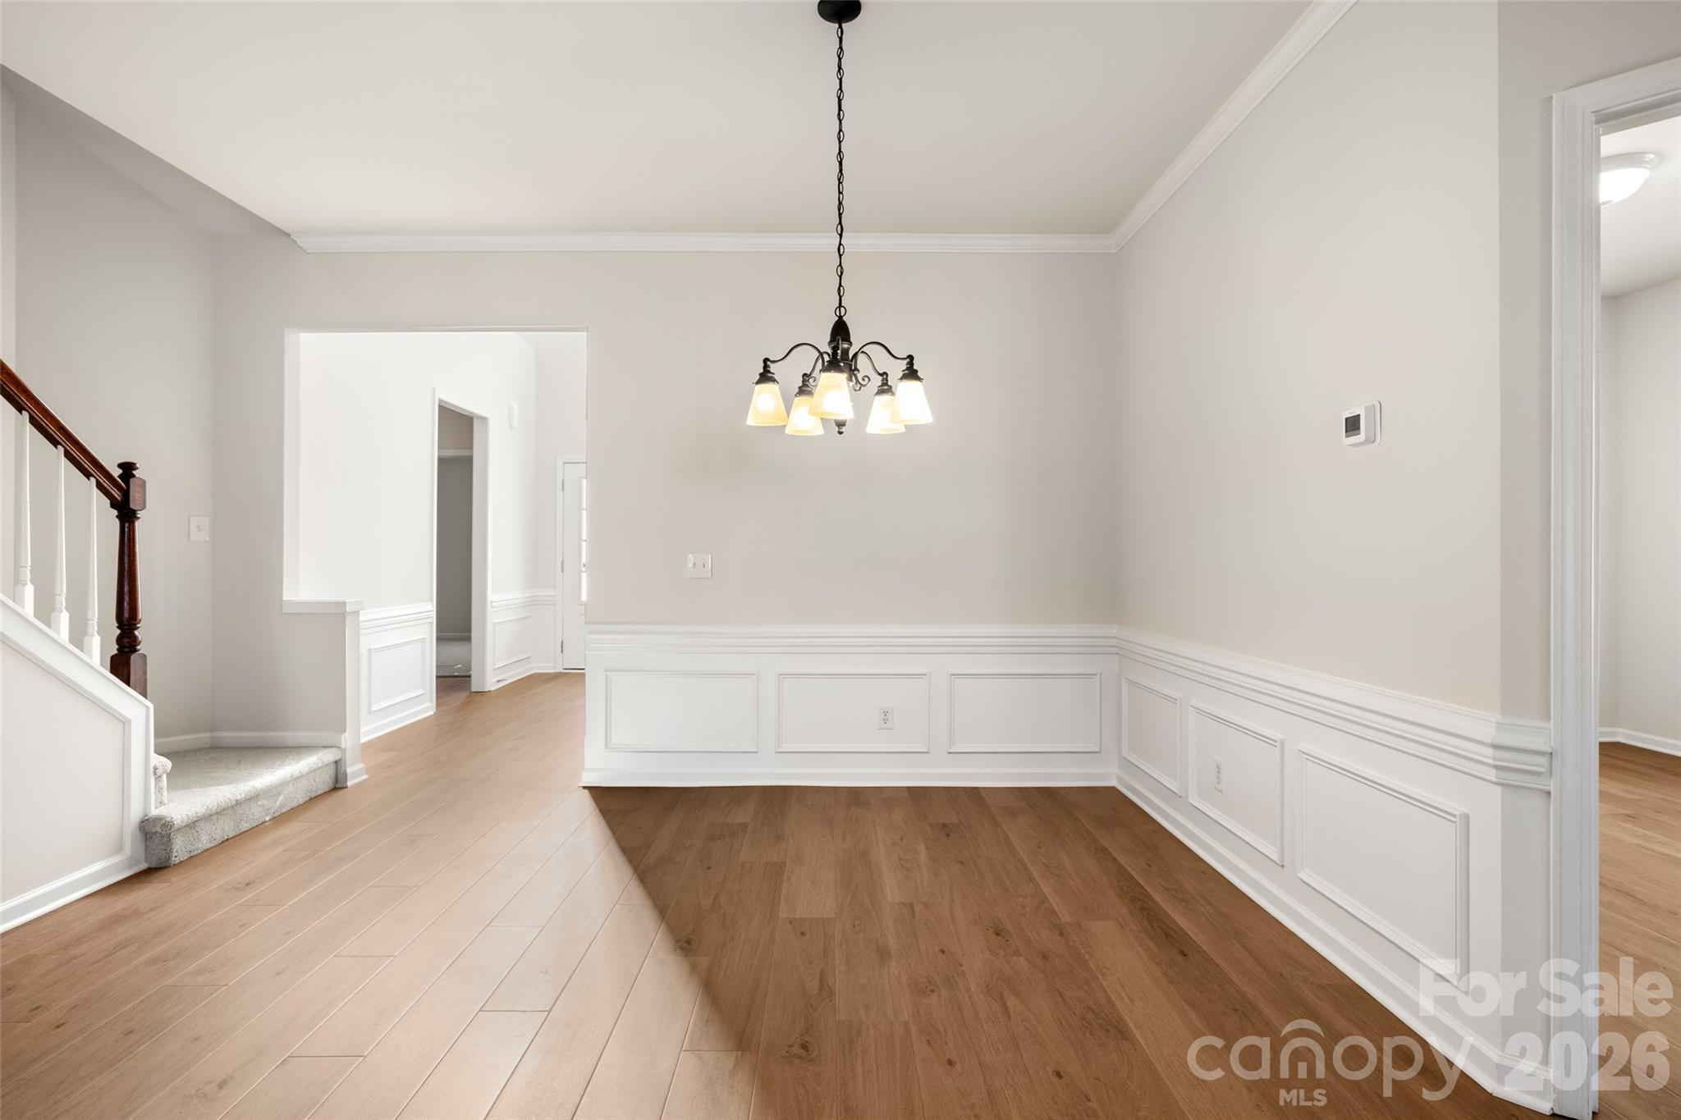
Dining area - 1058 Mesa Verde Drive, Indian Land
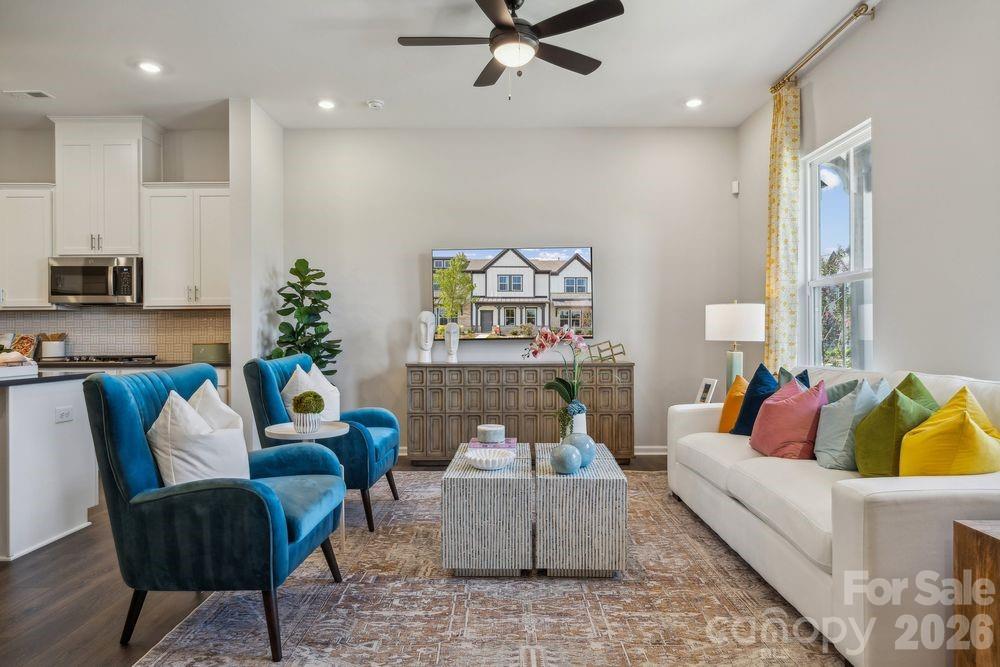
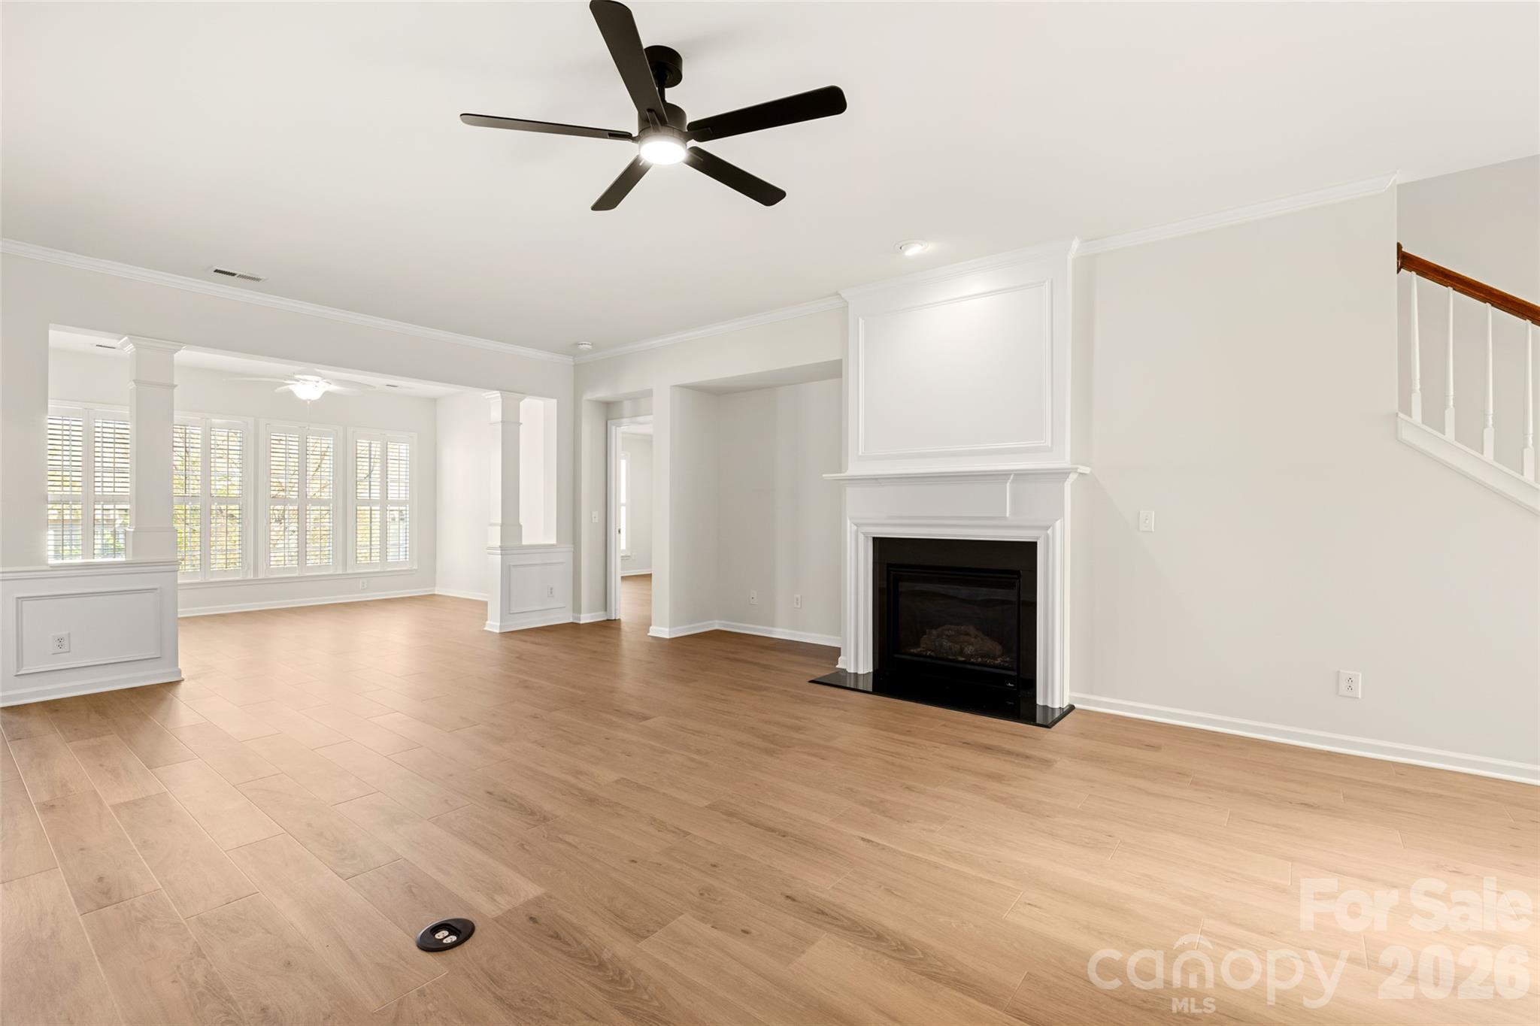
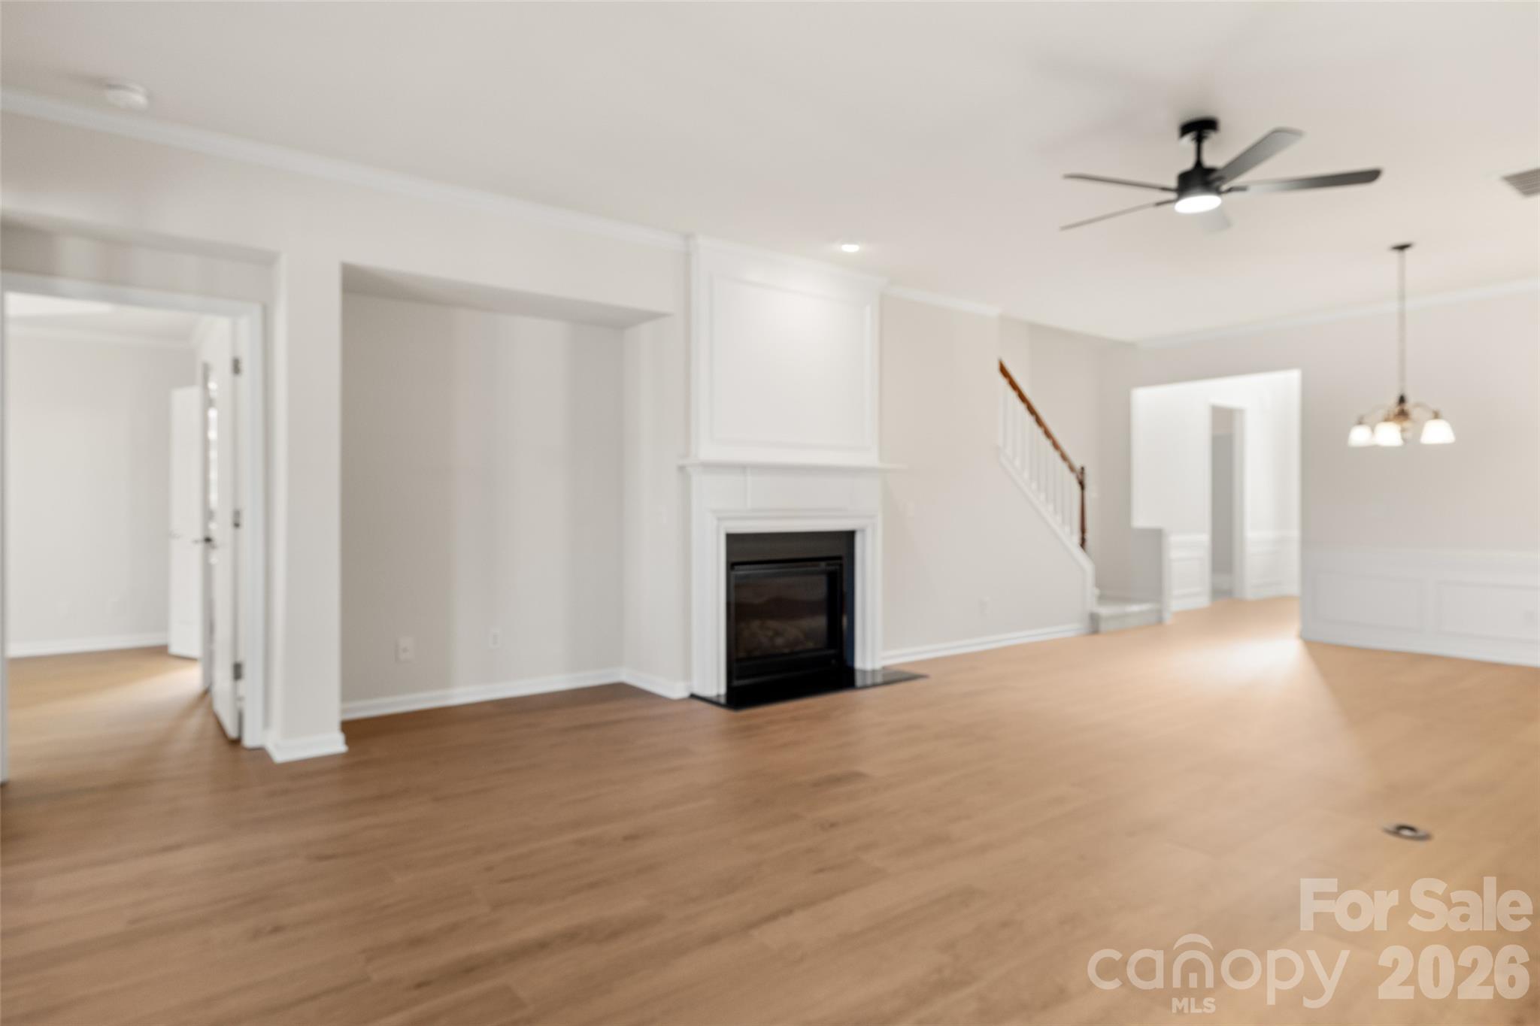
Great room - 1058 Mesa Verde Drive, Indian Land
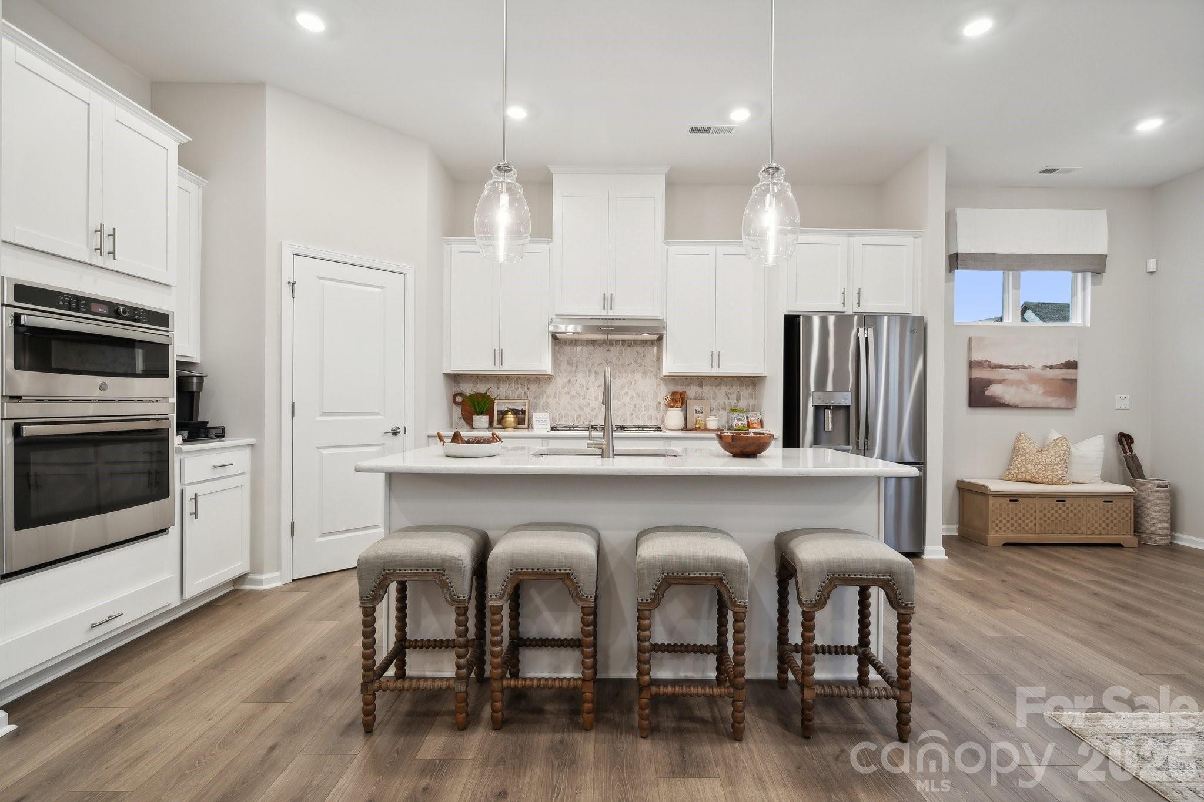
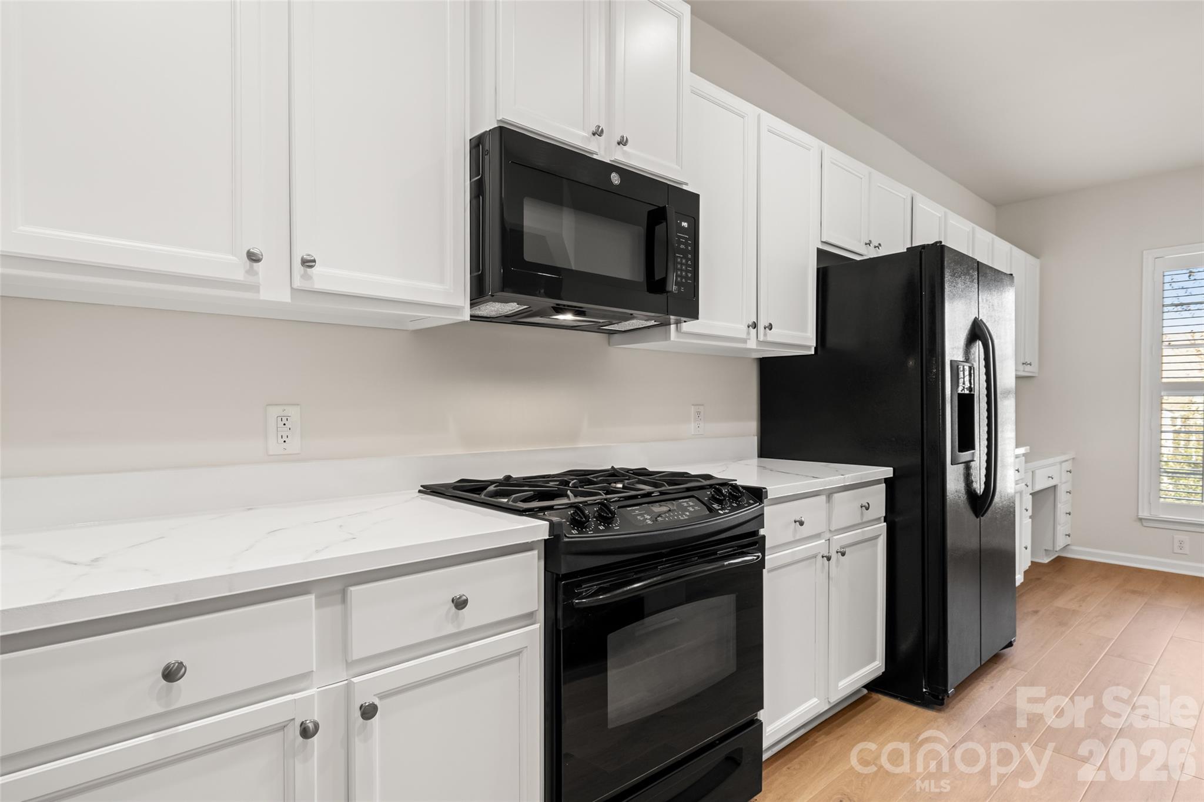
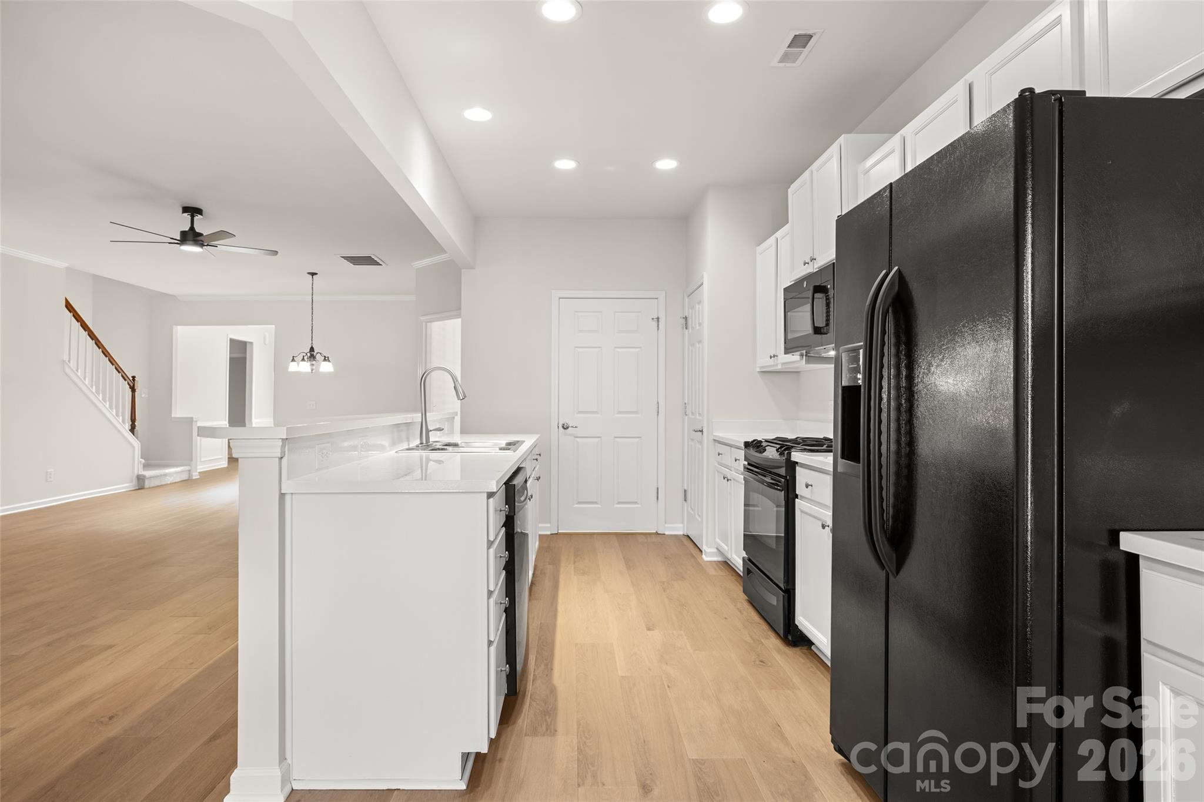
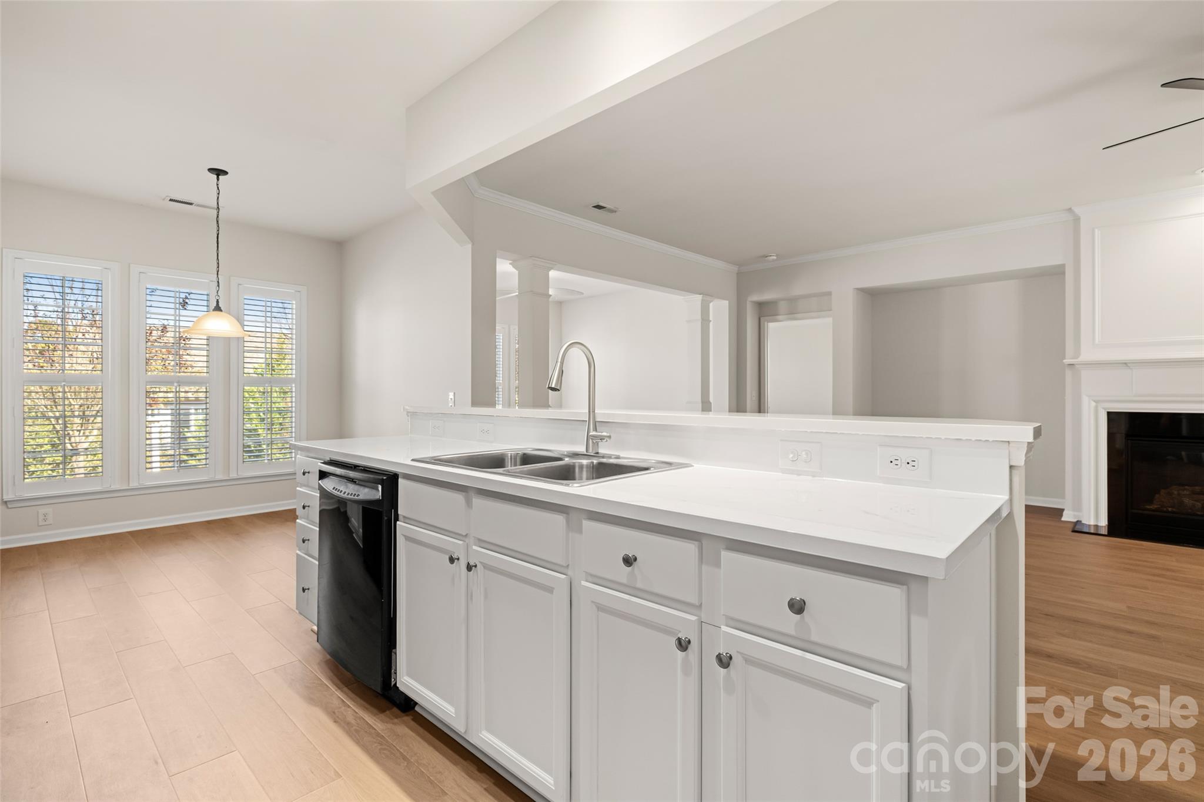
Brand new gas stove & microwave - 1058 Mesa Verde Drive, Indian Land
Dining area - 1058 Mesa Verde Drive, Indian Land
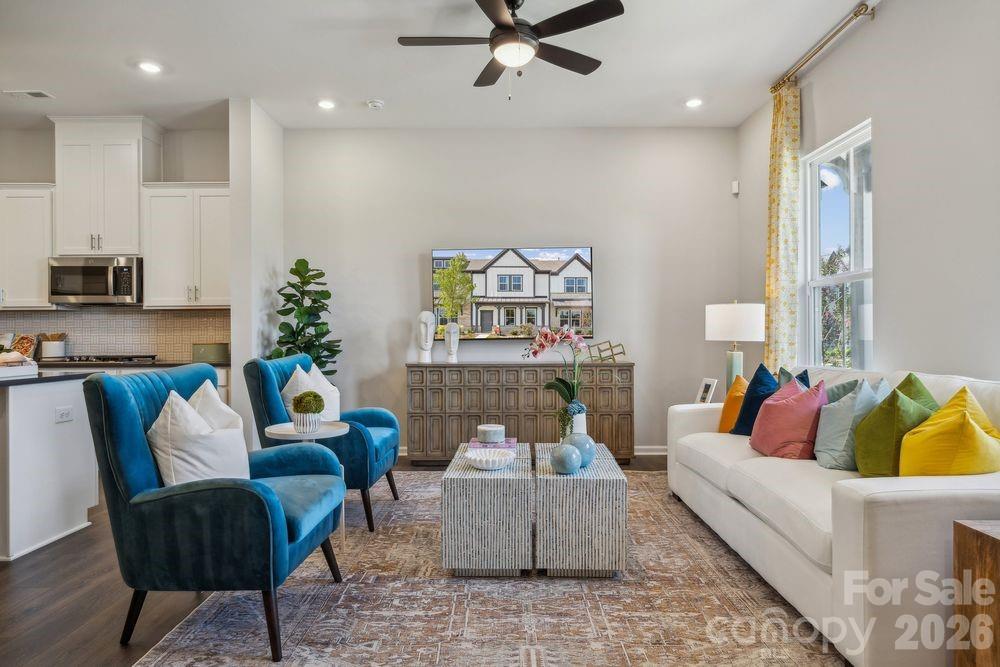
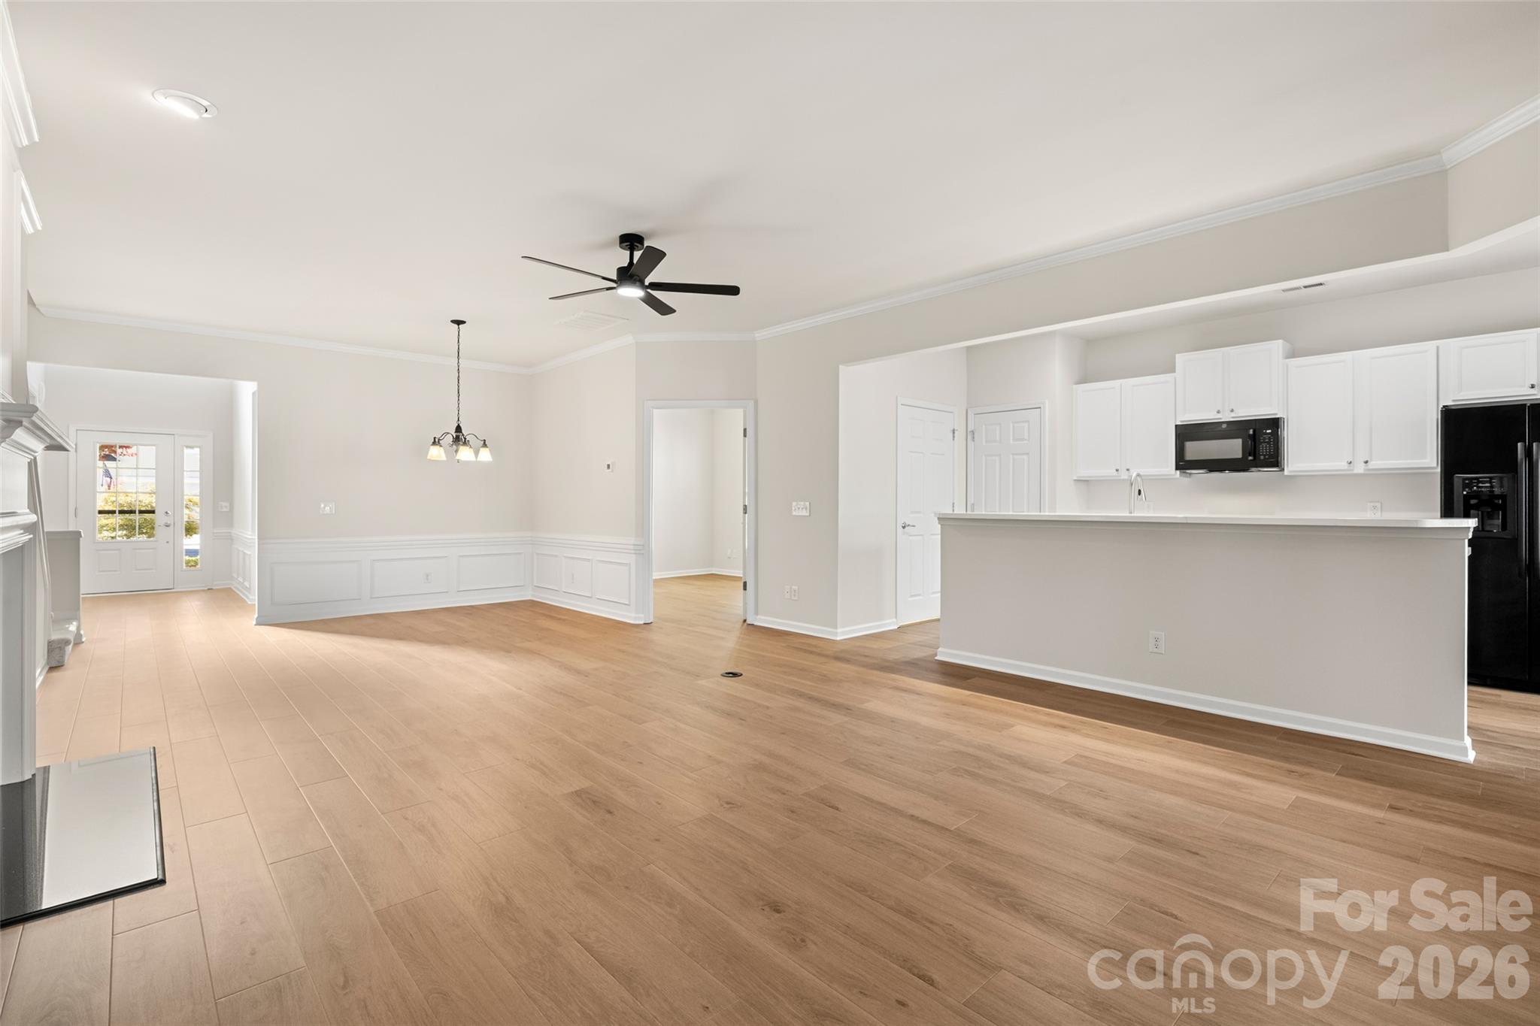
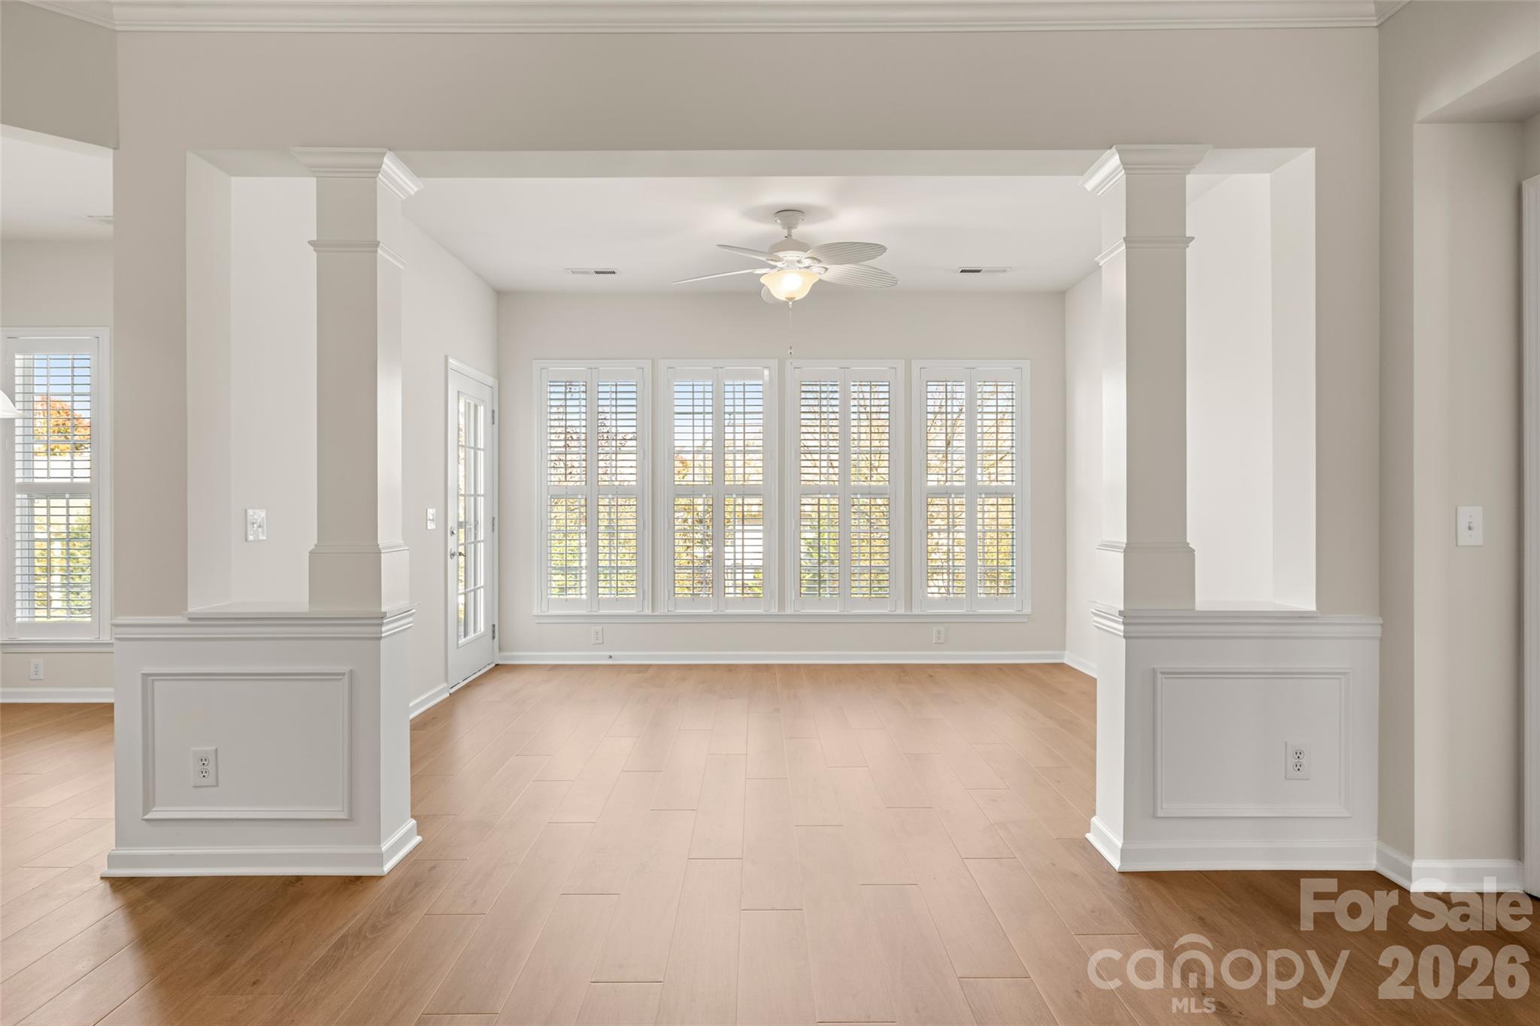
Open living space - 1058 Mesa Verde Drive, Indian Land
Gas log fireplace & TV nook - 1058 Mesa Verde Drive, Indian Land
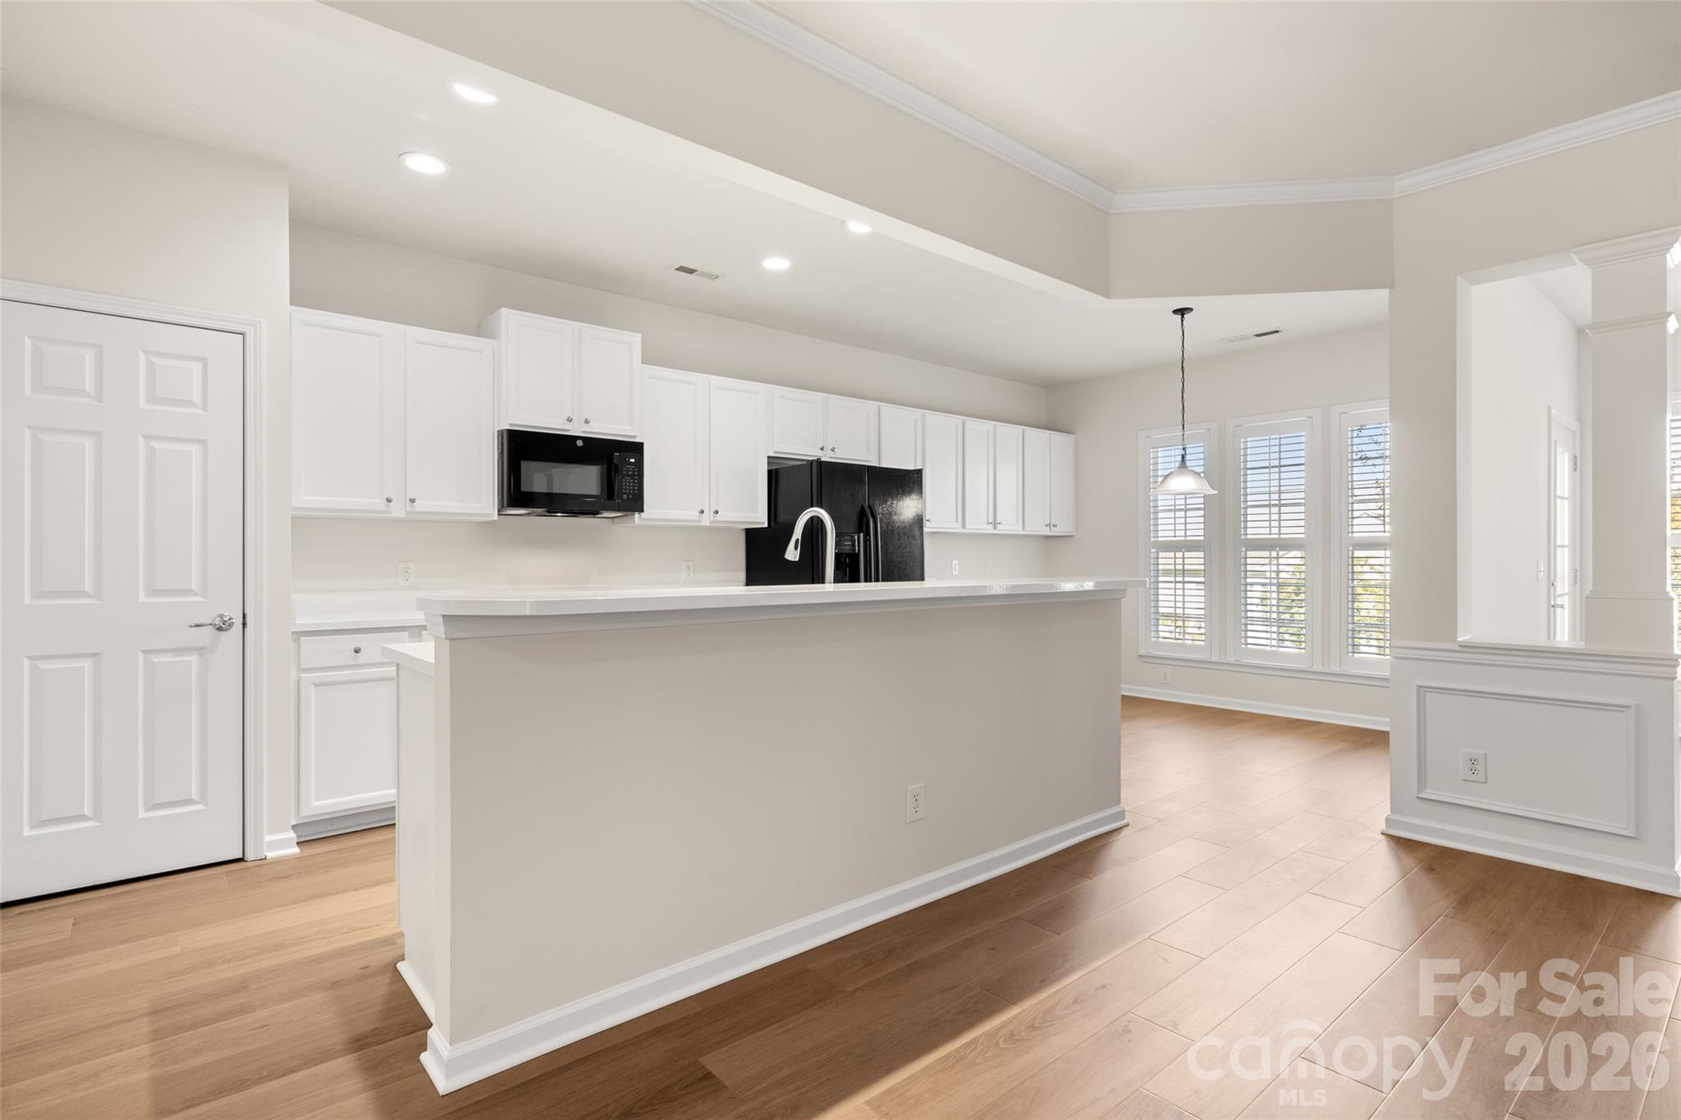
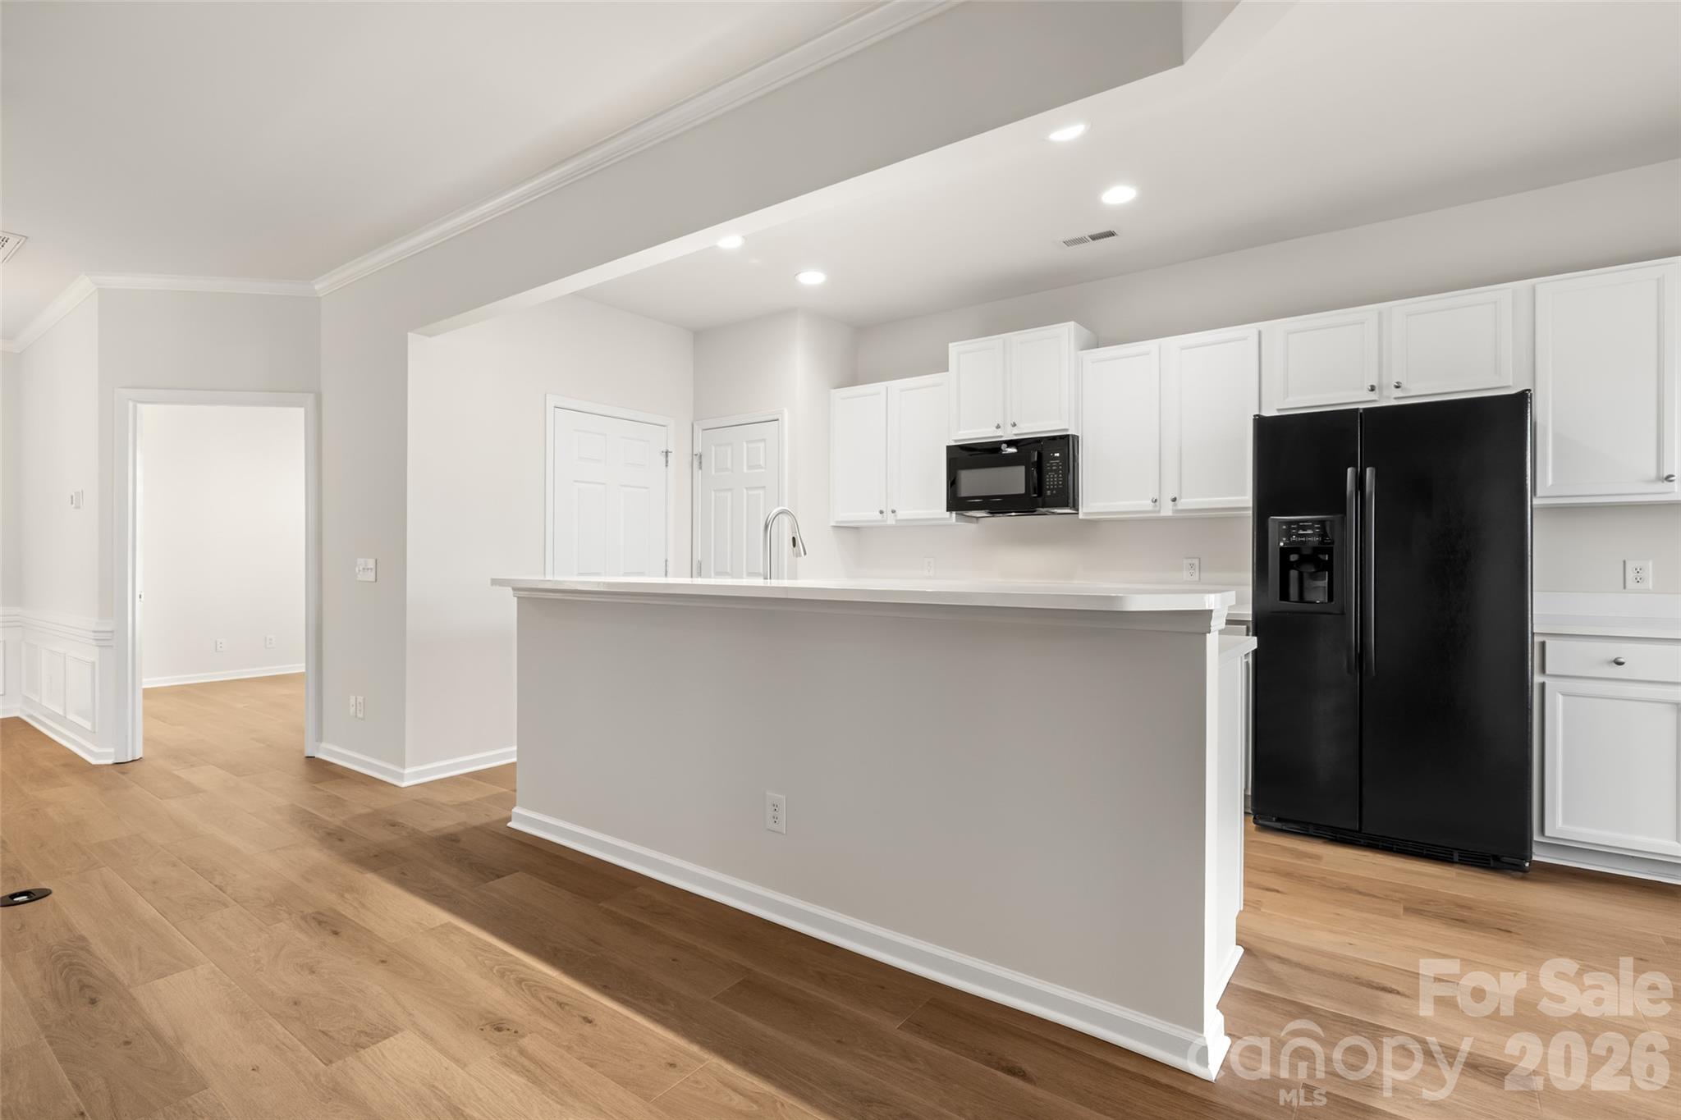
Kitchen bar seating - 1058 Mesa Verde Drive, Indian Land
Single Family Residence at 1058 Mesa Verde Drive, Indian Land, photo 11 of 49
Single Family Residence at 1058 Mesa Verde Drive, Indian Land, photo 12 of 49
Single Family Residence at 1058 Mesa Verde Drive, Indian Land, photo 13 of 49
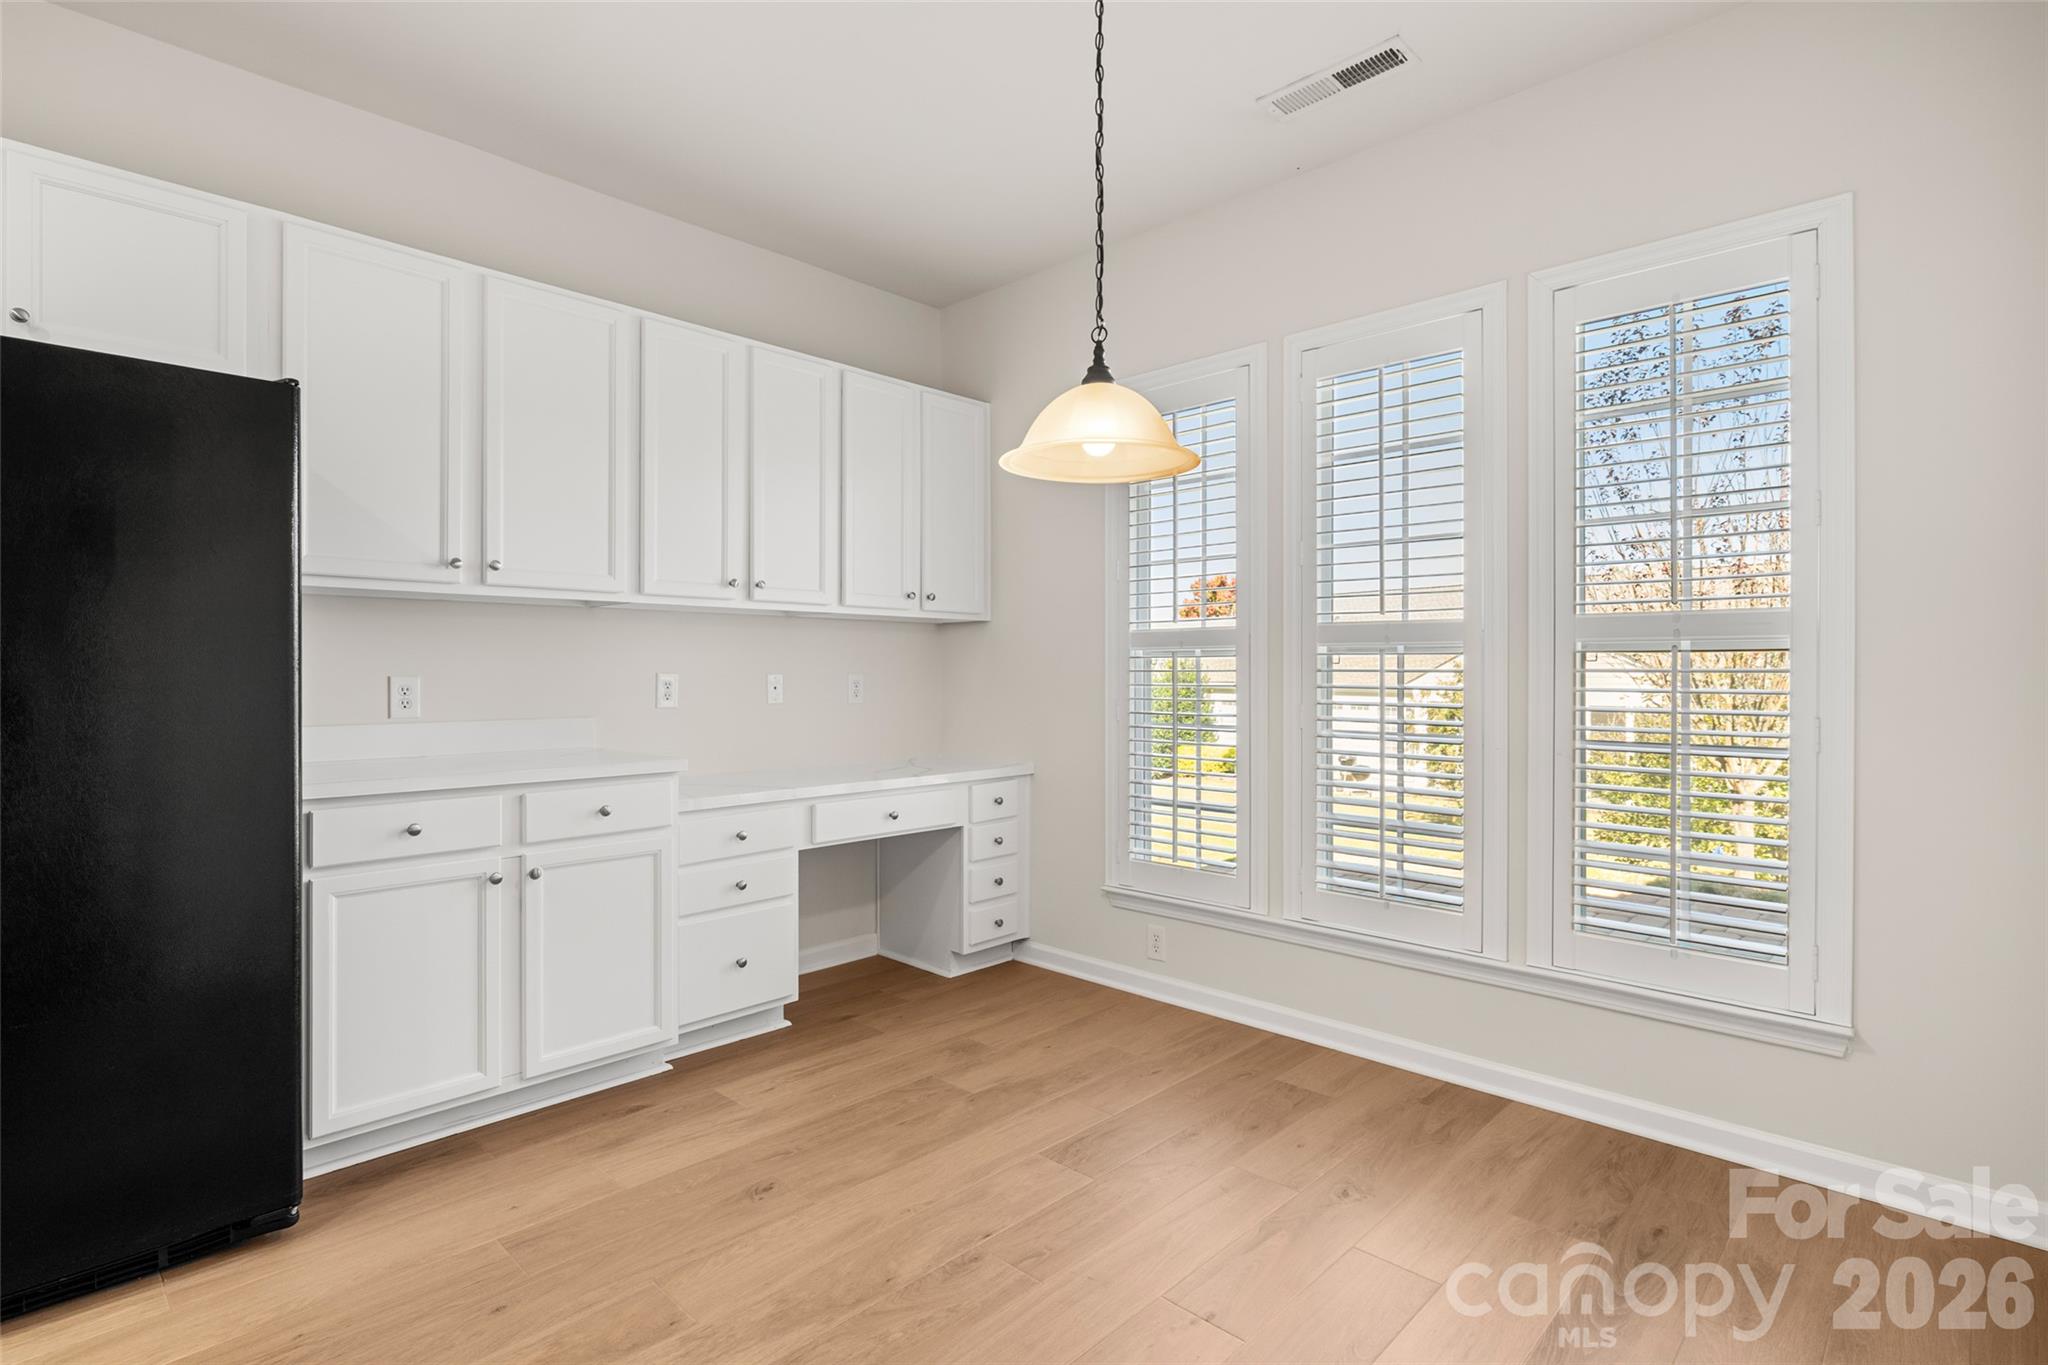
Breakfast nook - 1058 Mesa Verde Drive, Indian Land
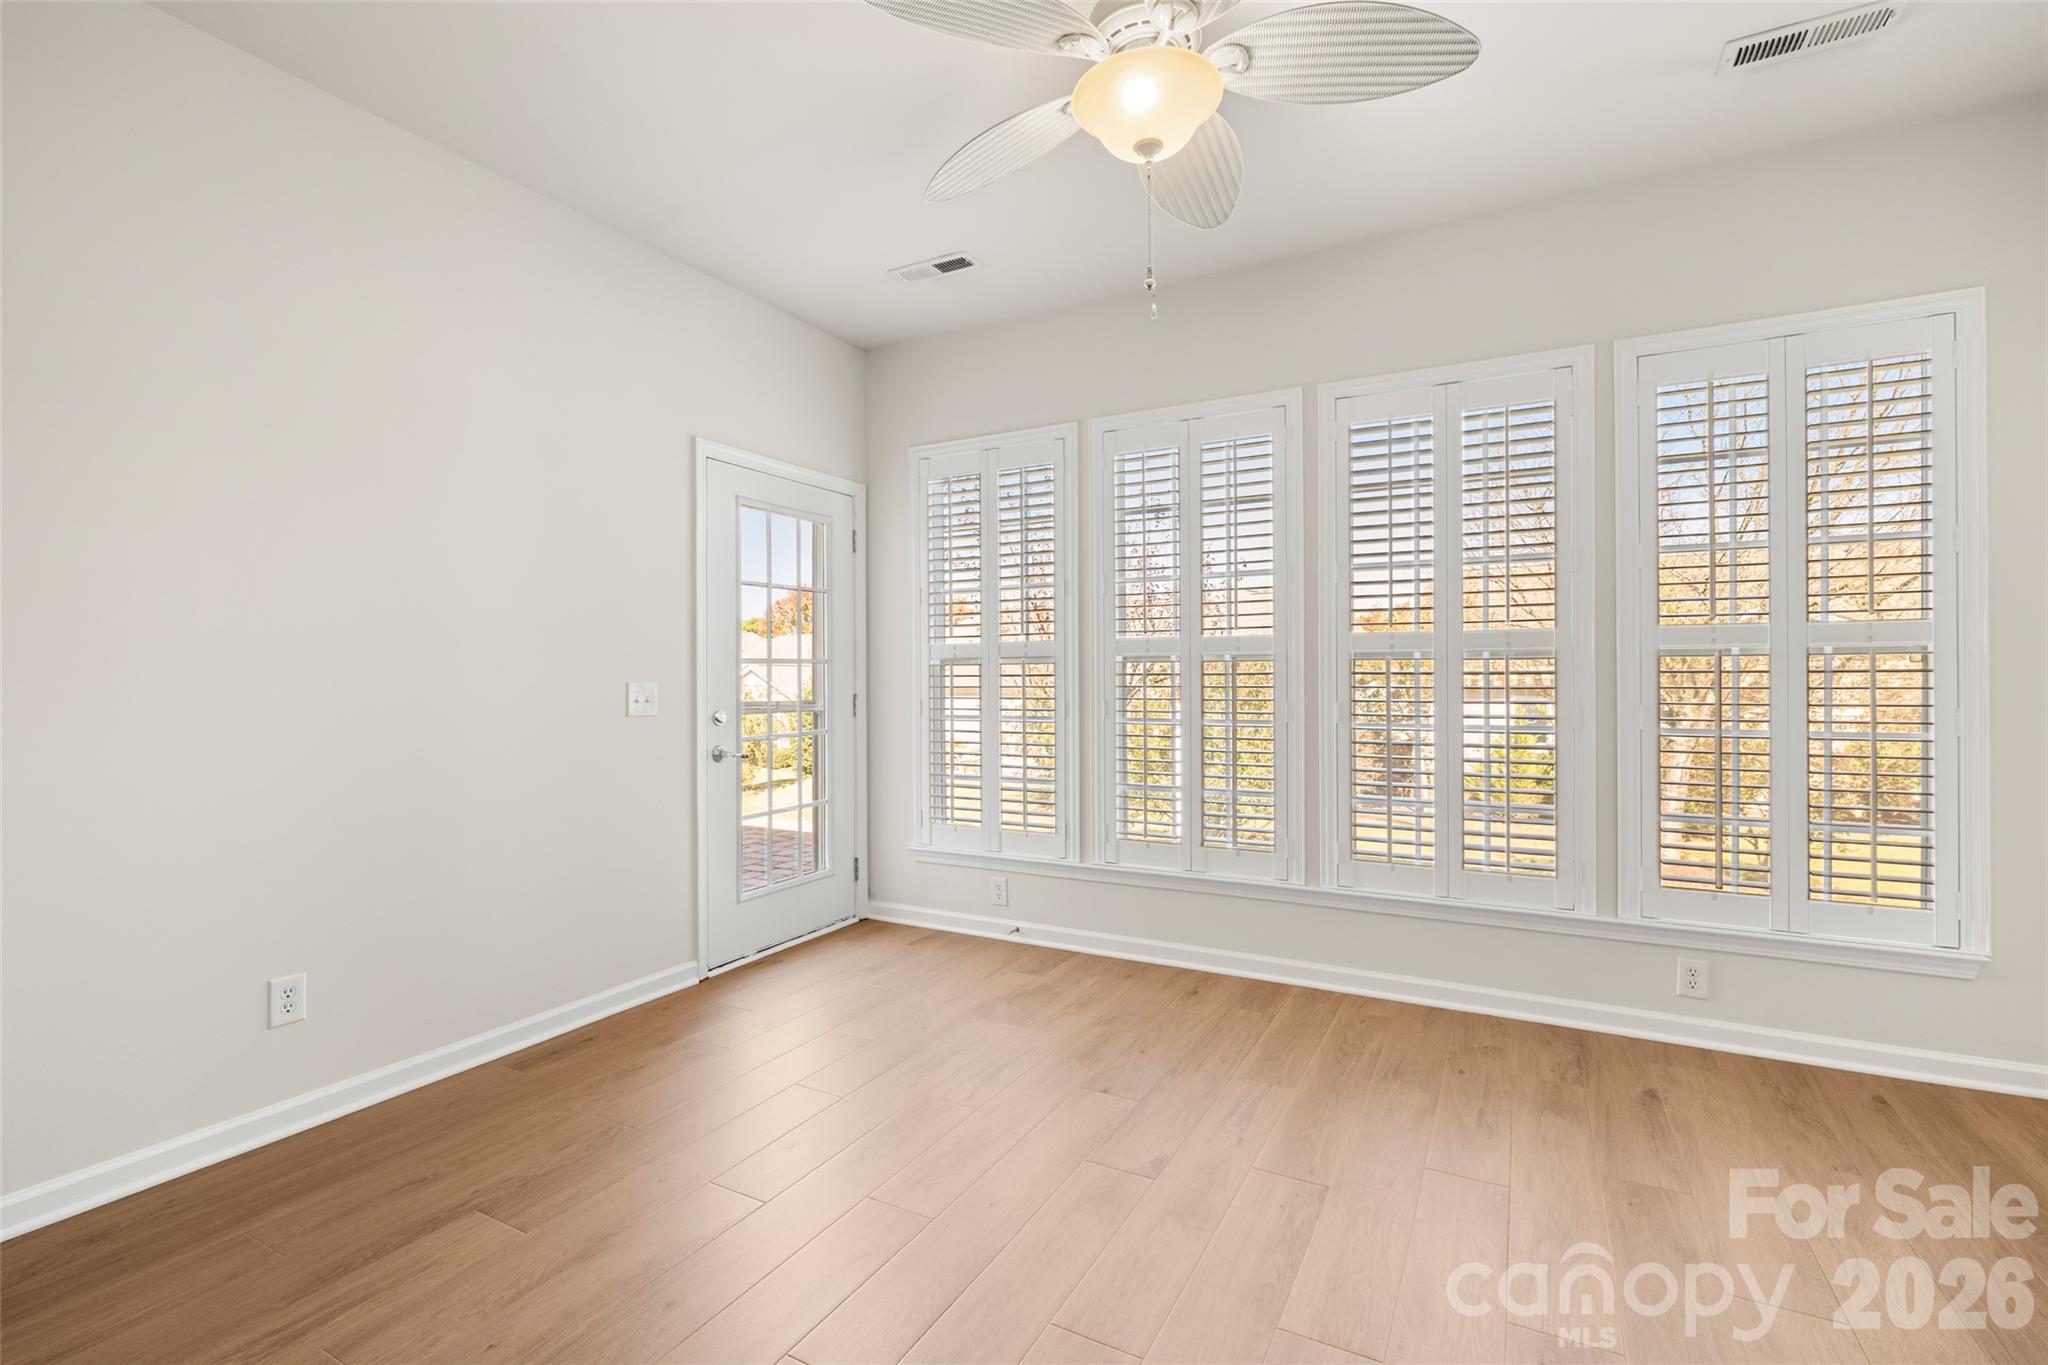
Sunroom - 1058 Mesa Verde Drive, Indian Land
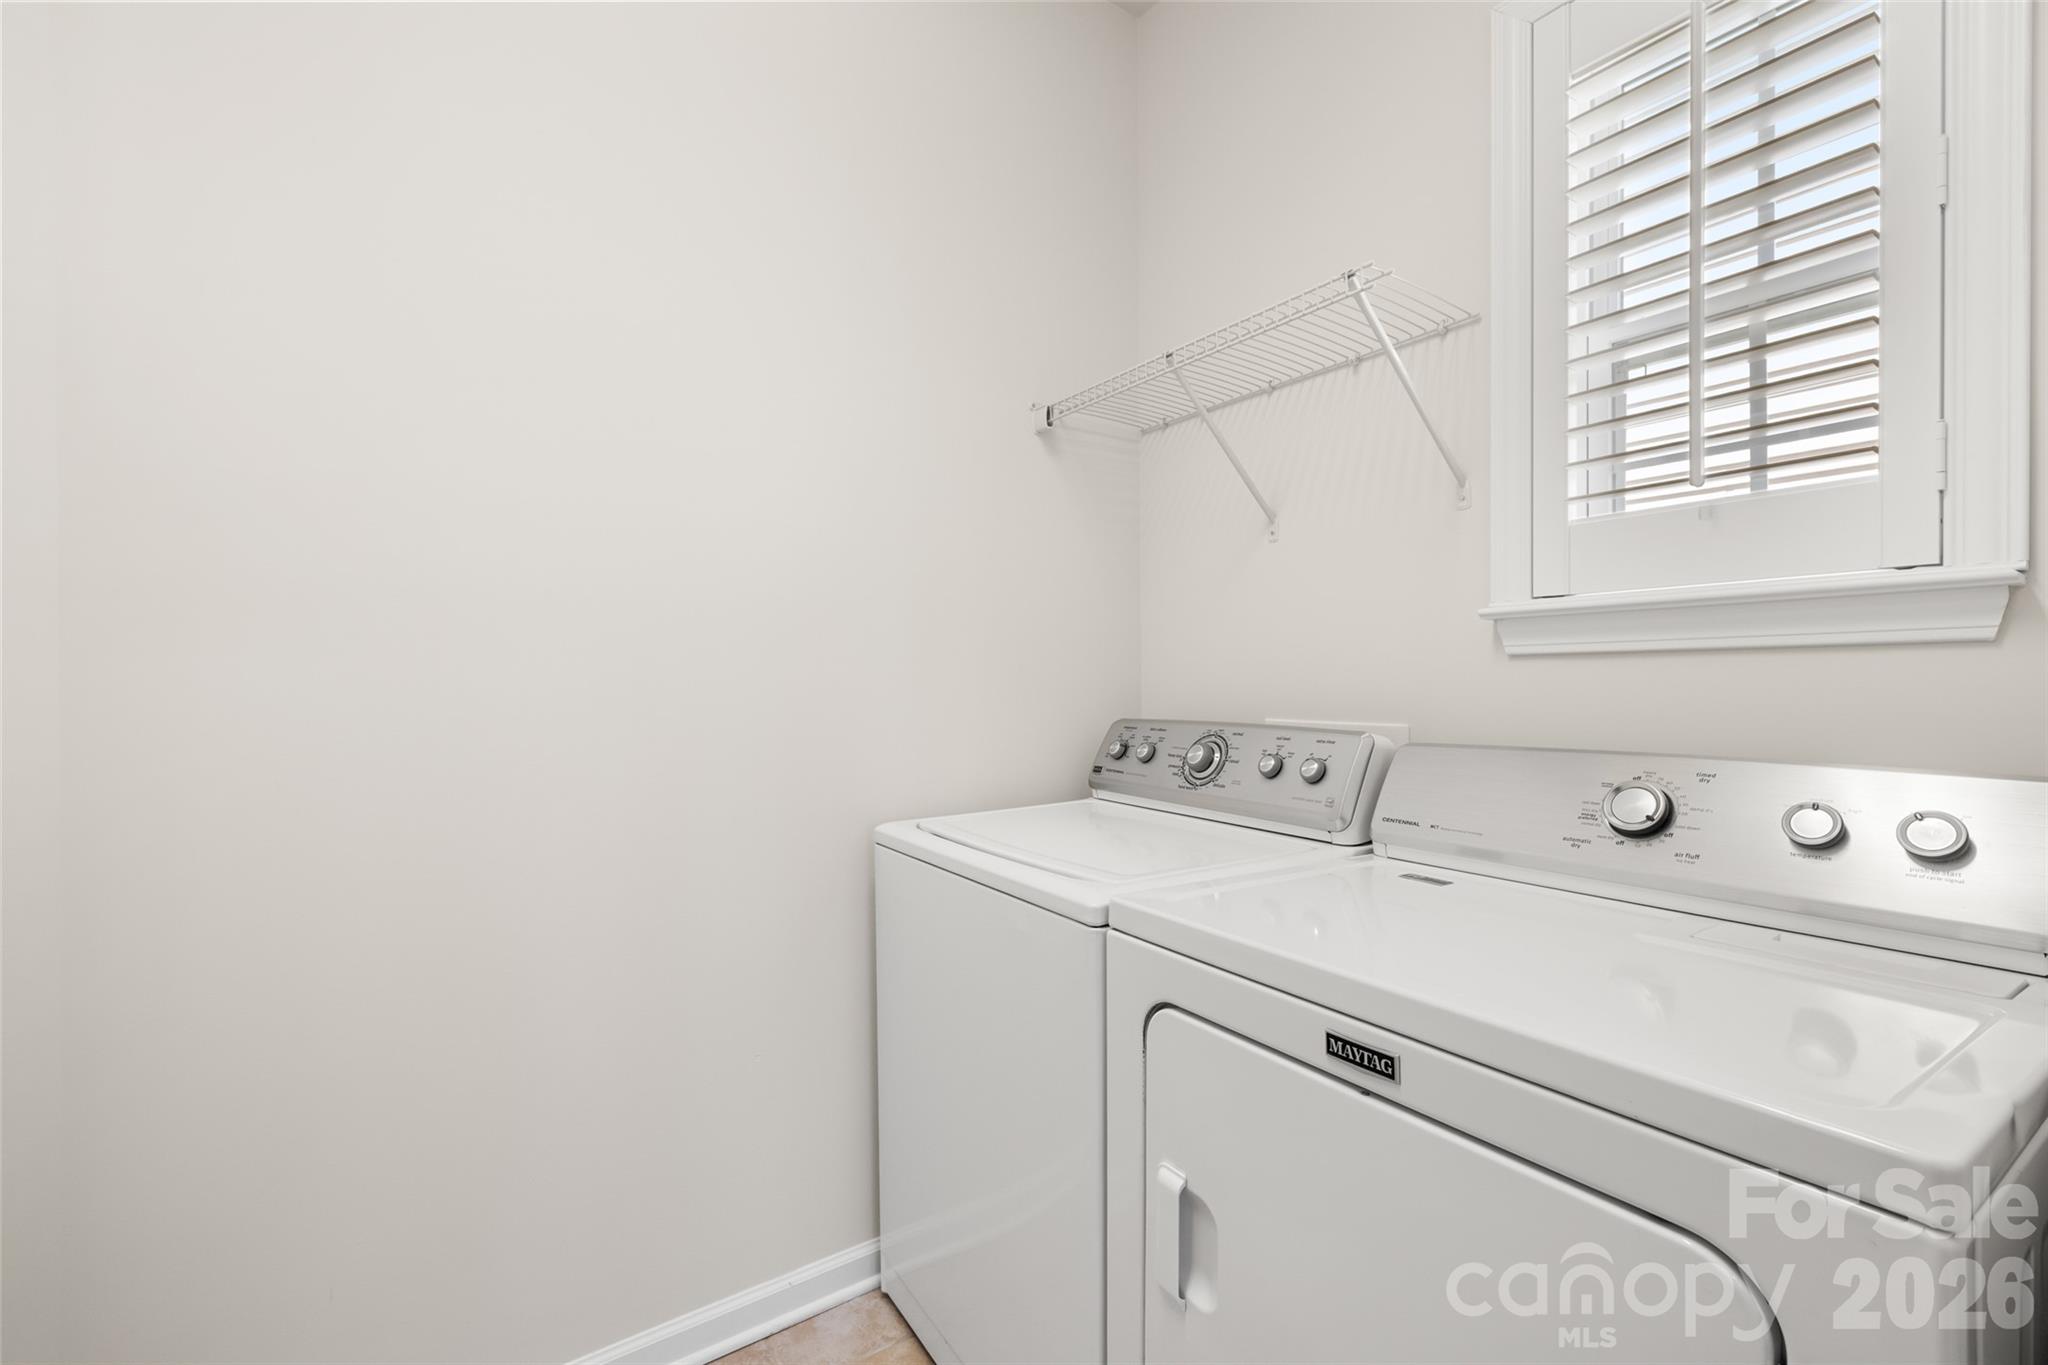
Laundry room with washer/dryer included - 1058 Mesa Verde Drive, Indian Land
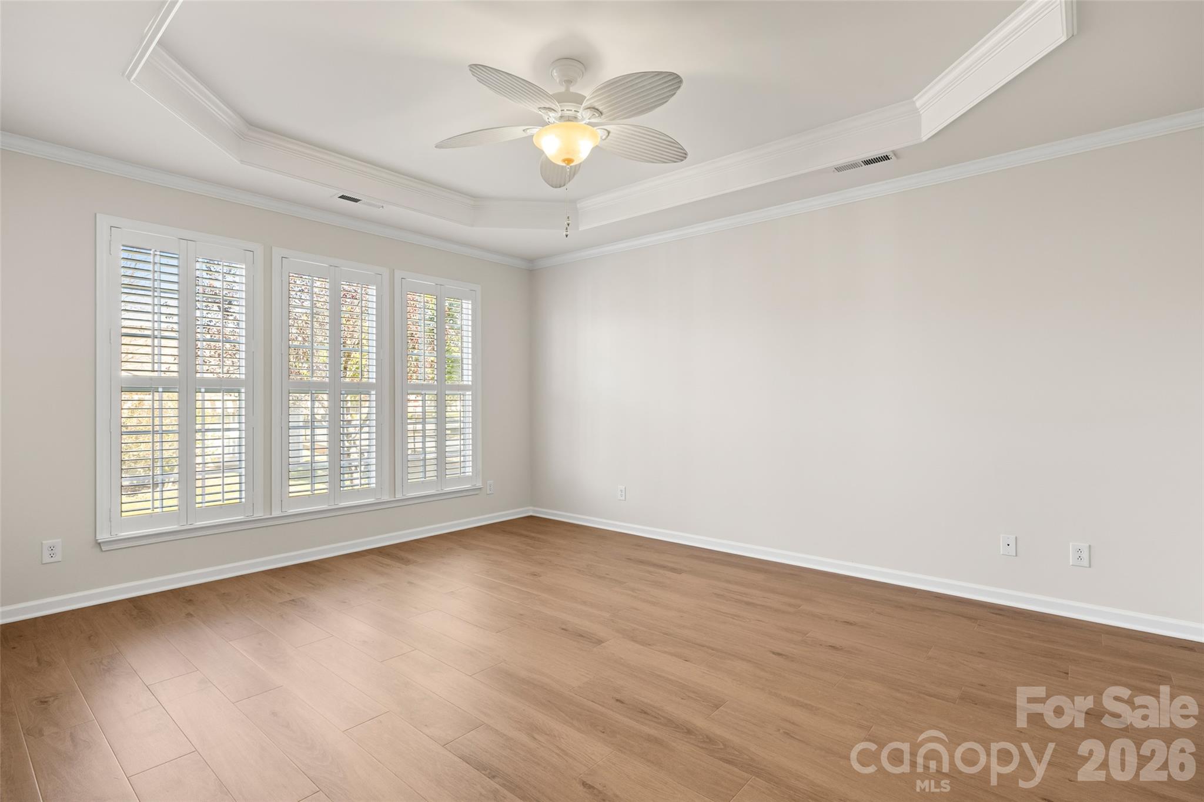
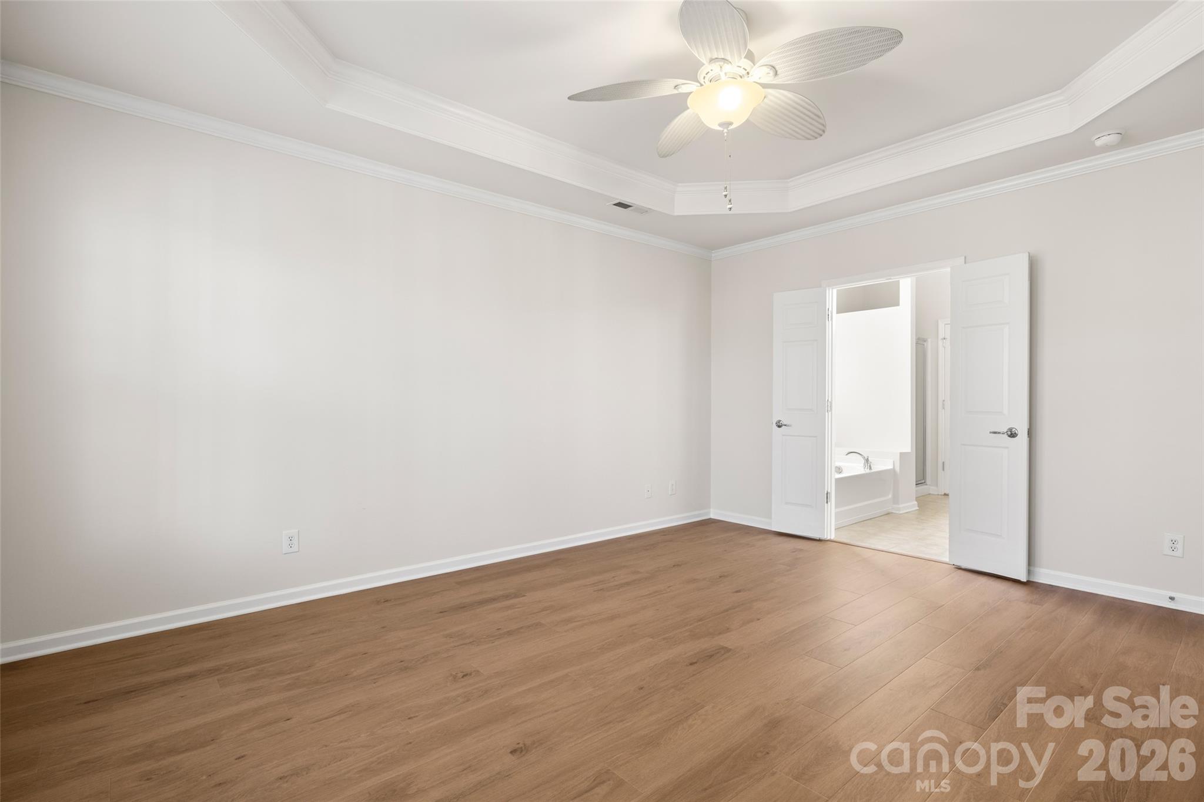
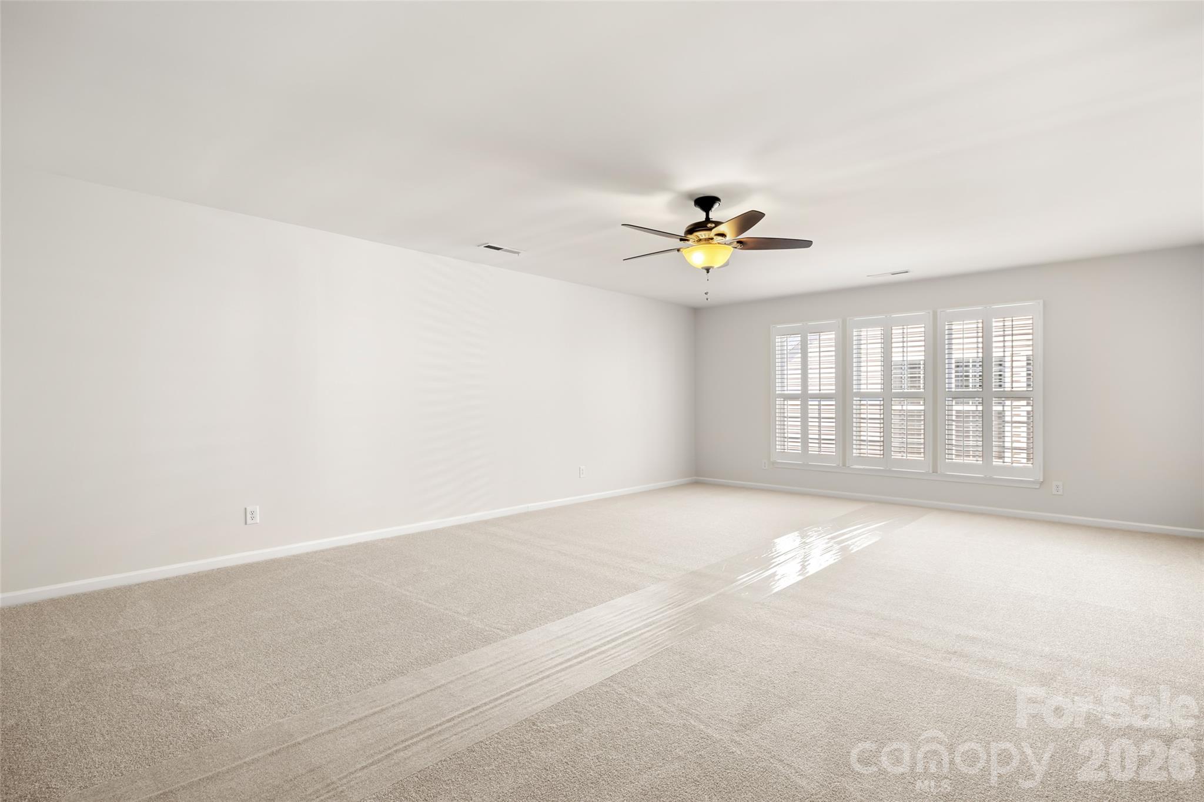
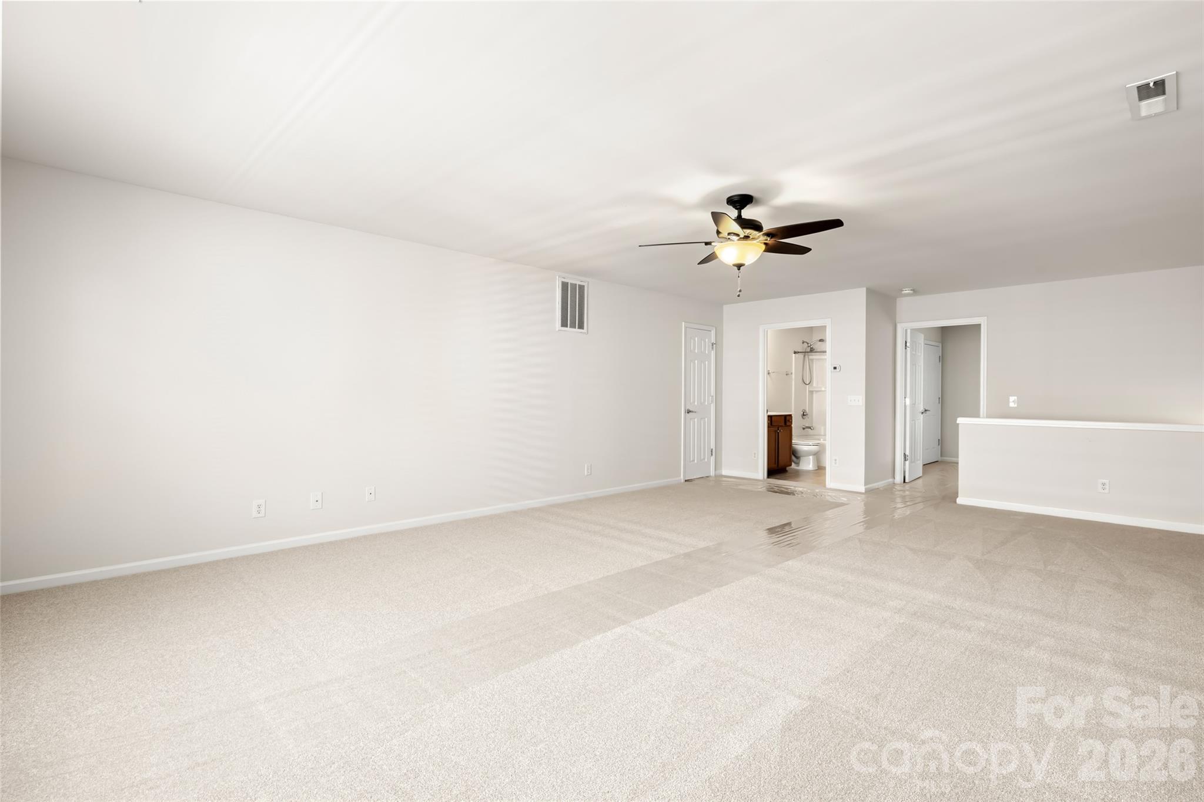
Primary bedroom - 1058 Mesa Verde Drive, Indian Land
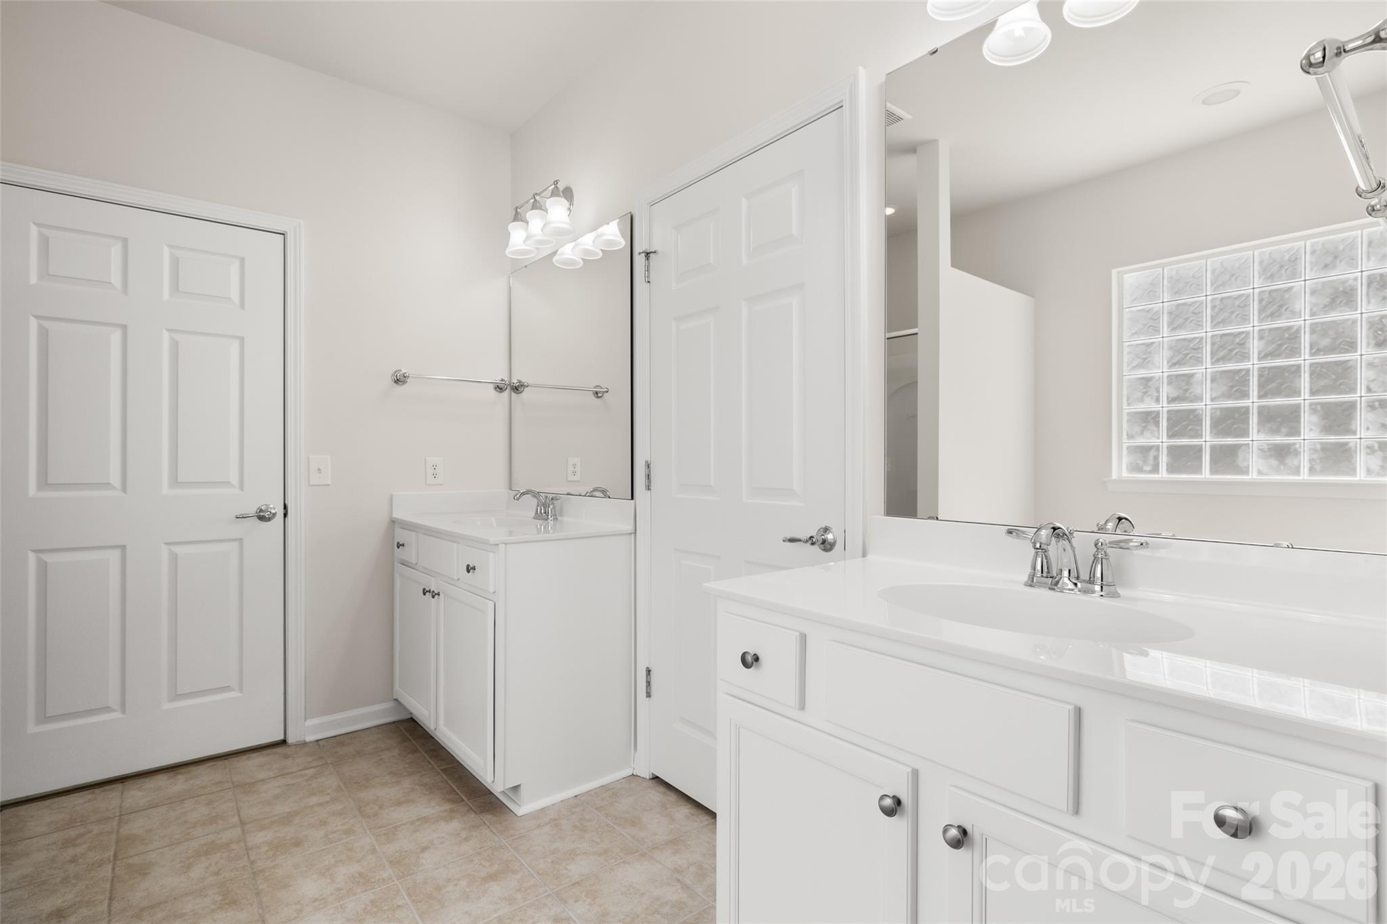
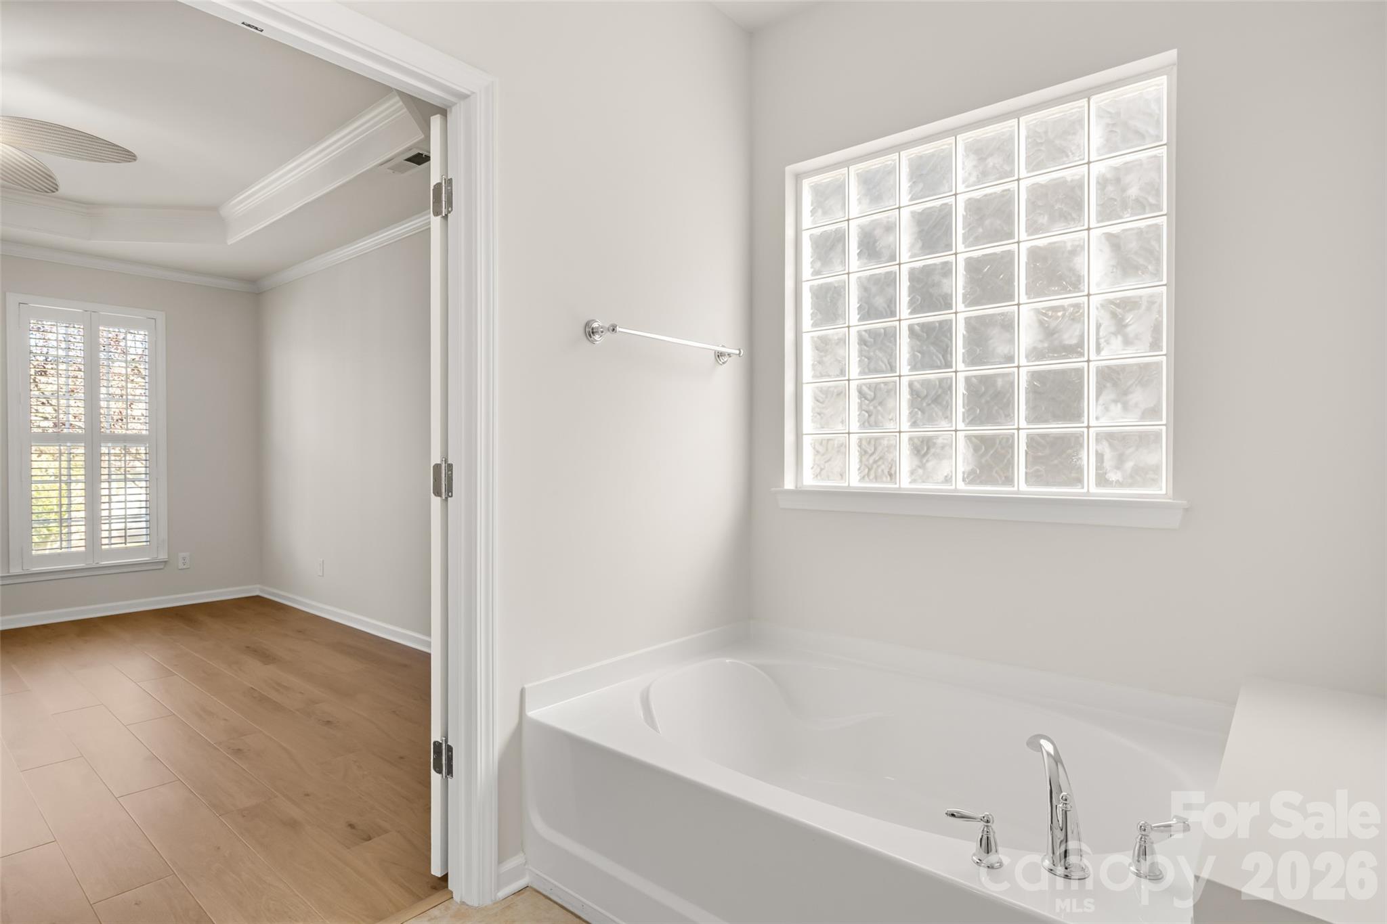
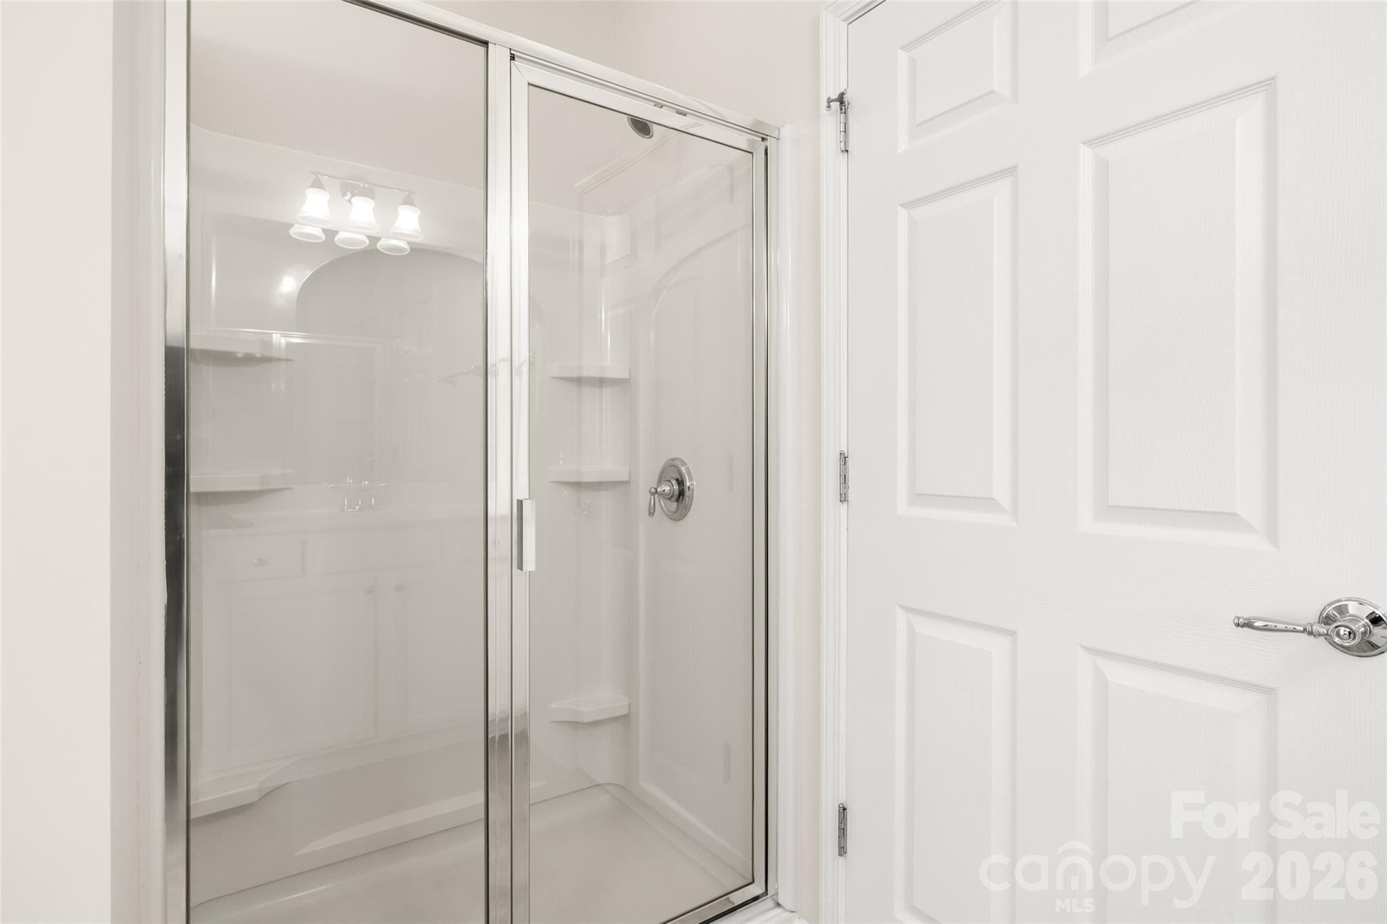
Primary bath w/ dual sinks - 1058 Mesa Verde Drive, Indian Land
Primary bath - 1058 Mesa Verde Drive, Indian Land
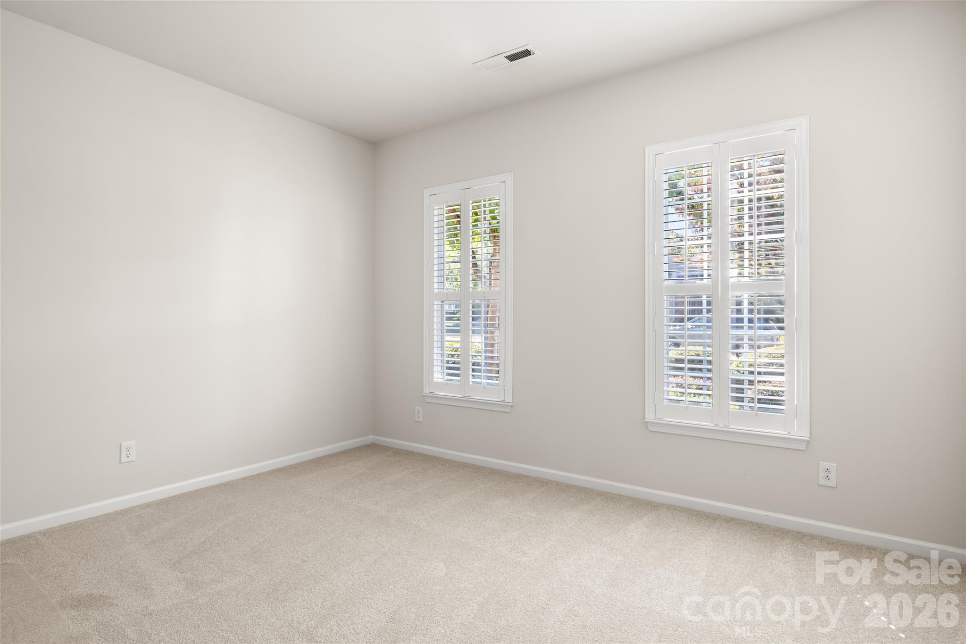
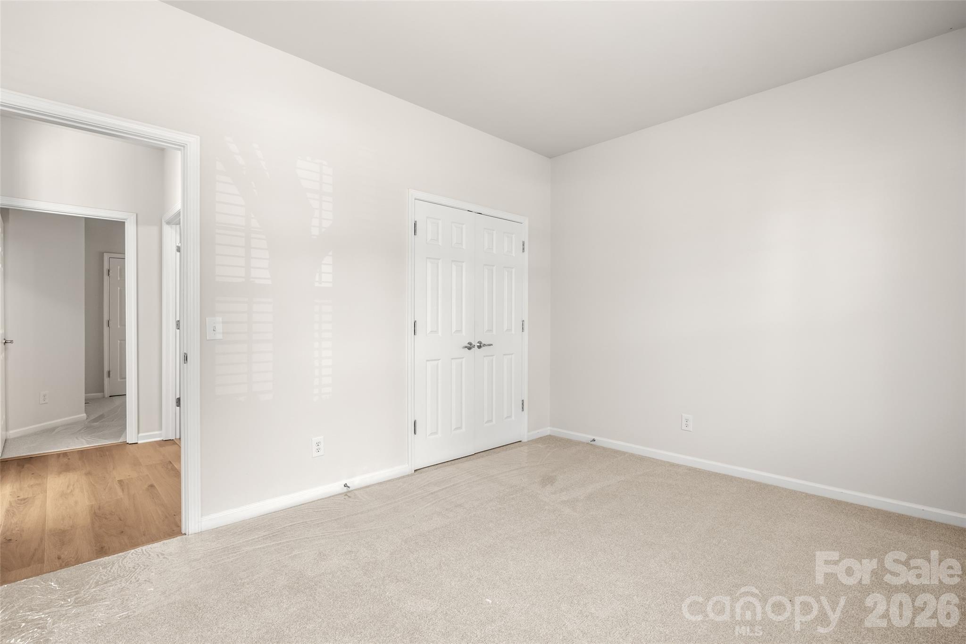
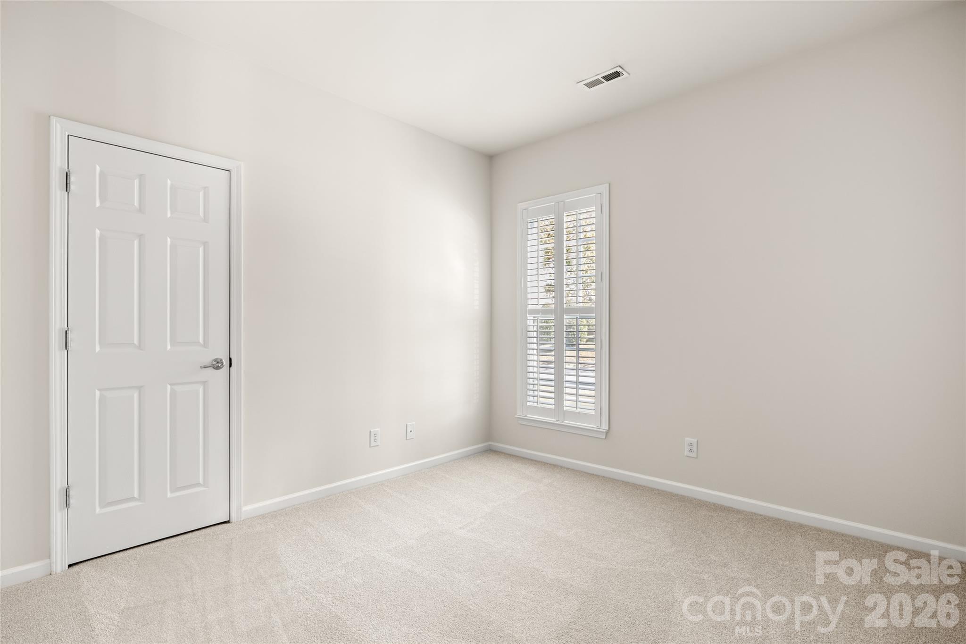
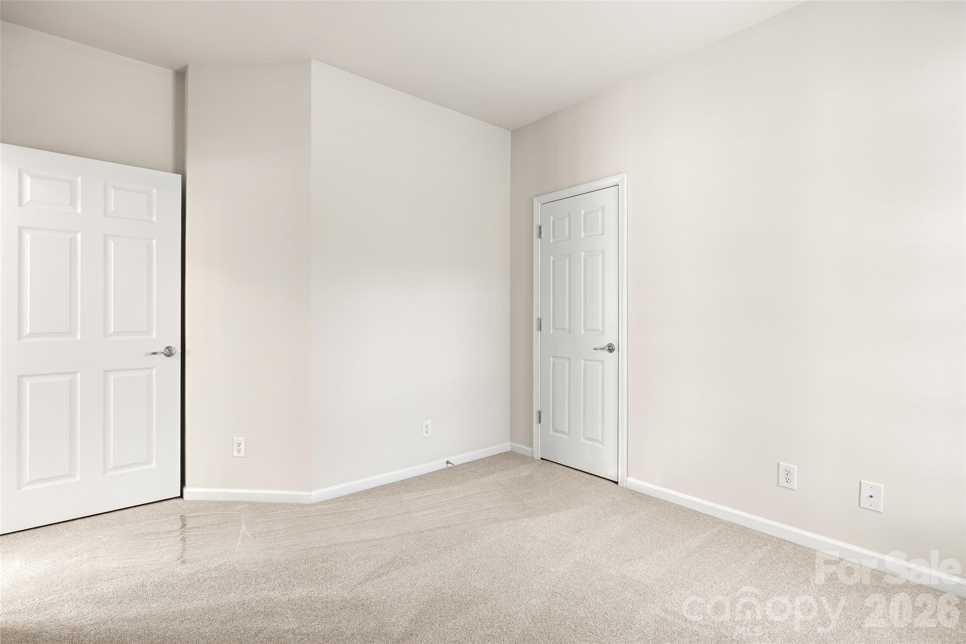
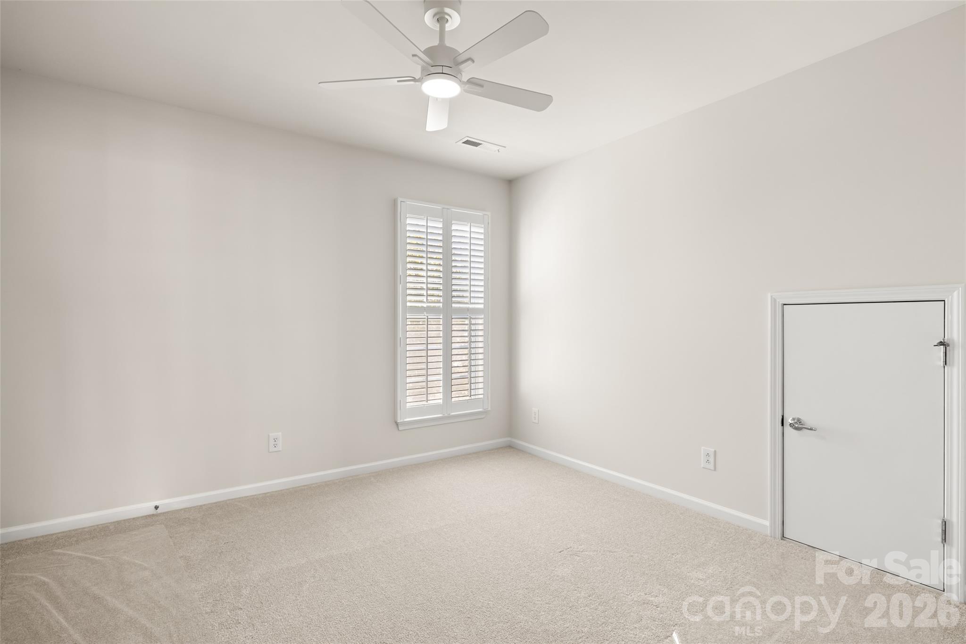
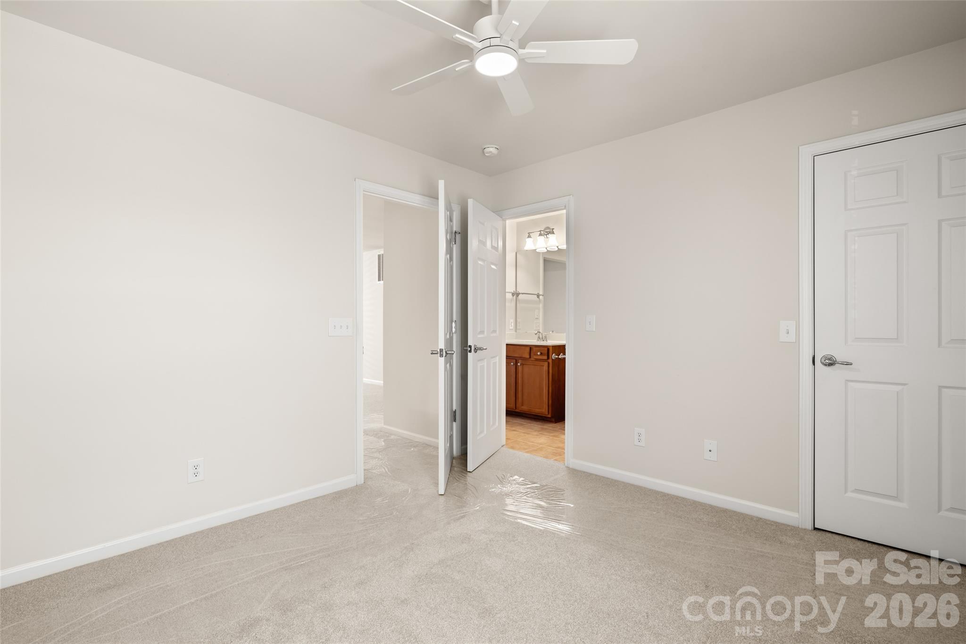
Bedroom #2 - 1058 Mesa Verde Drive, Indian Land
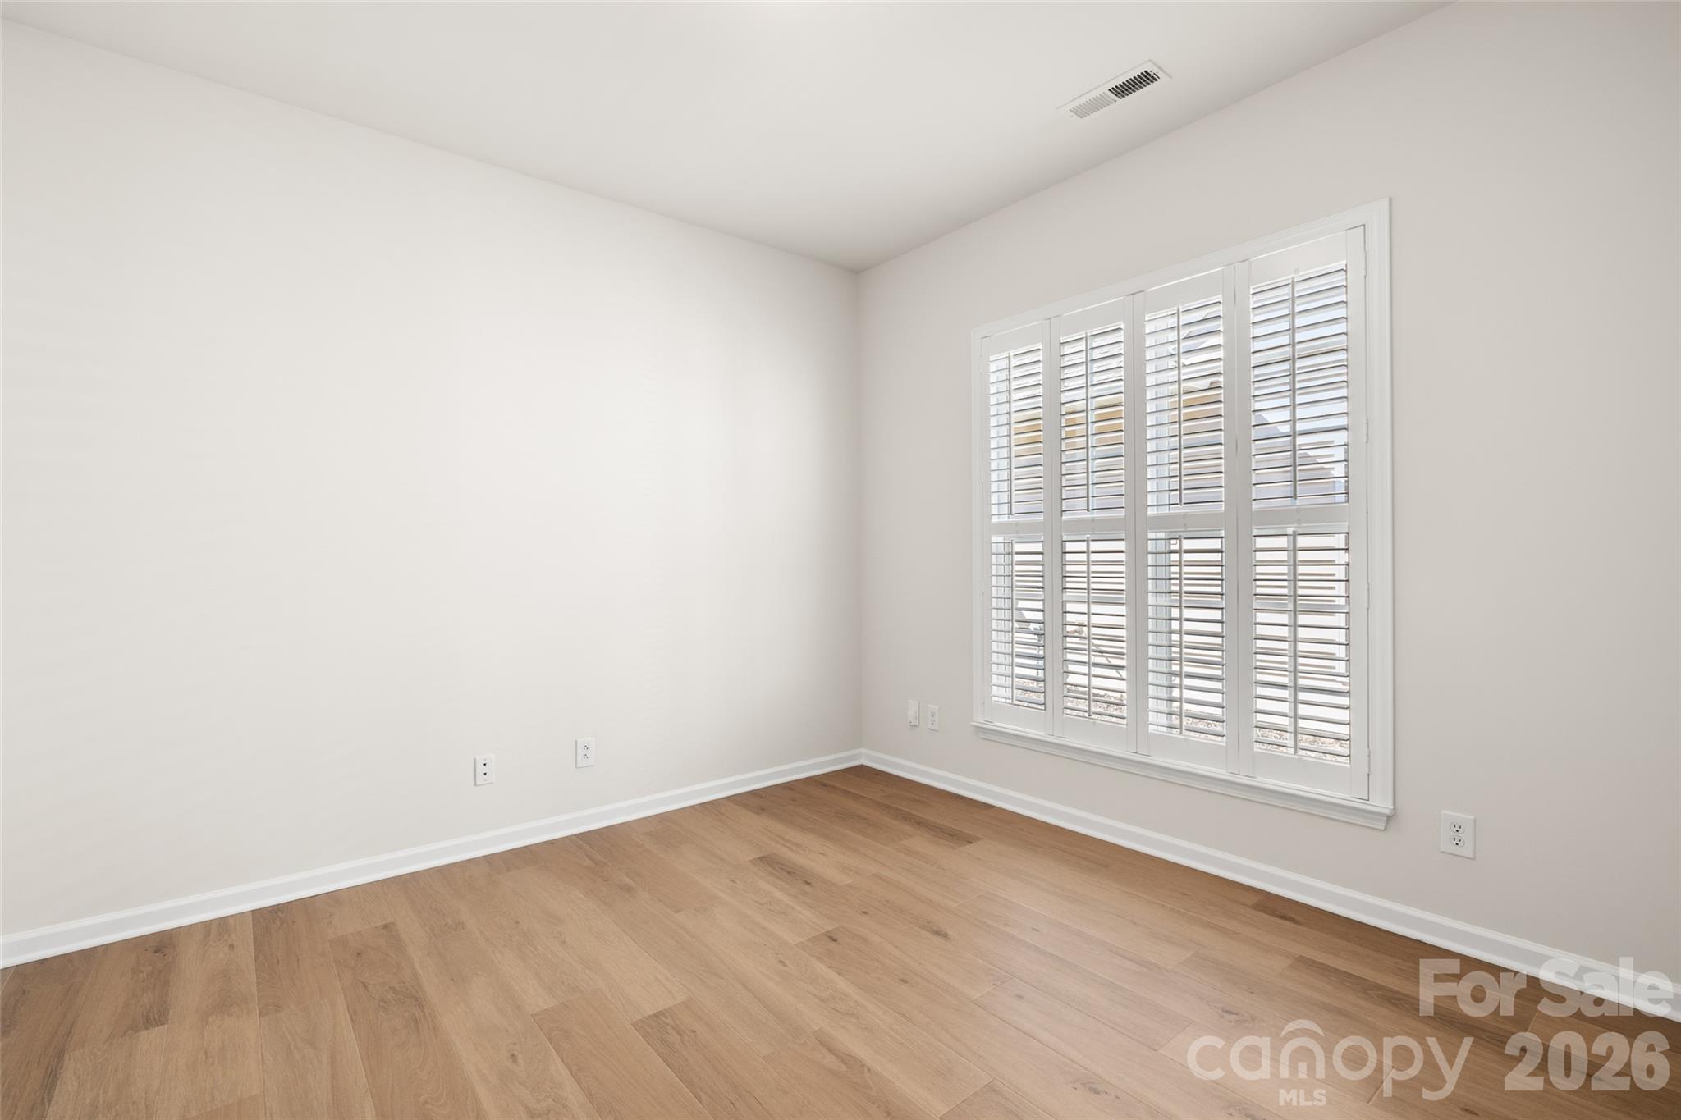
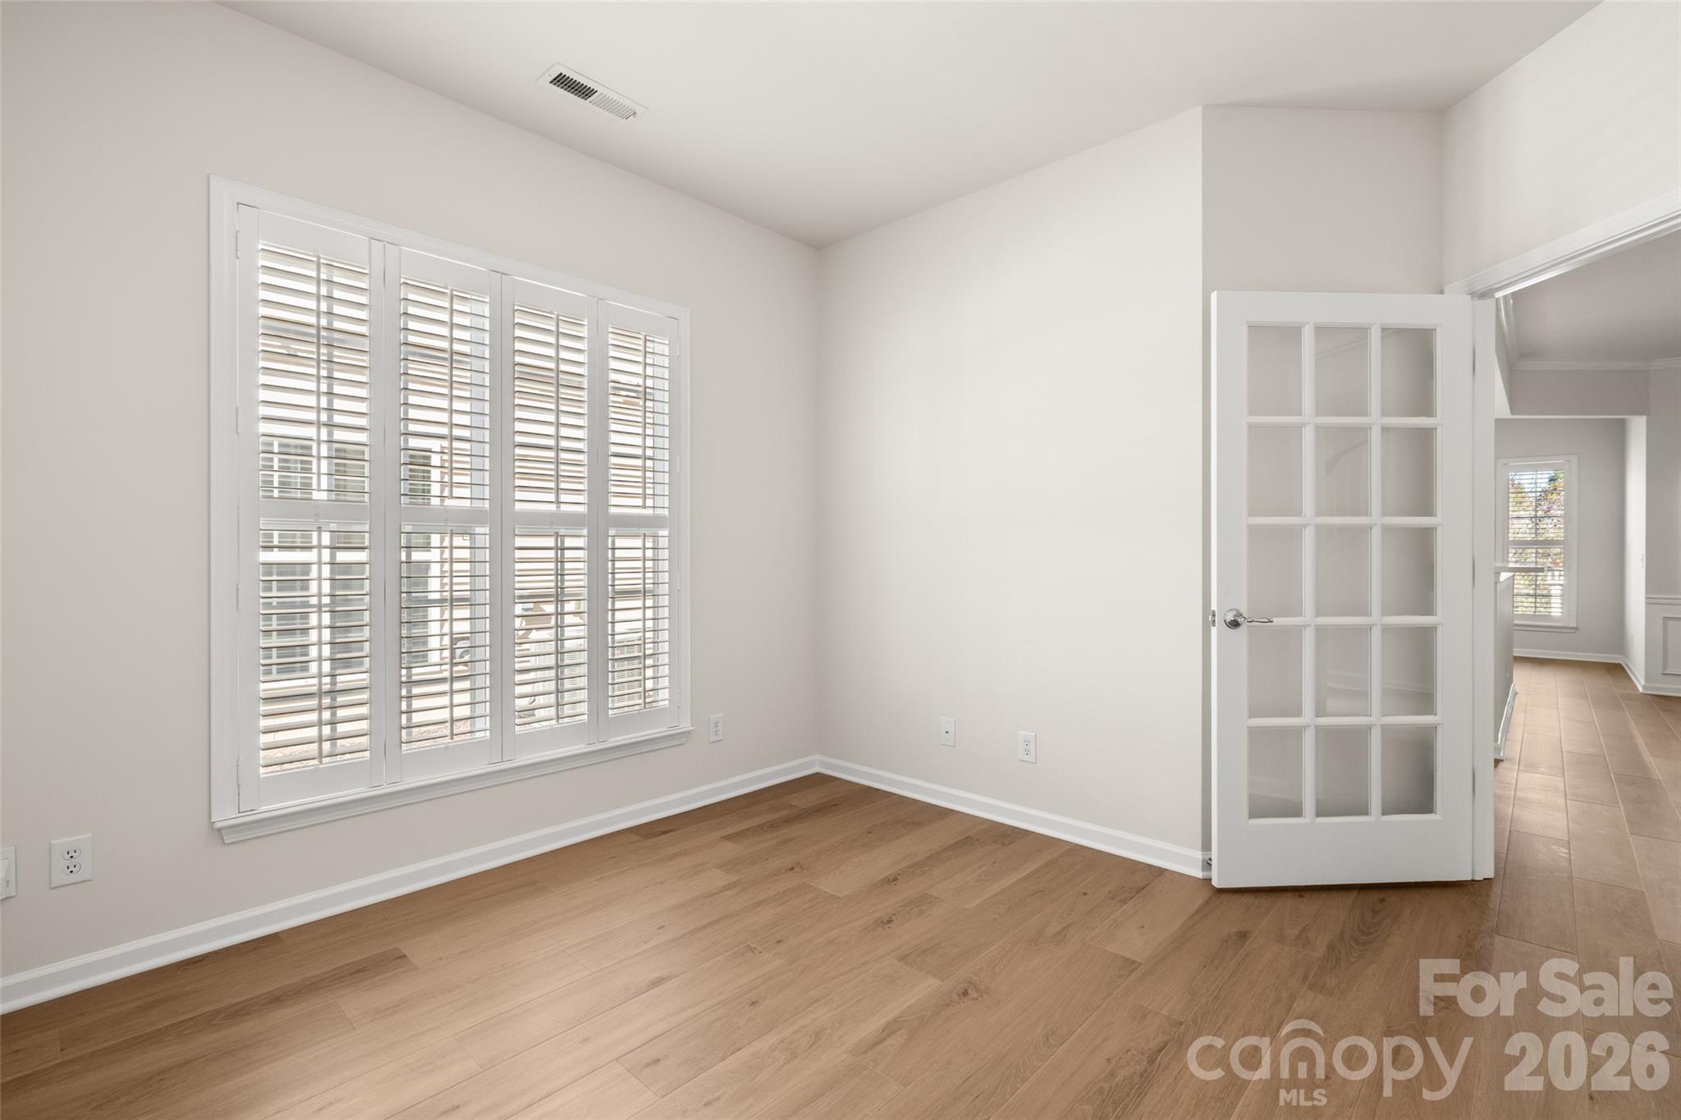
office - 1058 Mesa Verde Drive, Indian Land
Office - 1058 Mesa Verde Drive, Indian Land
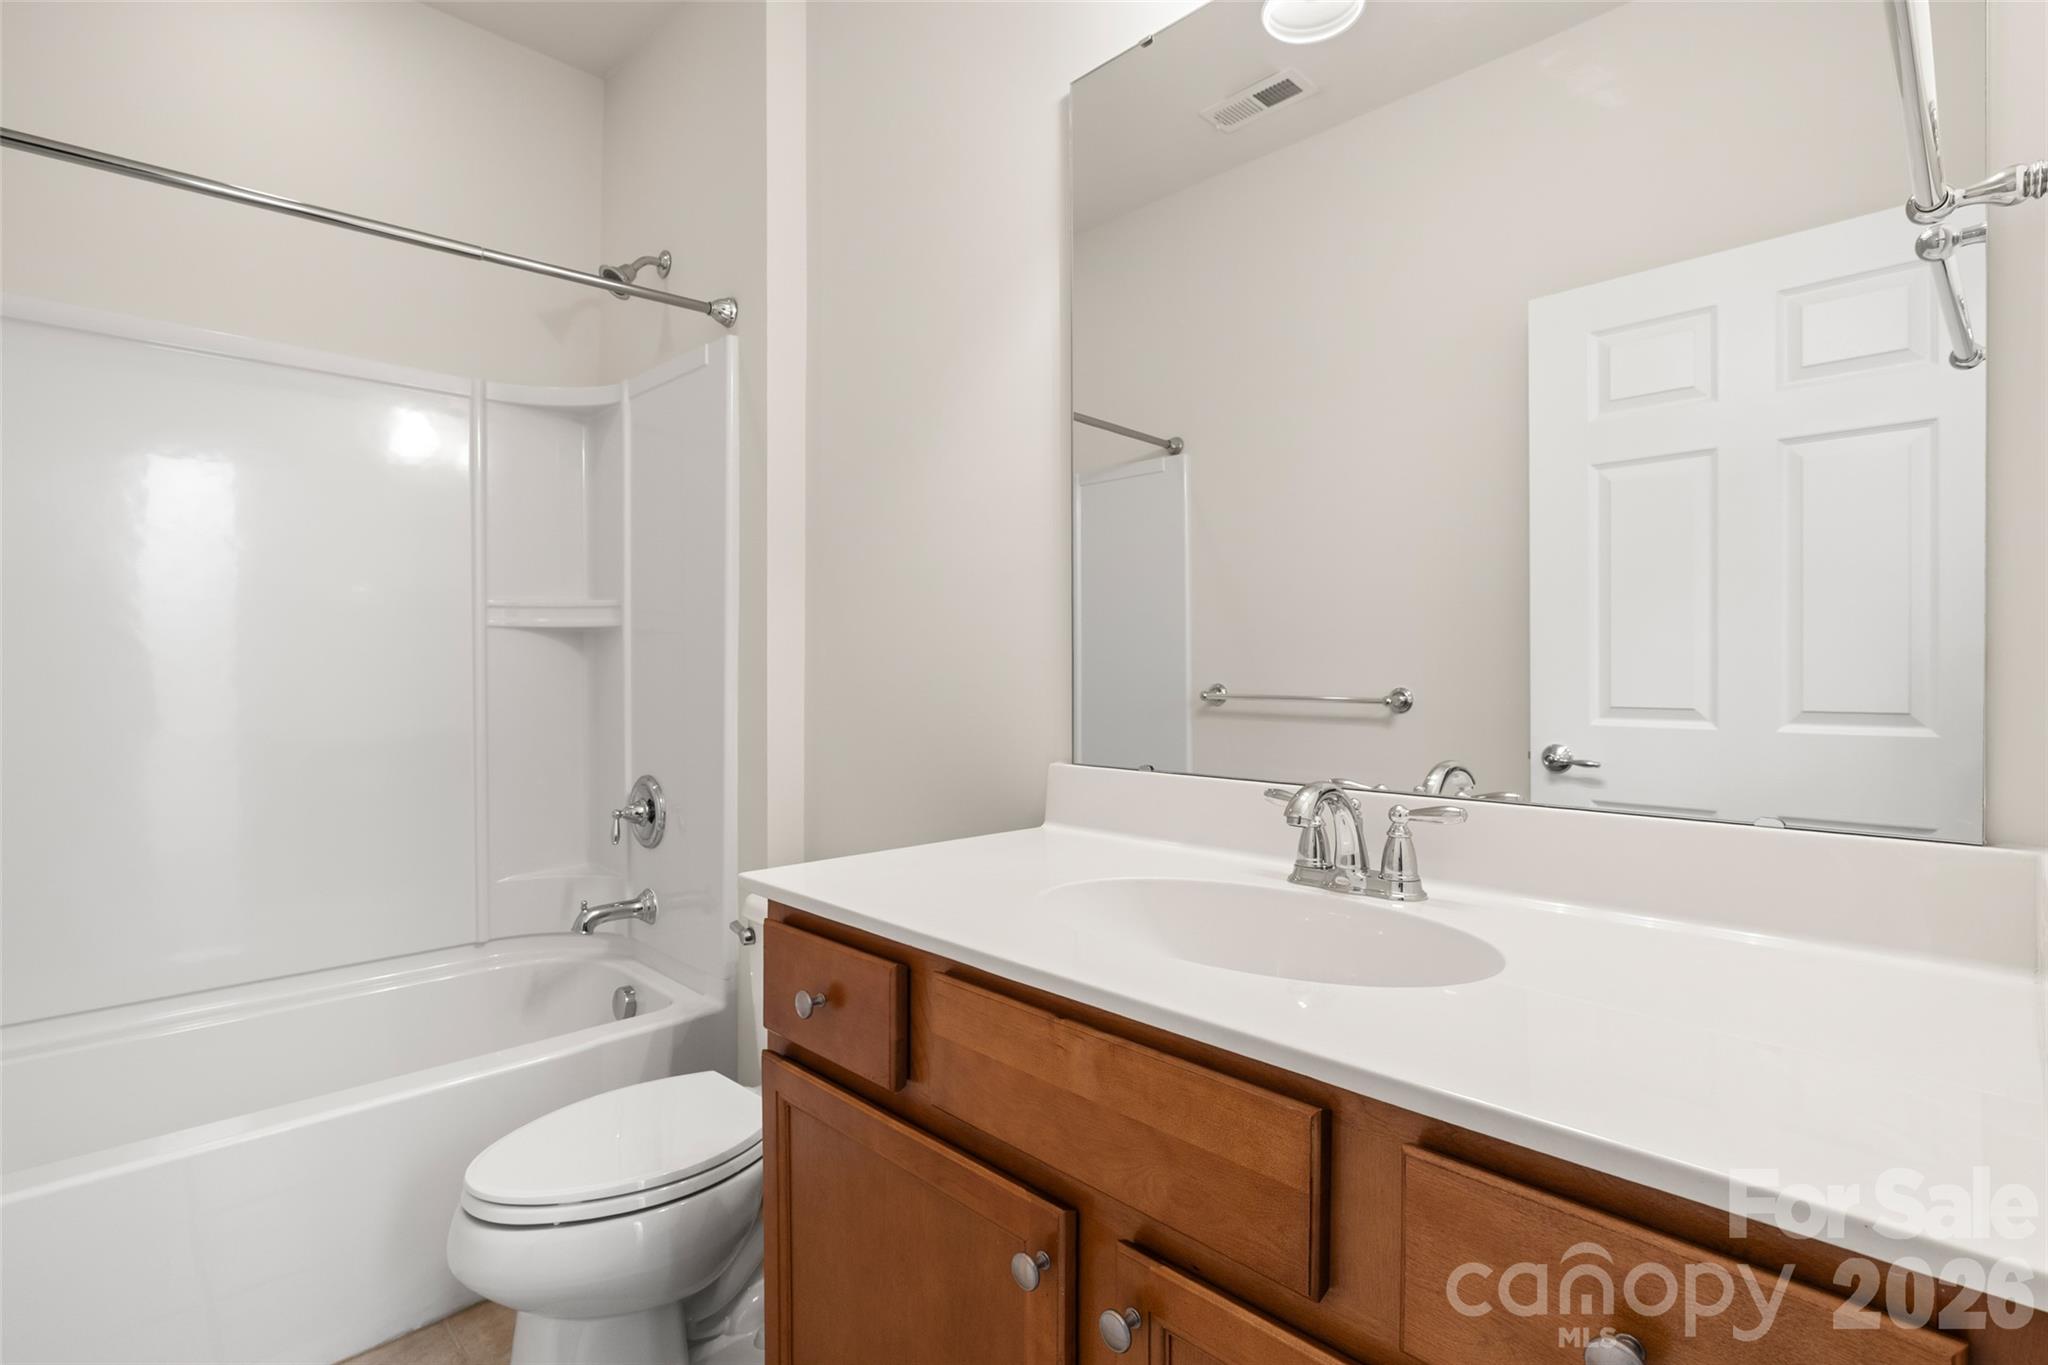
1st floor full guest bath - 1058 Mesa Verde Drive, Indian Land
Bedroom #3 - 1058 Mesa Verde Drive, Indian Land
Upstairs loft - 1058 Mesa Verde Drive, Indian Land
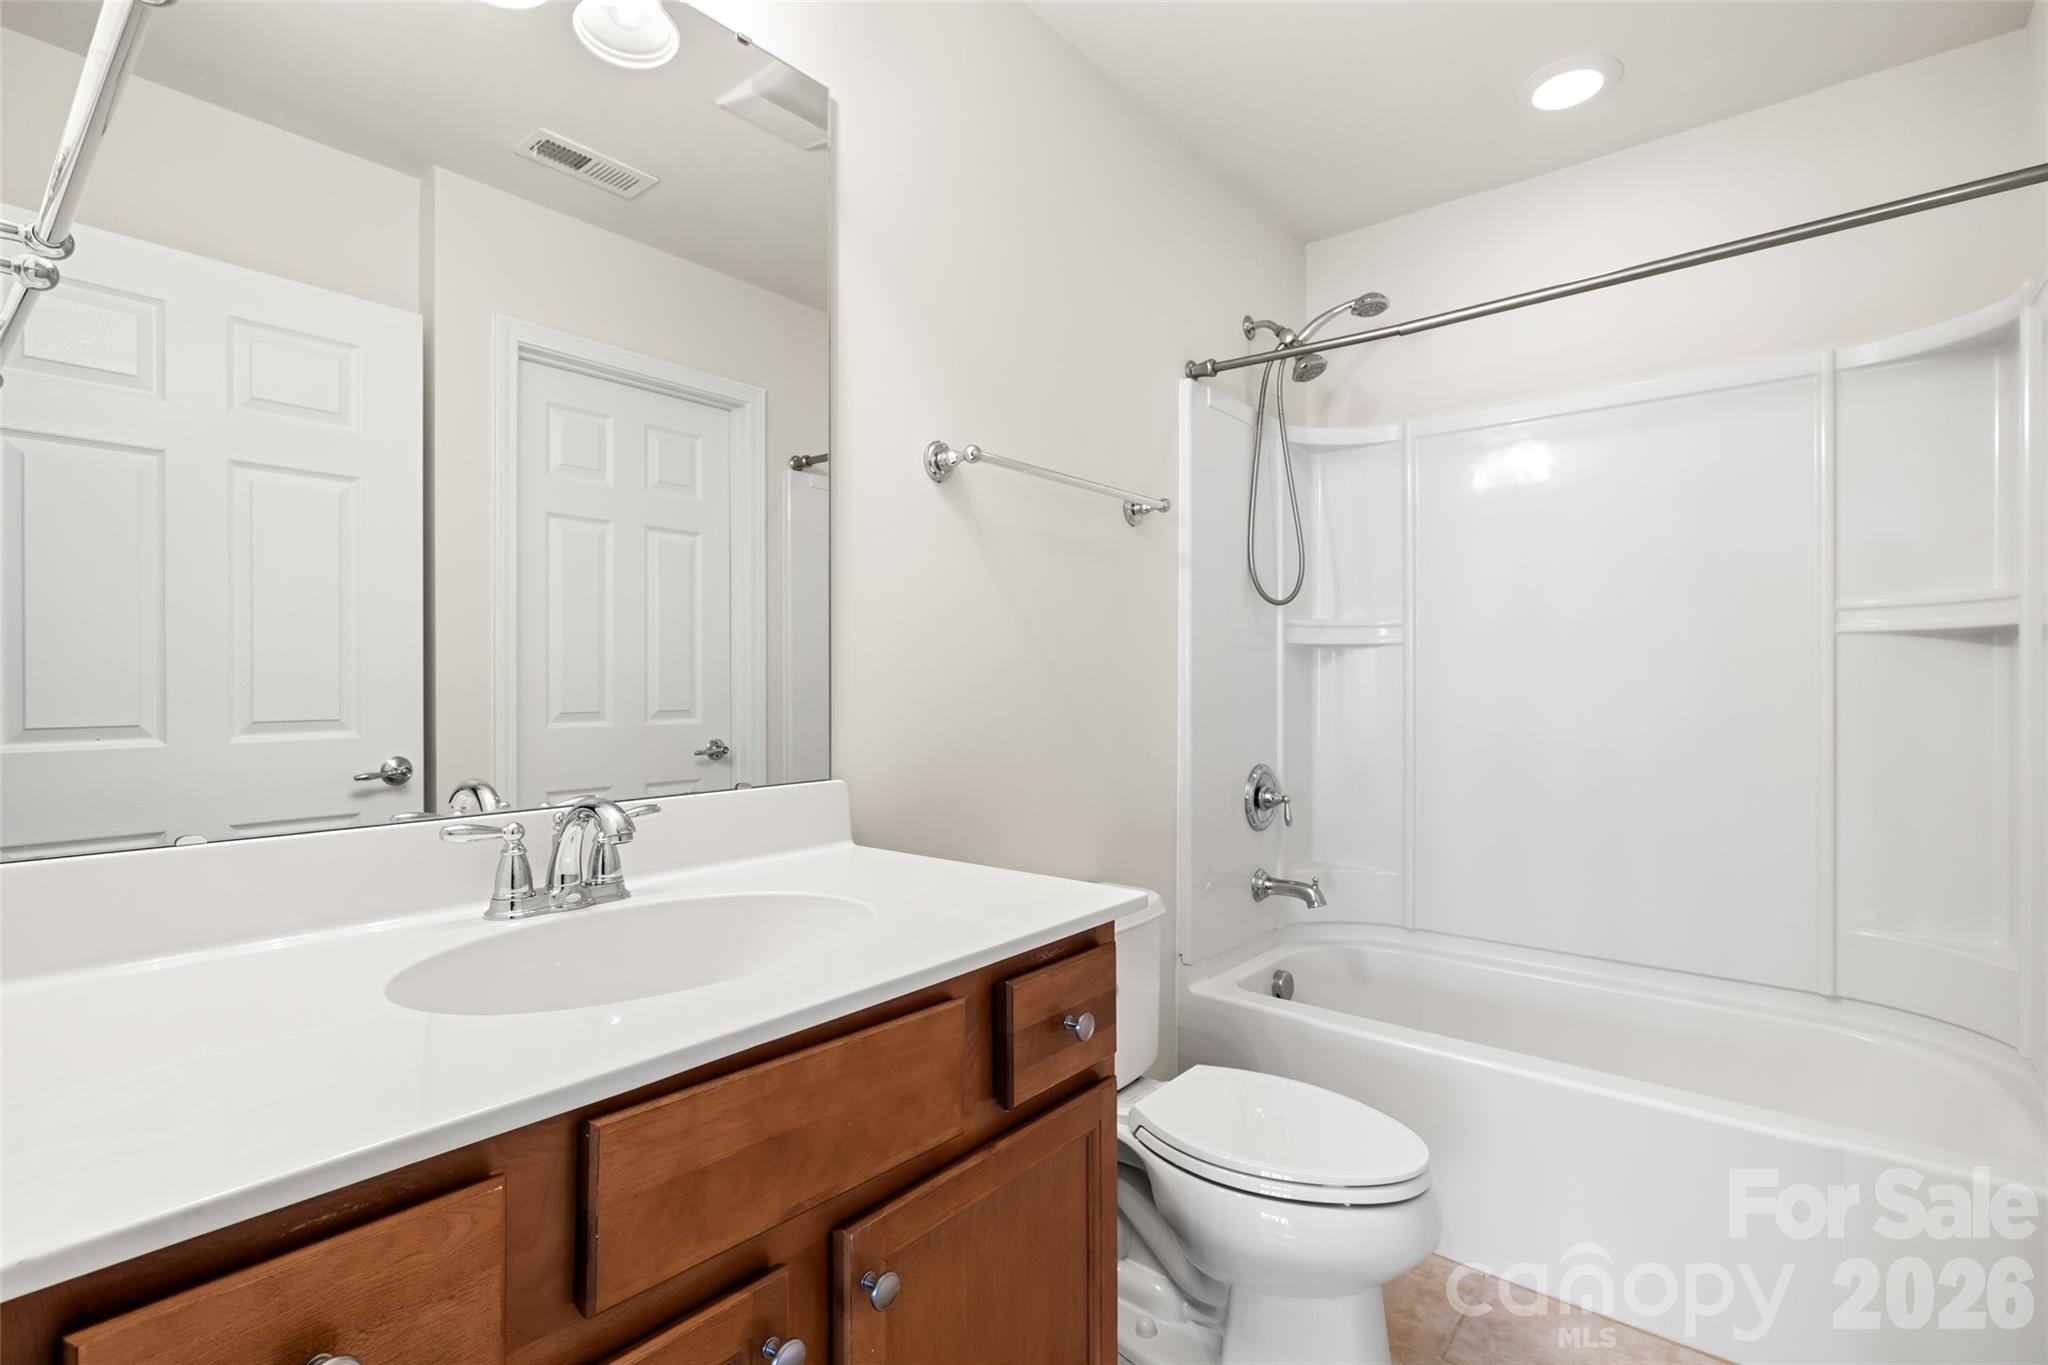
Upstairs full bath - 1058 Mesa Verde Drive, Indian Land
Upstairs bedroom #4 - 1058 Mesa Verde Drive, Indian Land
Single Family Residence at 1058 Mesa Verde Drive, Indian Land, photo 35 of 49
Single Family Residence at 1058 Mesa Verde Drive, Indian Land, photo 36 of 49
Single Family Residence at 1058 Mesa Verde Drive, Indian Land, photo 37 of 49
Single Family Residence at 1058 Mesa Verde Drive, Indian Land, photo 38 of 49
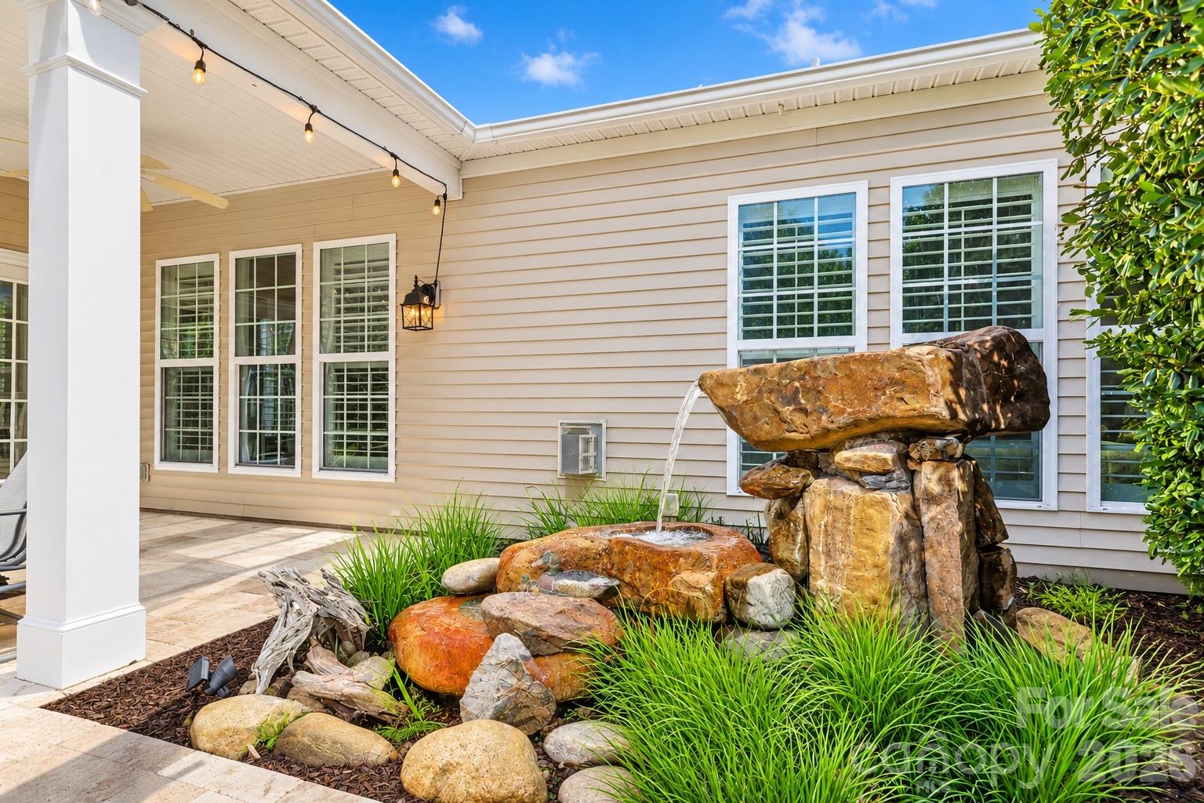
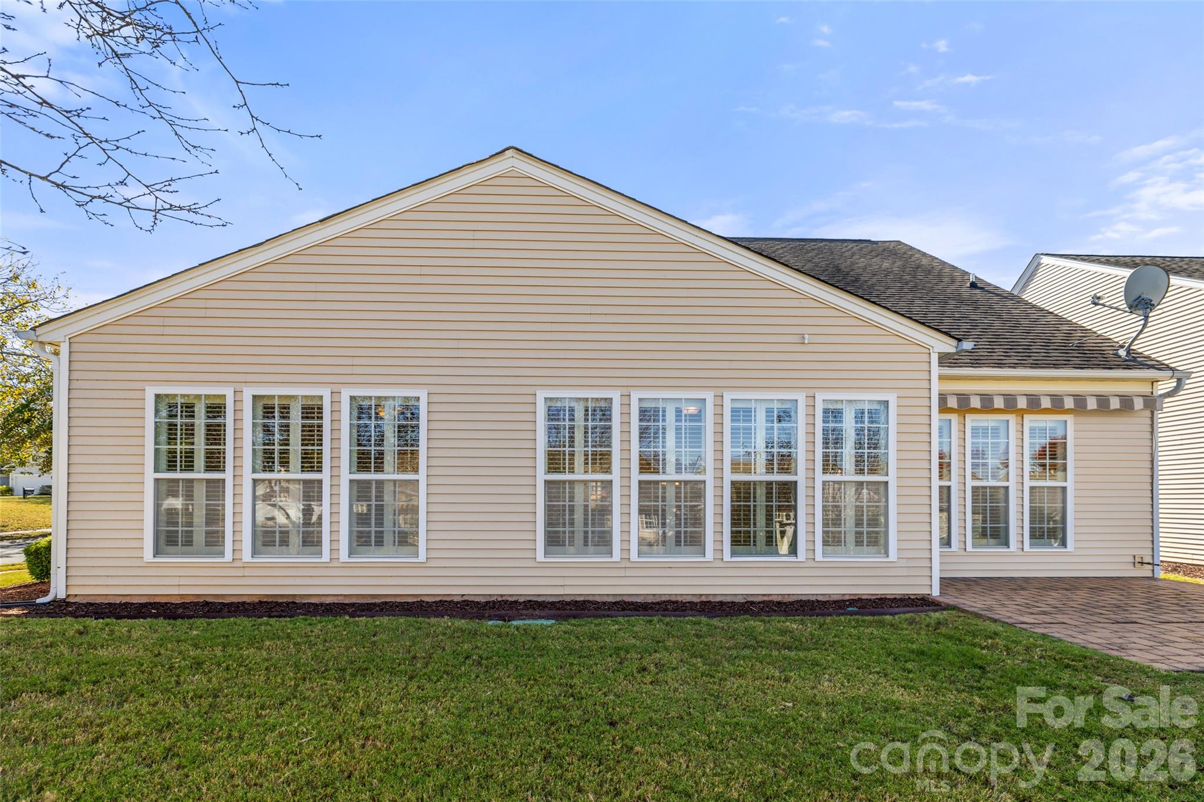
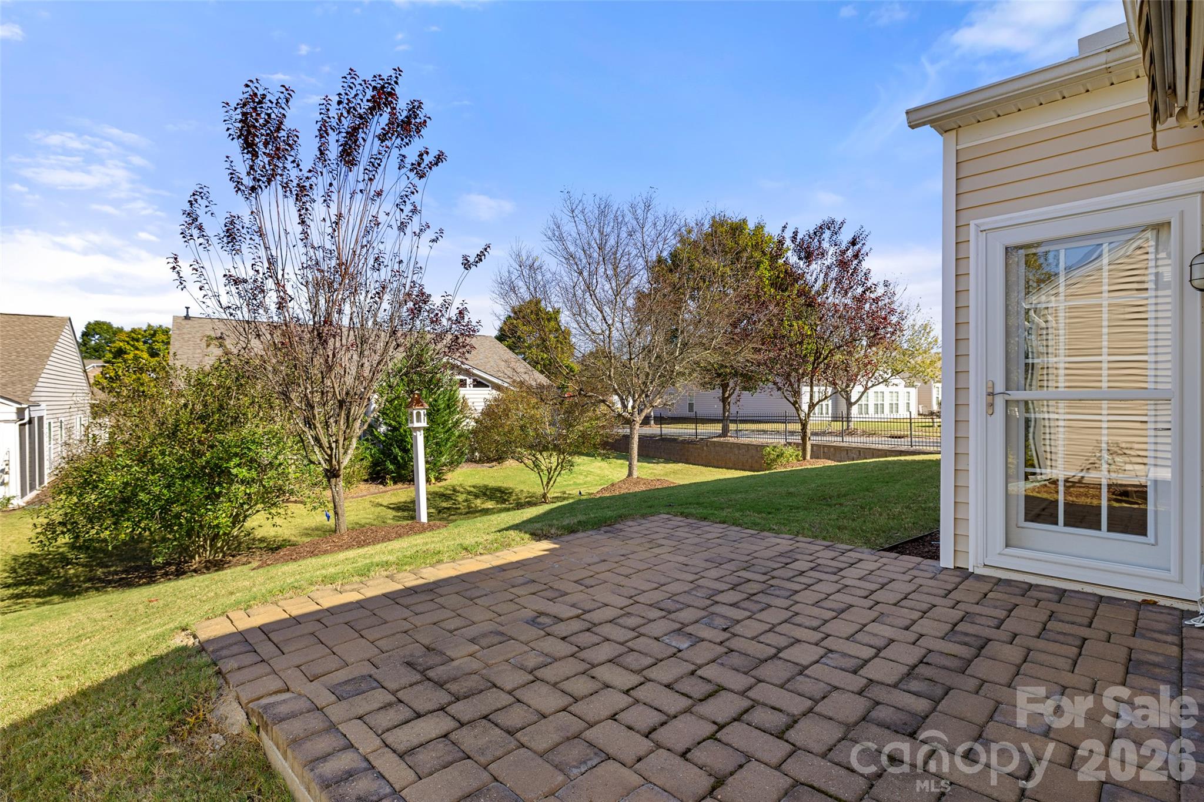
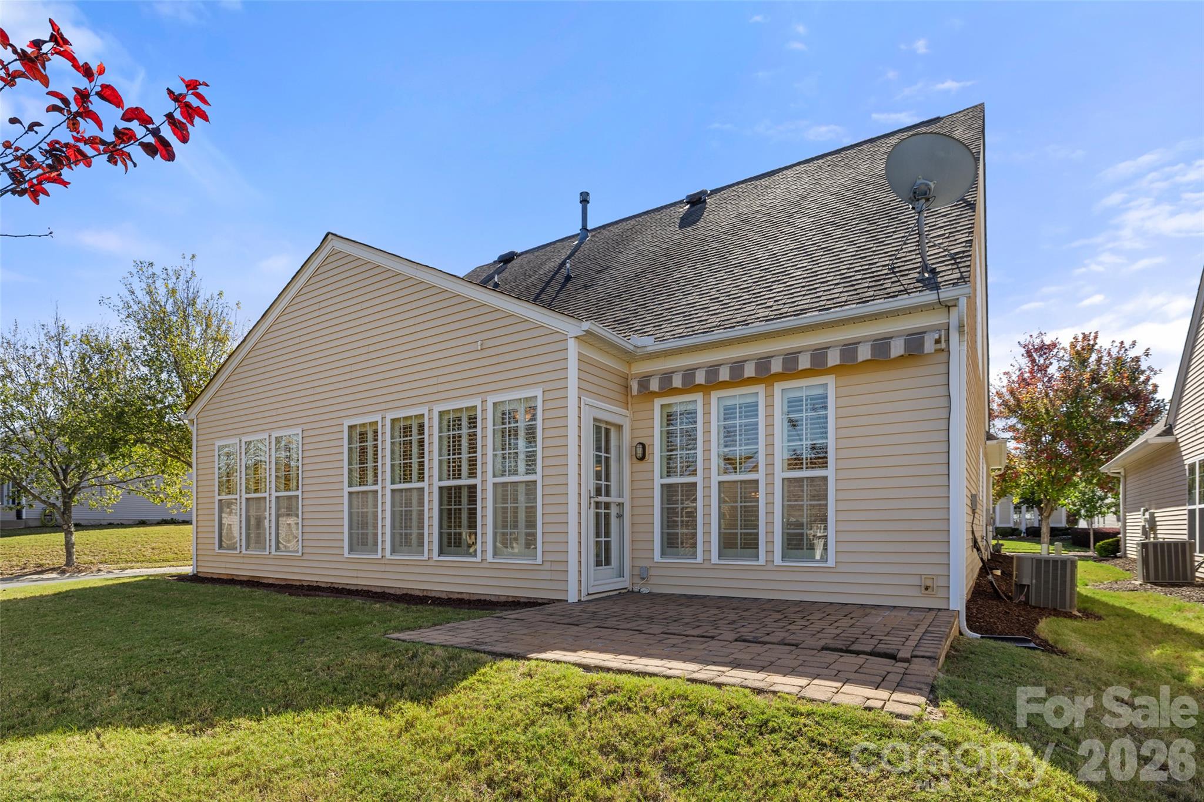
Retractable awning - 1058 Mesa Verde Drive, Indian Land
Single Family Residence at 1058 Mesa Verde Drive, Indian Land, photo 40 of 49
Single Family Residence at 1058 Mesa Verde Drive, Indian Land, photo 41 of 49
Single Family Residence at 1058 Mesa Verde Drive, Indian Land, photo 42 of 49
Single Family Residence at 1058 Mesa Verde Drive, Indian Land, photo 43 of 49
Single Family Residence at 1058 Mesa Verde Drive, Indian Land, photo 44 of 49
Single Family Residence at 1058 Mesa Verde Drive, Indian Land, photo 45 of 49
Single Family Residence at 1058 Mesa Verde Drive, Indian Land, photo 46 of 49
Single Family Residence at 1058 Mesa Verde Drive, Indian Land, photo 47 of 49
Single Family Residence at 1058 Mesa Verde Drive, Indian Land, photo 48 of 49
Single Family Residence at 1058 Mesa Verde Drive, Indian Land, photo 49 of 49
49 photos

$547,900

1058 Mesa Verde Drive
Indian Land, SC 29707
Listed by Paula Sargent · RE/MAX Executive
Bedrooms
4
Bathrooms
3
Living area
2,803 sqft
Year built
2010

About this home

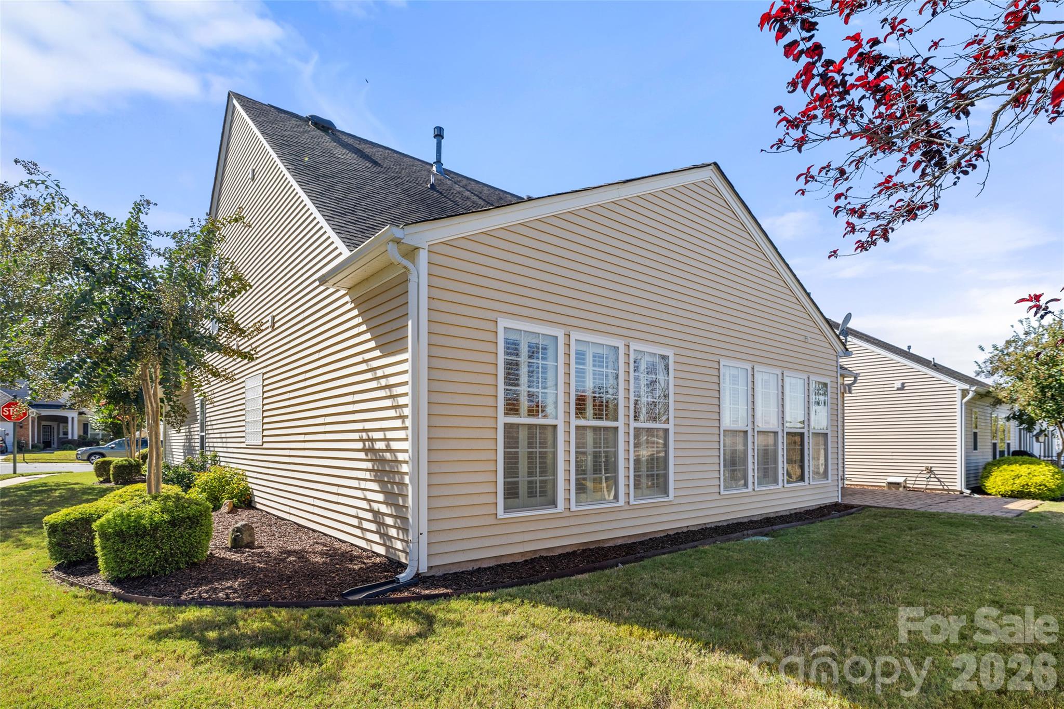
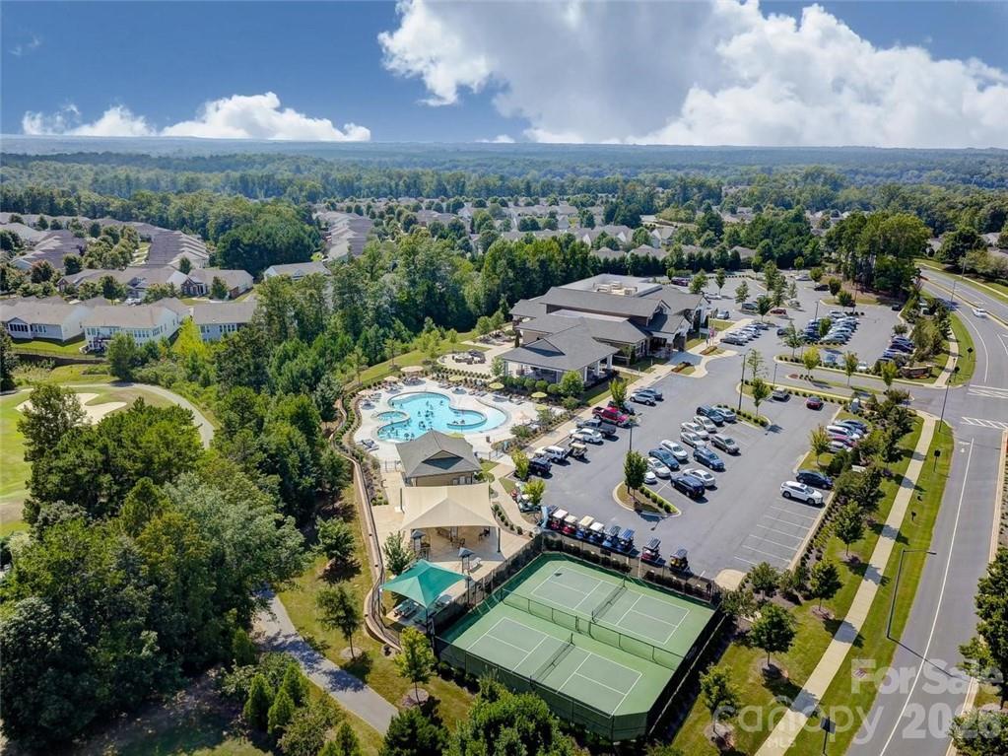
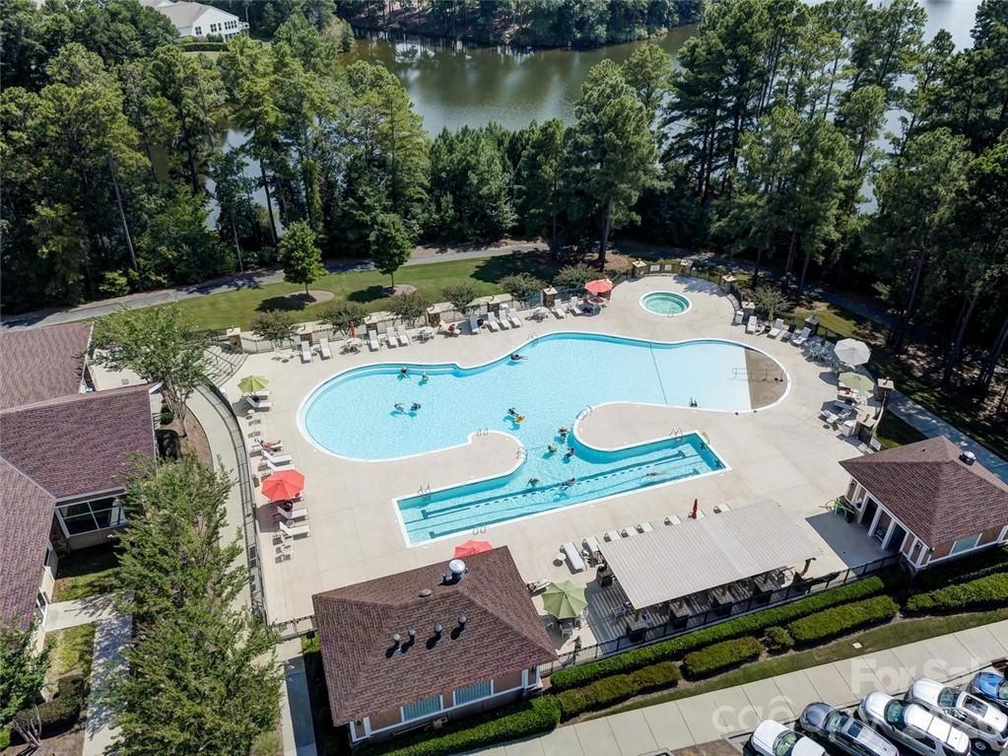
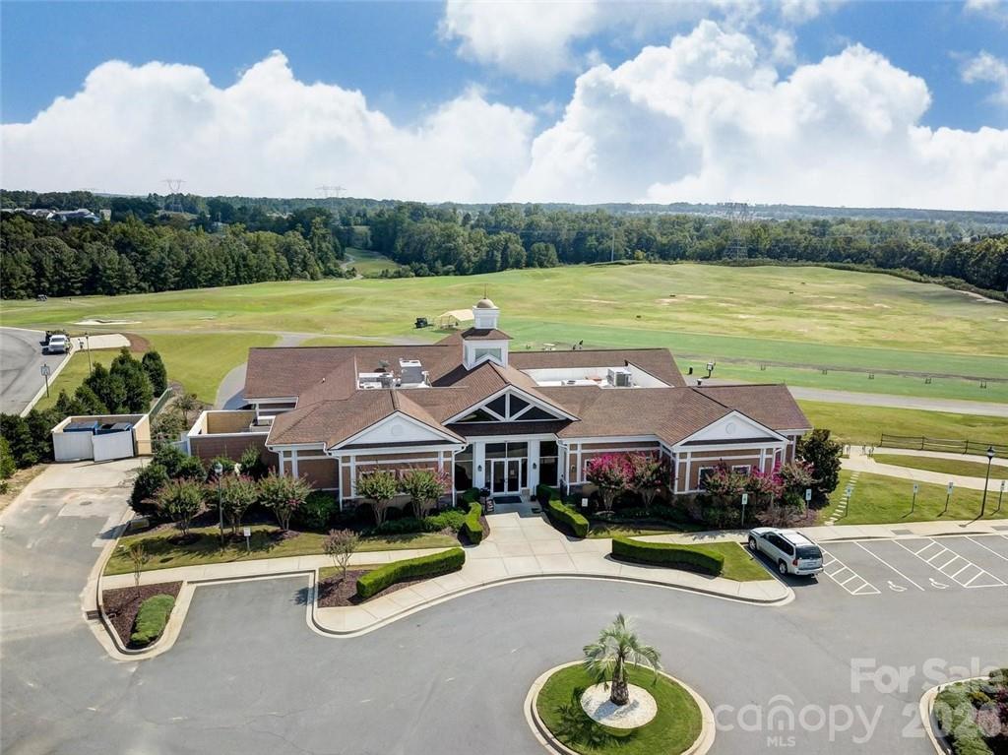
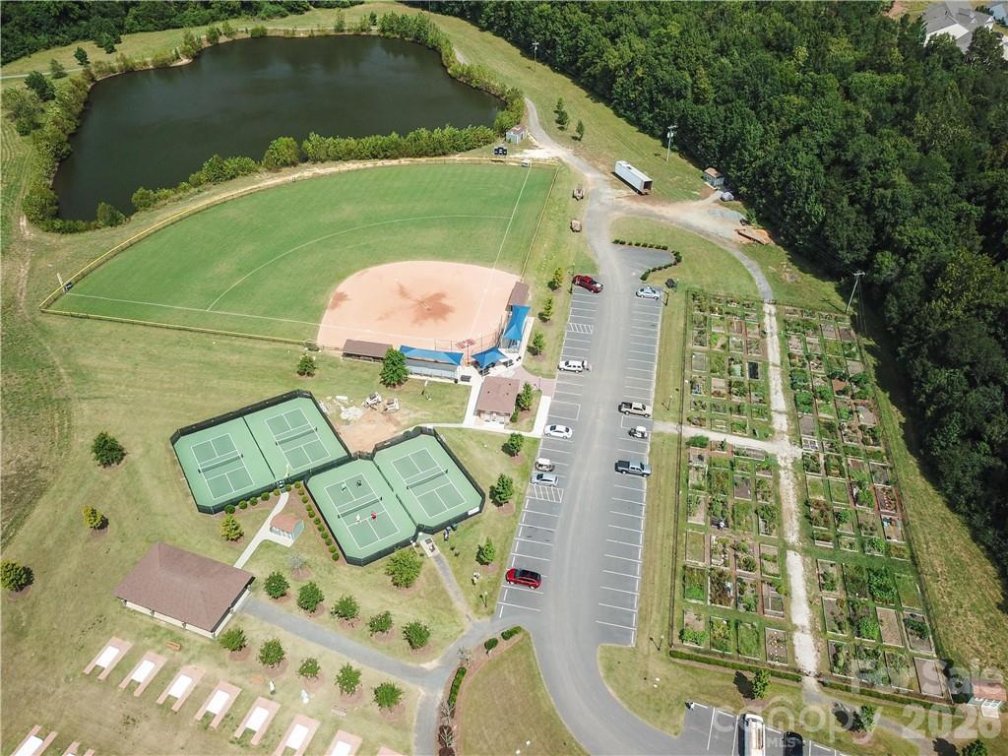
Move-in ready with fresh updates throughout, this 4-bedroom + office and huge loft, 3 full bath Vernon Hill Loft offers an open layout and inviting spaces for everyday living and entertaining! Fresh interior paint and new flooring give the home a bright, welcoming, like-new feel. Updates include new LVP in the main-level living areas and primary suite, plus new carpet in the guest rooms and upstairs loft. The kitchen features professionally painted white cabinetry, resurfaced countertops, convenient cabinet pull-outs, a breakfast bar and a brand-new gas stove and new microwave (2026). A sunny breakfast area with a built-in desk provides a comfortable spot to start your day. The open living and dining areas feature a gas log fireplace, decorative trim and plenty of room to gather. Just beyond, a sunroom lined with windows brings in natural light and offers views of the backyard. A separate office with glass French doors provides a quiet space for work or hobbies. The main-level primary suite features a tray ceiling and a private bath with dual vanities and a glass-enclosed shower. Two additional main-level bedrooms offer flexibility for guests, while the upstairs loft, additional bedroom and full bath provide even more room to spread out. Enjoy outdoor dining or relaxing on the brick paver patio overlooking the landscaped yard, complete with a remote-controlled electric awning for shade at the touch of a button. Plantation shutters add charm throughout much of the home, and the two-car garage features a newly epoxy-style floor coating. Brand new 50-gallon gas water heater. Lawn maintenance is included! Enjoy golf, indoor and outdoor pools, tennis & pickleball and many more amenities, social activities and active lifestyle that make Sun City Carolina Lakes a wonderful place to call home!

Highlights

Fireplace

Property details

MLS
Canopy MLS
MLS #
CAR4408157
Property type
Single Family Residence
Subdivision
Sun City Carolina Lakes
Status
Active
Days on market
N/A
On market date
October 27, 2026
Stories
N/A
Total bathrooms
3
Garage spaces
2
Parking spaces
N/A
Lot size
N/A
Loading map…

Nearby schools

Within 10 miles. School directory data from the National Center for Education Statistics (NCES), accessed via the Urban Institute Education Data API. Local Score is calculated by INNOVATE Real Estate; where a state rating is shown, it comes from that state's own official school report card.

Elementary
Indian Land Elementary
2.5 mi away · Grades 0-5
Nearest school -- attendance-zone data not available here
4.4
Local Score (state rating (2025) blended 70/30 with student-teacher ratio) -- not an official state rating
State rating: Excellent (2025)
Enrollment
1,007
Student:teacher ratio
17.1:1
District
Lancaster 01
Middle
Indian Land Middle
2.2 mi away · Grades 6-8
Nearest school -- attendance-zone data not available here
2.0
Local Score (student-teacher ratio only (preliminary -- will incorporate state test-score data once available)) -- not an official state rating
Enrollment
960
Student:teacher ratio
18.1:1
District
Lancaster 01
High
Indian Land High
3.46 mi away · Grades 9-12
Nearest school -- attendance-zone data not available here
3.0
Local Score (student-teacher ratio only (preliminary -- will incorporate state test-score data once available)) -- not an official state rating
Enrollment
1,539
Student:teacher ratio
17.5:1
District
Lancaster 01

Walkability

Blended score for Indian Land's center, calculated by INNOVATE Real Estate from two sources: the EPA's National Walkability Index (street network, transit, land-use mix) and Google Places amenity data (what's actually reachable on foot from this point). 60% EPA National Walkability Index + 40% nearby-amenity density (Google Places).

25
Car-dependent
out of 100
EPA National Walkability Index
6.8 / 20 -- Below average walkable
Google Places amenity density
10 / 100
Restaurants & cafes2
Grocery stores0
Parks1
Schools0
Transit stops0
Pharmacies0

Market position

How this listing compares to current activity in Indian Land, from live MLS data.

On the market 0 days -- 74 fewer days than Indian Land's current average of 74 days.
For reference, the median list price across 241 active listings in Indian Land right now is $475,500.

Mortgage calculator

Estimate only - actual rate and payment depend on your lender, credit, and loan program.

$
%
%
Adjust tax / insurance estimates
% / yr
$
/mo
Est. monthly payment
$3,450/mo
$109,580 down
$438,320 loan
Principal & interest$2,843
Property tax (est.)$457
Home insurance (est.)$150

Similar homes you might like

Data source: Listing information provided by Canopy MLS (carolina) via Trestle/CoreLogic. Last updated 1 days ago.

Information herein deemed reliable but not guaranteed; all measurements, school assignments, HOA fees, taxes, and feature lists are approximate and should be independently verified. Equal Housing Opportunity.