



$2,700,000
About this home
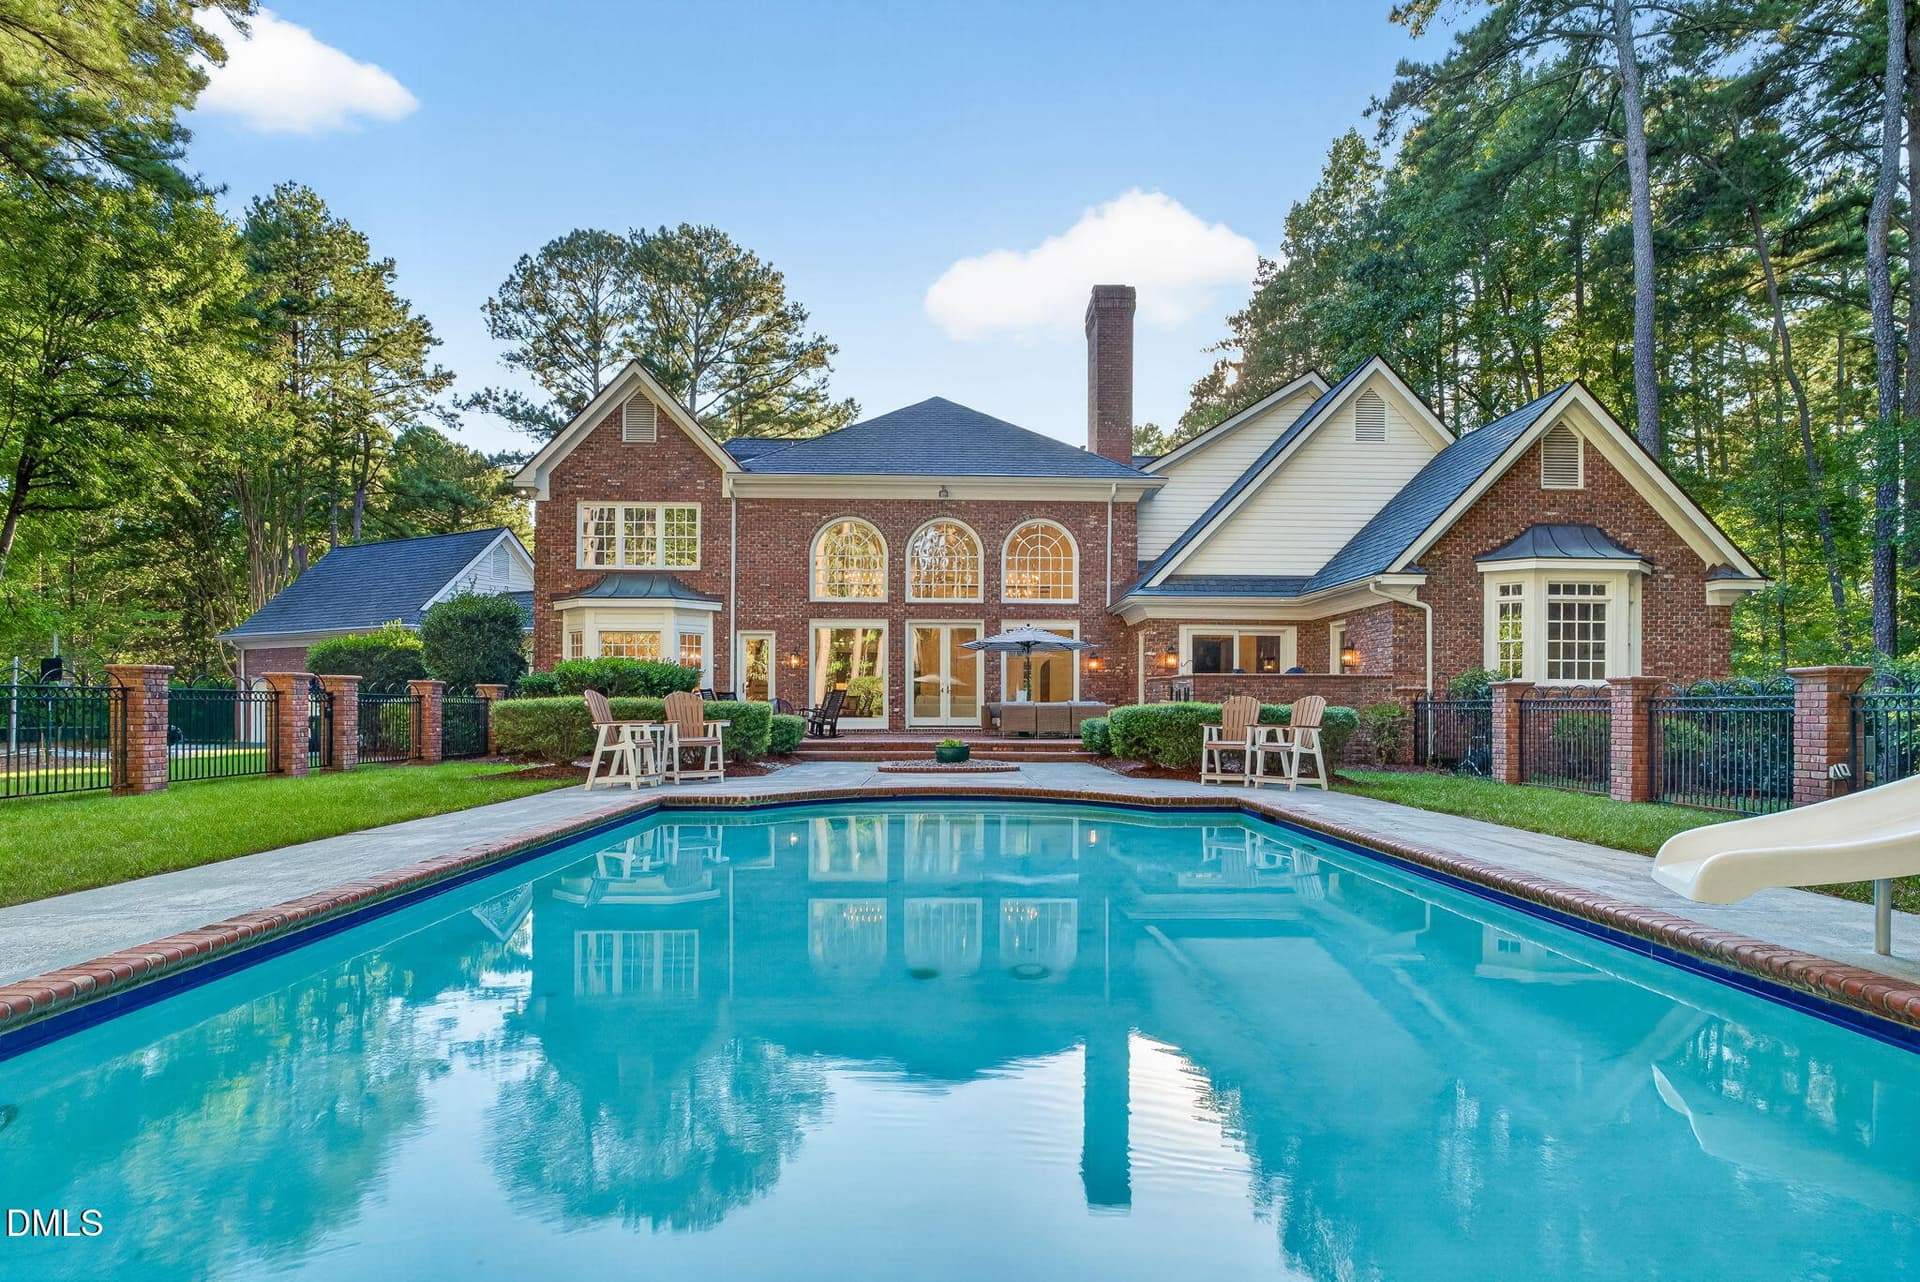
Set on 1.34 acres in Cary's MacGregor West, 104 Marseille Place occupies a quiet street of just ten estate homes, framed by stone pillars, graceful arches, and mature trees. Built over two years using approximately 77,000 bricks, the residence reflects a level of craftsmanship, architectural detail, and material investment that would be exceptionally costly to replicate today. Extensive renovations and improvements throughout the home and grounds have preserved that original quality while introducing modern design, functionality, and infrastructure upgrades. Inside, marble floors and a dramatic staircase introduce the foyer, where soaring 20-foot ceilings extend into the family room. Custom windows frame the pool beyond, creating an uninterrupted sightline from the front entry through the heart of the home. A wood-burning fireplace with a gas starter anchors the family room, while a formal dining room with a swinging door, billiards room with a gas fireplace, and updated wet bar provide additional spaces for gathering. Custom poplar crown moldings, substantial architectural millwork, and Baldwin hardware speak to the quality of construction. Ten-foot ceilings throughout much of the main level and nine-foot ceilings upstairs further distinguish the home's proportions. The kitchen renovation introduced an entirely new layout, custom cabinetry, and continuous hardwood flooring connecting the kitchen, dining, and living spaces. Separate 30-inch Thermador refrigerator and freezer columns are concealed within the cabinetry, alongside a 48-inch gas rangetop with custom hood, double ovens (top is steam), and two Sapphire dishwashers. A five-foot Galley Workstation with dual faucets is complemented by a separate cleanup sink. A built-in coffee system, beverage and wine refrigeration, and Scotsman ice maker extend the kitchen's functionality into the adjoining coffee and bar areas. The renovation also included a redesigned laundry room and dedicated art studio. The main-floor primary suite spans more than 1,000 square feet, with an en-suite bath, separate custom walk-in closets, a private study, and a sitting room with a gas fireplace. Upstairs, three generously sized bedrooms and a flexible bonus room with kitchenette offer additional space, including the option for a second office. California Closets installations in five rooms provide custom organization, while an expansive two-story unfinished attic offers substantial storage and potential for future finished space. Beyond the home, mature landscaping surrounds the Roman-shaped, 20-by-40-foot saltwater pool and fenced backyard. The pool slide and in-ground trampoline add to the outdoor amenities, while a private well supplies landscape irrigation. A covered portico connects the side entry to the detached three-car garage. Significant investment has also gone into the home's exterior, grounds, strategic removal of trees, and landscape enhancements. All exterior doors, with the exception of the preserved original front entry, have been replaced with premium Renewal by Andersen products. The front entry was refreshed with new Baldwin hardware and custom lanterns, complemented by architectural uplighting. Additional improvements include updated interior lighting, Cat6 wiring, and recent crawl space upgrades with a new vapor barrier and dehumidifier. The roof was replaced by the original owners in 2017 with all-copper valleys, and three separate HVAC systems serve the residence. Seller is a licensed NC real estate broker and the listing agent.
Highlights
Property details
- MLS
- Doorify MLS
- MLS #
- 10197336
- Property type
- Single Family Residence
- Subdivision
- MacGregor West
- Status
- Active
- Days on market
- 15
- On market date
- October 14, 2026
- Stories
- N/A
- Total bathrooms
- 3.5
- Garage spaces
- 3
- Parking spaces
- N/A
- Lot size
- 1.34 acres
Location
Get directions →Nearby schools
Within 10 miles. School directory data from the National Center for Education Statistics (NCES), accessed via the Urban Institute Education Data API. Local Score is calculated by INNOVATE Real Estate; where a state rating is shown, it comes from that state's own official school report card.
- Enrollment
- 659
- Student:teacher ratio
- 14.3:1
- District
- Wake County Schools
- Enrollment
- 921
- Student:teacher ratio
- 17.4:1
- District
- Wake County Schools
- Enrollment
- 2,413
- Student:teacher ratio
- 19.8:1
- District
- Wake County Schools
Walkability
Blended score for Cary's center, calculated by INNOVATE Real Estate from two sources: the EPA's National Walkability Index (street network, transit, land-use mix) and Google Places amenity data (what's actually reachable on foot from this point). 60% EPA National Walkability Index + 40% nearby-amenity density (Google Places).
Market position
How this listing compares to current activity in Cary, from live MLS data.
Mortgage calculator
Estimate only - actual rate and payment depend on your lender, credit, and loan program.
Adjust tax / insurance estimates
Similar homes you might like

Data source: Listing information provided by Doorify MLS via Trestle/CoreLogic. Last updated 1 days ago.
Information herein deemed reliable but not guaranteed; all measurements, school assignments, HOA fees, taxes, and feature lists are approximate and should be independently verified. Equal Housing Opportunity.