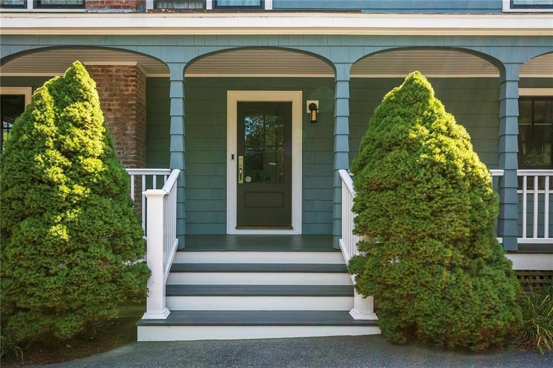
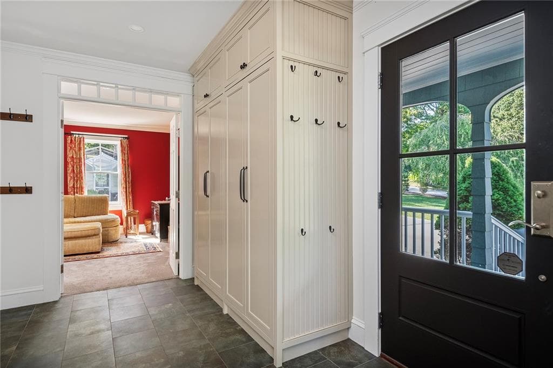
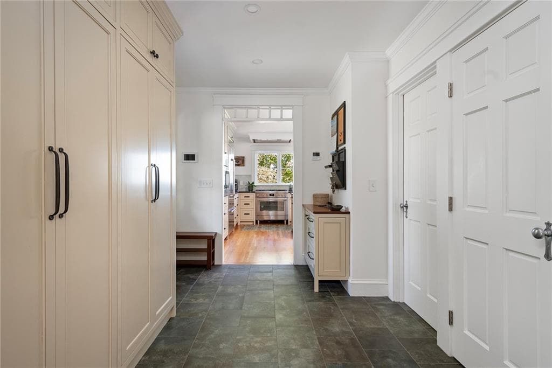
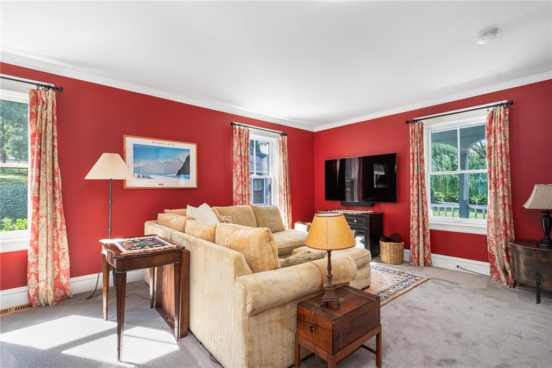
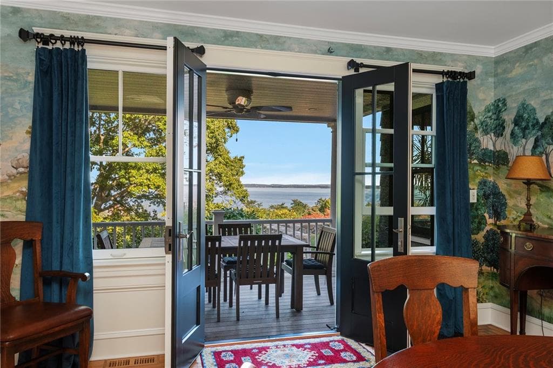
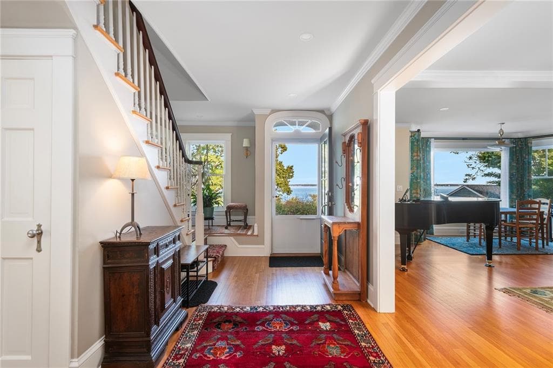
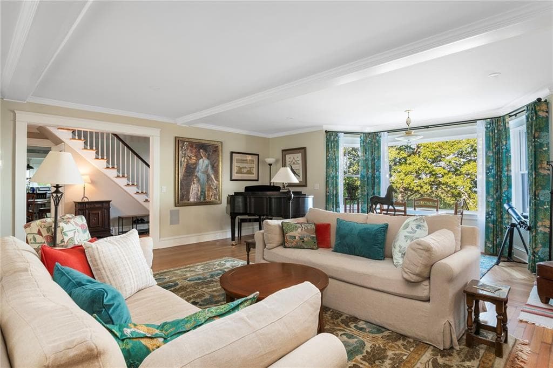
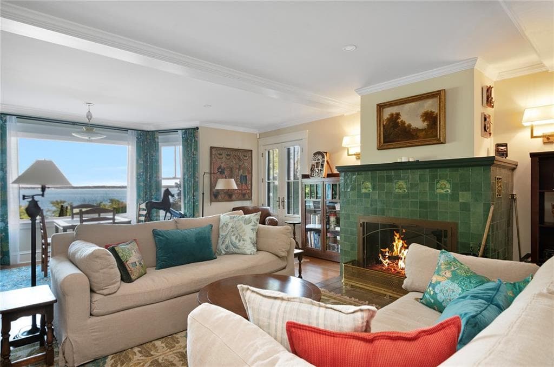
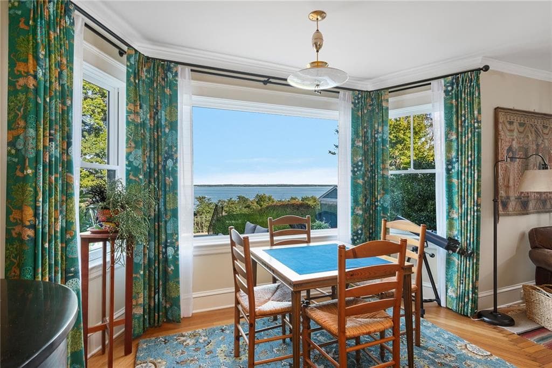
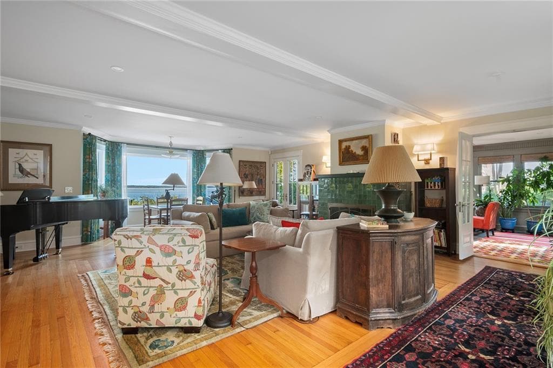
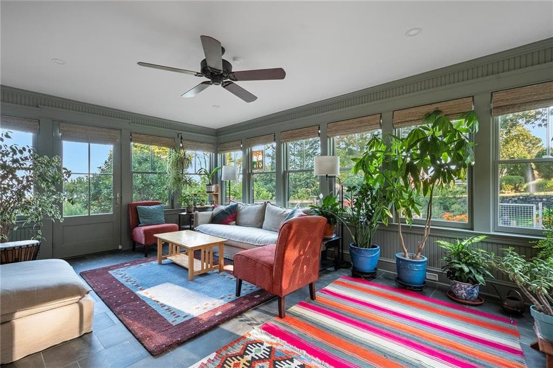
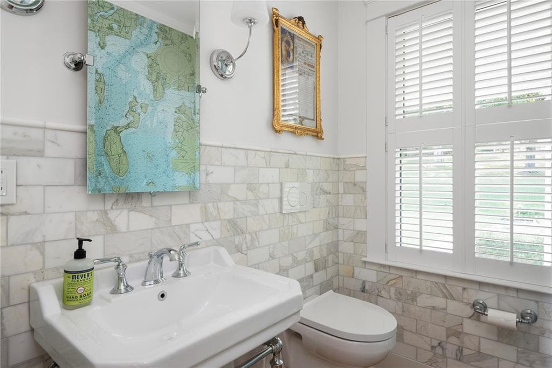
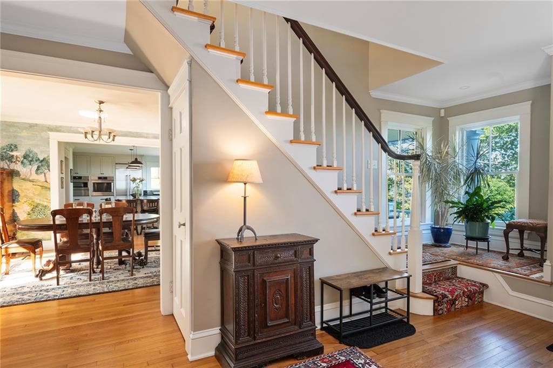
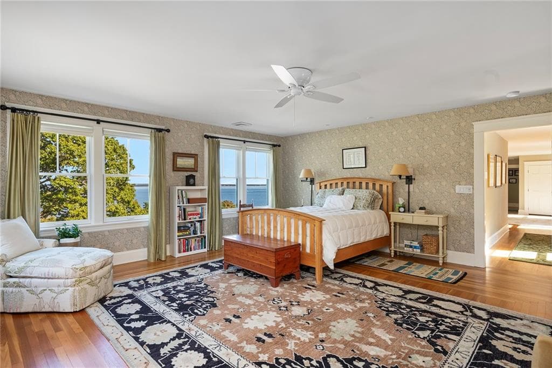
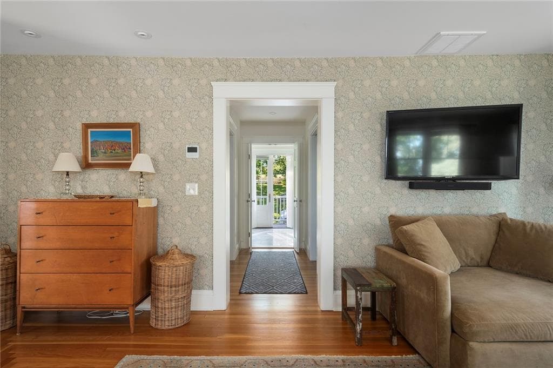
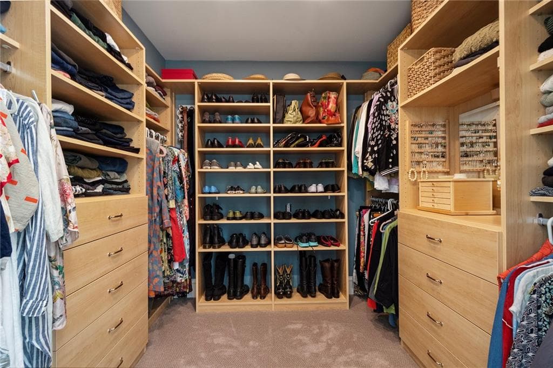
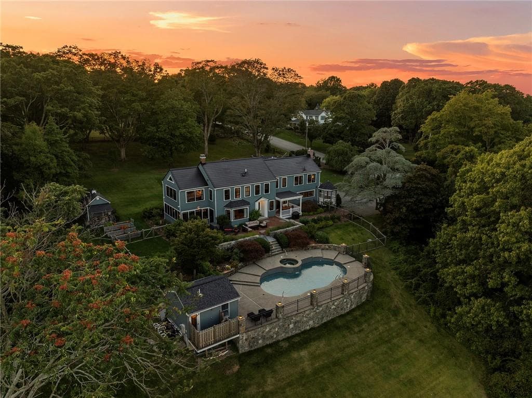
140 Aldrich Avenue
140 Aldrich Avenue photo 2
140 Aldrich Avenue photo 3
140 Aldrich Avenue photo 4
140 Aldrich Avenue photo 5
140 Aldrich Avenue photo 6
140 Aldrich Avenue photo 7
140 Aldrich Avenue photo 8
140 Aldrich Avenue photo 9
140 Aldrich Avenue photo 10
140 Aldrich Avenue photo 11
140 Aldrich Avenue photo 12
140 Aldrich Avenue photo 13
140 Aldrich Avenue photo 14
140 Aldrich Avenue photo 15
140 Aldrich Avenue photo 16
140 Aldrich Avenue photo 17
140 Aldrich Avenue photo 18
140 Aldrich Avenue photo 19
140 Aldrich Avenue photo 20
140 Aldrich Avenue photo 21
140 Aldrich Avenue photo 22
140 Aldrich Avenue photo 23
140 Aldrich Avenue photo 24
140 Aldrich Avenue photo 25
140 Aldrich Avenue photo 26
140 Aldrich Avenue photo 27
140 Aldrich Avenue photo 28
140 Aldrich Avenue photo 29
140 Aldrich Avenue photo 30
140 Aldrich Avenue photo 31
140 Aldrich Avenue photo 32
140 Aldrich Avenue photo 33
140 Aldrich Avenue photo 34
140 Aldrich Avenue photo 35
140 Aldrich Avenue photo 36
140 Aldrich Avenue photo 37
140 Aldrich Avenue photo 38
140 Aldrich Avenue photo 39
140 Aldrich Avenue photo 40
140 Aldrich Avenue photo 41
140 Aldrich Avenue photo 42
140 Aldrich Avenue photo 43
140 Aldrich Avenue photo 44
140 Aldrich Avenue photo 45
140 Aldrich Avenue photo 46
140 Aldrich Avenue photo 47
140 Aldrich Avenue photo 48
140 Aldrich Avenue photo 49
140 Aldrich Avenue photo 50
50 photos

$3,550,000

140 Aldrich Avenue
Warwick, RI 02889
Listed by Rebecca Mayer
Bedrooms
5
Bathrooms
4.1
Living area
4,661 sqft
Year built
1932

About this home

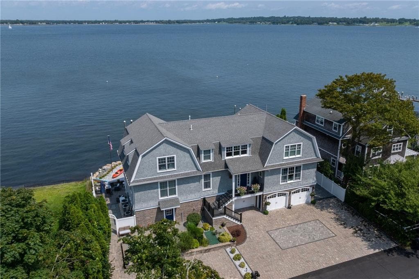
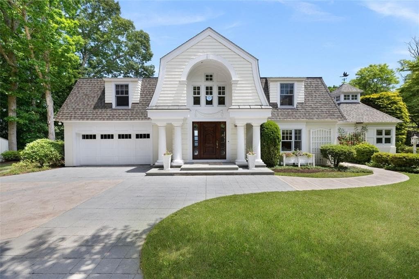
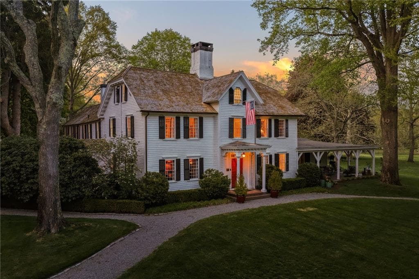
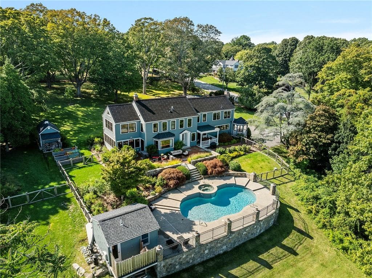
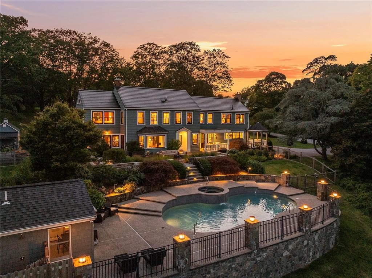
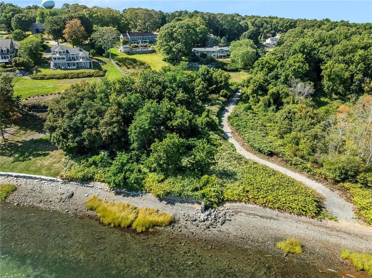
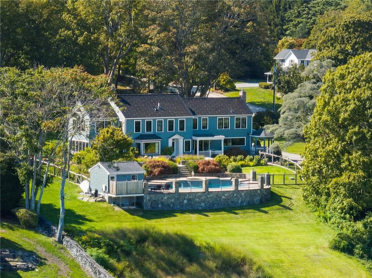
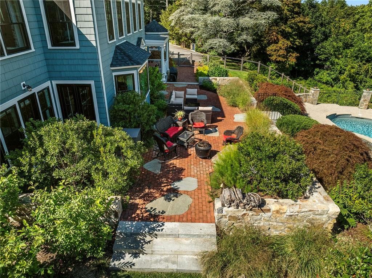
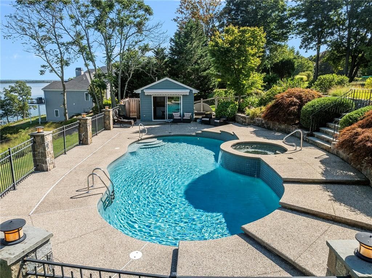
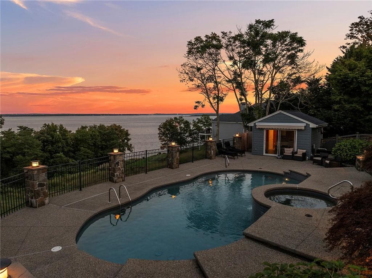
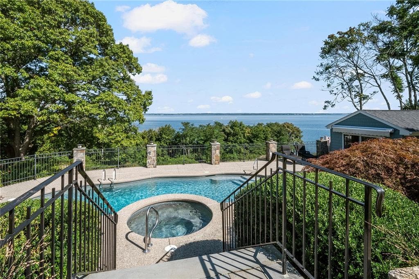
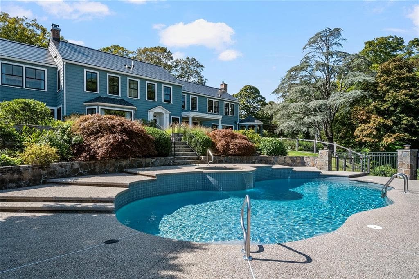
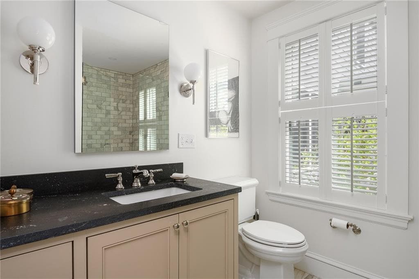
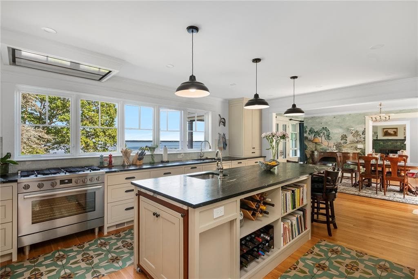
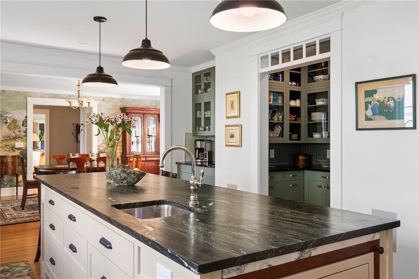
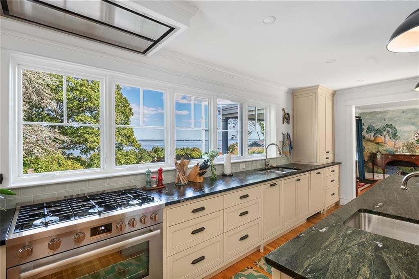
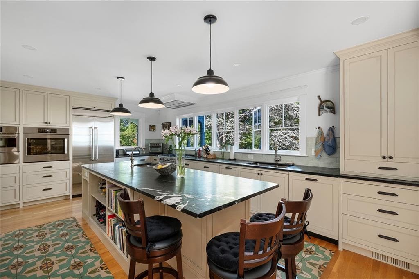
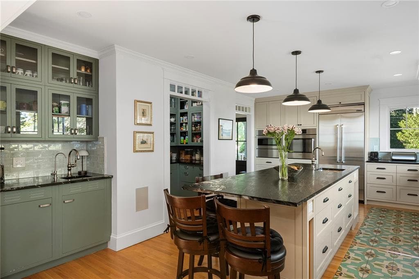
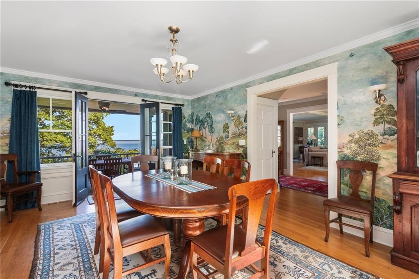
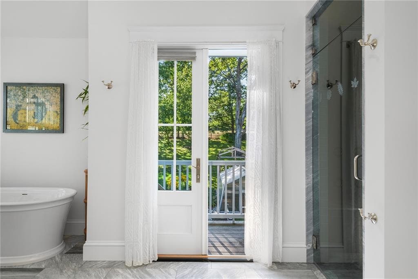
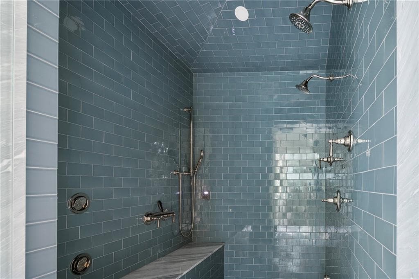
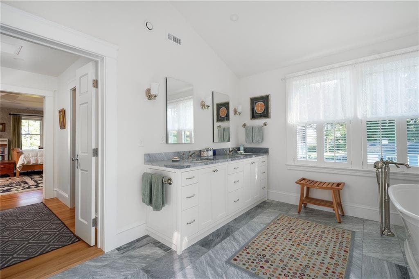
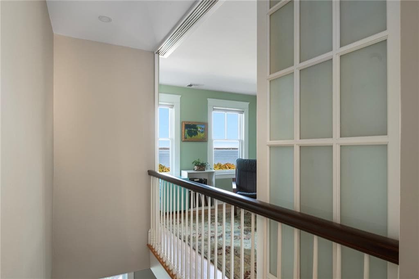
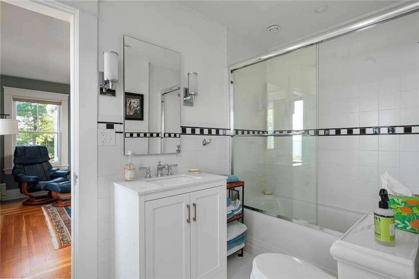
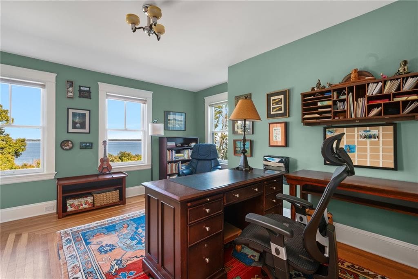
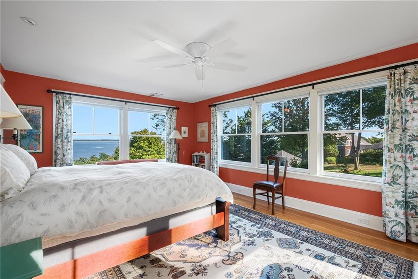
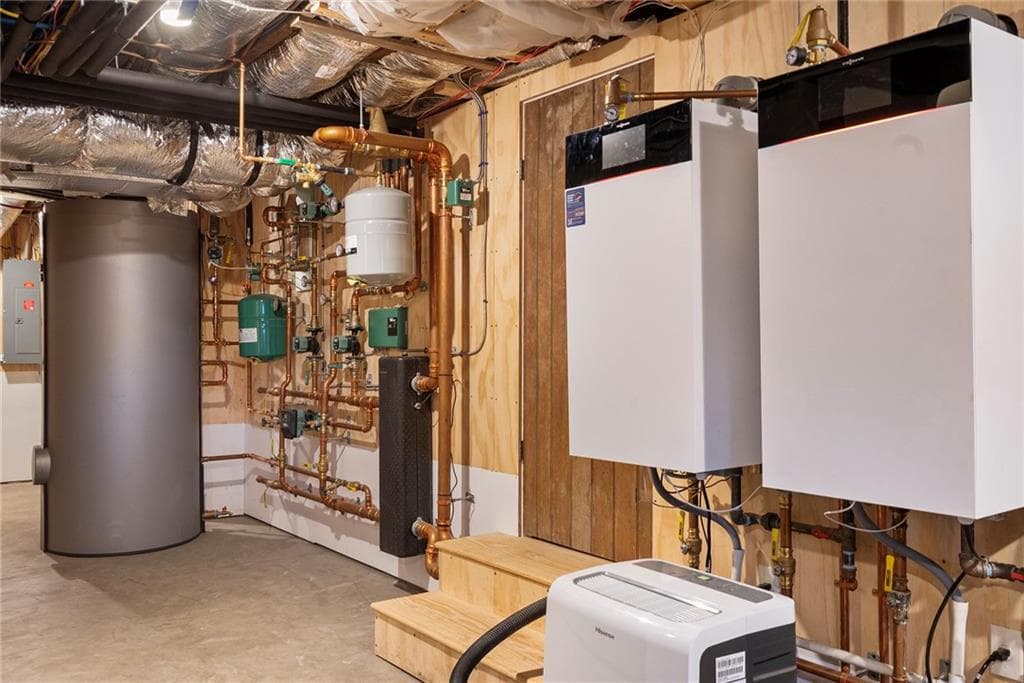
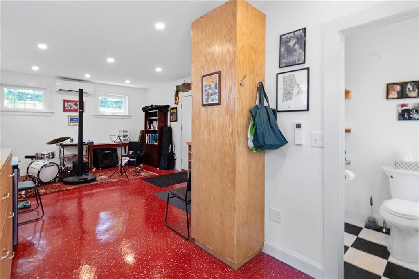
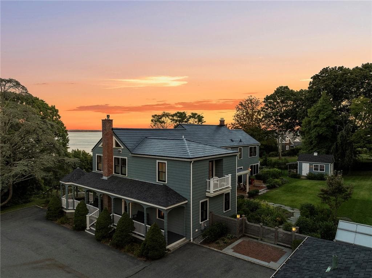
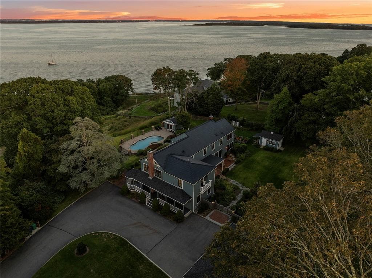
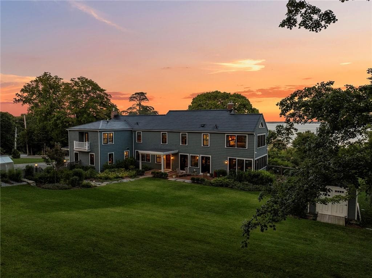
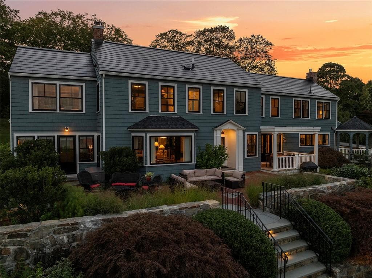
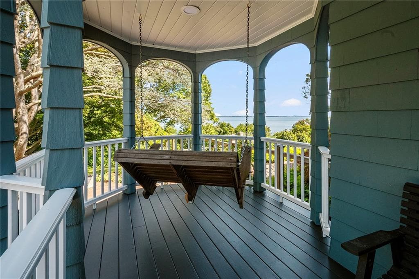
Spectacular waterfront estate perched high above Narragansett Bay. Enjoy magnificent water views and sunrises while surrounded by 2+ acres of beautifully landscaped privacy. A two-year long renovation (2020-2022) has yielded top quality results, inside and out. Extensive improvements include new heating, A/C, spectacular kitchen and baths, Pella Architectural Series windows and doors, a 20.3 KW Tesla solar-shingled roofing system and a garage studio. A heated in-ground pool overlooking the Bay with spa and cabana plus a guest mooring that accommodates a 35'-40' boat all contribute to an incredible outdoor experience. Located conveniently close to Warwick Country Club, TF Green Airport and Rocky Point Park, the property provides a relaxing oasis on Warwick Neck.

Highlights

WaterfrontFireplace

Property details

MLS #
1397293
Property type
Single Family Residence
Subdivision
Warwick Neck
Status
Active
Days on market
10
On market date
June 23, 2026
Stories
N/A
Garage spaces
2
Lot size
2.159 acres
Loading map…

Nearby schools

Within 10 miles · public school directory data (NCES)

Elementary
Warwick Neck School
0.34 mi away · Grades 0-5
Nearest school -- attendance-zone data not available here
3.0
Local Score (student-teacher ratio only (preliminary -- will incorporate state test-score data once available)) -- not an official state rating
Enrollment
279
Student:teacher ratio
15.5:1
District
Warwick
Middle
Warwick Veterans Middle School
2.27 mi away · Grades 6-8
Nearest school -- attendance-zone data not available here
4.0
Local Score (student-teacher ratio only (preliminary -- will incorporate state test-score data once available)) -- not an official state rating
Enrollment
1,160
Student:teacher ratio
12.3:1
District
Warwick
High
Pilgrim High School
4.62 mi away · Grades 9-12
Nearest school -- attendance-zone data not available here
5.0
Local Score (student-teacher ratio only (preliminary -- will incorporate state test-score data once available)) -- not an official state rating
Enrollment
1,176
Student:teacher ratio
10.9:1
District
Warwick

Mortgage calculator

Estimate only - actual rate and payment depend on your lender, credit, and loan program.

$
%
%
Adjust tax / insurance estimates
% / yr
$
/mo
Est. monthly payment
$21,529/mo
$710,000 down
$2,840,000 loan
Principal & interest$18,420
Property tax (est.)$2,958
Home insurance (est.)$150

Similar homes you might like

Data source: Listing information provided by Rhode Island Association of REALTORS via Trestle/CoreLogic. Last updated July 7, 2026.

Information herein deemed reliable but not guaranteed; all measurements, school assignments, HOA fees, taxes, and feature lists are approximate and should be independently verified. Equal Housing Opportunity.