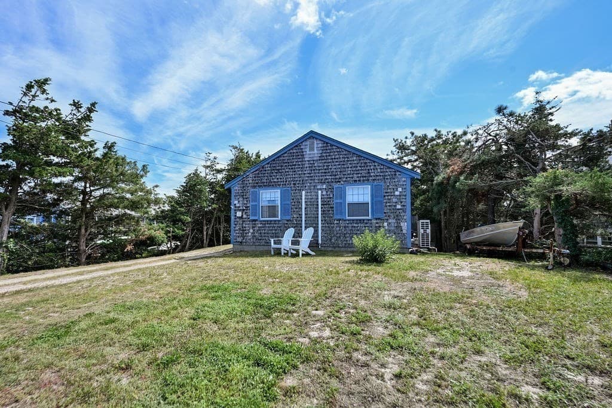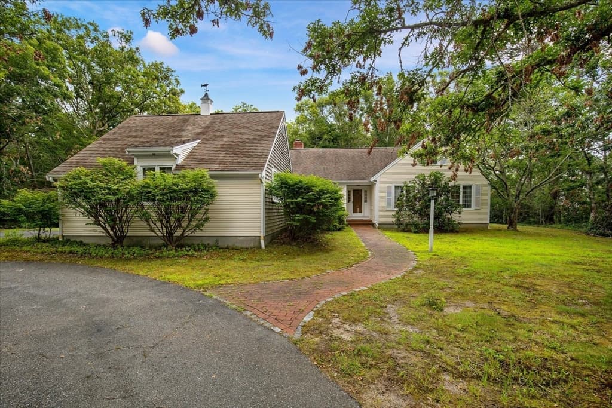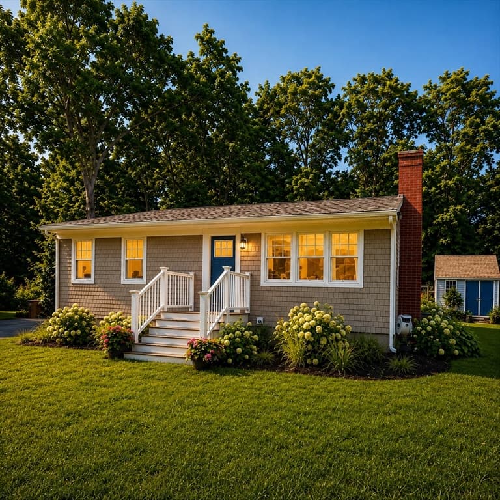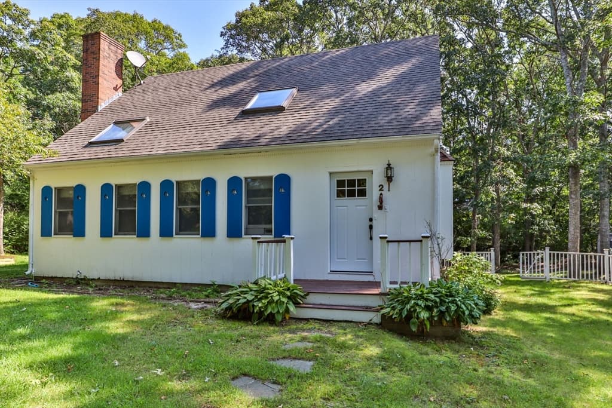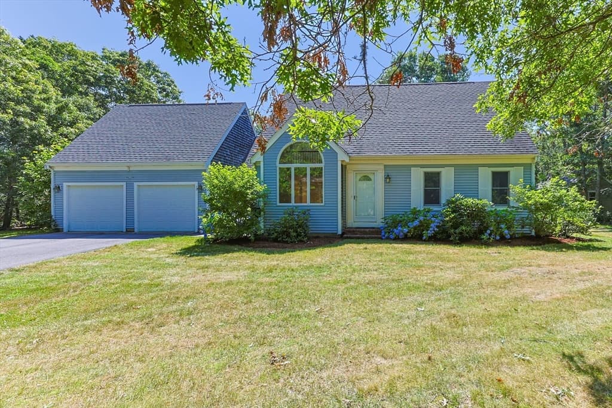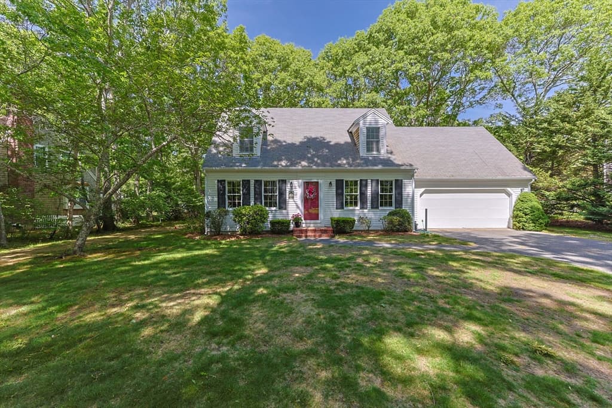
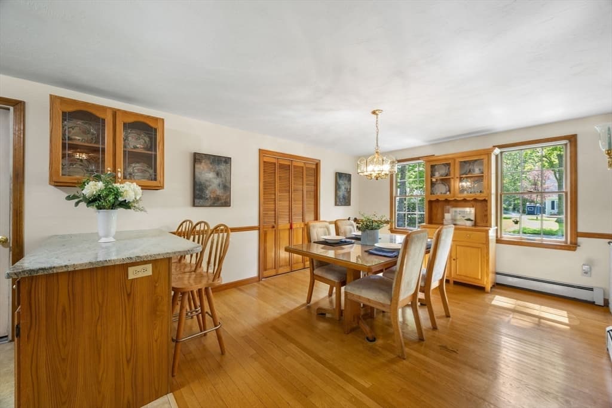
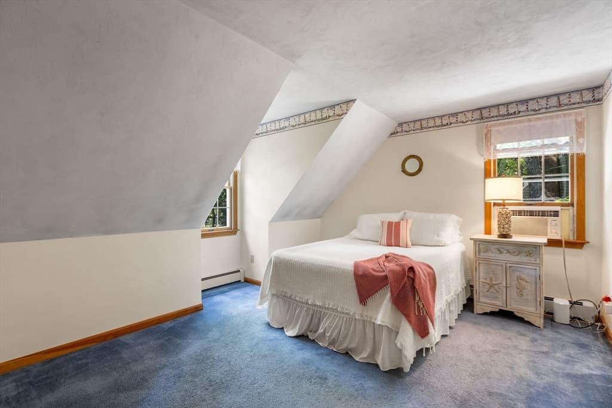
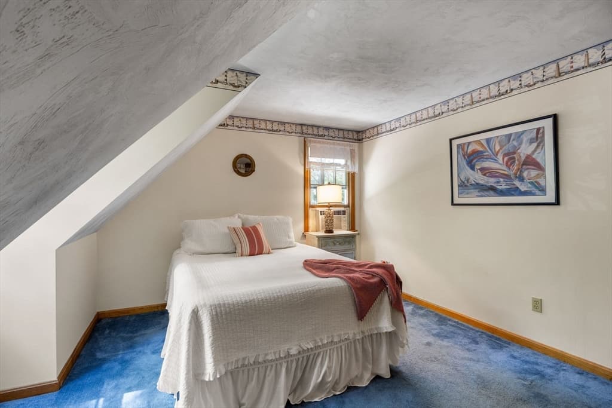
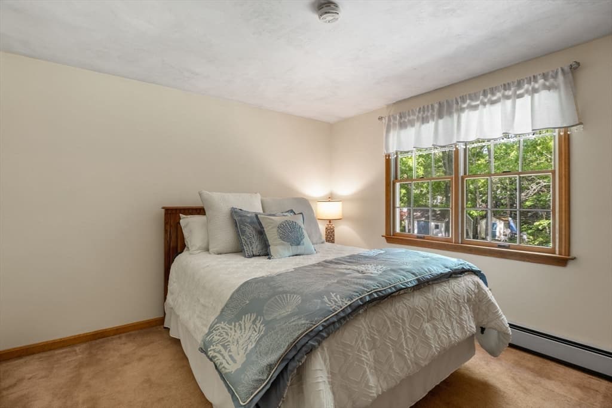
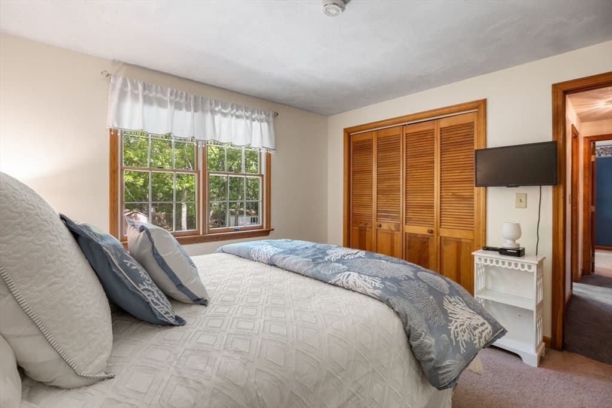
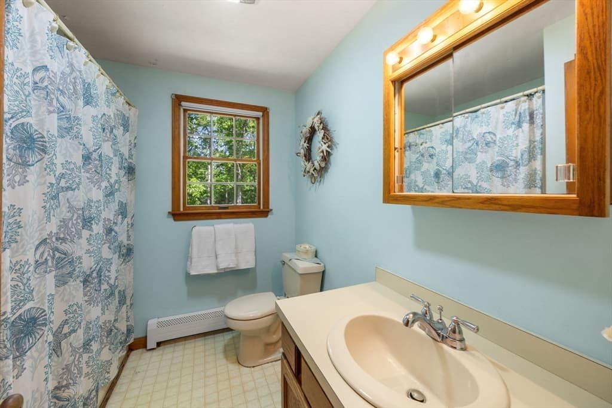
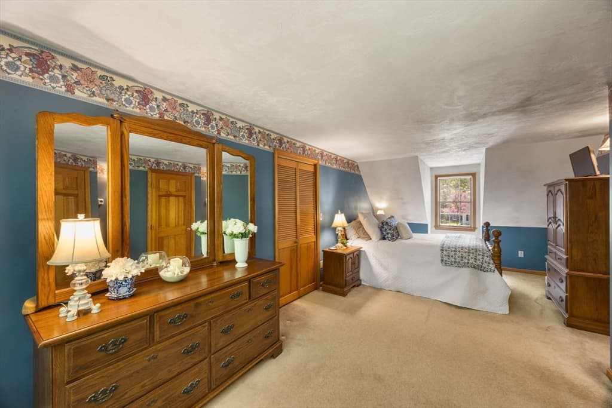
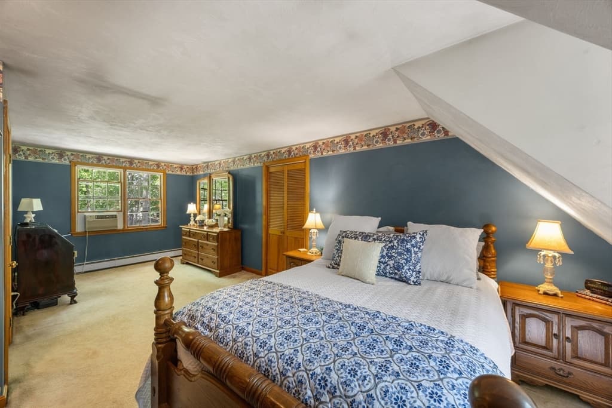
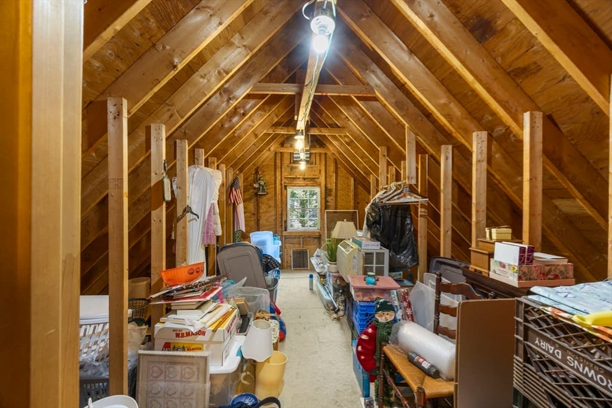

Single Family Residence at 38 Easterly Drive, Sandwich MA 02537, Sandwich
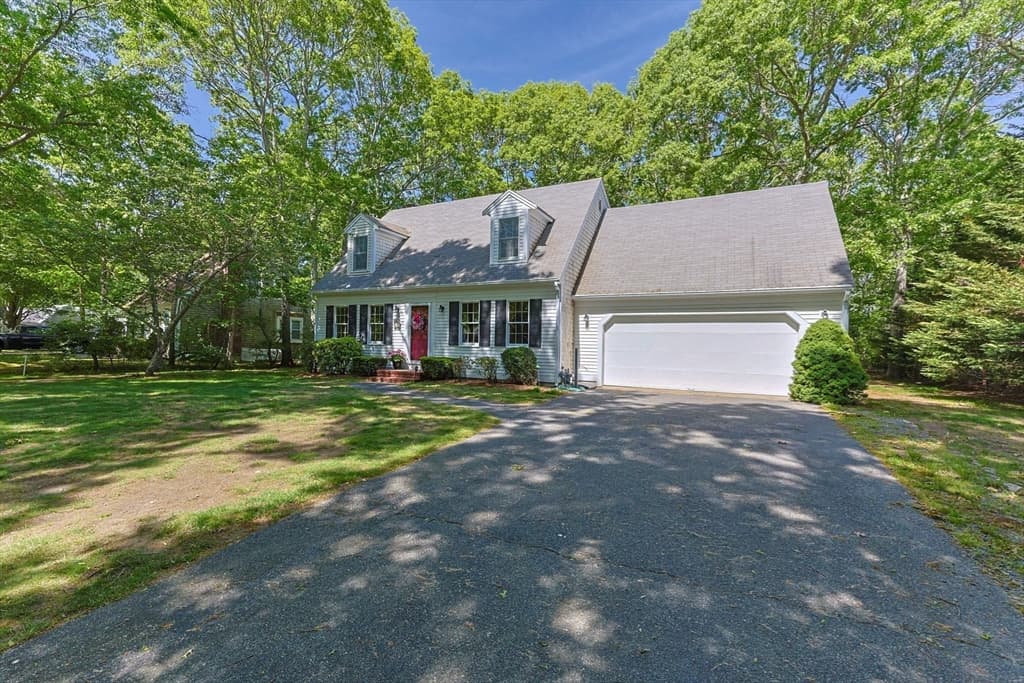
Single Family Residence at 38 Easterly Drive, Sandwich MA 02537, Sandwich, photo 2 of 37
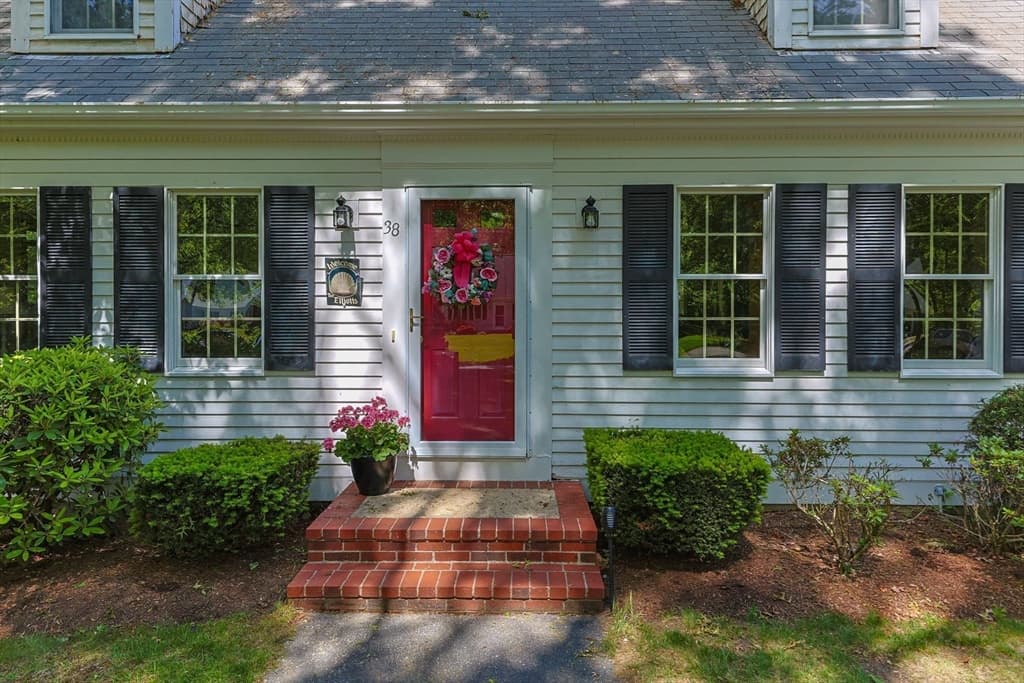
Single Family Residence at 38 Easterly Drive, Sandwich MA 02537, Sandwich, photo 3 of 37
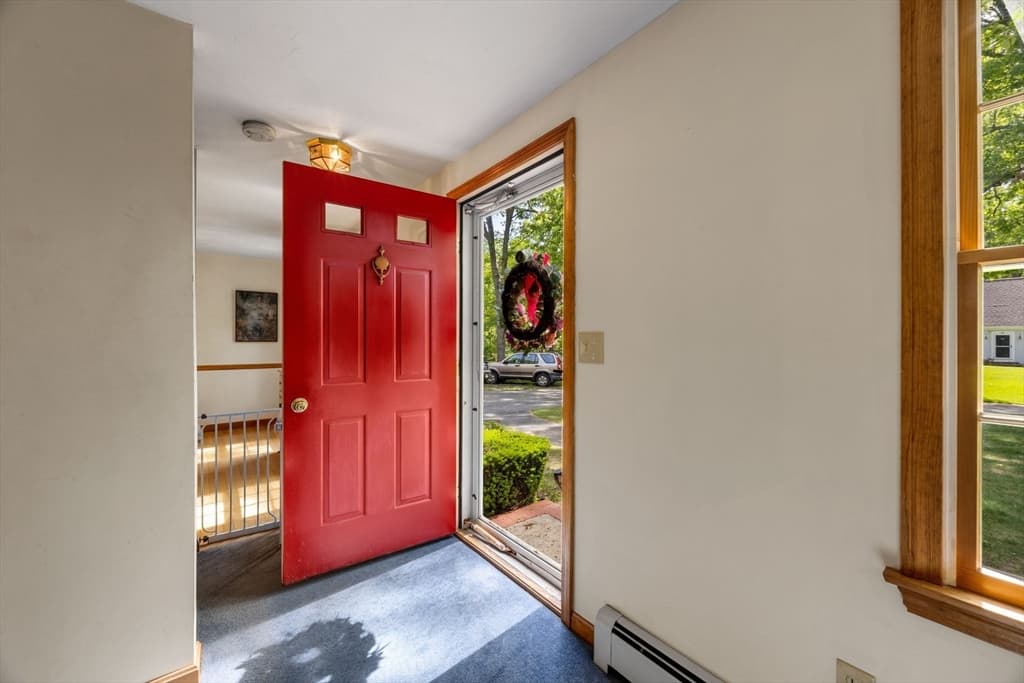
Single Family Residence at 38 Easterly Drive, Sandwich MA 02537, Sandwich, photo 4 of 37
Single Family Residence at 38 Easterly Drive, Sandwich MA 02537, Sandwich, photo 5 of 37
Single Family Residence at 38 Easterly Drive, Sandwich MA 02537, Sandwich, photo 6 of 37
Single Family Residence at 38 Easterly Drive, Sandwich MA 02537, Sandwich, photo 7 of 37
Single Family Residence at 38 Easterly Drive, Sandwich MA 02537, Sandwich, photo 8 of 37
Single Family Residence at 38 Easterly Drive, Sandwich MA 02537, Sandwich, photo 9 of 37
Single Family Residence at 38 Easterly Drive, Sandwich MA 02537, Sandwich, photo 10 of 37
Single Family Residence at 38 Easterly Drive, Sandwich MA 02537, Sandwich, photo 11 of 37
Single Family Residence at 38 Easterly Drive, Sandwich MA 02537, Sandwich, photo 12 of 37
Single Family Residence at 38 Easterly Drive, Sandwich MA 02537, Sandwich, photo 13 of 37
Single Family Residence at 38 Easterly Drive, Sandwich MA 02537, Sandwich, photo 14 of 37
Single Family Residence at 38 Easterly Drive, Sandwich MA 02537, Sandwich, photo 15 of 37
Single Family Residence at 38 Easterly Drive, Sandwich MA 02537, Sandwich, photo 16 of 37
Single Family Residence at 38 Easterly Drive, Sandwich MA 02537, Sandwich, photo 17 of 37
Single Family Residence at 38 Easterly Drive, Sandwich MA 02537, Sandwich, photo 18 of 37
Single Family Residence at 38 Easterly Drive, Sandwich MA 02537, Sandwich, photo 19 of 37
Single Family Residence at 38 Easterly Drive, Sandwich MA 02537, Sandwich, photo 20 of 37
Single Family Residence at 38 Easterly Drive, Sandwich MA 02537, Sandwich, photo 21 of 37
Single Family Residence at 38 Easterly Drive, Sandwich MA 02537, Sandwich, photo 22 of 37
Single Family Residence at 38 Easterly Drive, Sandwich MA 02537, Sandwich, photo 23 of 37
Single Family Residence at 38 Easterly Drive, Sandwich MA 02537, Sandwich, photo 24 of 37
Single Family Residence at 38 Easterly Drive, Sandwich MA 02537, Sandwich, photo 25 of 37
Single Family Residence at 38 Easterly Drive, Sandwich MA 02537, Sandwich, photo 26 of 37
Single Family Residence at 38 Easterly Drive, Sandwich MA 02537, Sandwich, photo 27 of 37
Single Family Residence at 38 Easterly Drive, Sandwich MA 02537, Sandwich, photo 28 of 37
Single Family Residence at 38 Easterly Drive, Sandwich MA 02537, Sandwich, photo 29 of 37
Single Family Residence at 38 Easterly Drive, Sandwich MA 02537, Sandwich, photo 30 of 37
Single Family Residence at 38 Easterly Drive, Sandwich MA 02537, Sandwich, photo 31 of 37
Single Family Residence at 38 Easterly Drive, Sandwich MA 02537, Sandwich, photo 32 of 37
Single Family Residence at 38 Easterly Drive, Sandwich MA 02537, Sandwich, photo 33 of 37
Single Family Residence at 38 Easterly Drive, Sandwich MA 02537, Sandwich, photo 34 of 37
Single Family Residence at 38 Easterly Drive, Sandwich MA 02537, Sandwich, photo 35 of 37
Single Family Residence at 38 Easterly Drive, Sandwich MA 02537, Sandwich, photo 36 of 37
Single Family Residence at 38 Easterly Drive, Sandwich MA 02537, Sandwich, photo 37 of 37
37 photos

$629,000

38 Easterly Drive, Sandwich MA 02537
Sandwich, MA 02537
Listed by Kimberle Christensen
Bedrooms
3
Bathrooms
1.1
Living area
1,512 sqft
Year built
1991

About this home

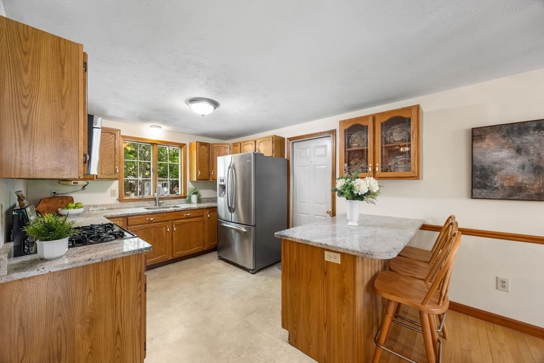
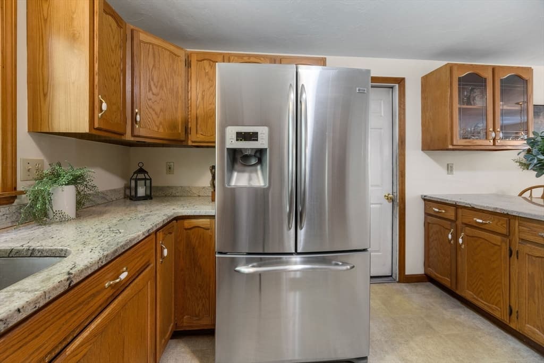
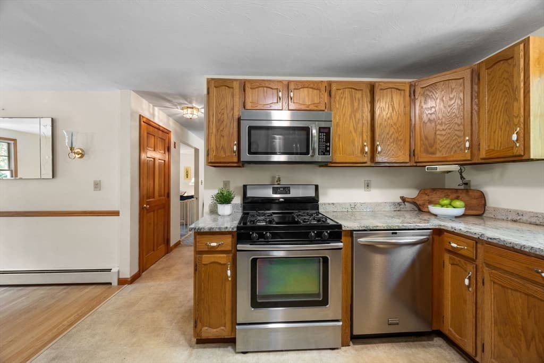
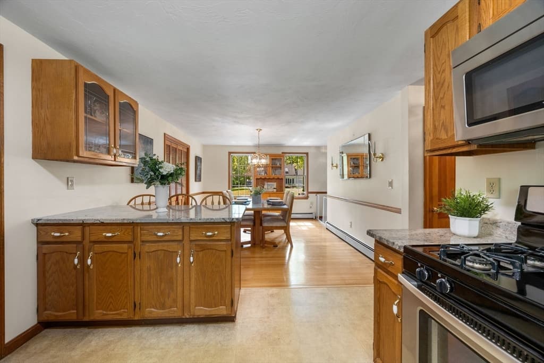
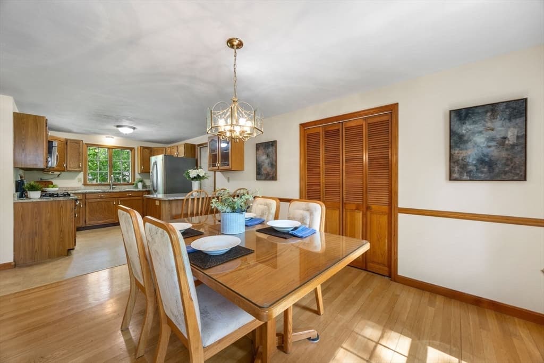
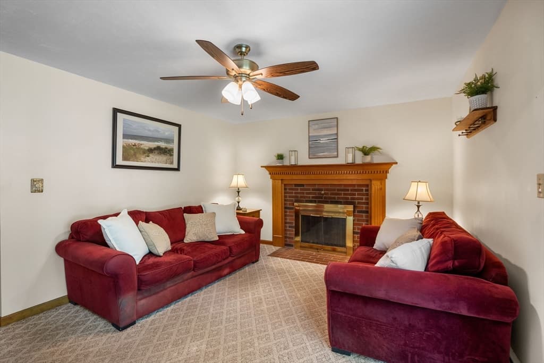
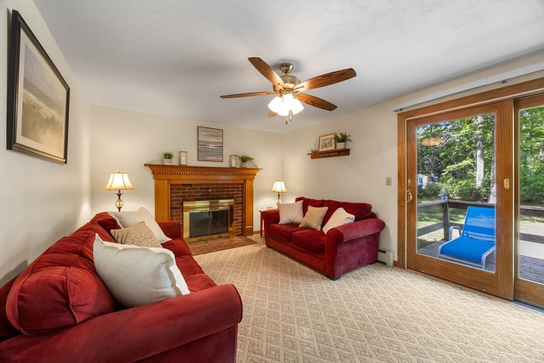
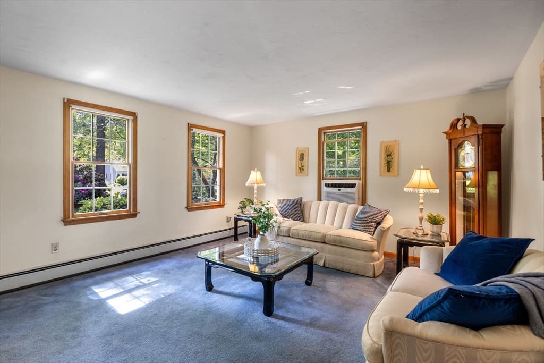
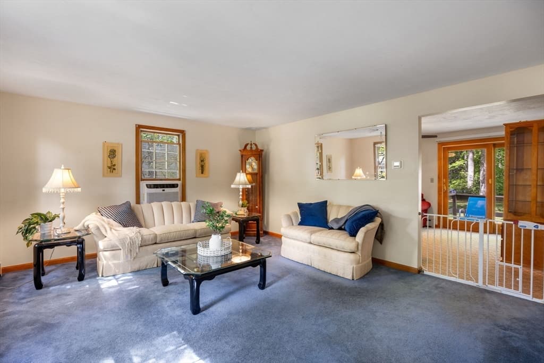
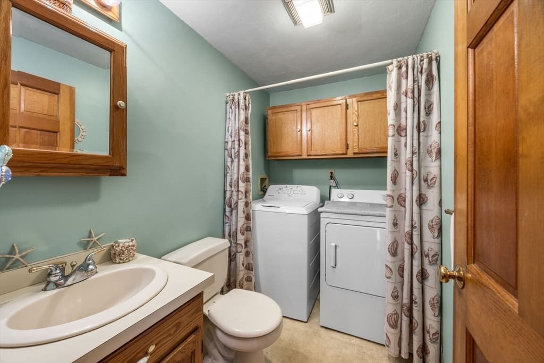
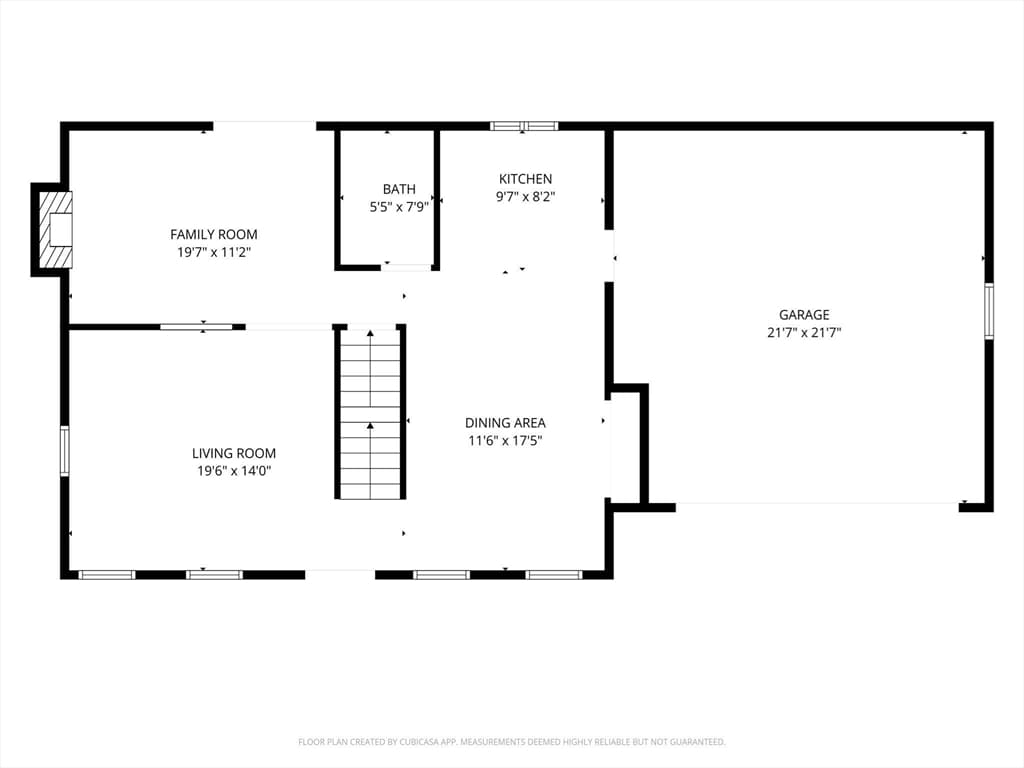
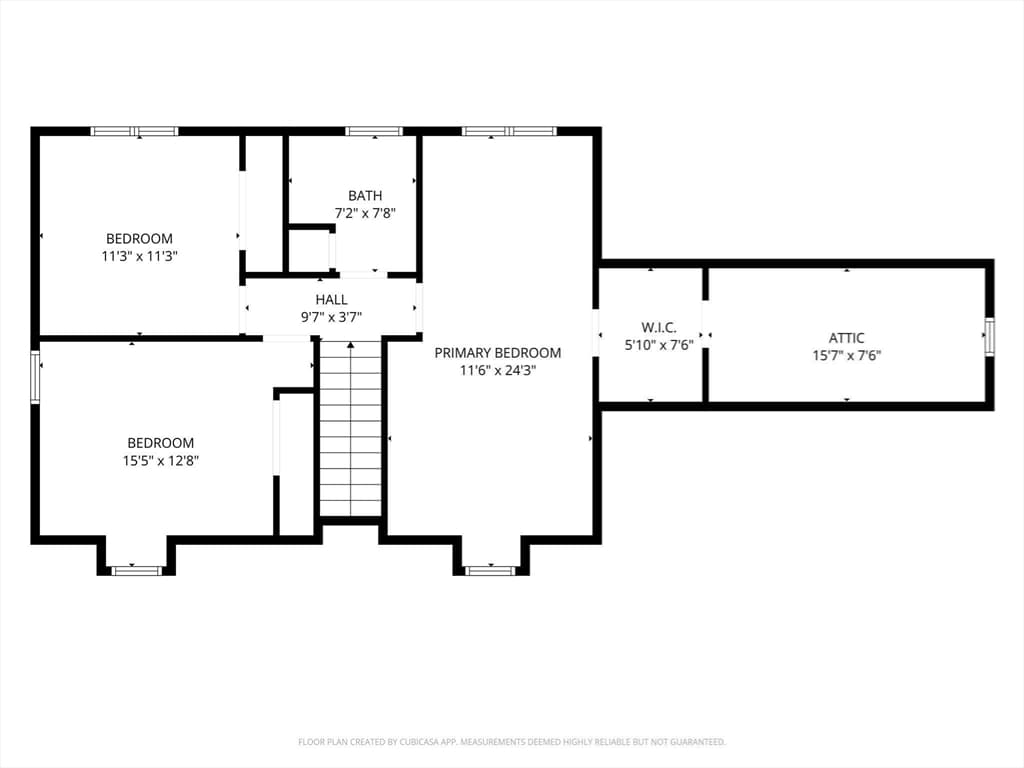
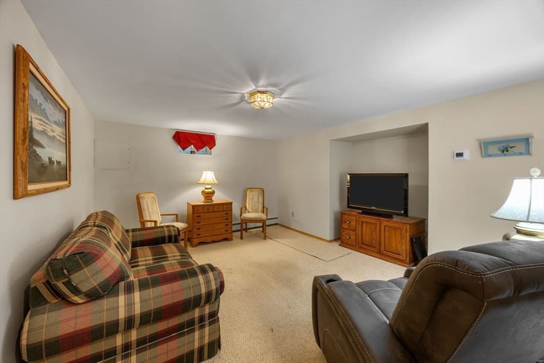
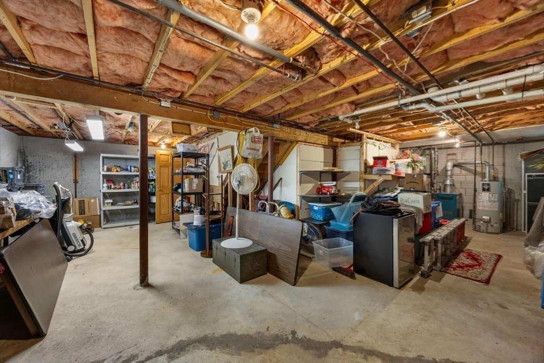
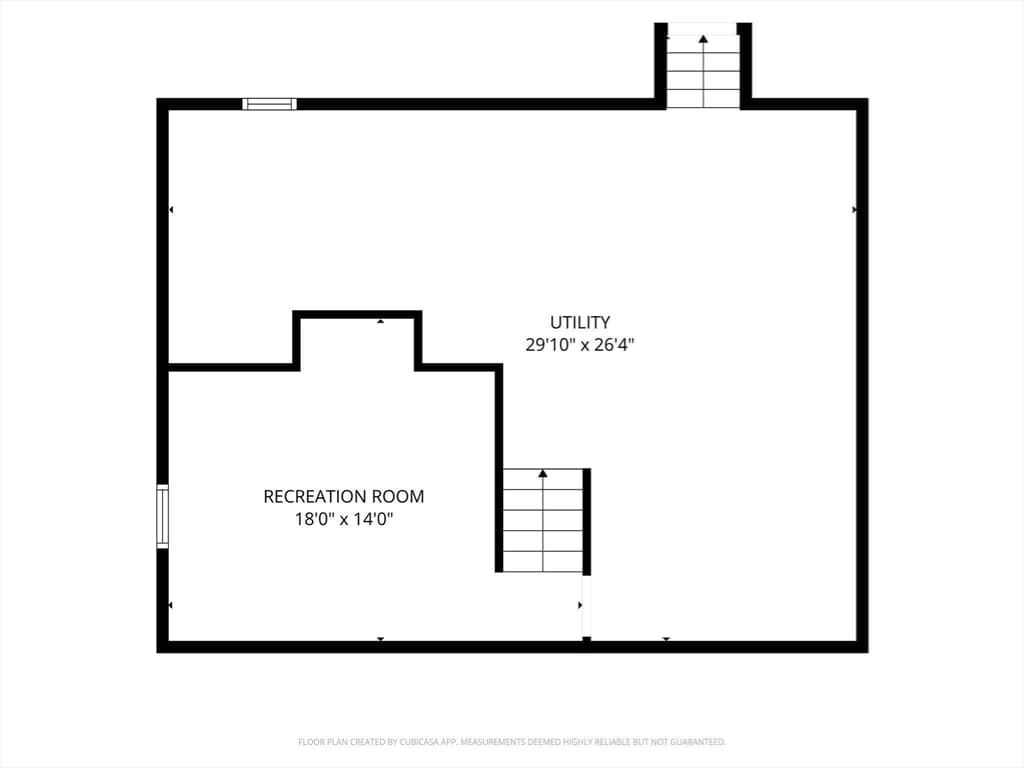
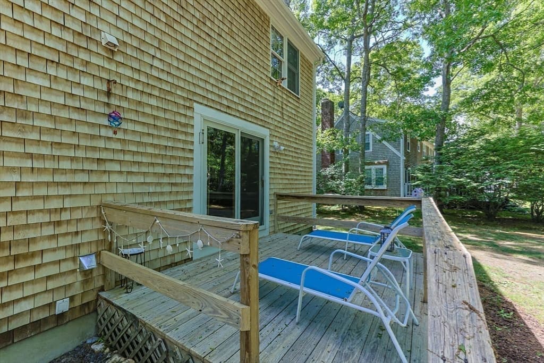
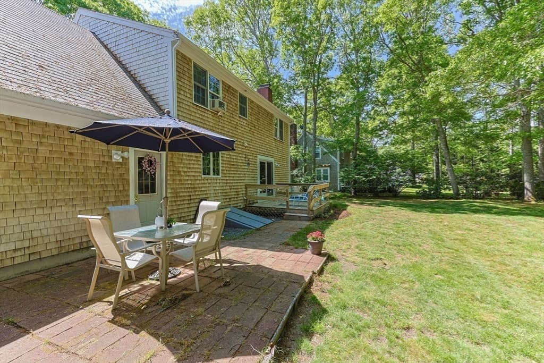
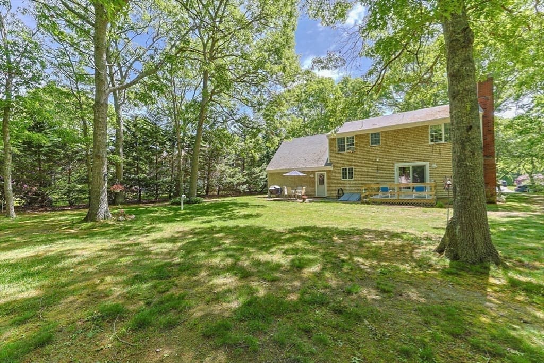
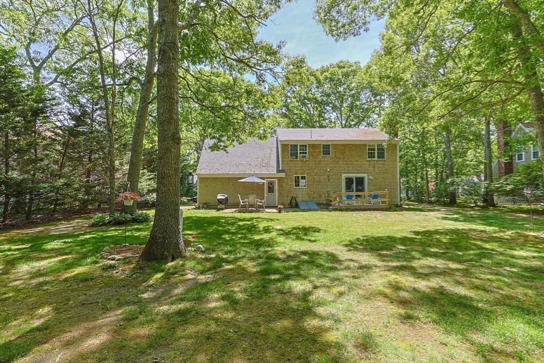
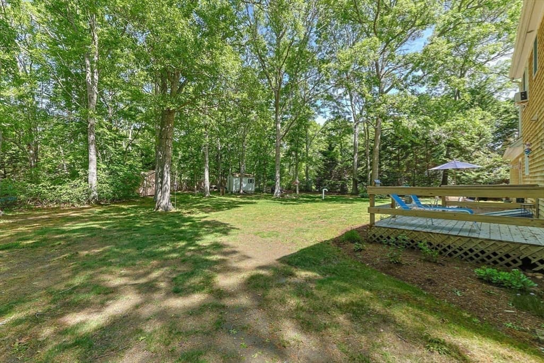
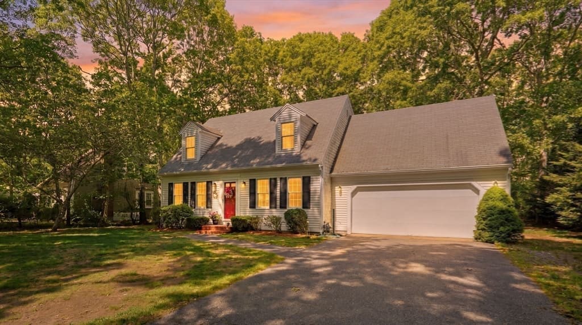
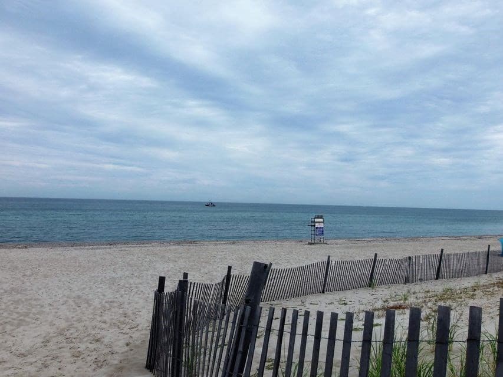
This well-maintained home offers plenty of room to spread out and is a great opportunity for buyers seeking space and value. The upper level features three bedrooms, while the first floor includes a convenient half bath and laundry area with washer and dryer.The circular floor plan connects the living room and den, creating a comfortable flow for everyday living and entertaining.Additional features include an insulated two-car garage, a partially finished basement and unfinished bonus space above the garage ready for your ideas.Outside, enjoy a large backyard with plenty of room for recreation, gardening, or gatherings. Conveniently located near shopping, pickleball courts, the skate park, beach and other Sandwich amenities

Highlights

Fireplace

Property details

MLS #
73532728
Property type
Single Family Residence
Subdivision
N/A
Status
Active
Days on market
77
On market date
June 11, 2026
Stories
N/A
Total bathrooms
2
Garage spaces
2
Parking spaces
6
Lot size
0.48 acres
Loading map…

Nearby schools

Within 10 miles · public school directory data (NCES)

Elementary
Forestdale School
1.43 mi away · Grades -1-2
Nearest school -- attendance-zone data not available here
5.0
Local Score (student-teacher ratio only (preliminary -- will incorporate state test-score data once available)) -- not an official state rating
Enrollment
547
Student:teacher ratio
10.3:1
District
Sandwich
Middle
Sandwich STEM Academy
2.62 mi away · Grades 7-8
Nearest school -- attendance-zone data not available here
5.0
Local Score (student-teacher ratio only (preliminary -- will incorporate state test-score data once available)) -- not an official state rating
Enrollment
393
Student:teacher ratio
11.2:1
District
Sandwich
High
Sandwich High
2.62 mi away · Grades 9-12
Nearest school -- attendance-zone data not available here
5.0
Local Score (student-teacher ratio only (preliminary -- will incorporate state test-score data once available)) -- not an official state rating
Enrollment
611
Student:teacher ratio
10.0:1
District
Sandwich

Mortgage calculator

Estimate only - actual rate and payment depend on your lender, credit, and loan program.

$
%
%
Adjust tax / insurance estimates
% / yr
$
/mo
Est. monthly payment
$3,938/mo
$125,800 down
$503,200 loan
Principal & interest$3,264
Property tax (est.)$524
Home insurance (est.)$150

Similar homes you might like

Data source: Listing information provided by MLS Property Information Network via Trestle/CoreLogic. Last updated 5 days ago.

Information herein deemed reliable but not guaranteed; all measurements, school assignments, HOA fees, taxes, and feature lists are approximate and should be independently verified. Equal Housing Opportunity.