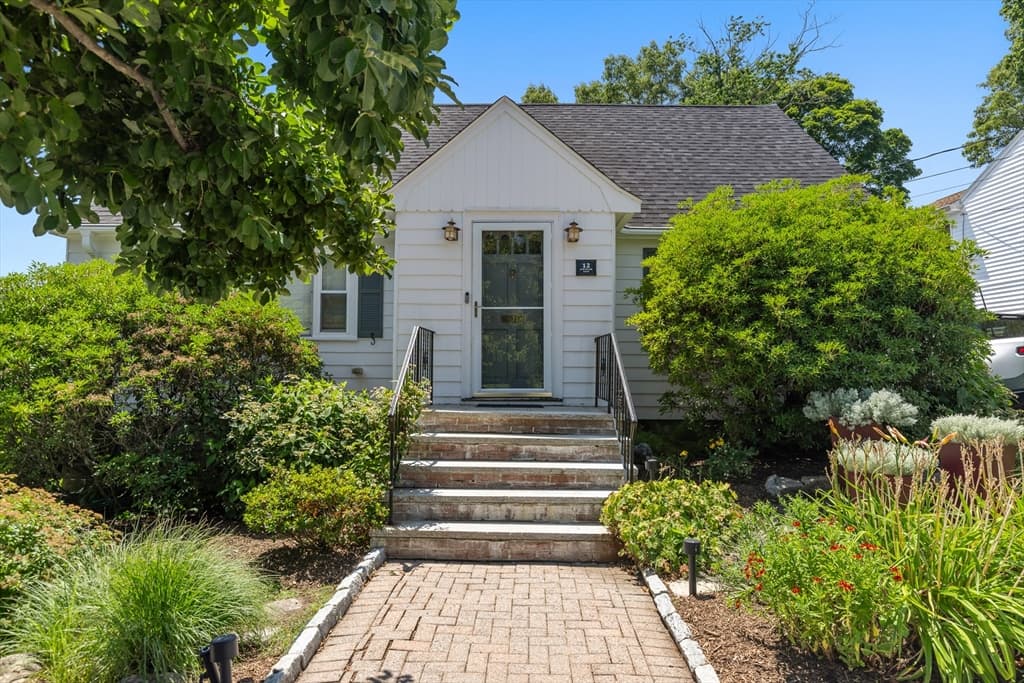
Single Family Residence at 12 Arborview Rd, Boston MA 02130, Boston
Single Family Residence at 12 Arborview Rd, Boston MA 02130, Boston, photo 2 of 42
Single Family Residence at 12 Arborview Rd, Boston MA 02130, Boston, photo 3 of 42
Single Family Residence at 12 Arborview Rd, Boston MA 02130, Boston, photo 4 of 42
Single Family Residence at 12 Arborview Rd, Boston MA 02130, Boston, photo 5 of 42
Single Family Residence at 12 Arborview Rd, Boston MA 02130, Boston, photo 6 of 42
Single Family Residence at 12 Arborview Rd, Boston MA 02130, Boston, photo 7 of 42
Single Family Residence at 12 Arborview Rd, Boston MA 02130, Boston, photo 8 of 42
Single Family Residence at 12 Arborview Rd, Boston MA 02130, Boston, photo 9 of 42
Single Family Residence at 12 Arborview Rd, Boston MA 02130, Boston, photo 10 of 42
Single Family Residence at 12 Arborview Rd, Boston MA 02130, Boston, photo 11 of 42
Single Family Residence at 12 Arborview Rd, Boston MA 02130, Boston, photo 12 of 42
Single Family Residence at 12 Arborview Rd, Boston MA 02130, Boston, photo 13 of 42
Single Family Residence at 12 Arborview Rd, Boston MA 02130, Boston, photo 14 of 42
Single Family Residence at 12 Arborview Rd, Boston MA 02130, Boston, photo 15 of 42
Single Family Residence at 12 Arborview Rd, Boston MA 02130, Boston, photo 16 of 42
Single Family Residence at 12 Arborview Rd, Boston MA 02130, Boston, photo 17 of 42
Single Family Residence at 12 Arborview Rd, Boston MA 02130, Boston, photo 18 of 42
Single Family Residence at 12 Arborview Rd, Boston MA 02130, Boston, photo 19 of 42
Single Family Residence at 12 Arborview Rd, Boston MA 02130, Boston, photo 20 of 42
Single Family Residence at 12 Arborview Rd, Boston MA 02130, Boston, photo 21 of 42
Single Family Residence at 12 Arborview Rd, Boston MA 02130, Boston, photo 22 of 42
Single Family Residence at 12 Arborview Rd, Boston MA 02130, Boston, photo 23 of 42
Single Family Residence at 12 Arborview Rd, Boston MA 02130, Boston, photo 24 of 42
Single Family Residence at 12 Arborview Rd, Boston MA 02130, Boston, photo 25 of 42
Single Family Residence at 12 Arborview Rd, Boston MA 02130, Boston, photo 26 of 42
Single Family Residence at 12 Arborview Rd, Boston MA 02130, Boston, photo 27 of 42
Single Family Residence at 12 Arborview Rd, Boston MA 02130, Boston, photo 28 of 42
Single Family Residence at 12 Arborview Rd, Boston MA 02130, Boston, photo 29 of 42
Single Family Residence at 12 Arborview Rd, Boston MA 02130, Boston, photo 30 of 42
Single Family Residence at 12 Arborview Rd, Boston MA 02130, Boston, photo 31 of 42
Single Family Residence at 12 Arborview Rd, Boston MA 02130, Boston, photo 32 of 42
Single Family Residence at 12 Arborview Rd, Boston MA 02130, Boston, photo 33 of 42
Single Family Residence at 12 Arborview Rd, Boston MA 02130, Boston, photo 34 of 42
Single Family Residence at 12 Arborview Rd, Boston MA 02130, Boston, photo 35 of 42
Single Family Residence at 12 Arborview Rd, Boston MA 02130, Boston, photo 36 of 42
Single Family Residence at 12 Arborview Rd, Boston MA 02130, Boston, photo 37 of 42
Single Family Residence at 12 Arborview Rd, Boston MA 02130, Boston, photo 38 of 42
Single Family Residence at 12 Arborview Rd, Boston MA 02130, Boston, photo 39 of 42
Single Family Residence at 12 Arborview Rd, Boston MA 02130, Boston, photo 40 of 42
Single Family Residence at 12 Arborview Rd, Boston MA 02130, Boston, photo 41 of 42
Single Family Residence at 12 Arborview Rd, Boston MA 02130, Boston, photo 42 of 42
42 photos

$1,325,000

12 Arborview Rd, Boston MA 02130
Boston, MA 02130
Listed by Sherri Quist
Bedrooms
3
Bathrooms
2
Living area
1,715 sqft
Year built
1950

About this home

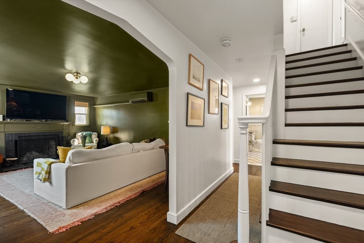
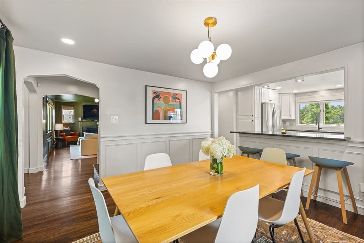
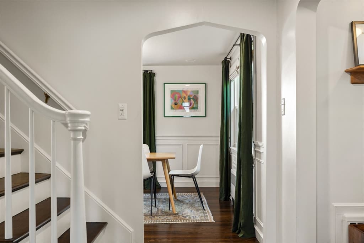
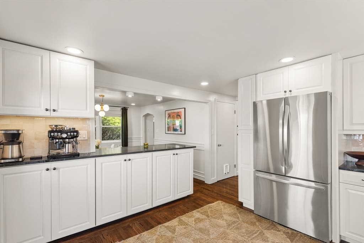
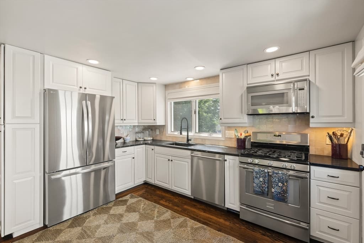
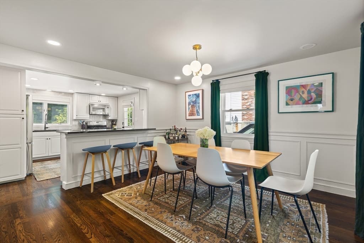
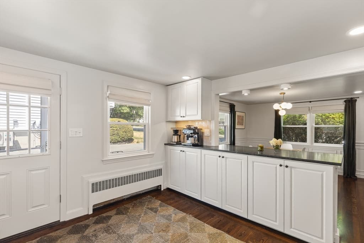
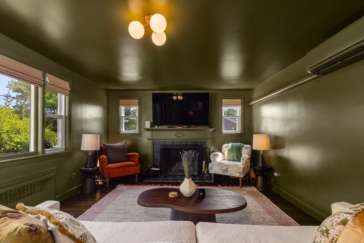
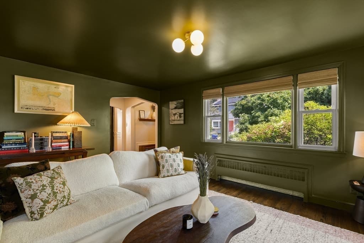
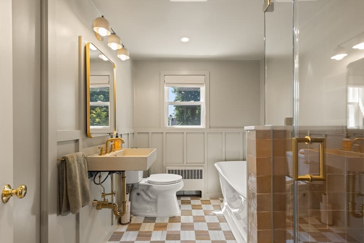
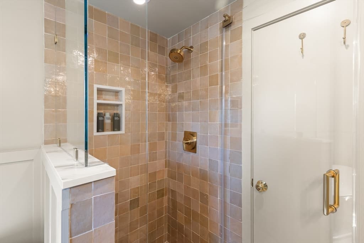
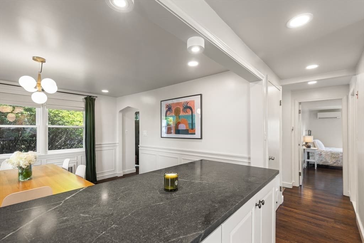
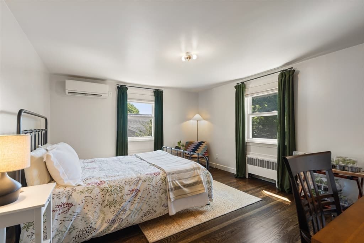
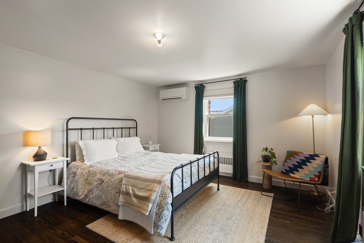
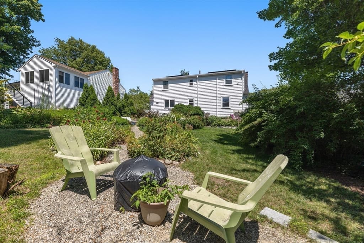
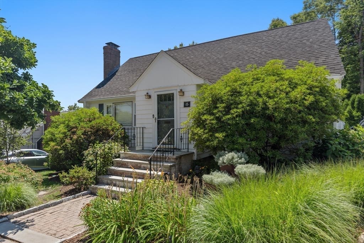
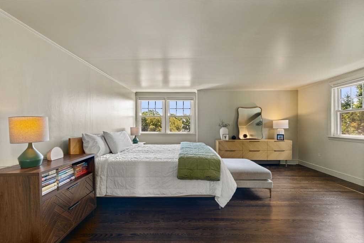
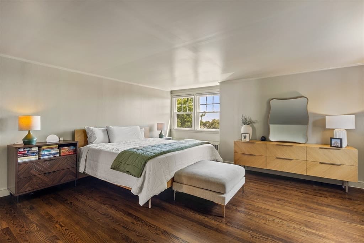
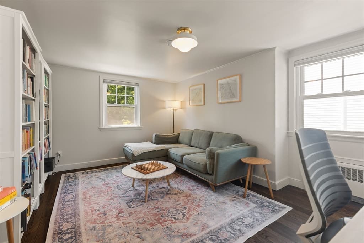
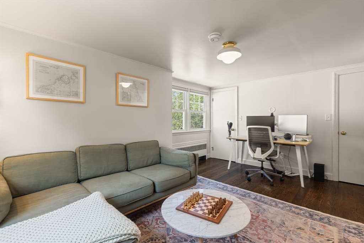
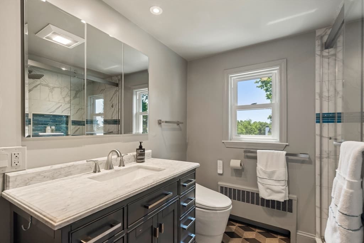
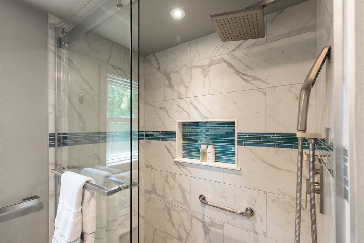
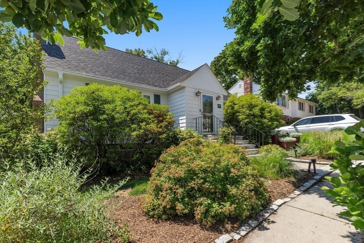
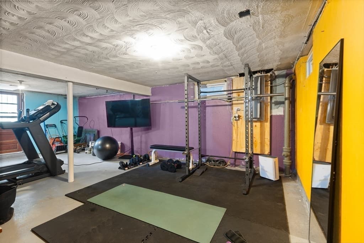
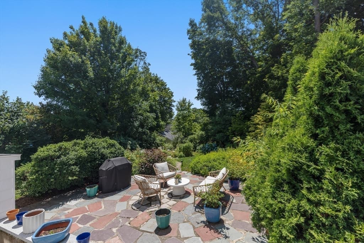
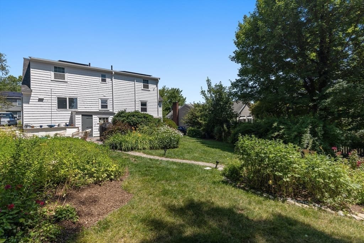
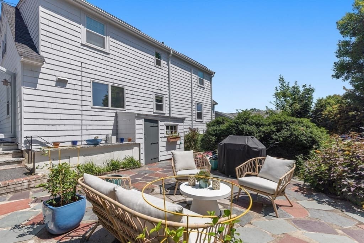
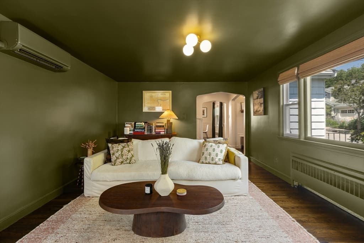
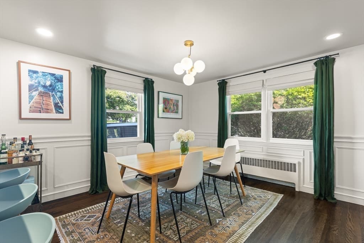
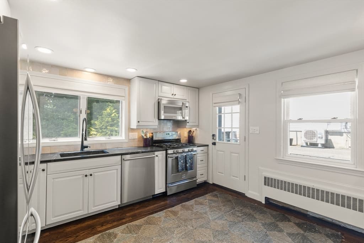
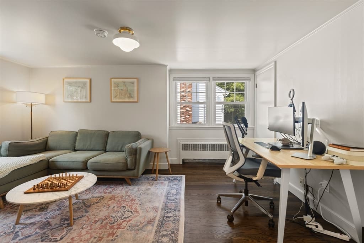
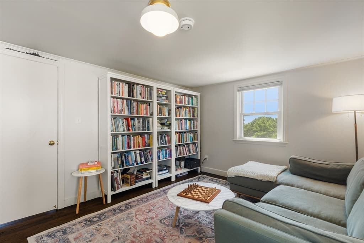
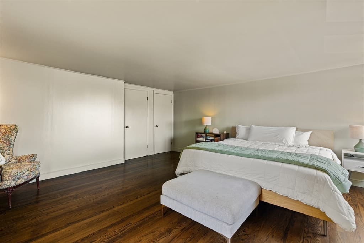
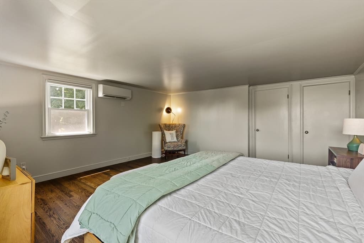
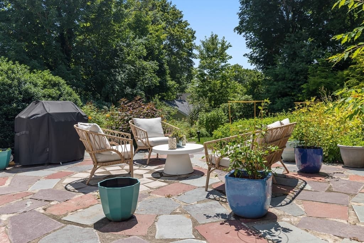
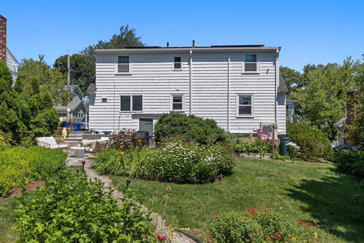
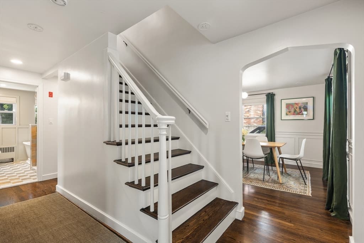
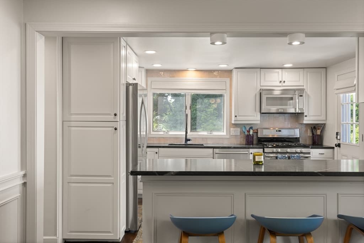
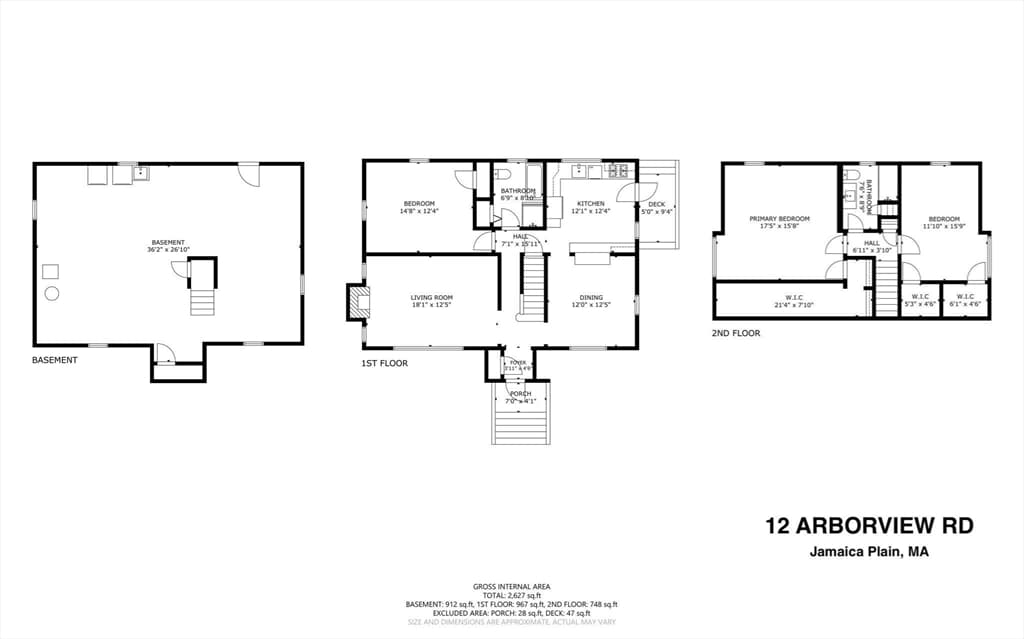
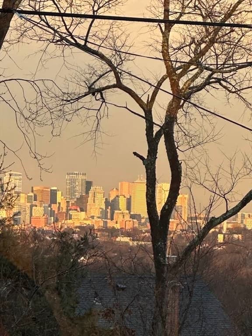
This beautiful, coveted Moss Hill 1950's Cape is move in ready & not only with so many improvements over the past 13 years, including roof, windows, bathroom, gas boiler, solar panels, but many thoughtful up-grades in just the last 2 years, including1st floor bath & kitchen. Cozy up in the wood burning fireplaced living room in the winter or cool down in the summer w/mini splits that provide cooling & heating. City views & seasonal views of the Blue Hills from the living room & primary bedroom. Entertain in the bright kitchen with new soapstone counters, full wall tile backsplash & up-dated SS appliances w/gas stove which opens to the dining room. A chef's delight! A desired 1st floor bedroom & a gorgeous, renovated spa like bath round this level out. 2nd floor boasts 2 bedrooms with renovated bathroom. Primary suite is large, has beautiful tree top views & impressive closet space. You will adore the large landscaped & lovingly maintained yard with patio, pathway to a fire pit and anchored by mature trees, rain barrel & sprinkler system as well. You will not want to leave this suburban/urban oasis! And best of all literally no electric bill with solar panels that will be owned by the new buyer. A basement that could be easily finished & is now being used as a gym & storage space. Electric panel recently upgraded to 200 amps. Two car parking with Level 2 EV charger round this beauty out! Don't miss this one!!

Highlights

ViewFireplace

Property details

MLS #
73567261
Property type
Single Family Residence
Subdivision
Moss Hill
Status
Active
Days on market
2
On market date
August 24, 2026
Stories
N/A
Total bathrooms
2
Garage spaces
N/A
Parking spaces
2
Lot size
0.17 acres
Loading map…

Nearby schools

Within 10 miles · public school directory data (NCES)

Elementary
Joseph P Manning
0.19 mi away · Grades -1-6
Nearest school -- attendance-zone data not available here
5.0
Local Score (student-teacher ratio only (preliminary -- will incorporate state test-score data once available)) -- not an official state rating
Enrollment
160
Student:teacher ratio
11.4:1
District
Boston
Middle
Washington Irving Middle
1.37 mi away · Grades 6-8
Nearest school -- attendance-zone data not available here
5.0
Local Score (student-teacher ratio only (preliminary -- will incorporate state test-score data once available)) -- not an official state rating
Enrollment
133
Student:teacher ratio
6.3:1
District
Boston
High
Margarita Muniz Academy
0.94 mi away · Grades 9-12
Nearest school -- attendance-zone data not available here
4.0
Local Score (student-teacher ratio only (preliminary -- will incorporate state test-score data once available)) -- not an official state rating
Enrollment
323
Student:teacher ratio
12.9:1
District
Boston

Mortgage calculator

Estimate only - actual rate and payment depend on your lender, credit, and loan program.

$
%
%
Adjust tax / insurance estimates
% / yr
$
/mo
Est. monthly payment
$8,129/mo
$265,000 down
$1,060,000 loan
Principal & interest$6,875
Property tax (est.)$1,104
Home insurance (est.)$150

Similar homes you might like

Data source: Listing information provided by MLS Property Information Network via Trestle/CoreLogic. Last updated 3 days ago.

Information herein deemed reliable but not guaranteed; all measurements, school assignments, HOA fees, taxes, and feature lists are approximate and should be independently verified. Equal Housing Opportunity.