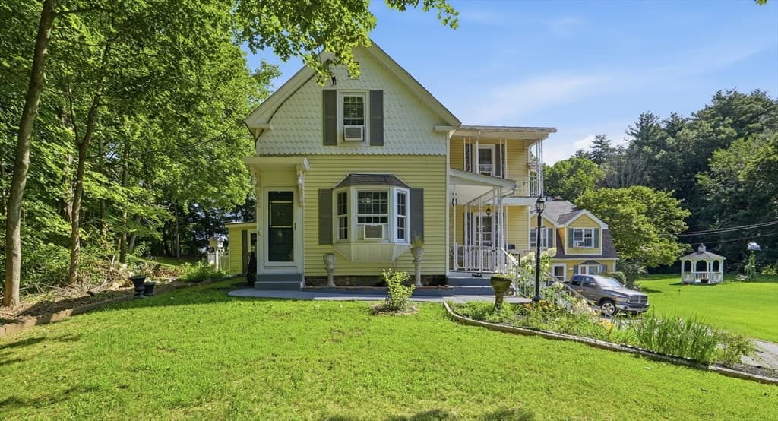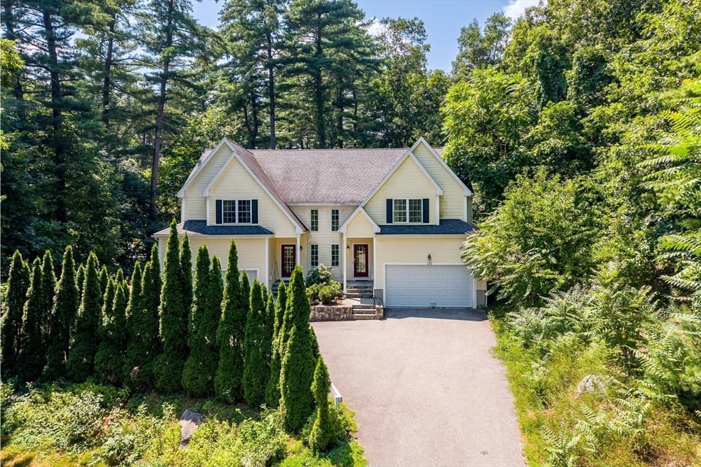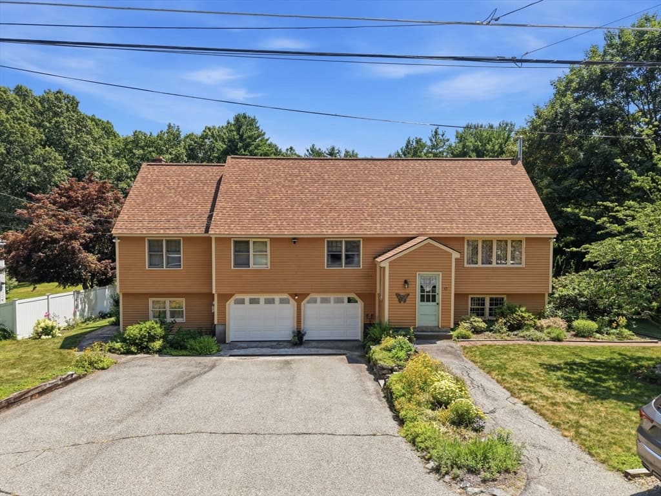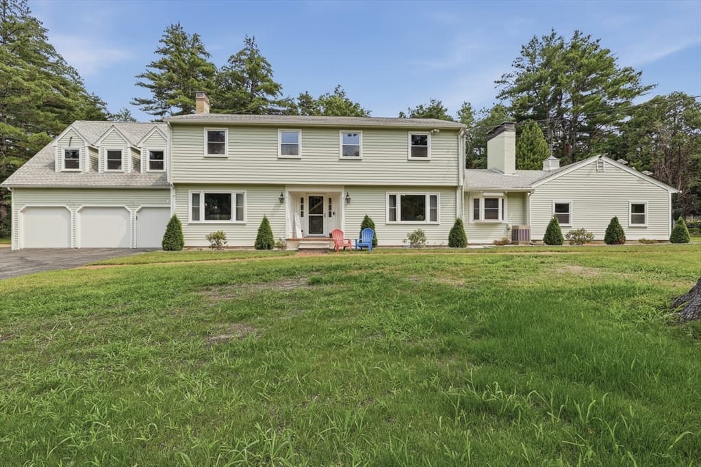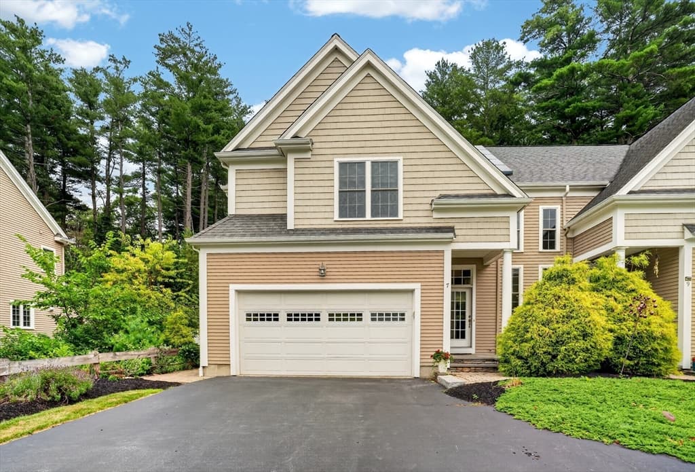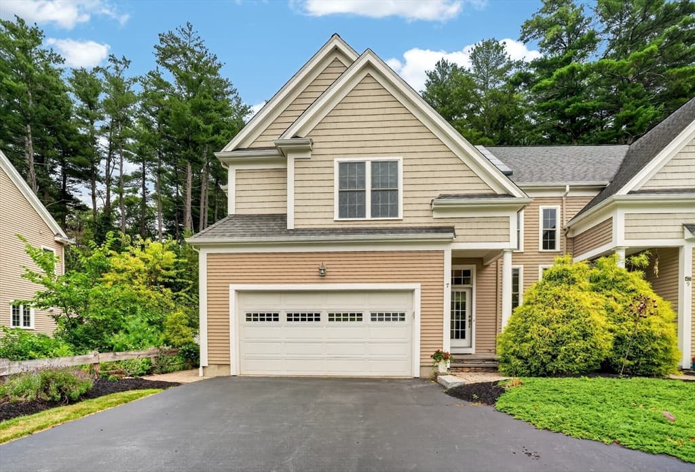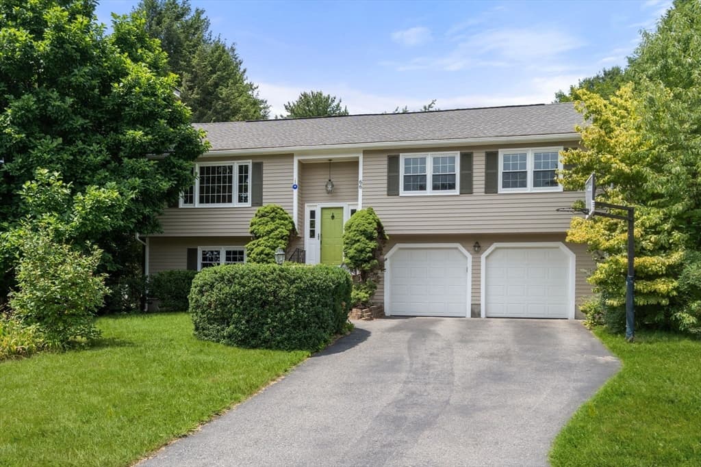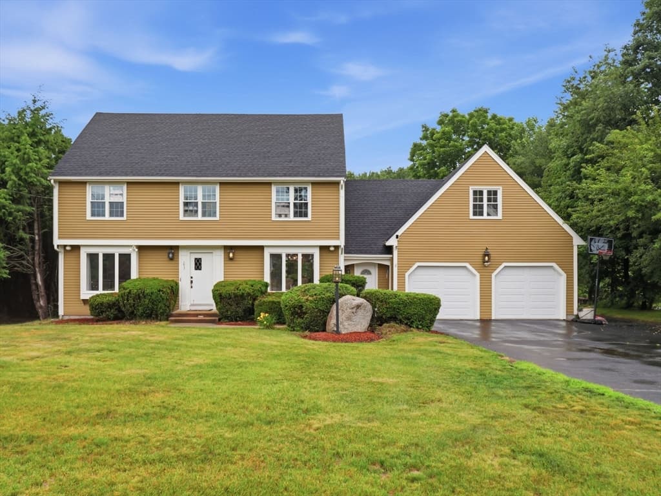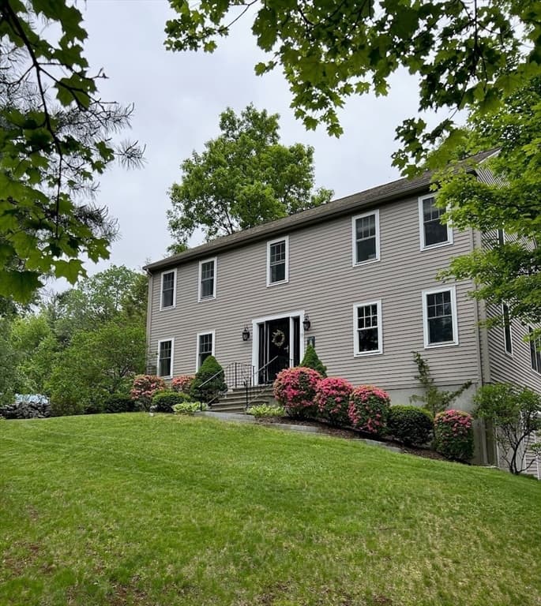
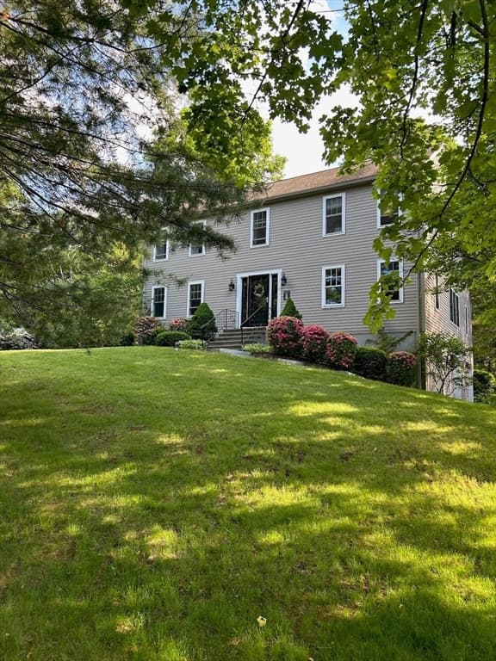
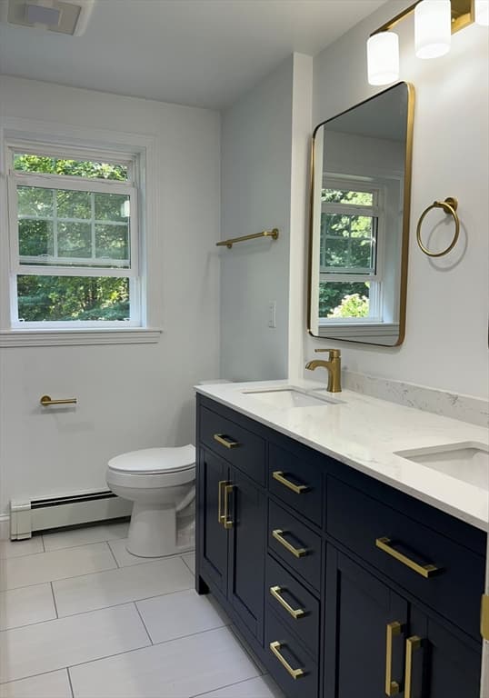
Single Family Residence at 73 Maynard St, Northborough MA 01532, Northborough
Single Family Residence at 73 Maynard St, Northborough MA 01532, Northborough, photo 2 of 40
Single Family Residence at 73 Maynard St, Northborough MA 01532, Northborough, photo 3 of 40
Single Family Residence at 73 Maynard St, Northborough MA 01532, Northborough, photo 4 of 40
Single Family Residence at 73 Maynard St, Northborough MA 01532, Northborough, photo 5 of 40
Single Family Residence at 73 Maynard St, Northborough MA 01532, Northborough, photo 6 of 40
Single Family Residence at 73 Maynard St, Northborough MA 01532, Northborough, photo 7 of 40
Single Family Residence at 73 Maynard St, Northborough MA 01532, Northborough, photo 8 of 40
Single Family Residence at 73 Maynard St, Northborough MA 01532, Northborough, photo 9 of 40
Single Family Residence at 73 Maynard St, Northborough MA 01532, Northborough, photo 10 of 40
Single Family Residence at 73 Maynard St, Northborough MA 01532, Northborough, photo 11 of 40
Single Family Residence at 73 Maynard St, Northborough MA 01532, Northborough, photo 12 of 40
Single Family Residence at 73 Maynard St, Northborough MA 01532, Northborough, photo 13 of 40
Single Family Residence at 73 Maynard St, Northborough MA 01532, Northborough, photo 14 of 40
Single Family Residence at 73 Maynard St, Northborough MA 01532, Northborough, photo 15 of 40
Single Family Residence at 73 Maynard St, Northborough MA 01532, Northborough, photo 16 of 40
Single Family Residence at 73 Maynard St, Northborough MA 01532, Northborough, photo 17 of 40
Single Family Residence at 73 Maynard St, Northborough MA 01532, Northborough, photo 18 of 40
Single Family Residence at 73 Maynard St, Northborough MA 01532, Northborough, photo 19 of 40
Single Family Residence at 73 Maynard St, Northborough MA 01532, Northborough, photo 20 of 40
Single Family Residence at 73 Maynard St, Northborough MA 01532, Northborough, photo 21 of 40
Single Family Residence at 73 Maynard St, Northborough MA 01532, Northborough, photo 22 of 40
Single Family Residence at 73 Maynard St, Northborough MA 01532, Northborough, photo 23 of 40
Single Family Residence at 73 Maynard St, Northborough MA 01532, Northborough, photo 24 of 40
Single Family Residence at 73 Maynard St, Northborough MA 01532, Northborough, photo 25 of 40
Single Family Residence at 73 Maynard St, Northborough MA 01532, Northborough, photo 26 of 40
Single Family Residence at 73 Maynard St, Northborough MA 01532, Northborough, photo 27 of 40
Single Family Residence at 73 Maynard St, Northborough MA 01532, Northborough, photo 28 of 40
Single Family Residence at 73 Maynard St, Northborough MA 01532, Northborough, photo 29 of 40
Single Family Residence at 73 Maynard St, Northborough MA 01532, Northborough, photo 30 of 40
Single Family Residence at 73 Maynard St, Northborough MA 01532, Northborough, photo 31 of 40
Single Family Residence at 73 Maynard St, Northborough MA 01532, Northborough, photo 32 of 40
Single Family Residence at 73 Maynard St, Northborough MA 01532, Northborough, photo 33 of 40
Single Family Residence at 73 Maynard St, Northborough MA 01532, Northborough, photo 34 of 40
Single Family Residence at 73 Maynard St, Northborough MA 01532, Northborough, photo 35 of 40
Single Family Residence at 73 Maynard St, Northborough MA 01532, Northborough, photo 36 of 40
Single Family Residence at 73 Maynard St, Northborough MA 01532, Northborough, photo 37 of 40
Single Family Residence at 73 Maynard St, Northborough MA 01532, Northborough, photo 38 of 40
Single Family Residence at 73 Maynard St, Northborough MA 01532, Northborough, photo 39 of 40
Single Family Residence at 73 Maynard St, Northborough MA 01532, Northborough, photo 40 of 40
40 photos

$920,000

73 Maynard St, Northborough MA 01532
Northborough, MA 01532
Listed by Dave White
Bedrooms
4
Bathrooms
2.1
Living area
2,332 sqft
Year built
1985

About this home

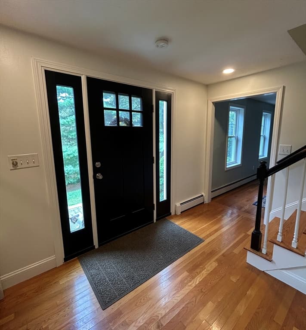
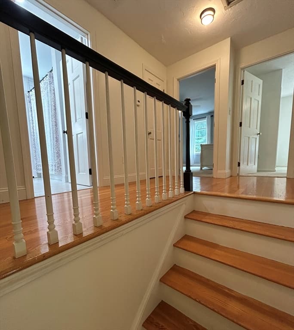
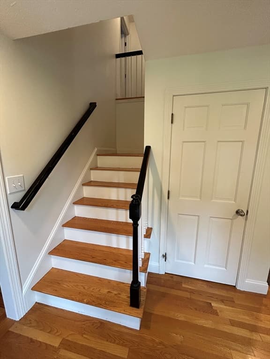
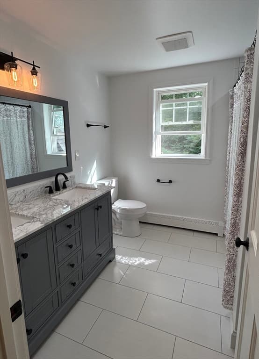
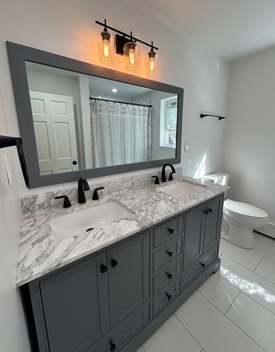
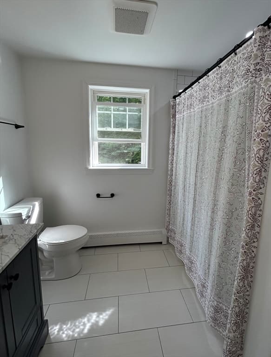
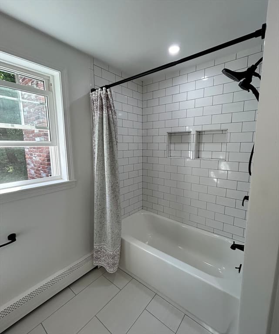
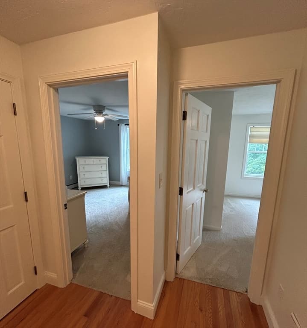
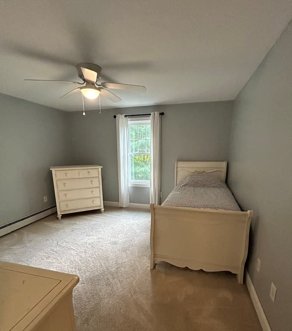
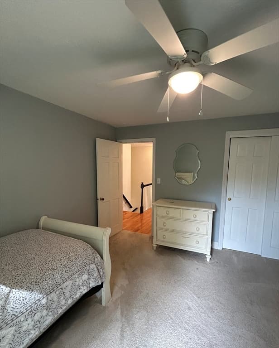
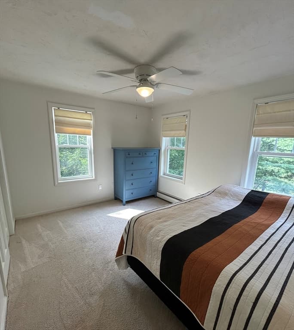
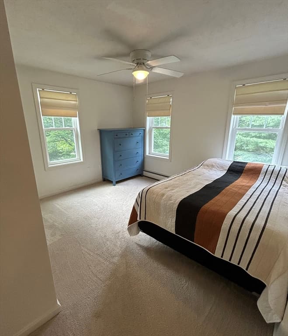
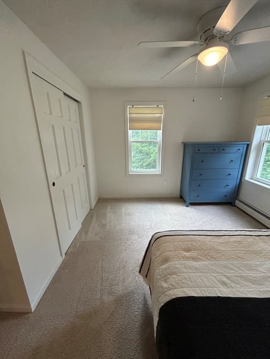
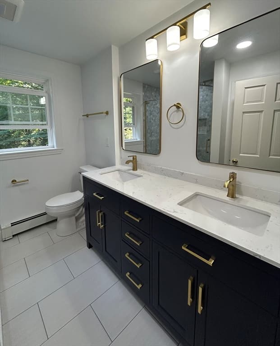
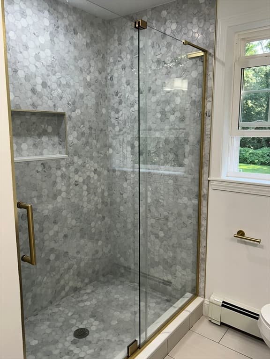
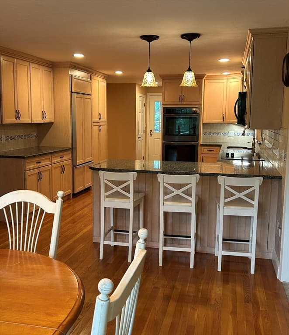
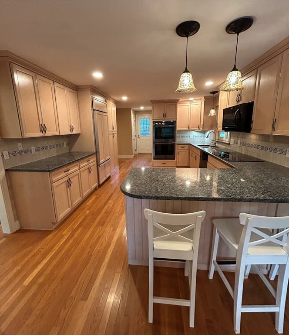
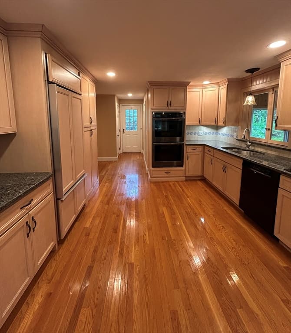
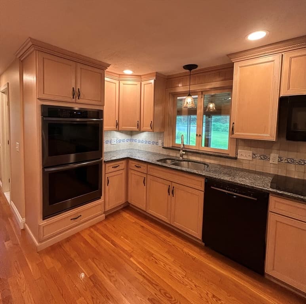
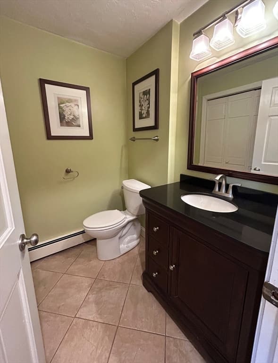
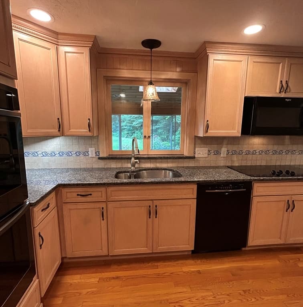
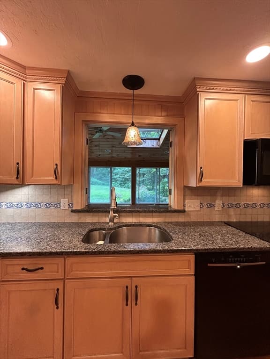
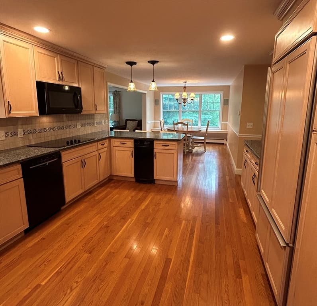
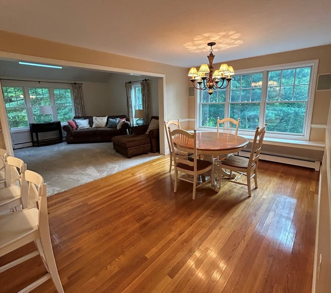
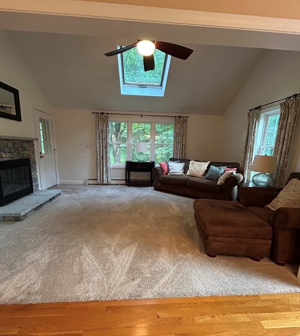
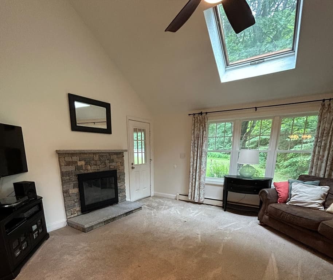
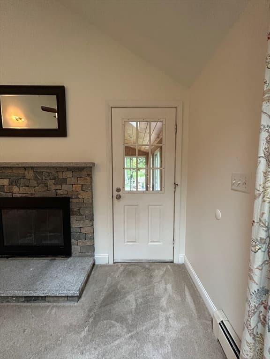
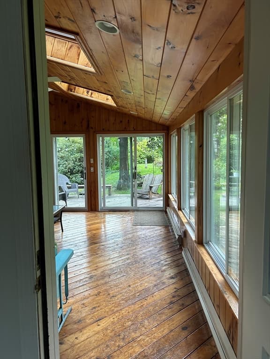
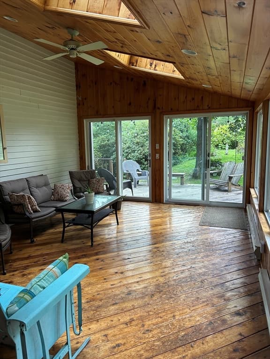
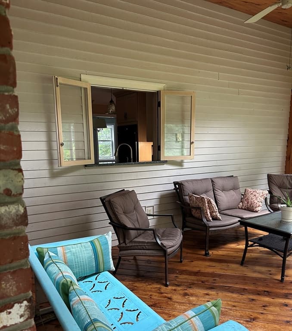
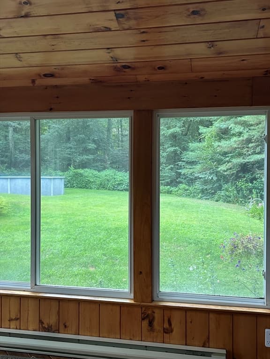
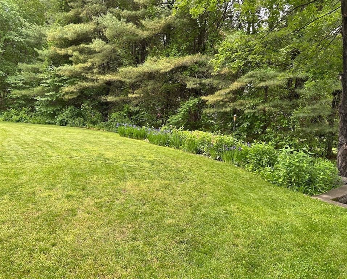
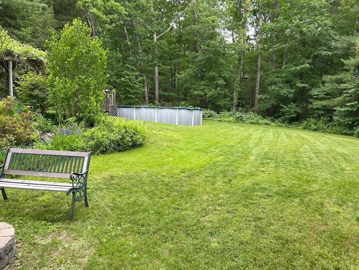
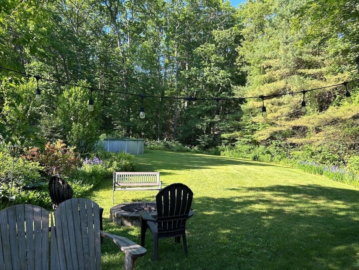
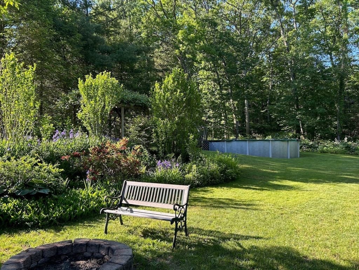
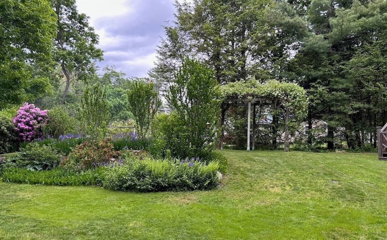
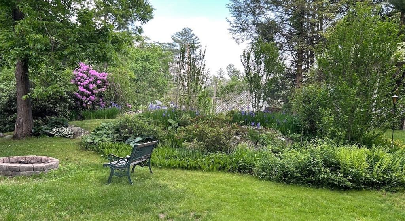
Classic saltbox colonial featuring wood siding, newer windows, and a traditional wood burning fire place. The main living spaces feature mainly hard wood flooring on the first floor, vaulted ceilings, skylights, and a fireplace, giving the home a bright, airy feel. The first floor includes a formal dining room, family room, living room, kitchen with dining area, and a sunroom for natural light. The expansive kitchen area stretching the full width of the house has ample custom-made cabinet storage, granite countertops, and is fully equipped with all major appliances (electric cooktop, microwave, refrigerator, freezer, dishwasher, trash compactor) including a double wall oven. Adjacent to the kitchen is a laundry room with half bath (with washer/dryer included). Attached heated rear sunroom/screened porch with expansive screened windows provides panoramic views of the backyard and direct access to the outdoors. There is a spacious back yard with an expansive, level lawn framed by mature trees and woodlands, offering excellent privacy, and also features stone wall borders, cultivated perennial flower beds, above ground pool with deck, and an arbor/pergola draped with grape vines and wisteria. Fire pit area is ideal for outdoor gatherings and relaxation. Upstairs on the second floor there are 4 bedrooms, including a walk-in closet in the primary suite, and 2 full bathrooms (including a master bath), both newly renovated. Below the main levels, there is a partially finished basement, an attic for extra storage, and ceiling fans installed throughout the home. Situated in Metrowest Boston, Northborough offers fast access to major roadways including Route 20, I-290, I-495, and the Mass Pike (I-90). It is only ~12 miles from Worcester and ~35 miles from Boston, with nearby MBTA Commuter Rail stations in neighboring Westborough and Southborough. Northborough is part of the Northborough-Southborough Regional School District, anchored by Algonquin Regional High School, which consistently ranks among the top public high schools in the state for academics, athletics, and extracurricular programs.

Highlights

Private poolFireplace

Property details

MLS #
73563340
Property type
Single Family Residence
Subdivision
N/A
Status
Active
Days on market
15
On market date
August 13, 2026
Stories
N/A
Total bathrooms
3
Garage spaces
3
Parking spaces
9
Lot size
0.92 acres
Loading map…

Nearby schools

Within 10 miles · public school directory data (NCES)

Elementary
Marion E Zeh
1.5 mi away · Grades 0-5
Nearest school -- attendance-zone data not available here
4.0
Local Score (student-teacher ratio only (preliminary -- will incorporate state test-score data once available)) -- not an official state rating
Enrollment
247
Student:teacher ratio
13.7:1
District
Northborough
Middle
Robert E. Melican Middle School
1.91 mi away · Grades 6-8
Nearest school -- attendance-zone data not available here
5.0
Local Score (student-teacher ratio only (preliminary -- will incorporate state test-score data once available)) -- not an official state rating
Enrollment
529
Student:teacher ratio
10.4:1
District
Northborough
High
Algonquin Regional High
2.2 mi away · Grades 9-12
Nearest school -- attendance-zone data not available here
5.0
Local Score (student-teacher ratio only (preliminary -- will incorporate state test-score data once available)) -- not an official state rating
Enrollment
1,269
Student:teacher ratio
11.3:1
District
Northboro-Southboro

Mortgage calculator

Estimate only - actual rate and payment depend on your lender, credit, and loan program.

$
%
%
Adjust tax / insurance estimates
% / yr
$
/mo
Est. monthly payment
$5,690/mo
$184,000 down
$736,000 loan
Principal & interest$4,774
Property tax (est.)$767
Home insurance (est.)$150

Similar homes you might like

Data source: Listing information provided by MLS Property Information Network via Trestle/CoreLogic. Last updated 12 days ago.

Information herein deemed reliable but not guaranteed; all measurements, school assignments, HOA fees, taxes, and feature lists are approximate and should be independently verified. Equal Housing Opportunity.