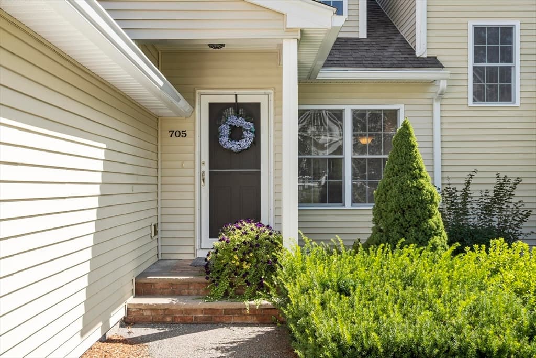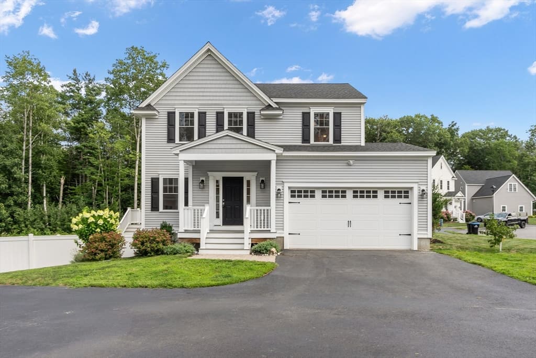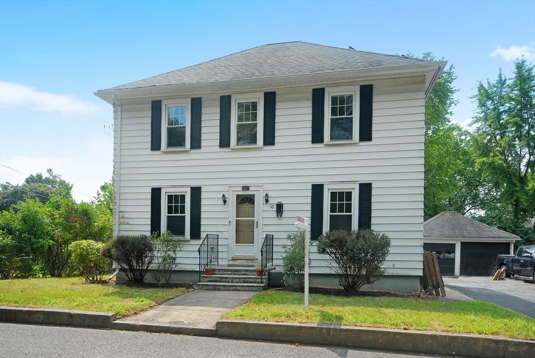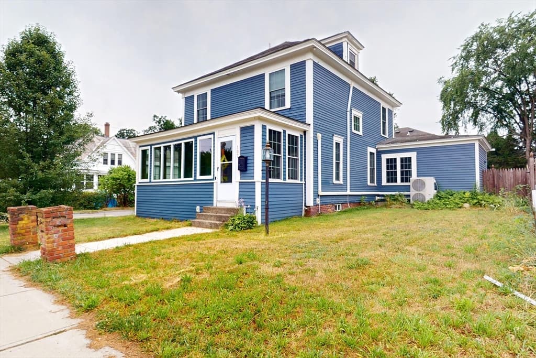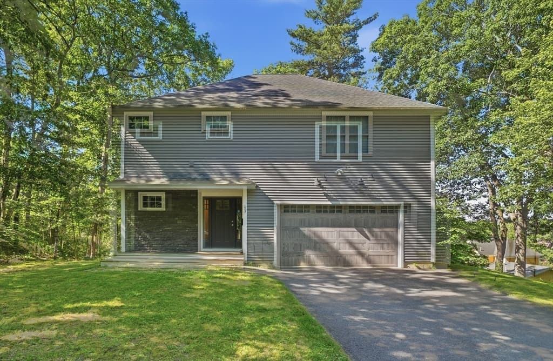
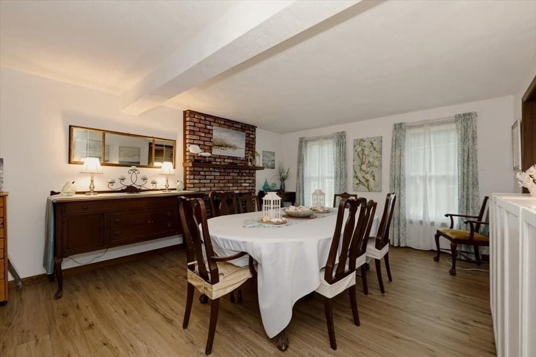
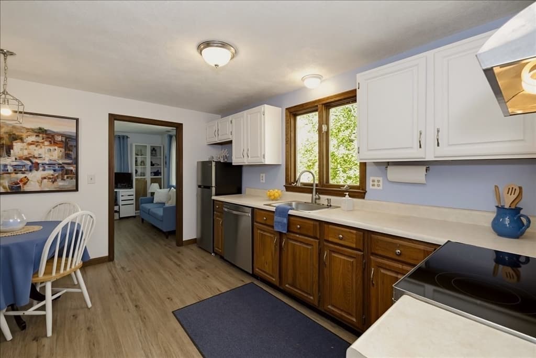
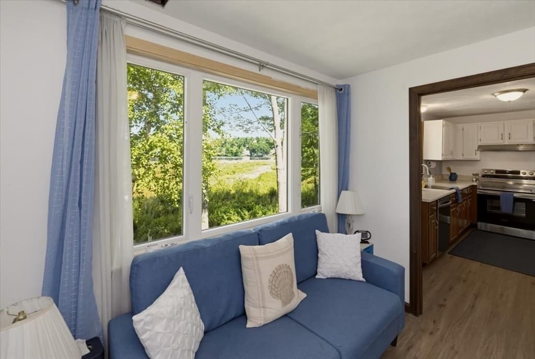
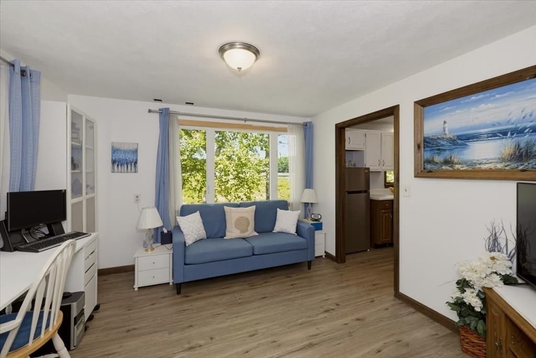
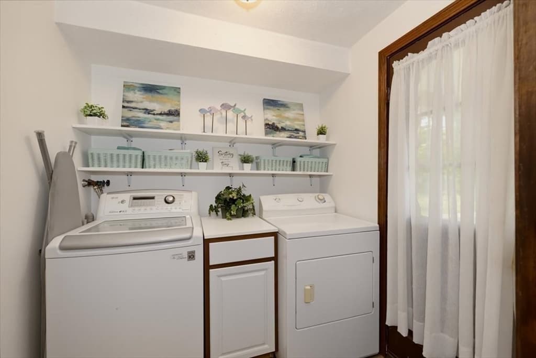
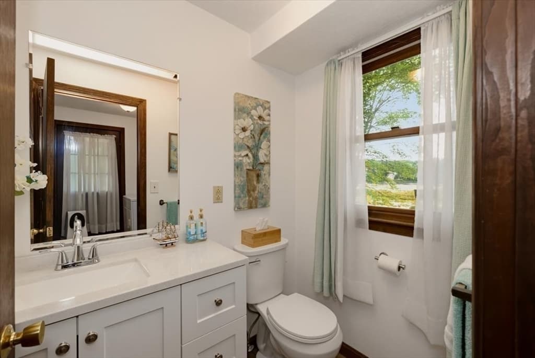
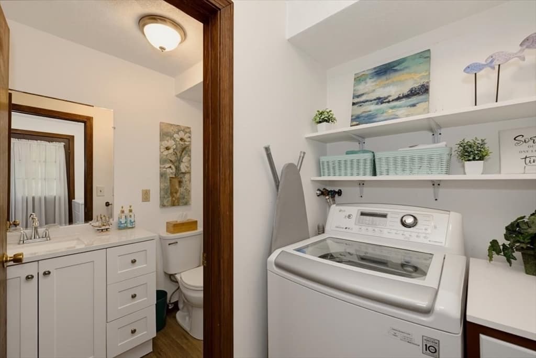
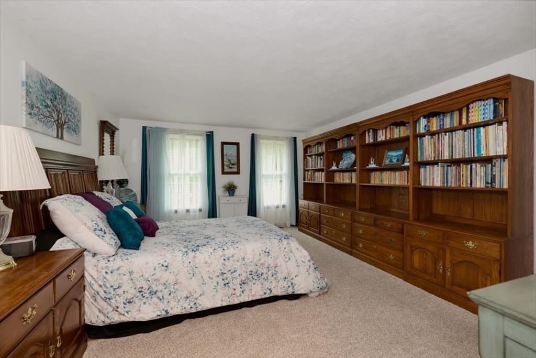
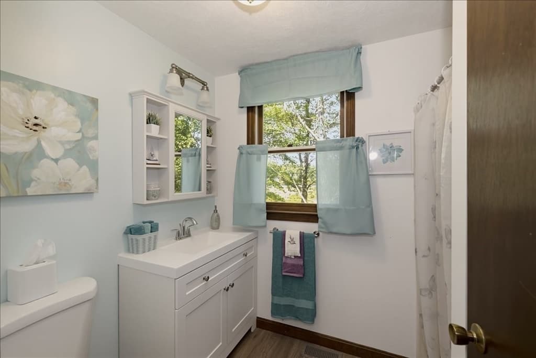
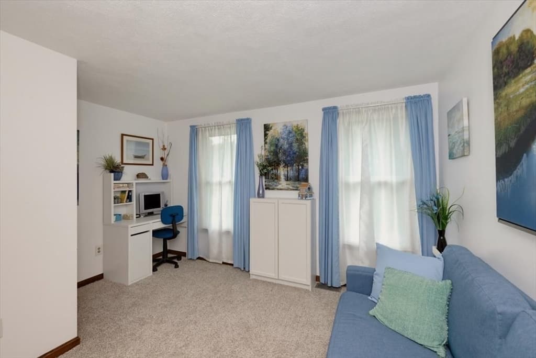
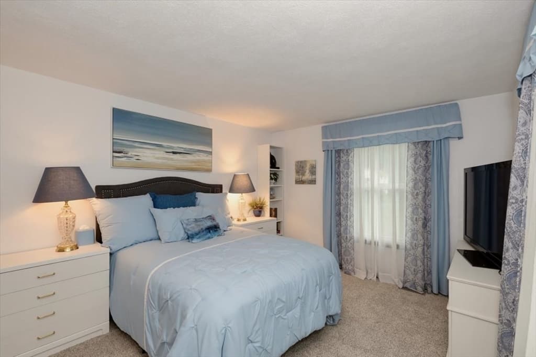
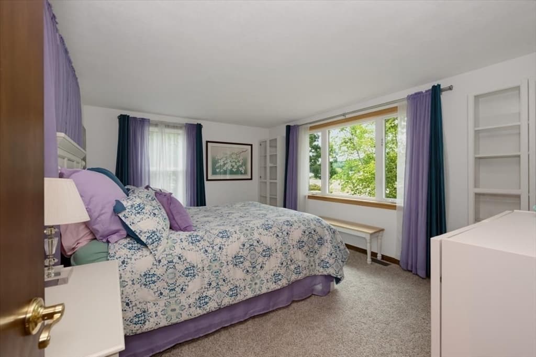
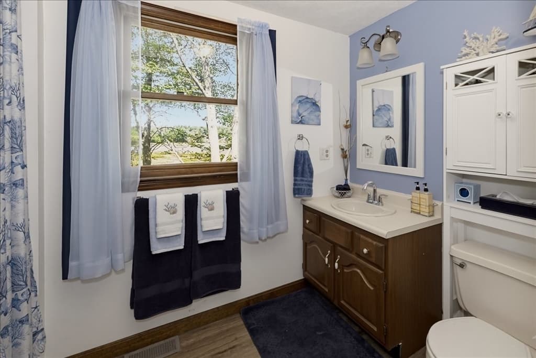


Single Family Residence at 52 Sandy Pond Rd, Ayer MA 01432, Ayer
Single Family Residence at 52 Sandy Pond Rd, Ayer MA 01432, Ayer, photo 2 of 40
Single Family Residence at 52 Sandy Pond Rd, Ayer MA 01432, Ayer, photo 3 of 40
Single Family Residence at 52 Sandy Pond Rd, Ayer MA 01432, Ayer, photo 4 of 40
Single Family Residence at 52 Sandy Pond Rd, Ayer MA 01432, Ayer, photo 5 of 40
Single Family Residence at 52 Sandy Pond Rd, Ayer MA 01432, Ayer, photo 6 of 40
Single Family Residence at 52 Sandy Pond Rd, Ayer MA 01432, Ayer, photo 7 of 40
Single Family Residence at 52 Sandy Pond Rd, Ayer MA 01432, Ayer, photo 8 of 40
Single Family Residence at 52 Sandy Pond Rd, Ayer MA 01432, Ayer, photo 9 of 40
Single Family Residence at 52 Sandy Pond Rd, Ayer MA 01432, Ayer, photo 10 of 40
Single Family Residence at 52 Sandy Pond Rd, Ayer MA 01432, Ayer, photo 11 of 40
Single Family Residence at 52 Sandy Pond Rd, Ayer MA 01432, Ayer, photo 12 of 40
Single Family Residence at 52 Sandy Pond Rd, Ayer MA 01432, Ayer, photo 13 of 40
Single Family Residence at 52 Sandy Pond Rd, Ayer MA 01432, Ayer, photo 14 of 40
Single Family Residence at 52 Sandy Pond Rd, Ayer MA 01432, Ayer, photo 15 of 40
Single Family Residence at 52 Sandy Pond Rd, Ayer MA 01432, Ayer, photo 16 of 40
Single Family Residence at 52 Sandy Pond Rd, Ayer MA 01432, Ayer, photo 17 of 40
Single Family Residence at 52 Sandy Pond Rd, Ayer MA 01432, Ayer, photo 18 of 40
Single Family Residence at 52 Sandy Pond Rd, Ayer MA 01432, Ayer, photo 19 of 40
Single Family Residence at 52 Sandy Pond Rd, Ayer MA 01432, Ayer, photo 20 of 40
Single Family Residence at 52 Sandy Pond Rd, Ayer MA 01432, Ayer, photo 21 of 40
Single Family Residence at 52 Sandy Pond Rd, Ayer MA 01432, Ayer, photo 22 of 40
Single Family Residence at 52 Sandy Pond Rd, Ayer MA 01432, Ayer, photo 23 of 40
Single Family Residence at 52 Sandy Pond Rd, Ayer MA 01432, Ayer, photo 24 of 40
Single Family Residence at 52 Sandy Pond Rd, Ayer MA 01432, Ayer, photo 25 of 40
Single Family Residence at 52 Sandy Pond Rd, Ayer MA 01432, Ayer, photo 26 of 40
Single Family Residence at 52 Sandy Pond Rd, Ayer MA 01432, Ayer, photo 27 of 40
Single Family Residence at 52 Sandy Pond Rd, Ayer MA 01432, Ayer, photo 28 of 40
Single Family Residence at 52 Sandy Pond Rd, Ayer MA 01432, Ayer, photo 29 of 40
Single Family Residence at 52 Sandy Pond Rd, Ayer MA 01432, Ayer, photo 30 of 40
Single Family Residence at 52 Sandy Pond Rd, Ayer MA 01432, Ayer, photo 31 of 40
Single Family Residence at 52 Sandy Pond Rd, Ayer MA 01432, Ayer, photo 32 of 40
Single Family Residence at 52 Sandy Pond Rd, Ayer MA 01432, Ayer, photo 33 of 40
Single Family Residence at 52 Sandy Pond Rd, Ayer MA 01432, Ayer, photo 34 of 40
Single Family Residence at 52 Sandy Pond Rd, Ayer MA 01432, Ayer, photo 35 of 40
Single Family Residence at 52 Sandy Pond Rd, Ayer MA 01432, Ayer, photo 36 of 40
Single Family Residence at 52 Sandy Pond Rd, Ayer MA 01432, Ayer, photo 37 of 40
Single Family Residence at 52 Sandy Pond Rd, Ayer MA 01432, Ayer, photo 38 of 40
Single Family Residence at 52 Sandy Pond Rd, Ayer MA 01432, Ayer, photo 39 of 40
Single Family Residence at 52 Sandy Pond Rd, Ayer MA 01432, Ayer, photo 40 of 40
40 photos

$674,900

52 Sandy Pond Rd, Ayer MA 01432
Ayer, MA 01432
Listed by Jon Crandall
Bedrooms
4
Bathrooms
2.1
Living area
1,976 sqft
Year built
1986

About this home

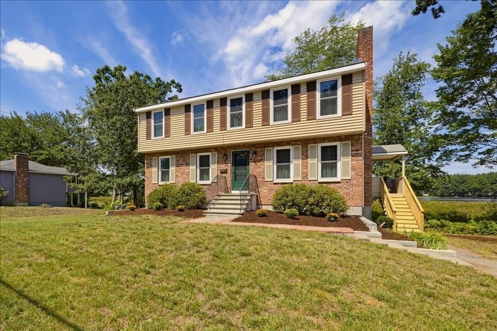
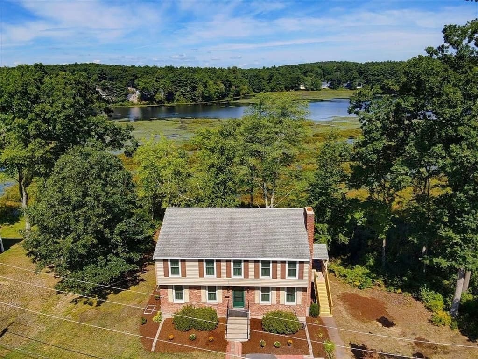
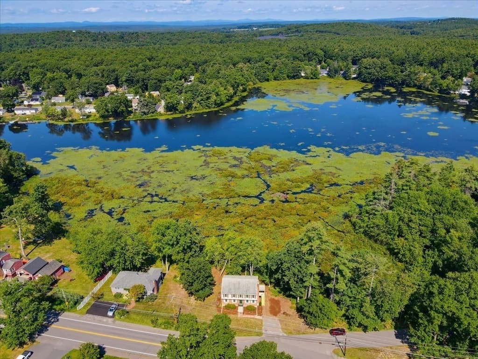
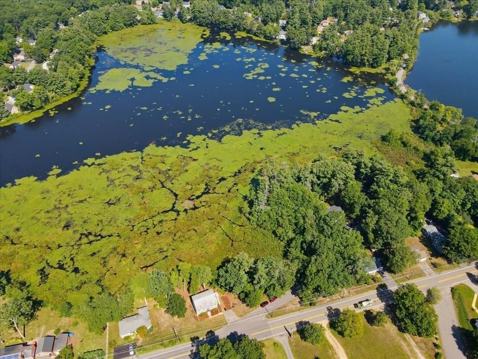
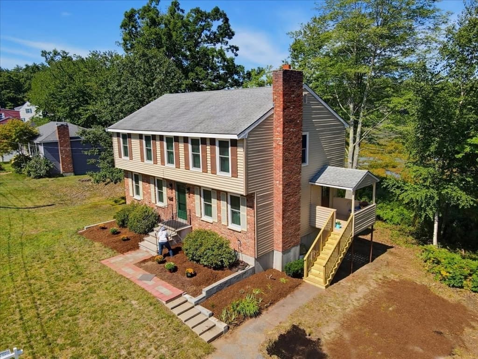
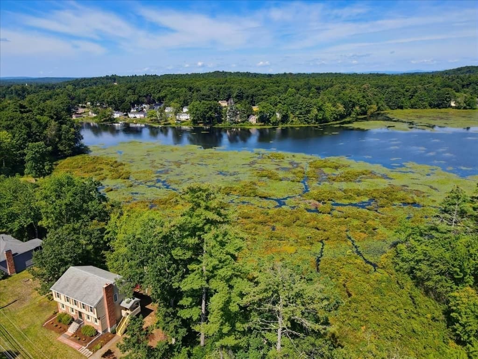
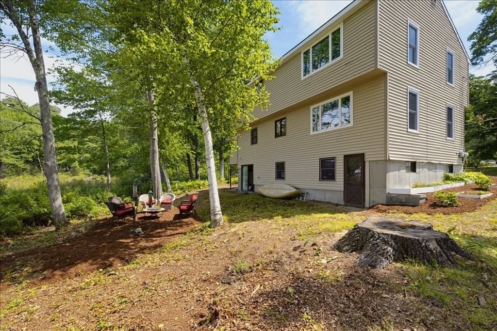
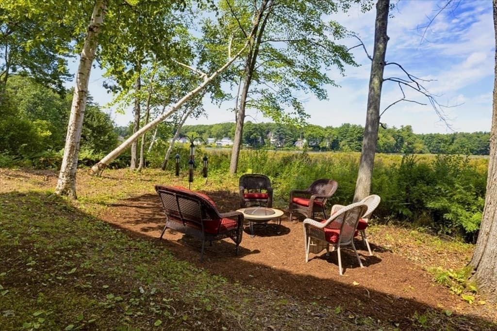
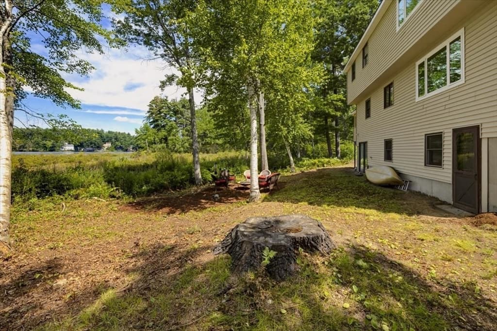
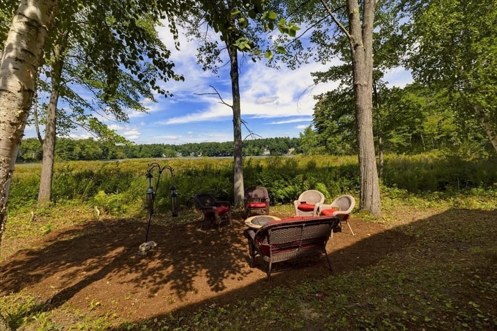
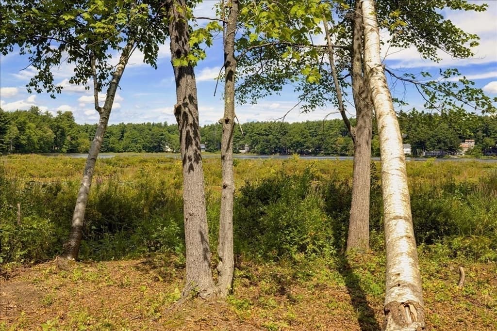
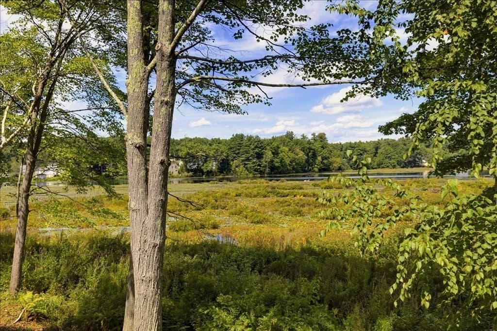
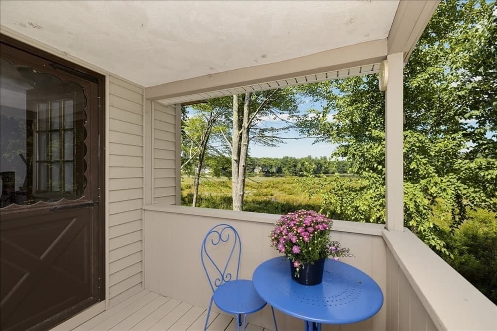
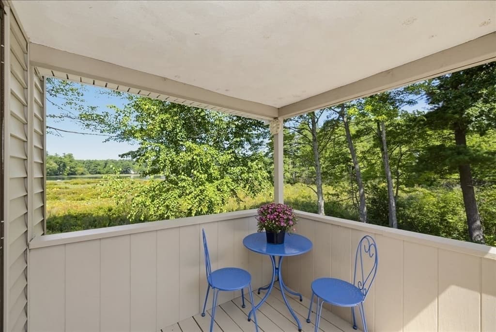
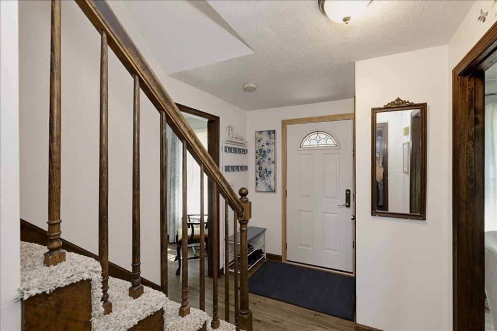
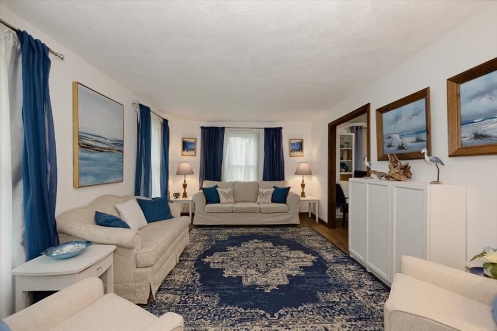
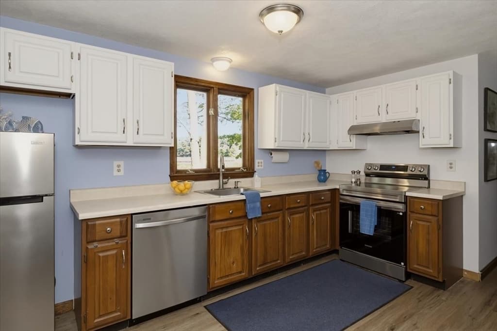
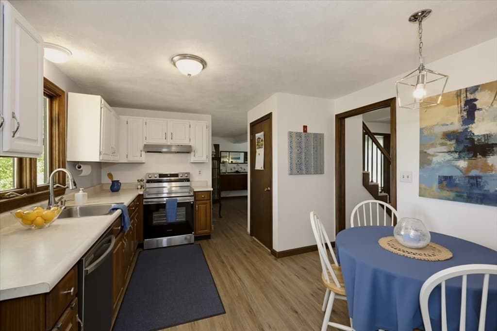
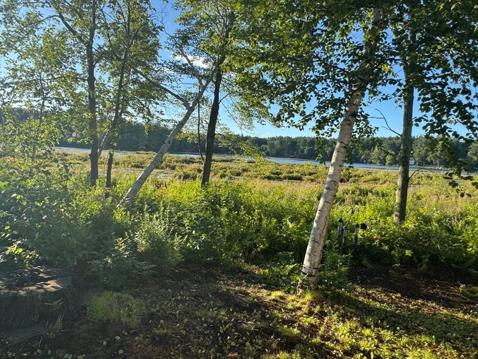
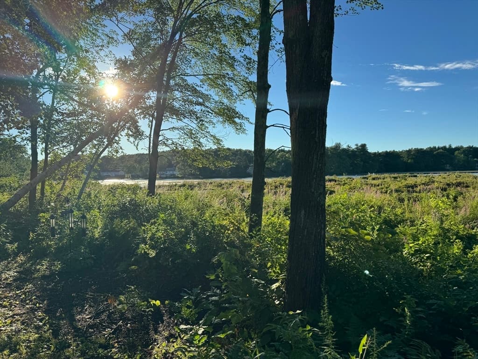
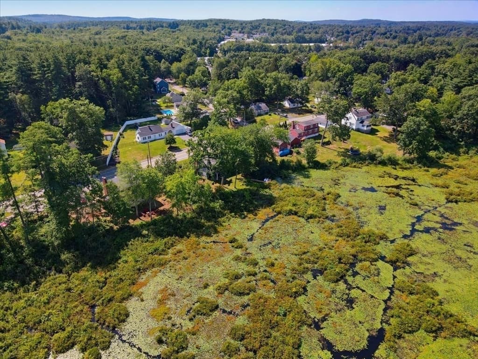
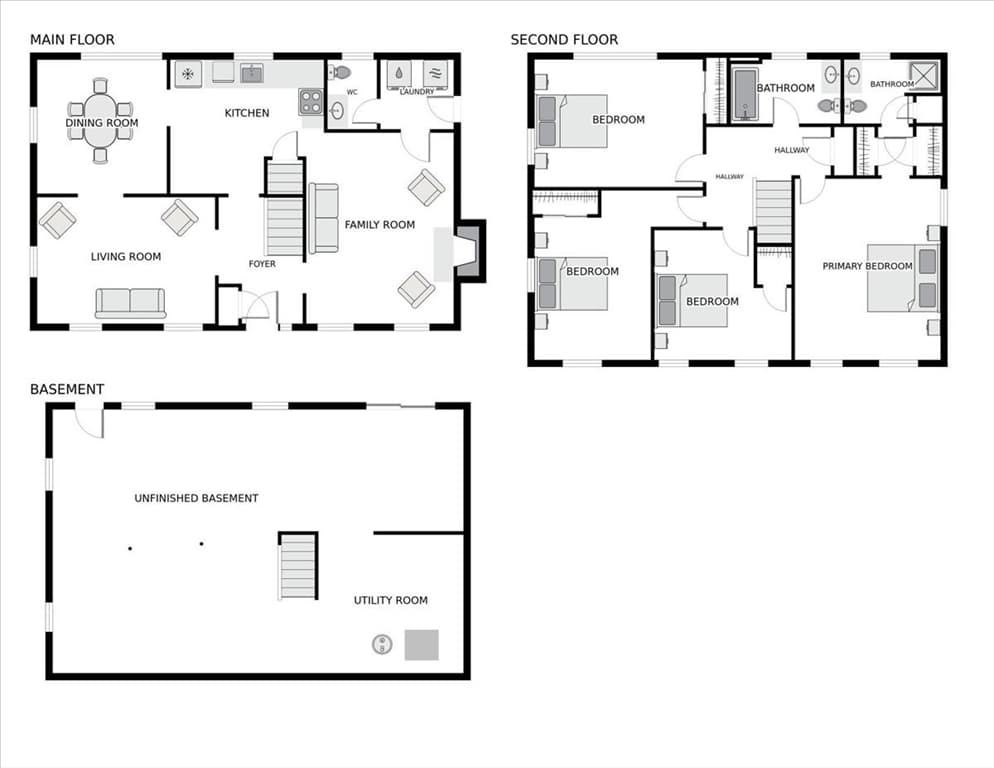
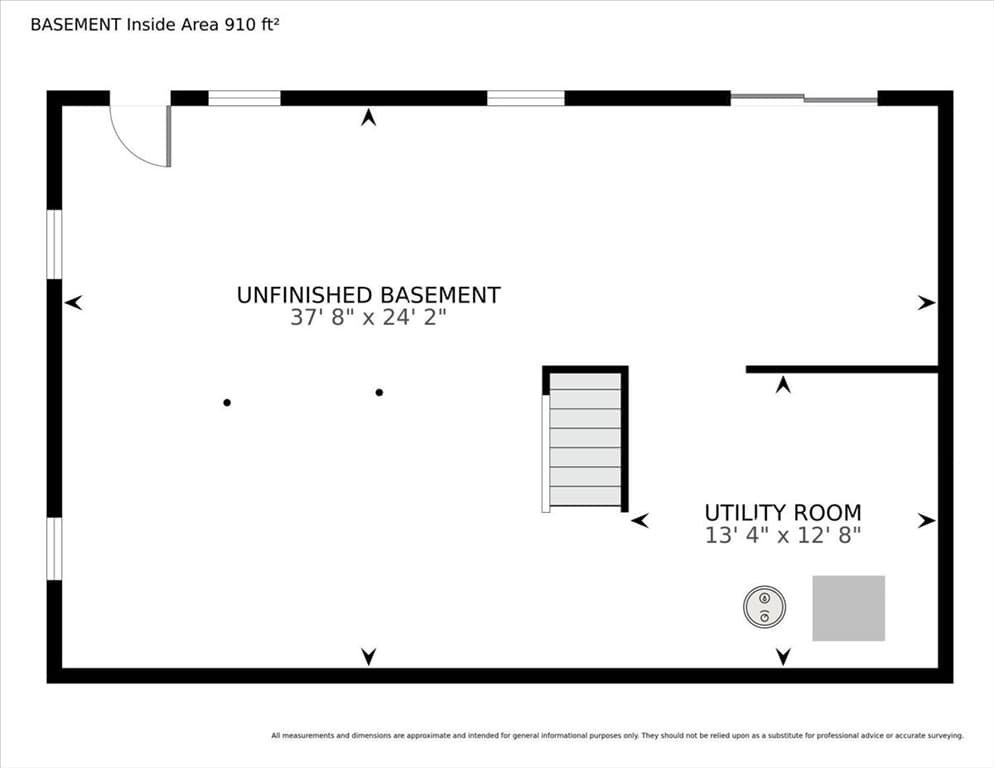
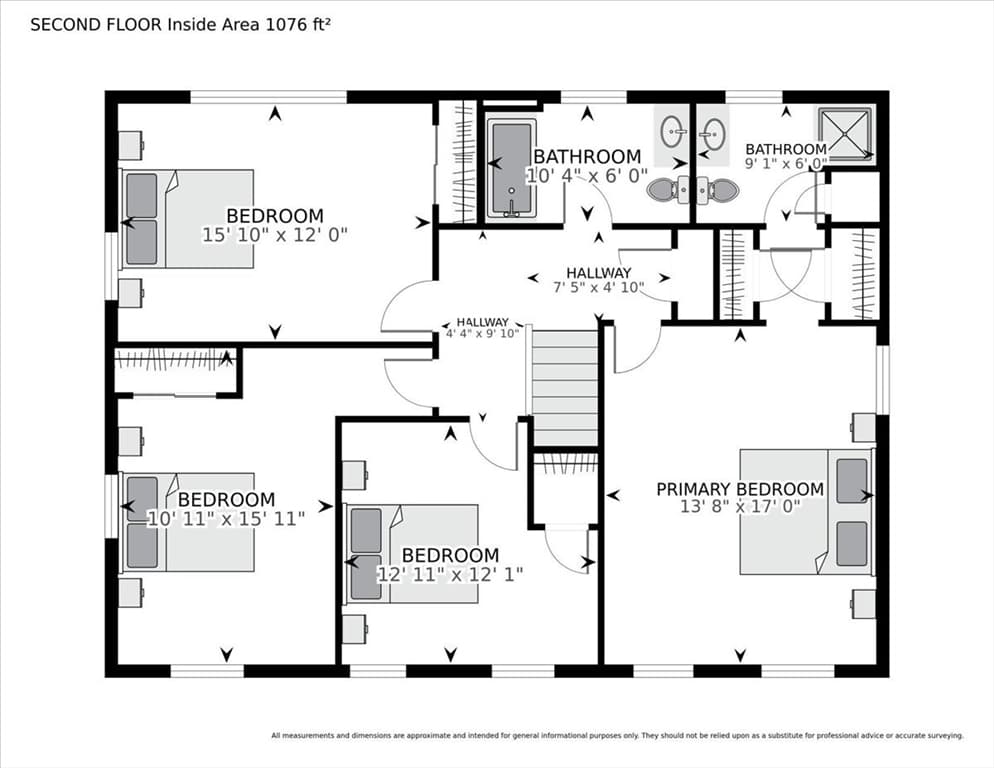
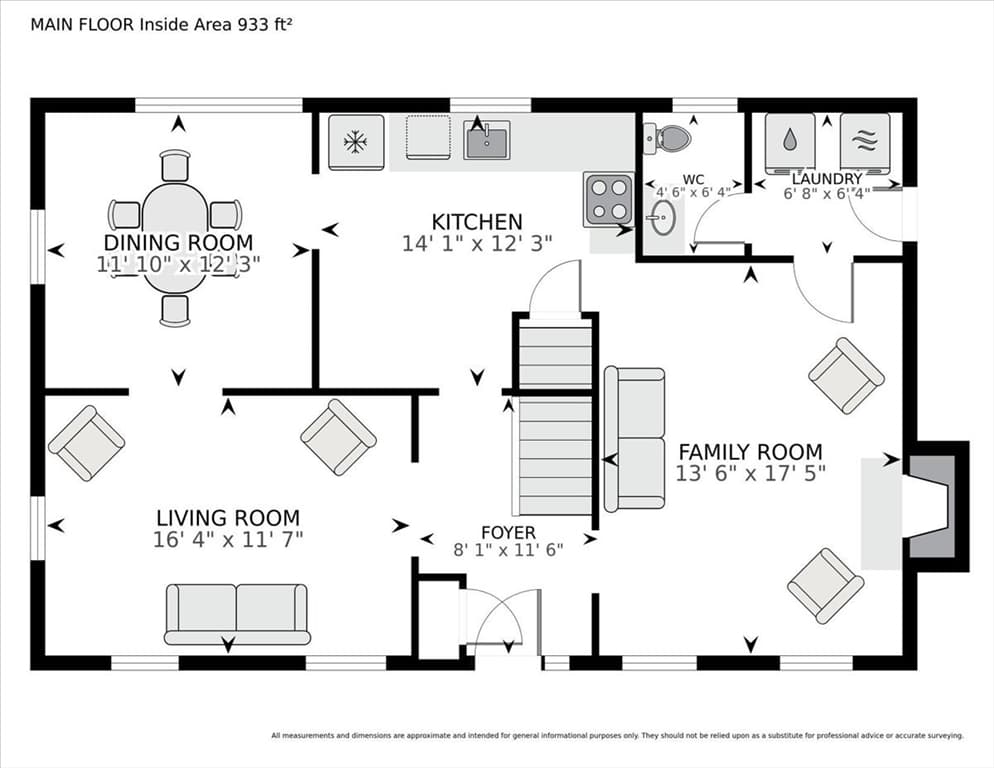
Enjoy peaceful WATERFRONT living in commuter friendly Ayer in this a spacious traditional 4-bedroom Garrison Colonial overlooking scenic Flannagan's Pond. Designed to capture every angle of the setting, oversized picture windows across each level showcase panoramic water views and breathtaking evening sunsets.The main level features updated Luxury Vinyl Plank (LVP) flooring, leading into an inviting front-to-back family room anchored by a classic wood-burning fireplace. Upstairs, the oversized primary suite serves as a true private retreat, complete with an updated en-suite bathroom. Downstairs, 900 square feet of expansion possibility awaits in the dry-as-a-bone lower level. Featuring a full-size door, slider, and expansive full-sized windows, it offers the perfect footprint for an in-law suite, home office, gym, or recreation area. Up top, adding a staircase in bedroom four unlocks third-floor attic expansion, imagine a full dormer buildout with elevated views over the pond! Best of all, step right into your backyard to launch your canoe or kayak for a peaceful morning paddle enjoying the natural habitat or a sunset cruise on the pond. Location is everything: enjoy an abundance of nearby hiking trails, local shopping, and walkable downtown Ayer, all while being a commuter's dream with easy access to Route 2, Route 495, and the MBTA Commuter Rail.

Highlights

WaterfrontViewFireplace

Property details

MLS #
73564239
Property type
Single Family Residence
Subdivision
N/A
Status
Active
Days on market
11
On market date
August 17, 2026
Stories
N/A
Total bathrooms
3
Garage spaces
N/A
Parking spaces
2
Lot size
0.28 acres
Loading map…

Nearby schools

Within 10 miles · public school directory data (NCES)

Elementary
Page Hilltop Elementary School
1.05 mi away · Grades -1-5
Nearest school -- attendance-zone data not available here
4.0
Local Score (student-teacher ratio only (preliminary -- will incorporate state test-score data once available)) -- not an official state rating
Enrollment
540
Student:teacher ratio
12.9:1
District
Ayer Shirley School District
Middle
Littleton Middle School
4.04 mi away · Grades 6-8
Nearest school -- attendance-zone data not available here
4.0
Local Score (student-teacher ratio only (preliminary -- will incorporate state test-score data once available)) -- not an official state rating
Enrollment
398
Student:teacher ratio
14.7:1
District
Littleton
High
Ayer Shirley Regional High School
0.94 mi away · Grades 9-12
Nearest school -- attendance-zone data not available here
5.0
Local Score (student-teacher ratio only (preliminary -- will incorporate state test-score data once available)) -- not an official state rating
Enrollment
368
Student:teacher ratio
9.9:1
District
Ayer Shirley School District

Mortgage calculator

Estimate only - actual rate and payment depend on your lender, credit, and loan program.

$
%
%
Adjust tax / insurance estimates
% / yr
$
/mo
Est. monthly payment
$4,214/mo
$134,980 down
$539,920 loan
Principal & interest$3,502
Property tax (est.)$562
Home insurance (est.)$150

Similar homes you might like

Data source: Listing information provided by MLS Property Information Network via Trestle/CoreLogic. Last updated 8 days ago.

Information herein deemed reliable but not guaranteed; all measurements, school assignments, HOA fees, taxes, and feature lists are approximate and should be independently verified. Equal Housing Opportunity.