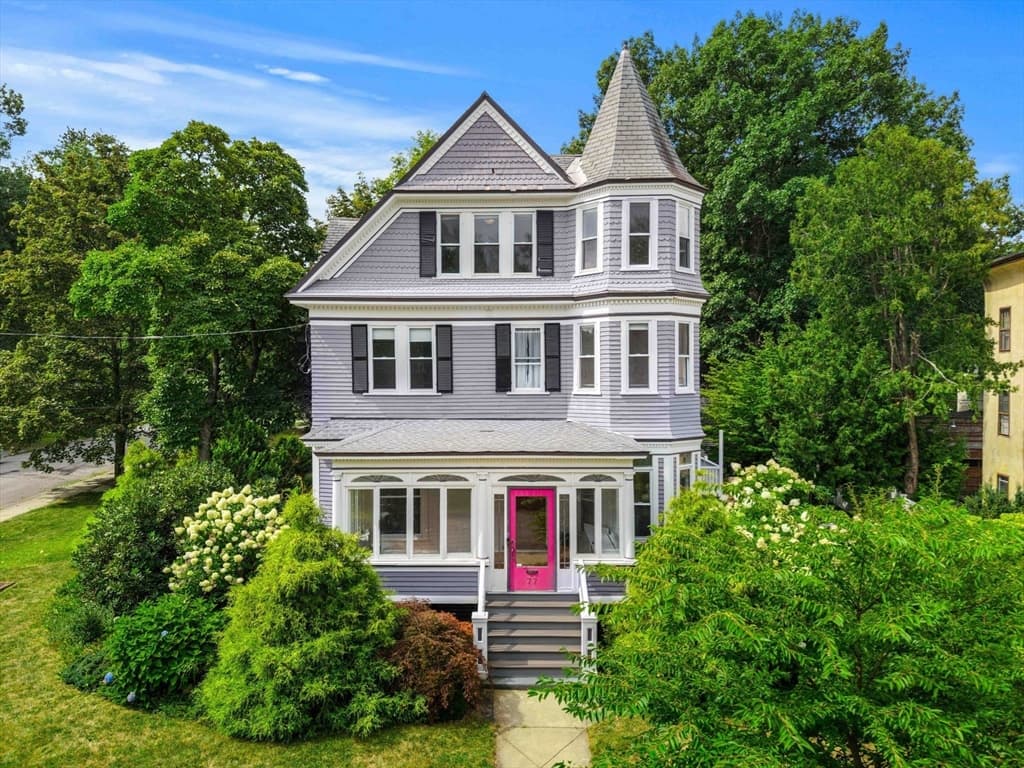
$849,000
About this home
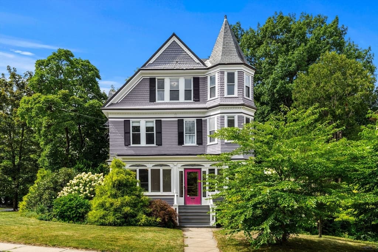
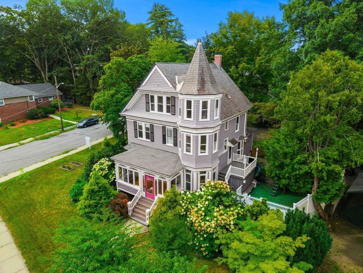
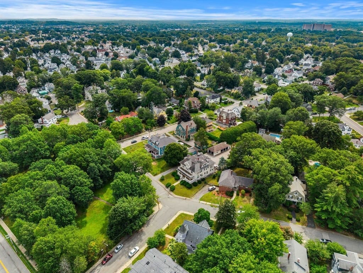
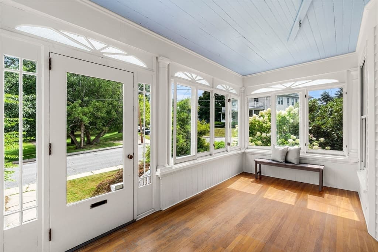
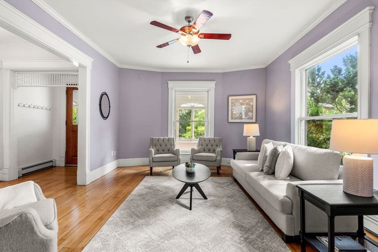
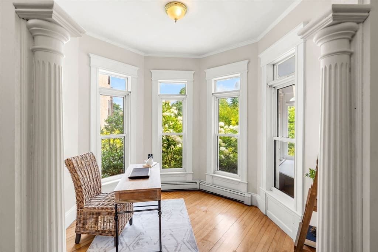
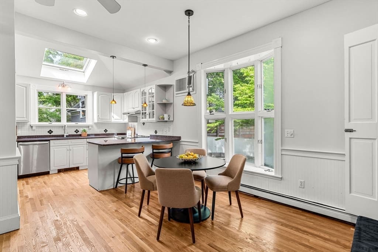
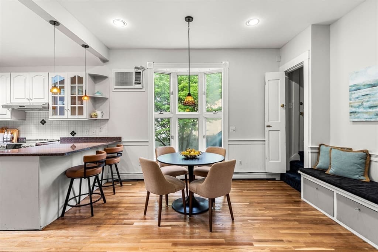
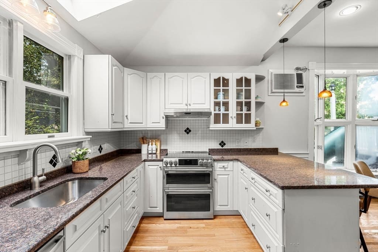
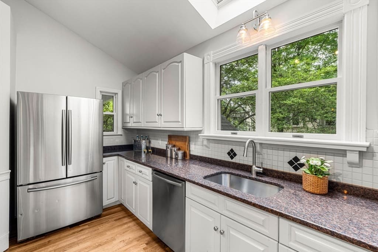
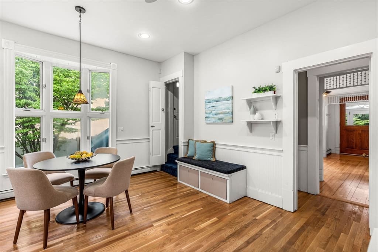

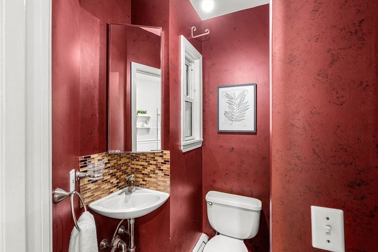
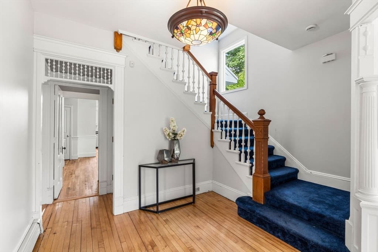
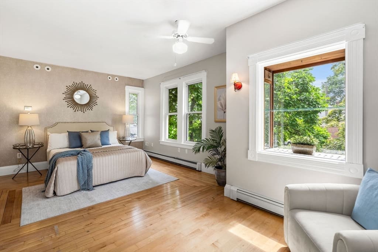
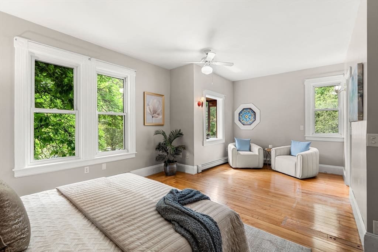
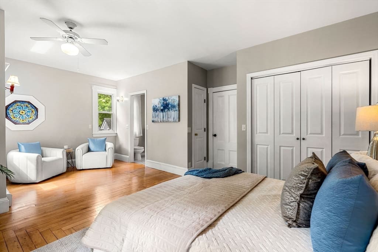
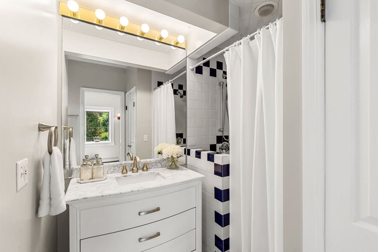
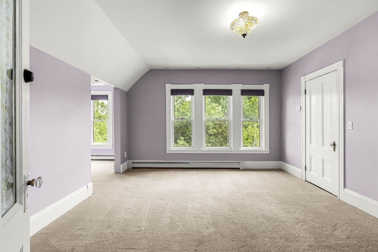
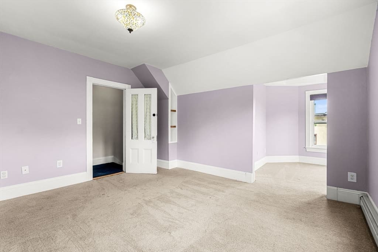
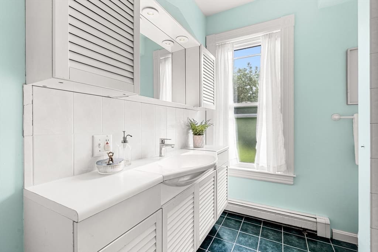
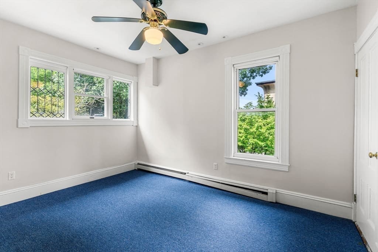
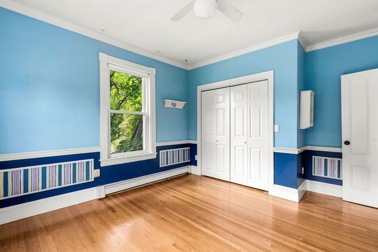
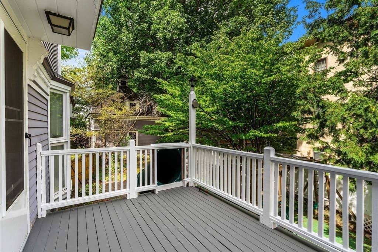
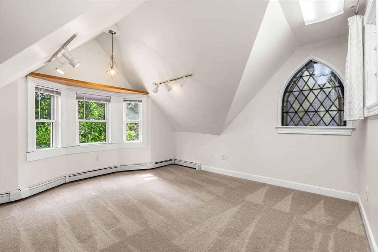
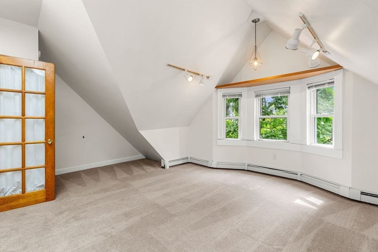
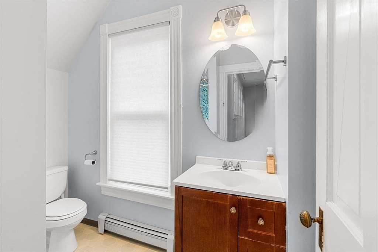
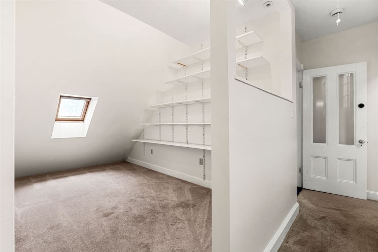
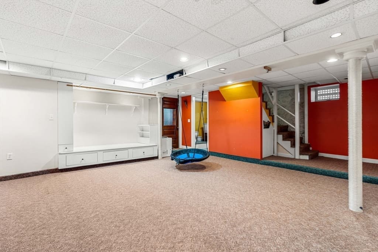
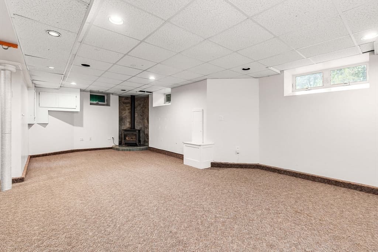
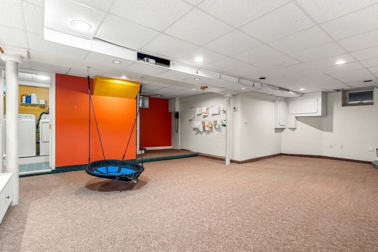
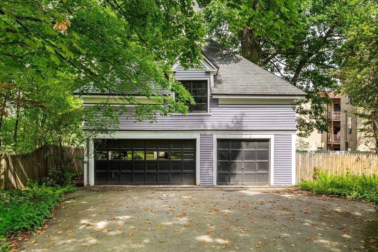
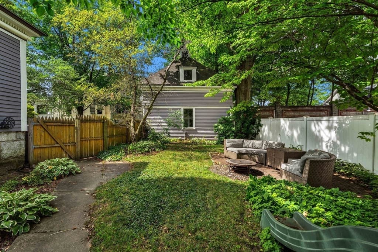
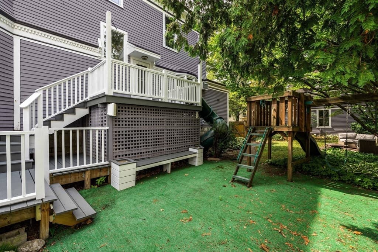
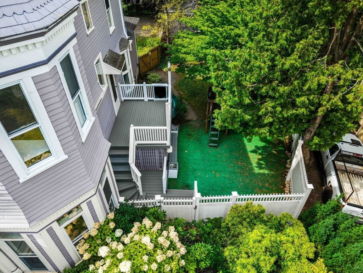
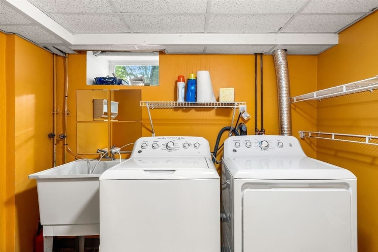
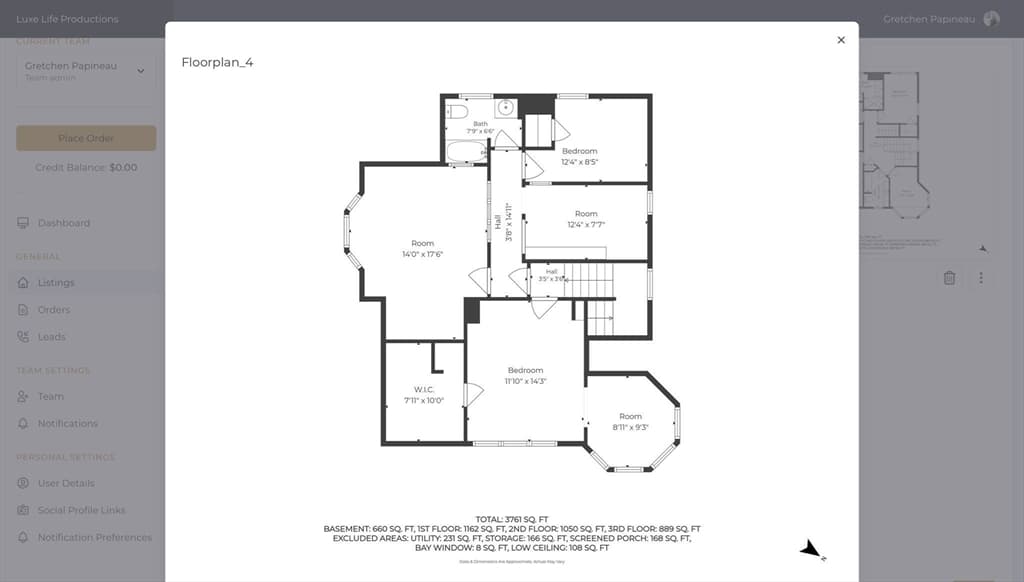
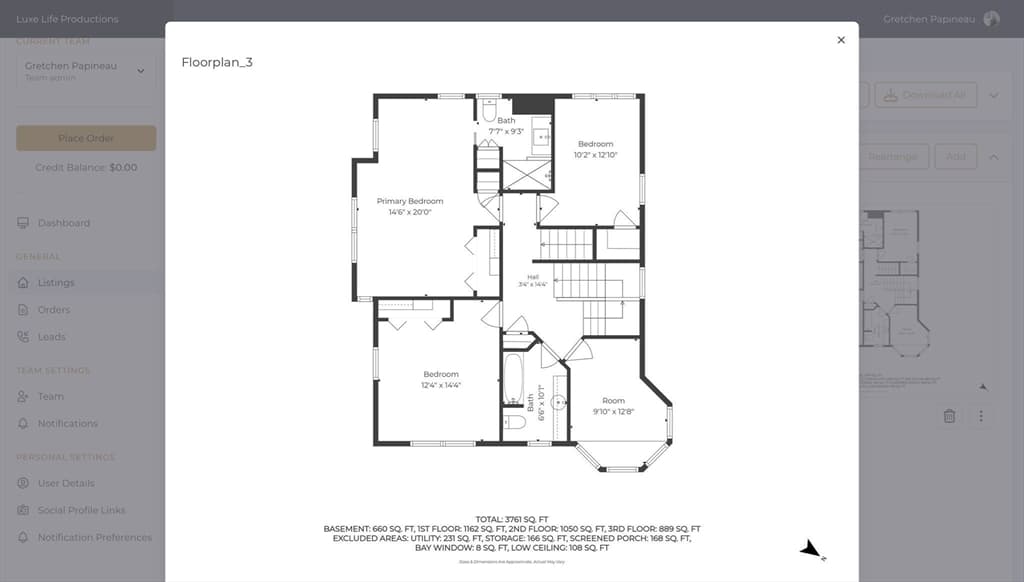
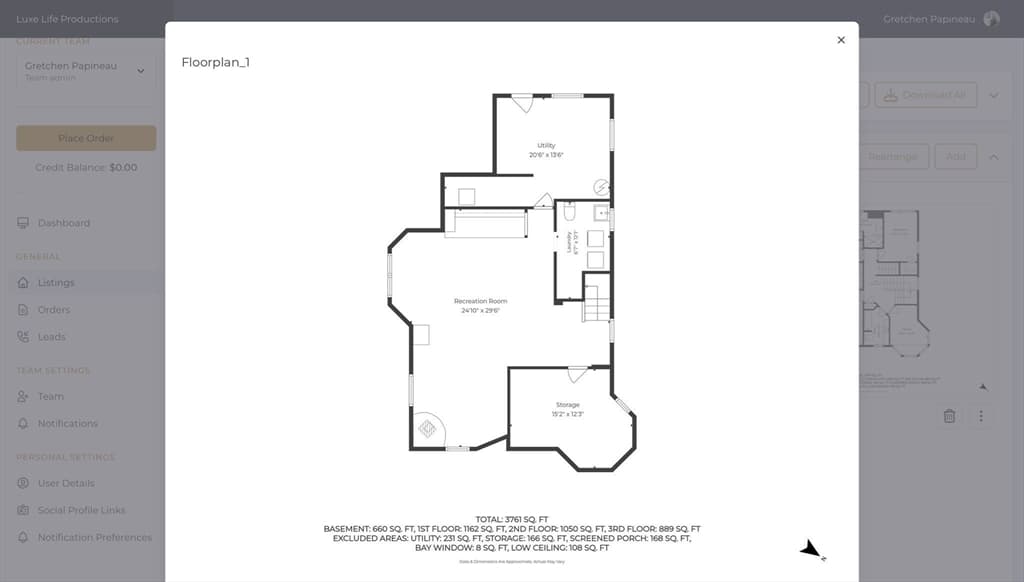
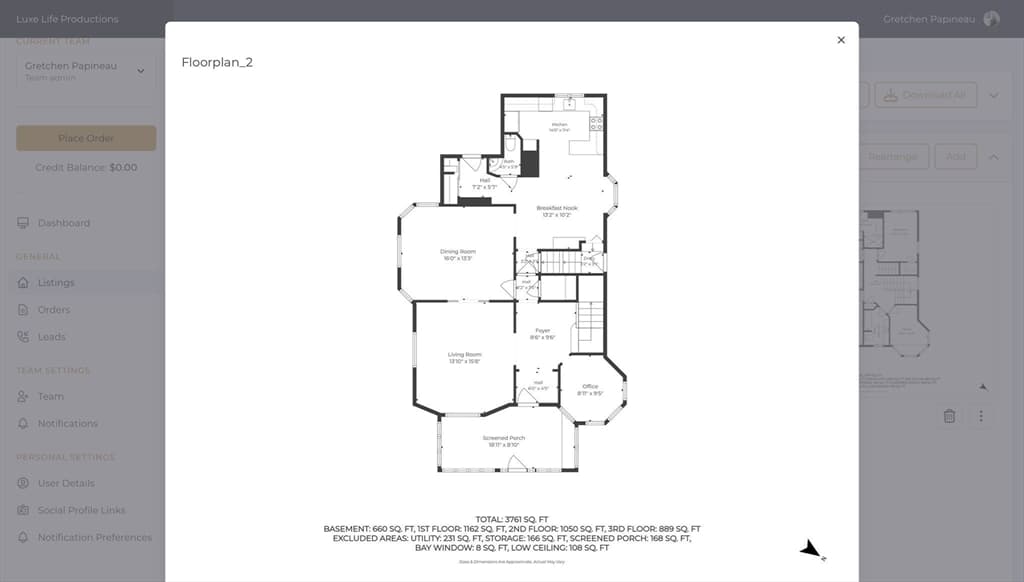
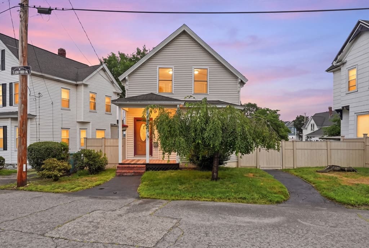
Set overlooking historic Tyler Park, this majestic Queen Anne Victorian beautifully blends period craftsmanship with thoughtful updates and the comforts of today. A gracious front porch welcomes you into a home filled with craftsmanship that would be hard to duplicate; hardwood floors, detailed moldings, soaring ceilings, oversized windows and views of the park. The elegant living room features crown molding and double-pocket doors opening to a dining room showcasing handcrafted woodwork and a built-in buffet. The light-filled eat-in kitchen offers granite counters, skylight and views of the private gardens. The second floor offers 4 bedrooms and 2 baths, including a primary suite with tiled walk-in shower. A beautifully renovated third floor, with vaulted ceilings, stained glass and sweeping views, provides exceptional space for bedrooms, an office or studio. The finished and updated lower level, with gas fireplace and half bath, adds inviting play space. Central air conditioning provides modern comfort, and a de-leading certificate has been obtained. Outside, lush gardens surround two decks, brick patio, fenced yard and a charming carriage house garage. A truly special property for those who appreciate architectural integrity, craftsmanship and an extraordinary setting.
Highlights
Property details
- MLS #
- 73567343
- Property type
- Single Family Residence
- Subdivision
- Tyler Park in the Highlands
- Status
- Active
- Days on market
- 1
- On market date
- August 26, 2026
- Stories
- N/A
- Total bathrooms
- 5
- Garage spaces
- 3
- Parking spaces
- 7
- Lot size
- 0.3 acres
Location
Get directions →Nearby schools
Within 10 miles · public school directory data (NCES)
- Enrollment
- 473
- Student:teacher ratio
- 13.1:1
- District
- Lowell
- Enrollment
- 649
- Student:teacher ratio
- 14.1:1
- District
- Lowell
- Enrollment
- 97
- Student:teacher ratio
- 10.8:1
- District
- Lowell
Mortgage calculator
Estimate only - actual rate and payment depend on your lender, credit, and loan program.
Adjust tax / insurance estimates
Similar homes you might like
Data source: Listing information provided by MLS Property Information Network via Trestle/CoreLogic. Last updated 2 days ago.
Information herein deemed reliable but not guaranteed; all measurements, school assignments, HOA fees, taxes, and feature lists are approximate and should be independently verified. Equal Housing Opportunity.