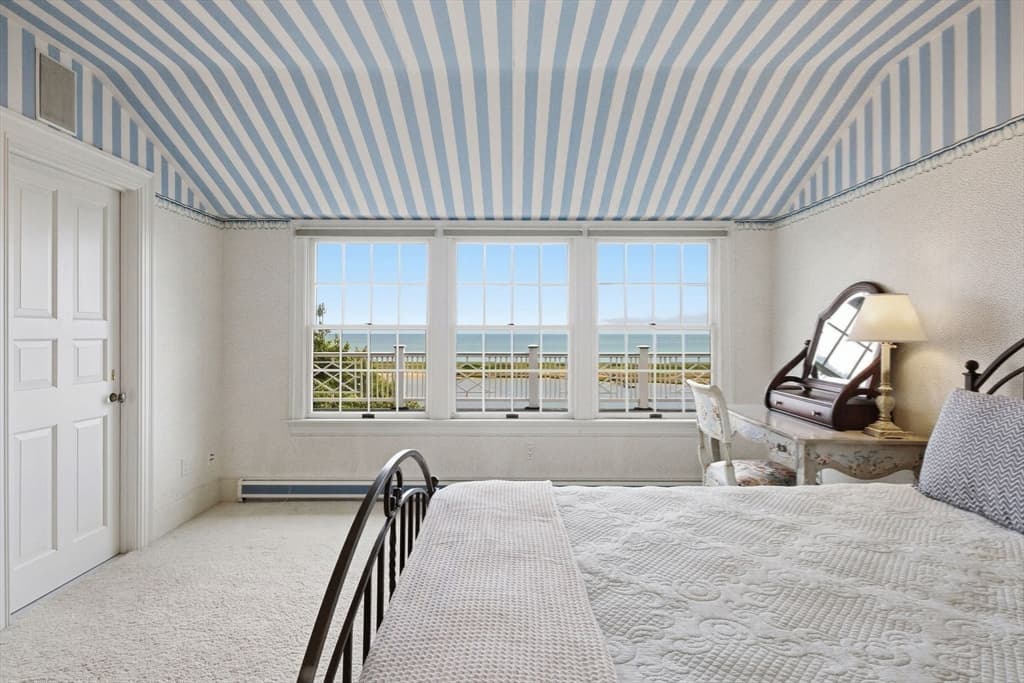
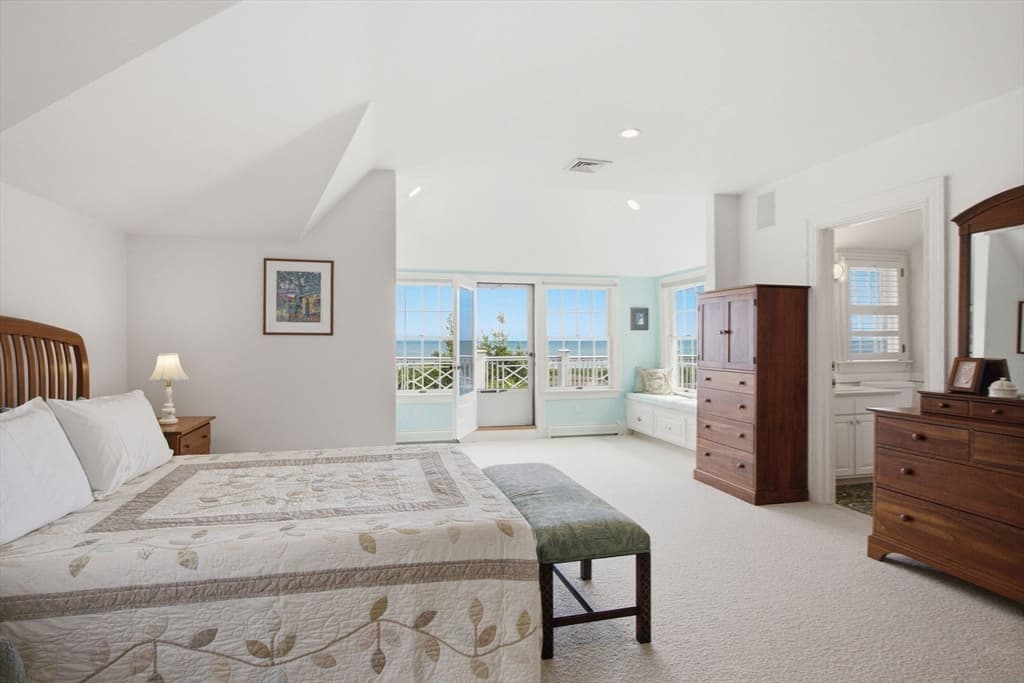
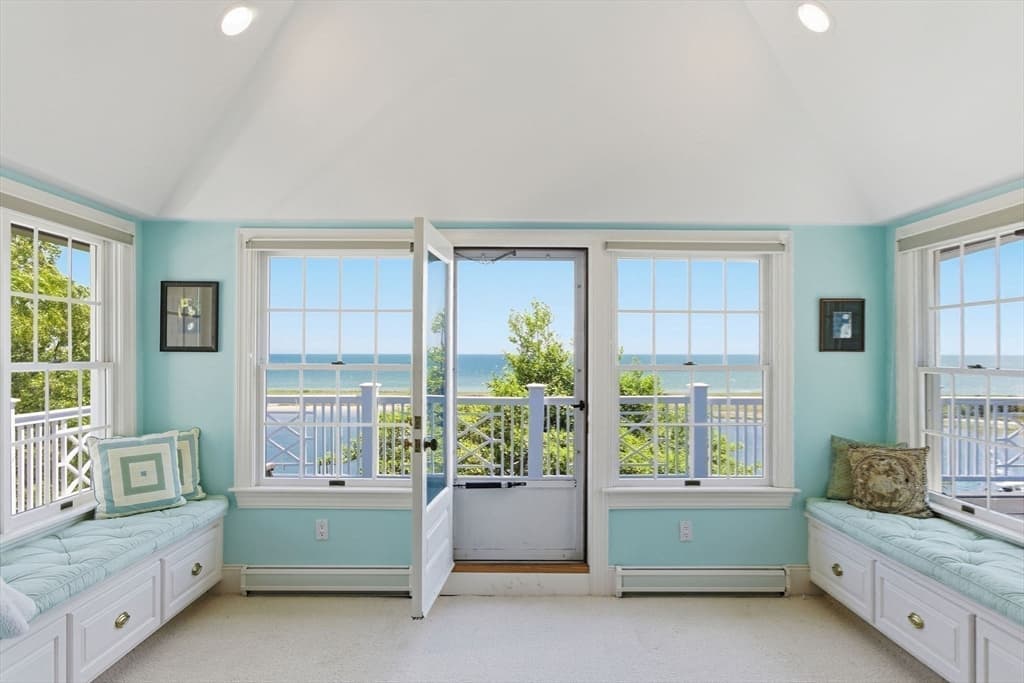
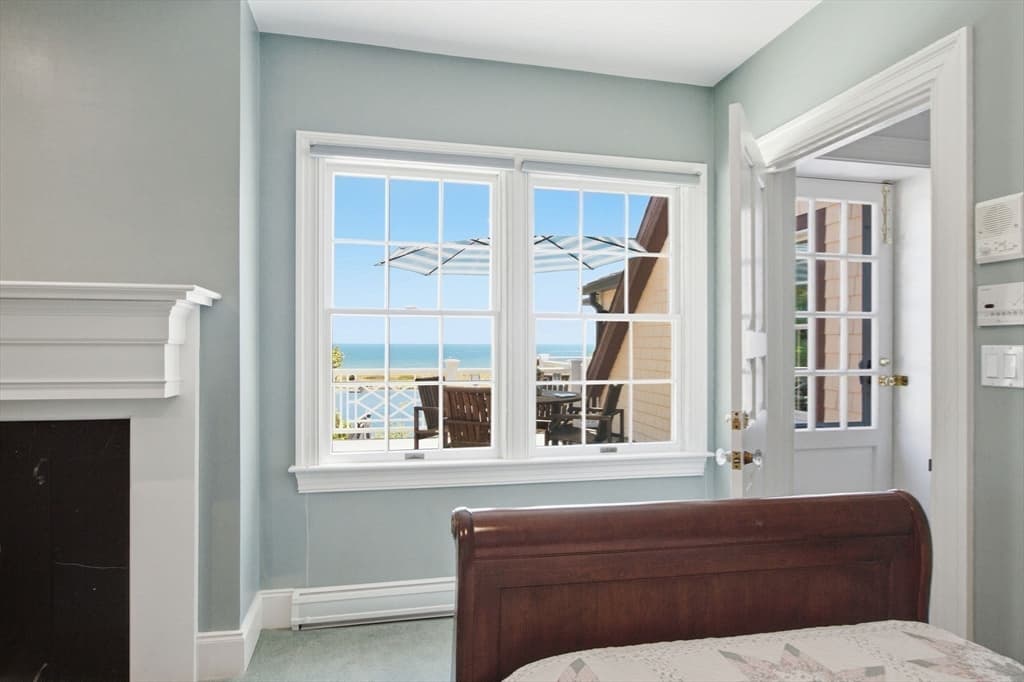
Single Family Residence at 63 Main Street, Barnstable MA 02655, Barnstable
Single Family Residence at 63 Main Street, Barnstable MA 02655, Barnstable, photo 2 of 42
Single Family Residence at 63 Main Street, Barnstable MA 02655, Barnstable, photo 3 of 42
Single Family Residence at 63 Main Street, Barnstable MA 02655, Barnstable, photo 4 of 42
Single Family Residence at 63 Main Street, Barnstable MA 02655, Barnstable, photo 5 of 42
Single Family Residence at 63 Main Street, Barnstable MA 02655, Barnstable, photo 6 of 42
Single Family Residence at 63 Main Street, Barnstable MA 02655, Barnstable, photo 7 of 42
Single Family Residence at 63 Main Street, Barnstable MA 02655, Barnstable, photo 8 of 42
Single Family Residence at 63 Main Street, Barnstable MA 02655, Barnstable, photo 9 of 42
Single Family Residence at 63 Main Street, Barnstable MA 02655, Barnstable, photo 10 of 42
Single Family Residence at 63 Main Street, Barnstable MA 02655, Barnstable, photo 11 of 42
Single Family Residence at 63 Main Street, Barnstable MA 02655, Barnstable, photo 12 of 42
Single Family Residence at 63 Main Street, Barnstable MA 02655, Barnstable, photo 13 of 42
Single Family Residence at 63 Main Street, Barnstable MA 02655, Barnstable, photo 14 of 42
Single Family Residence at 63 Main Street, Barnstable MA 02655, Barnstable, photo 15 of 42
Single Family Residence at 63 Main Street, Barnstable MA 02655, Barnstable, photo 16 of 42
Single Family Residence at 63 Main Street, Barnstable MA 02655, Barnstable, photo 17 of 42
Single Family Residence at 63 Main Street, Barnstable MA 02655, Barnstable, photo 18 of 42
Single Family Residence at 63 Main Street, Barnstable MA 02655, Barnstable, photo 19 of 42
Single Family Residence at 63 Main Street, Barnstable MA 02655, Barnstable, photo 20 of 42
Single Family Residence at 63 Main Street, Barnstable MA 02655, Barnstable, photo 21 of 42
Single Family Residence at 63 Main Street, Barnstable MA 02655, Barnstable, photo 22 of 42
Single Family Residence at 63 Main Street, Barnstable MA 02655, Barnstable, photo 23 of 42
Single Family Residence at 63 Main Street, Barnstable MA 02655, Barnstable, photo 24 of 42
Single Family Residence at 63 Main Street, Barnstable MA 02655, Barnstable, photo 25 of 42
Single Family Residence at 63 Main Street, Barnstable MA 02655, Barnstable, photo 26 of 42
Single Family Residence at 63 Main Street, Barnstable MA 02655, Barnstable, photo 27 of 42
Single Family Residence at 63 Main Street, Barnstable MA 02655, Barnstable, photo 28 of 42
Single Family Residence at 63 Main Street, Barnstable MA 02655, Barnstable, photo 29 of 42
Single Family Residence at 63 Main Street, Barnstable MA 02655, Barnstable, photo 30 of 42
Single Family Residence at 63 Main Street, Barnstable MA 02655, Barnstable, photo 31 of 42
Single Family Residence at 63 Main Street, Barnstable MA 02655, Barnstable, photo 32 of 42
Single Family Residence at 63 Main Street, Barnstable MA 02655, Barnstable, photo 33 of 42
Single Family Residence at 63 Main Street, Barnstable MA 02655, Barnstable, photo 34 of 42
Single Family Residence at 63 Main Street, Barnstable MA 02655, Barnstable, photo 35 of 42
Single Family Residence at 63 Main Street, Barnstable MA 02655, Barnstable, photo 36 of 42
Single Family Residence at 63 Main Street, Barnstable MA 02655, Barnstable, photo 37 of 42
Single Family Residence at 63 Main Street, Barnstable MA 02655, Barnstable, photo 38 of 42
Single Family Residence at 63 Main Street, Barnstable MA 02655, Barnstable, photo 39 of 42
Single Family Residence at 63 Main Street, Barnstable MA 02655, Barnstable, photo 40 of 42
Single Family Residence at 63 Main Street, Barnstable MA 02655, Barnstable, photo 41 of 42
Single Family Residence at 63 Main Street, Barnstable MA 02655, Barnstable, photo 42 of 42
42 photos

$8,625,000

63 Main Street, Barnstable MA 02655
Barnstable, MA 02655
Listed by Christa Zevitas
Bedrooms
7
Bathrooms
7.1
Living area
7,315 sqft
Year built
1920

About this home

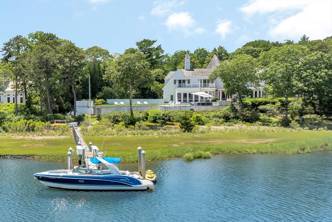
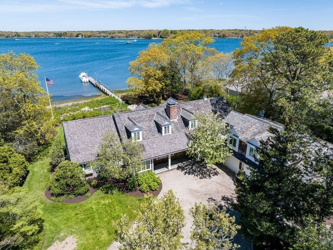
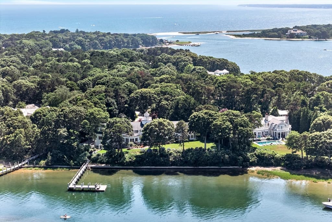
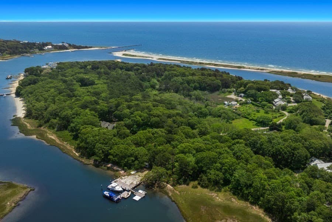
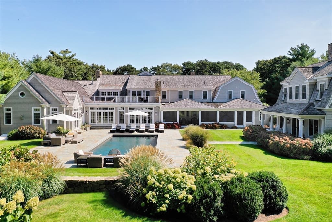
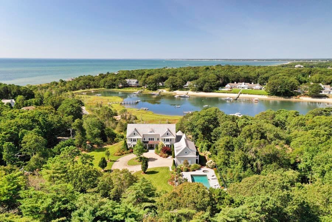
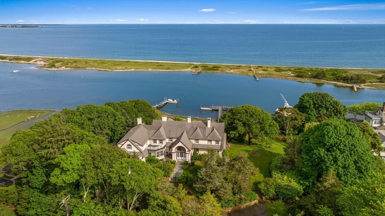
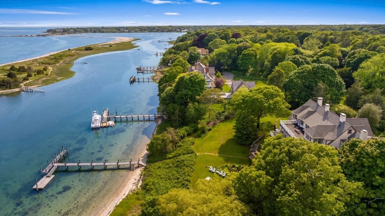
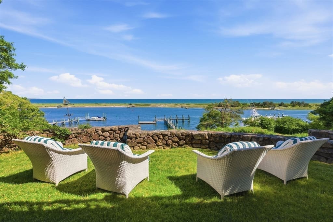
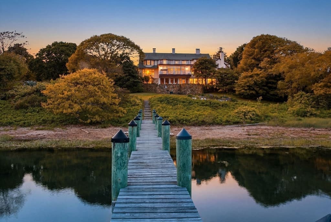
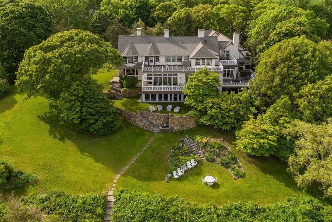
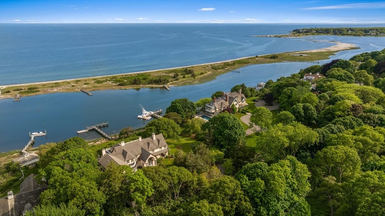
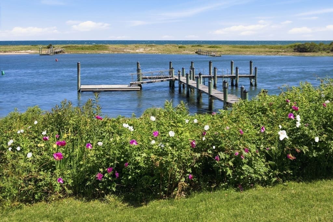
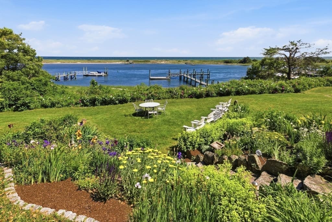
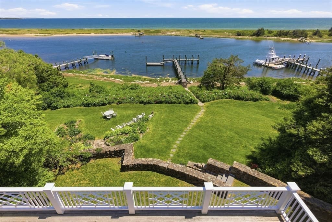
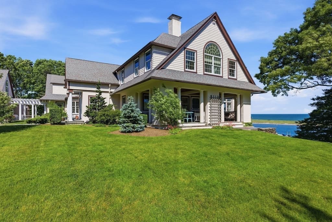
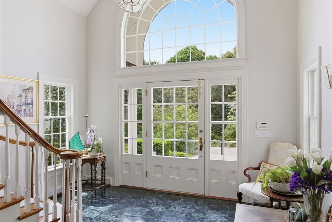
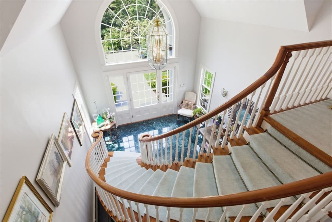
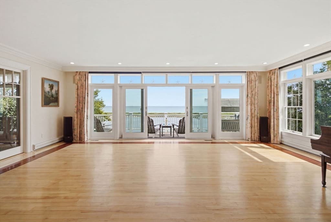
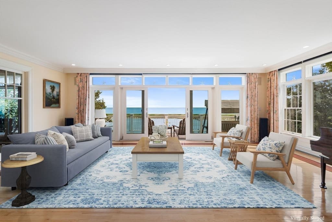
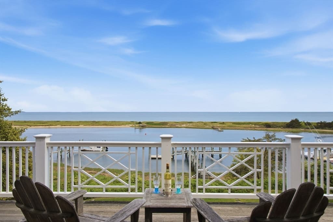
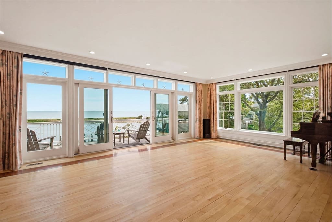
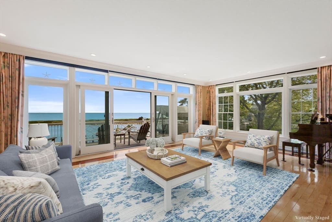
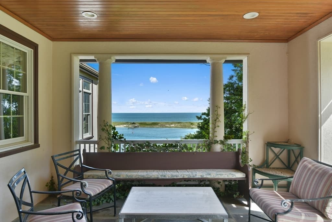
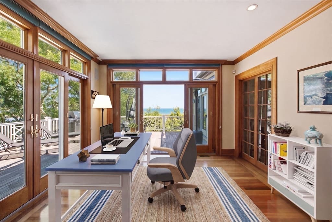
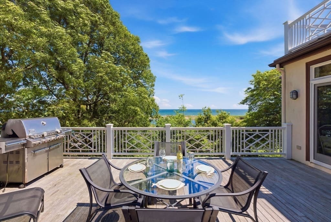
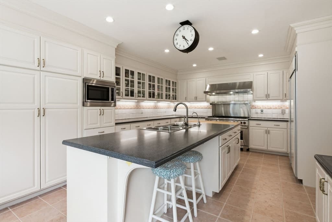
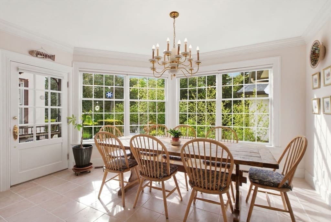
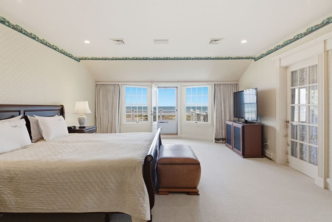
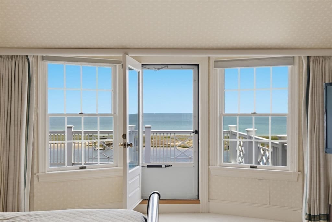
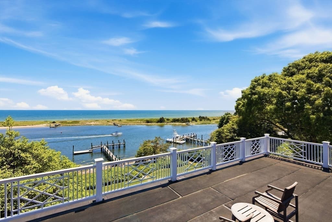
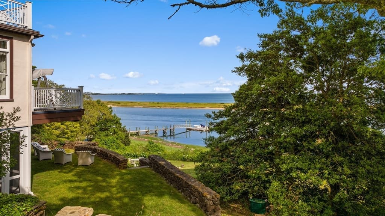
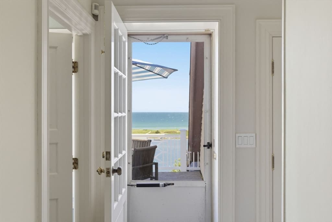
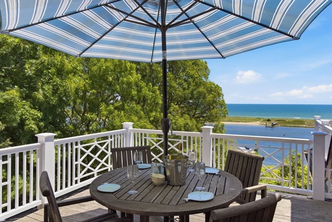
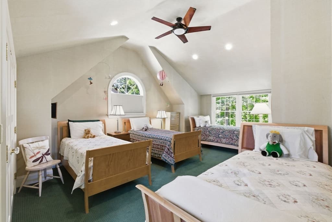
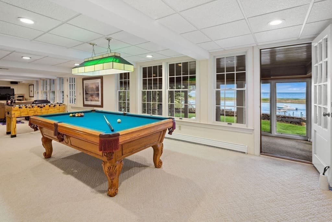
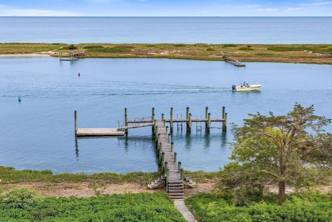
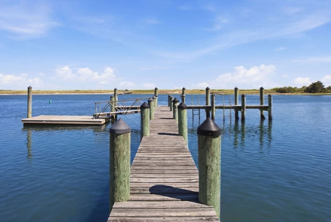
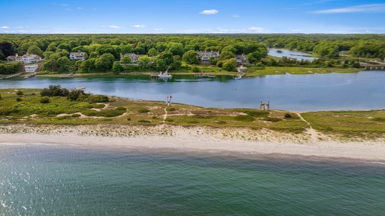
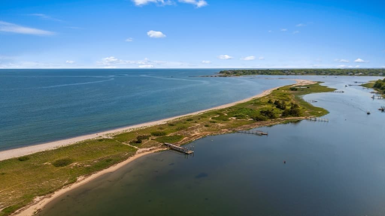
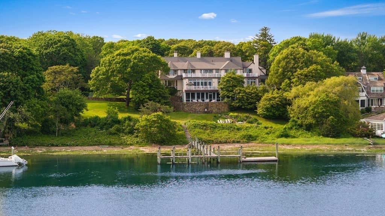
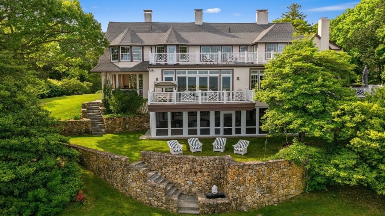
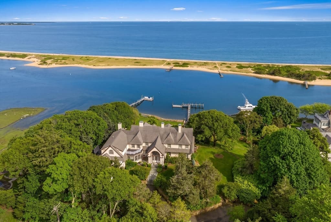
Legacy estate set prominently on one of the highest Osterville bluffs delivers classic waterfront expectations with a superior dock and substantial dynamic views from the Vineyard to Hyannisport. The grand yesteryear home constructed in 1920 conveys the qualities of that oceanfront era, with higher ceilings, multiple great rooms, and the character of hidden porches, exclusive balconies, and romantic patios. Curving stone walls, terraced rock feature gardens, and stone patios complement the entire grounds. Across the river from your 200 feet of waterfront is Long Beach, a pristine barrier stretch of powdery white sand and privacy. The dock enjoys some of the deepest water of any house on this stretch, allowing for multiple boats and other recreational craft. The quaint conclusion to this fairytale setting is a larger detached apartment over the garage. The square footage of 9,011, seven bedrooms and seven-and-a-half bathrooms speak for themselves. This treasure is waiting for you.

Highlights

WaterfrontViewFireplace

Property details

MLS #
73543017
Property type
Single Family Residence
Subdivision
N/A
Status
Active
Days on market
58
On market date
June 29, 2026
Stories
N/A
Total bathrooms
8
Garage spaces
2
Parking spaces
8
Lot size
1.38 acres
Loading map…

Nearby schools

Within 10 miles · public school directory data (NCES)

Elementary
Centerville Elementary
0.95 mi away · Grades 0-3
Nearest school -- attendance-zone data not available here
5.0
Local Score (student-teacher ratio only (preliminary -- will incorporate state test-score data once available)) -- not an official state rating
Enrollment
247
Student:teacher ratio
11.2:1
District
Barnstable
Middle
Barnstable Intermediate School
2.66 mi away · Grades 6-7
Nearest school -- attendance-zone data not available here
5.0
Local Score (student-teacher ratio only (preliminary -- will incorporate state test-score data once available)) -- not an official state rating
Enrollment
682
Student:teacher ratio
12.0:1
District
Barnstable
High
Barnstable High
2.49 mi away · Grades 8-12
Nearest school -- attendance-zone data not available here
4.0
Local Score (student-teacher ratio only (preliminary -- will incorporate state test-score data once available)) -- not an official state rating
Enrollment
1,762
Student:teacher ratio
12.2:1
District
Barnstable

Mortgage calculator

Estimate only - actual rate and payment depend on your lender, credit, and loan program.

$
%
%
Adjust tax / insurance estimates
% / yr
$
/mo
Est. monthly payment
$52,091/mo
$1,725,000 down
$6,900,000 loan
Principal & interest$44,753
Property tax (est.)$7,188
Home insurance (est.)$150

Similar homes you might like

Data source: Listing information provided by MLS Property Information Network via Trestle/CoreLogic. Last updated July 24, 2026.

Information herein deemed reliable but not guaranteed; all measurements, school assignments, HOA fees, taxes, and feature lists are approximate and should be independently verified. Equal Housing Opportunity.