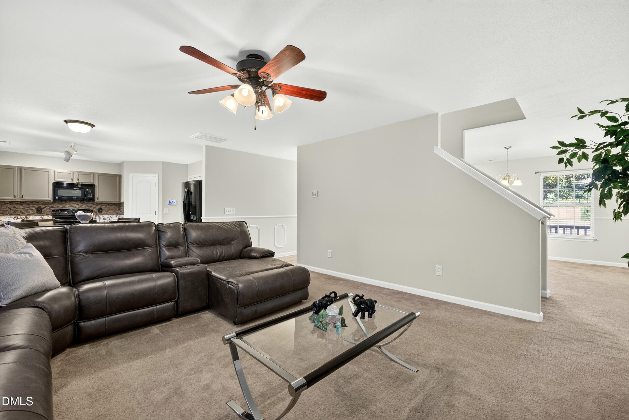
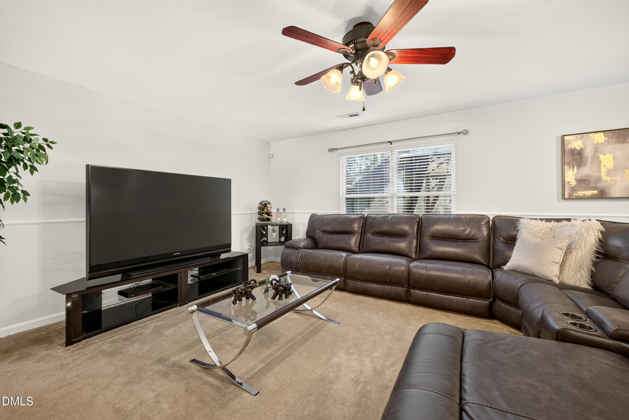
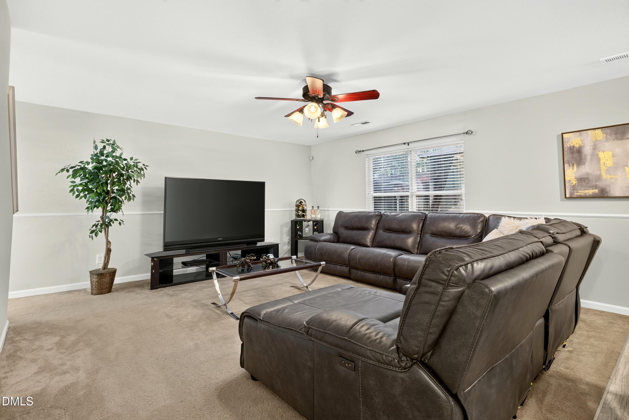
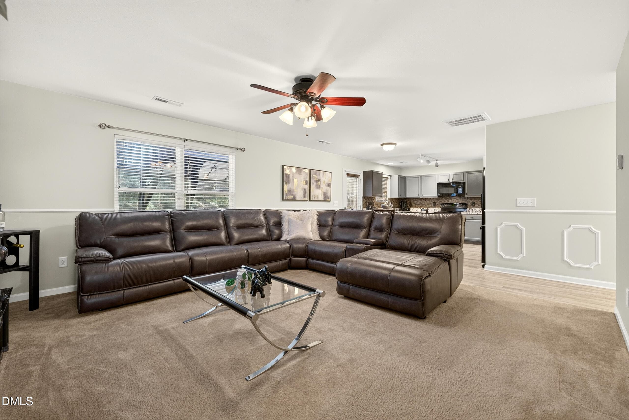
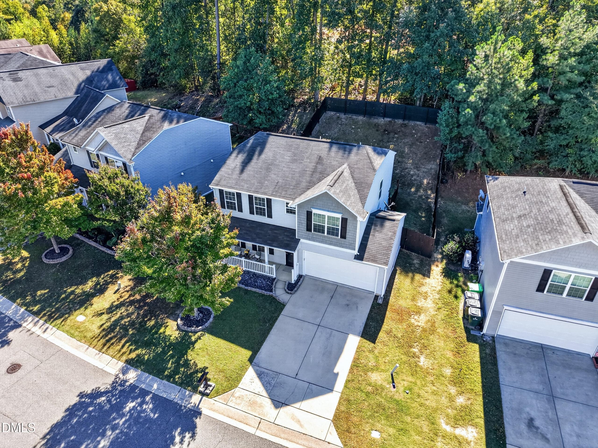
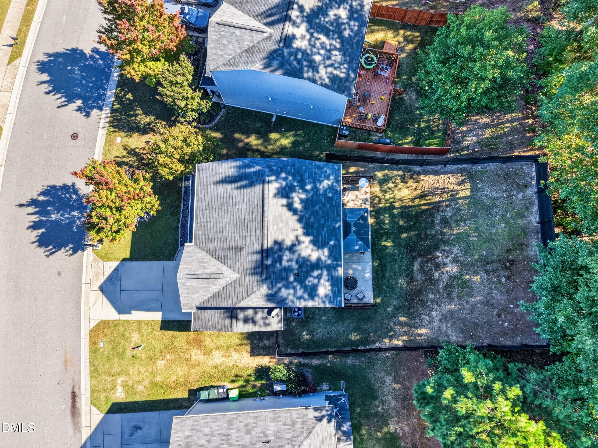
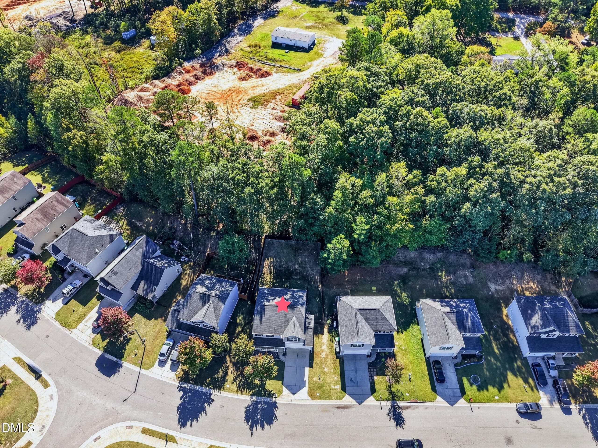
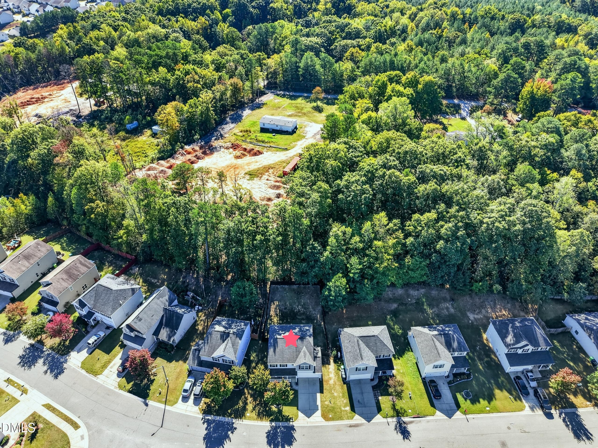
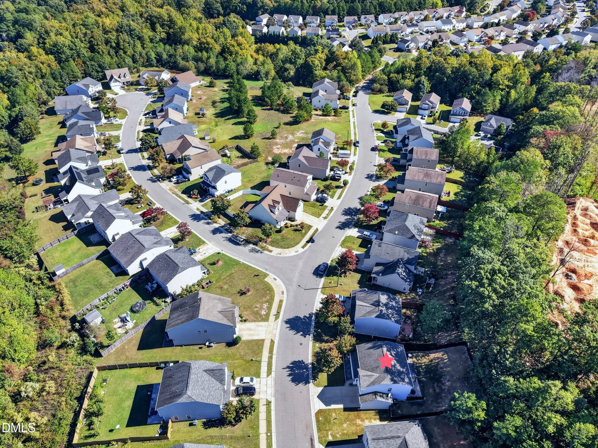
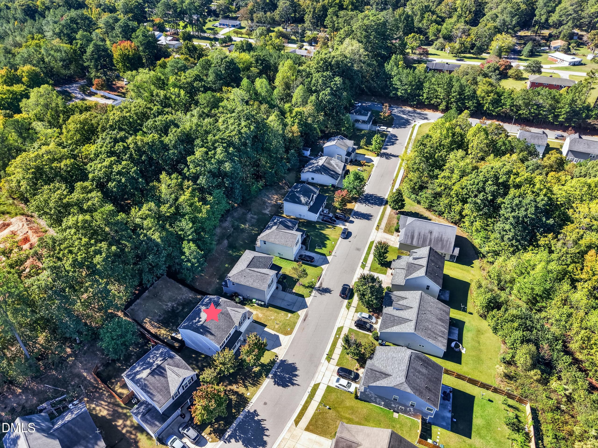
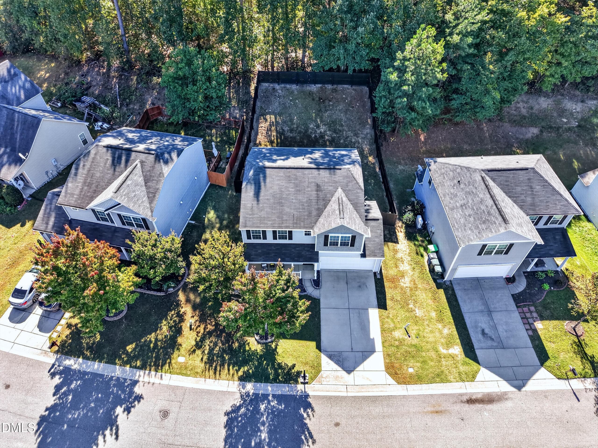
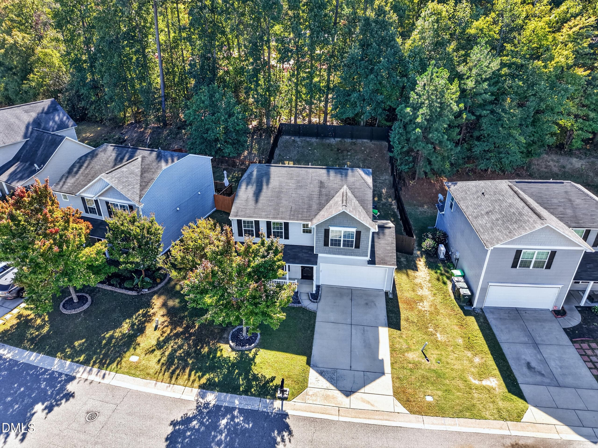
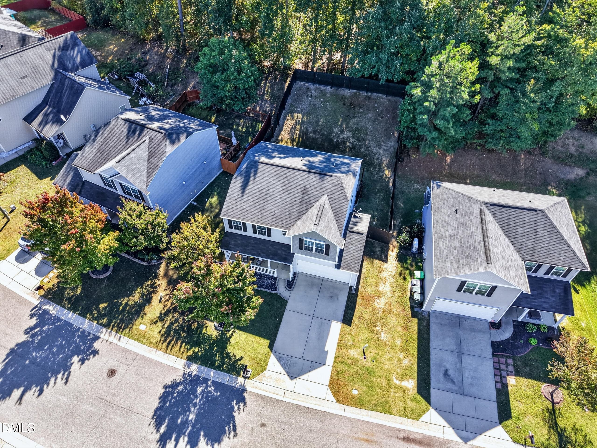
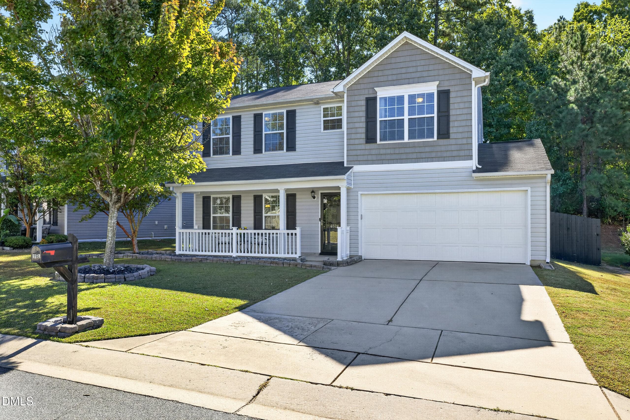
001__B5A2662 - 6524 Horseback Lane, Raleigh, NC 27610
003__B5A2657 - 6524 Horseback Lane, Raleigh, NC 27610
069__B5A2642 - 6524 Horseback Lane, Raleigh, NC 27610
007__B5A2581 - 6524 Horseback Lane, Raleigh, NC 27610
006__B5A2633 - 6524 Horseback Lane, Raleigh, NC 27610
008__B5A2578 - 6524 Horseback Lane, Raleigh, NC 27610
009__B5A2347 - 6524 Horseback Lane, Raleigh, NC 27610
011__B5A2354 - 6524 Horseback Lane, Raleigh, NC 27610
012__B5A2356 - 6524 Horseback Lane, Raleigh, NC 27610
016__B5A2371 - 6524 Horseback Lane, Raleigh, NC 27610
017__B5A2374 - 6524 Horseback Lane, Raleigh, NC 27610
018__B5A2377 - 6524 Horseback Lane, Raleigh, NC 27610
025__B5A2401 - 6524 Horseback Lane, Raleigh, NC 27610
022__B5A2392 - 6524 Horseback Lane, Raleigh, NC 27610
023__B5A2395 - 6524 Horseback Lane, Raleigh, NC 27610
021__B5A2391 - 6524 Horseback Lane, Raleigh, NC 27610
026__B5A2405 - 6524 Horseback Lane, Raleigh, NC 27610
027__B5A2407 - 6524 Horseback Lane, Raleigh, NC 27610
028__B5A2413 - 6524 Horseback Lane, Raleigh, NC 27610
029__B5A2416 - 6524 Horseback Lane, Raleigh, NC 27610
030__B5A2422 - 6524 Horseback Lane, Raleigh, NC 27610
031__B5A2428 - 6524 Horseback Lane, Raleigh, NC 27610
033__B5A2439 - 6524 Horseback Lane, Raleigh, NC 27610
036__B5A2447 - 6524 Horseback Lane, Raleigh, NC 27610
034__B5A2440 - 6524 Horseback Lane, Raleigh, NC 27610
041__B5A2463 - 6524 Horseback Lane, Raleigh, NC 27610
020__B5A2385 - 6524 Horseback Lane, Raleigh, NC 27610
046__B5A2498 - 6524 Horseback Lane, Raleigh, NC 27610
045__B5A2495 - 6524 Horseback Lane, Raleigh, NC 27610
043__B5A2486 - 6524 Horseback Lane, Raleigh, NC 27610
044__B5A2489 - 6524 Horseback Lane, Raleigh, NC 27610
047__B5A2501 - 6524 Horseback Lane, Raleigh, NC 27610
048__B5A2503 - 6524 Horseback Lane, Raleigh, NC 27610
049__B5A2514 - 6524 Horseback Lane, Raleigh, NC 27610
050__B5A2519 - 6524 Horseback Lane, Raleigh, NC 27610
051__B5A2521 - 6524 Horseback Lane, Raleigh, NC 27610
052__B5A2524 - 6524 Horseback Lane, Raleigh, NC 27610
053__B5A2527 - 6524 Horseback Lane, Raleigh, NC 27610
054__B5A2530 - 6524 Horseback Lane, Raleigh, NC 27610
055__B5A2534 - 6524 Horseback Lane, Raleigh, NC 27610
058__B5A2542 - 6524 Horseback Lane, Raleigh, NC 27610
060__B5A2548 - 6524 Horseback Lane, Raleigh, NC 27610
061__B5A2569 - 6524 Horseback Lane, Raleigh, NC 27610
062__B5A2464 - 6524 Horseback Lane, Raleigh, NC 27610
063__B5A2479 - 6524 Horseback Lane, Raleigh, NC 27610
064__B5A2474 - 6524 Horseback Lane, Raleigh, NC 27610
065__B5A2565 - 6524 Horseback Lane, Raleigh, NC 27610
066__B5A2551 - 6524 Horseback Lane, Raleigh, NC 27610
067__B5A2556 - 6524 Horseback Lane, Raleigh, NC 27610
071__B5A2596 - 6524 Horseback Lane, Raleigh, NC 27610
072__B5A2624 - 6524 Horseback Lane, Raleigh, NC 27610
074__B5A2605 - 6524 Horseback Lane, Raleigh, NC 27610
076__B5A2616 - 6524 Horseback Lane, Raleigh, NC 27610
077__B5A2622 - 6524 Horseback Lane, Raleigh, NC 27610
078__B5A2626 - 6524 Horseback Lane, Raleigh, NC 27610
080_DJI_20261021113215_0189_D - 6524 Horseback Lane, Raleigh, NC 27610
081_DJI_20261021113226_0191_D - 6524 Horseback Lane, Raleigh, NC 27610
082_DJI_20261021113302_0193_D - 6524 Horseback Lane, Raleigh, NC 27610
084_DJI_20261021113355_0202_D - 6524 Horseback Lane, Raleigh, NC 27610
085_DJI_20261021113404_0205_D - 6524 Horseback Lane, Raleigh, NC 27610
086_DJI_20261021113424_0210_D - 6524 Horseback Lane, Raleigh, NC 27610
088_DJI_20261021113526_0215_D - 6524 Horseback Lane, Raleigh, NC 27610
089_DJI_20261021113559_0217_D - 6524 Horseback Lane, Raleigh, NC 27610
005_DJI_20261021113200_0184_D - 6524 Horseback Lane, Raleigh, NC 27610
090_DJI_20261021113605_0222_D - 6524 Horseback Lane, Raleigh, NC 27610
092__B5A2659 - 6524 Horseback Lane, Raleigh, NC 27610
66 photos

$330,000

6524 Horseback Lane, Raleigh, NC 27610
Raleigh, NC 27610
Listed by Stacy Danzey · Space Exchange Realty
Bedrooms
3
Bathrooms
2.5
Living area
N/A
Year built
2013

About this home

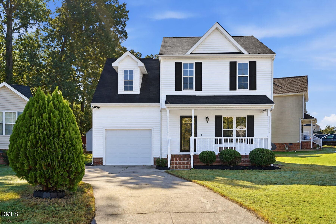
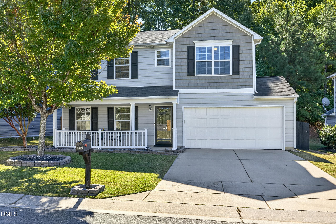
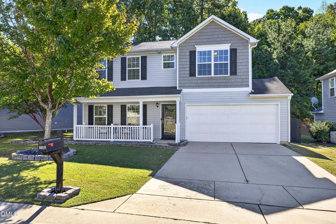
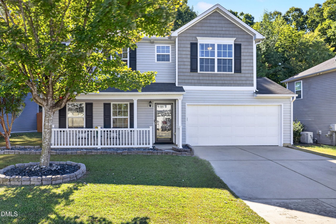
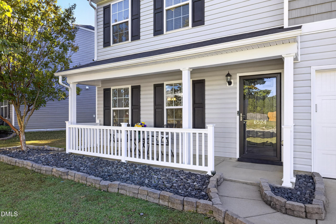
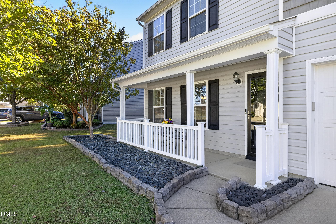
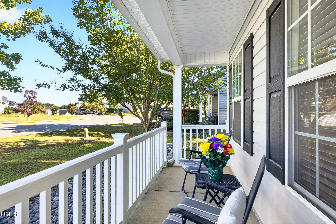
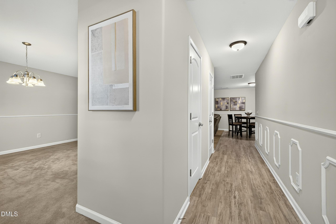
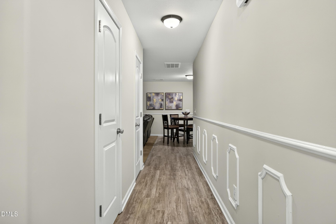
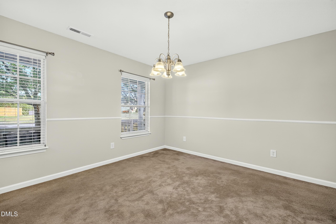
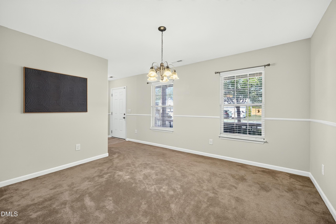
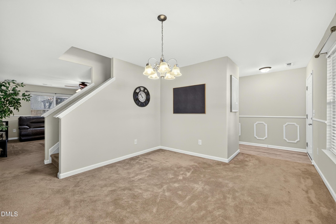
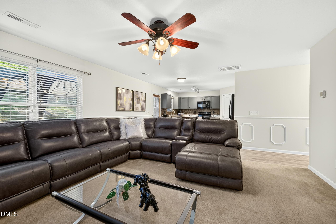
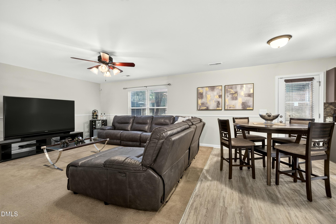
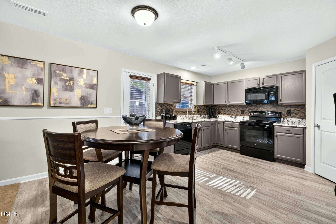
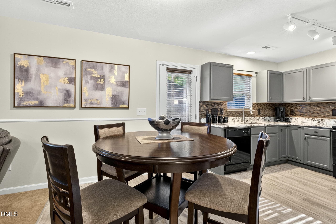
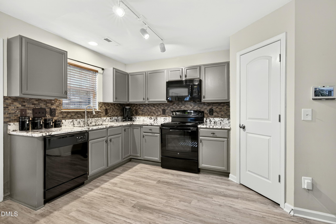
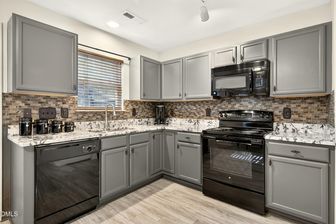
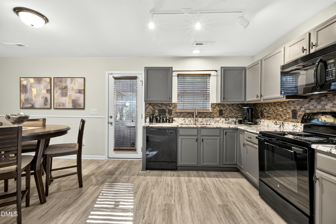
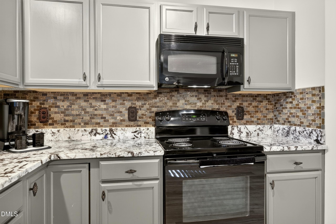
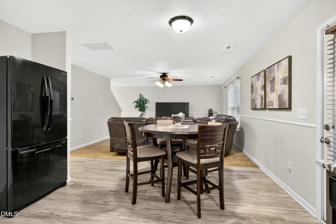
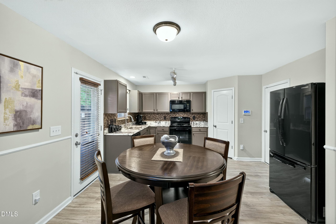
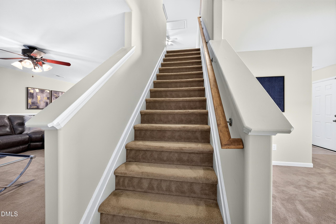
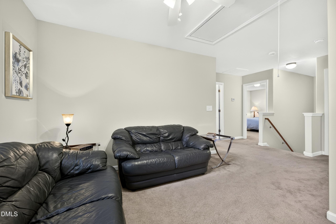
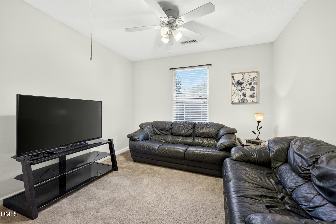
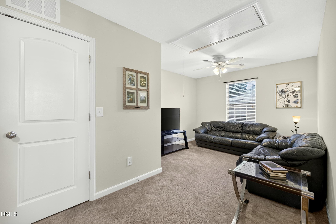
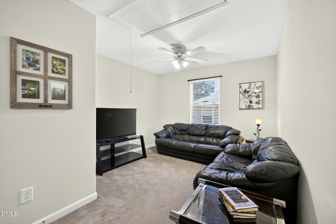
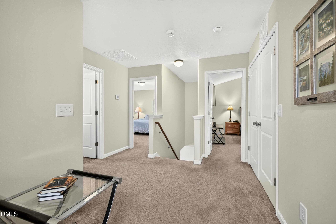
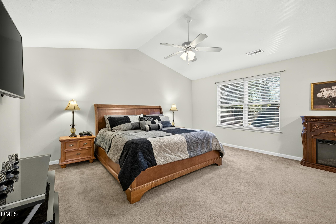
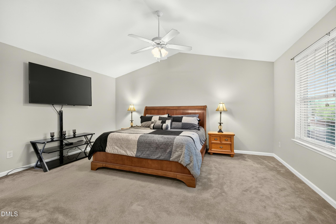
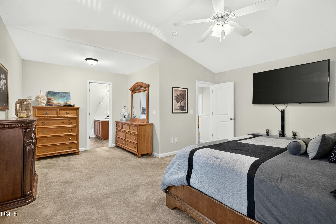
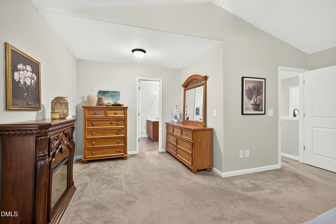
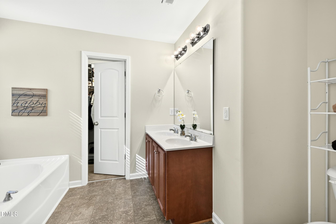
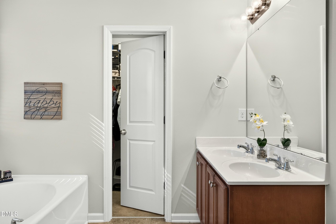
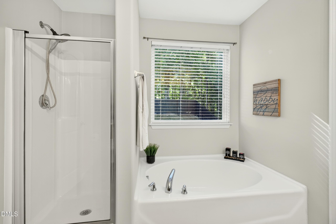
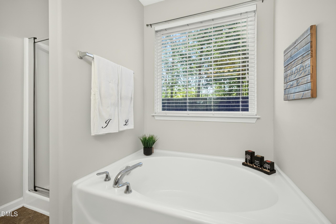
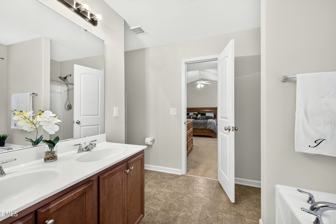
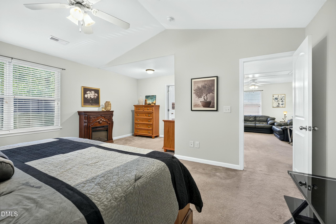
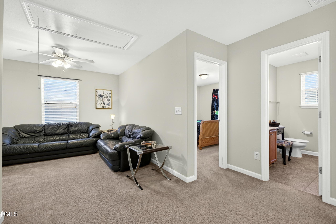
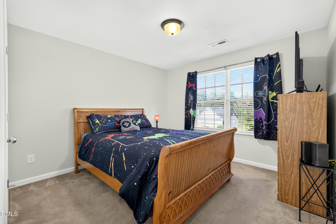
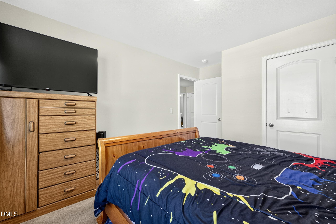
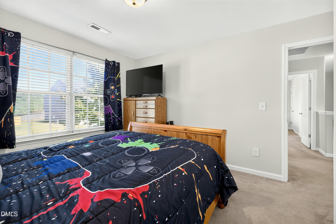
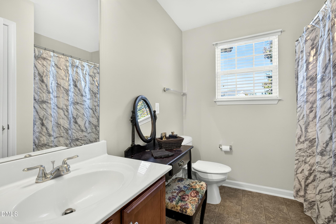
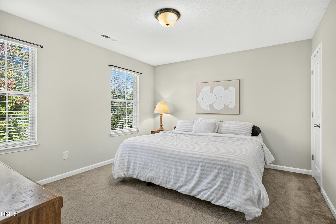
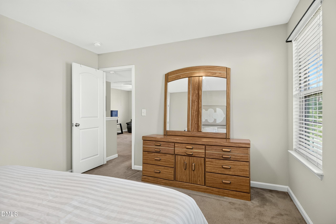
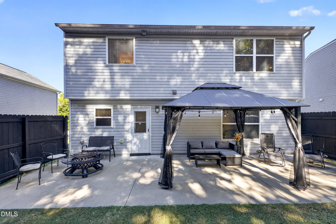
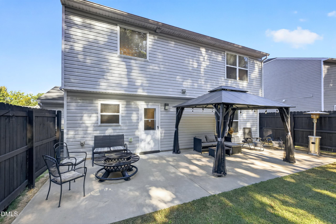
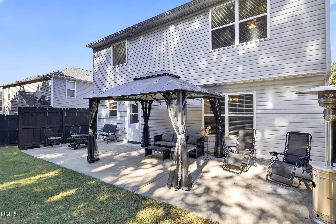
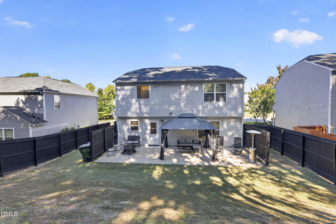
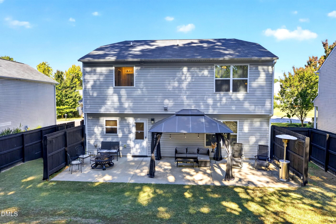
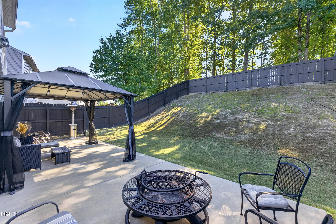
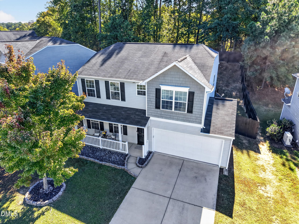
Porch for your mornings, patio for your evenings, and a loft for everything in between. 6524 Horseback Lane has 3 bedrooms, 2.5 baths, and a two-car garage. First Impressions: A classic front porch made for morning coffee and waving at the neighbors. The Layout: A separate dining room handles the holiday dinners, while the kitchen, breakfast area, and family room are open to each other, so nobody gets left out of the conversation. The Kitchen: Granite countertops, a tile backsplash, a pantry, and plenty of cabinet storage. Bonus! Upstairs: The loft... oh, so many options. Game room? Play space? Yoga vibes? You get to choose. The large primary suite has a vaulted ceiling and a private bath with a garden tub, separate shower, double vanity, and a walk-in closet. Two more bedrooms round out the second floor. Outdoor Living: The fully fenced backyard gives you privacy, and the oversized patio has room for a fire pit, a lounge setup, and then some. Weekend cookouts just got a serious upgrade. Location: Tucked in Sumerlyn, you're convenient to grocery stores, with quick I-40 access to downtown Raleigh, White Oak Crossing shopping center, and the Neuse River Greenway. What are you waiting for? Come see for yourself.

Property details

MLS
Doorify MLS
MLS #
10199879
Property type
Single Family Residence
Subdivision
Sumerlyn
Status
Active
Days on market
1
On market date
October 23, 2026
Stories
N/A
Total bathrooms
2.5
Garage spaces
2
Parking spaces
N/A
Lot size
0.14 acres
Loading map…

Nearby schools

Within 10 miles. School directory data from the National Center for Education Statistics (NCES), accessed via the Urban Institute Education Data API. Local Score is calculated by INNOVATE Real Estate; where a state rating is shown, it comes from that state's own official school report card.

Elementary
East Garner Elementary
2.5 mi away · Grades -1-5
Zoned school (attendance boundary, 2015-16 data)
2.6
Local Score (state rating (2025) blended 70/30 with student-teacher ratio) -- not an official state rating
State rating: D (2025)
Enrollment
502
Student:teacher ratio
13.9:1
District
Wake County Schools
Middle
East Garner Middle
2.6 mi away · Grades 6-8
Zoned school (attendance boundary, 2015-16 data)
2.6
Local Score (state rating (2025) blended 70/30 with student-teacher ratio) -- not an official state rating
State rating: D (2025)
Enrollment
1,297
Student:teacher ratio
14.7:1
District
Wake County Schools
High
Garner High
5.13 mi away · Grades 9-12
Zoned school (attendance boundary, 2015-16 data)
3.3
Local Score (state rating (2025) blended 70/30 with student-teacher ratio) -- not an official state rating
State rating: C (2025)
Enrollment
1,689
Student:teacher ratio
14.8:1
District
Wake County Schools

Walkability

Blended score for Raleigh's center, calculated by INNOVATE Real Estate from two sources: the EPA's National Walkability Index (street network, transit, land-use mix) and Google Places amenity data (what's actually reachable on foot from this point). 60% EPA National Walkability Index + 40% nearby-amenity density (Google Places).

17
Very car-dependent
out of 100
EPA National Walkability Index
5.5 / 20 -- Least walkable
Google Places amenity density
0 / 100
Restaurants & cafes0
Grocery stores0
Parks0
Schools0
Transit stops0
Pharmacies0

Market position

How this listing compares to current activity in Raleigh, from live MLS data.

On the market 1 days -- 86 fewer days than Raleigh's current average of 87 days.
For reference, the median list price across 2,917 active listings in Raleigh right now is $380,000.

Mortgage calculator

Estimate only - actual rate and payment depend on your lender, credit, and loan program.

$
%
%
Adjust tax / insurance estimates
% / yr
$
/mo
Est. monthly payment
$2,137/mo
$66,000 down
$264,000 loan
Principal & interest$1,712
Property tax (est.)$275
Home insurance (est.)$150

Similar homes you might like

Data source: Listing information provided by Doorify MLS via Trestle/CoreLogic. Last updated 1 days ago.

Information herein deemed reliable but not guaranteed; all measurements, school assignments, HOA fees, taxes, and feature lists are approximate and should be independently verified. Equal Housing Opportunity.