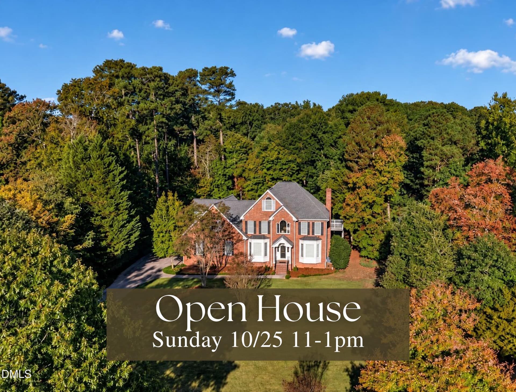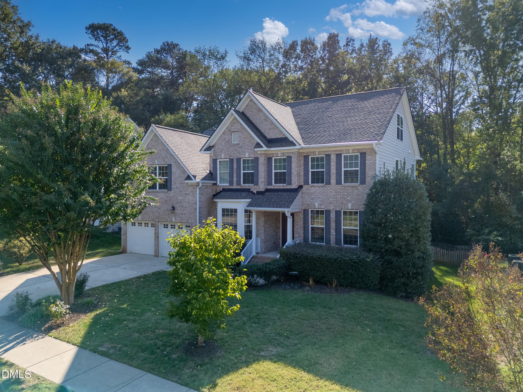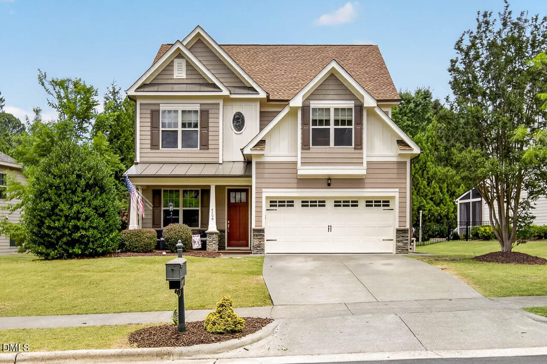
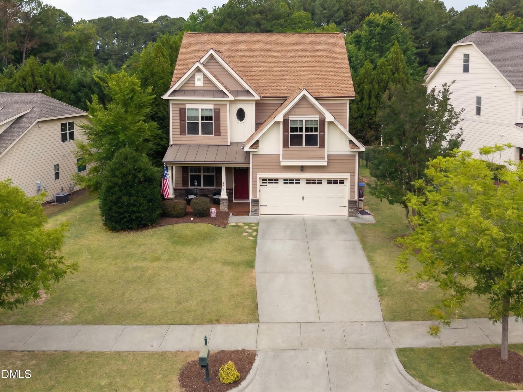
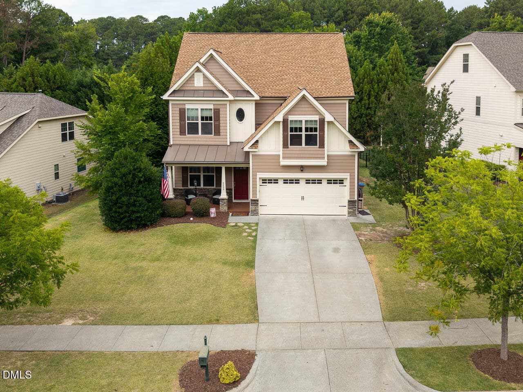
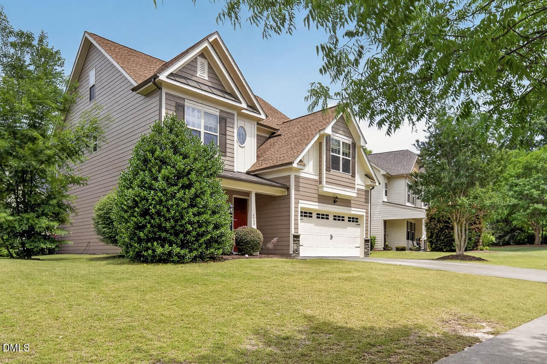
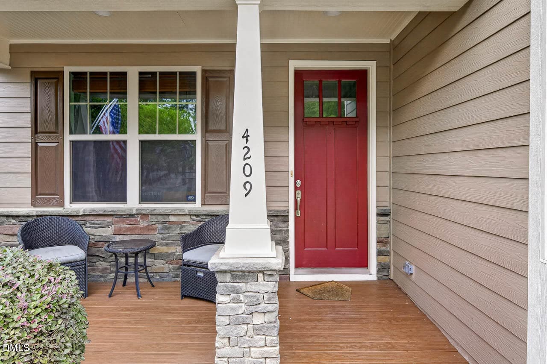
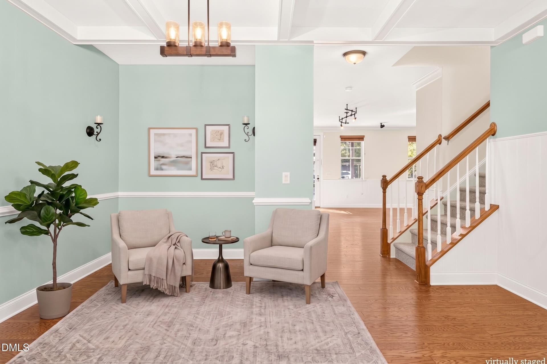
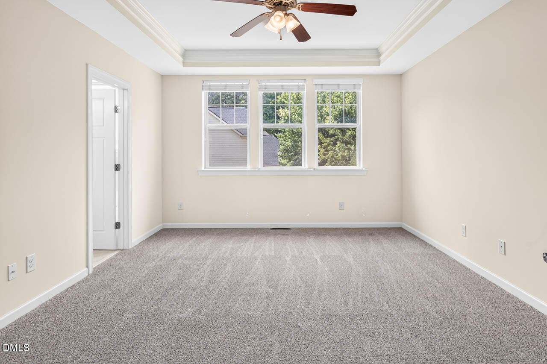
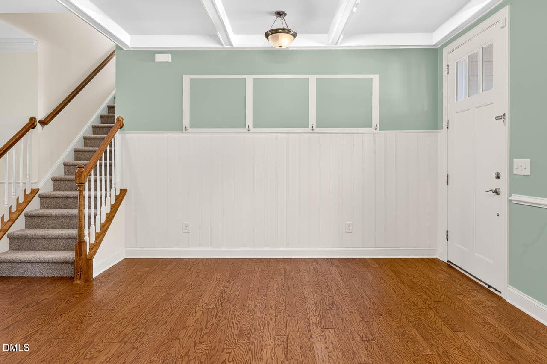
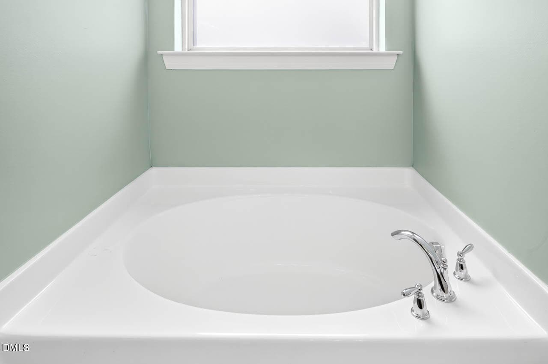
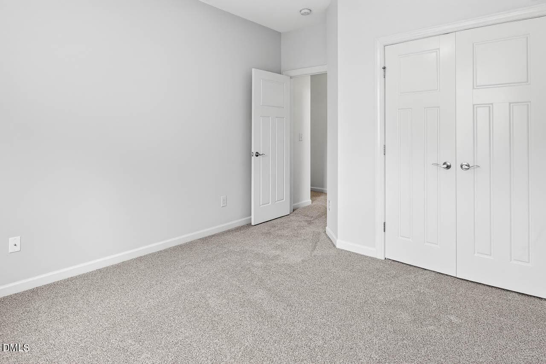
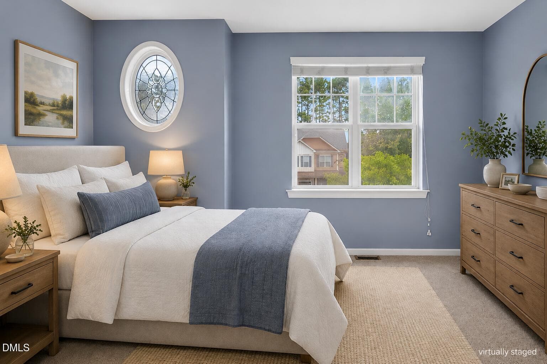
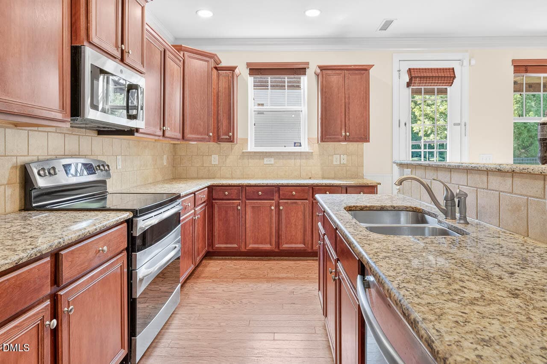
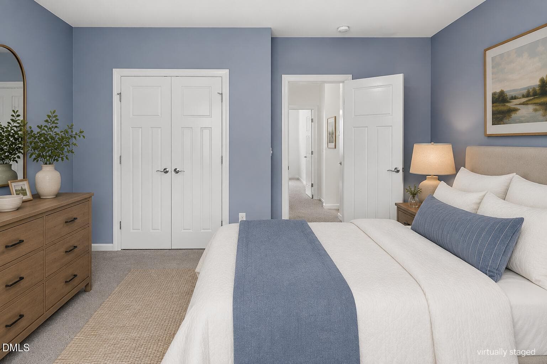
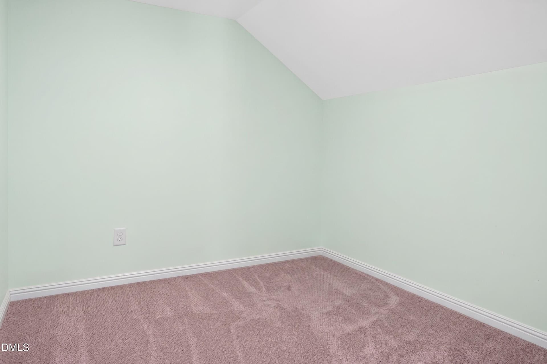
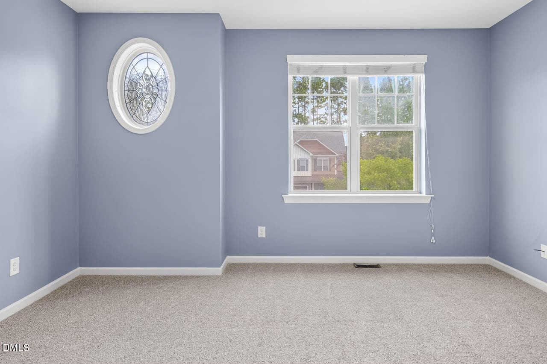
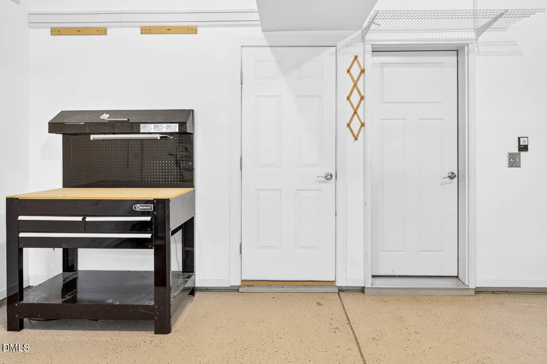
4209 Heritage View Trail-11 - 4209 Heritage View Trail, Wake Forest, NC 27587
Front pic 2 - 4209 Heritage View Trail, Wake Forest, NC 27587
4209 Heritage View Trail-1 - 4209 Heritage View Trail, Wake Forest, NC 27587
4209 Heritage View Trail-15 - 4209 Heritage View Trail, Wake Forest, NC 27587
4209 Heritage View Trail-22 - 4209 Heritage View Trail, Wake Forest, NC 27587
4209 Heritage View Trail-24 - 4209 Heritage View Trail, Wake Forest, NC 27587
Dining rm 2 vs - 4209 Heritage View Trail, Wake Forest, NC 27587
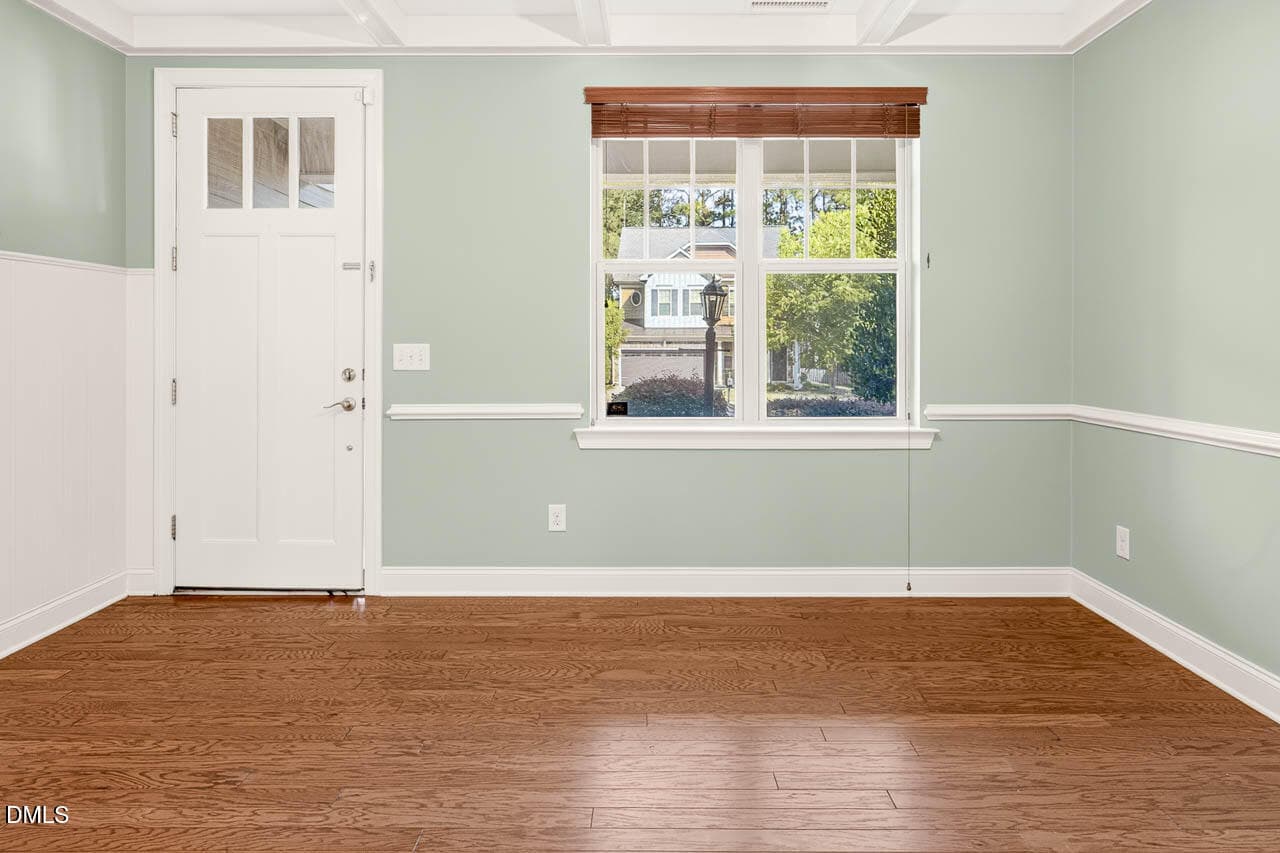
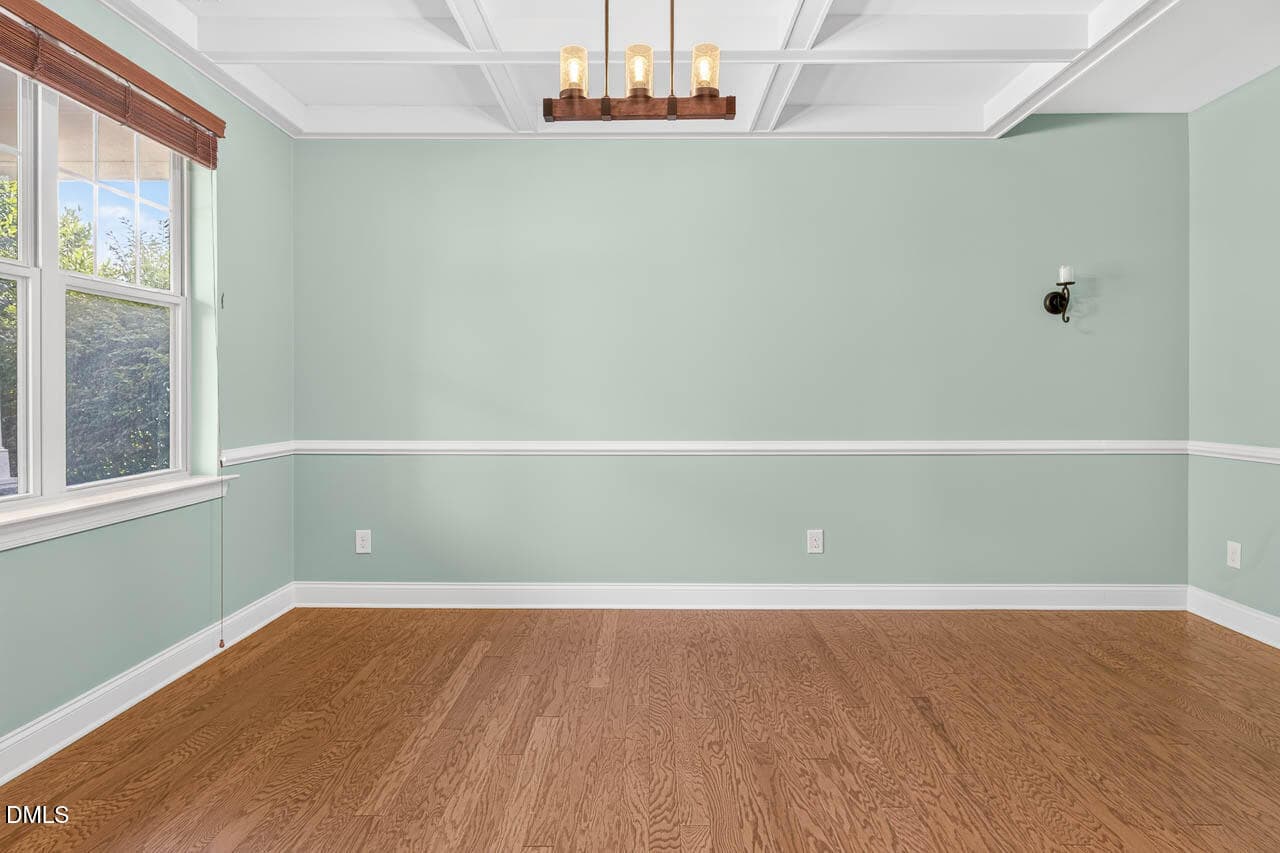
4209 Heritage View Trail-dining1 - 4209 Heritage View Trail, Wake Forest, NC 27587
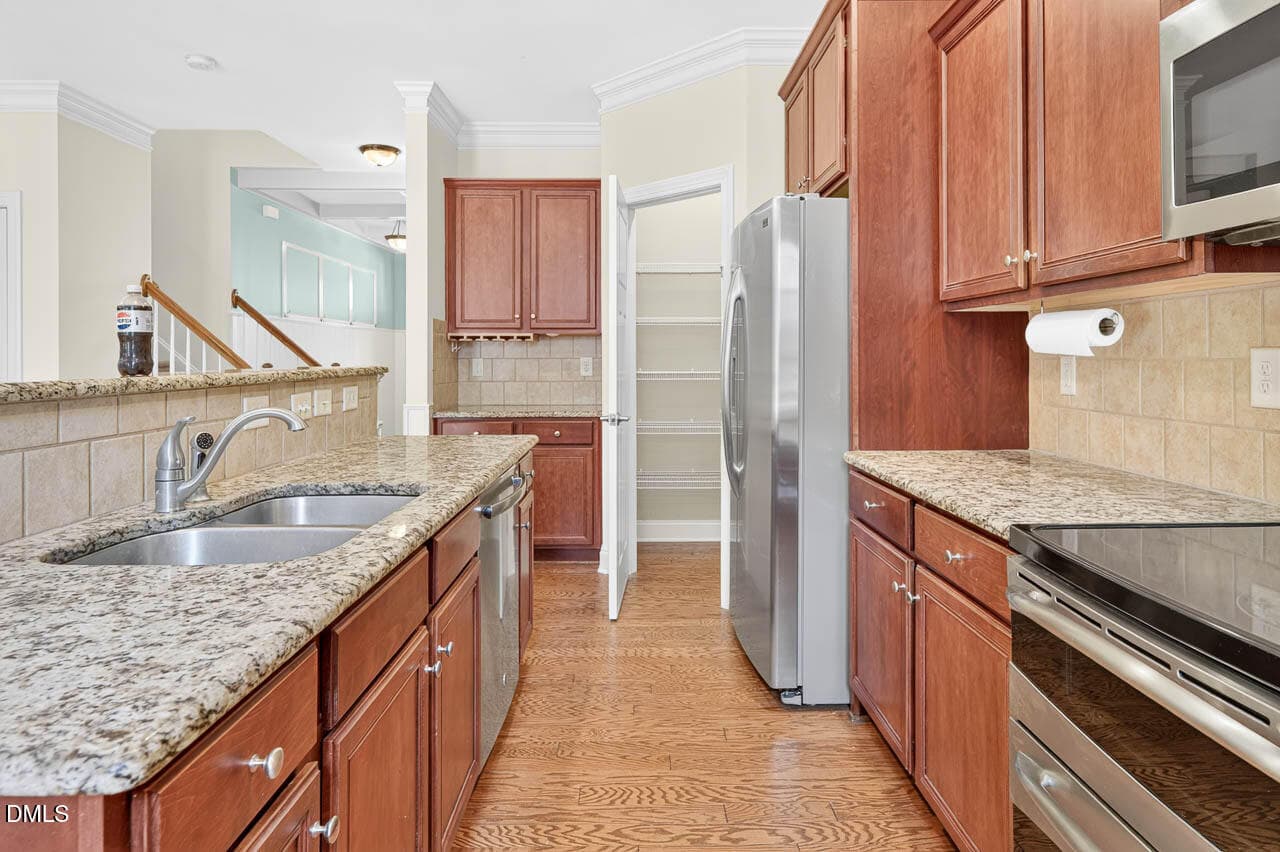
Kitchen 4v - 4209 Heritage View Trail, Wake Forest, NC 27587
Kitchen - 4209 Heritage View Trail, Wake Forest, NC 27587
kitchen s - 4209 Heritage View Trail, Wake Forest, NC 27587
Pantry - 4209 Heritage View Trail, Wake Forest, NC 27587
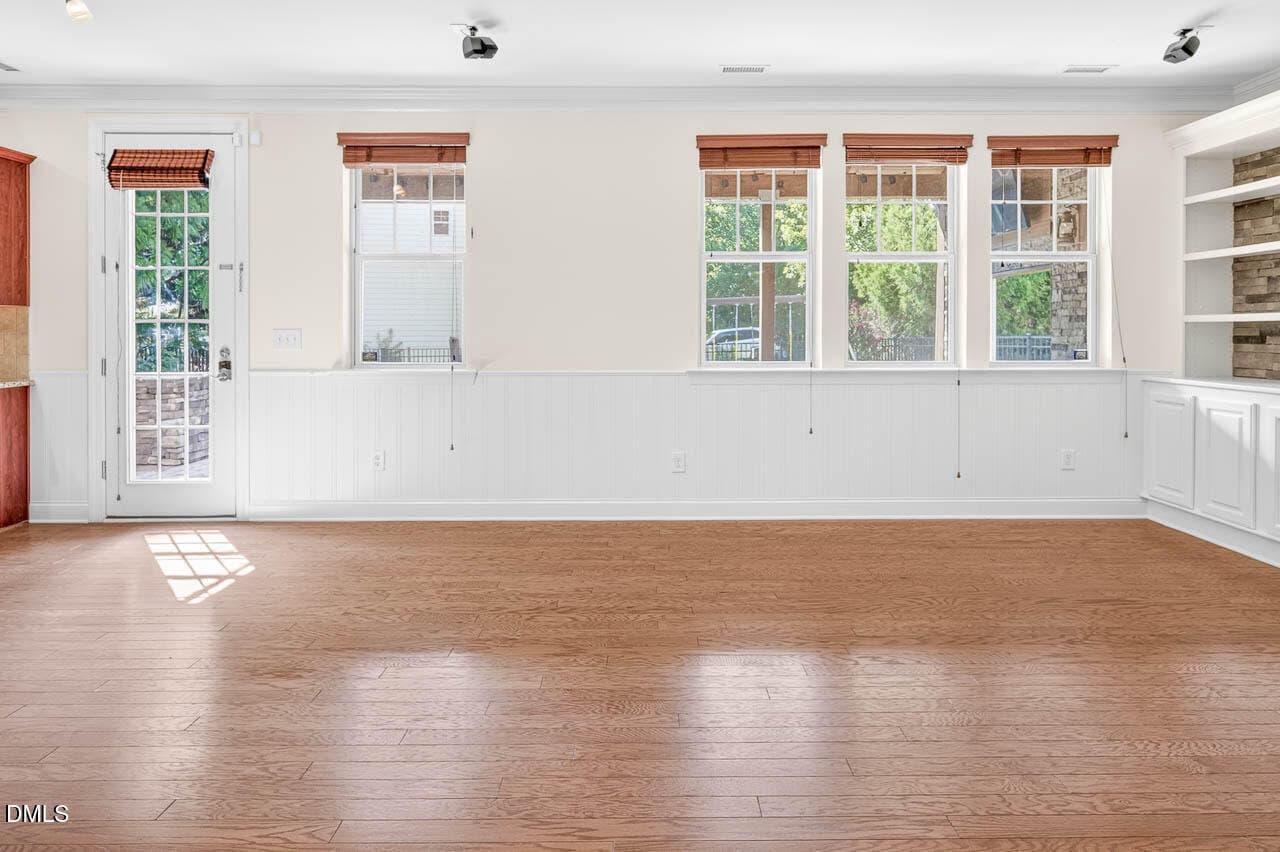
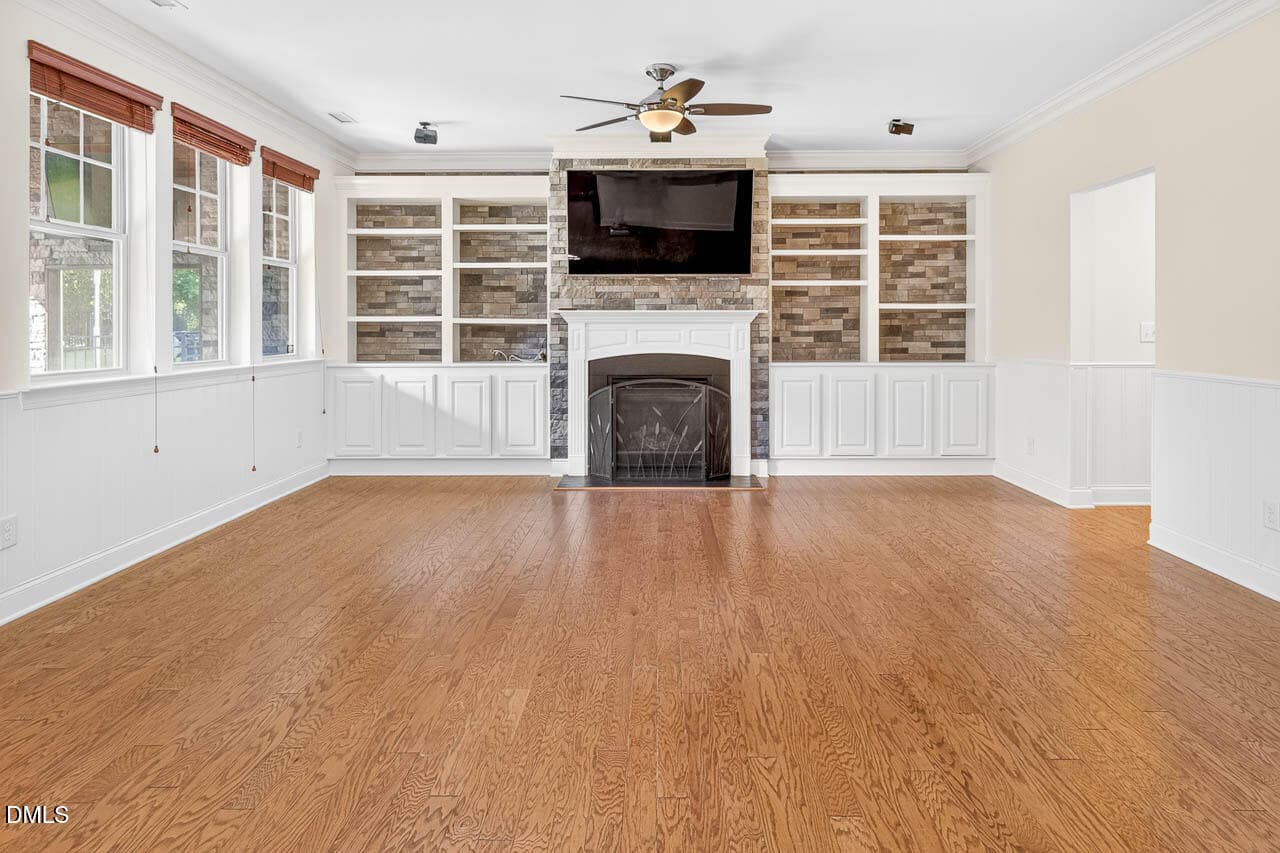
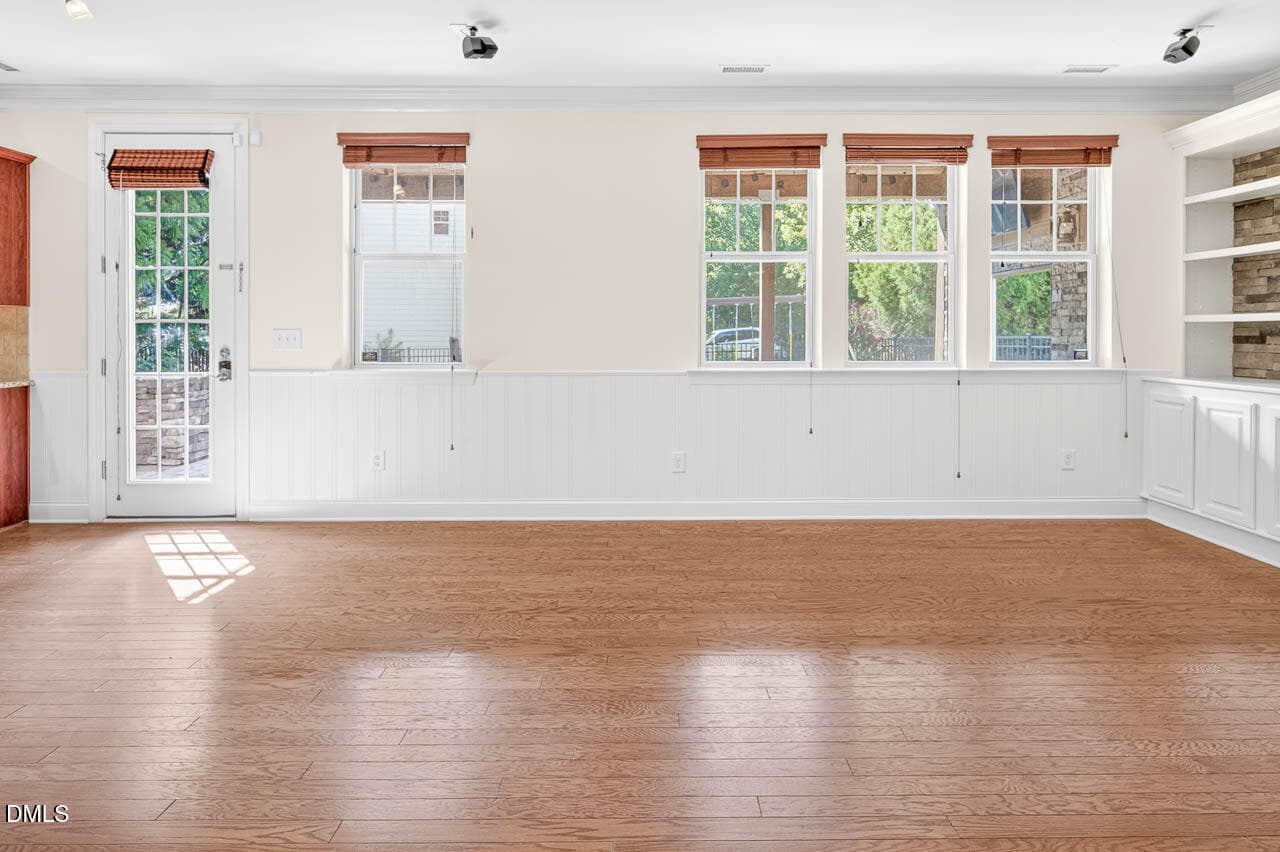
Family rm - 4209 Heritage View Trail, Wake Forest, NC 27587
kitchen Is - 4209 Heritage View Trail, Wake Forest, NC 27587
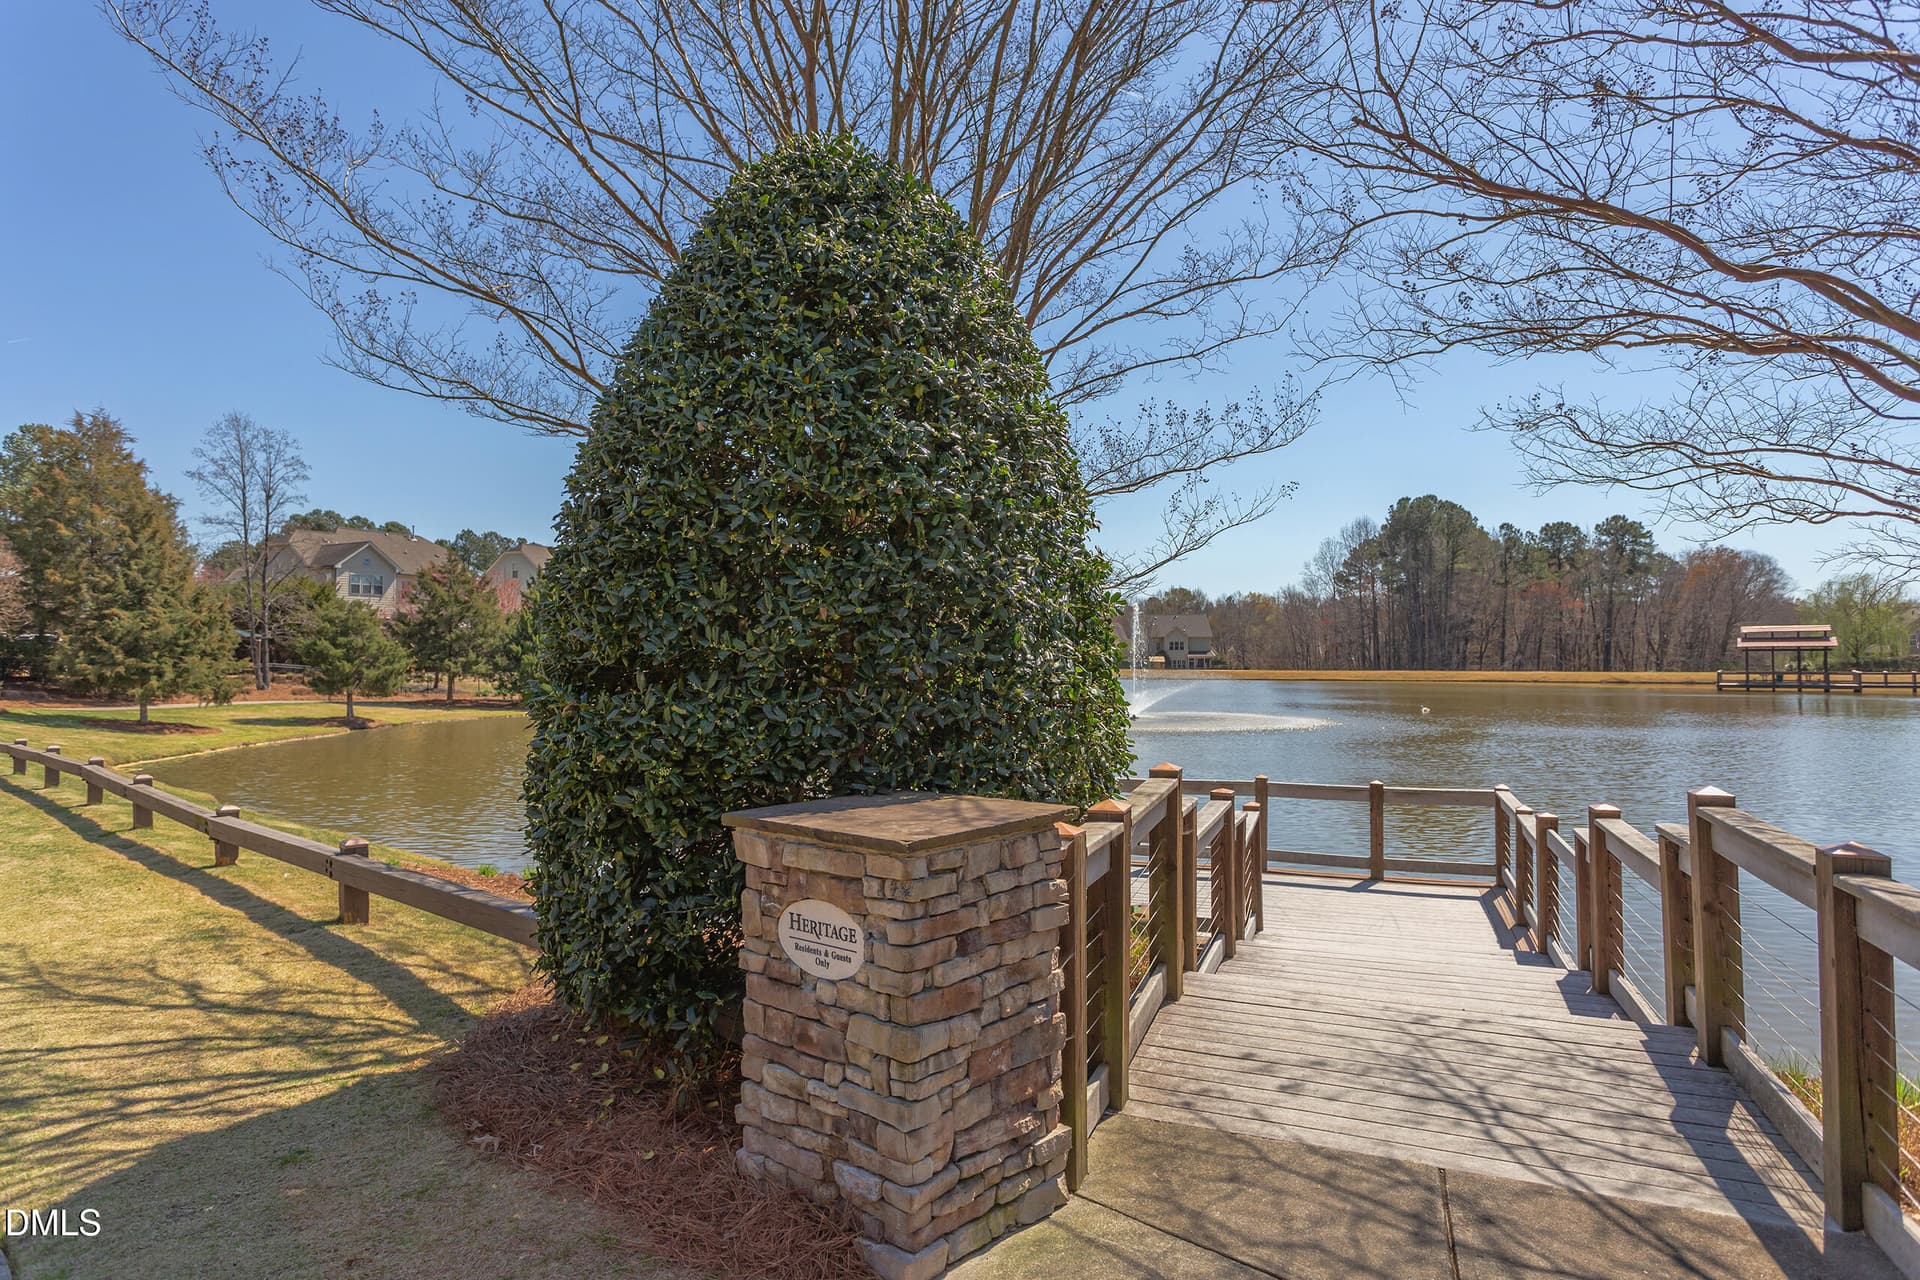
Heritage Dock 2 - 4209 Heritage View Trail, Wake Forest, NC 27587
Family rm - 4209 Heritage View Trail, Wake Forest, NC 27587
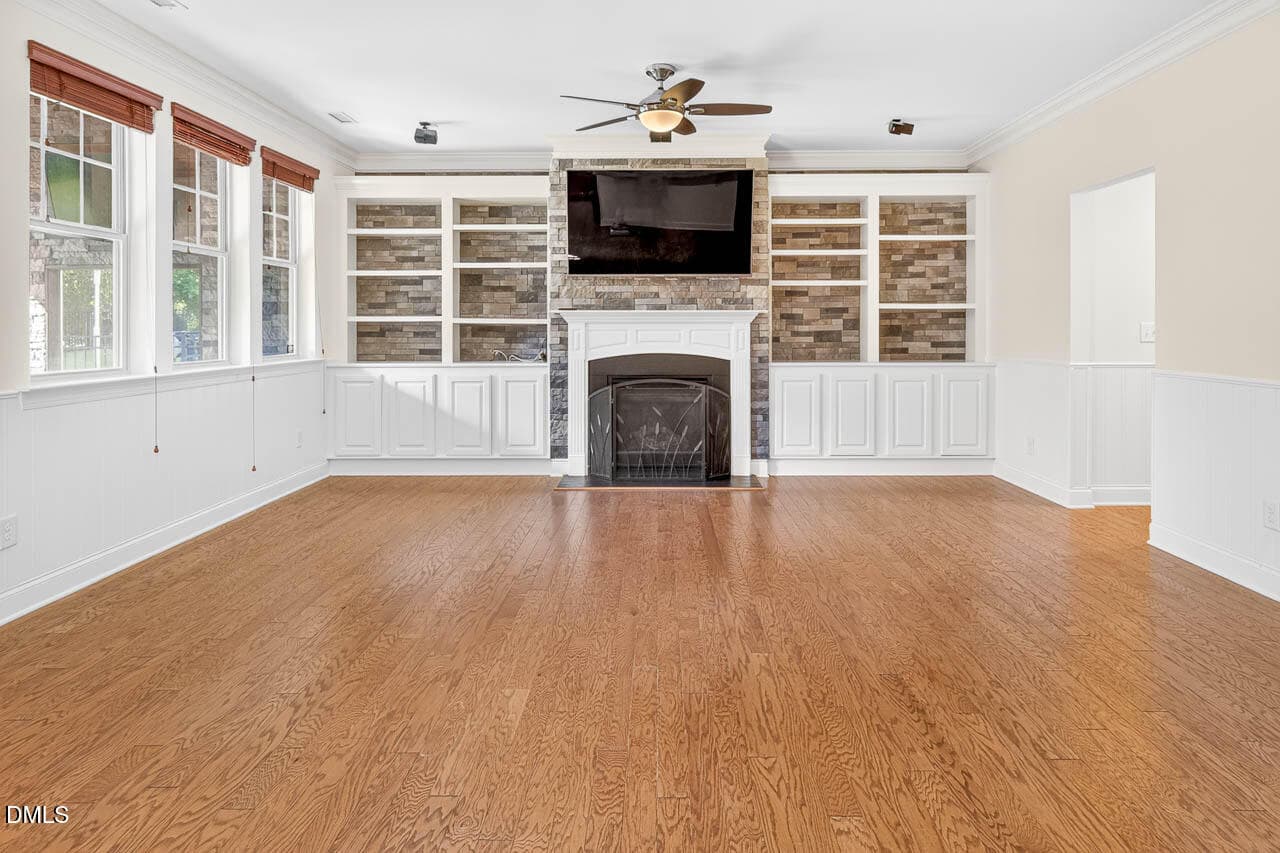
Family room - 4209 Heritage View Trail, Wake Forest, NC 27587
Heritage Dock - 4209 Heritage View Trail, Wake Forest, NC 27587
4209 Heritage View Trail-livingrm2 - 4209 Heritage View Trail, Wake Forest, NC 27587
4209 Heritage View Trail-livingrm1 - 4209 Heritage View Trail, Wake Forest, NC 27587
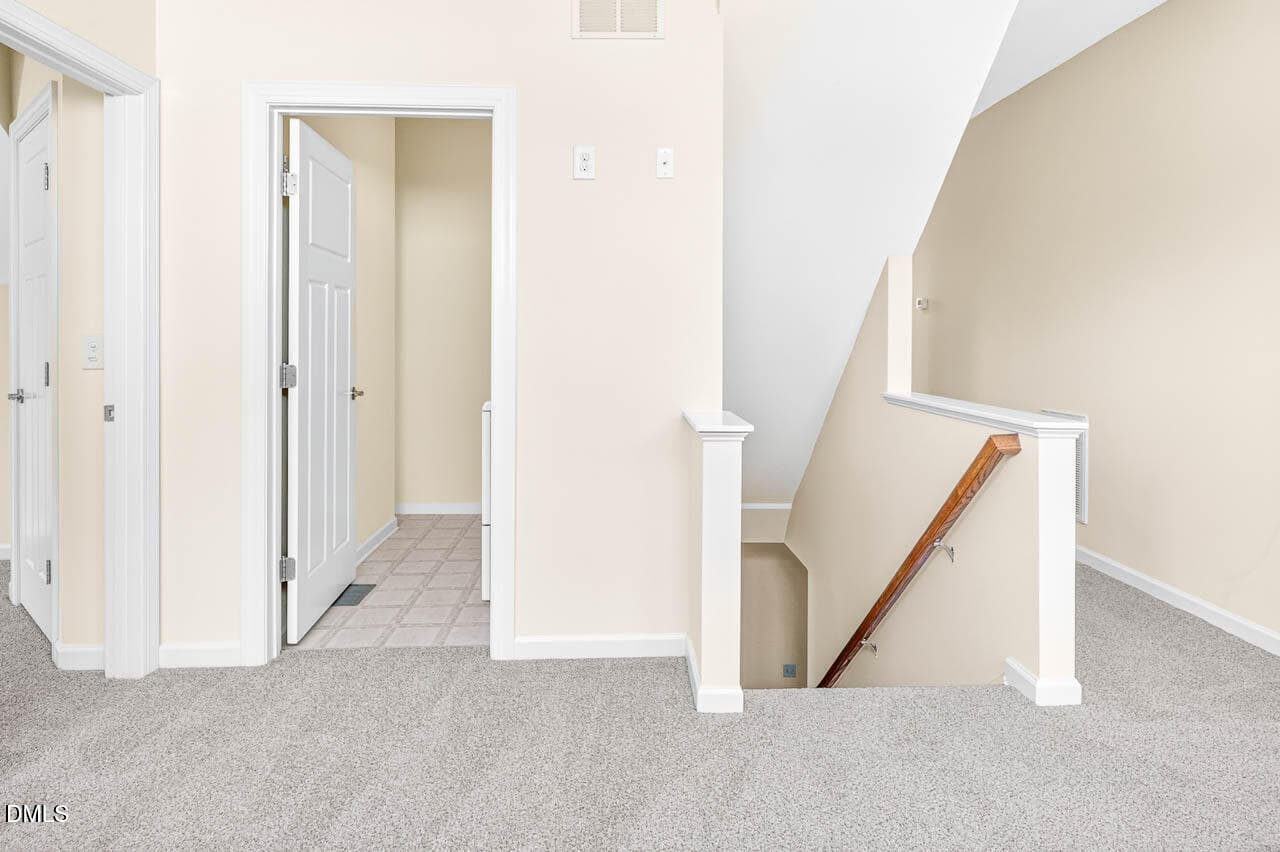
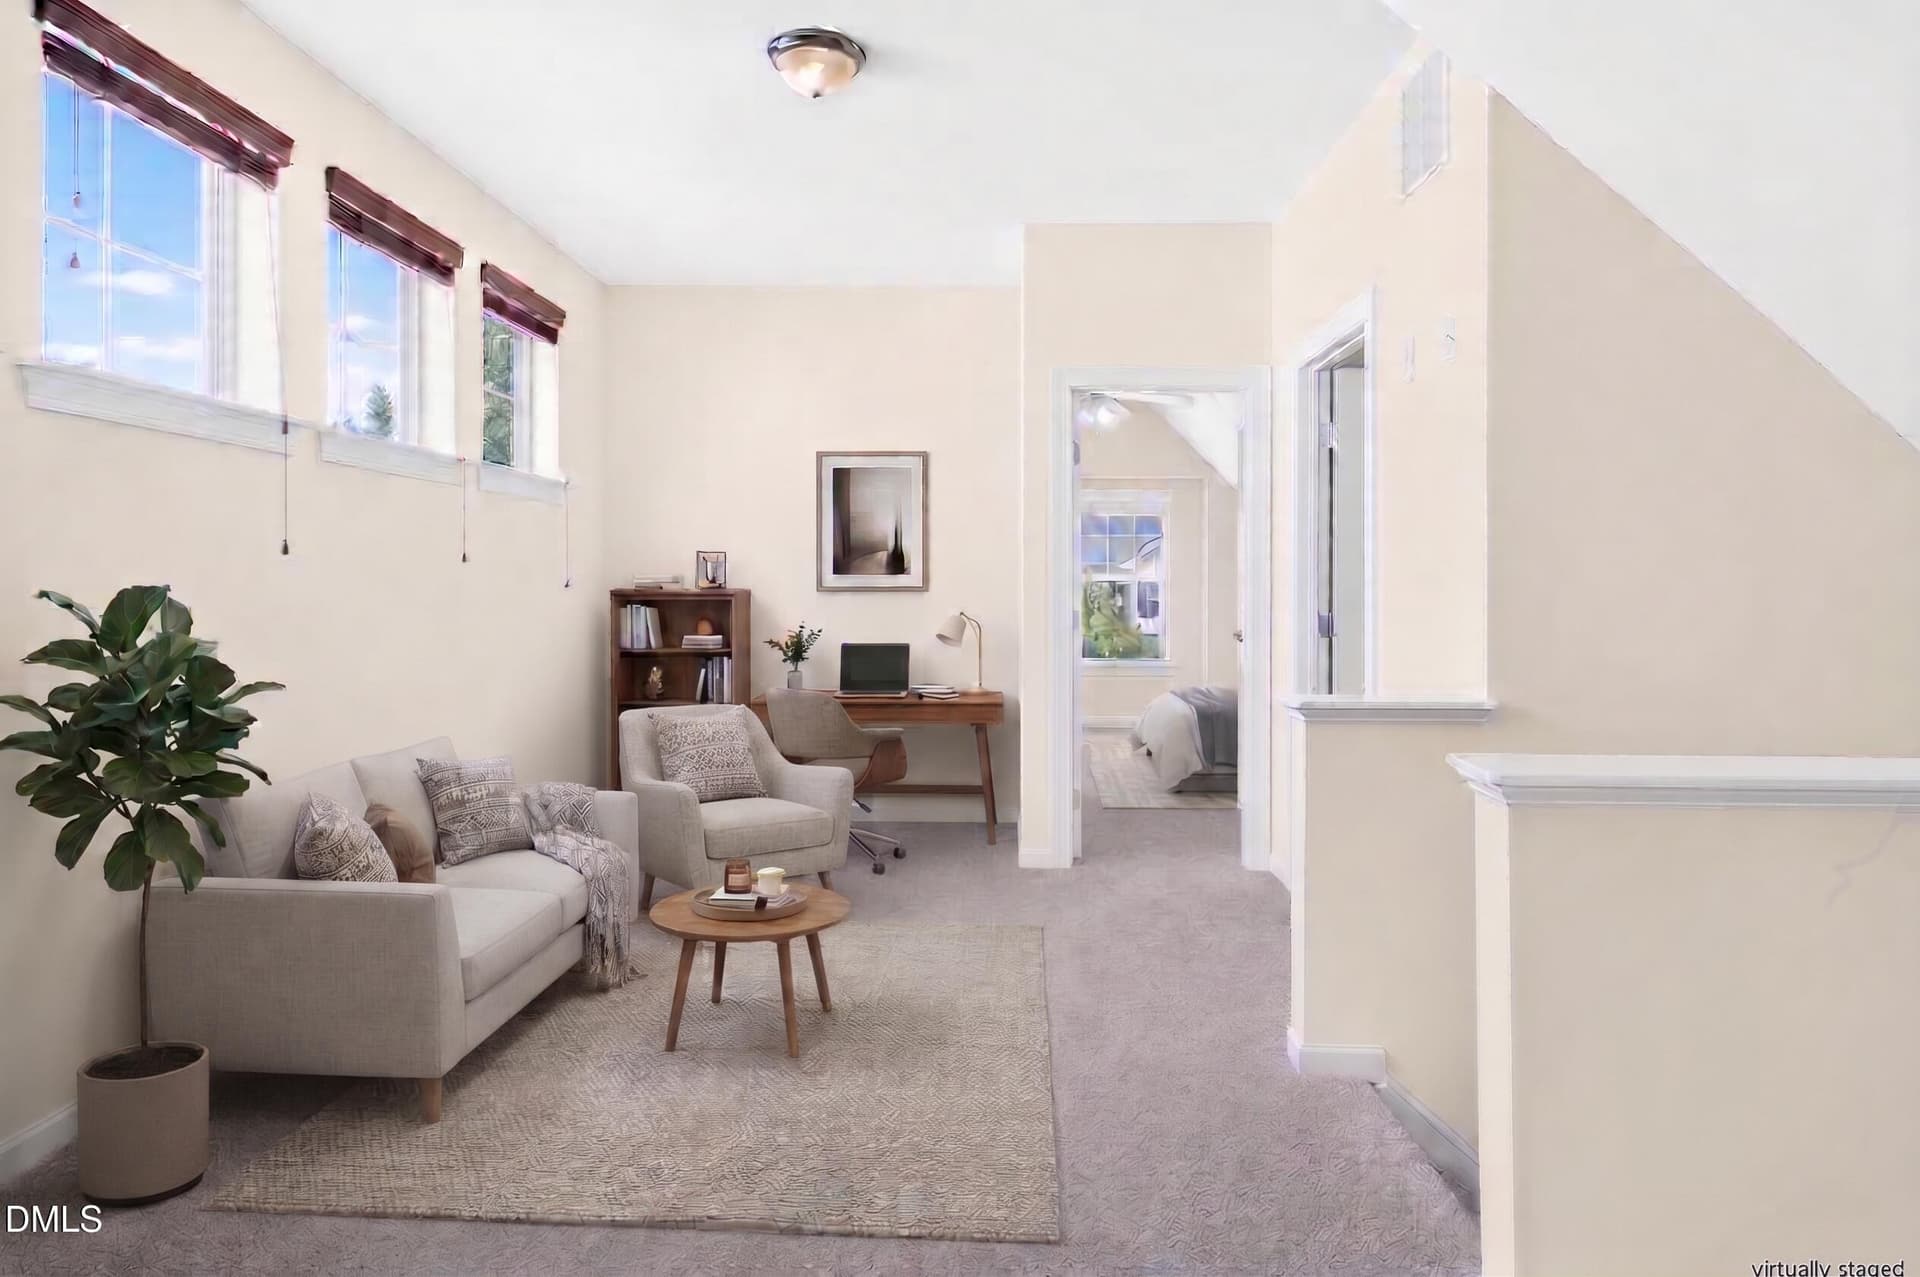
4209 Heritage View Trail-landing - 4209 Heritage View Trail, Wake Forest, NC 27587
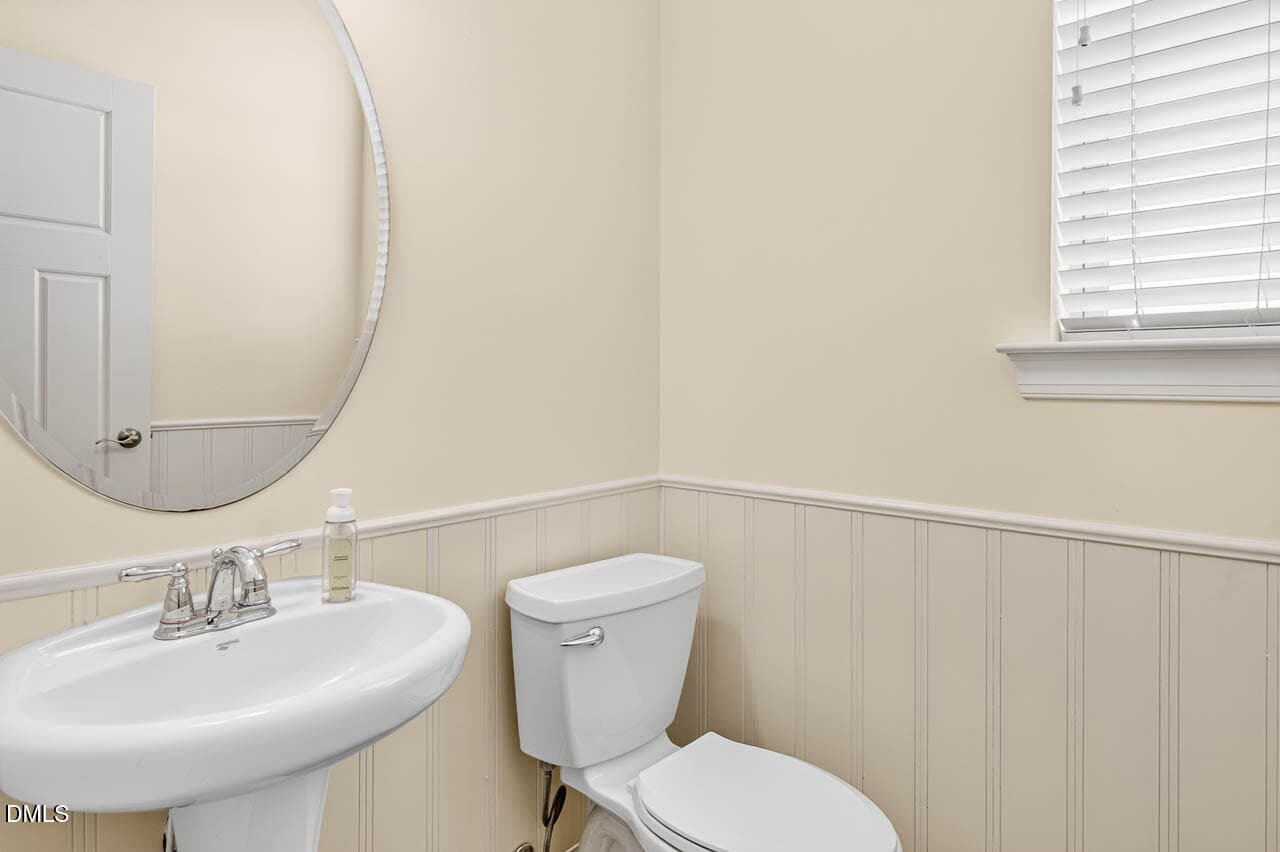
4209 Heritage View Trail-powder - 4209 Heritage View Trail, Wake Forest, NC 27587
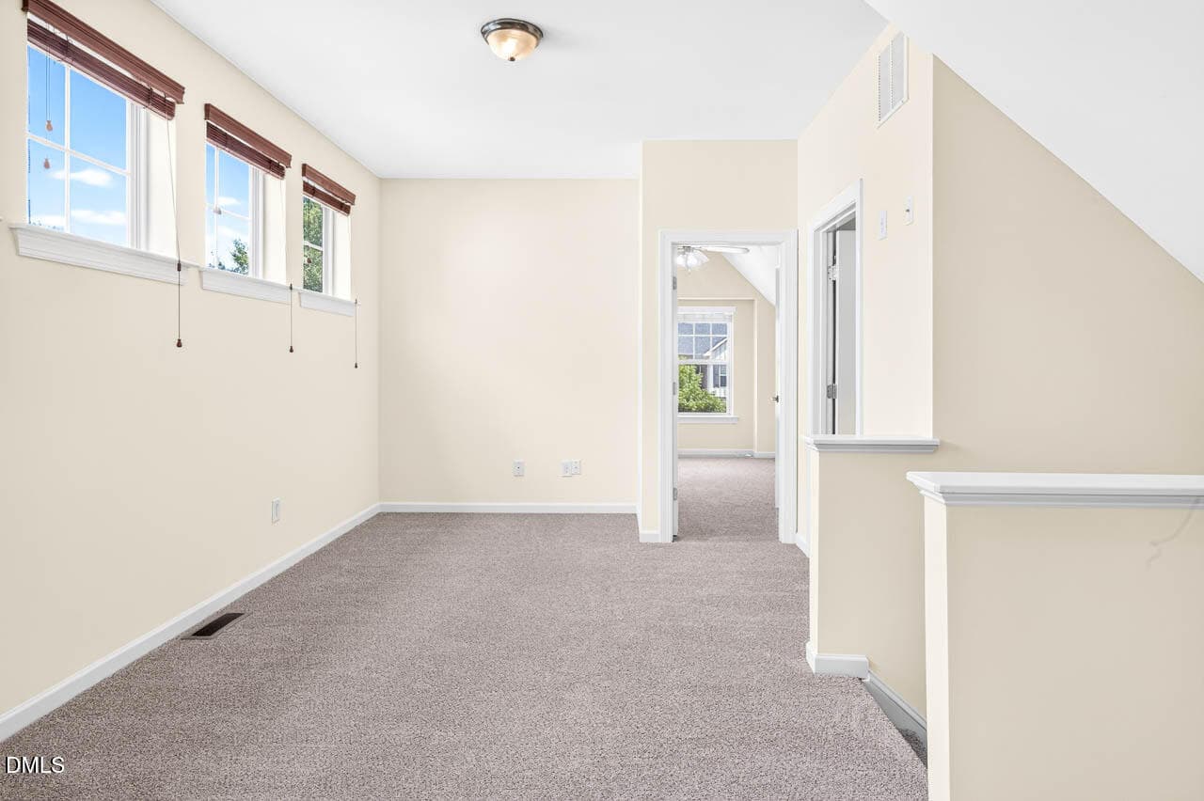
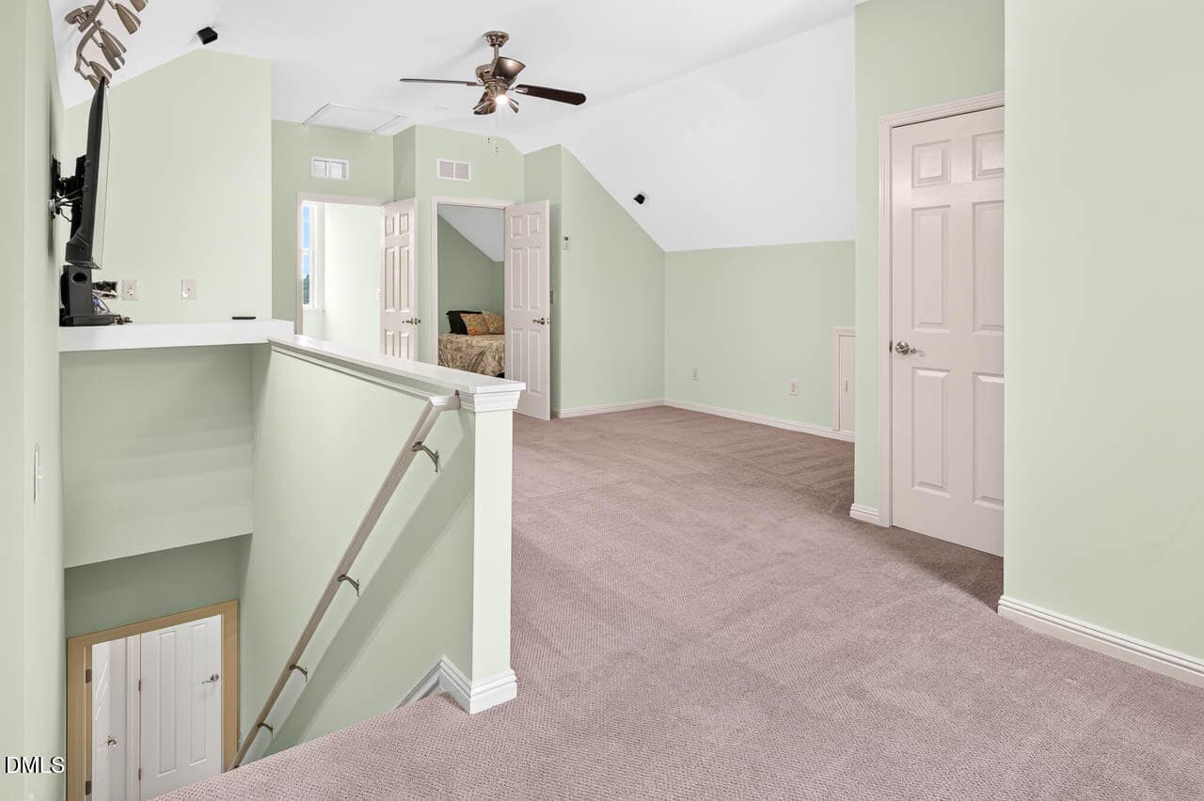
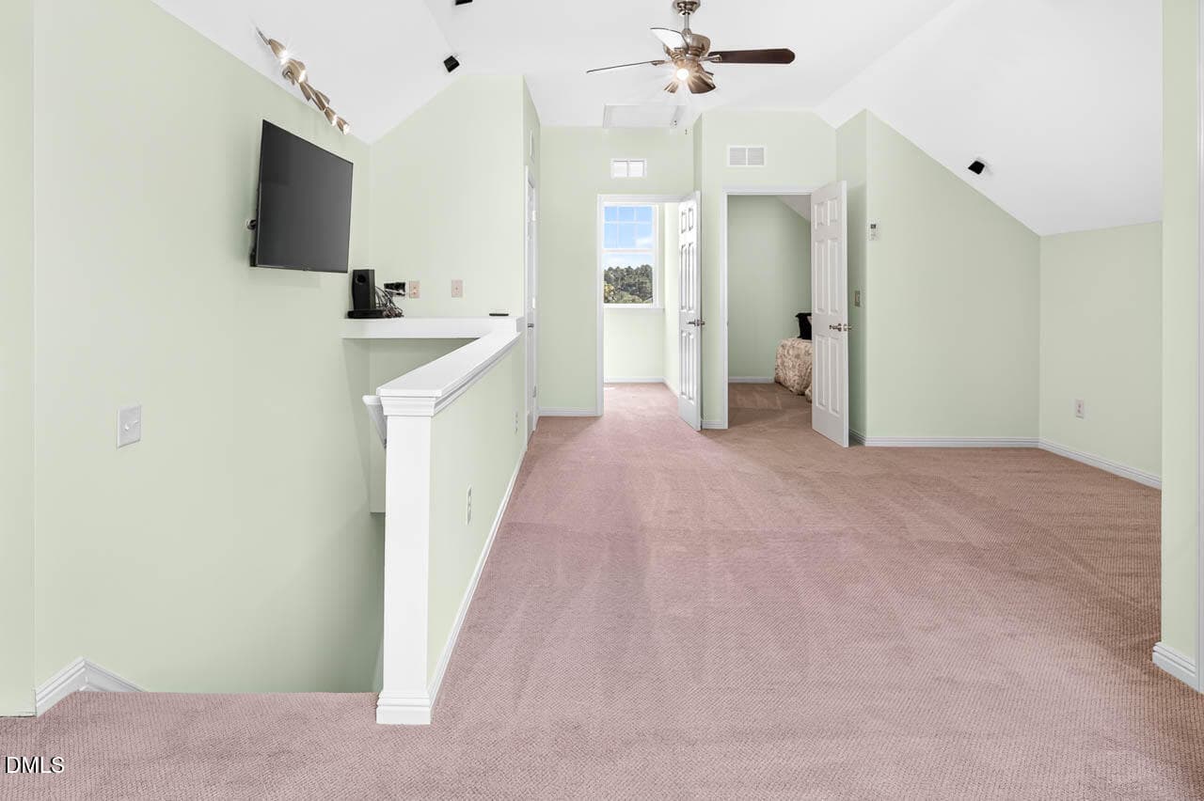
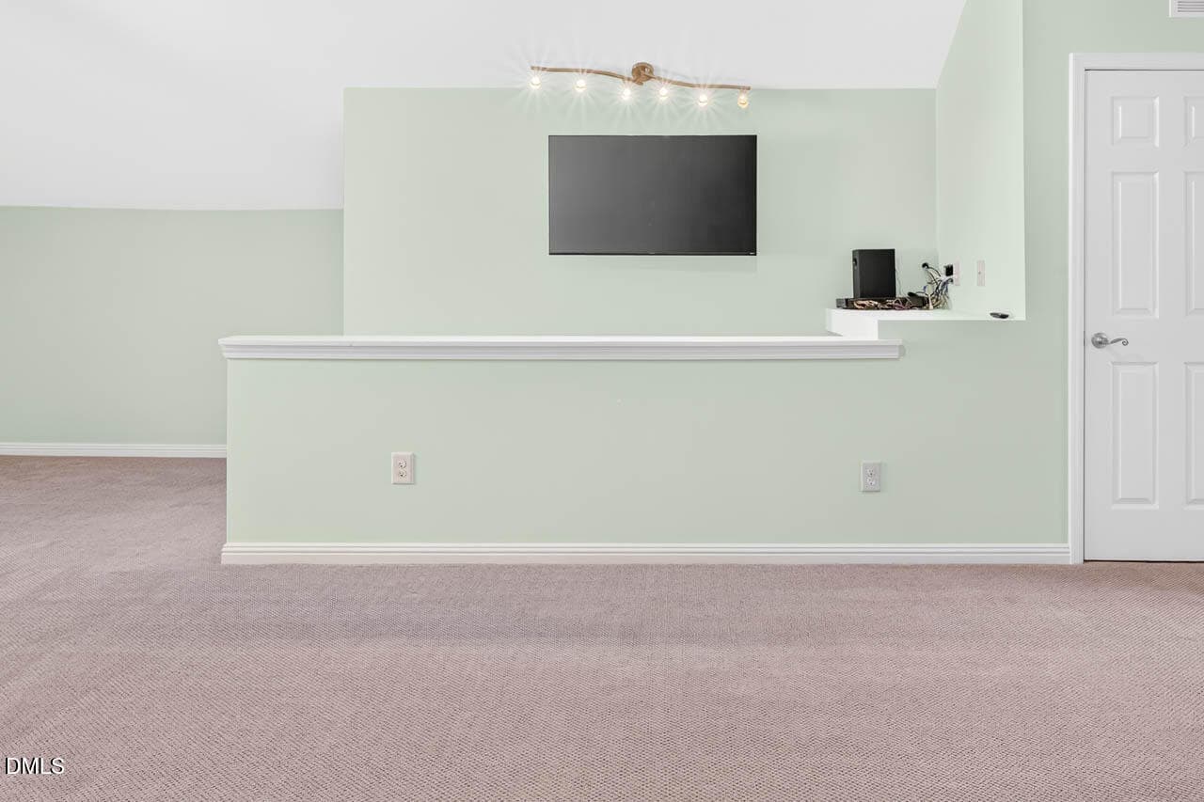
2nd floor Loft - 4209 Heritage View Trail, Wake Forest, NC 27587
4209 Heritage View Trail-landing2 - 4209 Heritage View Trail, Wake Forest, NC 27587
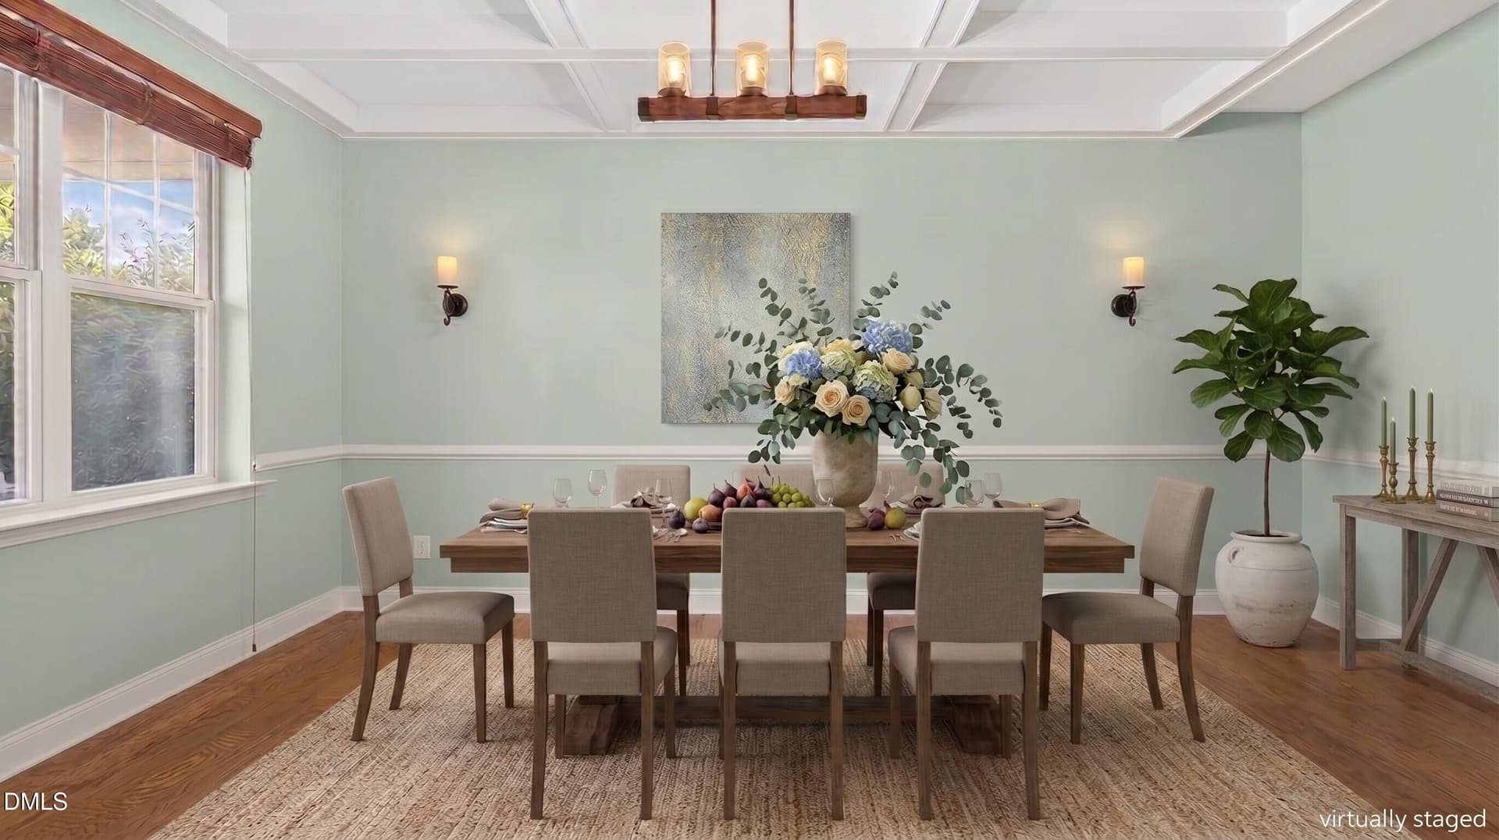
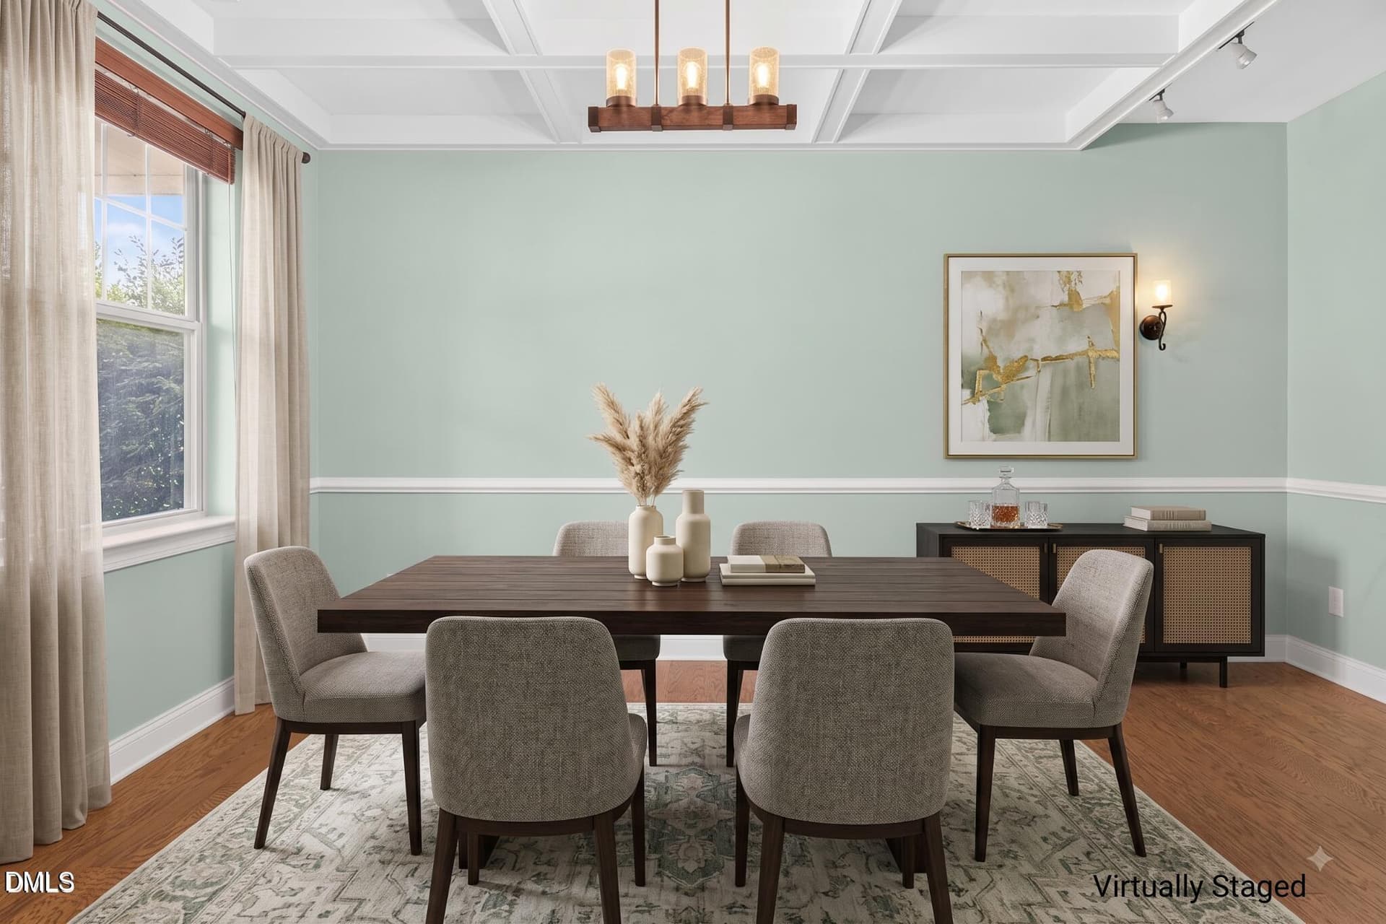
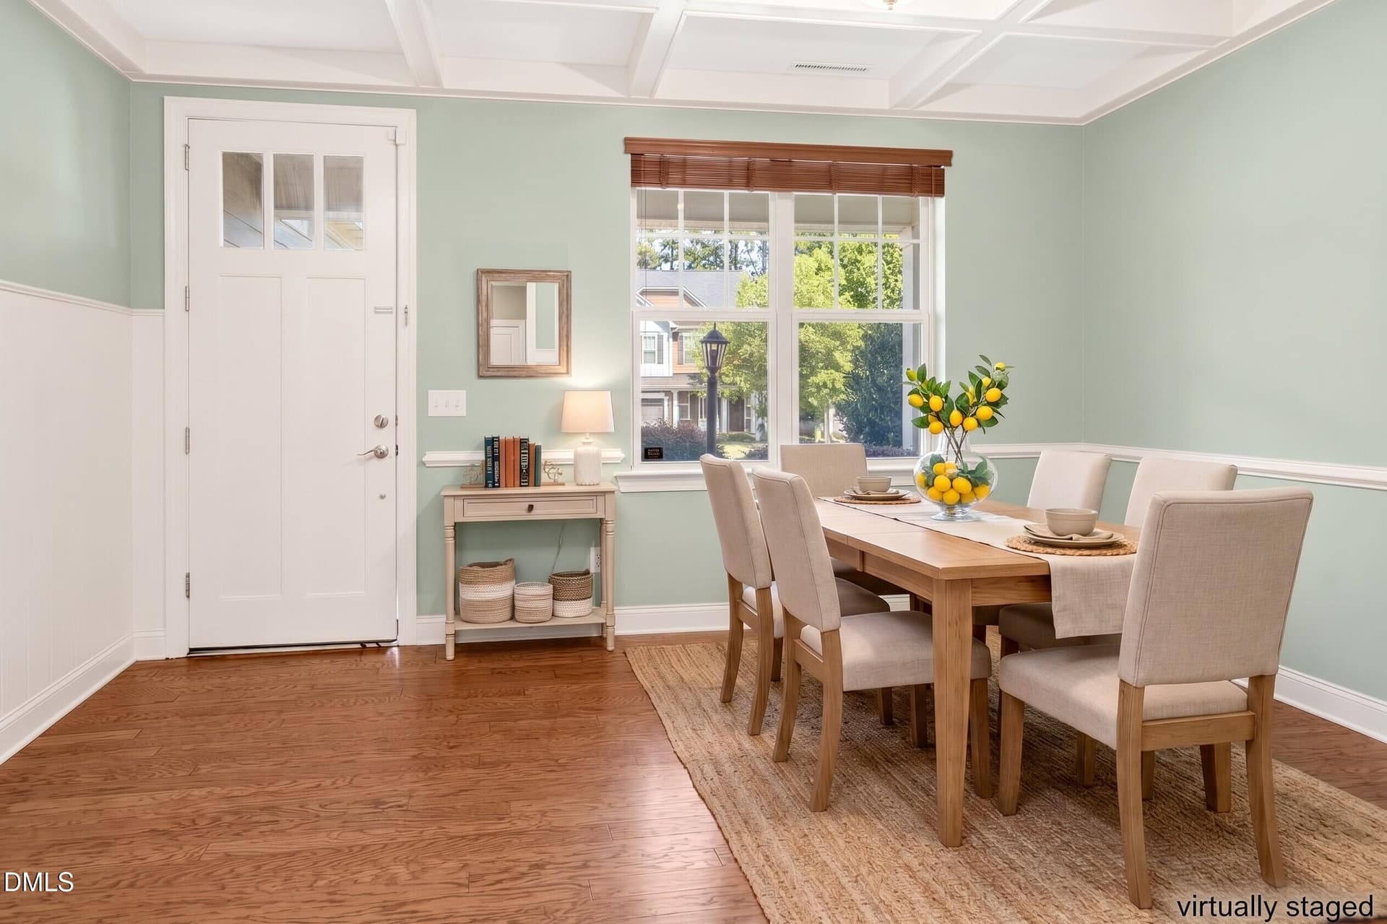
Virtually Staged Dining Room - 4209 Heritage View Trail, Wake Forest, NC 27587
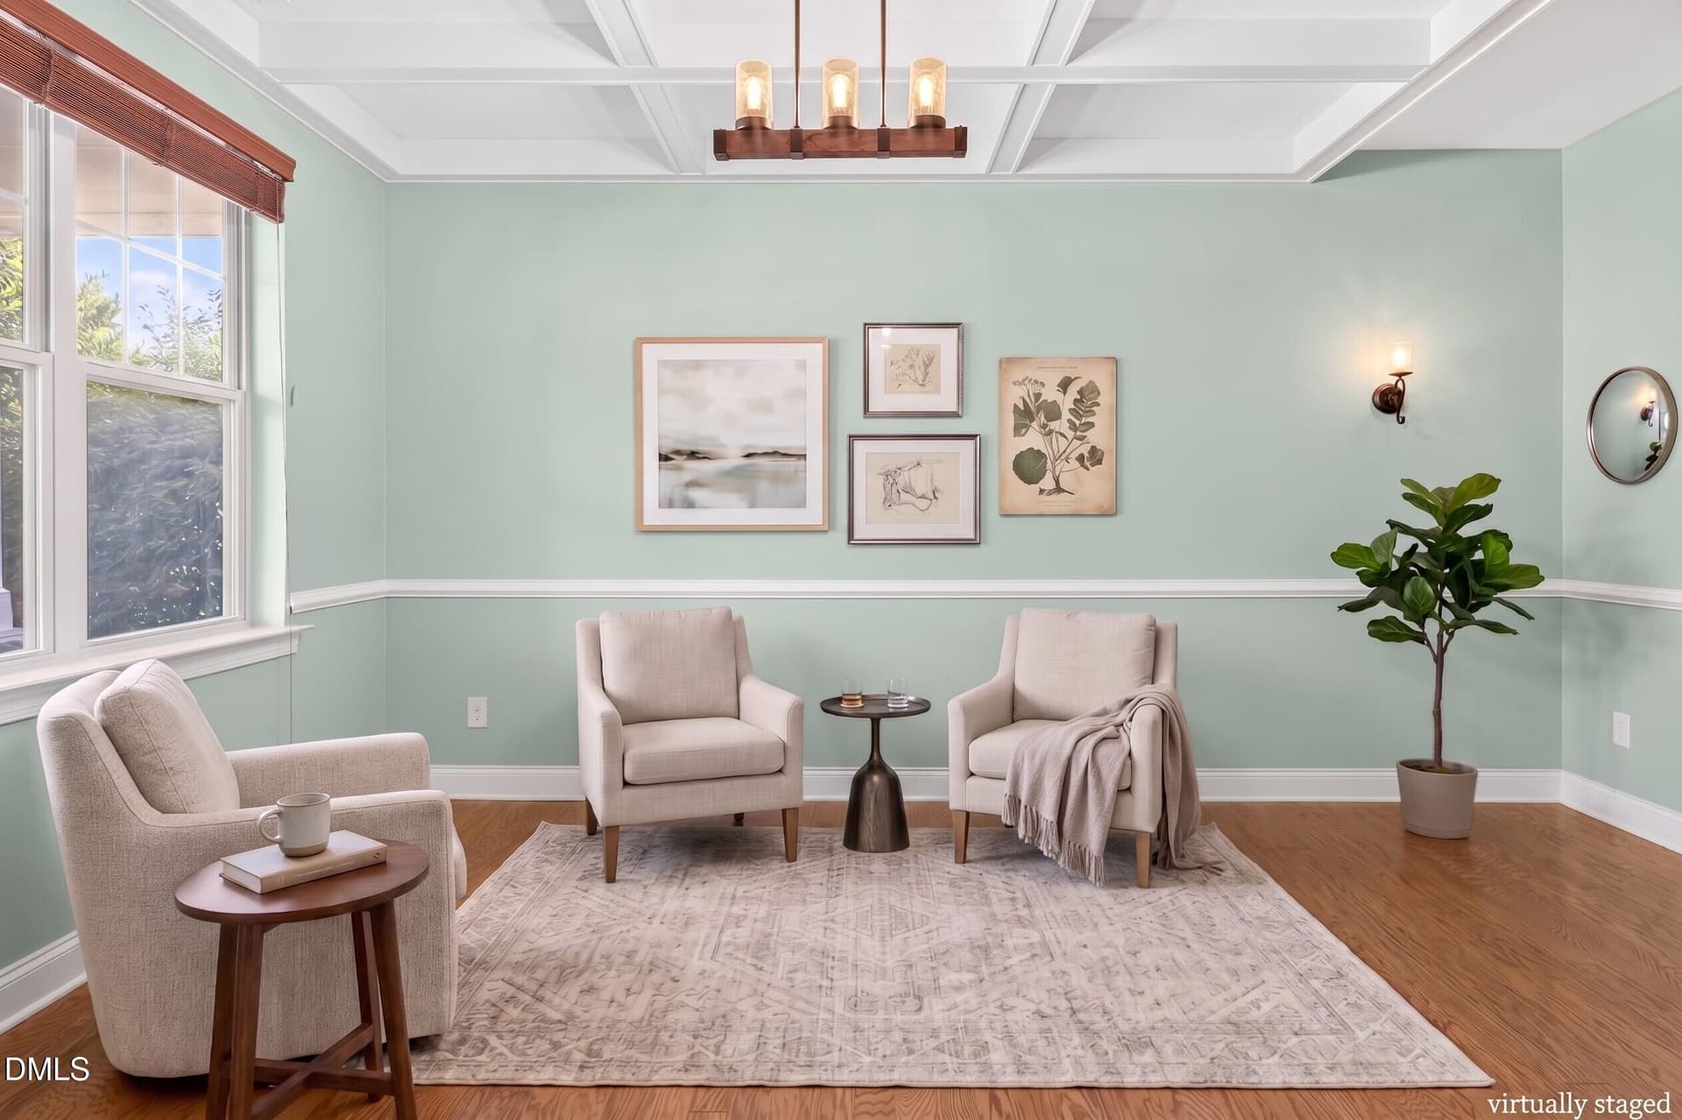
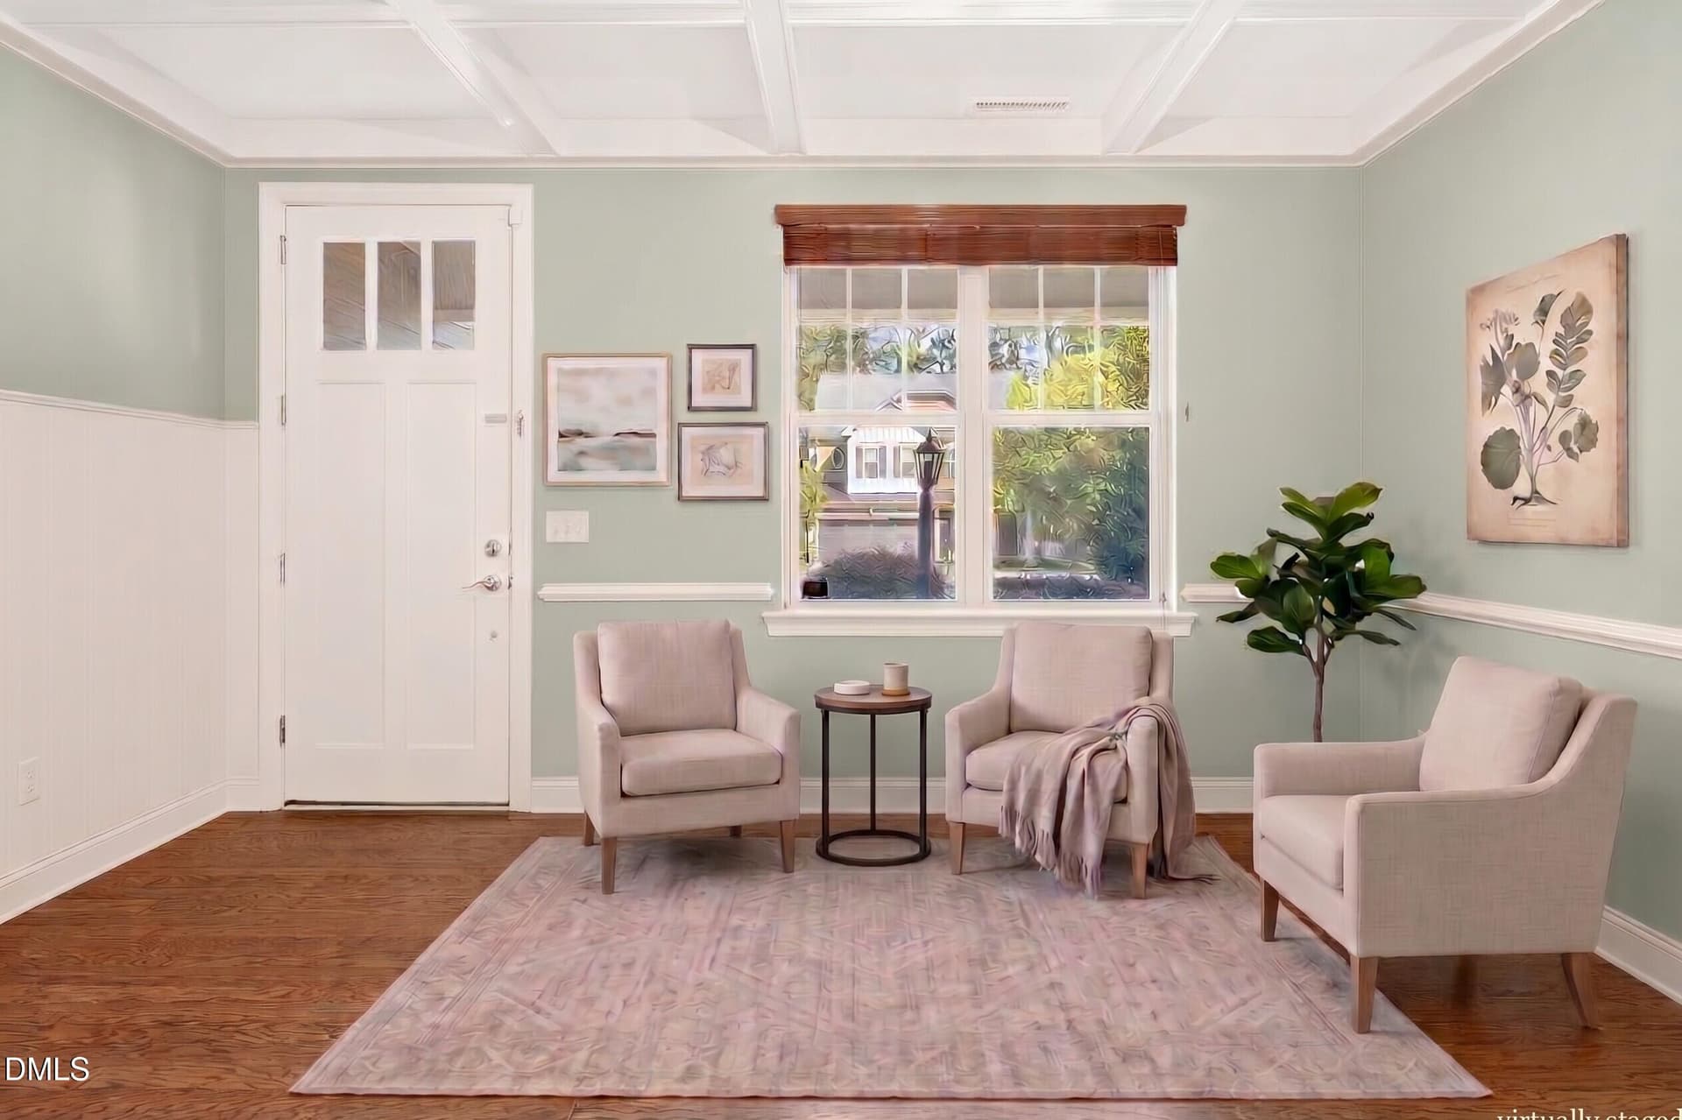
Sitting rm 1 - 4209 Heritage View Trail, Wake Forest, NC 27587
Dining rm 1 vs - 4209 Heritage View Trail, Wake Forest, NC 27587
4209 Heritage View Trail-dining2 - 4209 Heritage View Trail, Wake Forest, NC 27587
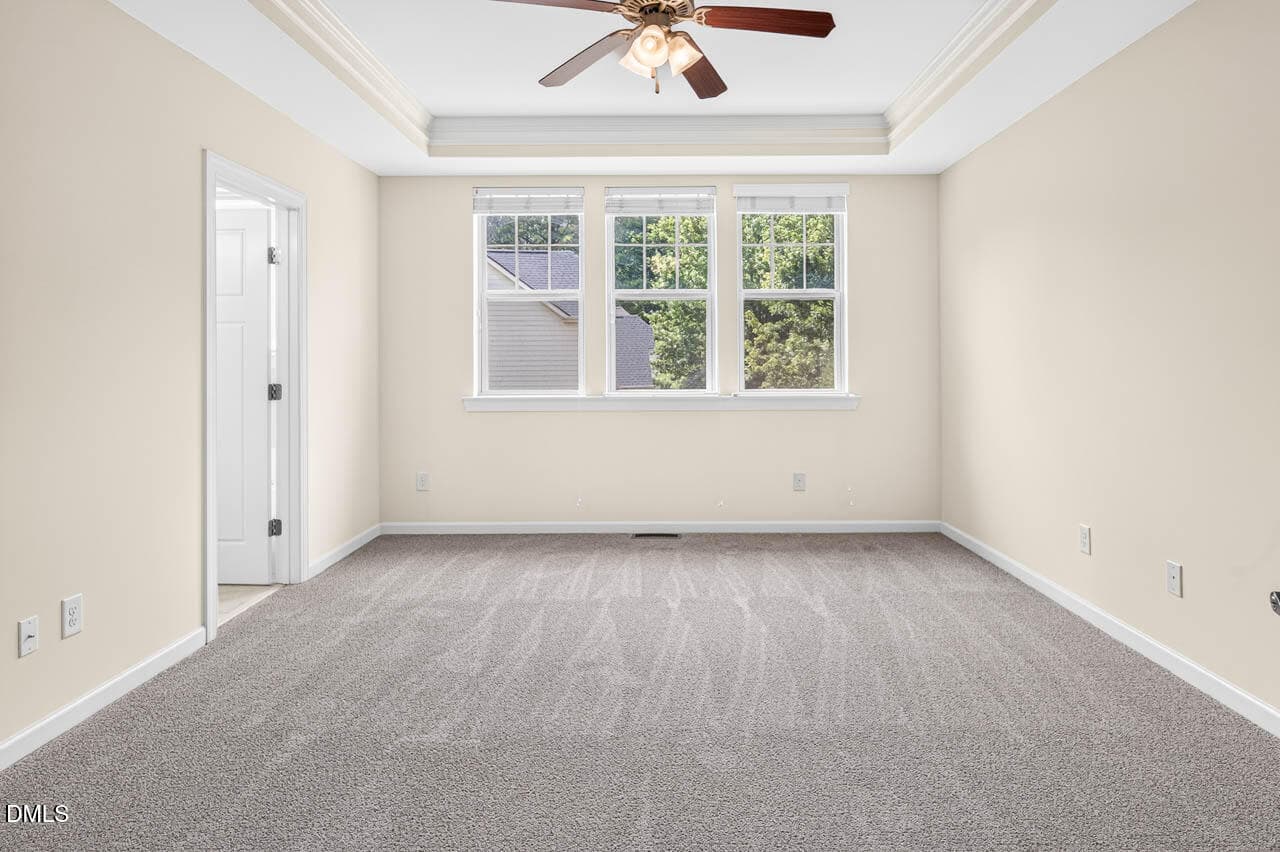
4209 Heritage View Trail-master3 - 4209 Heritage View Trail, Wake Forest, NC 27587
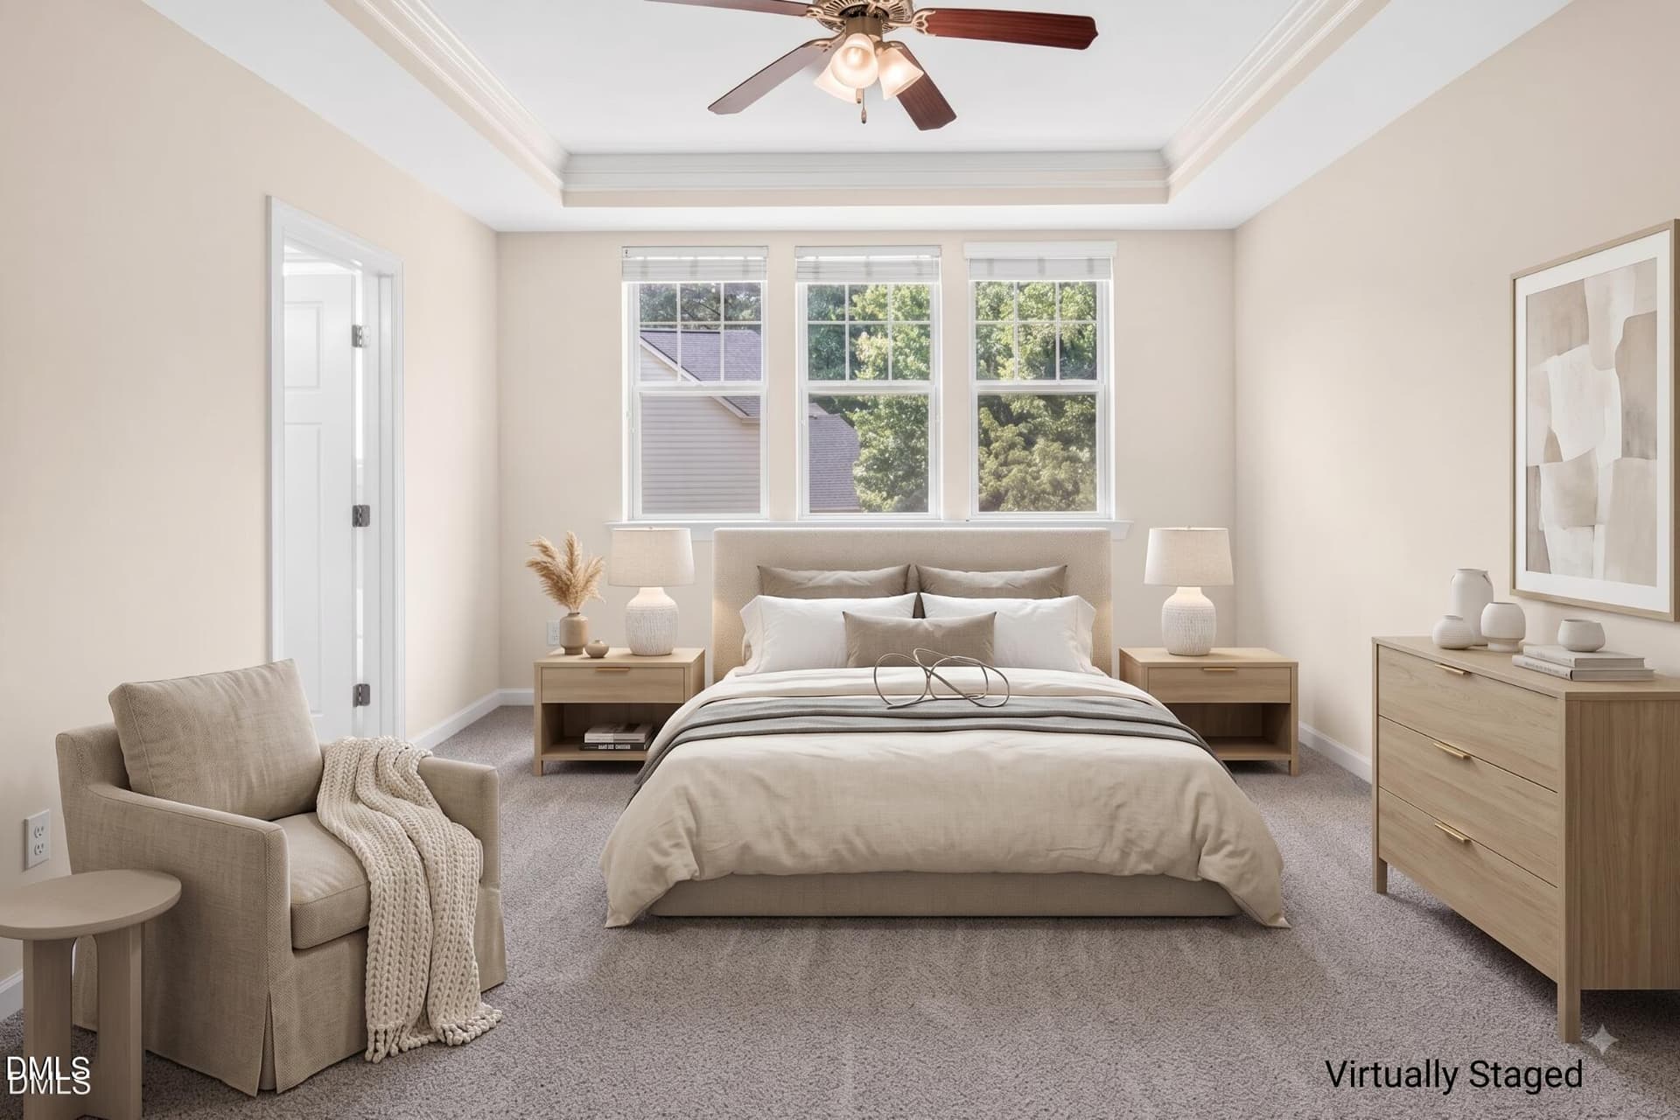
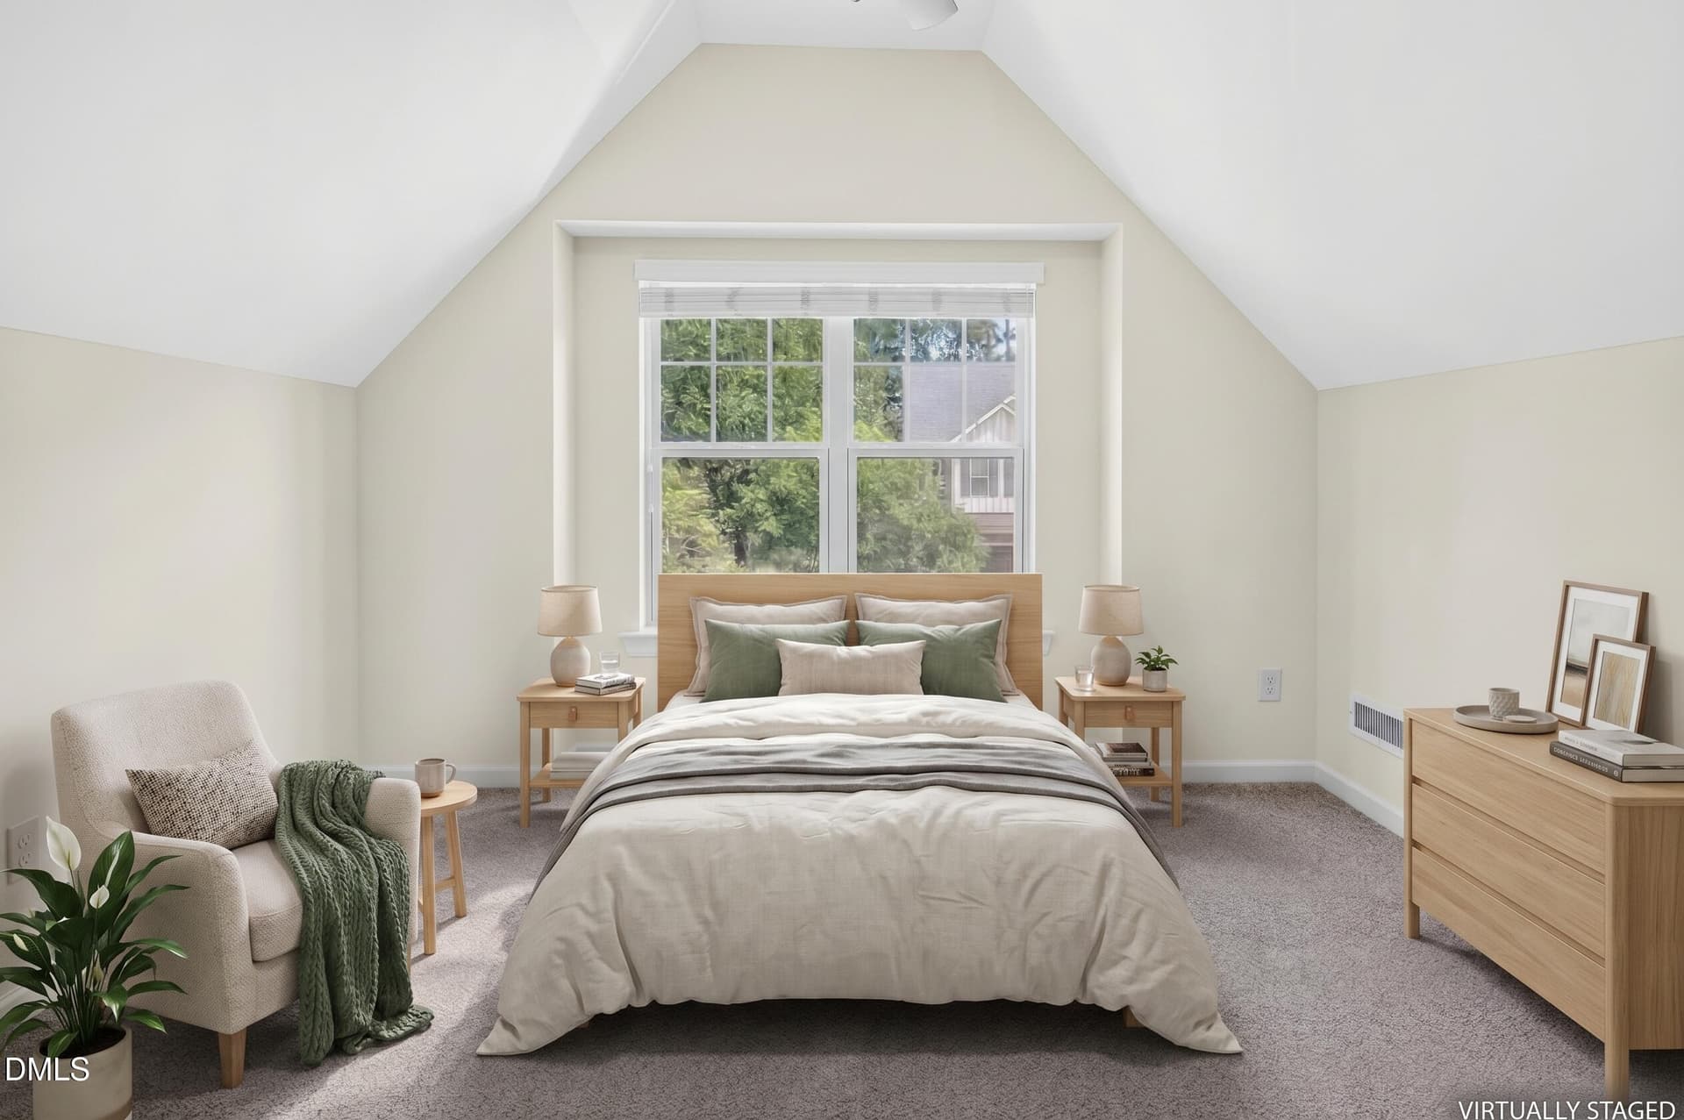
Virtually Staged Primary - 4209 Heritage View Trail, Wake Forest, NC 27587
sitting rm 2 - 4209 Heritage View Trail, Wake Forest, NC 27587
4209 Heritage View Trail-dining2 - 4209 Heritage View Trail, Wake Forest, NC 27587
4209 Heritage View Trail-dining1 - 4209 Heritage View Trail, Wake Forest, NC 27587
Sitting rm 3 - 4209 Heritage View Trail, Wake Forest, NC 27587
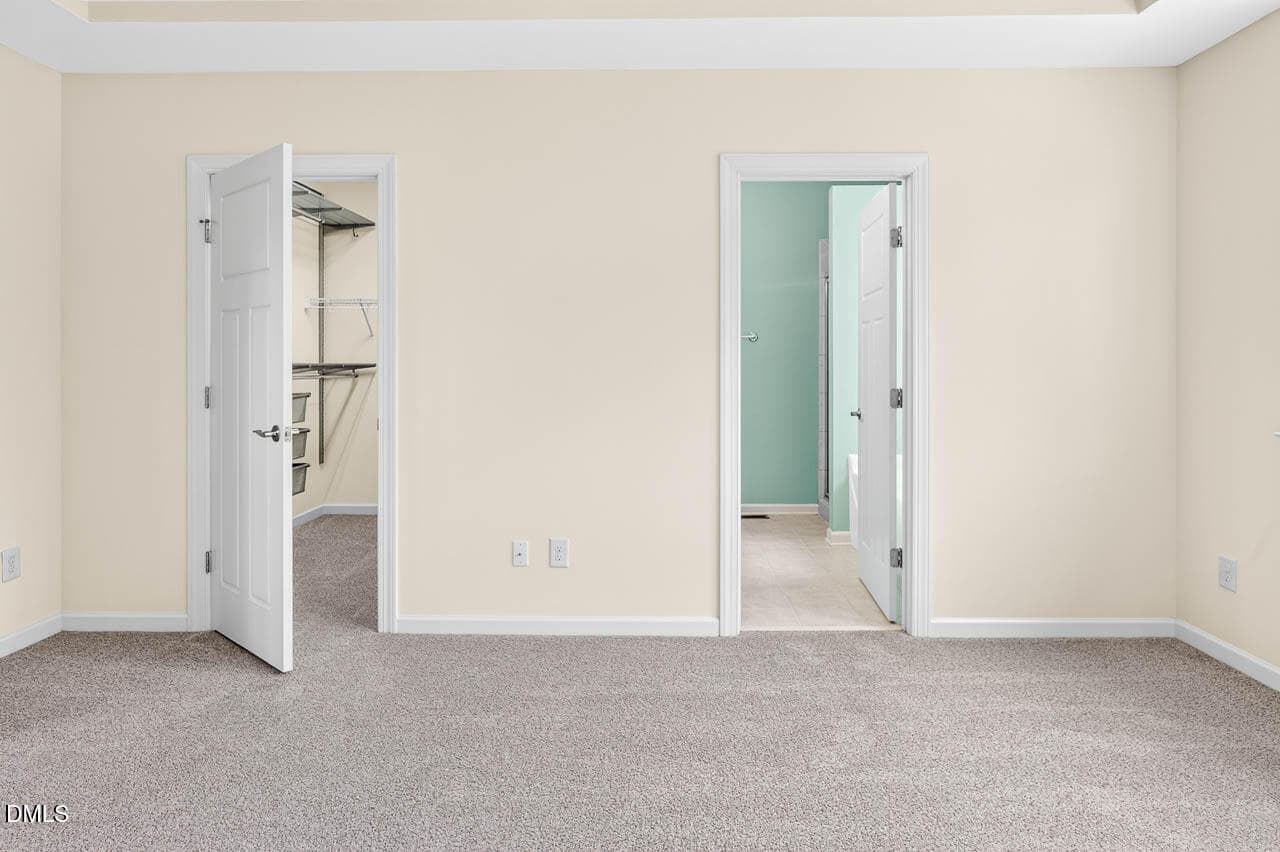
4209 Heritage View Trail-master1 - 4209 Heritage View Trail, Wake Forest, NC 27587
4209 Heritage View Trail-dining3 - 4209 Heritage View Trail, Wake Forest, NC 27587
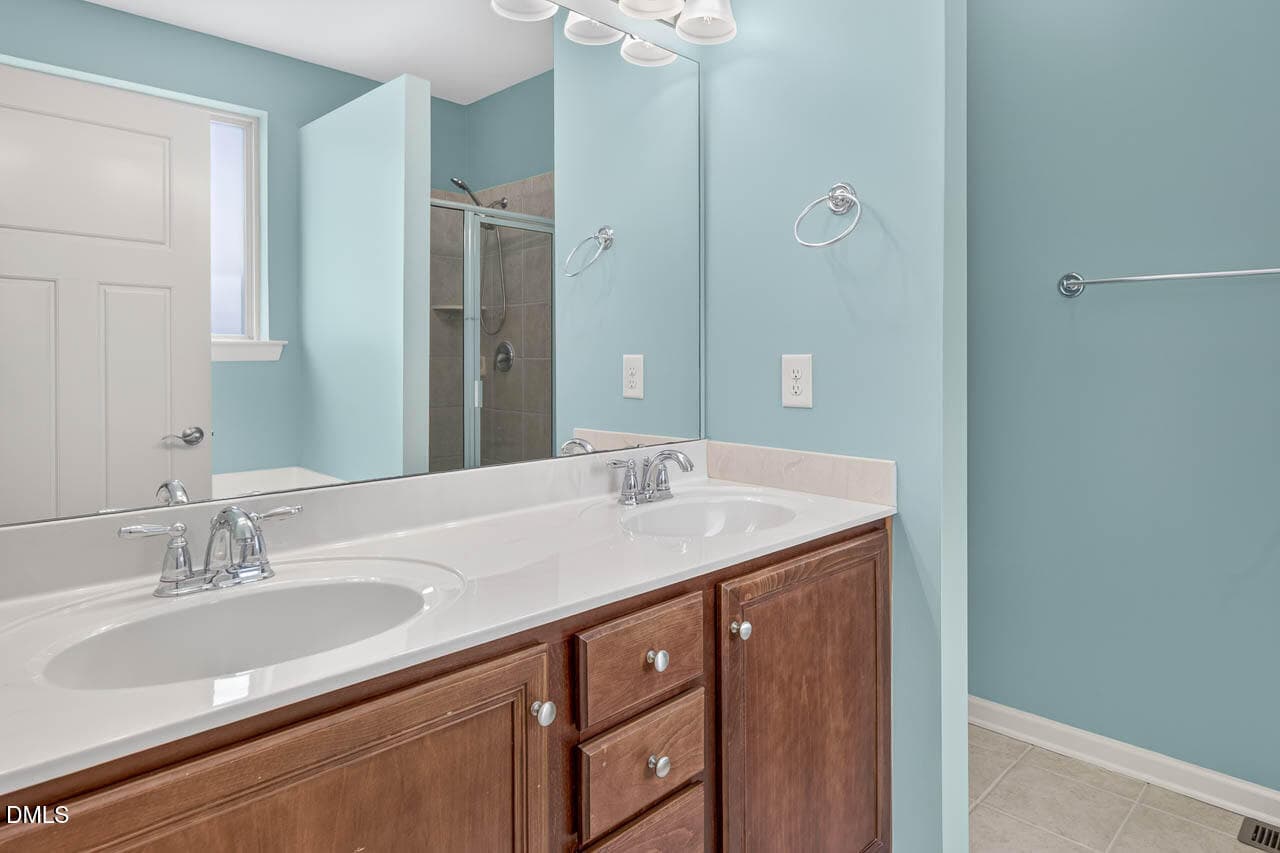
4209 Heritage View Trail-masterbath2 - 4209 Heritage View Trail, Wake Forest, NC 27587
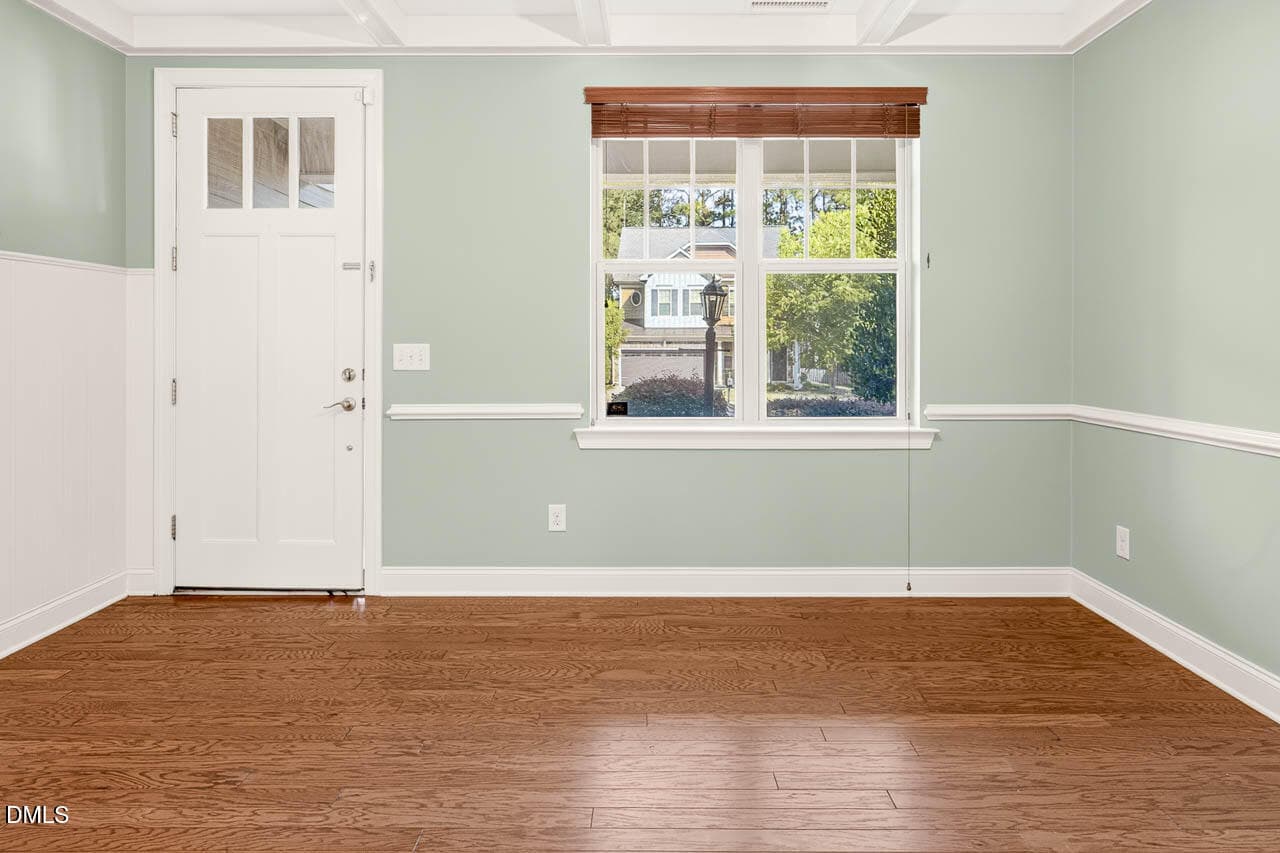
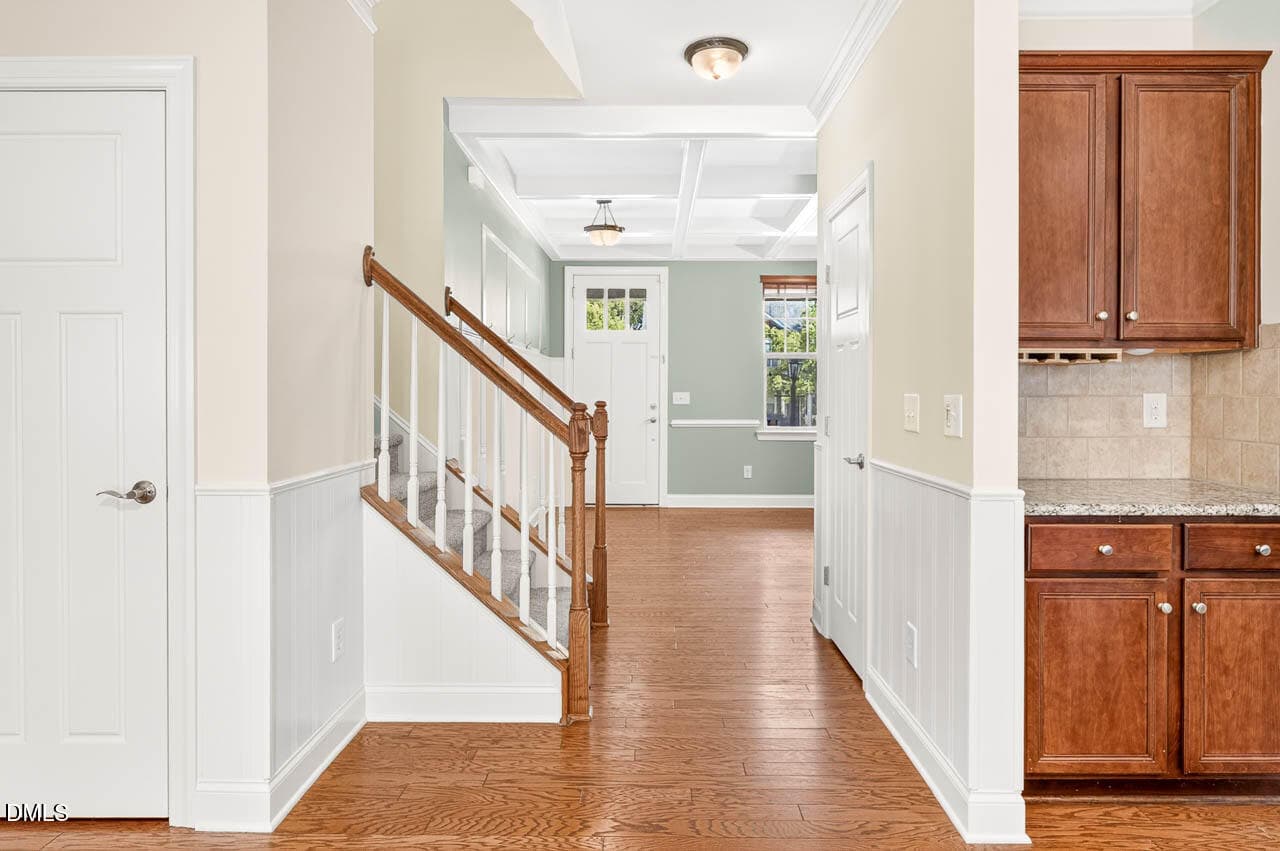
4209 Heritage View Trail-firstfloorfoyer - 4209 Heritage View Trail, Wake Forest, NC 27587
4209 Heritage View Trail-masterbath3 - 4209 Heritage View Trail, Wake Forest, NC 27587
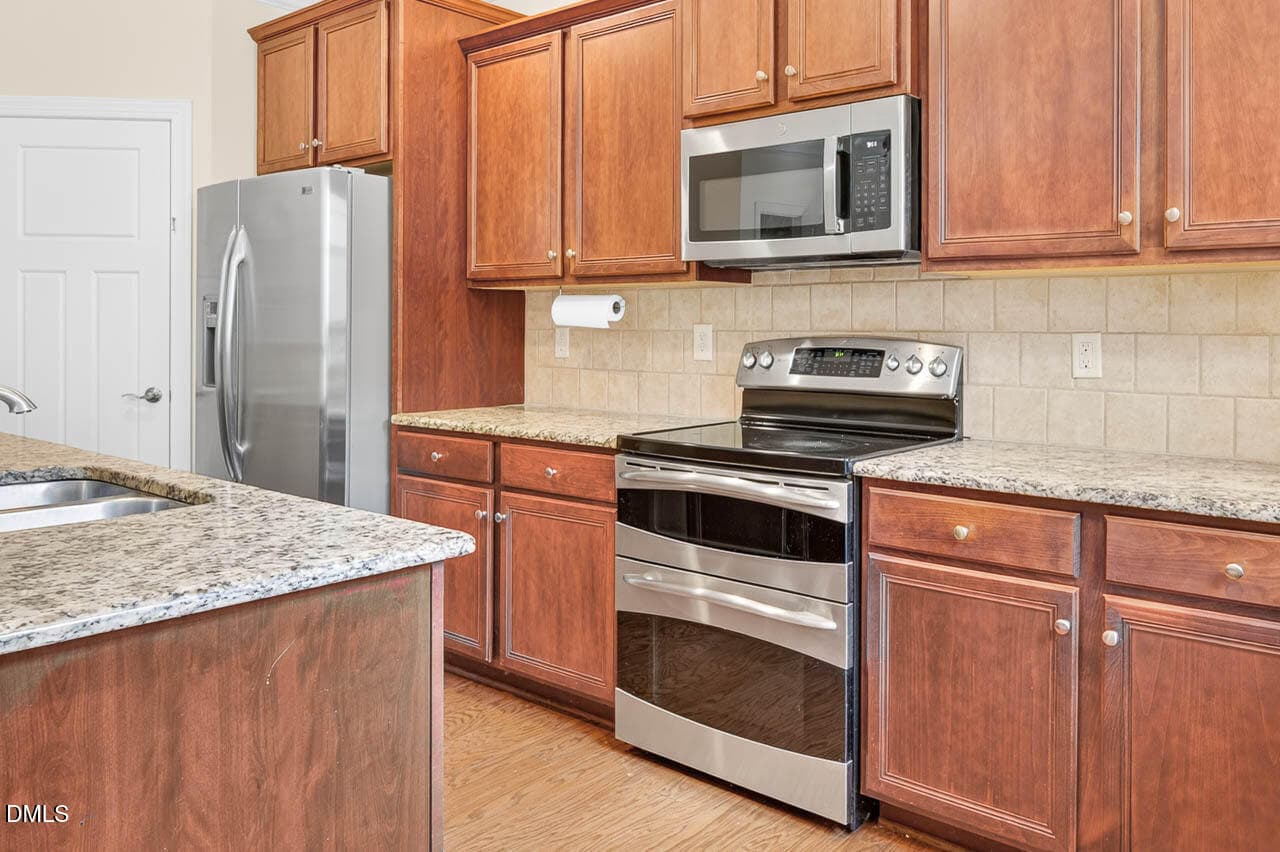
4209 Heritage View Trail-kitchen1 - 4209 Heritage View Trail, Wake Forest, NC 27587
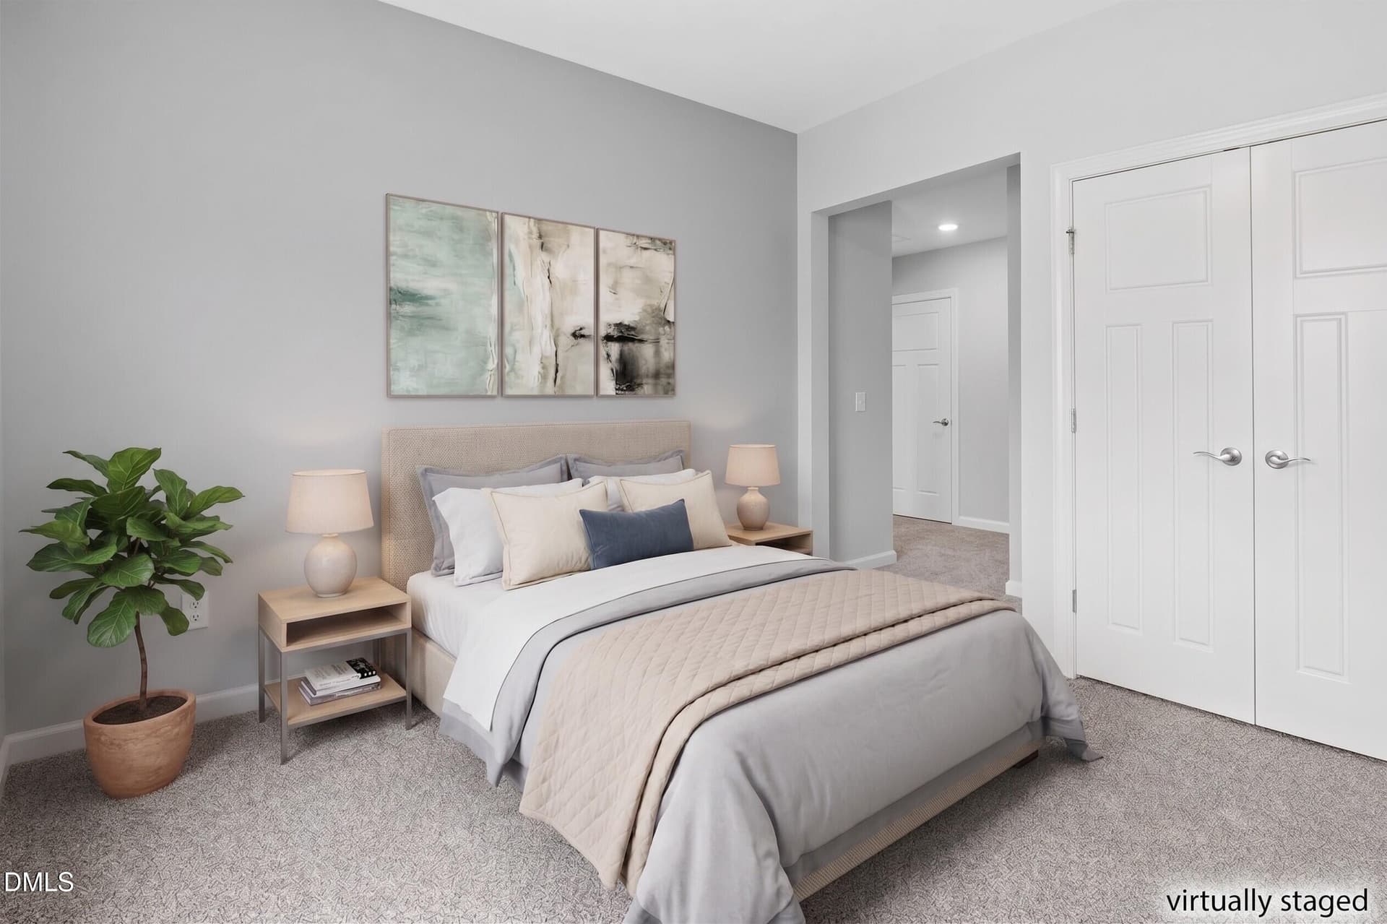
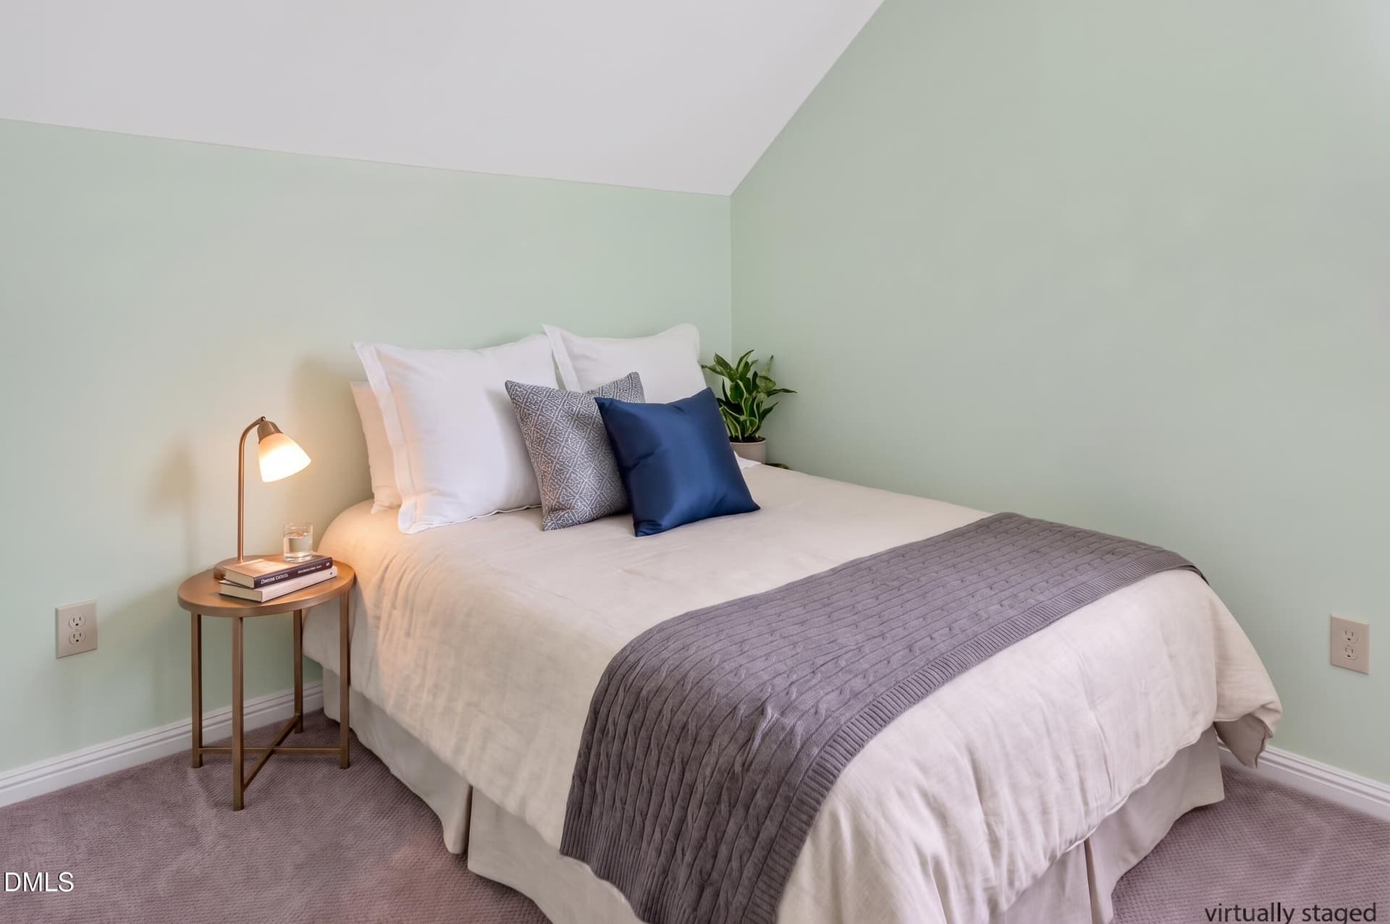
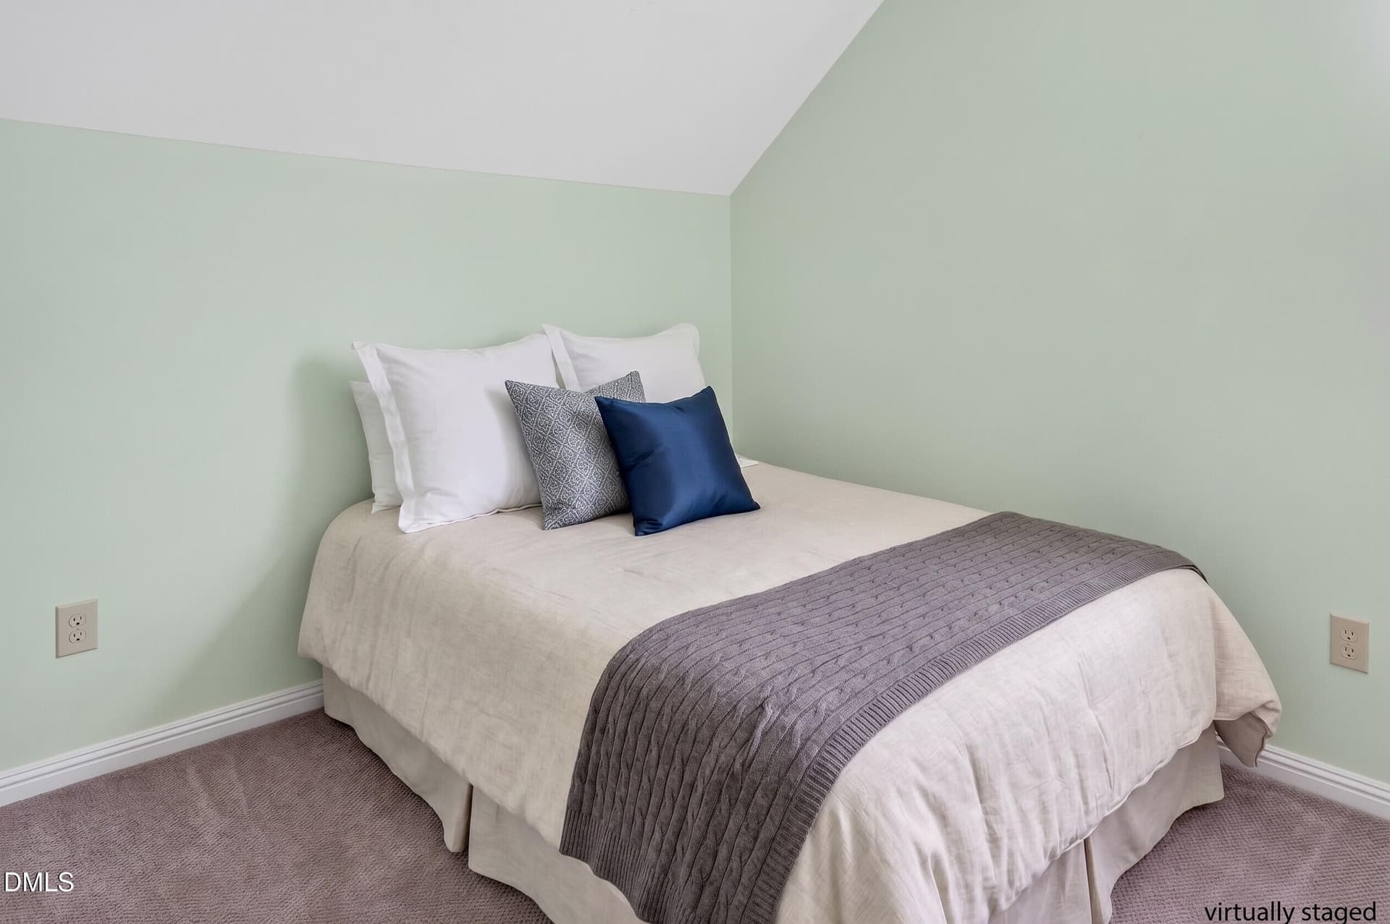
Bedrm 1 Vs - 4209 Heritage View Trail, Wake Forest, NC 27587
4209 Heritage View Trail-secondflbed1 - 4209 Heritage View Trail, Wake Forest, NC 27587
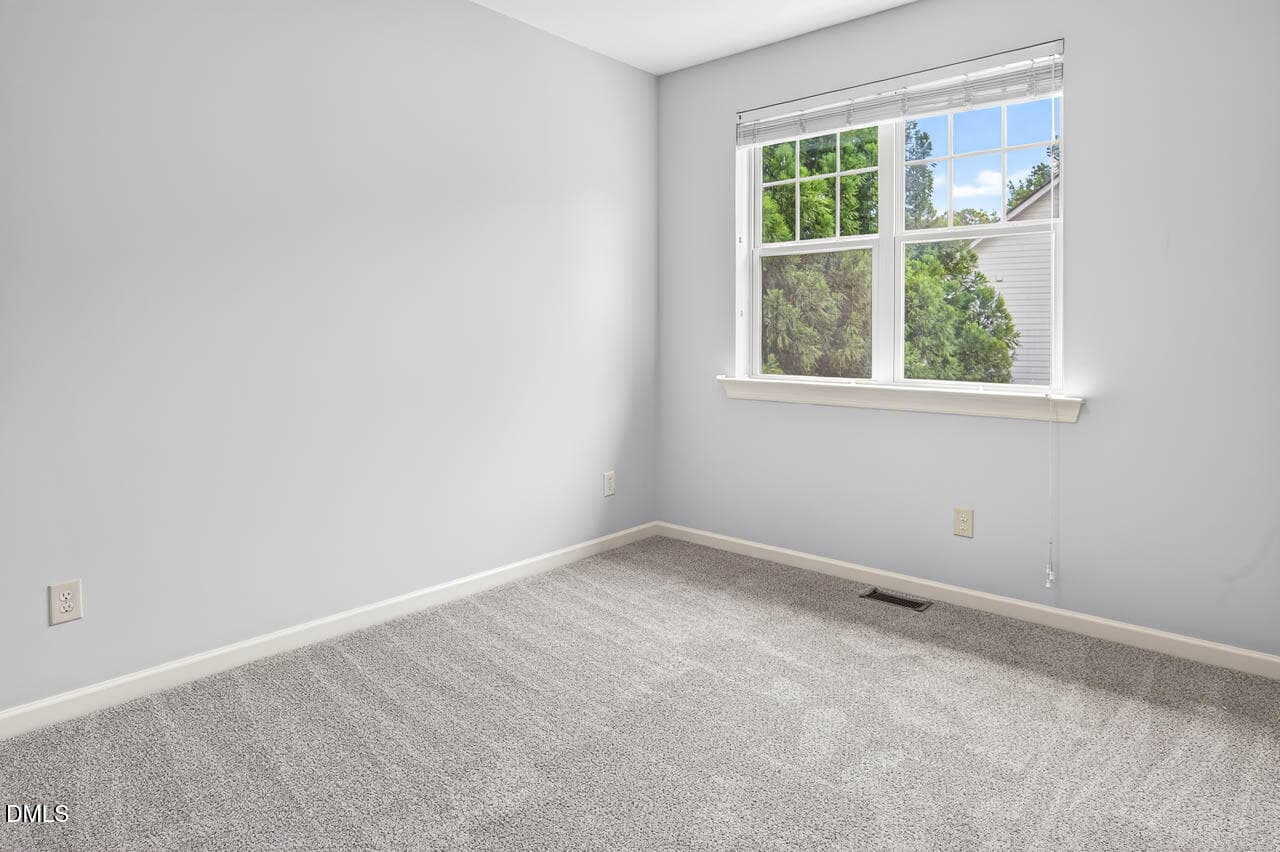
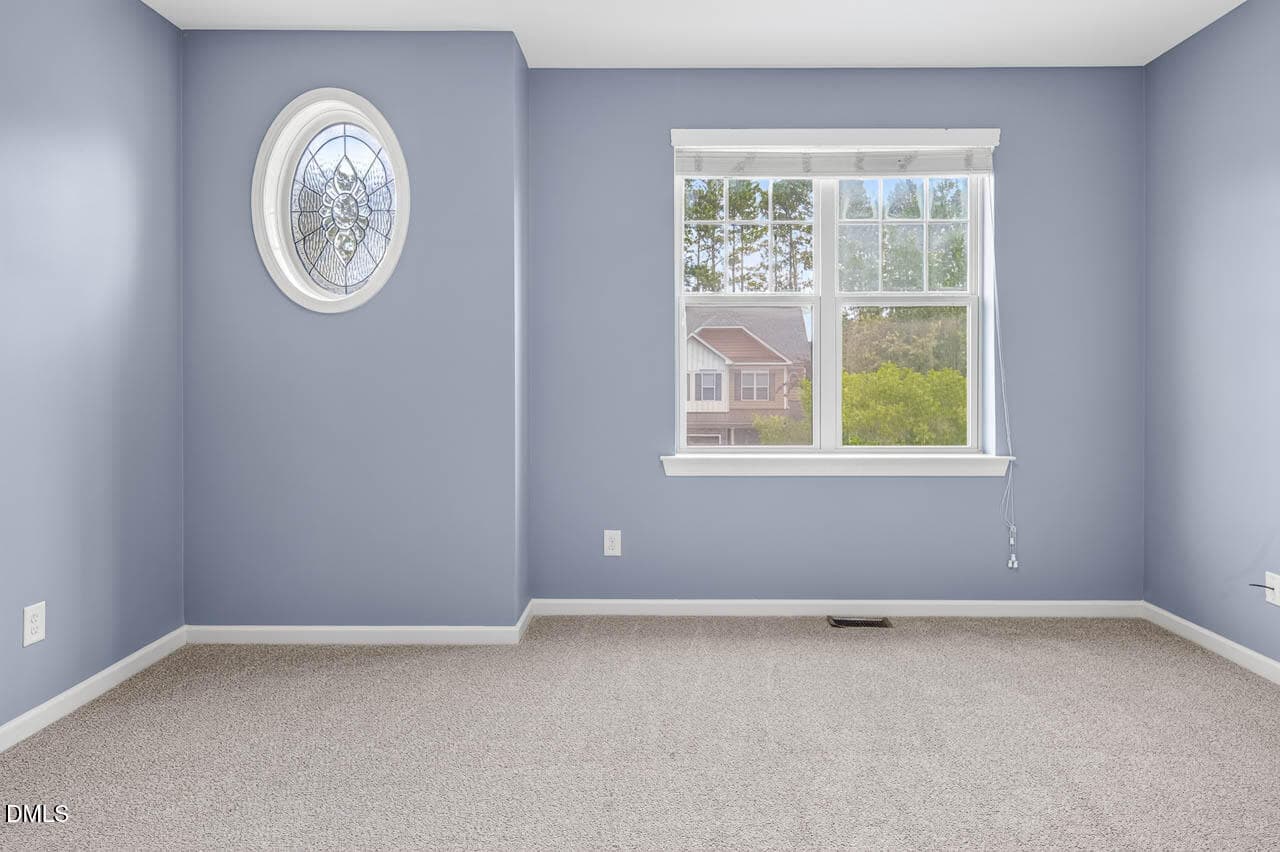
Bedrm 2 - 4209 Heritage View Trail, Wake Forest, NC 27587
4209 Heritage View Trail-kitchen4 - 4209 Heritage View Trail, Wake Forest, NC 27587
Bedrm 2 - 4209 Heritage View Trail, Wake Forest, NC 27587
4209 Heritage View Trail-kitchen8 - 4209 Heritage View Trail, Wake Forest, NC 27587
Virtually Staged Family Room (1) - 4209 Heritage View Trail, Wake Forest, NC 27587
Bedrm 2 - 4209 Heritage View Trail, Wake Forest, NC 27587
4209 Heritage View Trail-kitchen9 - 4209 Heritage View Trail, Wake Forest, NC 27587
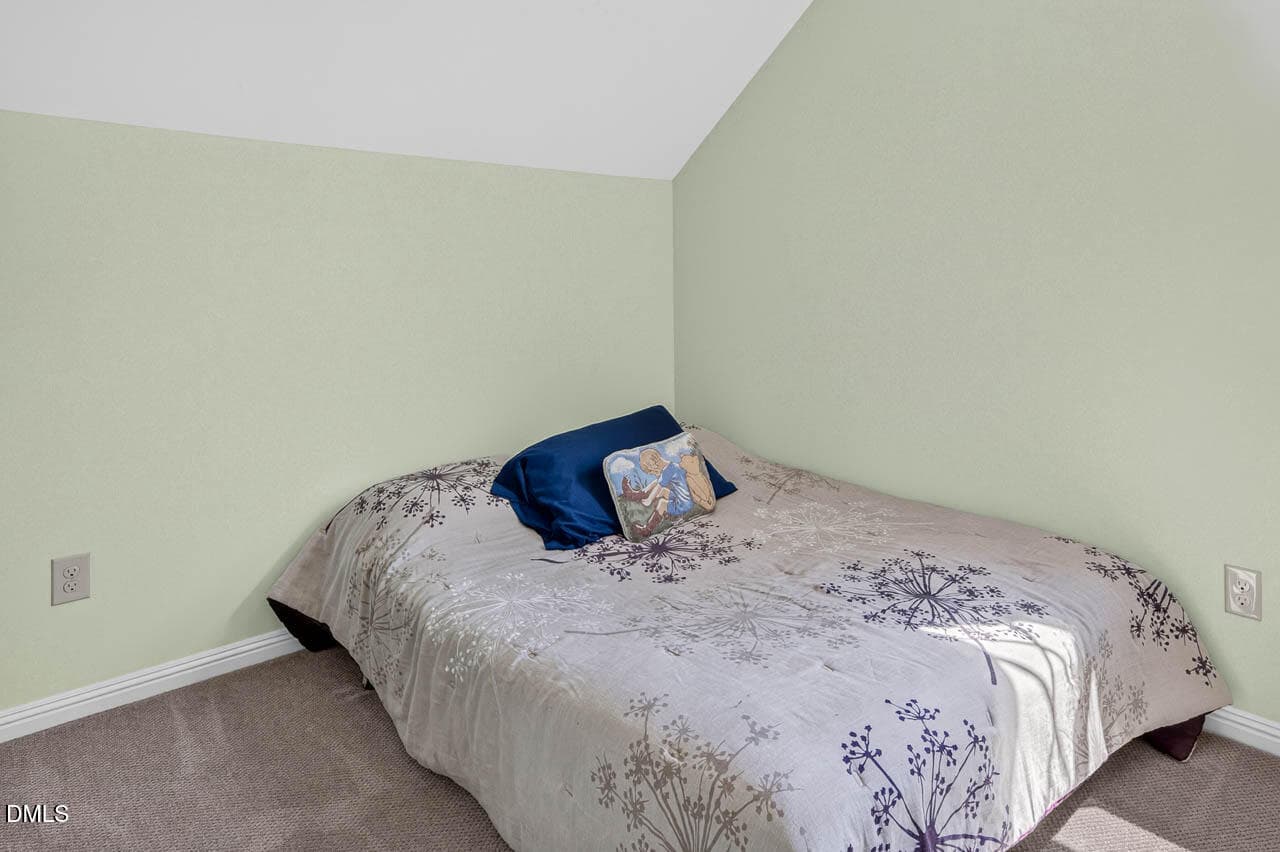
Bedrm 3 - 4209 Heritage View Trail, Wake Forest, NC 27587
4209 Heritage View Trail-kitchen10 - 4209 Heritage View Trail, Wake Forest, NC 27587
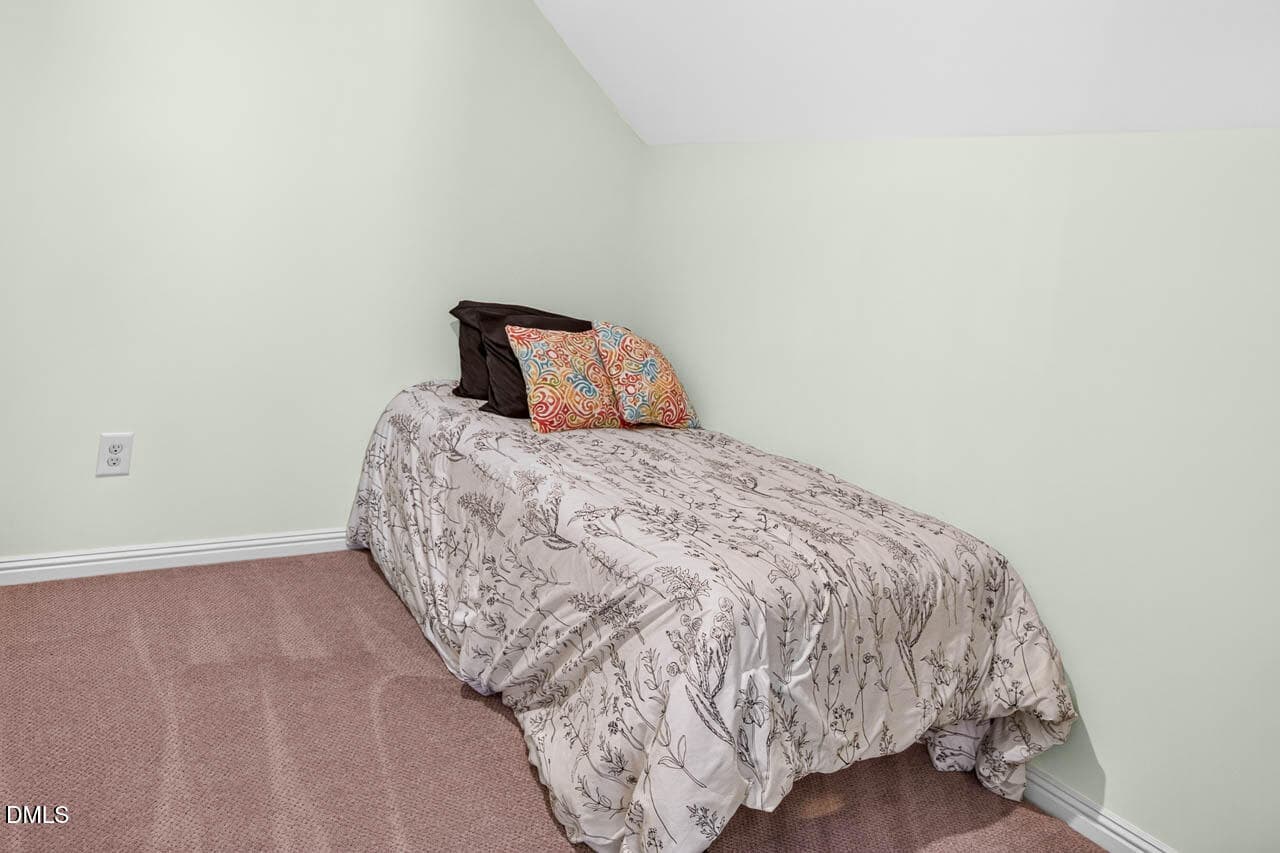
Bedrm 3 - 4209 Heritage View Trail, Wake Forest, NC 27587
4209 Heritage View Trail-2ndfloorbath1 - 4209 Heritage View Trail, Wake Forest, NC 27587
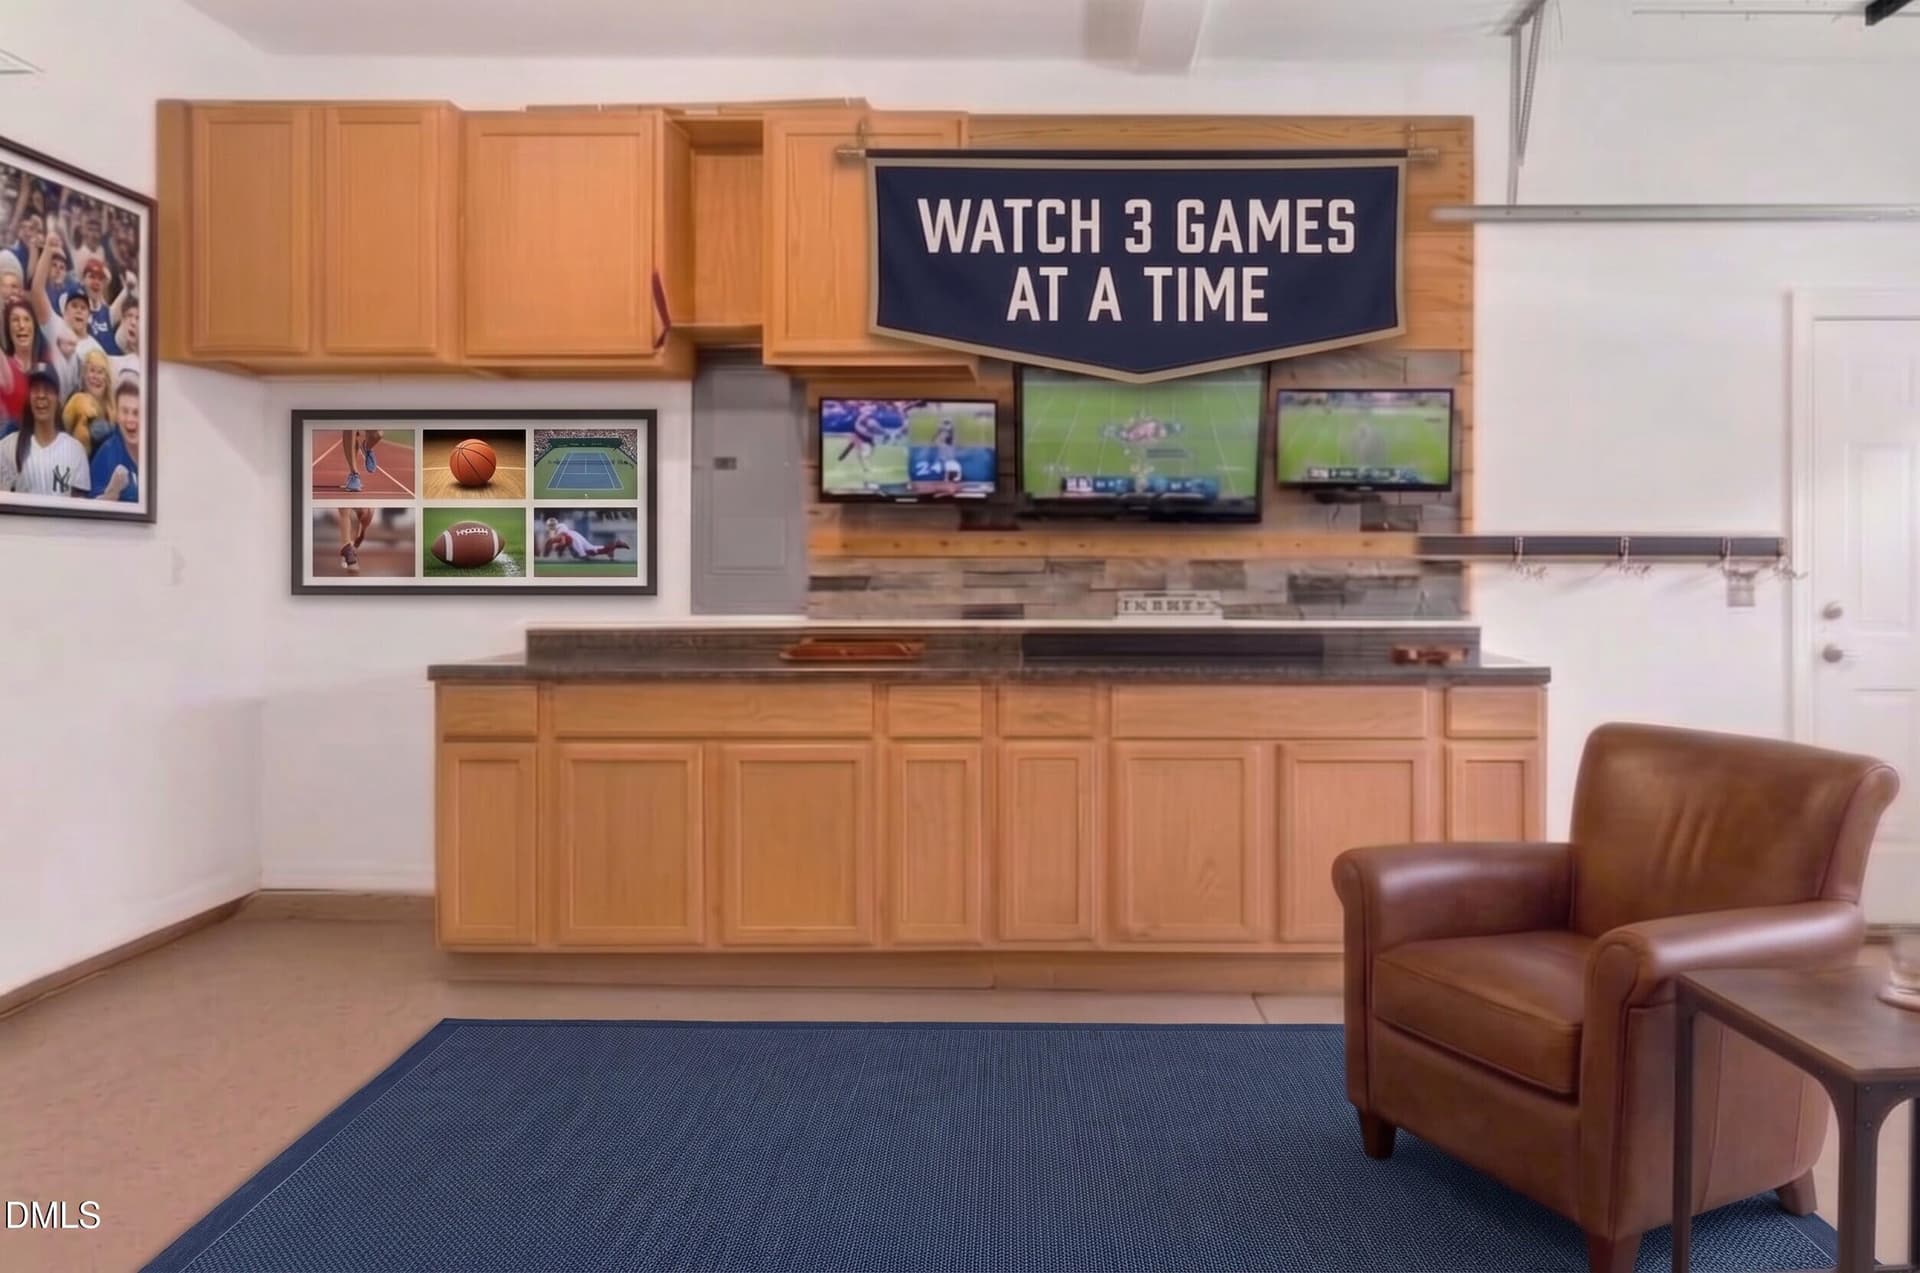
Virtually Staged Bonus or Game Room - 4209 Heritage View Trail, Wake Forest, NC 27587
Kittchen 2v - 4209 Heritage View Trail, Wake Forest, NC 27587
4209 Heritage View Trail-pantry - 4209 Heritage View Trail, Wake Forest, NC 27587
3rd bonus - 4209 Heritage View Trail, Wake Forest, NC 27587
4209 Heritage View Trail-thirdfl1 - 4209 Heritage View Trail, Wake Forest, NC 27587
3rd floor bonus - 4209 Heritage View Trail, Wake Forest, NC 27587
4209 Heritage View Trail-livingrm3 - 4209 Heritage View Trail, Wake Forest, NC 27587
4209 Heritage View Trail-livingrm1 - 4209 Heritage View Trail, Wake Forest, NC 27587
4209 Heritage View Trail-thirdfl3 - 4209 Heritage View Trail, Wake Forest, NC 27587
3rd floor potential bedrm - 4209 Heritage View Trail, Wake Forest, NC 27587
4209 Heritage View Trail-livingrm2 - 4209 Heritage View Trail, Wake Forest, NC 27587
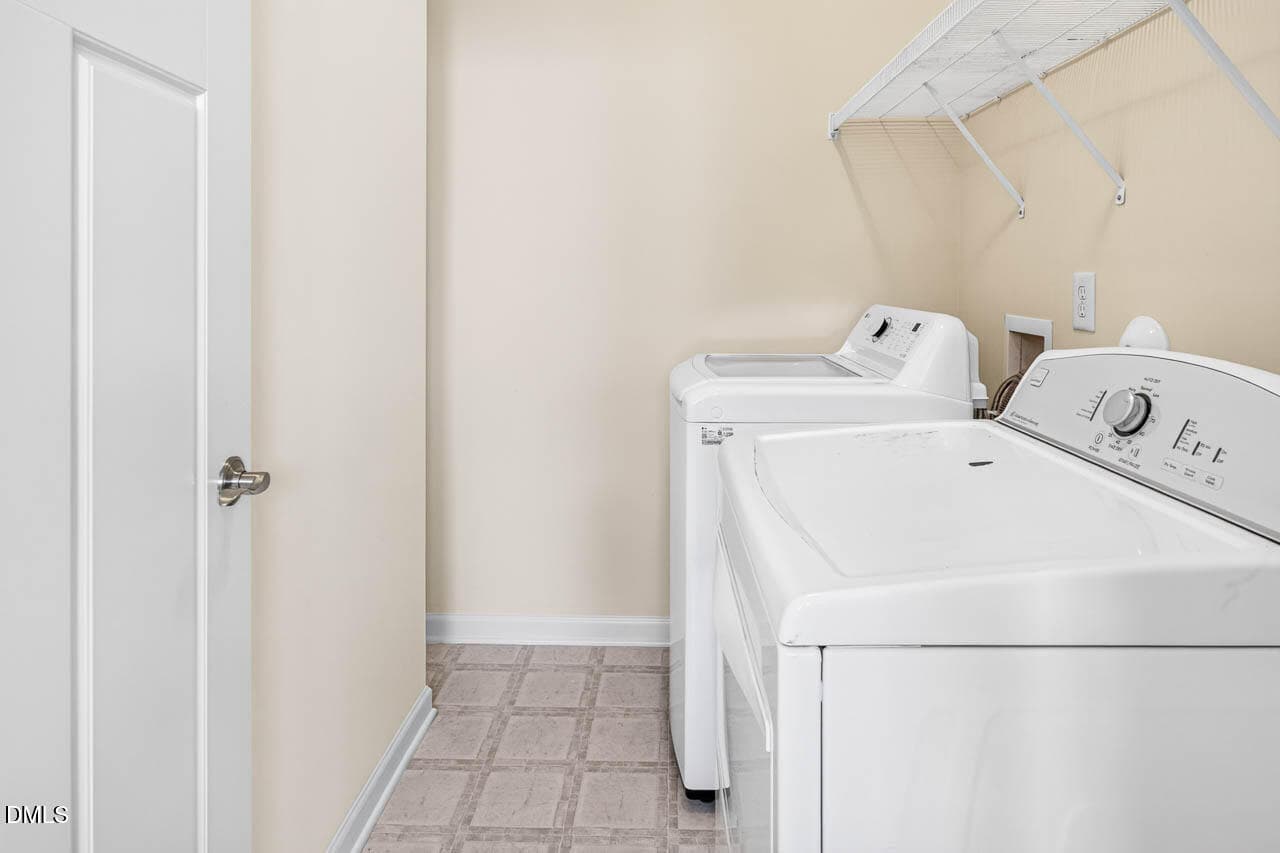
4209 Heritage View Trail-laundry - 4209 Heritage View Trail, Wake Forest, NC 27587
4209 Heritage View Trail-master2 - 4209 Heritage View Trail, Wake Forest, NC 27587
4209 Heritage View Trail-thirdfl4 - 4209 Heritage View Trail, Wake Forest, NC 27587
3rd floor office - 4209 Heritage View Trail, Wake Forest, NC 27587
4209 Heritage View Trail-livingrm3 - 4209 Heritage View Trail, Wake Forest, NC 27587
4209 Heritage View Trail-thirdflbath - 4209 Heritage View Trail, Wake Forest, NC 27587
4209 Heritage View Trail-masterbath1 - 4209 Heritage View Trail, Wake Forest, NC 27587
3rd floor bedrm vs - 4209 Heritage View Trail, Wake Forest, NC 27587
Garage Nav - 4209 Heritage View Trail, Wake Forest, NC 27587
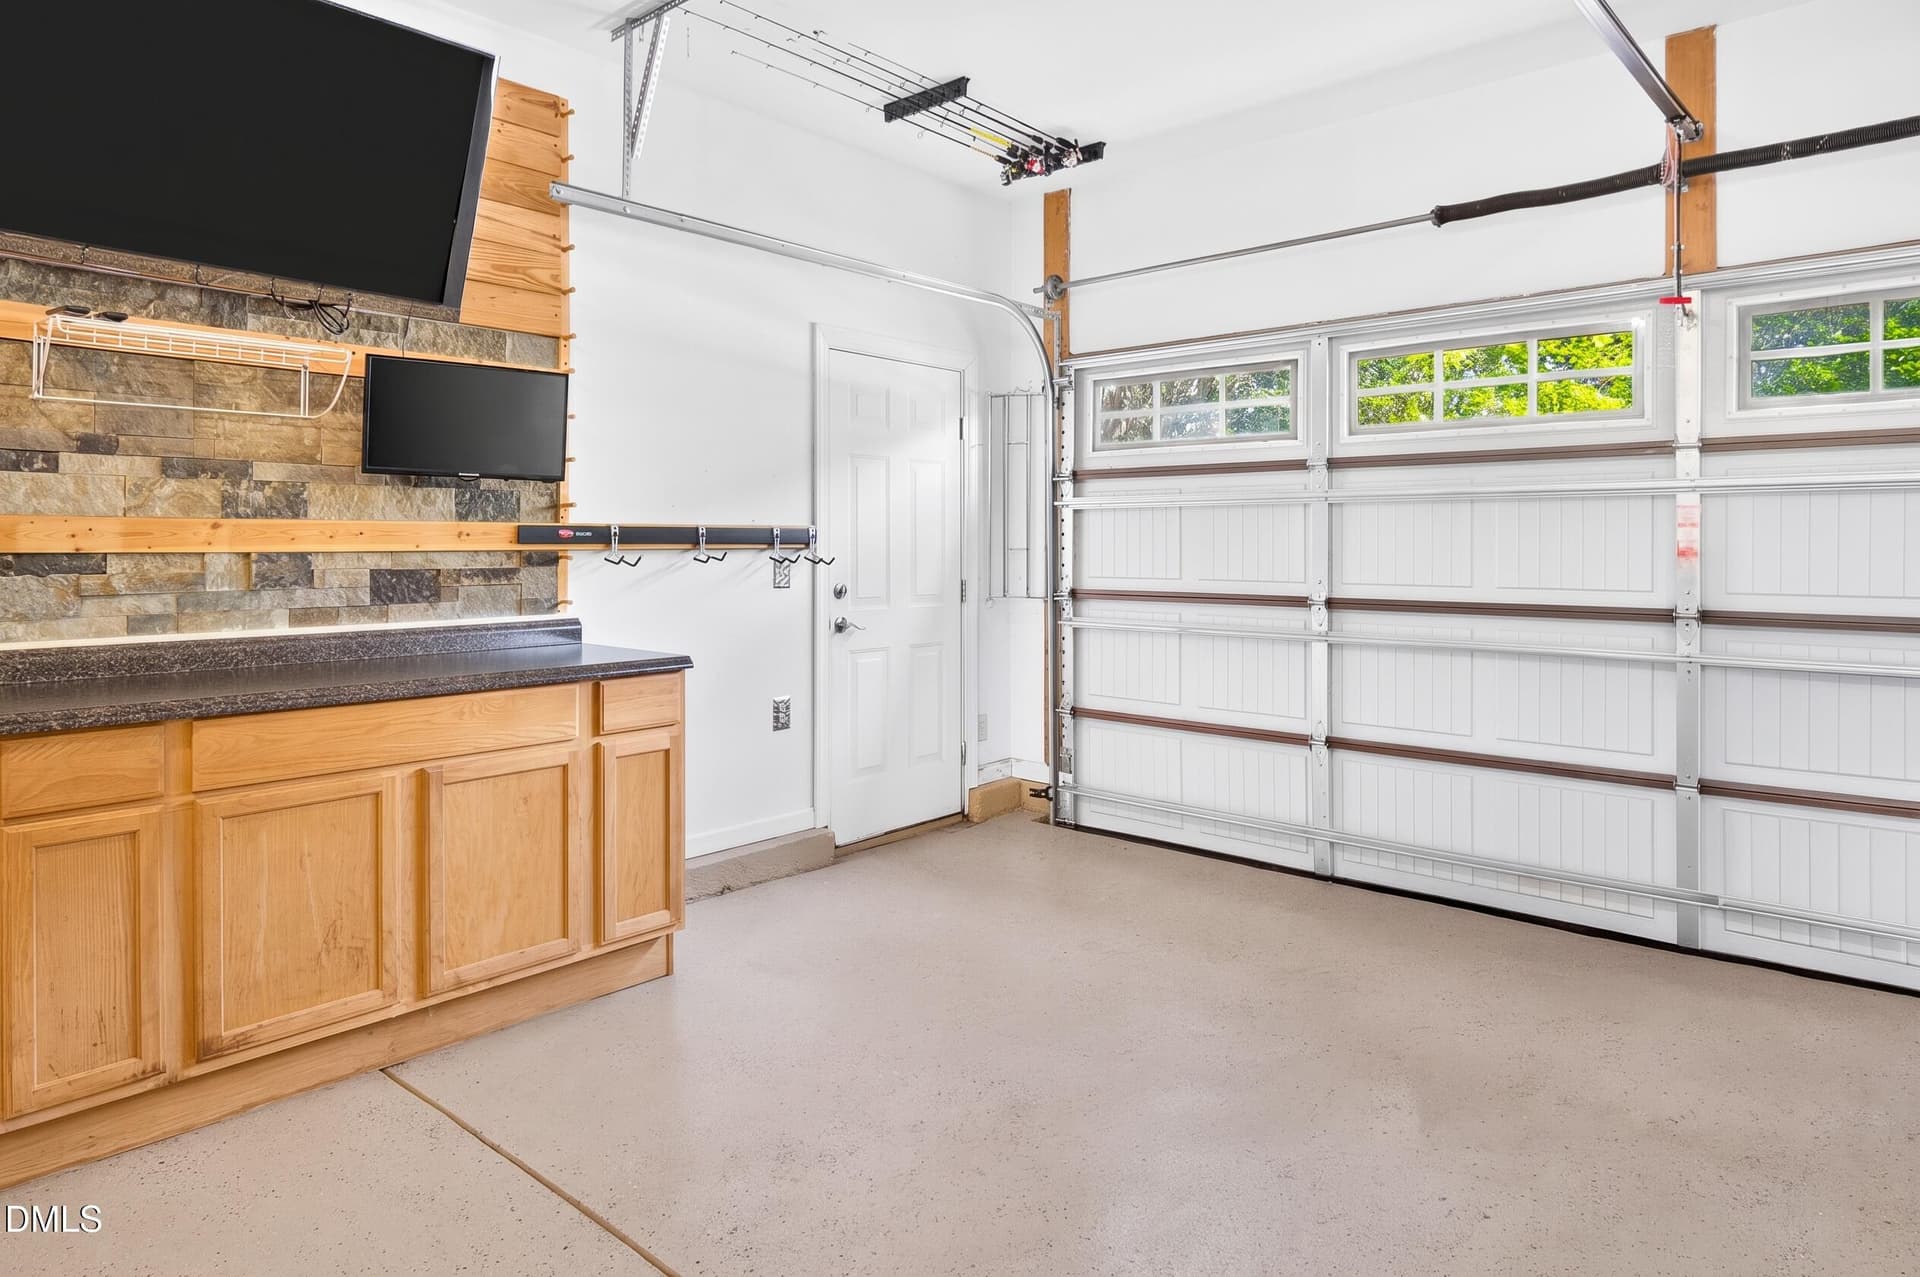
Garage - 4209 Heritage View Trail, Wake Forest, NC 27587
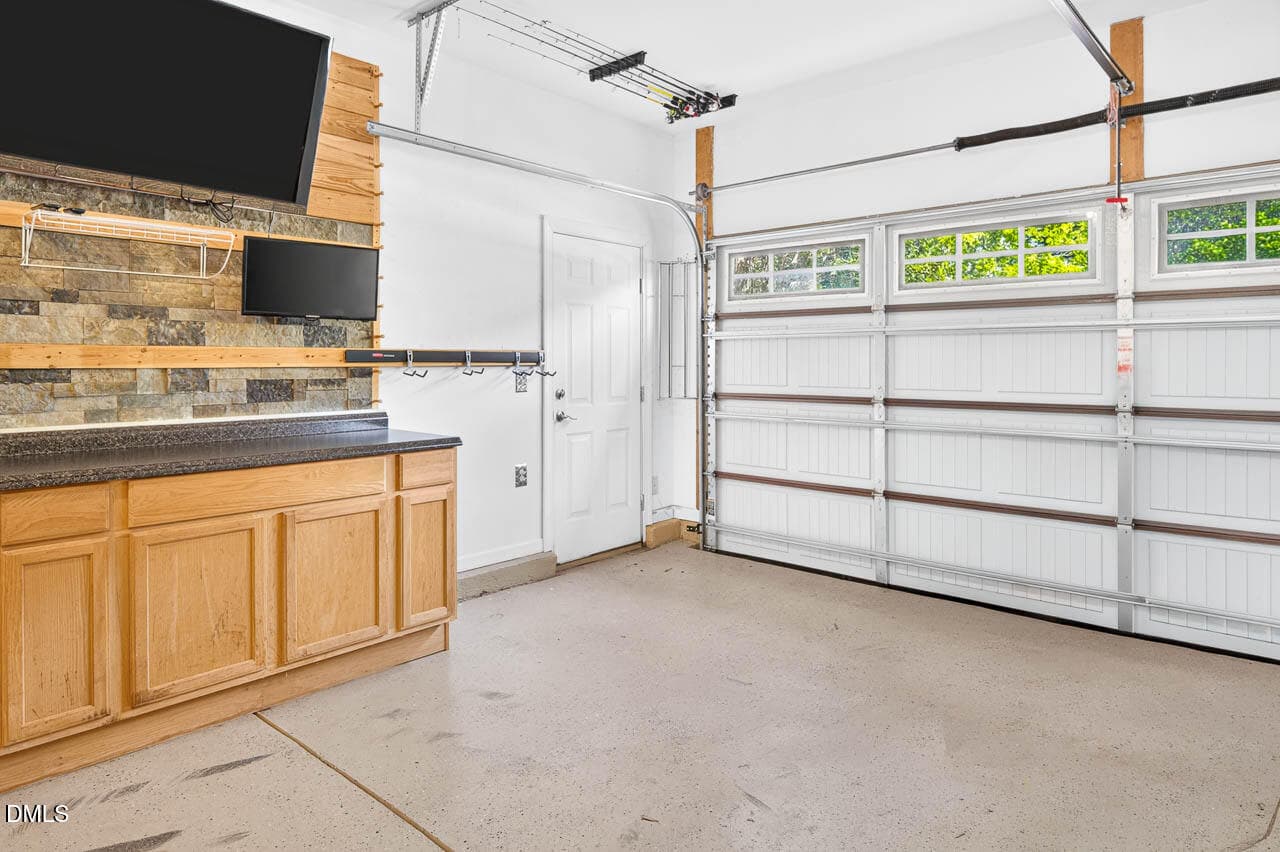
4209 Heritage View Trail-garage2 - 4209 Heritage View Trail, Wake Forest, NC 27587
new back porch view pic - 4209 Heritage View Trail, Wake Forest, NC 27587
4209 Heritage View Trail-20 - 4209 Heritage View Trail, Wake Forest, NC 27587
4209 Heritage View Trail-18 - 4209 Heritage View Trail, Wake Forest, NC 27587
4209 Heritage View Trail-16 - 4209 Heritage View Trail, Wake Forest, NC 27587
4209 Heritage View Trail-master1 - 4209 Heritage View Trail, Wake Forest, NC 27587
4209 Heritage View Trail-secondflbed2 - 4209 Heritage View Trail, Wake Forest, NC 27587
4209 Heritage View Trail-19 - 4209 Heritage View Trail, Wake Forest, NC 27587
4209 Heritage View Trail-2ndfloorhall - 4209 Heritage View Trail, Wake Forest, NC 27587
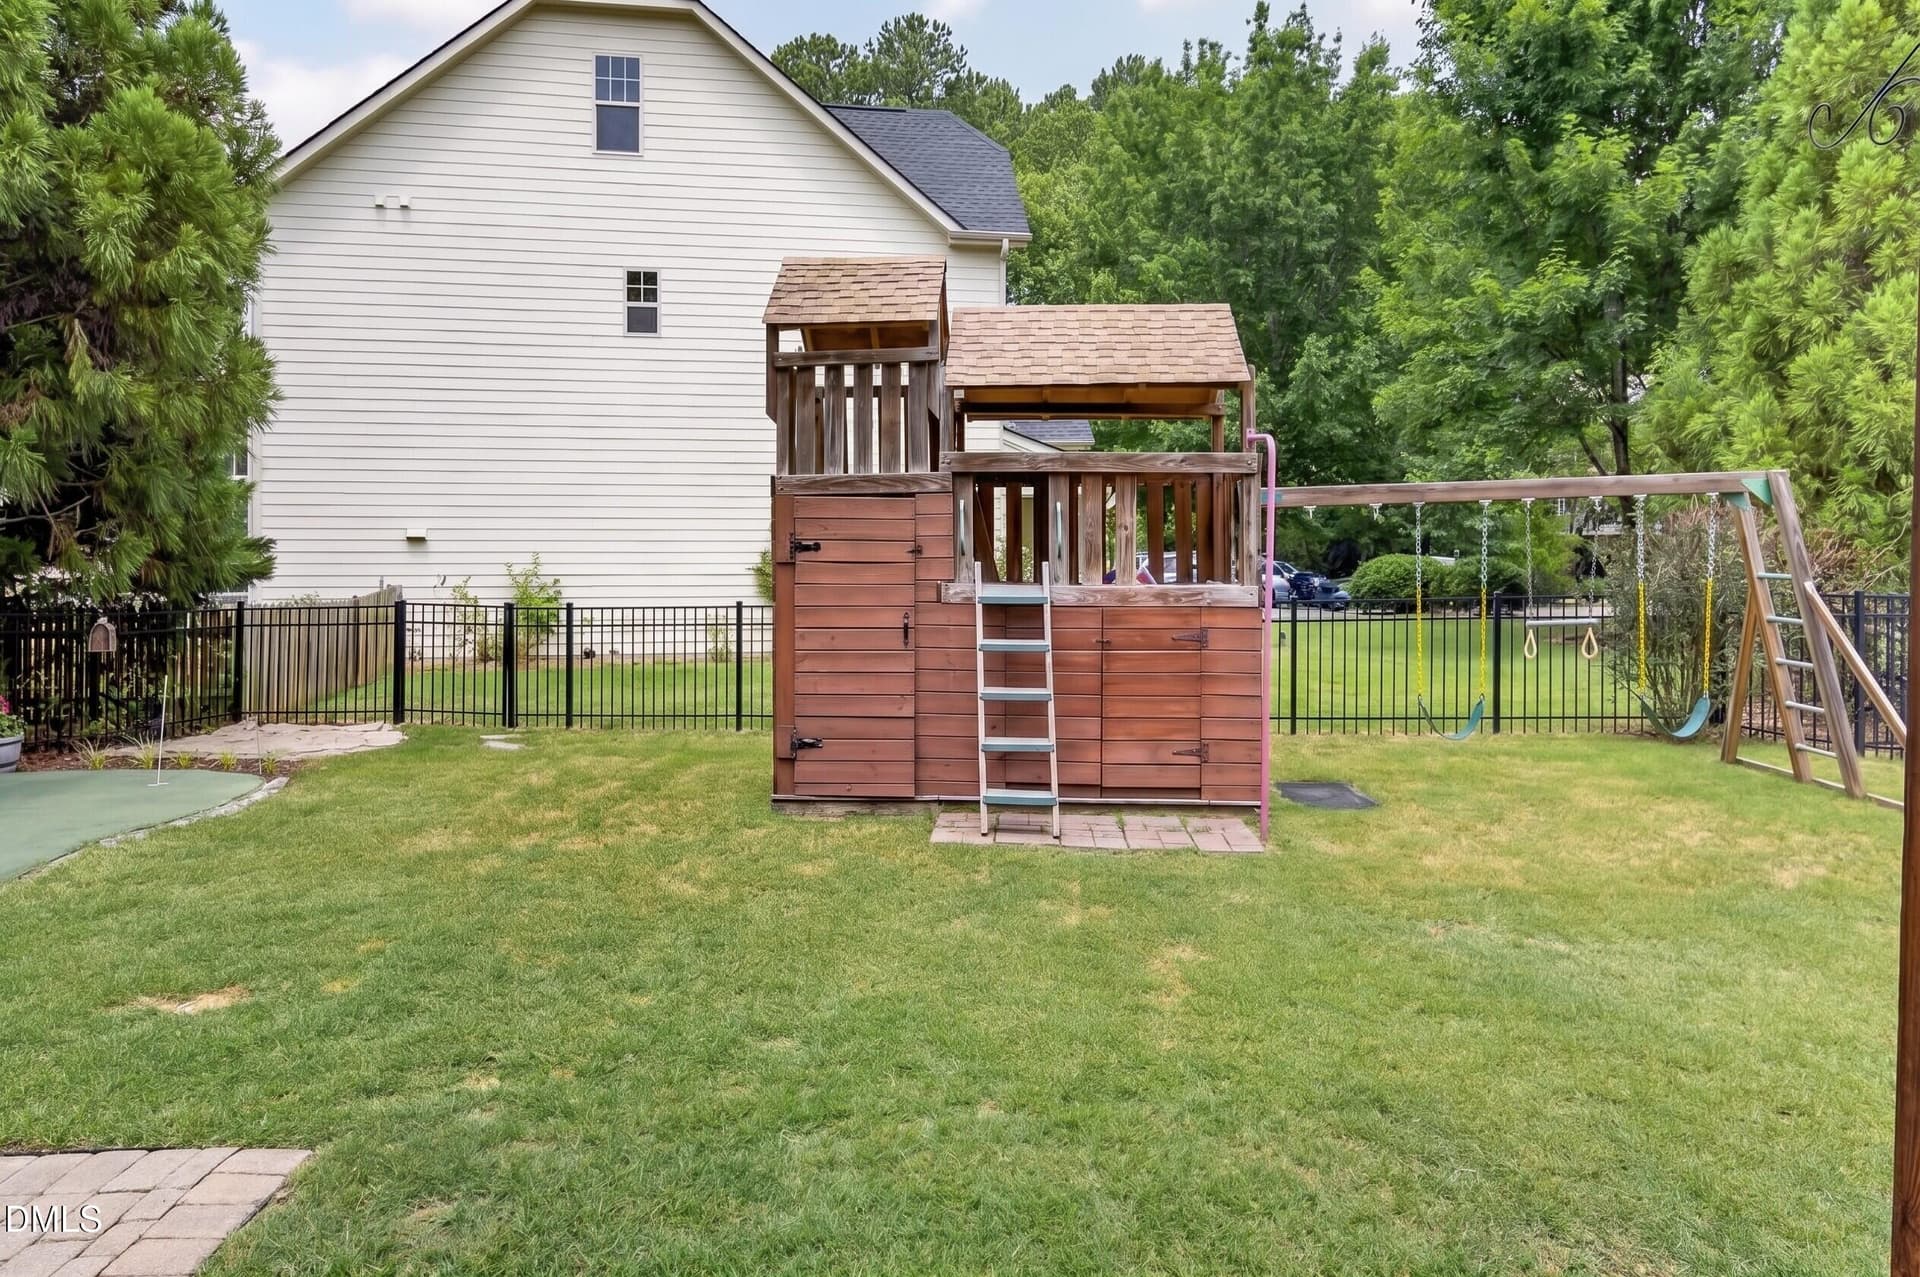
New backyard playset pic - 4209 Heritage View Trail, Wake Forest, NC 27587
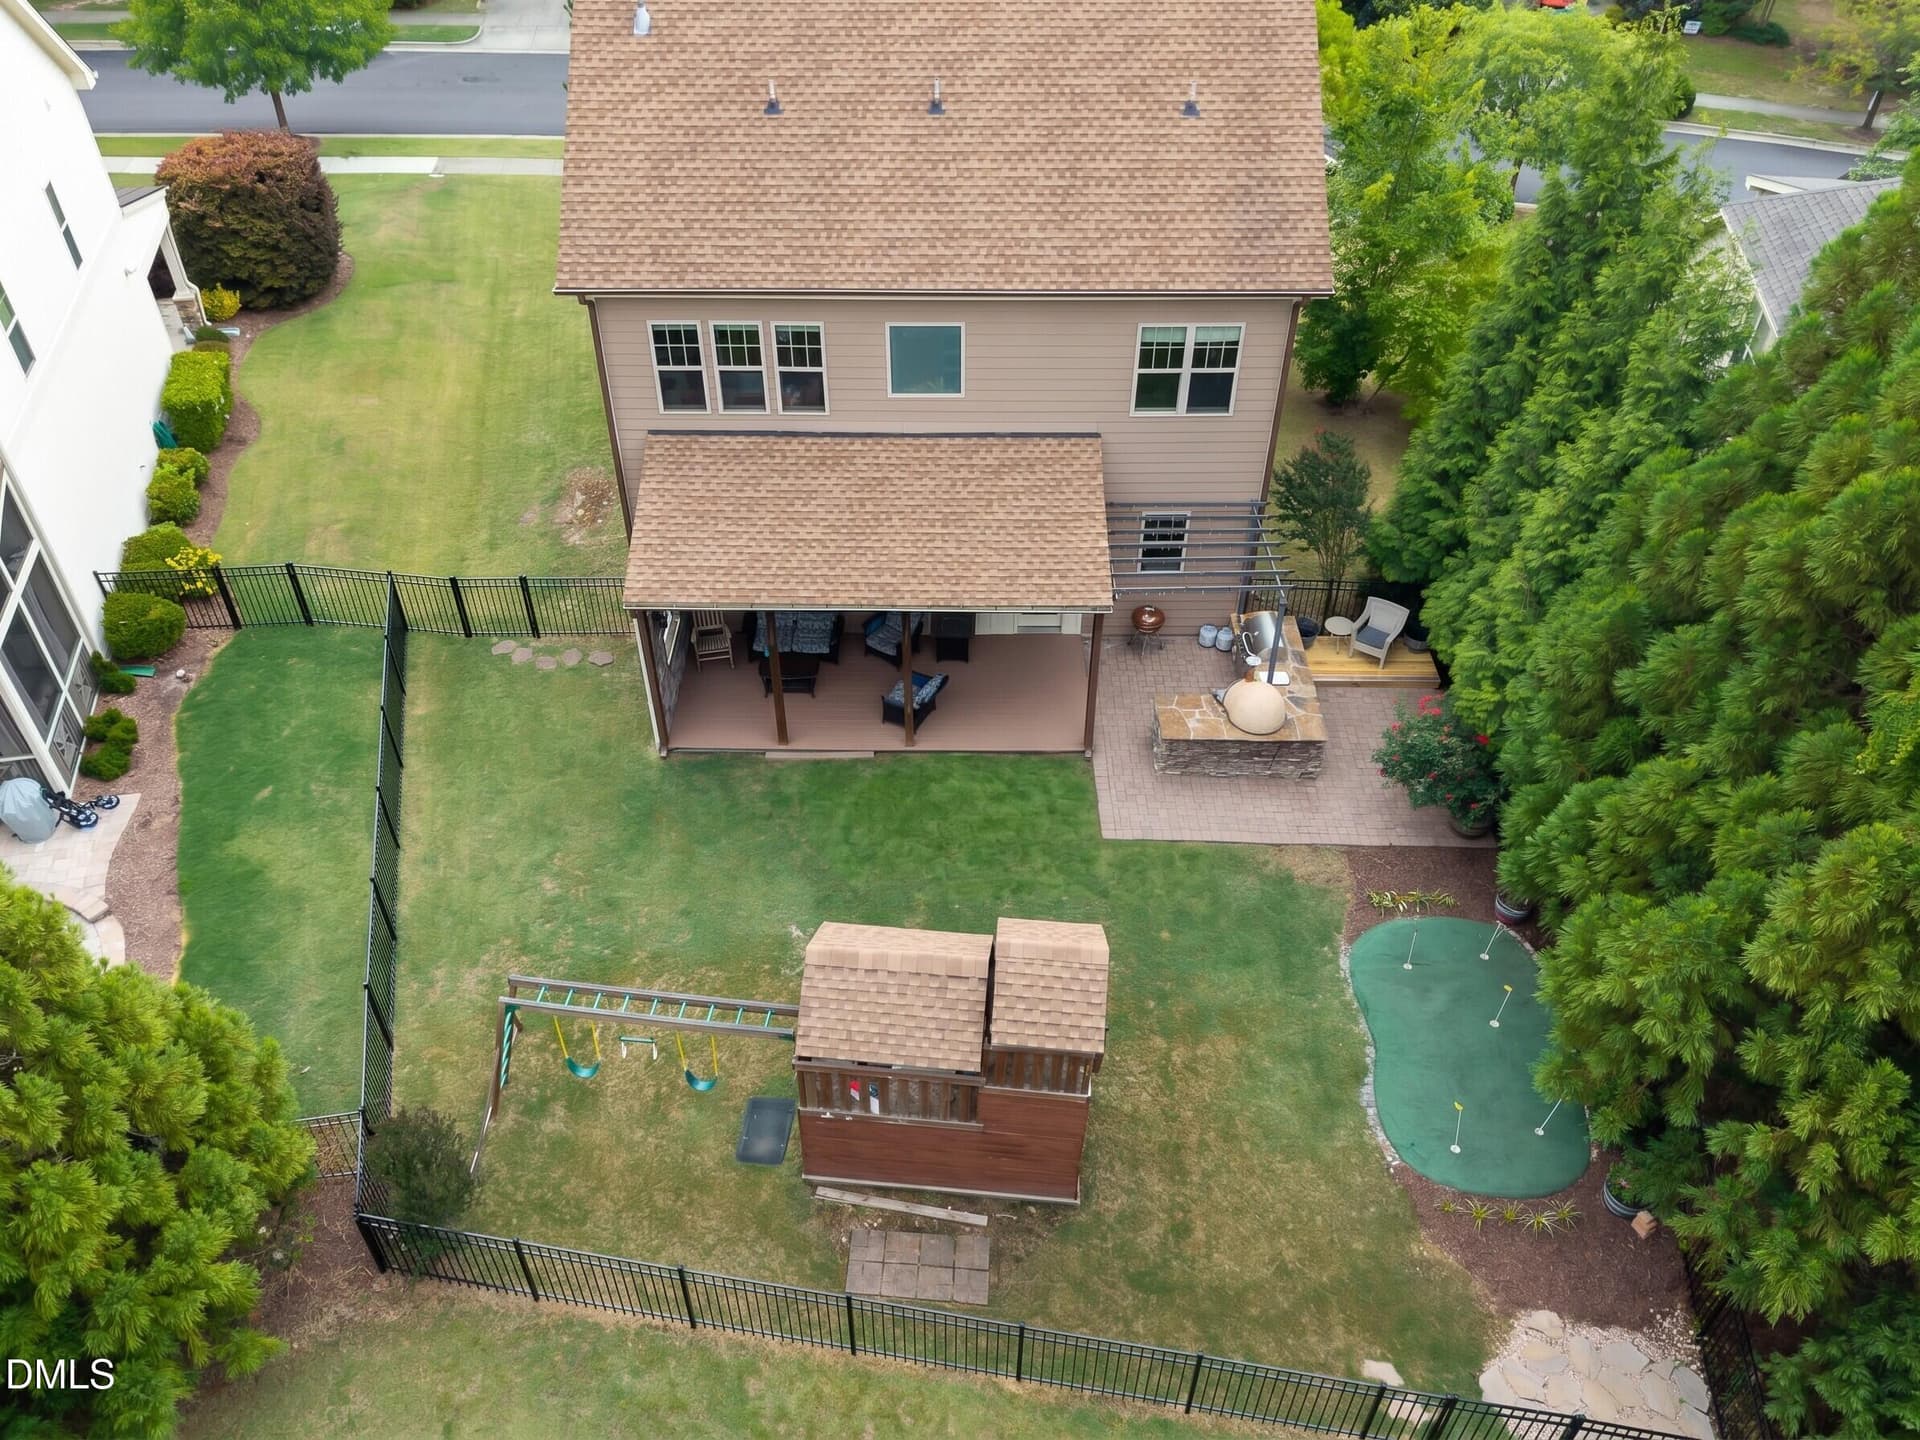
New Aerial yard pic - 4209 Heritage View Trail, Wake Forest, NC 27587
4209 Heritage View Trail-secondflbed4 - 4209 Heritage View Trail, Wake Forest, NC 27587
4209 Heritage View Trail-3 - 4209 Heritage View Trail, Wake Forest, NC 27587
4209 Heritage View Trail-8 - 4209 Heritage View Trail, Wake Forest, NC 27587
4209 Heritage View Trail-7 - 4209 Heritage View Trail, Wake Forest, NC 27587
4209 Heritage View Trail-bonus2 - 4209 Heritage View Trail, Wake Forest, NC 27587
4209 Heritage View Trail-secondflbed1 - 4209 Heritage View Trail, Wake Forest, NC 27587
pool view 2 - 4209 Heritage View Trail, Wake Forest, NC 27587
4209 Heritage View Trail-secondflbed2 - 4209 Heritage View Trail, Wake Forest, NC 27587
Pool view 1 - 4209 Heritage View Trail, Wake Forest, NC 27587
4209 Heritage View Trail-secondflbed3 - 4209 Heritage View Trail, Wake Forest, NC 27587
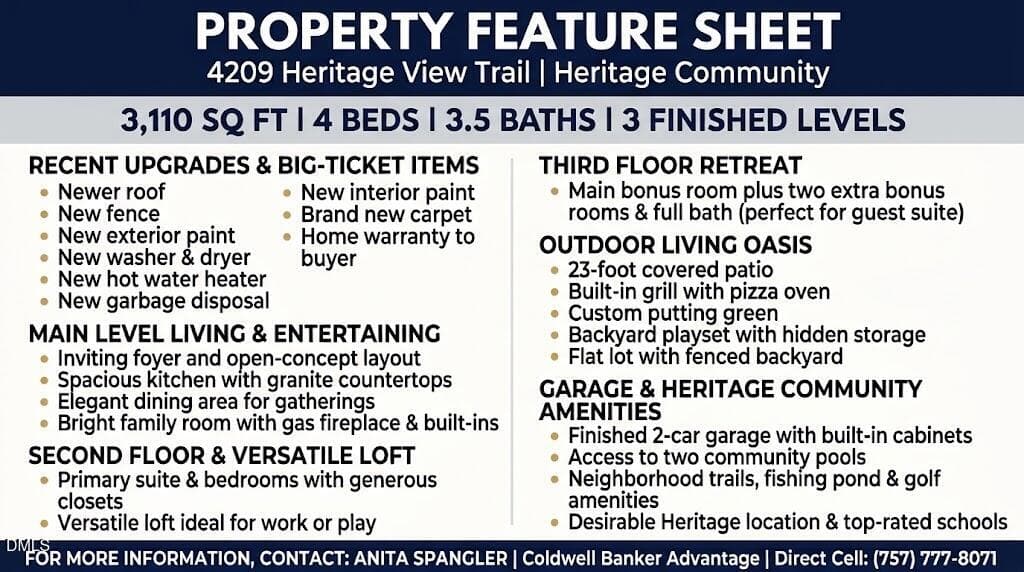
Property Feature sheet p - 4209 Heritage View Trail, Wake Forest, NC 27587
4209 Heritage View Trail-secondflbed4 - 4209 Heritage View Trail, Wake Forest, NC 27587
4209 Heritage View Trail-thirdflbed1 - 4209 Heritage View Trail, Wake Forest, NC 27587
4209 Heritage View Trail-thirdflbed2 - 4209 Heritage View Trail, Wake Forest, NC 27587
3rd floor office empty - 4209 Heritage View Trail, Wake Forest, NC 27587
4209 Heritage View Trail-garage1 - 4209 Heritage View Trail, Wake Forest, NC 27587
4209 Heritage View Trail-secondflbed4 - 4209 Heritage View Trail, Wake Forest, NC 27587
4209 Heritage View Trail-garage3 - 4209 Heritage View Trail, Wake Forest, NC 27587
103 photos

$610,000

4209 Heritage View Trail, Wake Forest, NC 27587
Wake Forest, NC 27587
Listed by Anita Spangler · Coldwell Banker Advantage
Bedrooms
4
Bathrooms
3.5
Living area
N/A
Year built
2010

About this home

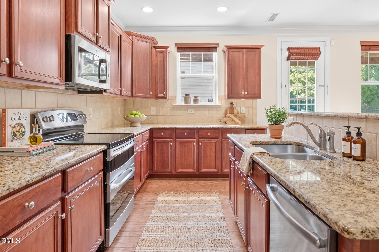
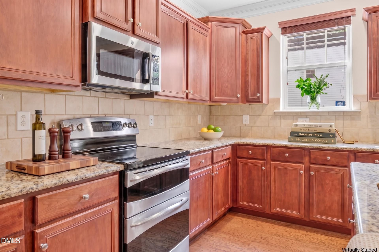
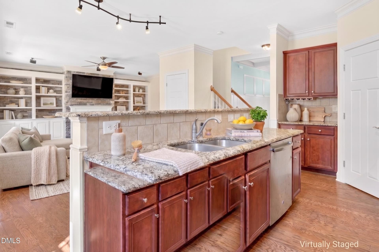
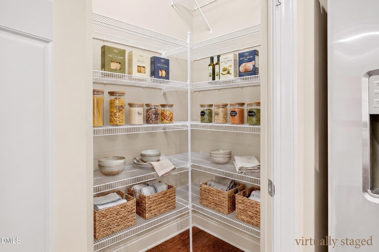
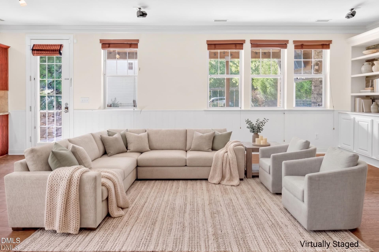
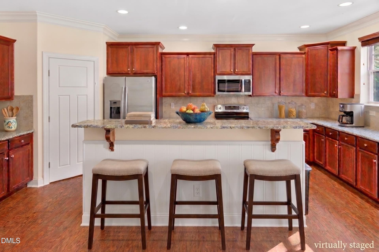
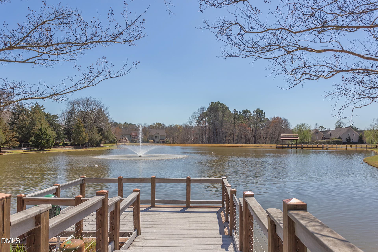
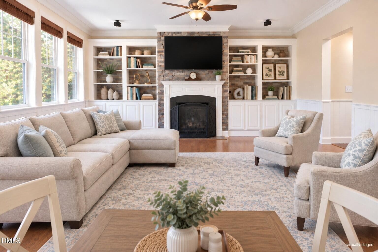
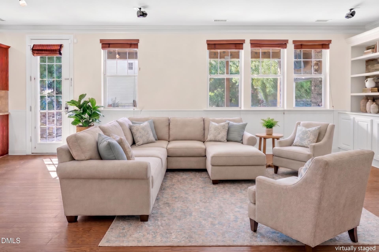
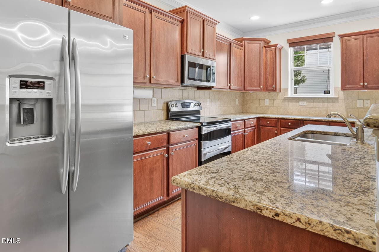
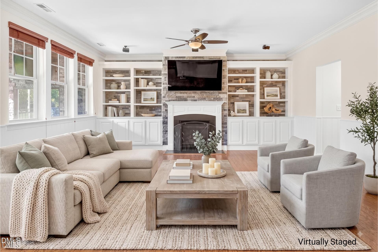
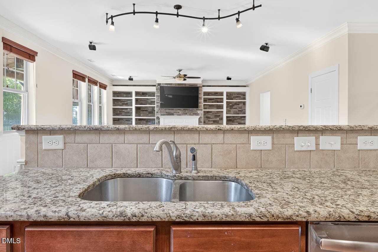
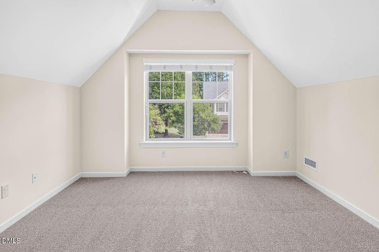
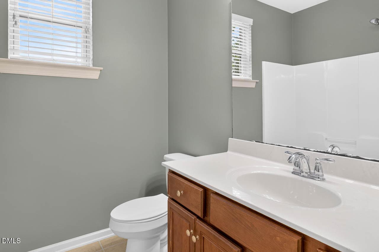
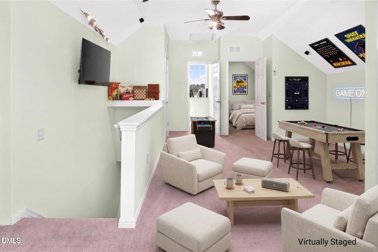
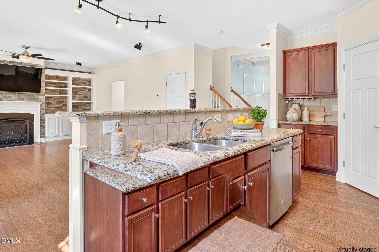
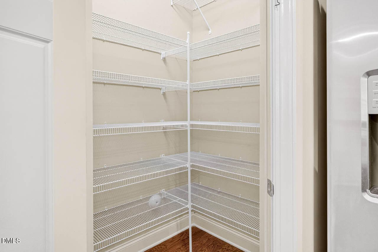
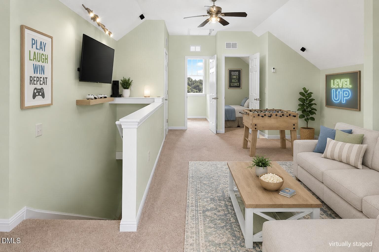
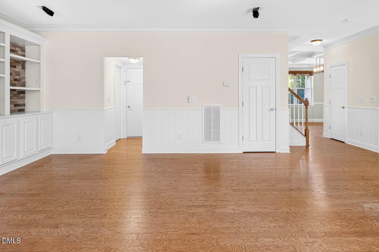
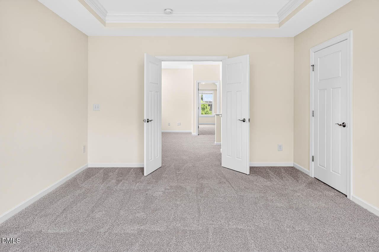
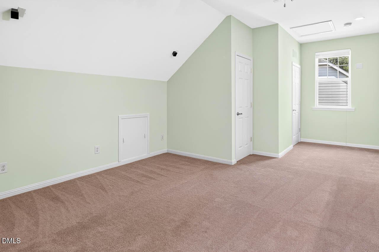
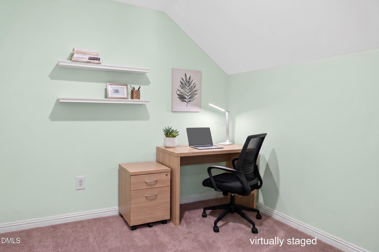
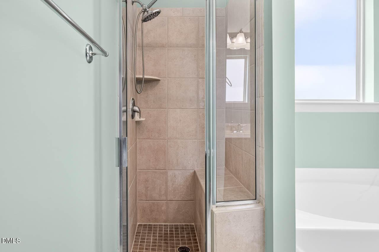
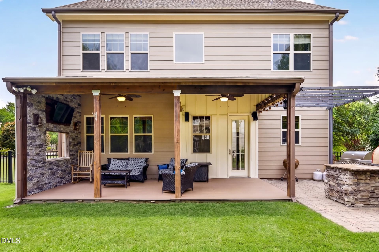
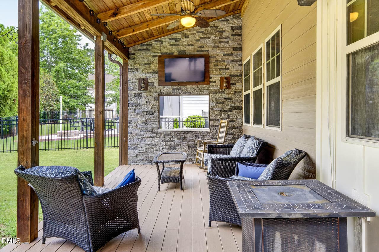
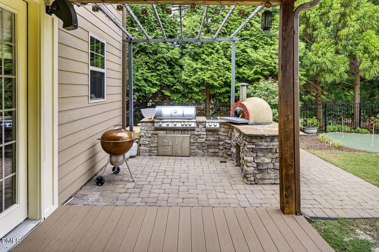
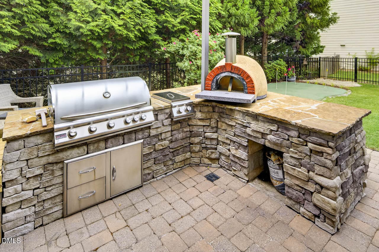
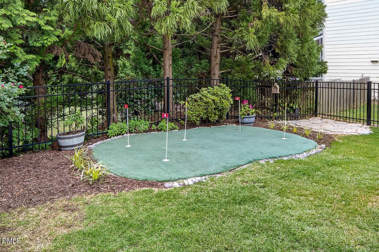
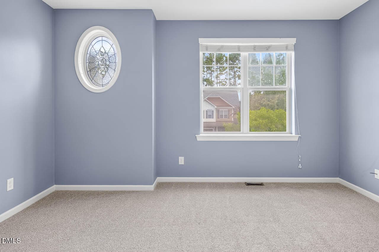
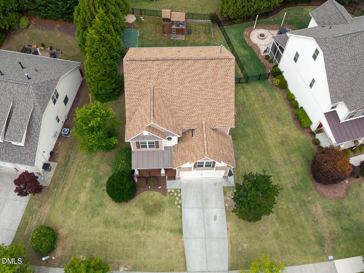
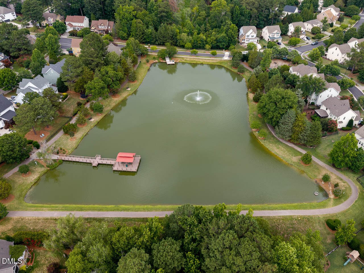
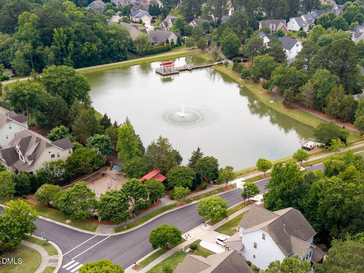
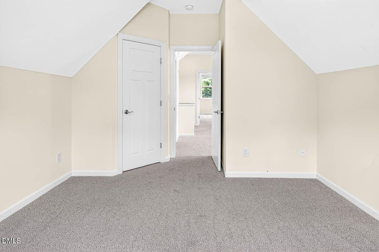
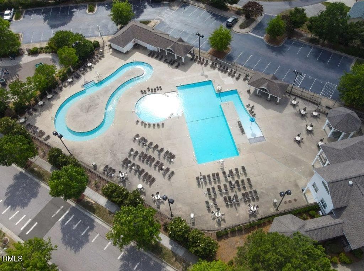
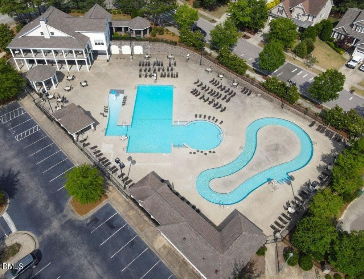
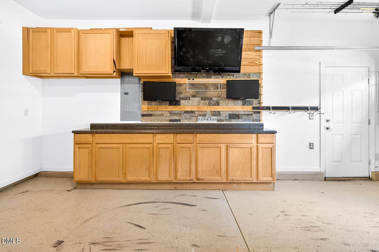
More Space, More Value, More to Love, Welcome to Heritage! Welcome to this beautifully maintained 4-bedroom, 3.5-bath home offering 3,110 square feet of versatile living space in the sought-after Heritage community! Key improvements and recent upgrades include a newer roof, newer exterior paint, a newer fully fenced backyard, fresh interior paint, brand-new carpet, a new washer and dryer, a new garbage disposal, and a new water heater. The open-concept main level features granite countertops, stainless steel appliances, a dedicated dining room, and an inviting family room with a gas fireplace and custom built-ins. Upstairs, a spacious loft provides flexible space for a home office, reading nook, or additional living area. The finished third floor is a standout feature, offering a large bonus/media room, two additional bonus rooms, and a full bath, ideal for guests, a game room, home gym, or private retreat. Outside, enjoy your own backyard oasis with a huge 23-foot covered patio, built-in grill and pizza oven, private putting green, and playset with hidden storage. The flat, fully fenced backyard is perfect for entertaining, relaxing, and outdoor fun. Additional features include garage cabinets for extra storage and a transferable home warranty for added peace of mind. Enjoy the Heritage lifestyle with two community pools, a fishing pond, walking trails, and golf course amenities, all within a desirable neighborhood served by Jones Dairy Elementary, Heritage Middle, and Heritage High schools. With generous living space, impressive outdoor features, and major big-ticket maintenance items already complete, this home offers an exceptional, worry-free opportunity to enjoy all that Heritage has to offer!

Highlights

Fireplace

Property details

MLS
Doorify MLS
MLS #
10178119
Property type
Single Family Residence
Subdivision
Heritage
Status
Active
Days on market
114
On market date
July 10, 2026
Stories
N/A
Total bathrooms
3.5
Garage spaces
2
Parking spaces
N/A
Lot size
0.2 acres
Loading map…

Nearby schools

Within 10 miles. School directory data from the National Center for Education Statistics (NCES), accessed via the Urban Institute Education Data API. Local Score is calculated by INNOVATE Real Estate; where a state rating is shown, it comes from that state's own official school report card.

Elementary
Jones Dairy Elementary
1.19 mi away · Grades -1-5
Zoned school (attendance boundary, 2015-16 data)
4.0
Local Score (state rating (2025) blended 70/30 with student-teacher ratio) -- not an official state rating
State rating: B (2025)
Enrollment
595
Student:teacher ratio
13.8:1
District
Wake County Schools
Middle
Heritage Middle
1.4 mi away · Grades 6-8
Zoned school (attendance boundary, 2015-16 data)
3.7
Local Score (state rating (2025) blended 70/30 with student-teacher ratio) -- not an official state rating
State rating: B (2025)
Enrollment
1,084
Student:teacher ratio
17.2:1
District
Wake County Schools
High
Heritage High
1.2 mi away · Grades 9-12
Zoned school (attendance boundary, 2015-16 data)
3.4
Local Score (state rating (2025) blended 70/30 with student-teacher ratio) -- not an official state rating
State rating: B (2025)
Enrollment
1,921
Student:teacher ratio
18.1:1
District
Wake County Schools

Walkability

Blended score for Wake Forest's center, calculated by INNOVATE Real Estate from two sources: the EPA's National Walkability Index (street network, transit, land-use mix) and Google Places amenity data (what's actually reachable on foot from this point). 60% EPA National Walkability Index + 40% nearby-amenity density (Google Places).

35
Car-dependent
out of 100
EPA National Walkability Index
8.5 / 20 -- Below average walkable
Google Places amenity density
23 / 100
Restaurants & cafes1
Grocery stores0
Parks3
Schools1
Transit stops0
Pharmacies0

Market position

How this listing compares to current activity in Wake Forest, from live MLS data.

On the market 114 days -- 23 more days than Wake Forest's current average of 91 days.
For reference, the median list price across 641 active listings in Wake Forest right now is $465,000.

Mortgage calculator

Estimate only - actual rate and payment depend on your lender, credit, and loan program.

$
%
%
Adjust tax / insurance estimates
% / yr
$
/mo
Est. monthly payment
$3,823/mo
$122,000 down
$488,000 loan
Principal & interest$3,165
Property tax (est.)$508
Home insurance (est.)$150

Similar homes you might like

Data source: Listing information provided by Doorify MLS via Trestle/CoreLogic. Last updated 10 hr ago.

Information herein deemed reliable but not guaranteed; all measurements, school assignments, HOA fees, taxes, and feature lists are approximate and should be independently verified. Equal Housing Opportunity.