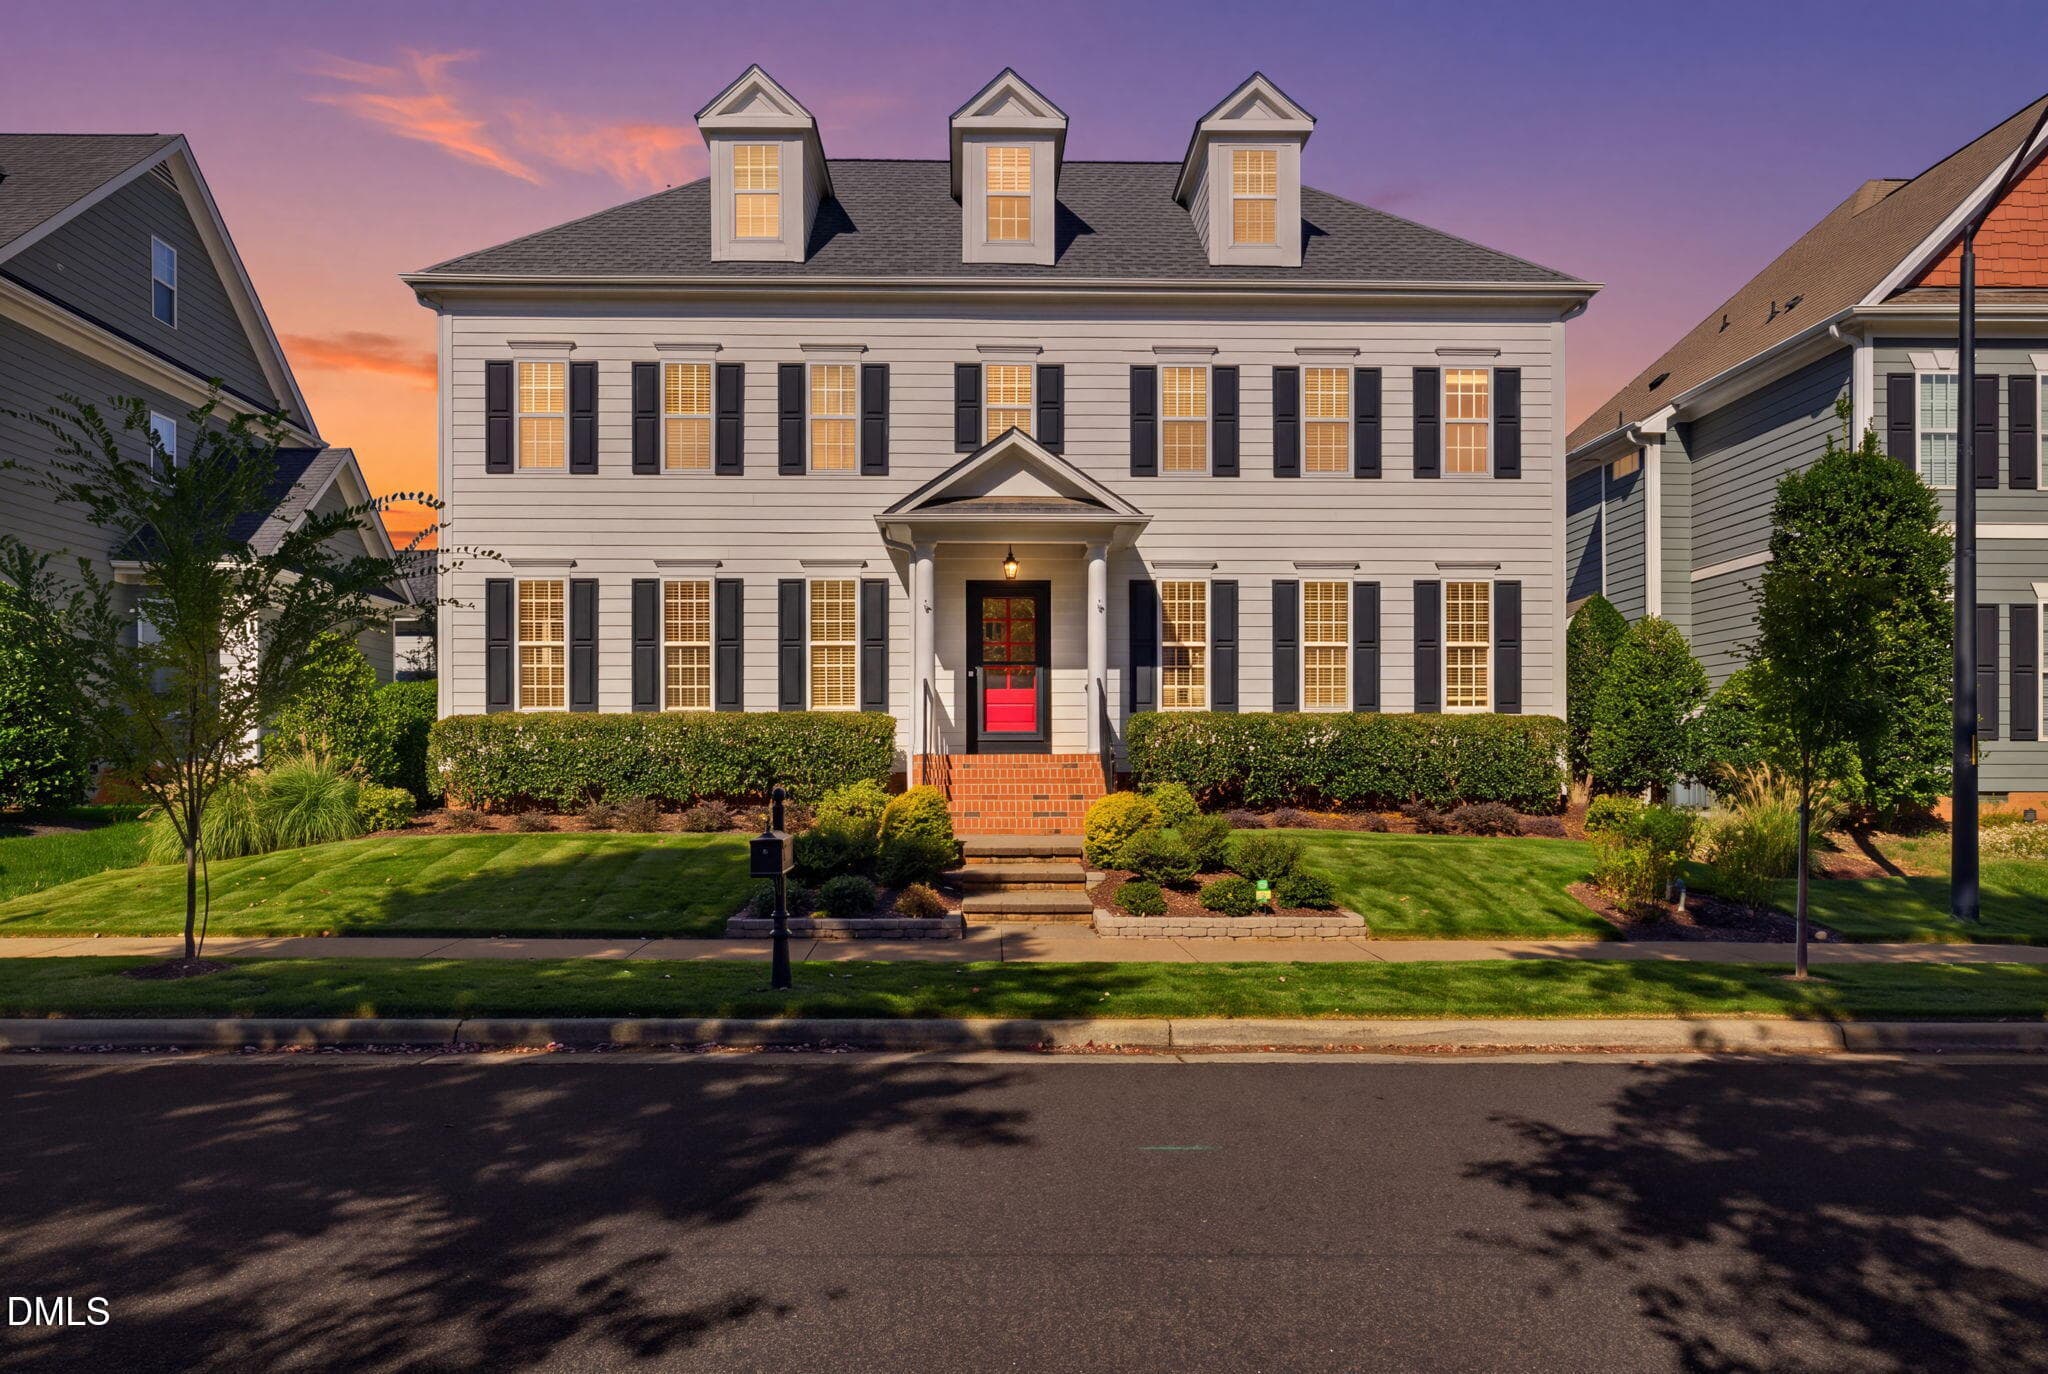
IMG_1531 - 1308 Palace Garden Way, Raleigh, NC 27603
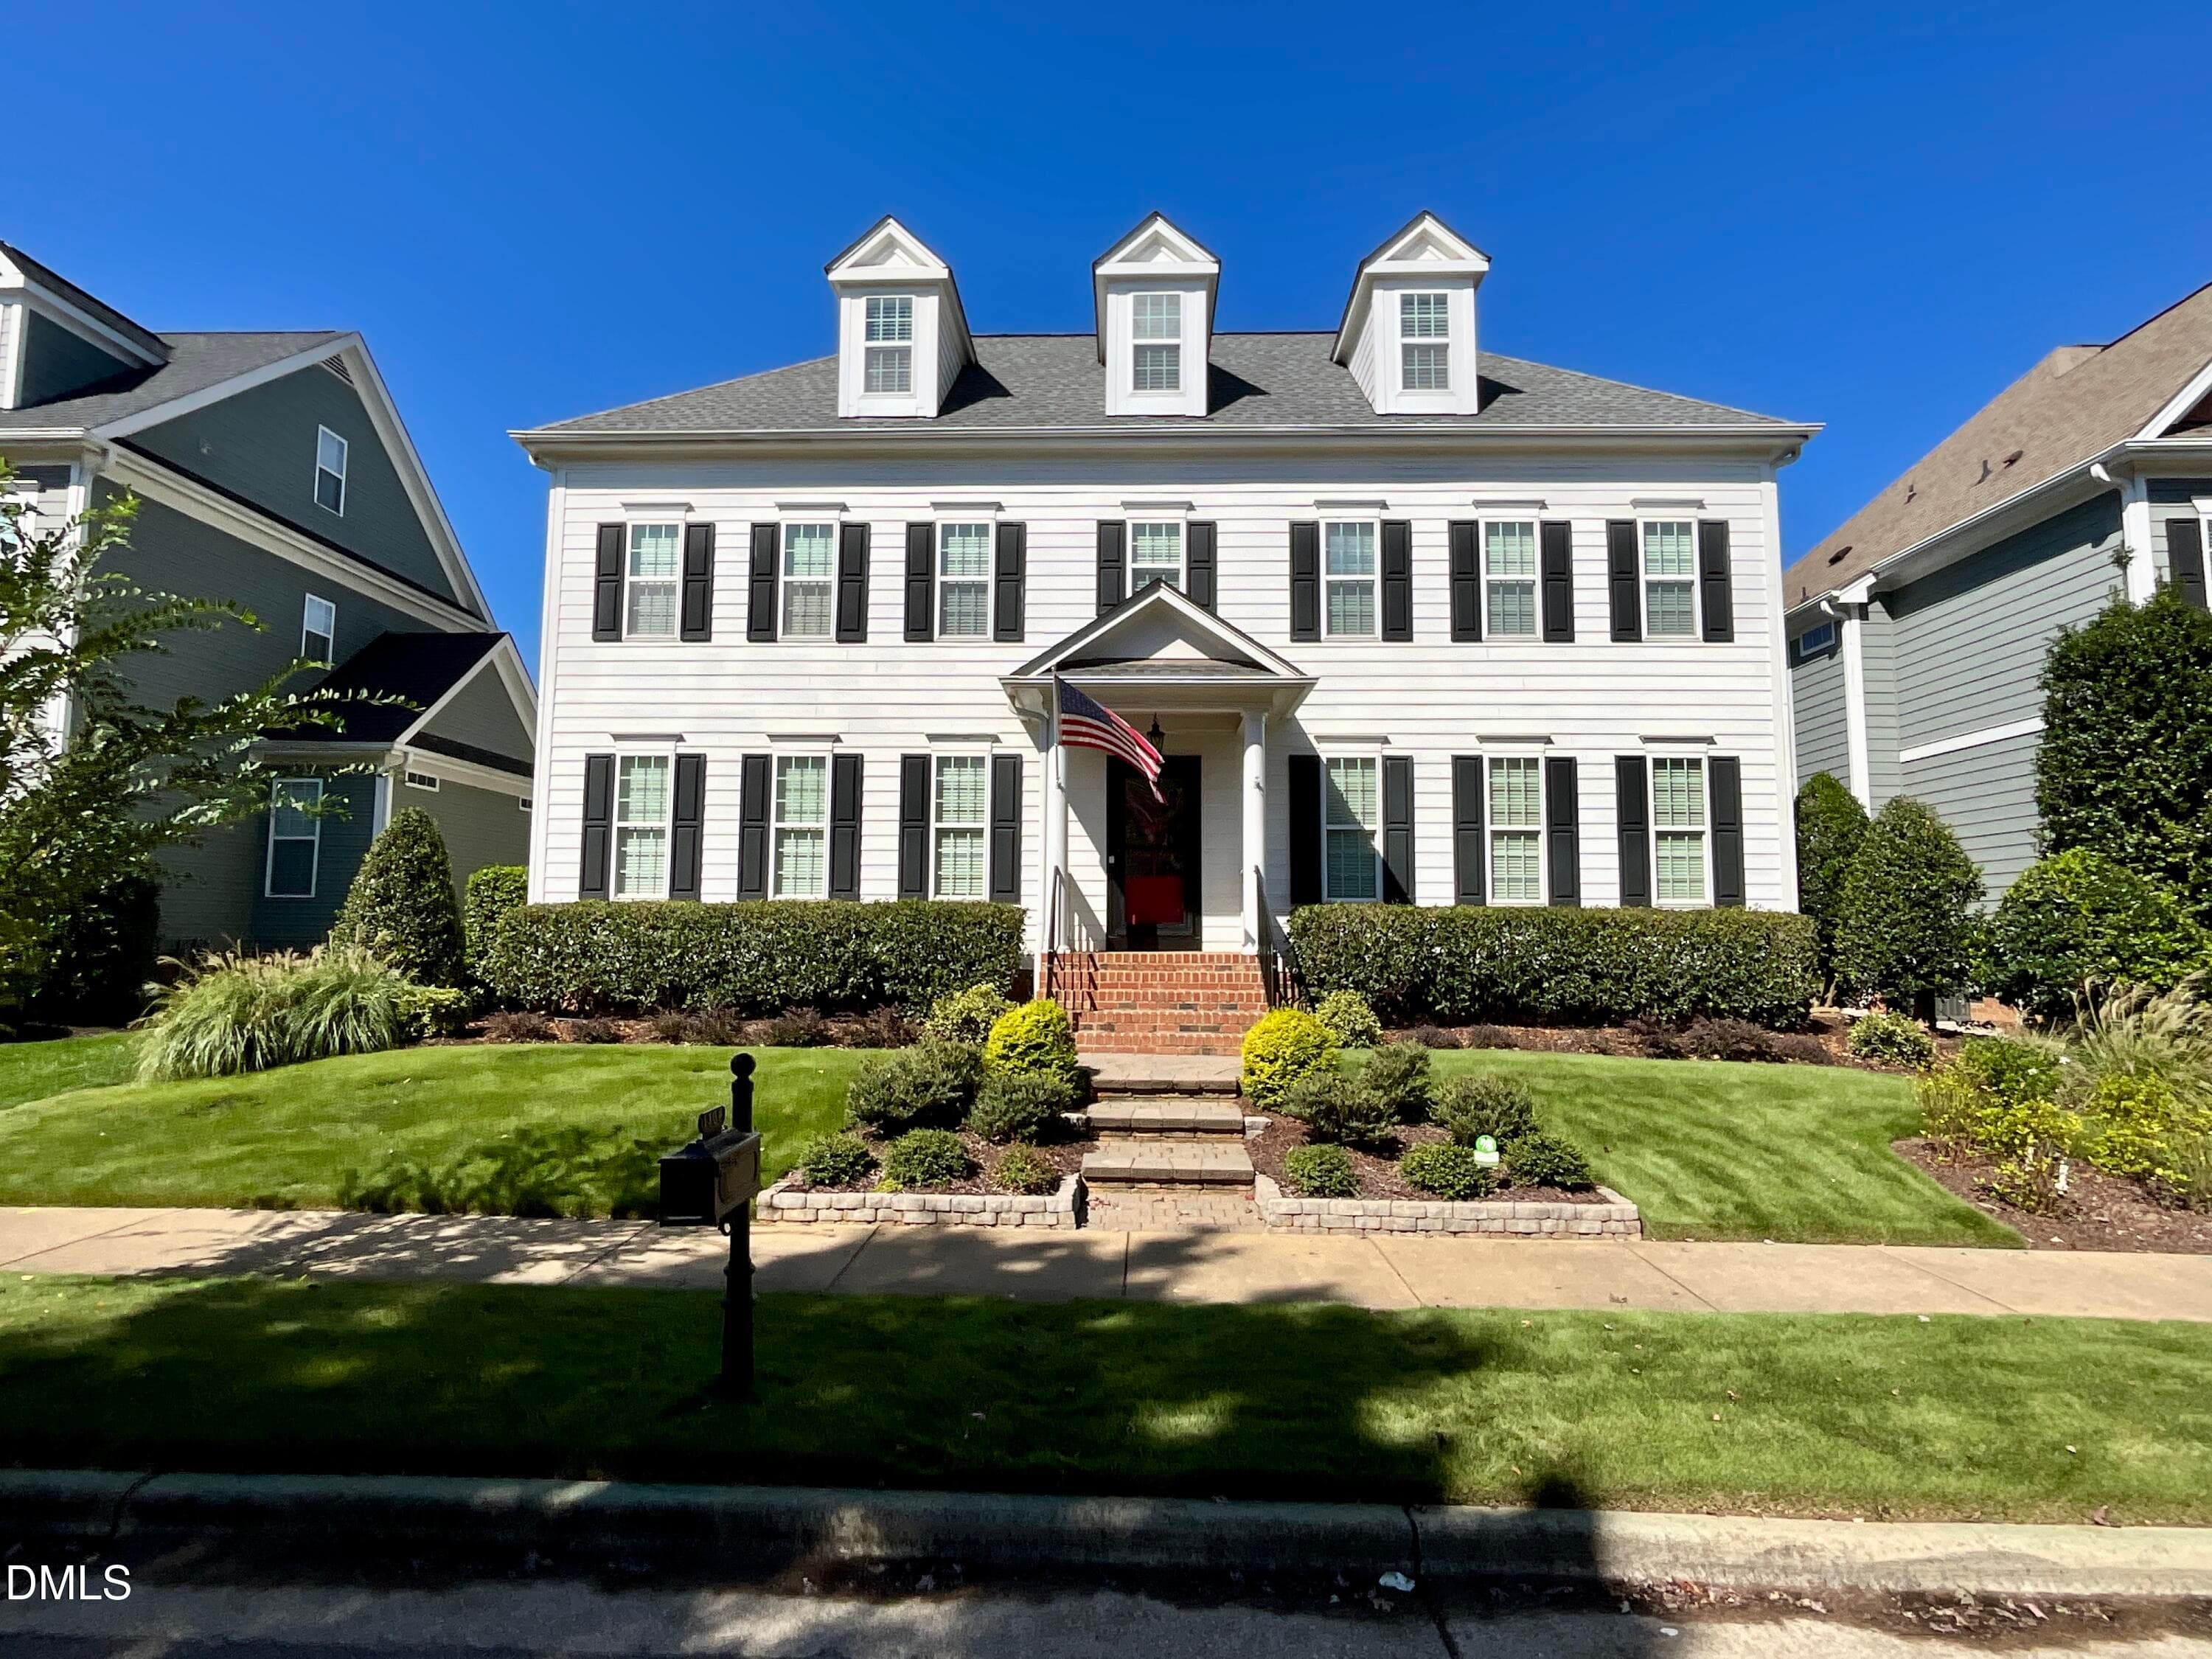
FrontMain - 1308 Palace Garden Way, Raleigh, NC 27603
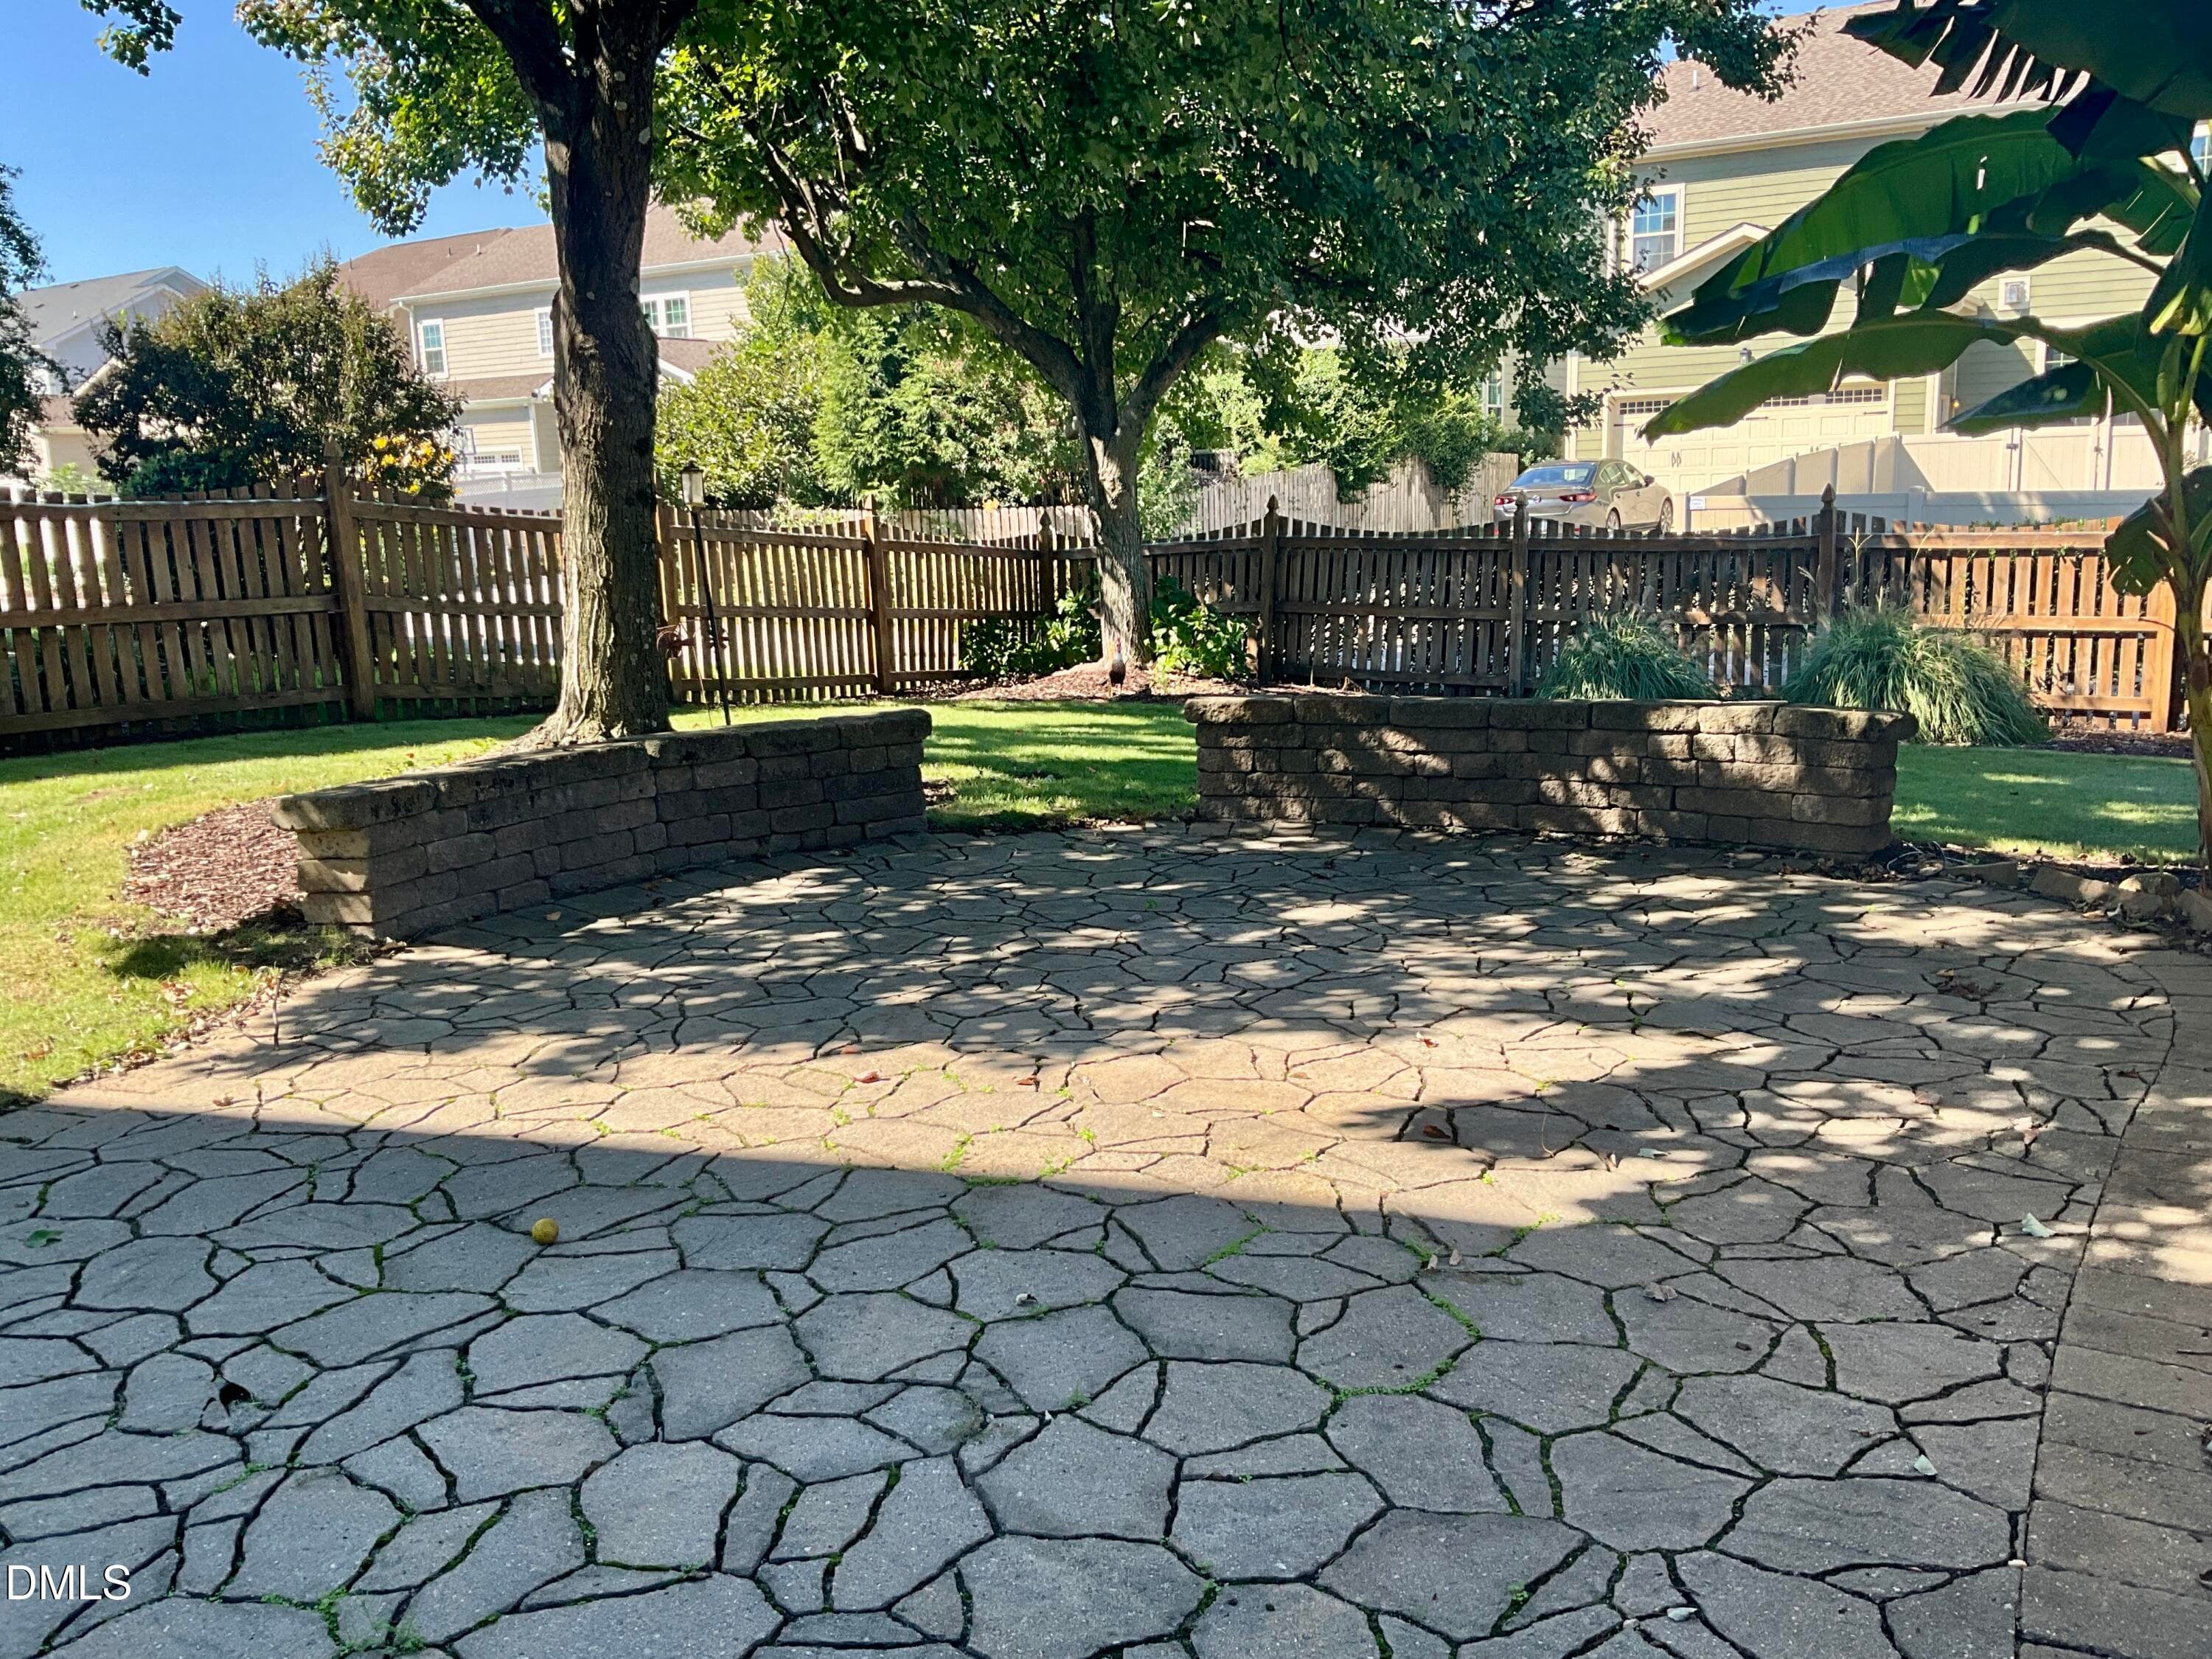
BackPatio - 1308 Palace Garden Way, Raleigh, NC 27603
IMG_1541 - 1308 Palace Garden Way, Raleigh, NC 27603
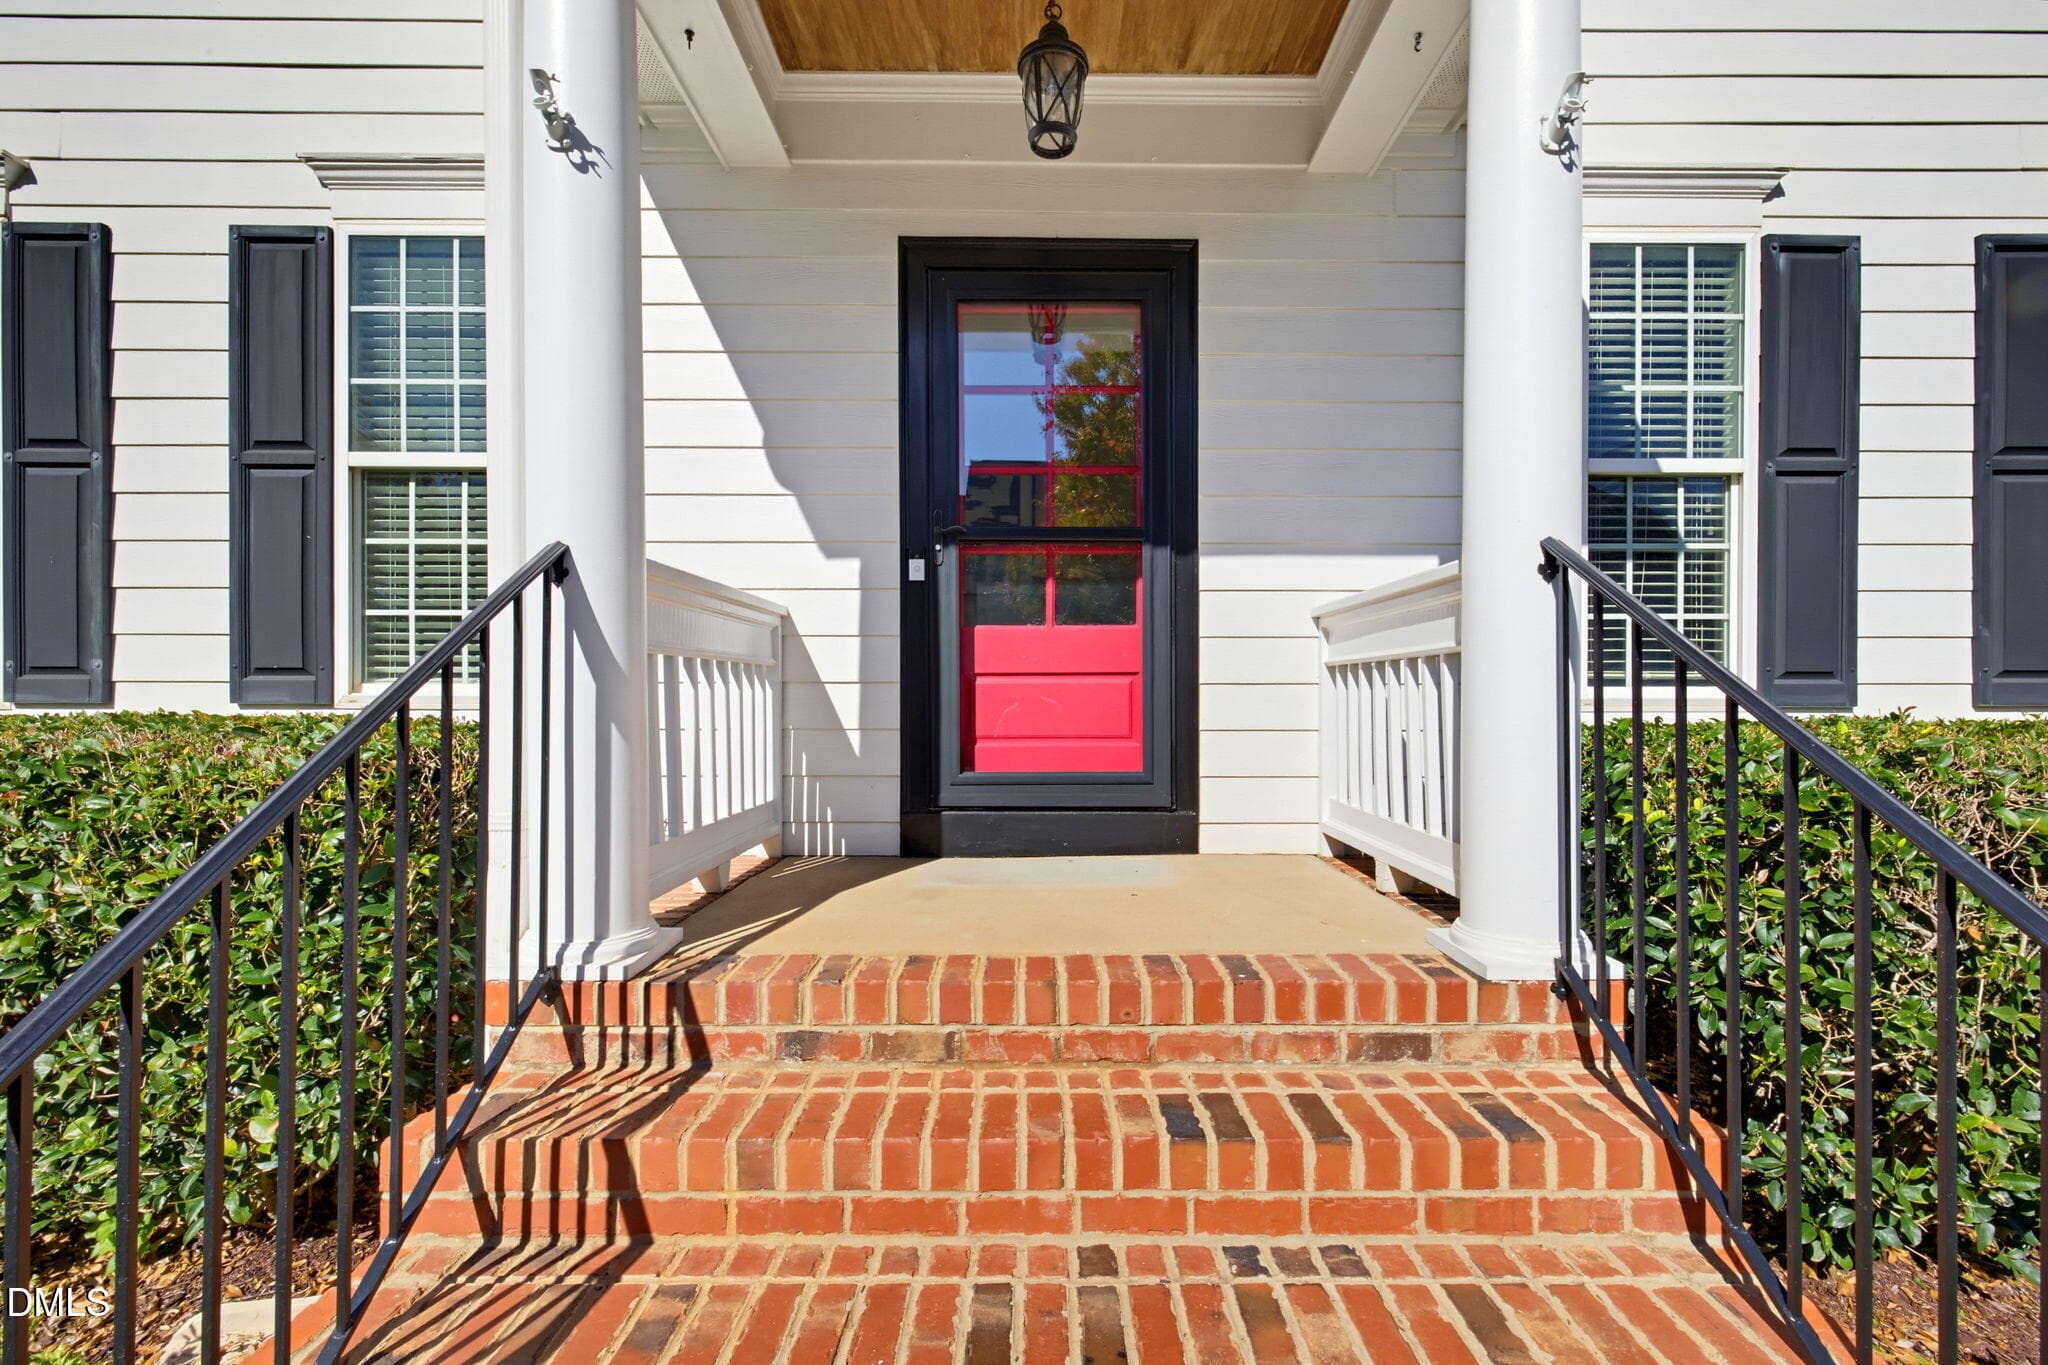
FrontDoor - 1308 Palace Garden Way, Raleigh, NC 27603
IMG_1530 - 1308 Palace Garden Way, Raleigh, NC 27603
Foyer - 1308 Palace Garden Way, Raleigh, NC 27603
IMG_1535 - 1308 Palace Garden Way, Raleigh, NC 27603
Foyer2 - 1308 Palace Garden Way, Raleigh, NC 27603
IMG_1532 - 1308 Palace Garden Way, Raleigh, NC 27603
FrontHall - 1308 Palace Garden Way, Raleigh, NC 27603
IMG_1533 - 1308 Palace Garden Way, Raleigh, NC 27603
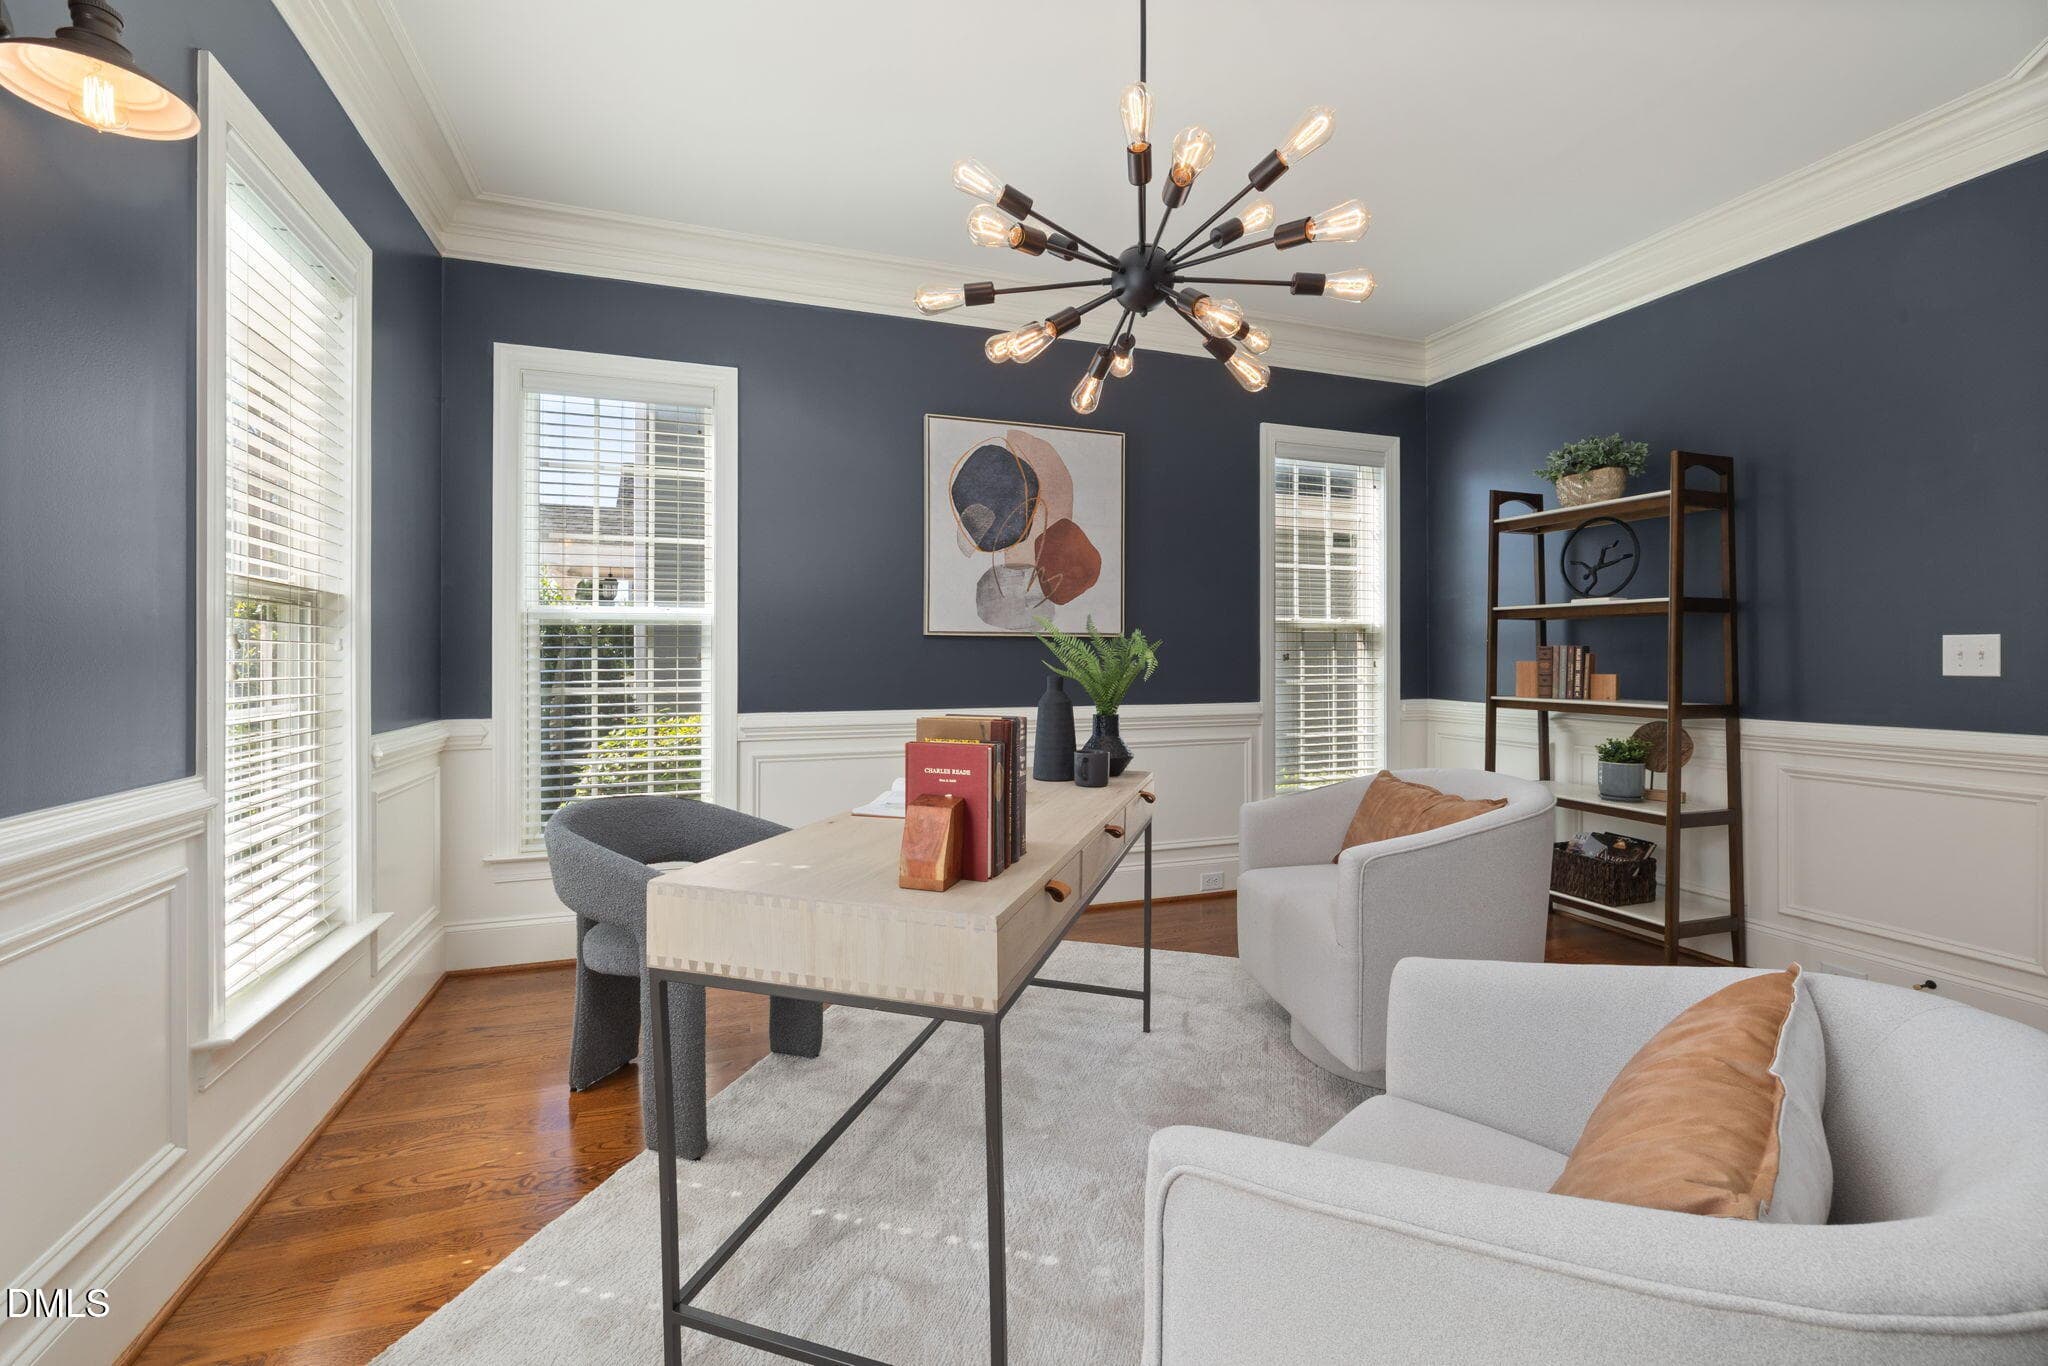
Office2 - 1308 Palace Garden Way, Raleigh, NC 27603
IMG_1534 - 1308 Palace Garden Way, Raleigh, NC 27603
Office - 1308 Palace Garden Way, Raleigh, NC 27603
Front - 1308 Palace Garden Way, Raleigh, NC 27603
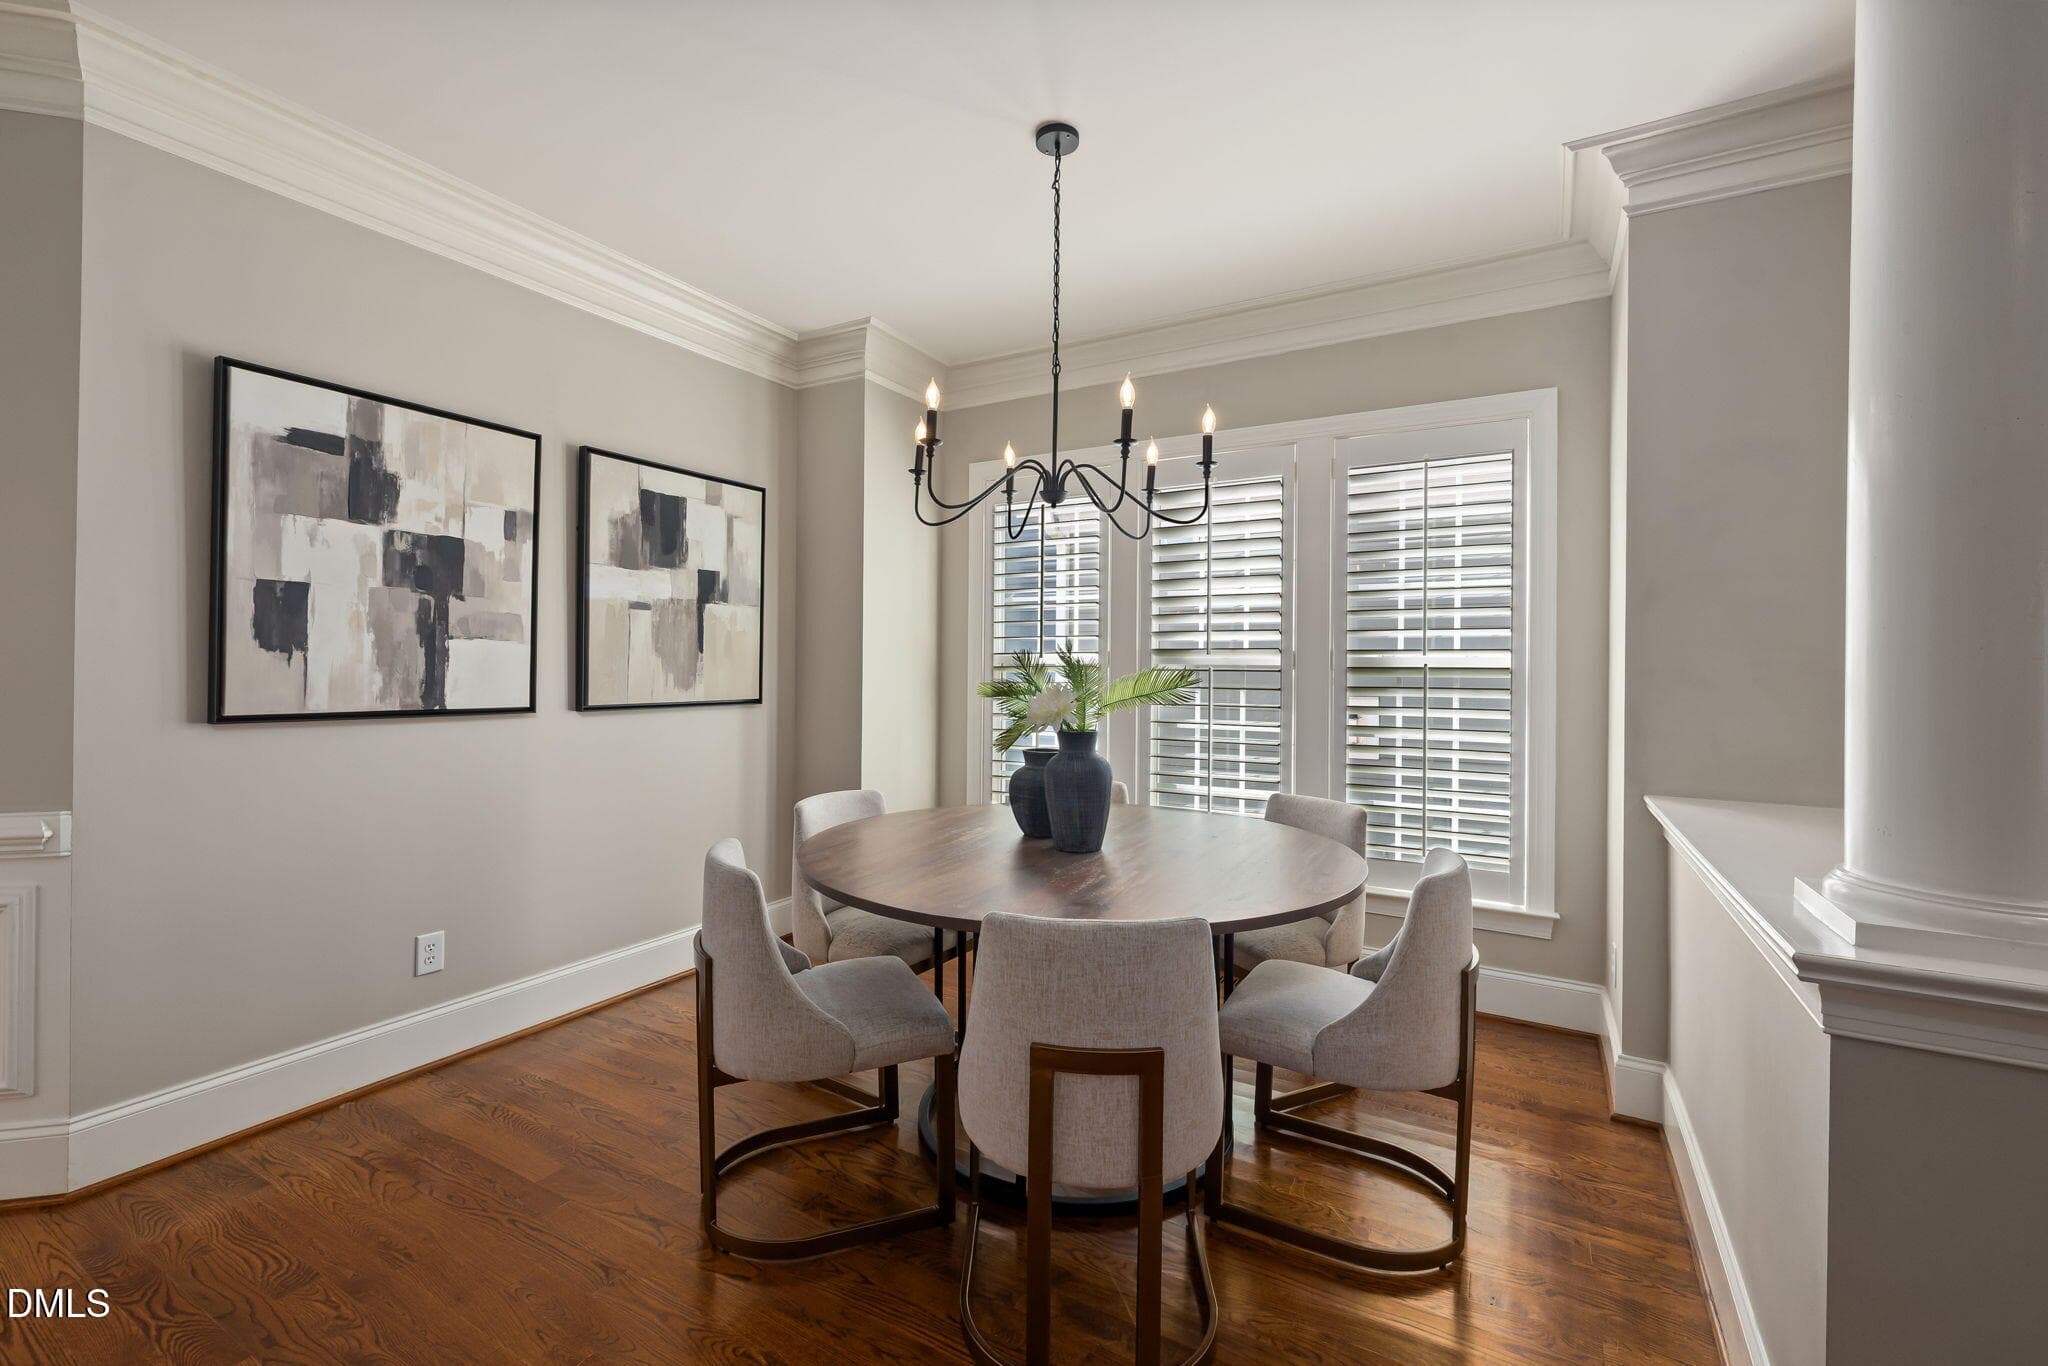
DiningRoom - 1308 Palace Garden Way, Raleigh, NC 27603
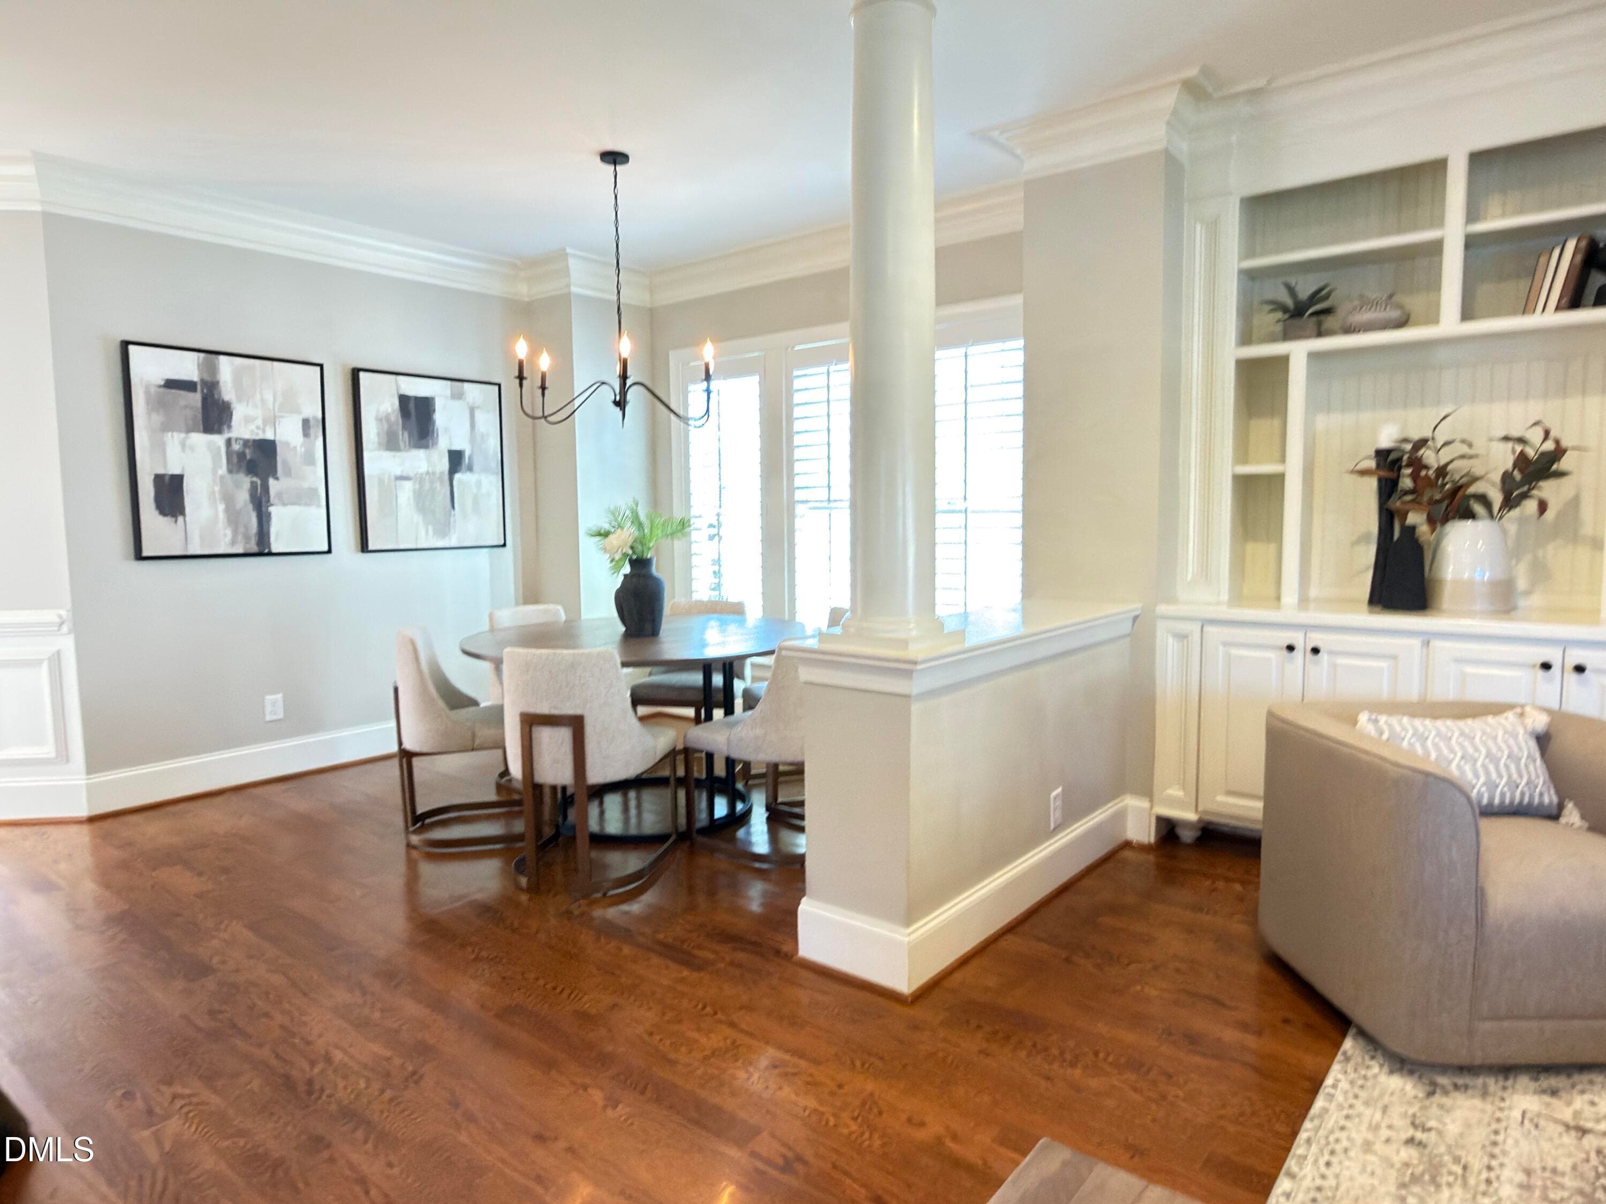
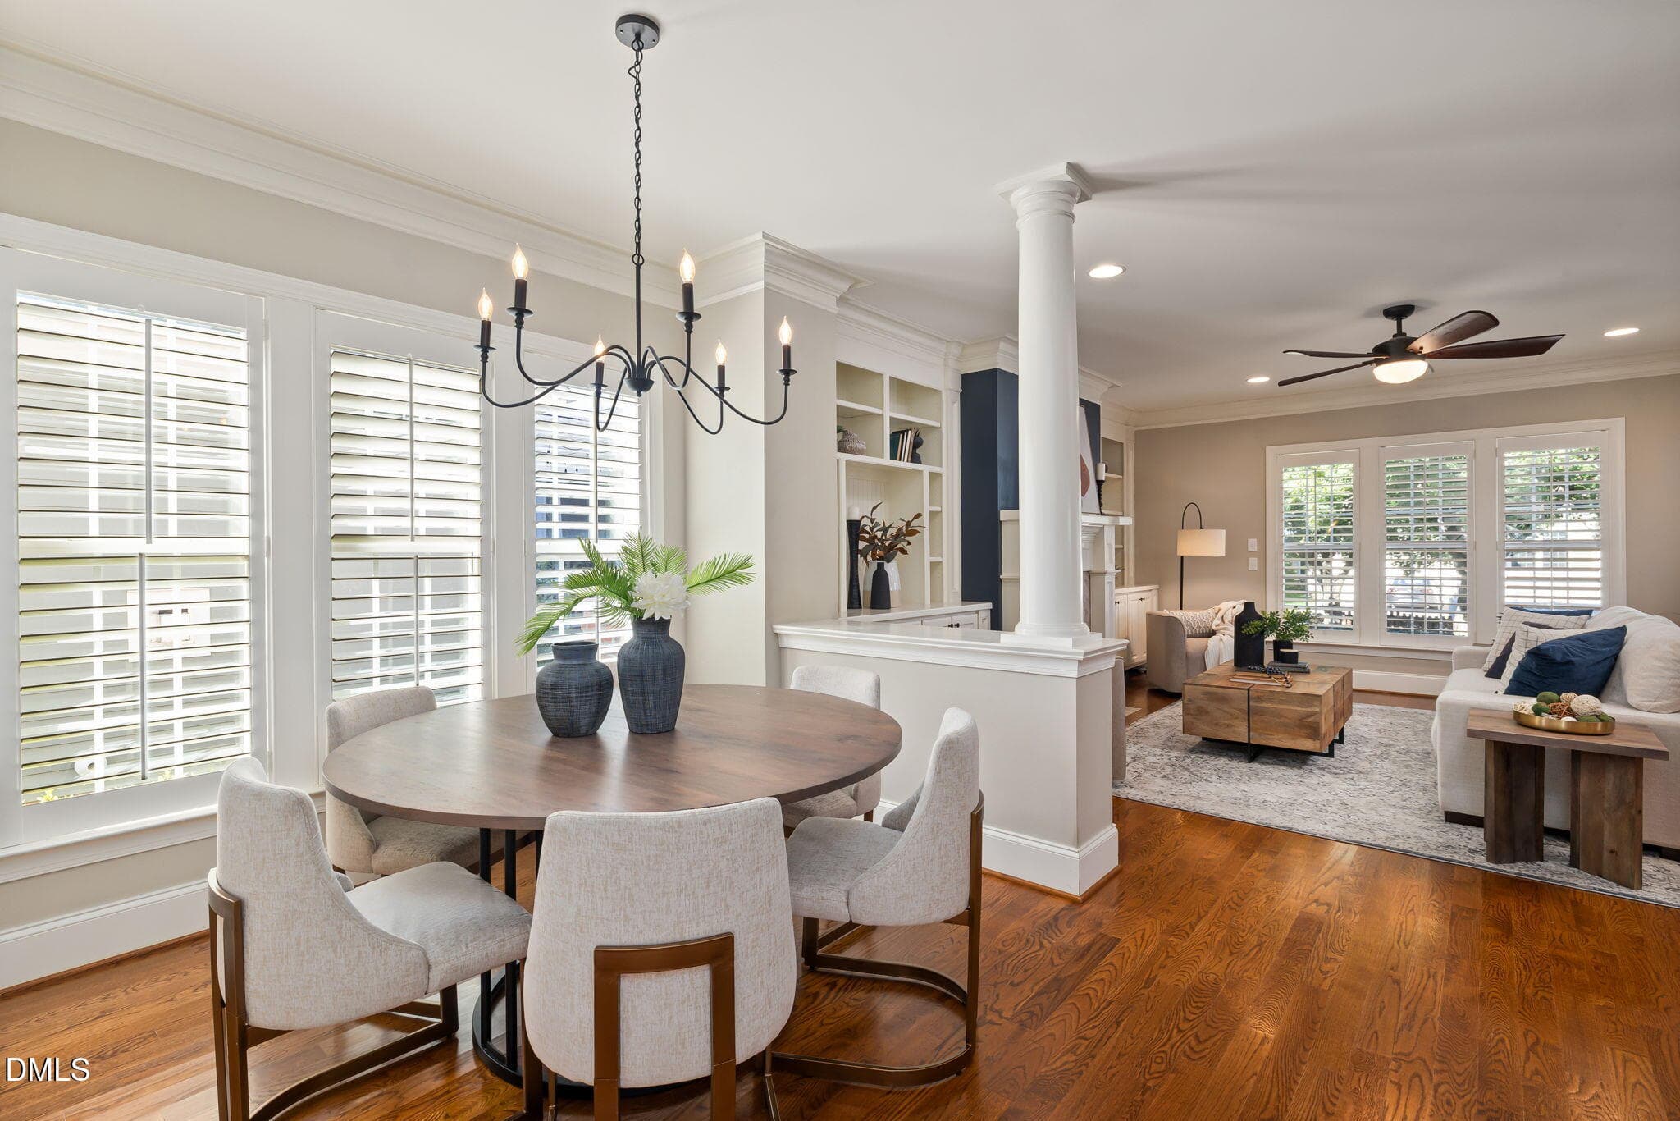
DiningLiving - 1308 Palace Garden Way, Raleigh, NC 27603
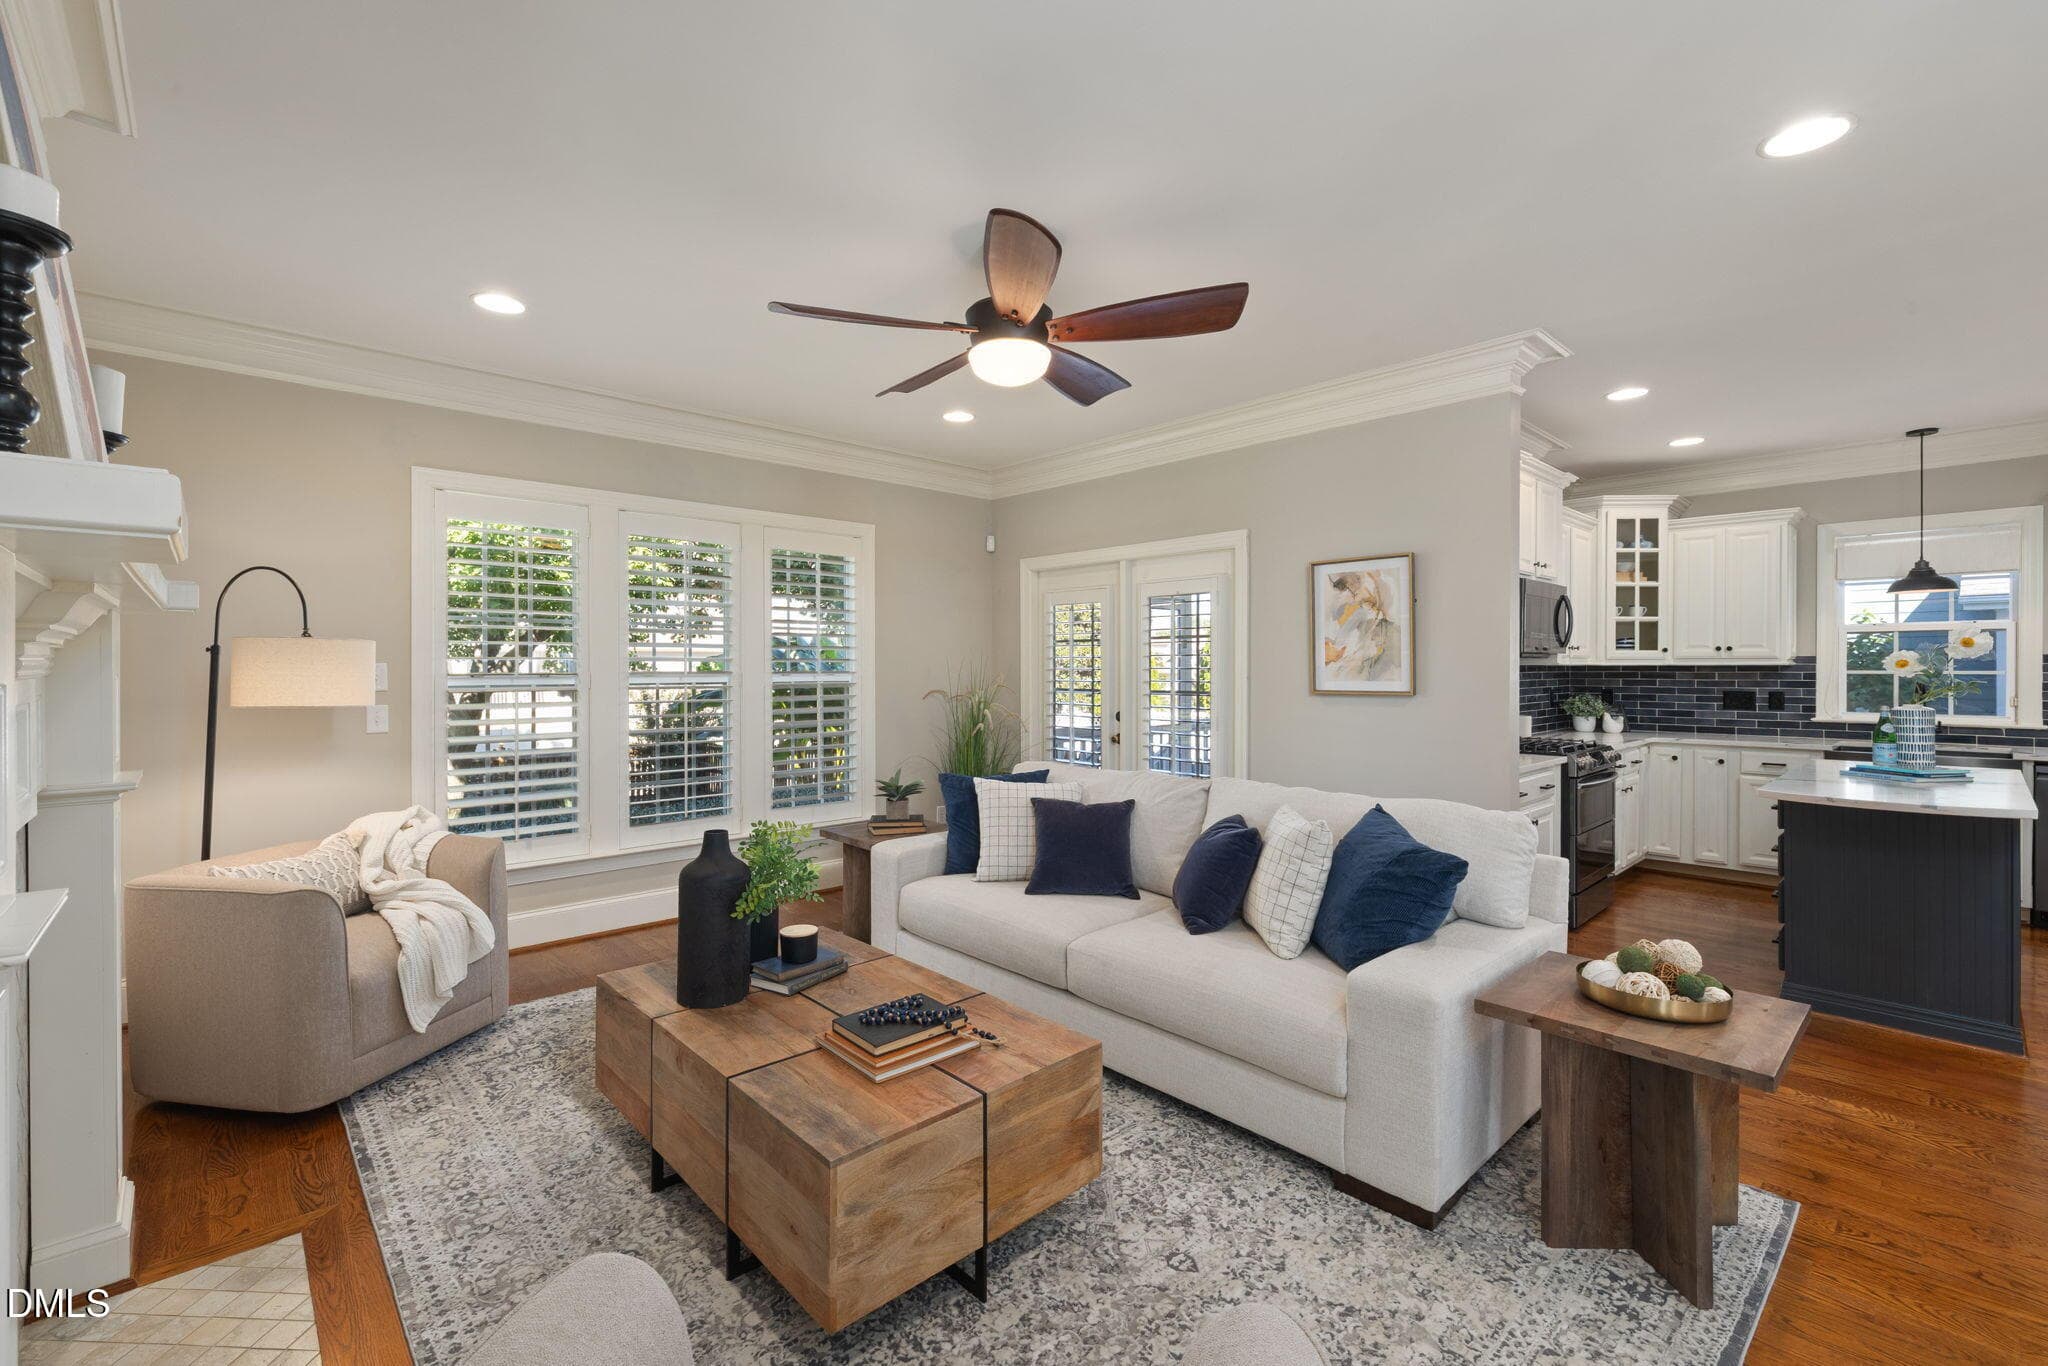
FamilyRoom - 1308 Palace Garden Way, Raleigh, NC 27603
FamilyRoom2 - 1308 Palace Garden Way, Raleigh, NC 27603
FamilyClose - 1308 Palace Garden Way, Raleigh, NC 27603
FamilySeating - 1308 Palace Garden Way, Raleigh, NC 27603
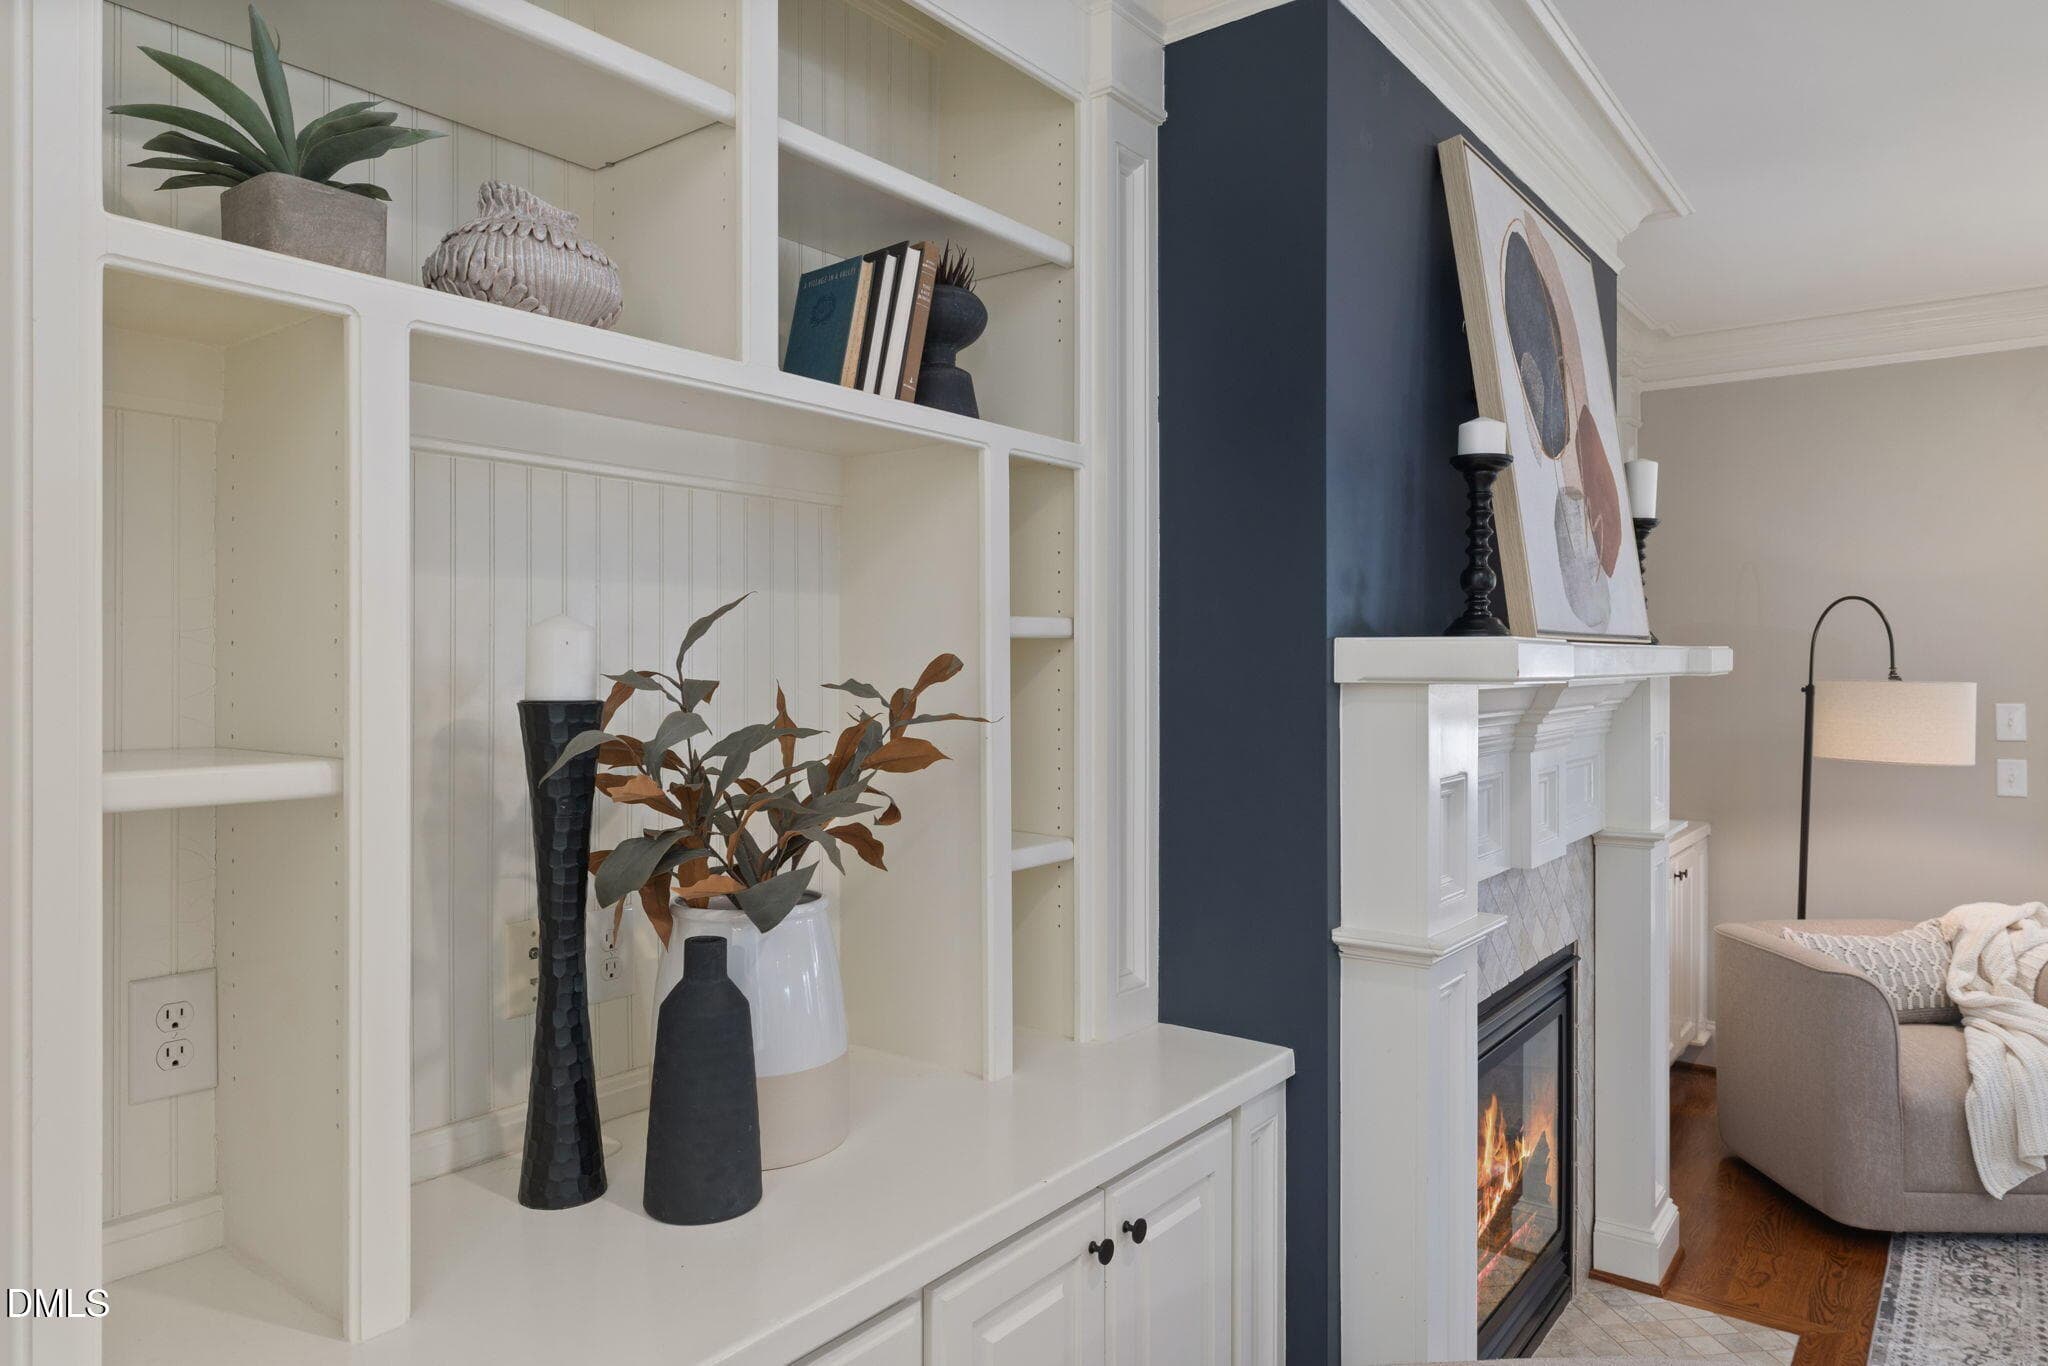
Builtins - 1308 Palace Garden Way, Raleigh, NC 27603
FamilyKitchen - 1308 Palace Garden Way, Raleigh, NC 27603
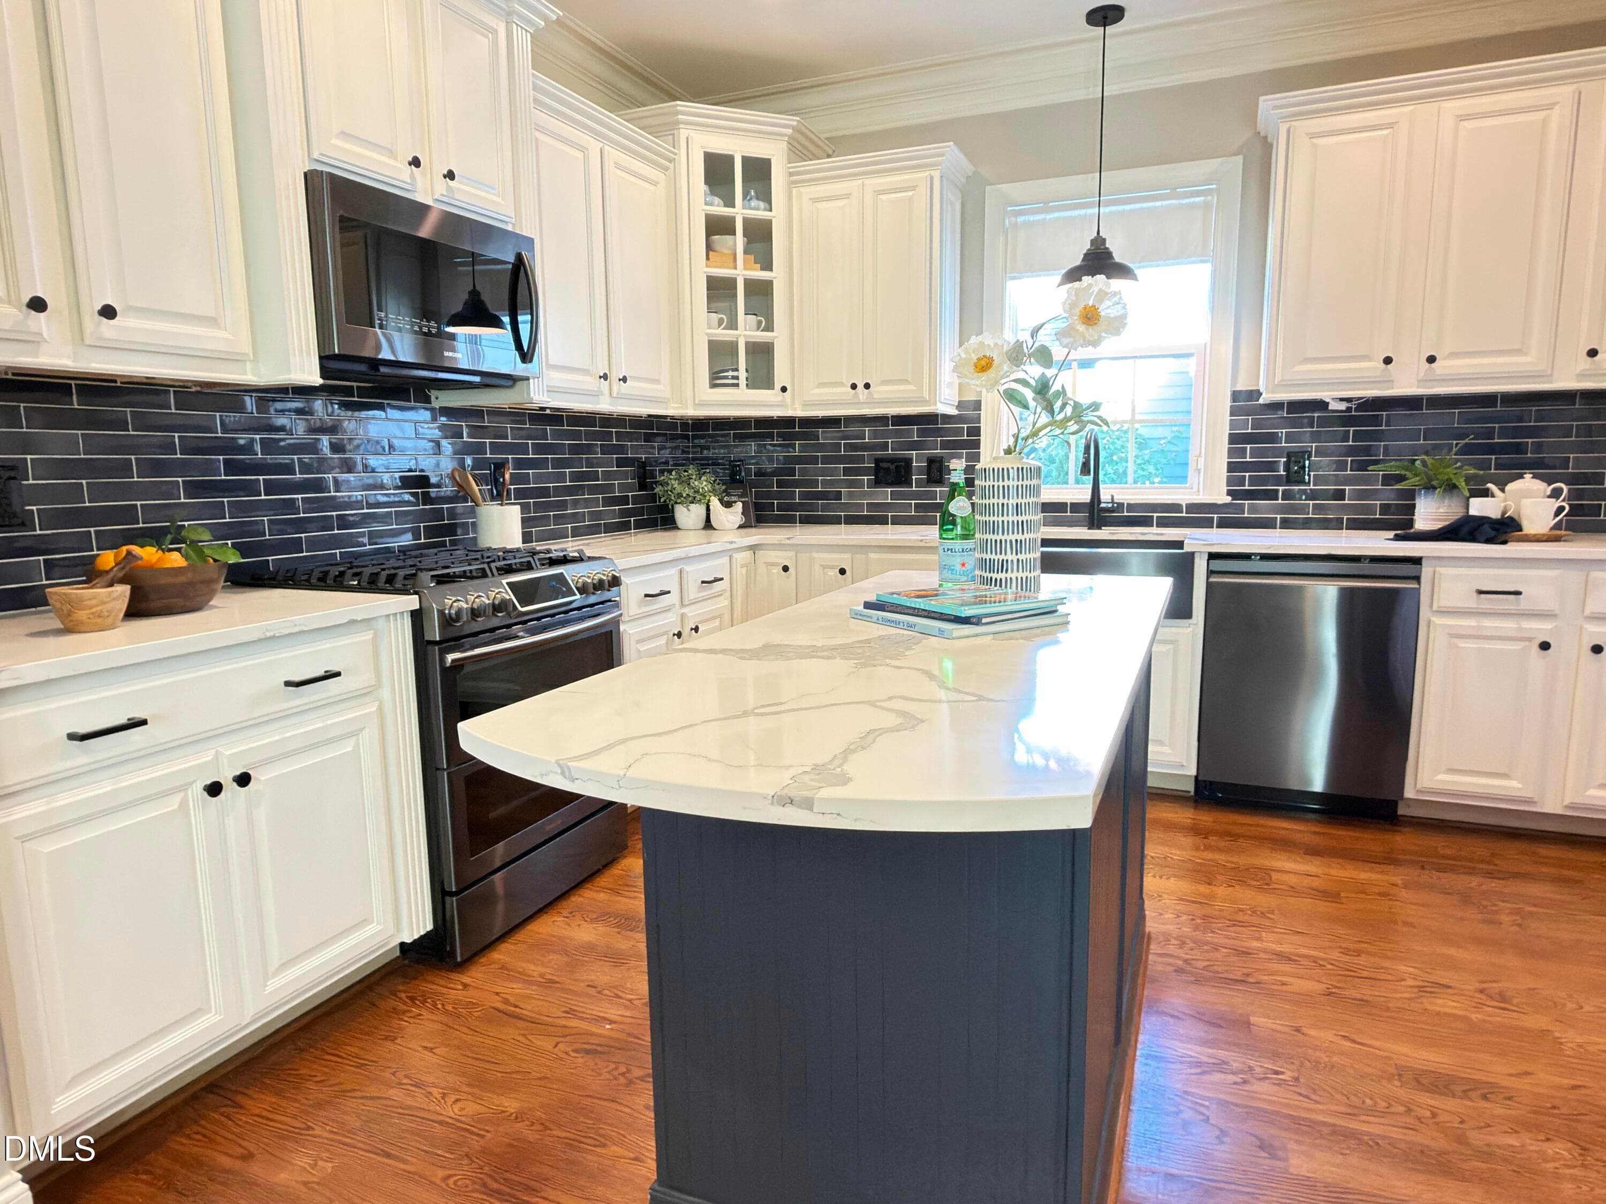
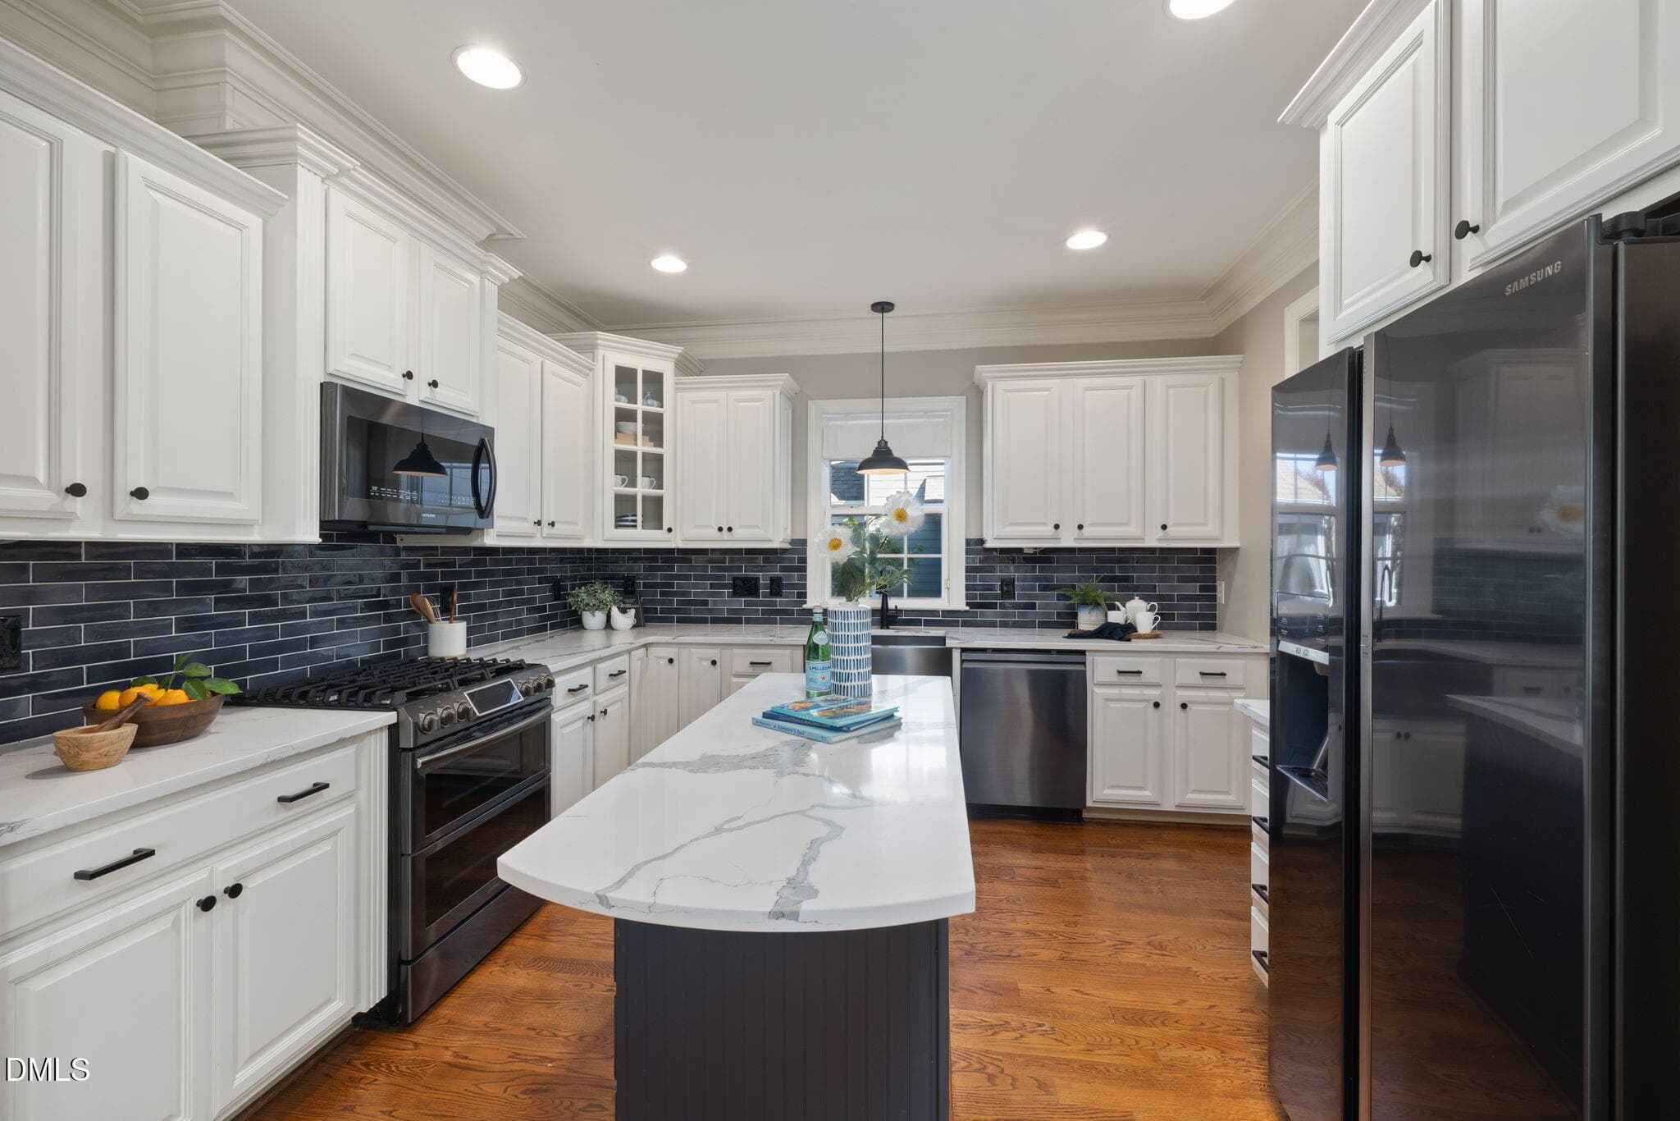
KitchenMain - 1308 Palace Garden Way, Raleigh, NC 27603
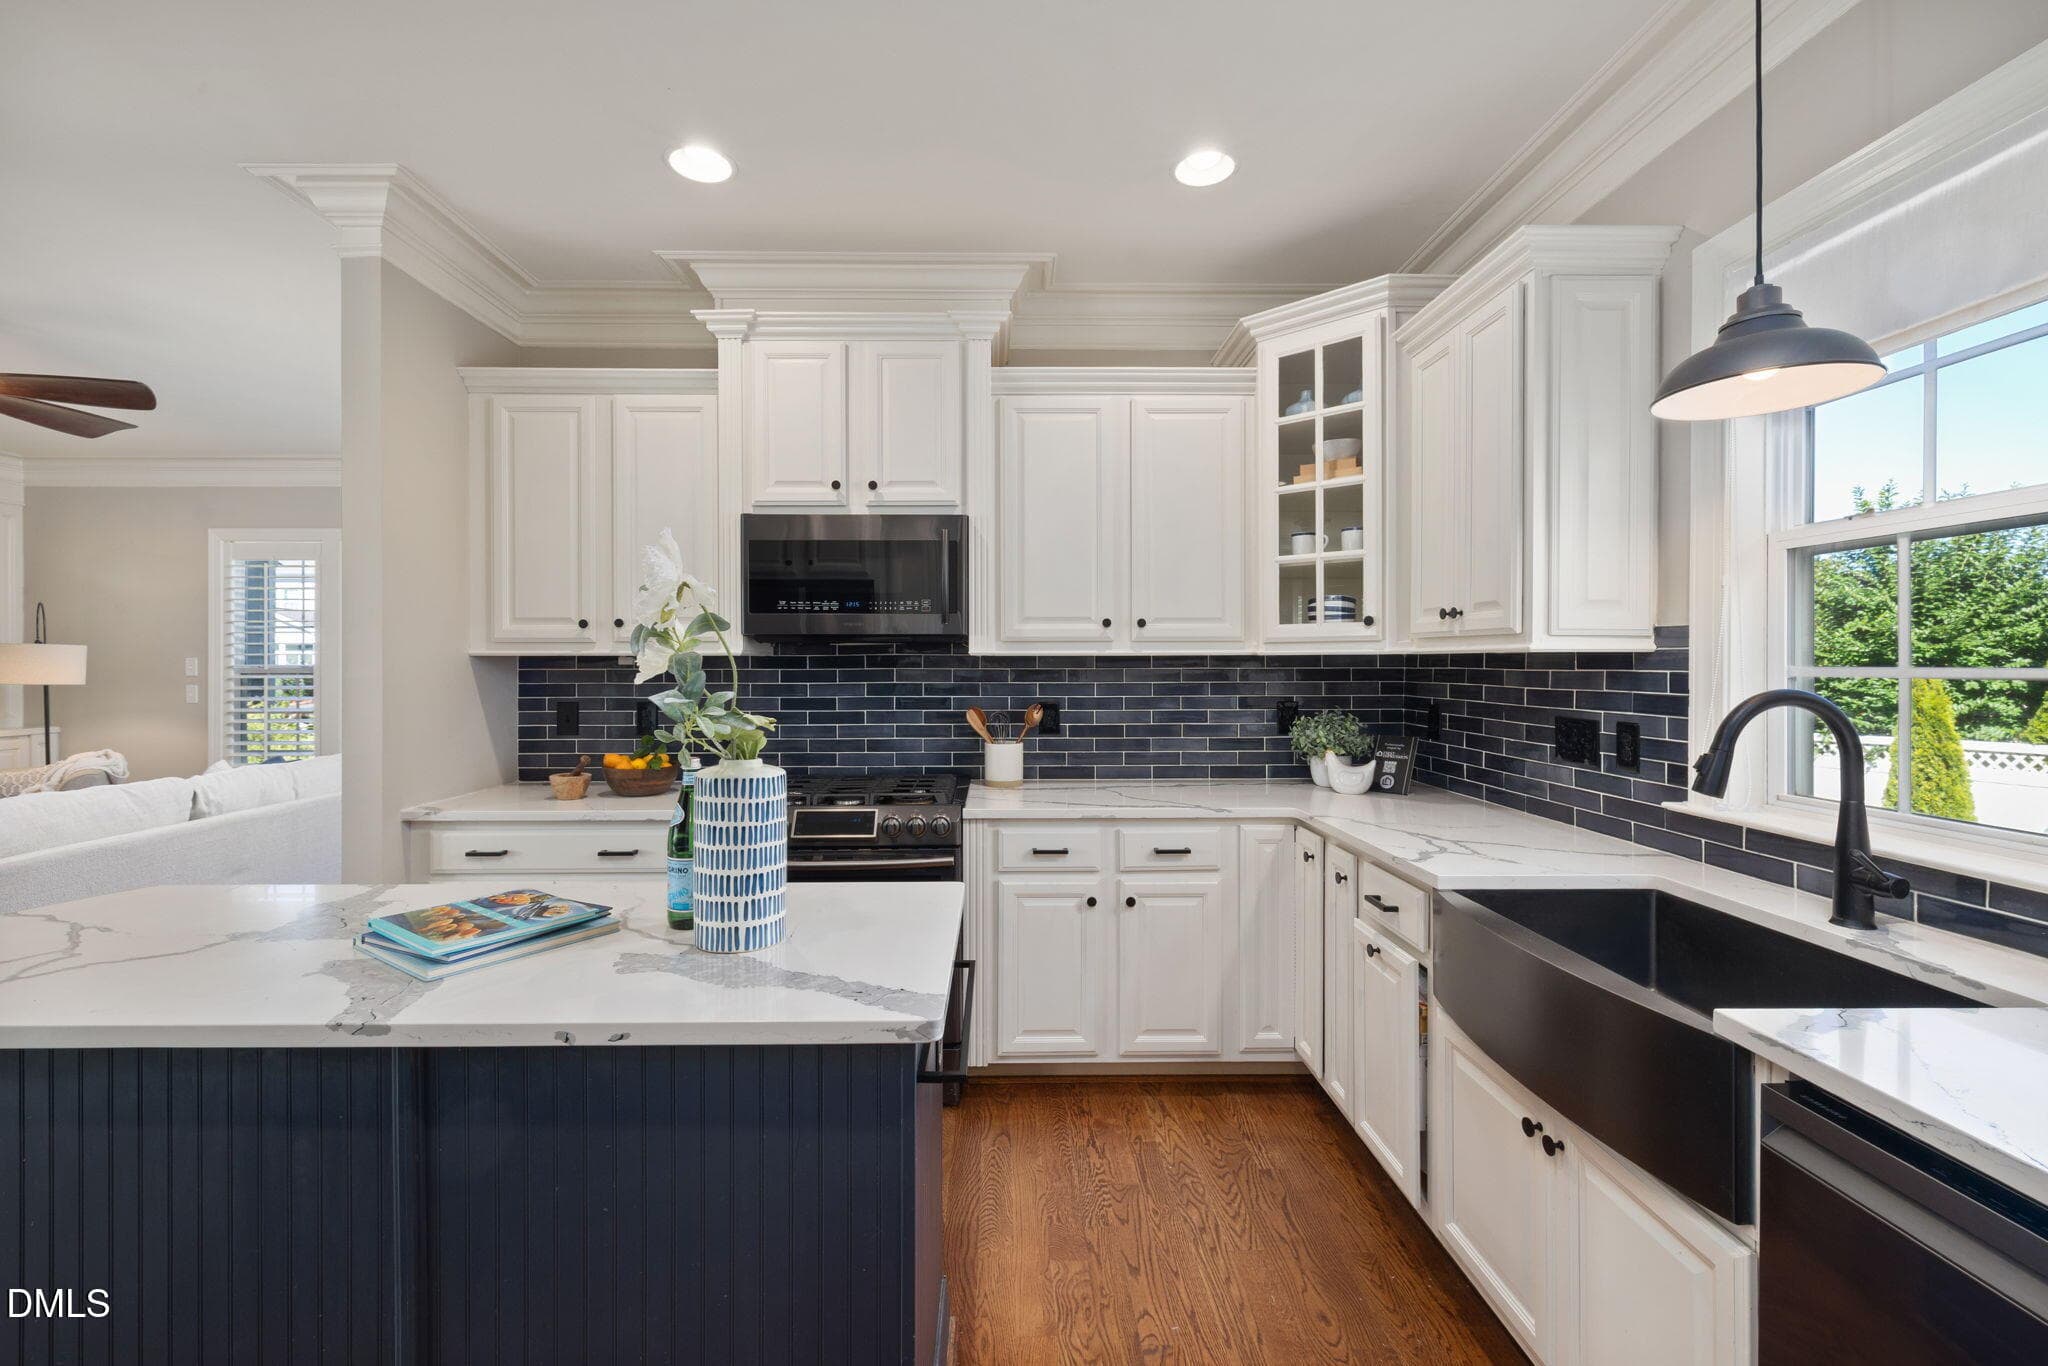
Kitchen2 - 1308 Palace Garden Way, Raleigh, NC 27603
Kitchen3 - 1308 Palace Garden Way, Raleigh, NC 27603
KitchenClose - 1308 Palace Garden Way, Raleigh, NC 27603
KitchenLiving - 1308 Palace Garden Way, Raleigh, NC 27603
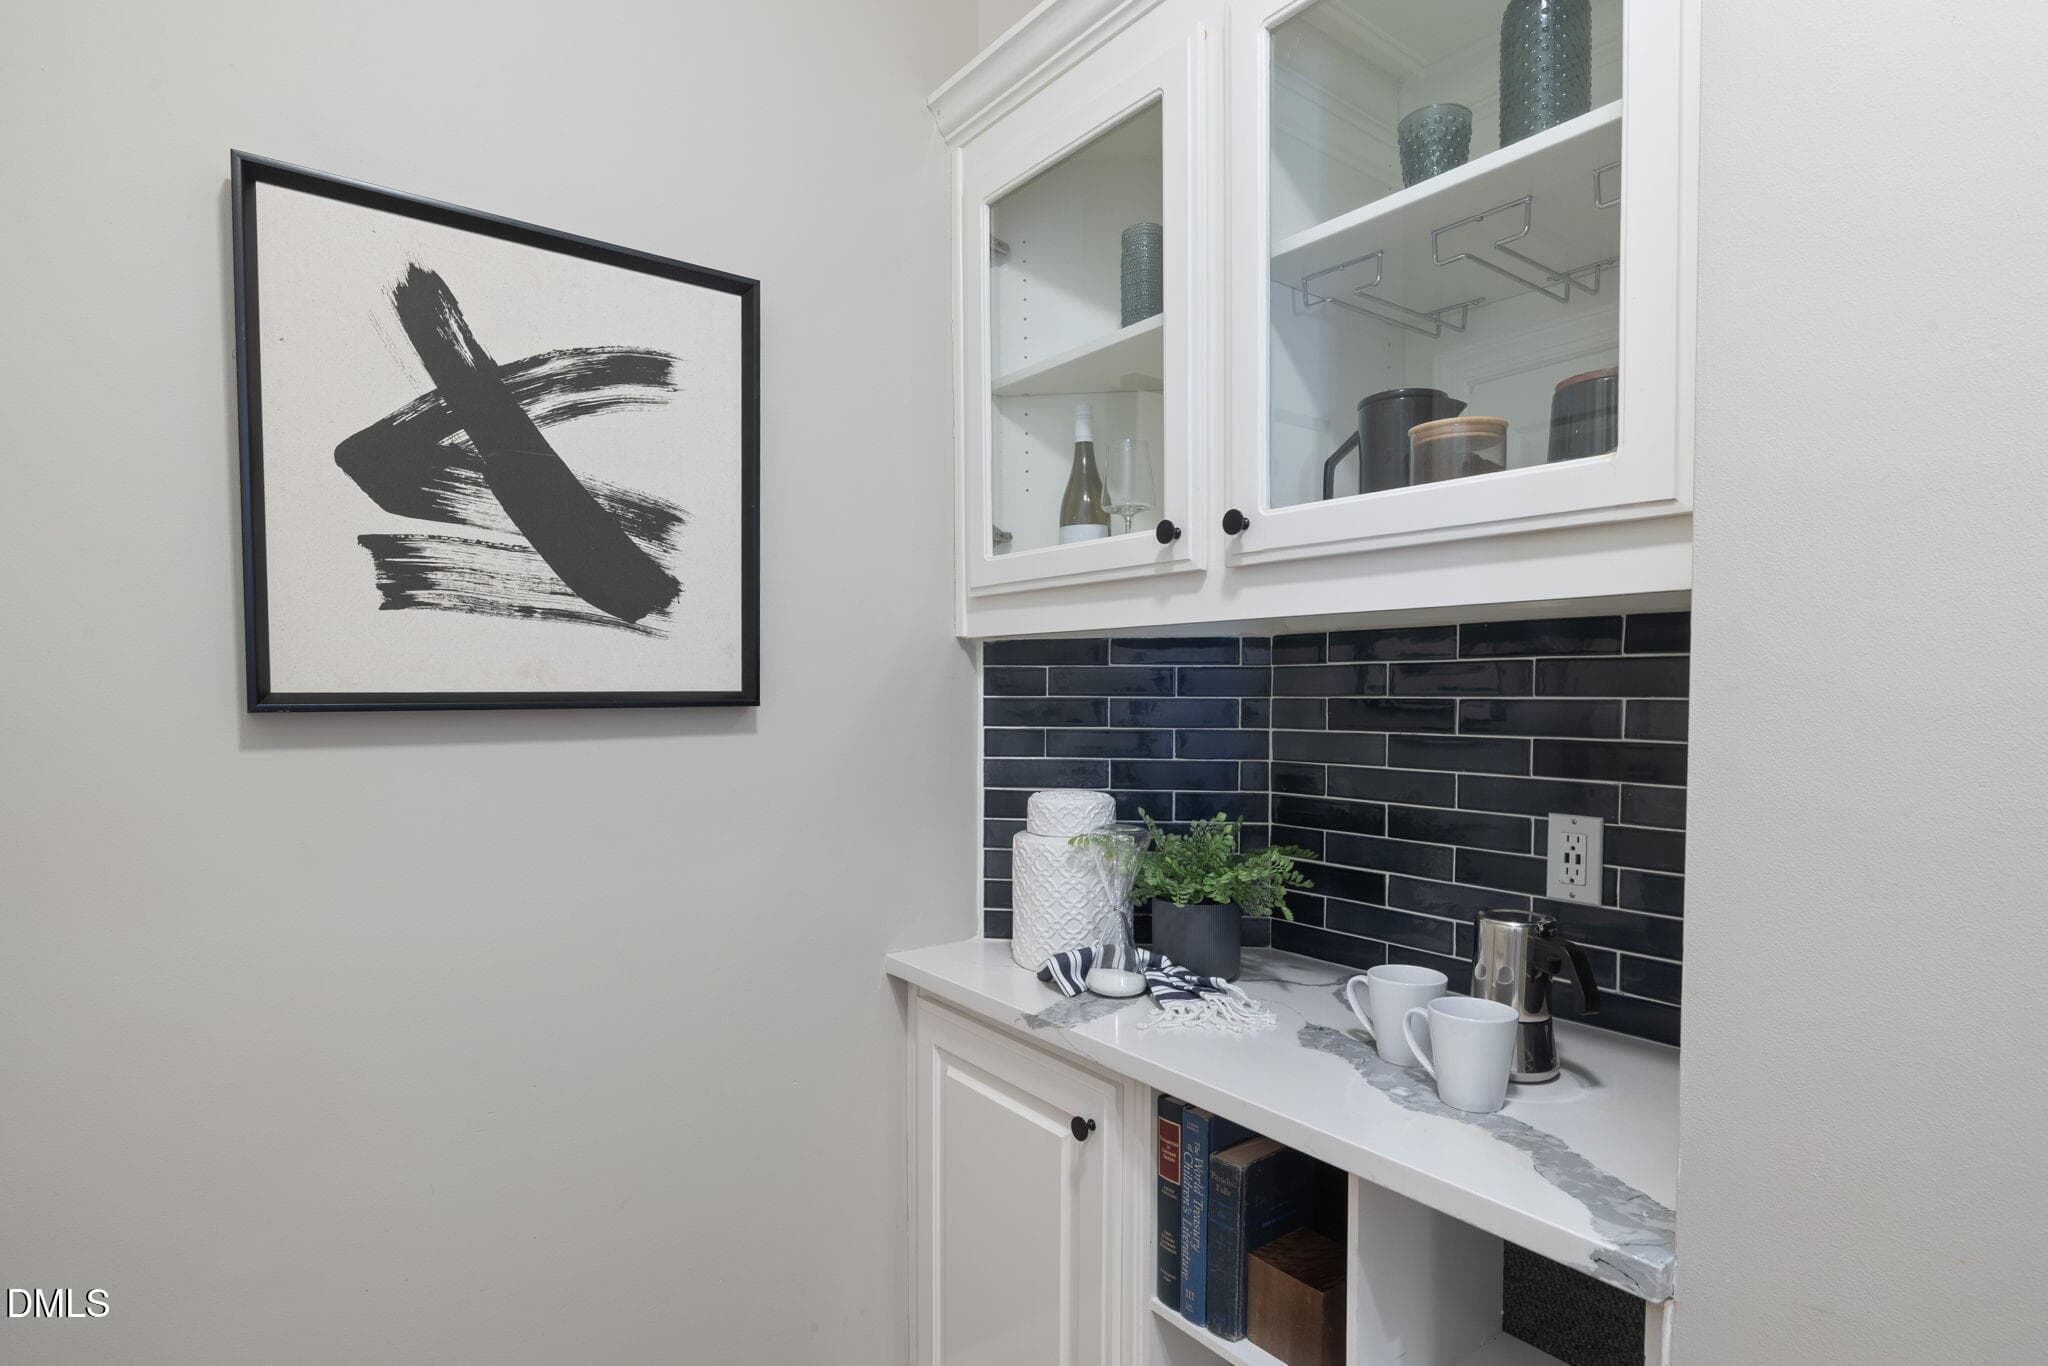
PantryBar - 1308 Palace Garden Way, Raleigh, NC 27603
Bar - 1308 Palace Garden Way, Raleigh, NC 27603
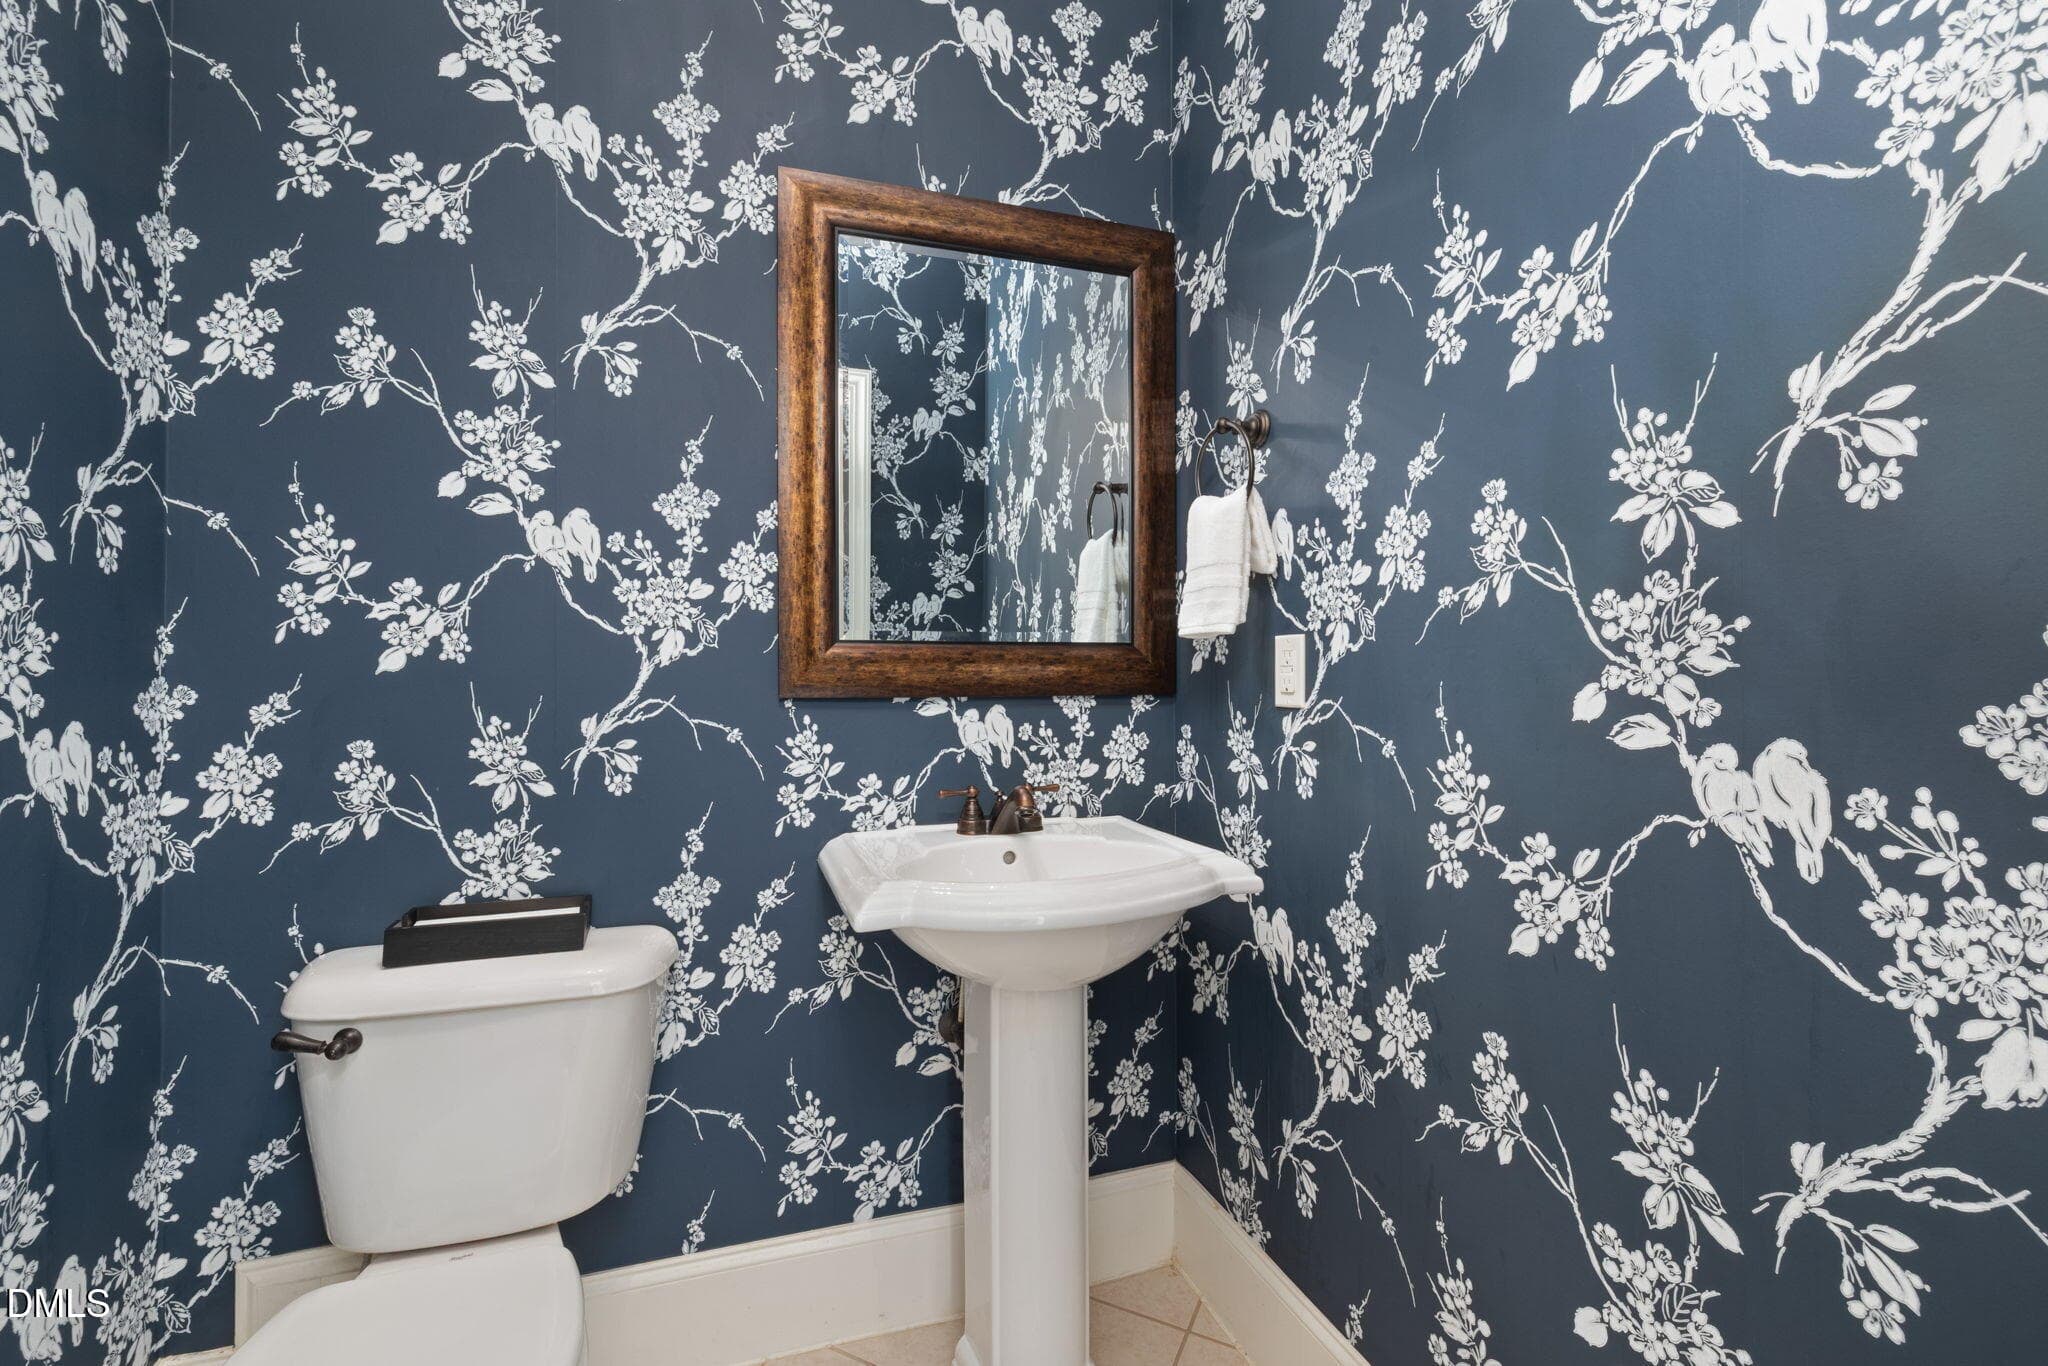
PowderBath - 1308 Palace Garden Way, Raleigh, NC 27603
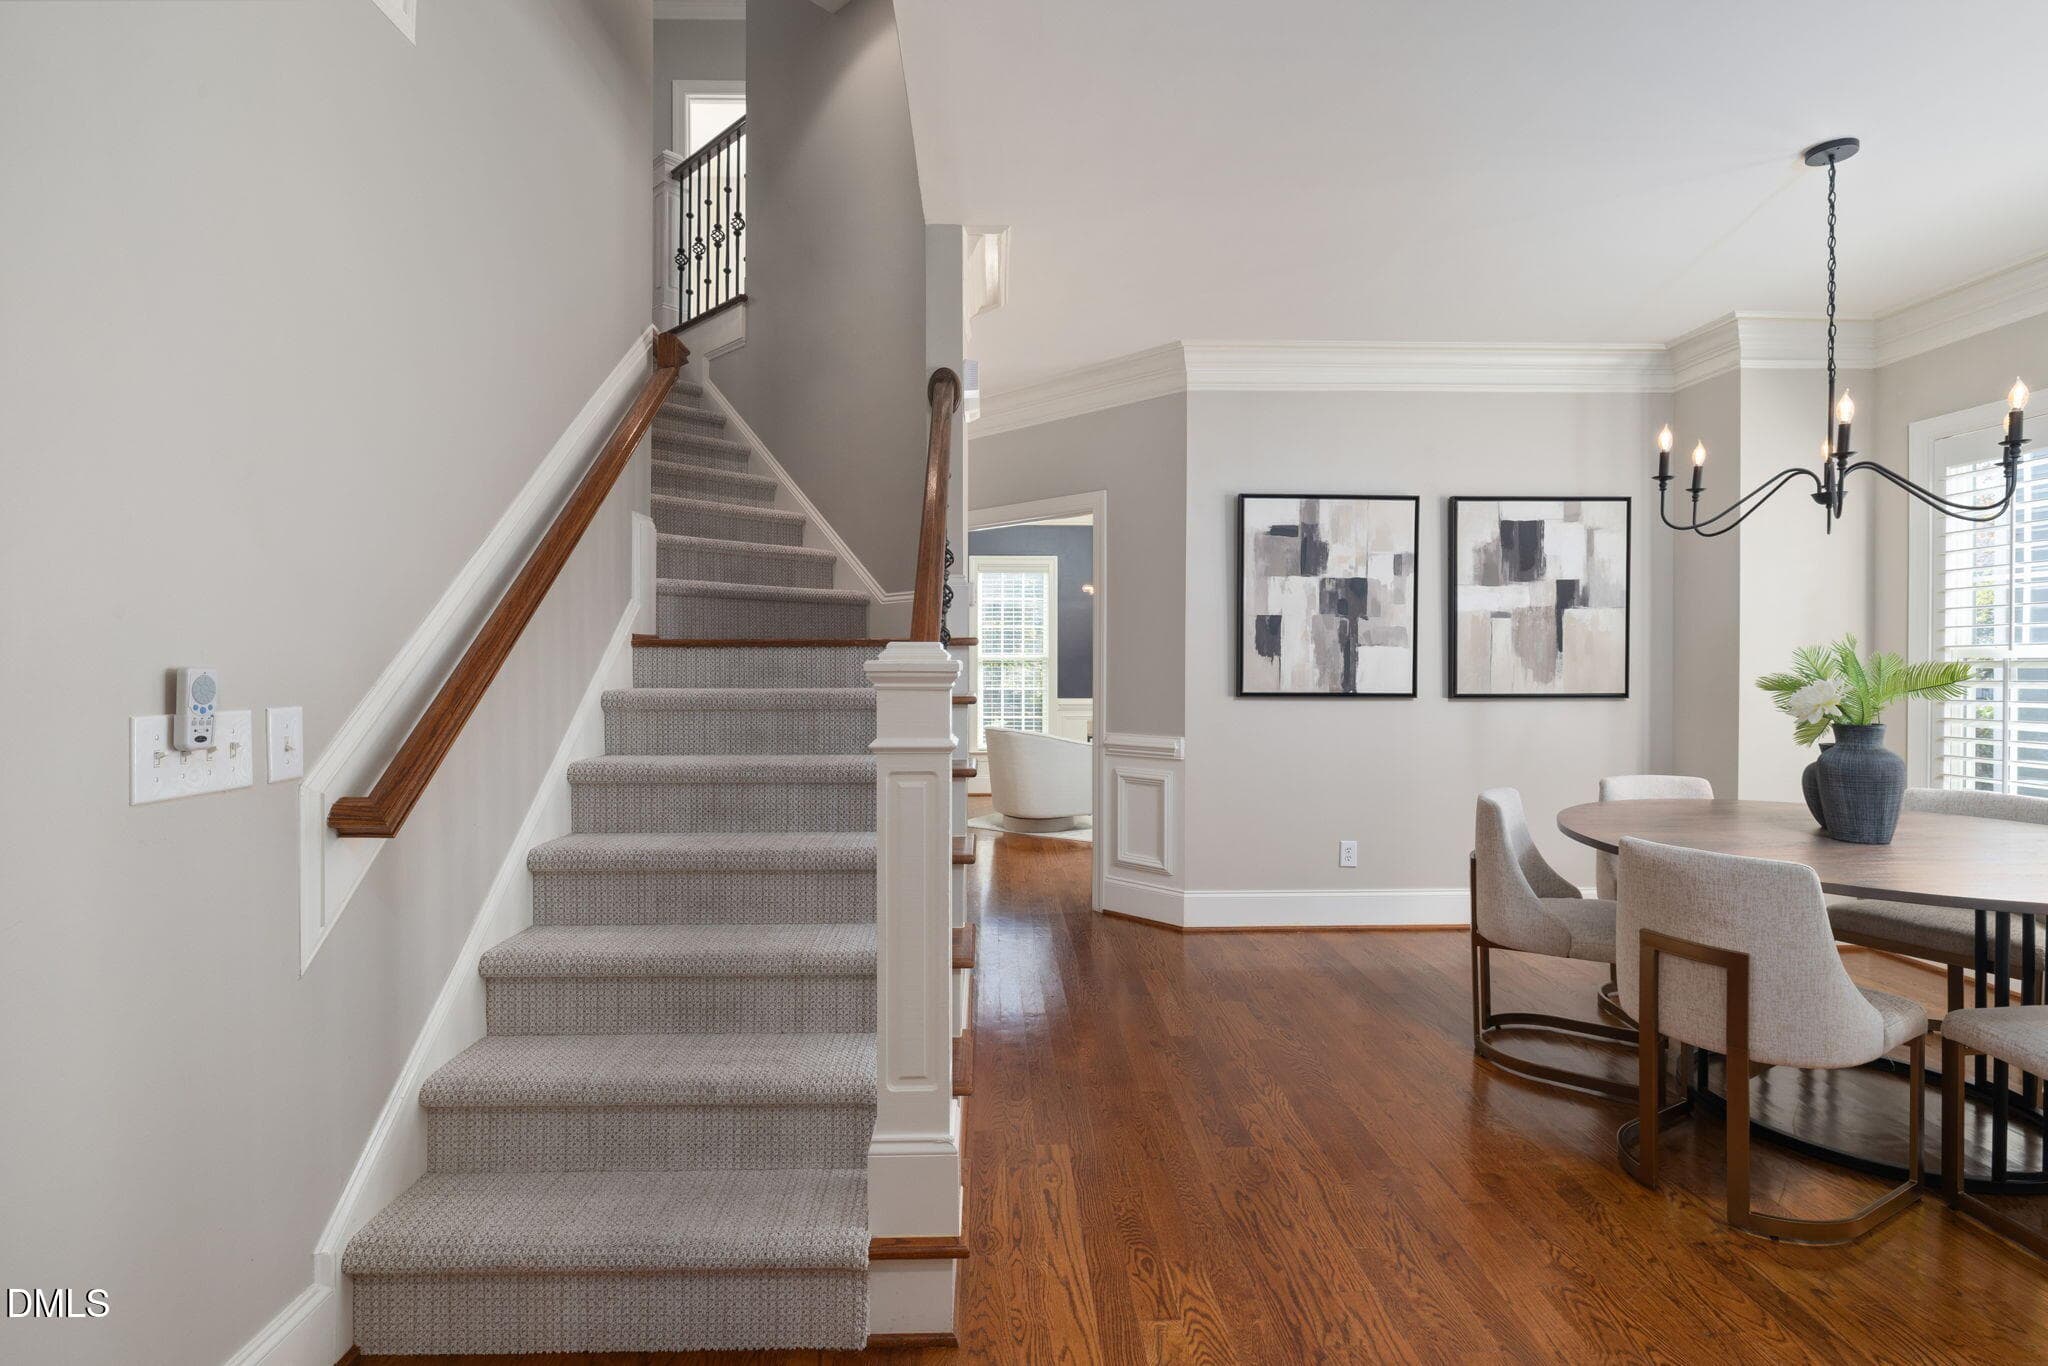
Stairwell - 1308 Palace Garden Way, Raleigh, NC 27603
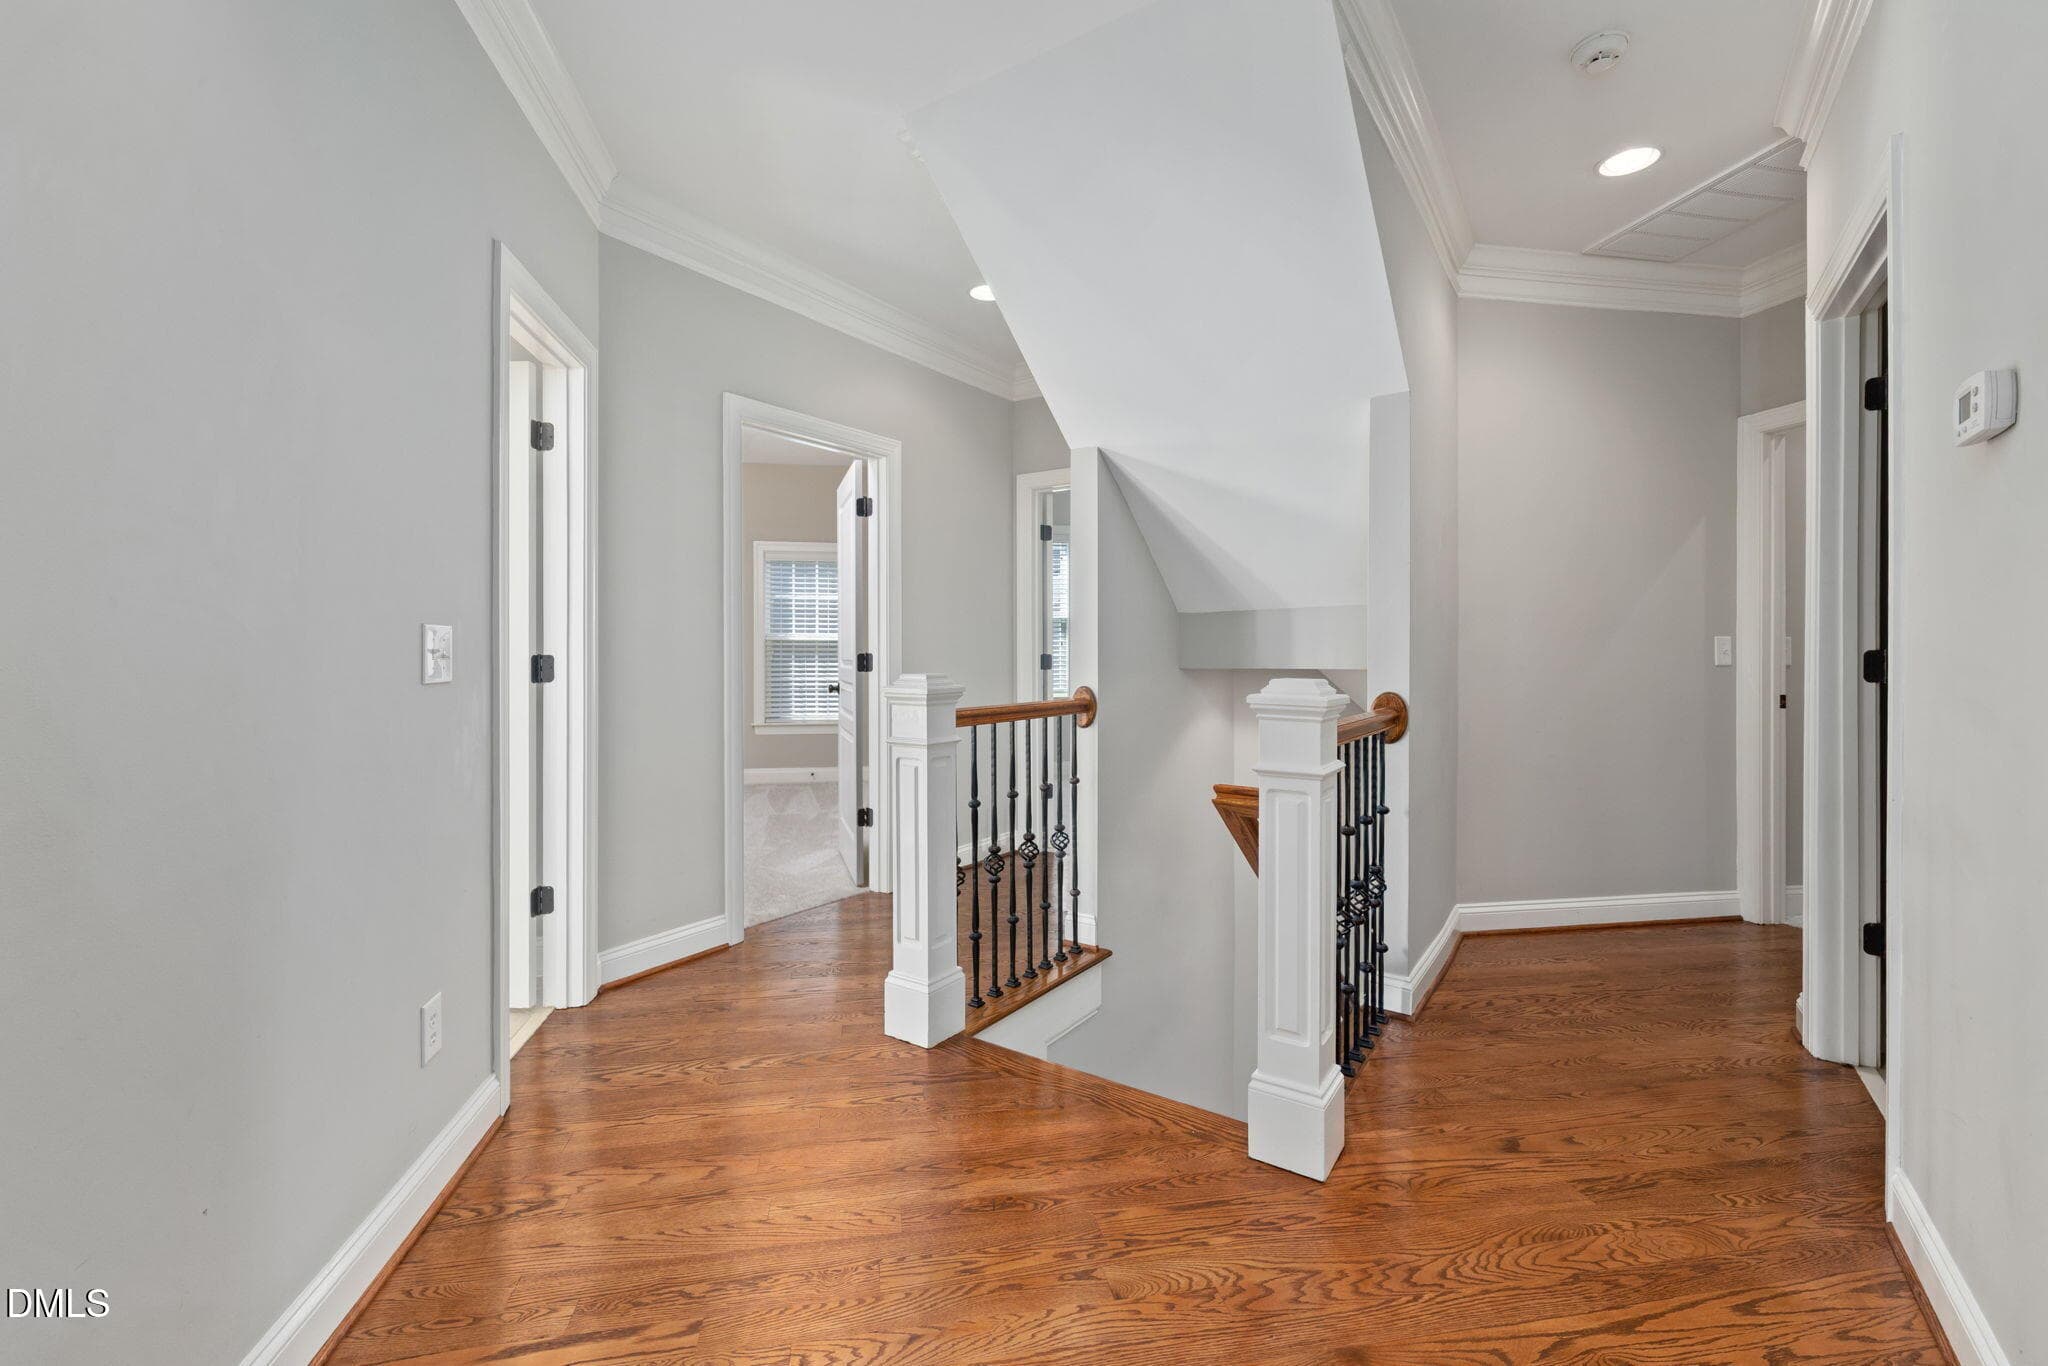
UpstairsHall - 1308 Palace Garden Way, Raleigh, NC 27603
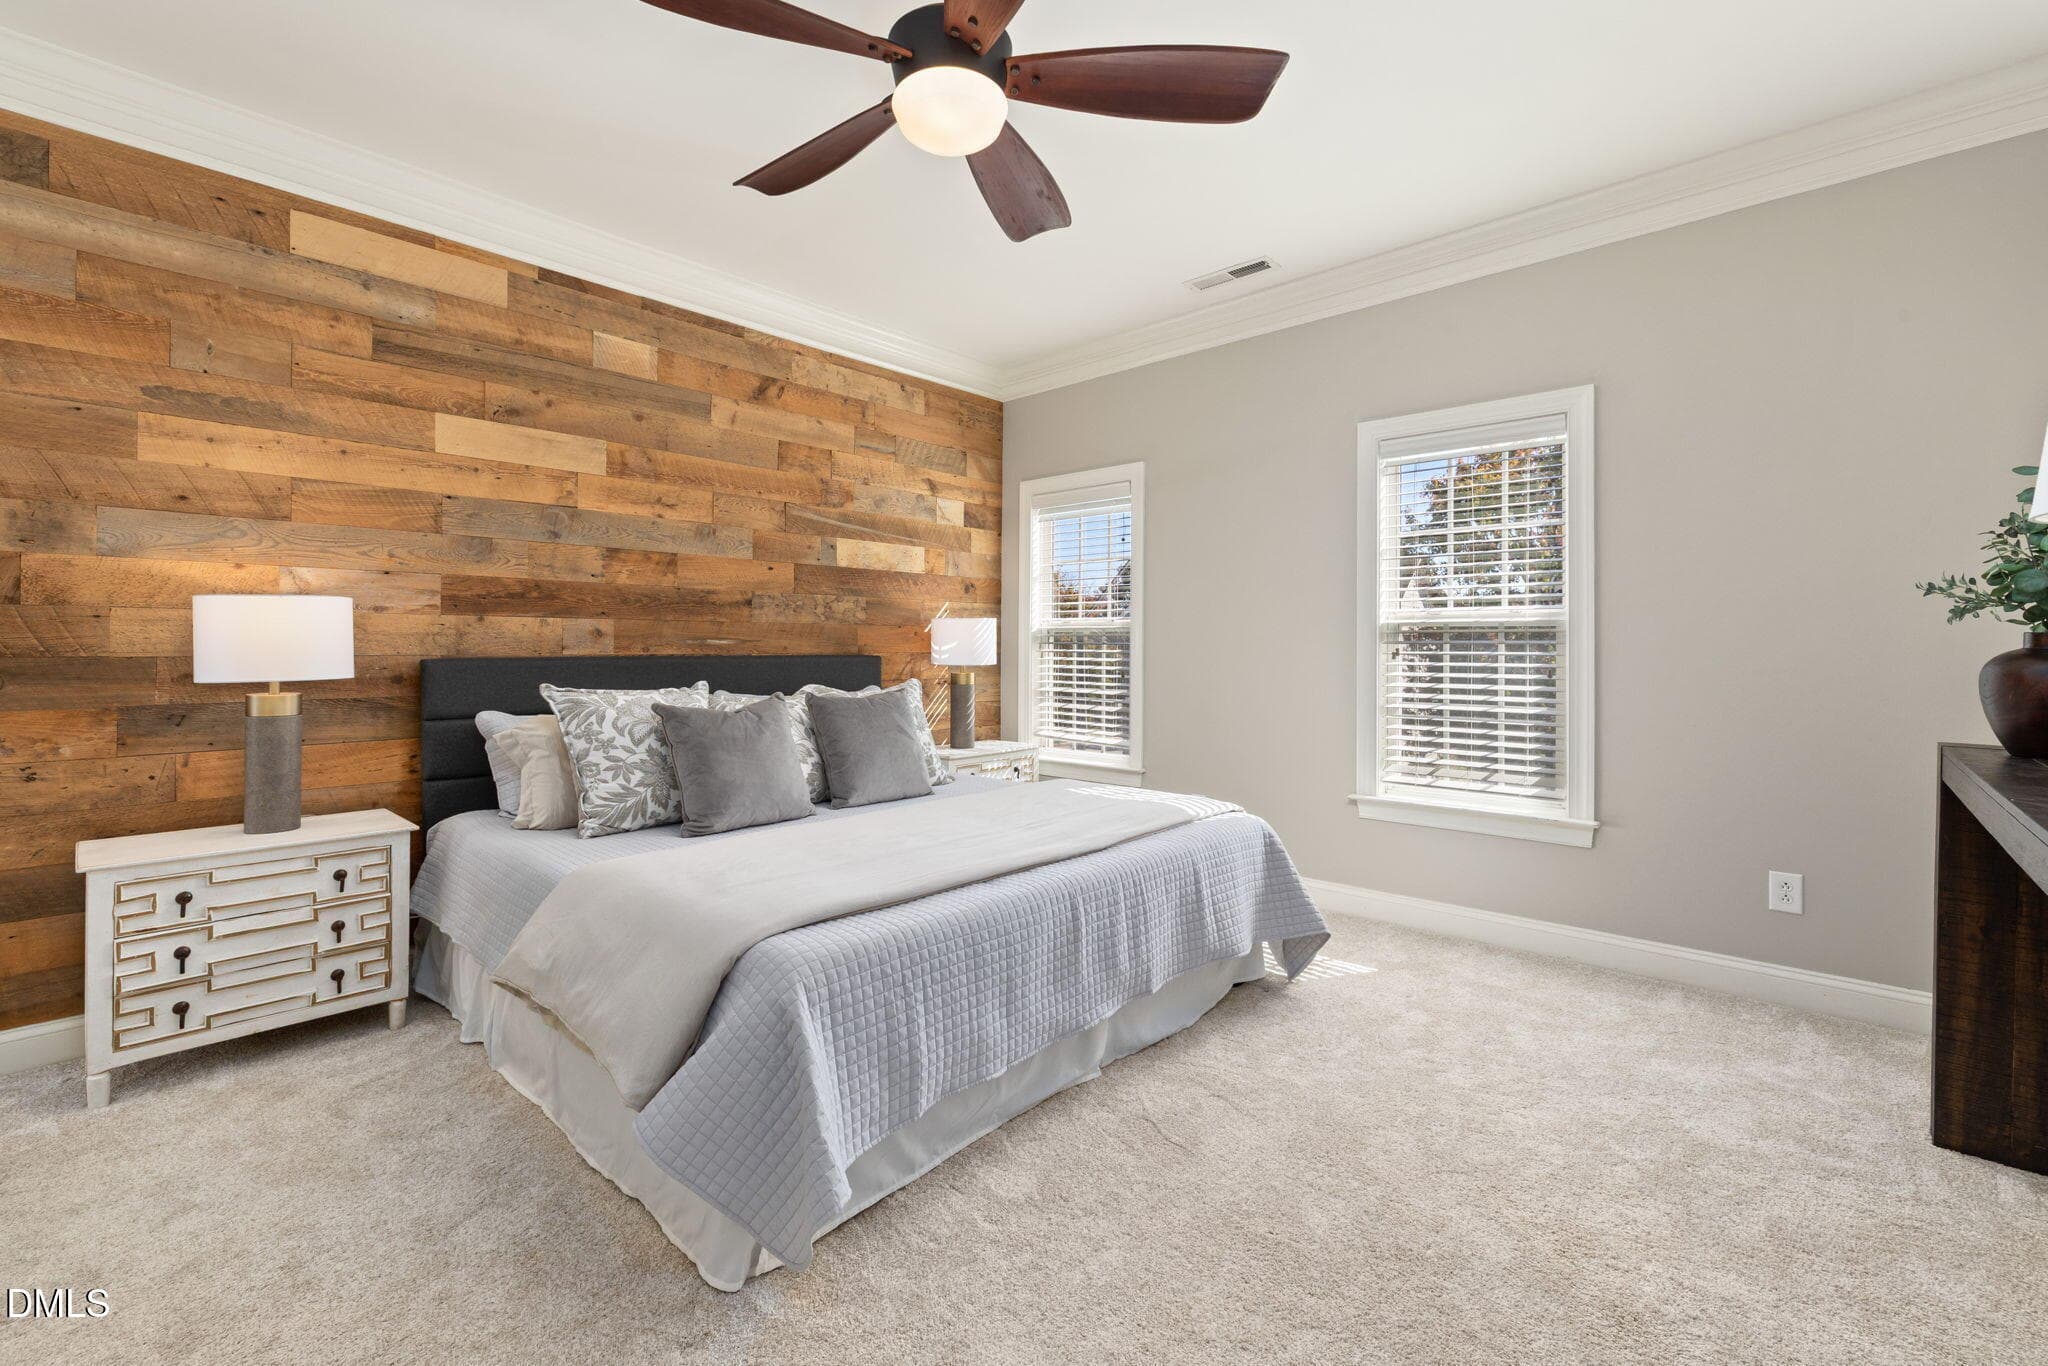
PrimaryBed1 - 1308 Palace Garden Way, Raleigh, NC 27603
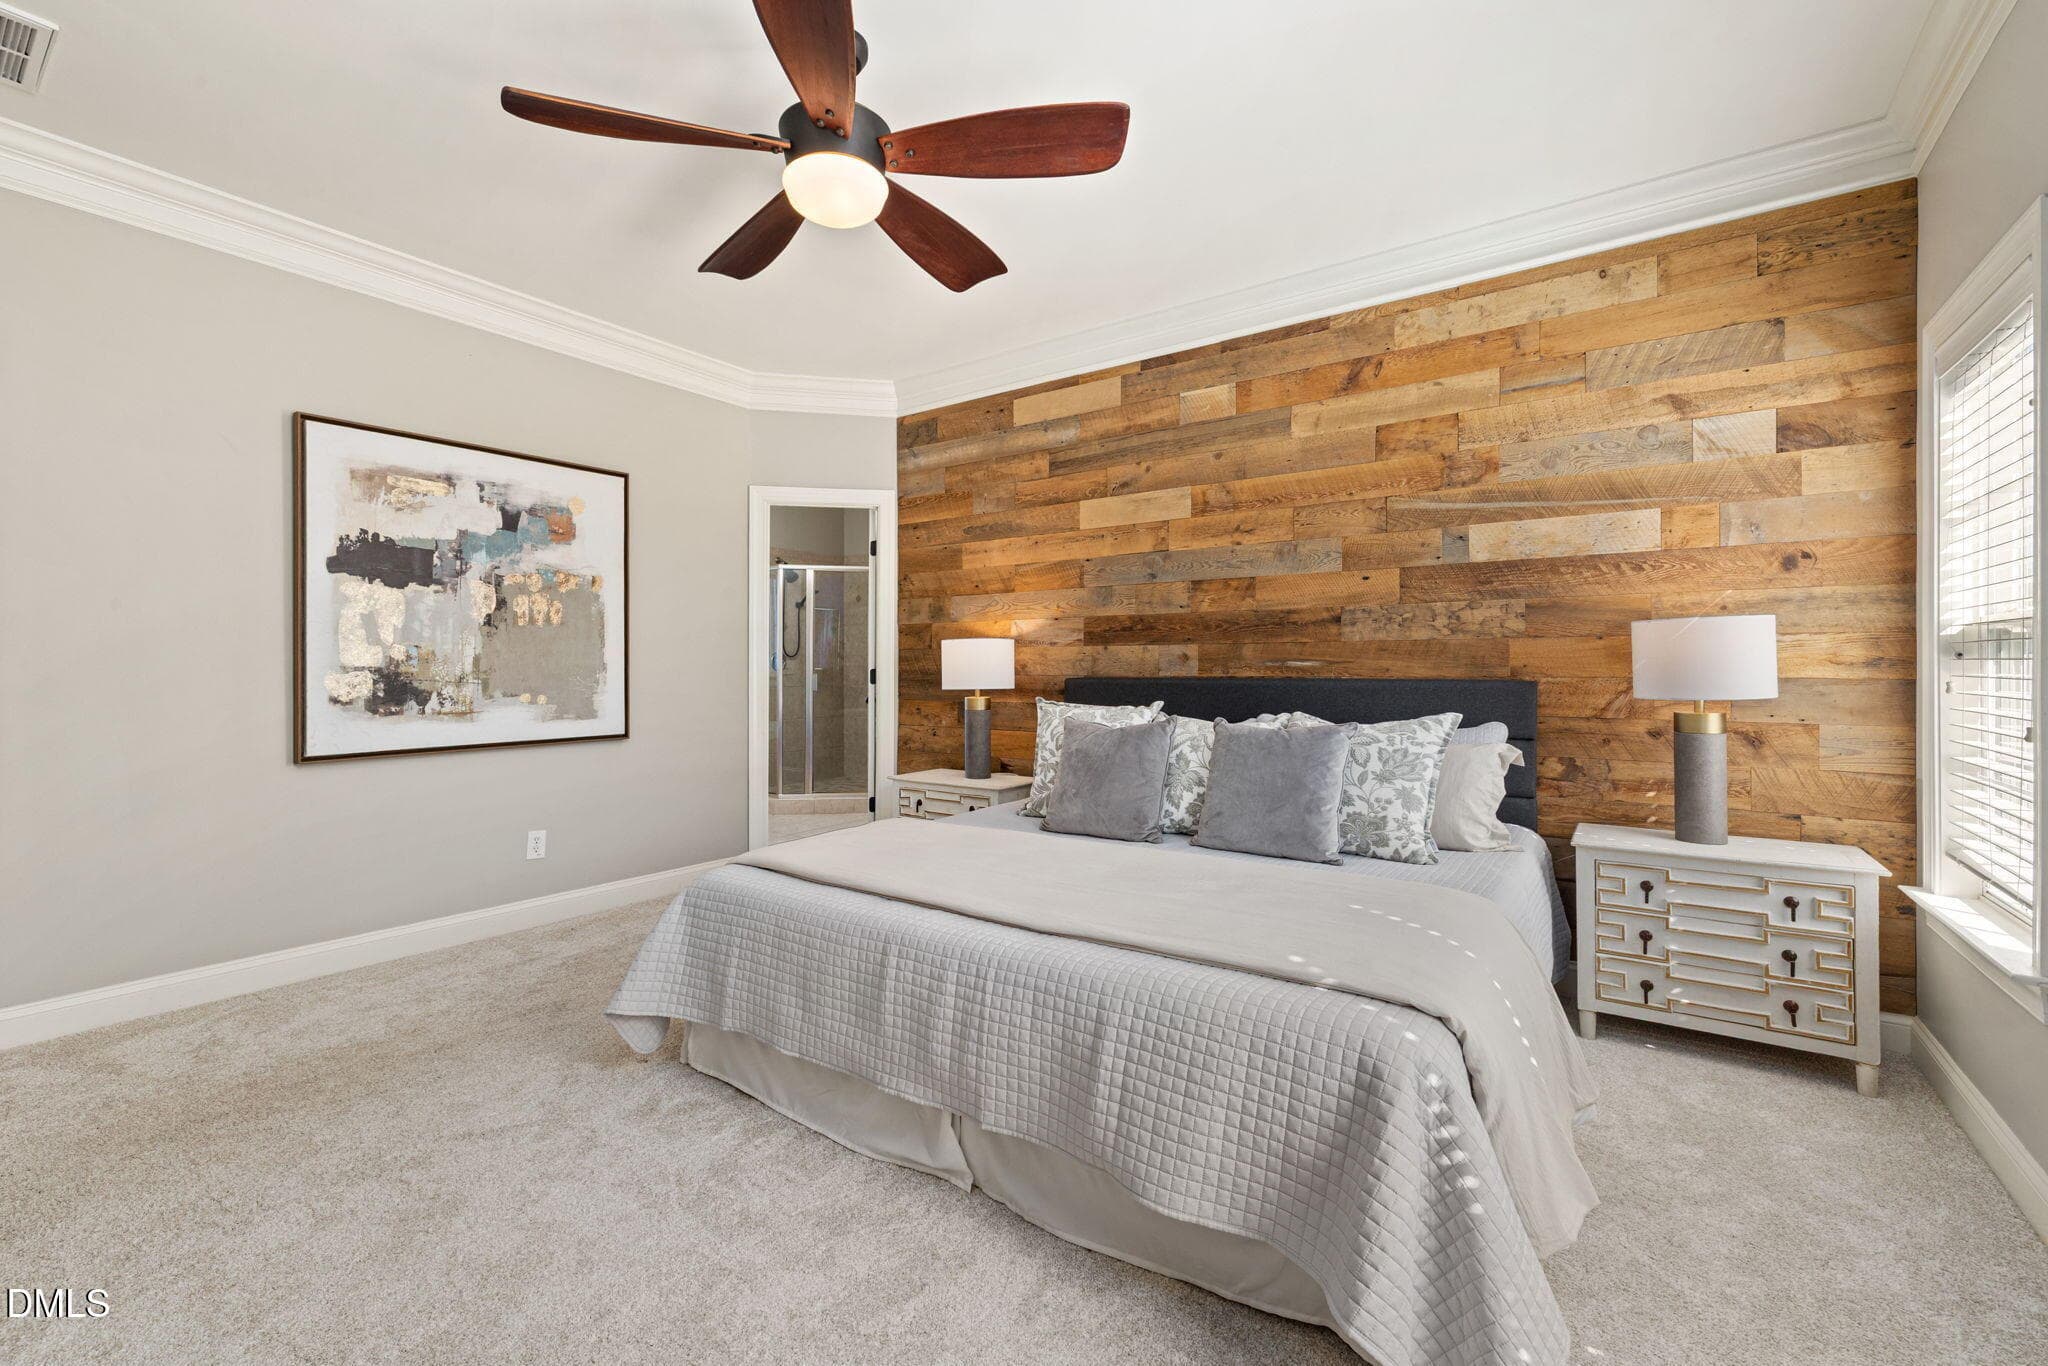
PrimaryBed3 - 1308 Palace Garden Way, Raleigh, NC 27603
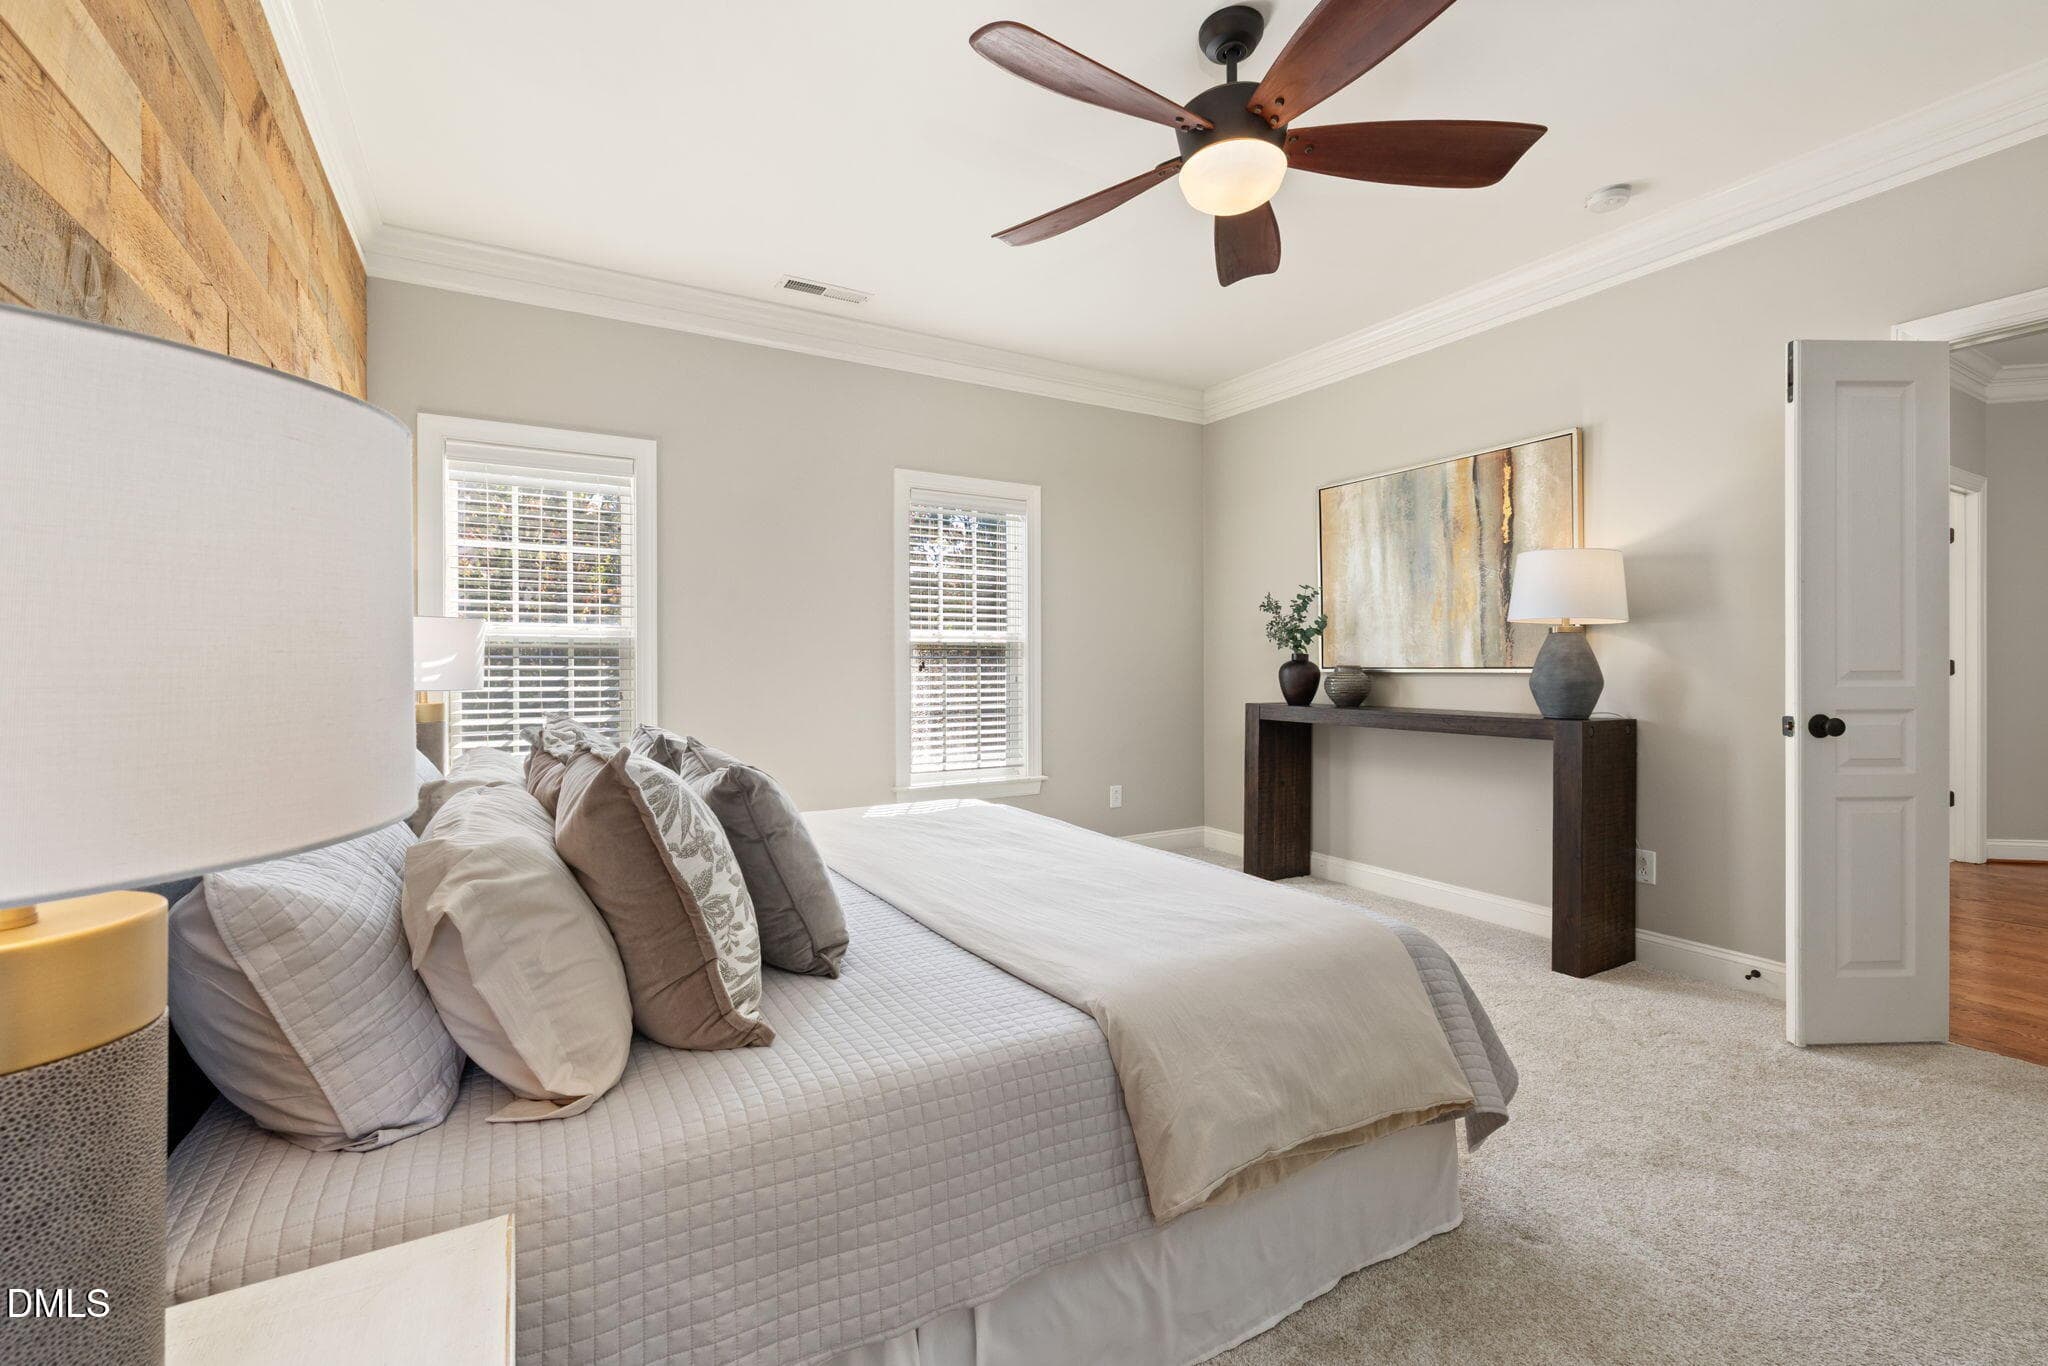
PrimaryBed2 - 1308 Palace Garden Way, Raleigh, NC 27603
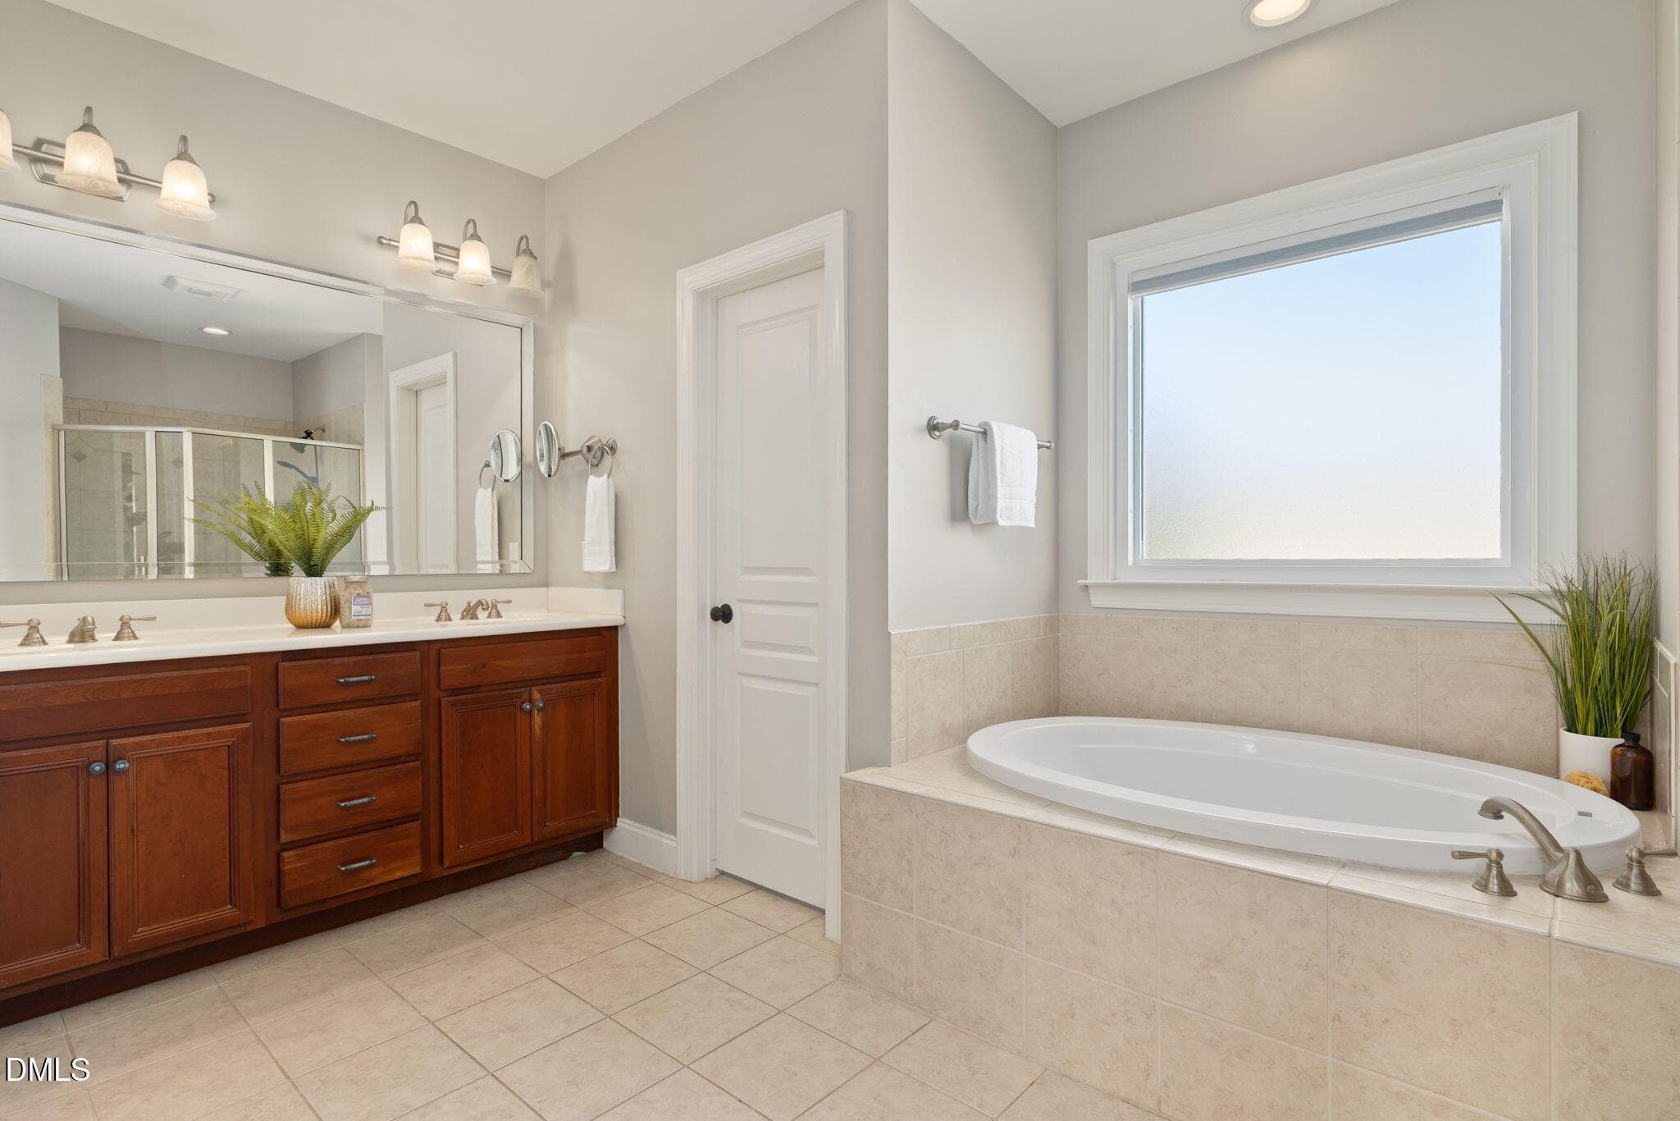
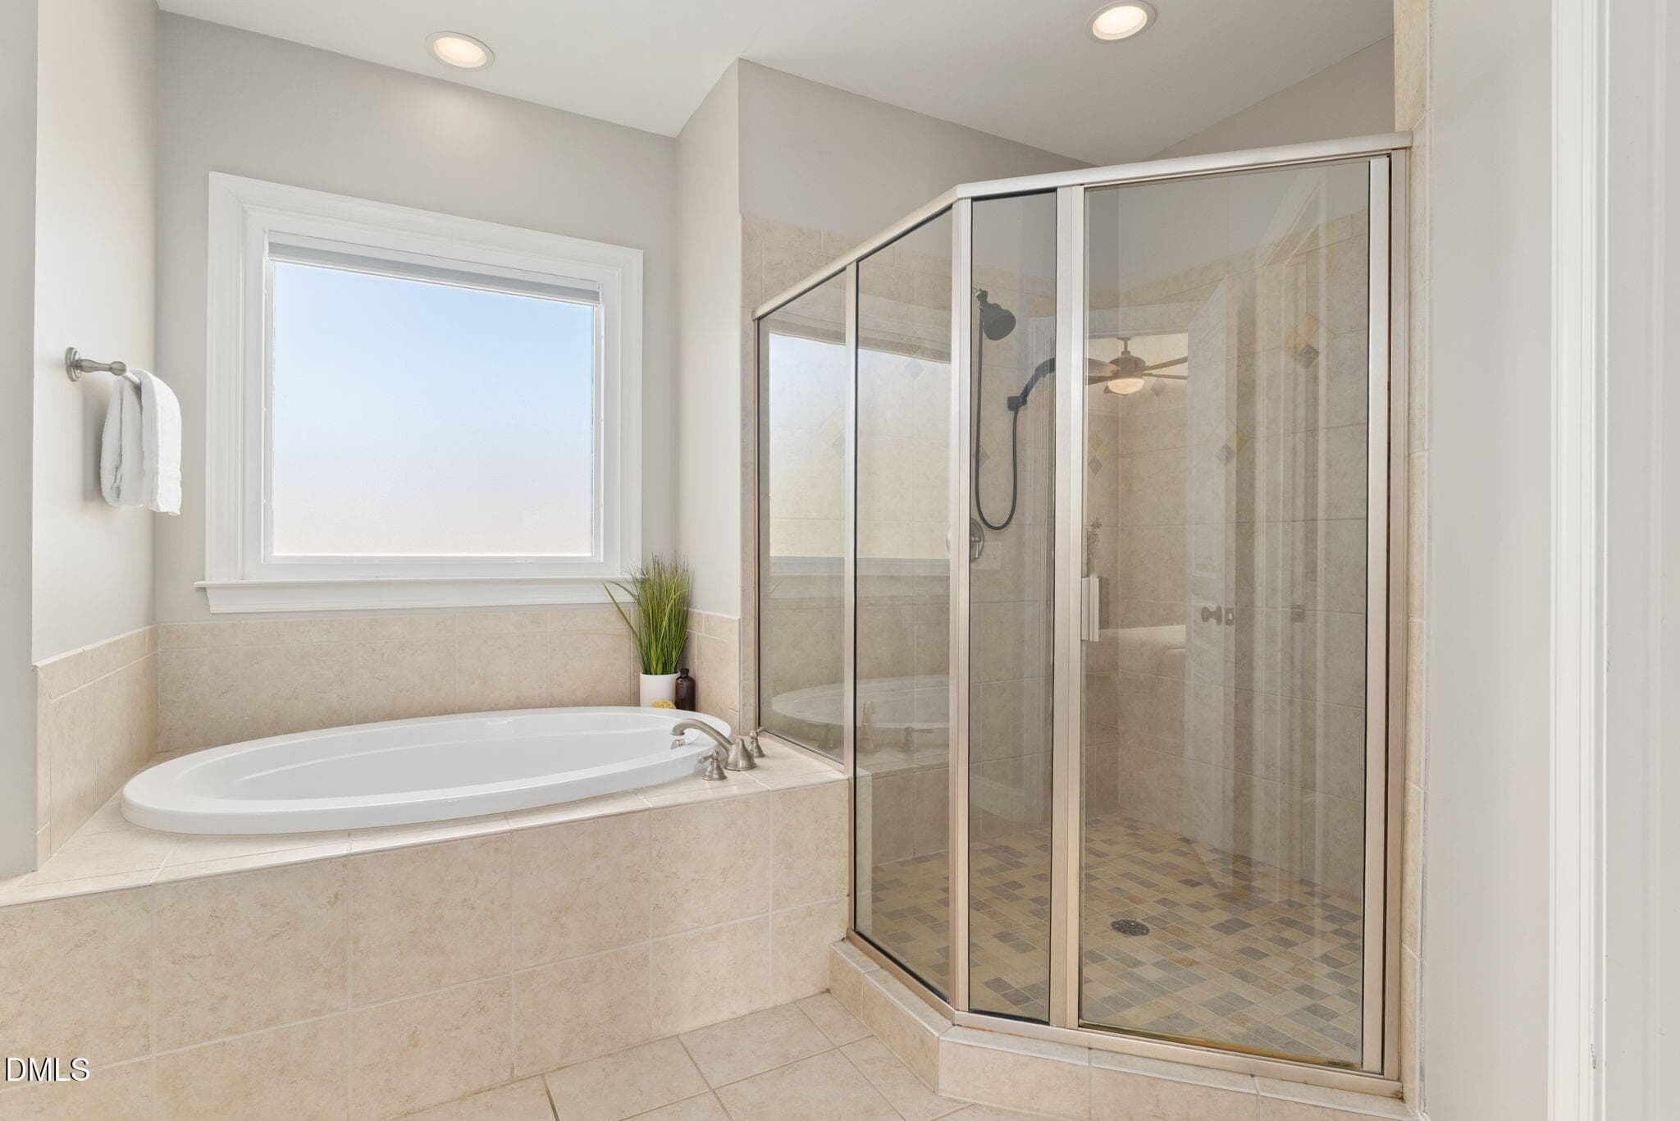
PrimaryBath1 - 1308 Palace Garden Way, Raleigh, NC 27603
PrimaryBath2 - 1308 Palace Garden Way, Raleigh, NC 27603
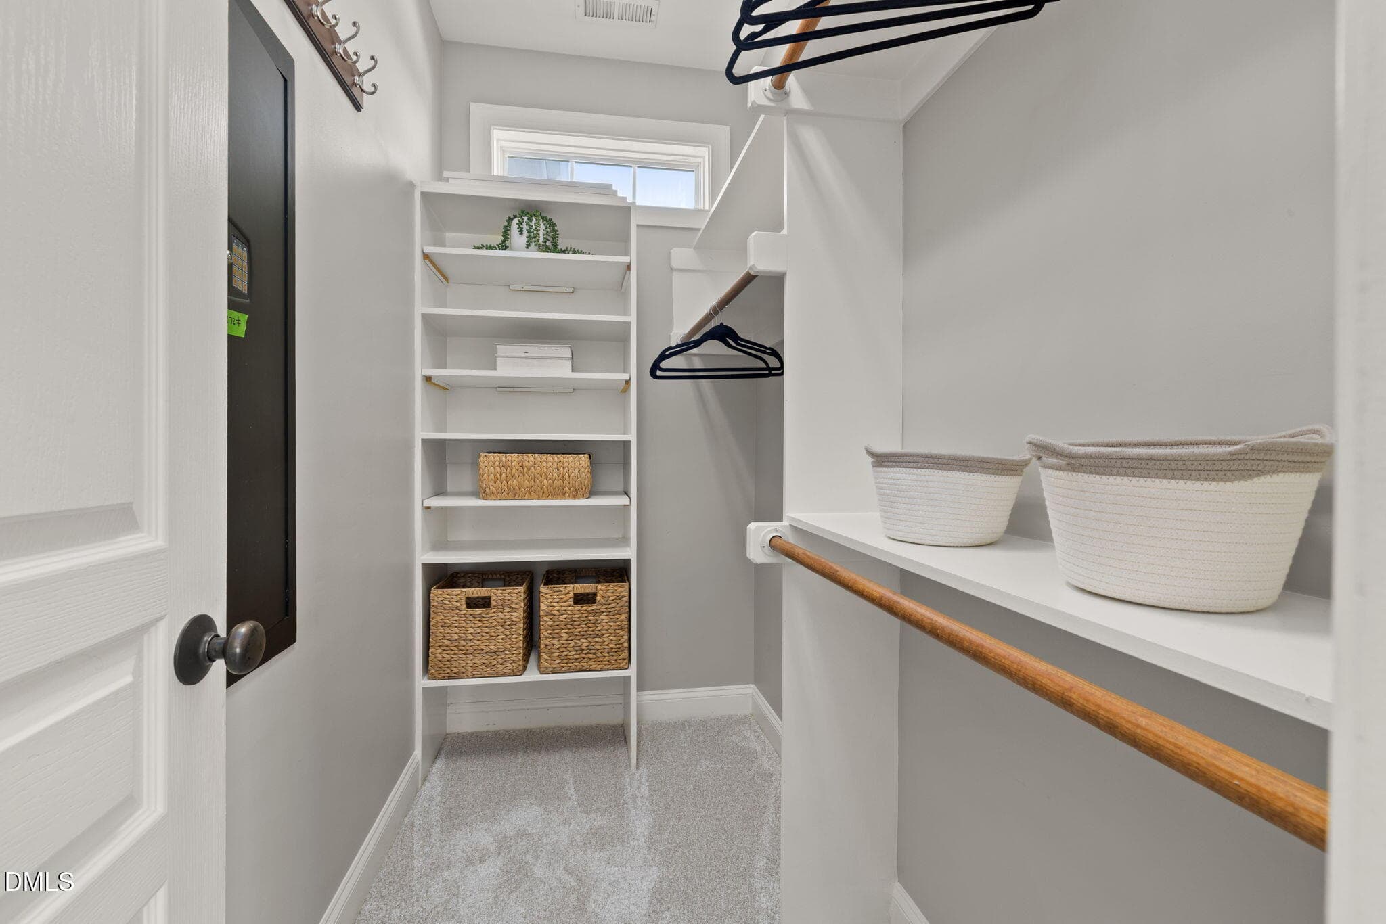
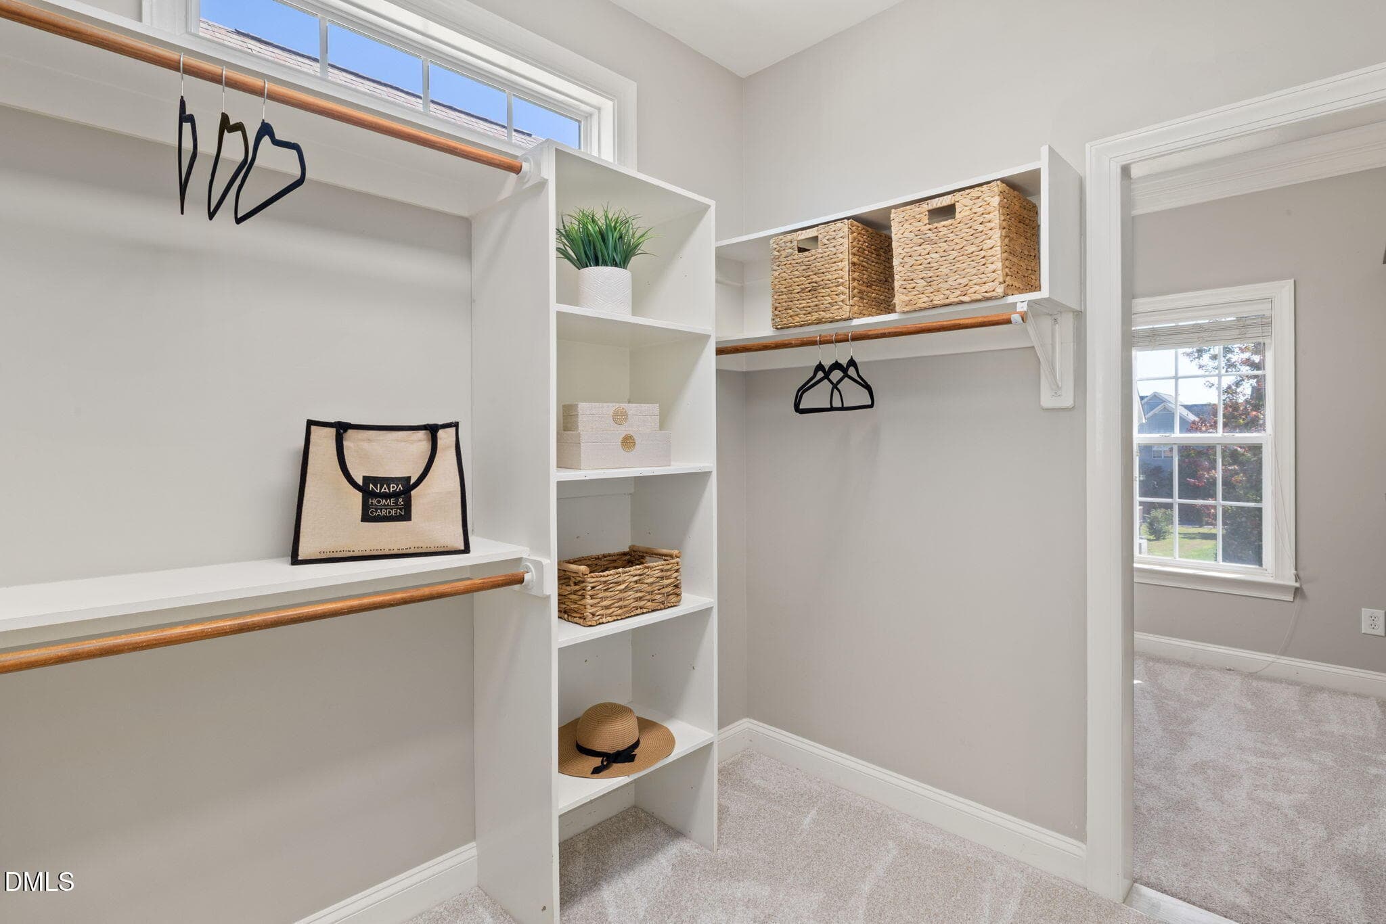
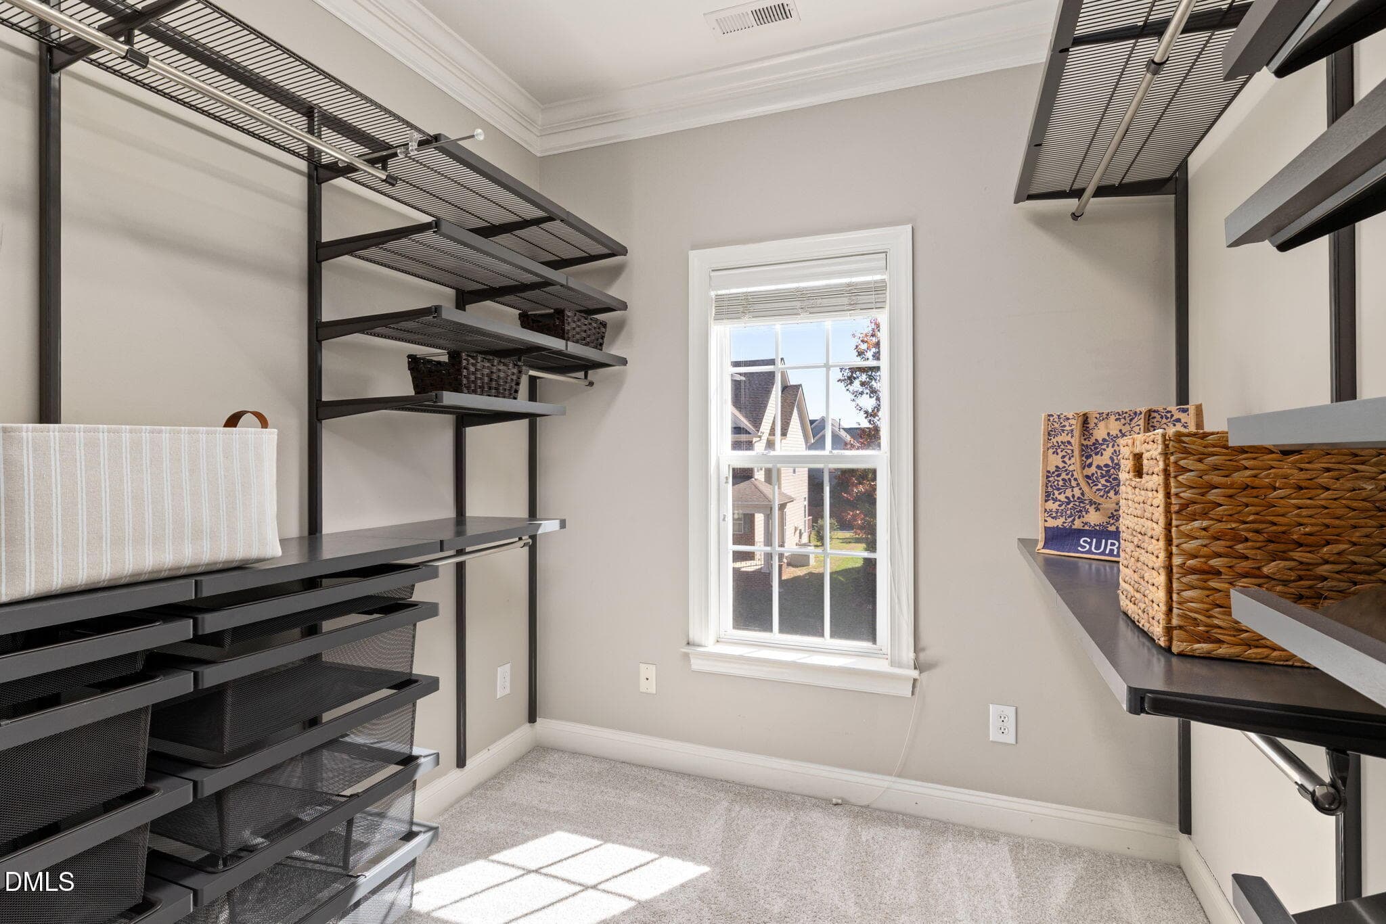
PrimaryCloset1 - 1308 Palace Garden Way, Raleigh, NC 27603
PrimaryCloset2 - 1308 Palace Garden Way, Raleigh, NC 27603
PrimaryCloset3 - 1308 Palace Garden Way, Raleigh, NC 27603
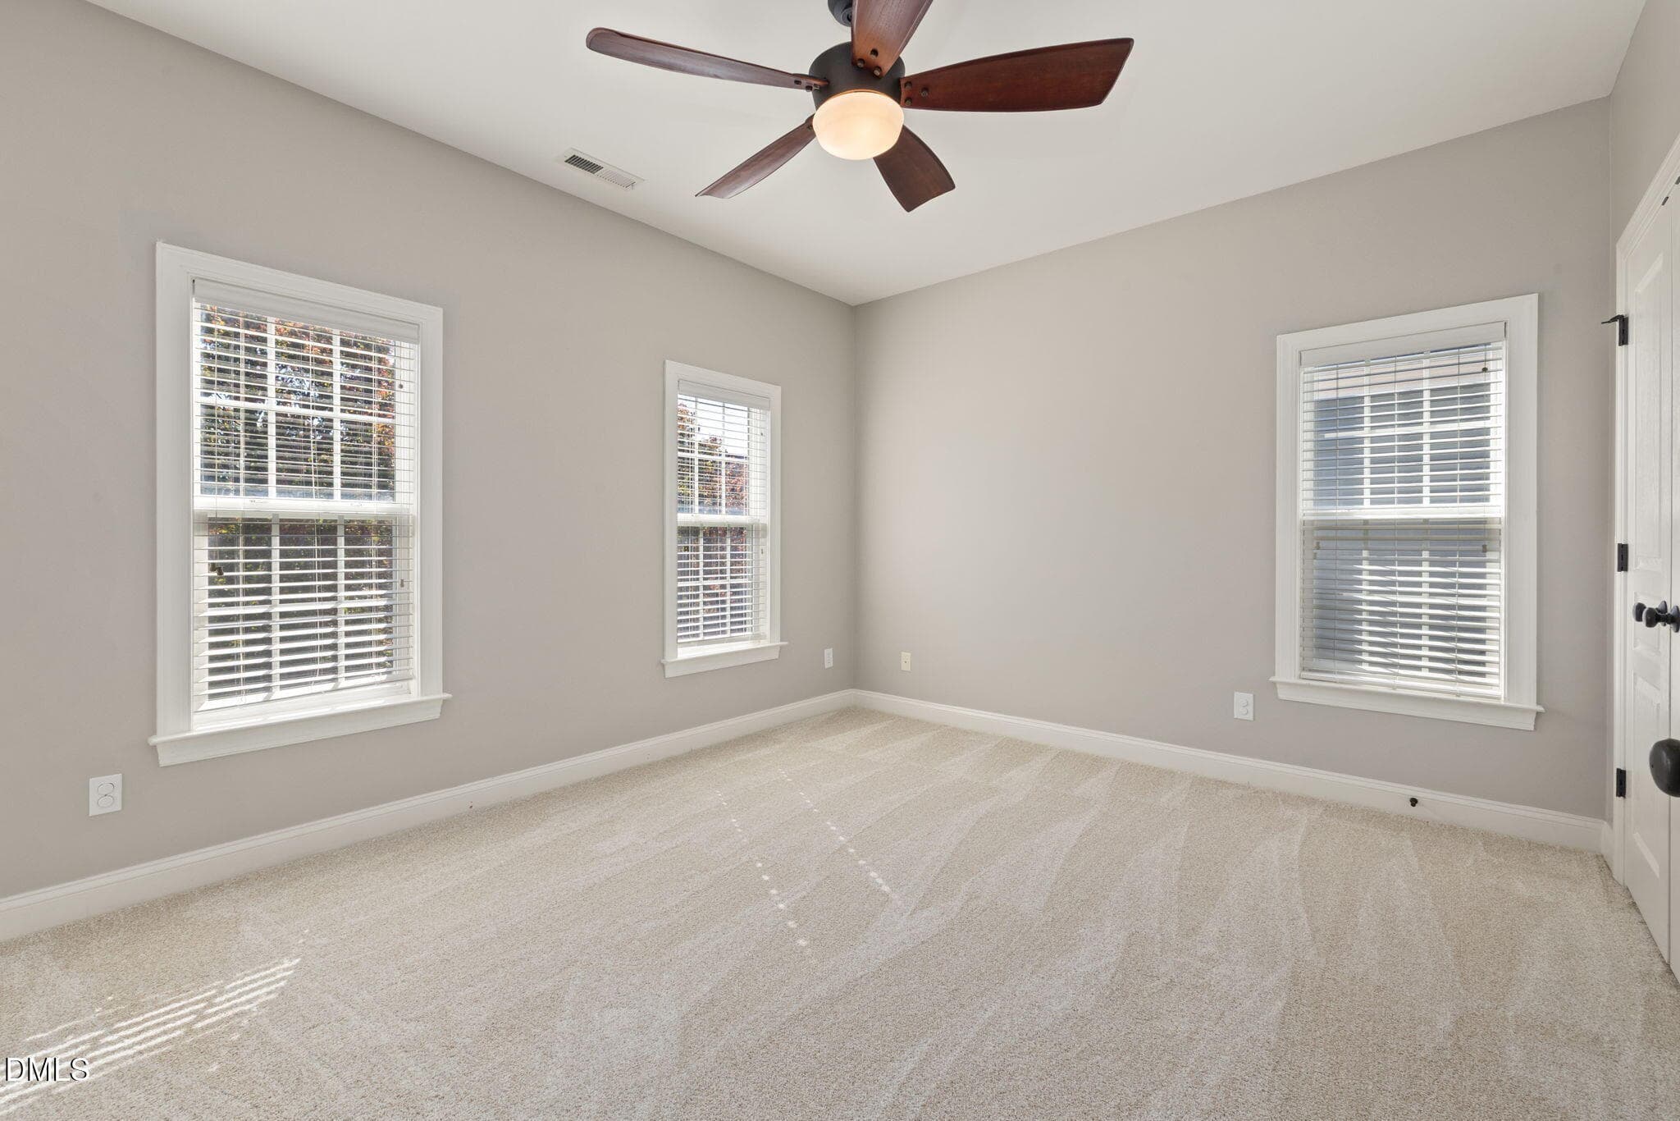
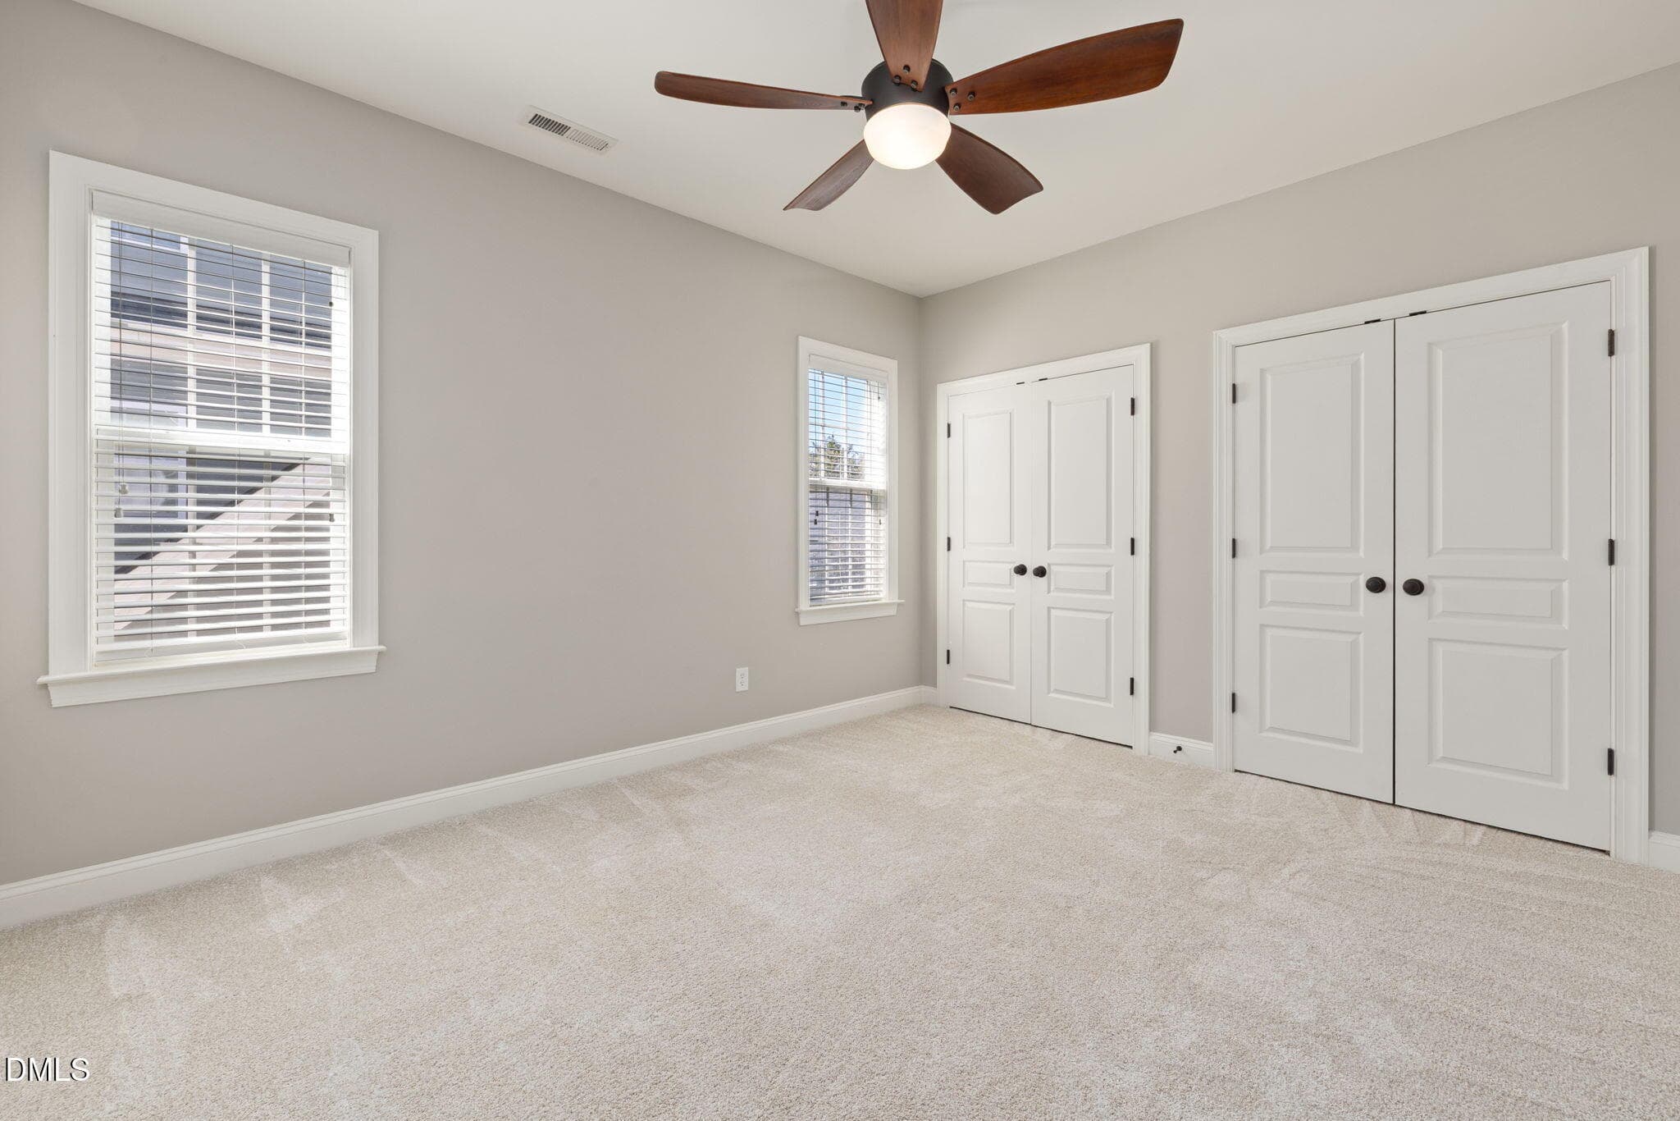
Bedroom2 - 1308 Palace Garden Way, Raleigh, NC 27603
Bedroom3 - 1308 Palace Garden Way, Raleigh, NC 27603
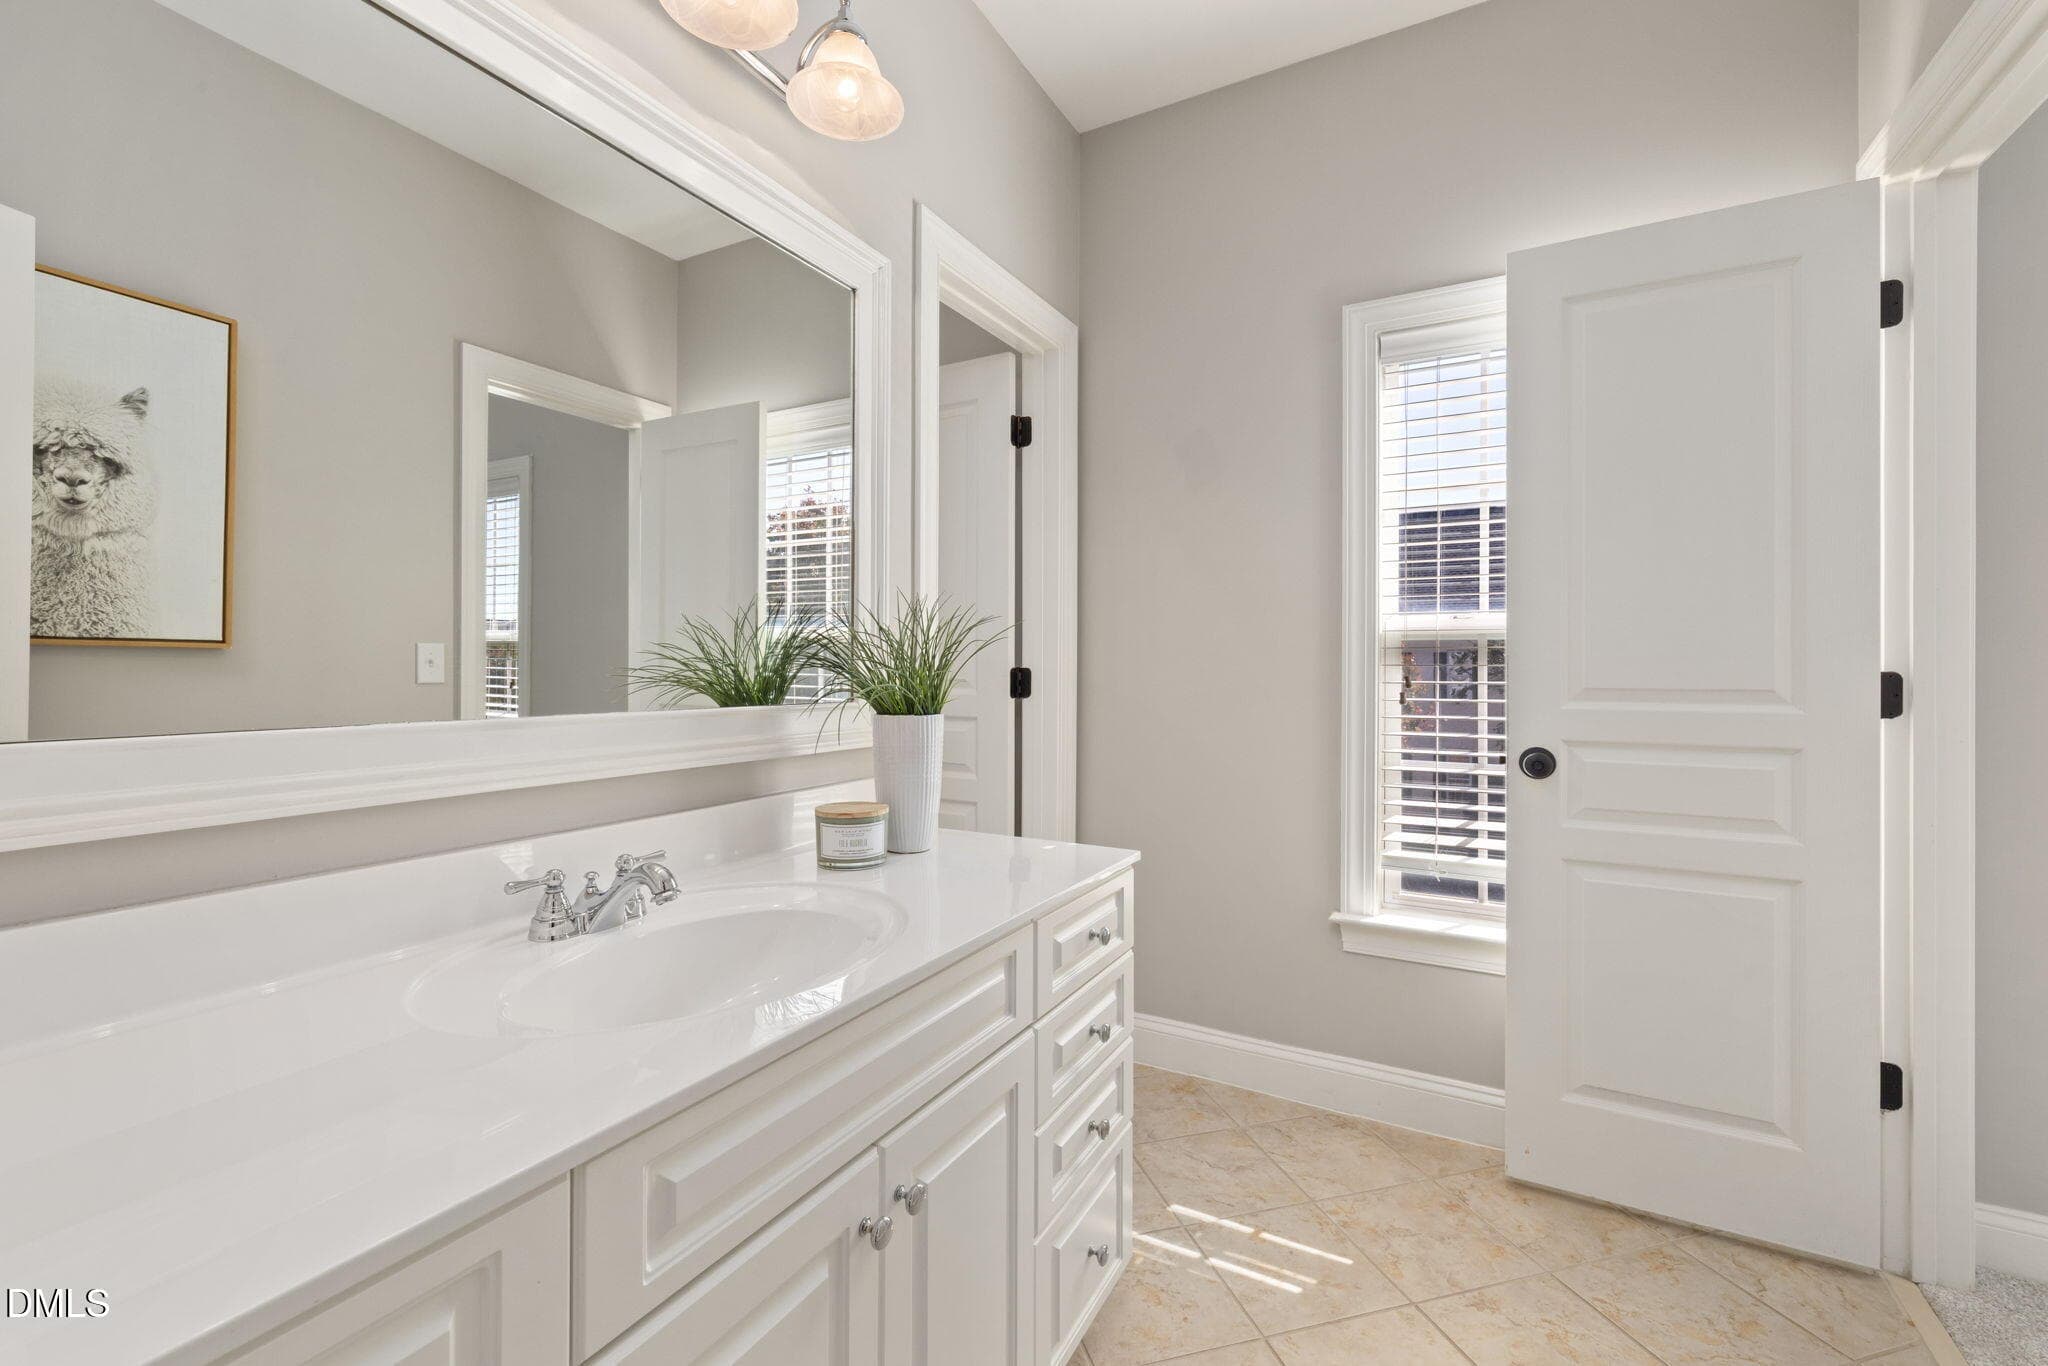
HallBath - 1308 Palace Garden Way, Raleigh, NC 27603
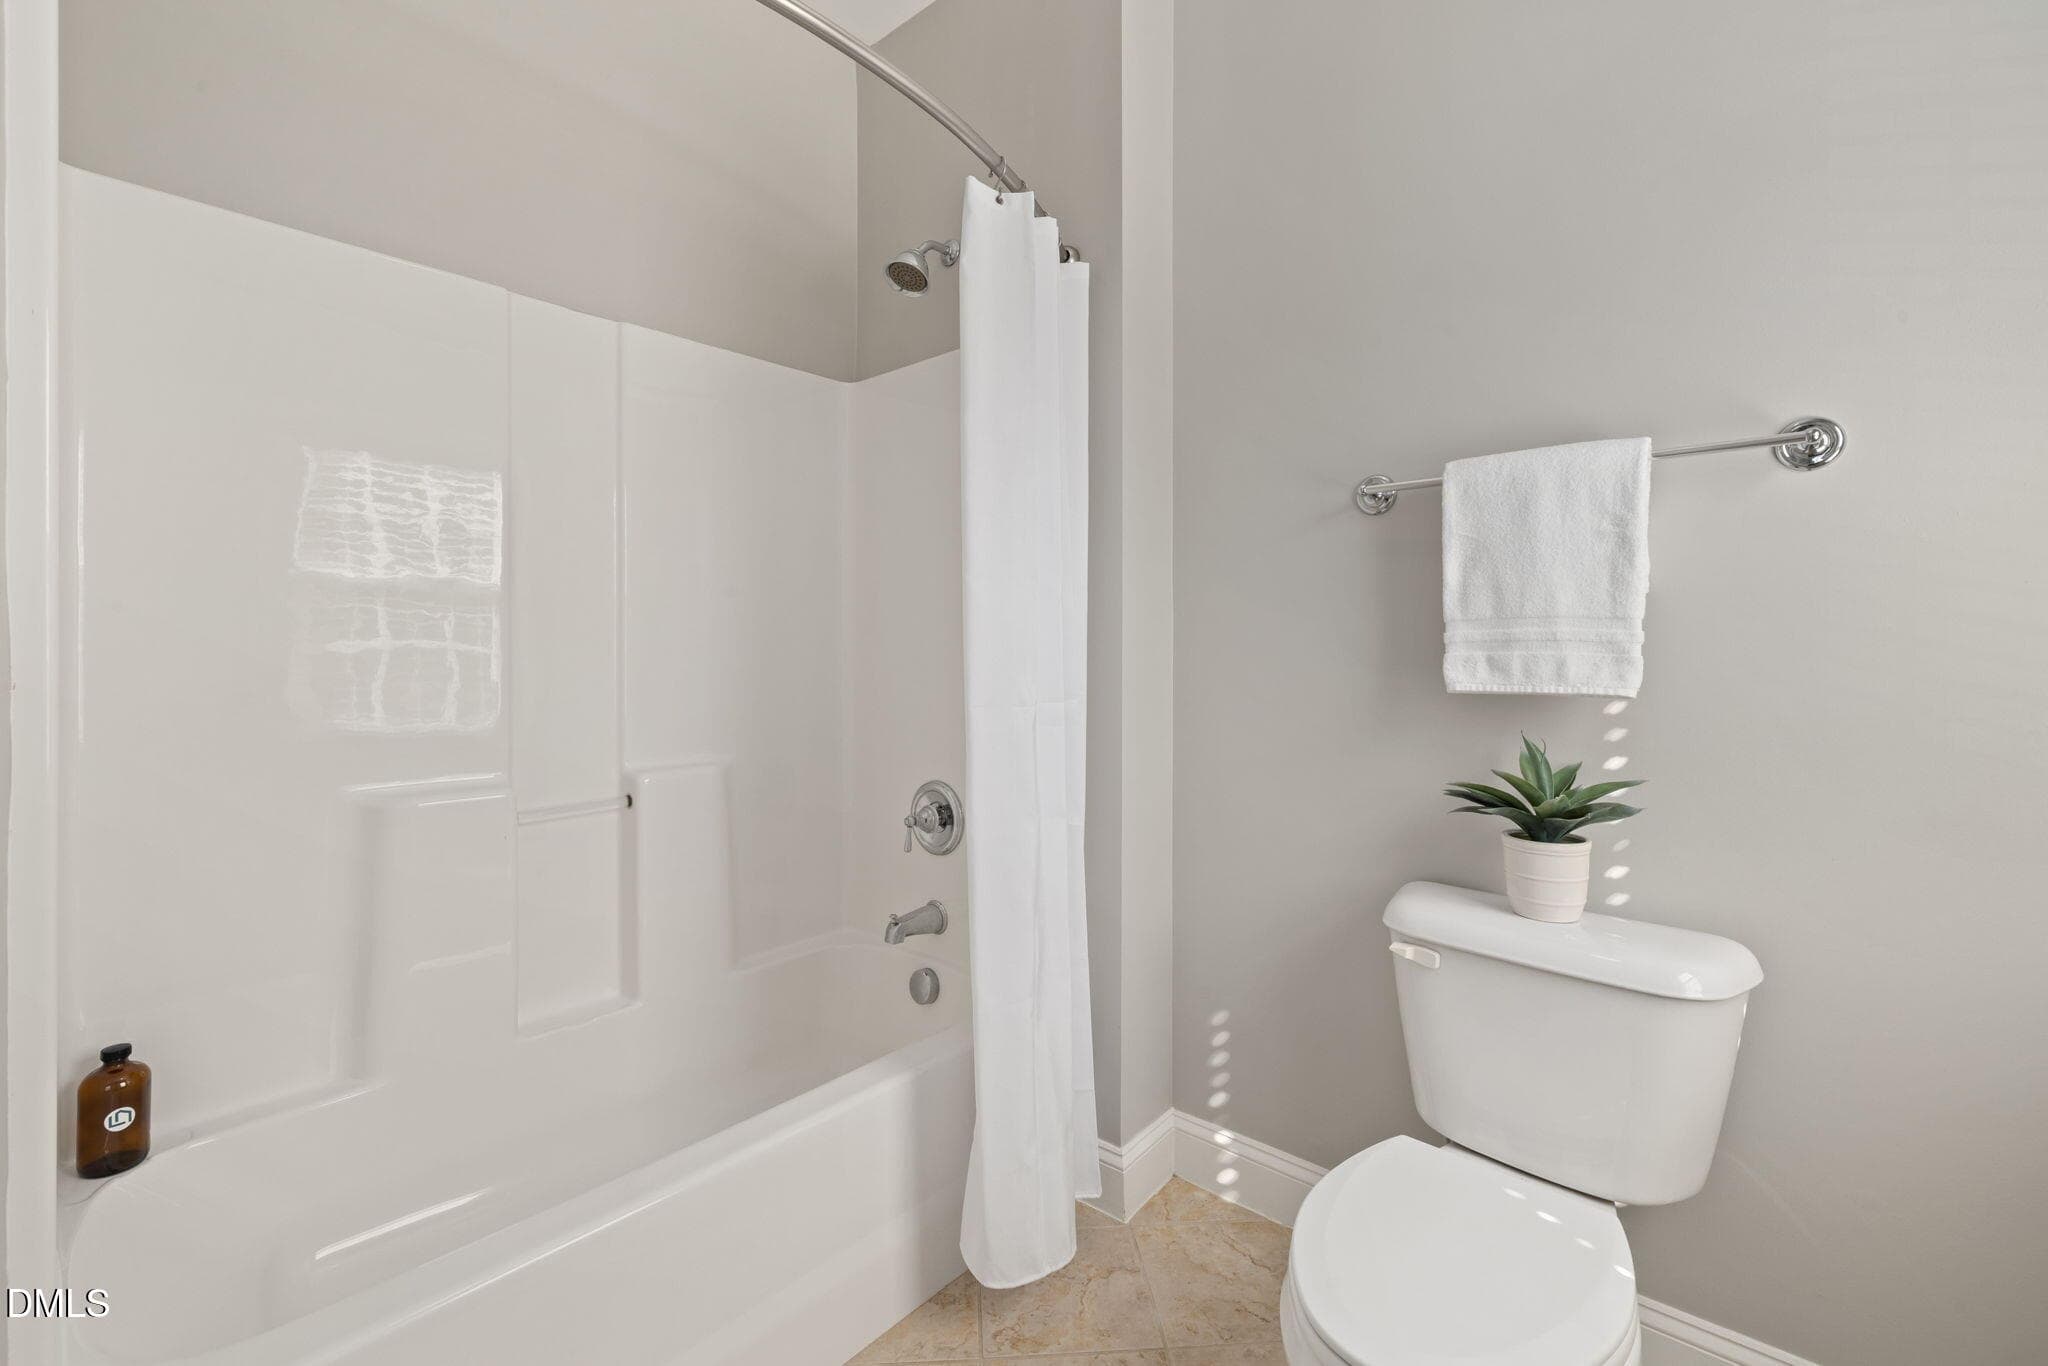
HallBathTub - 1308 Palace Garden Way, Raleigh, NC 27603
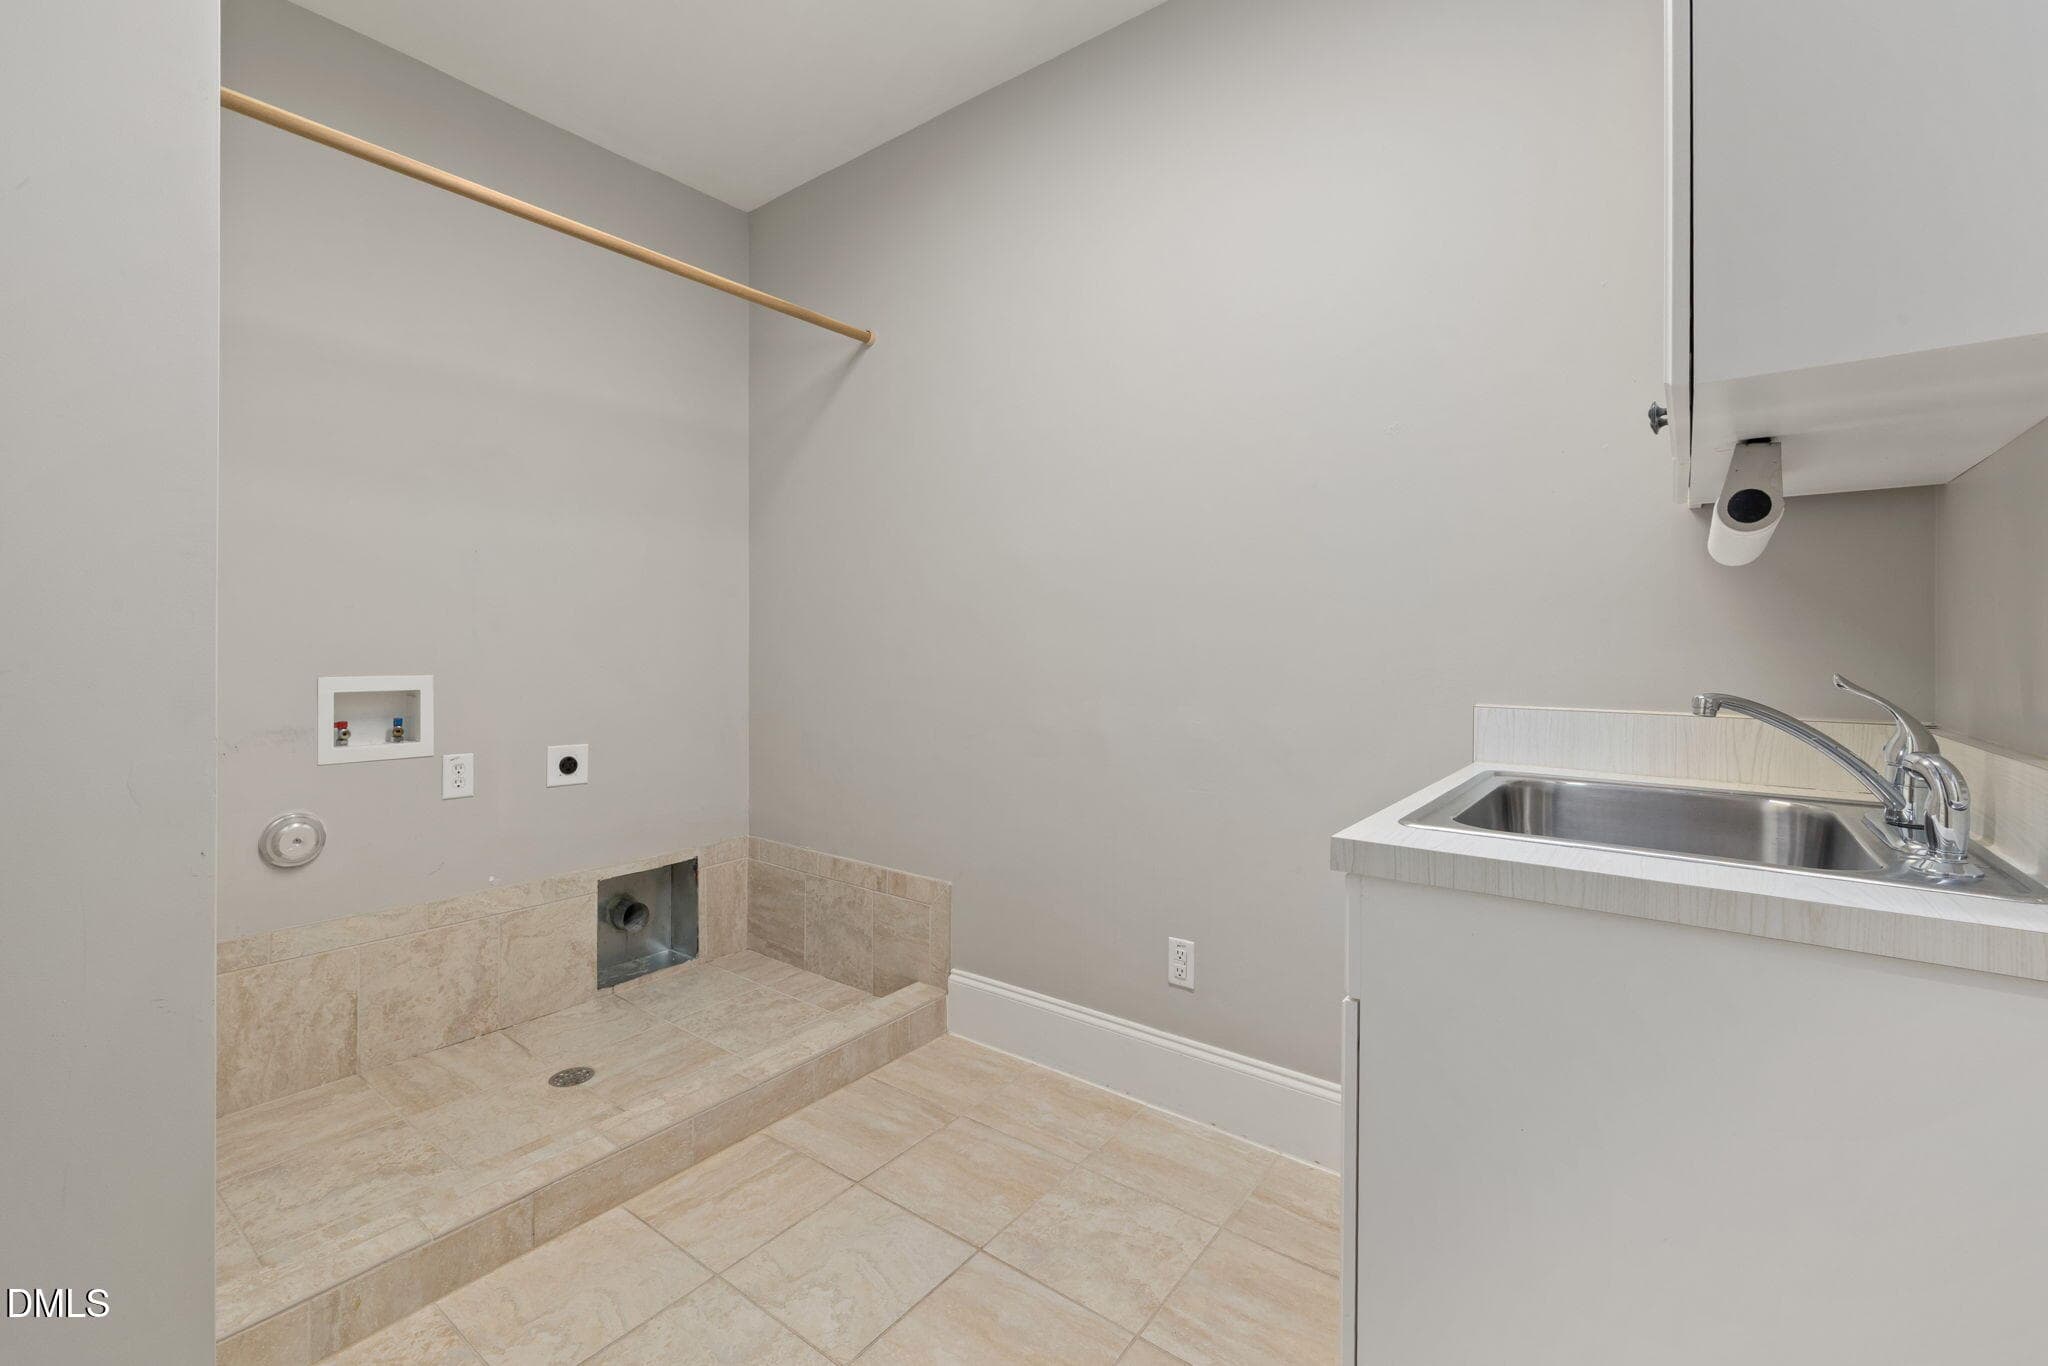
Laundry - 1308 Palace Garden Way, Raleigh, NC 27603
BonusRoom2 - 1308 Palace Garden Way, Raleigh, NC 27603
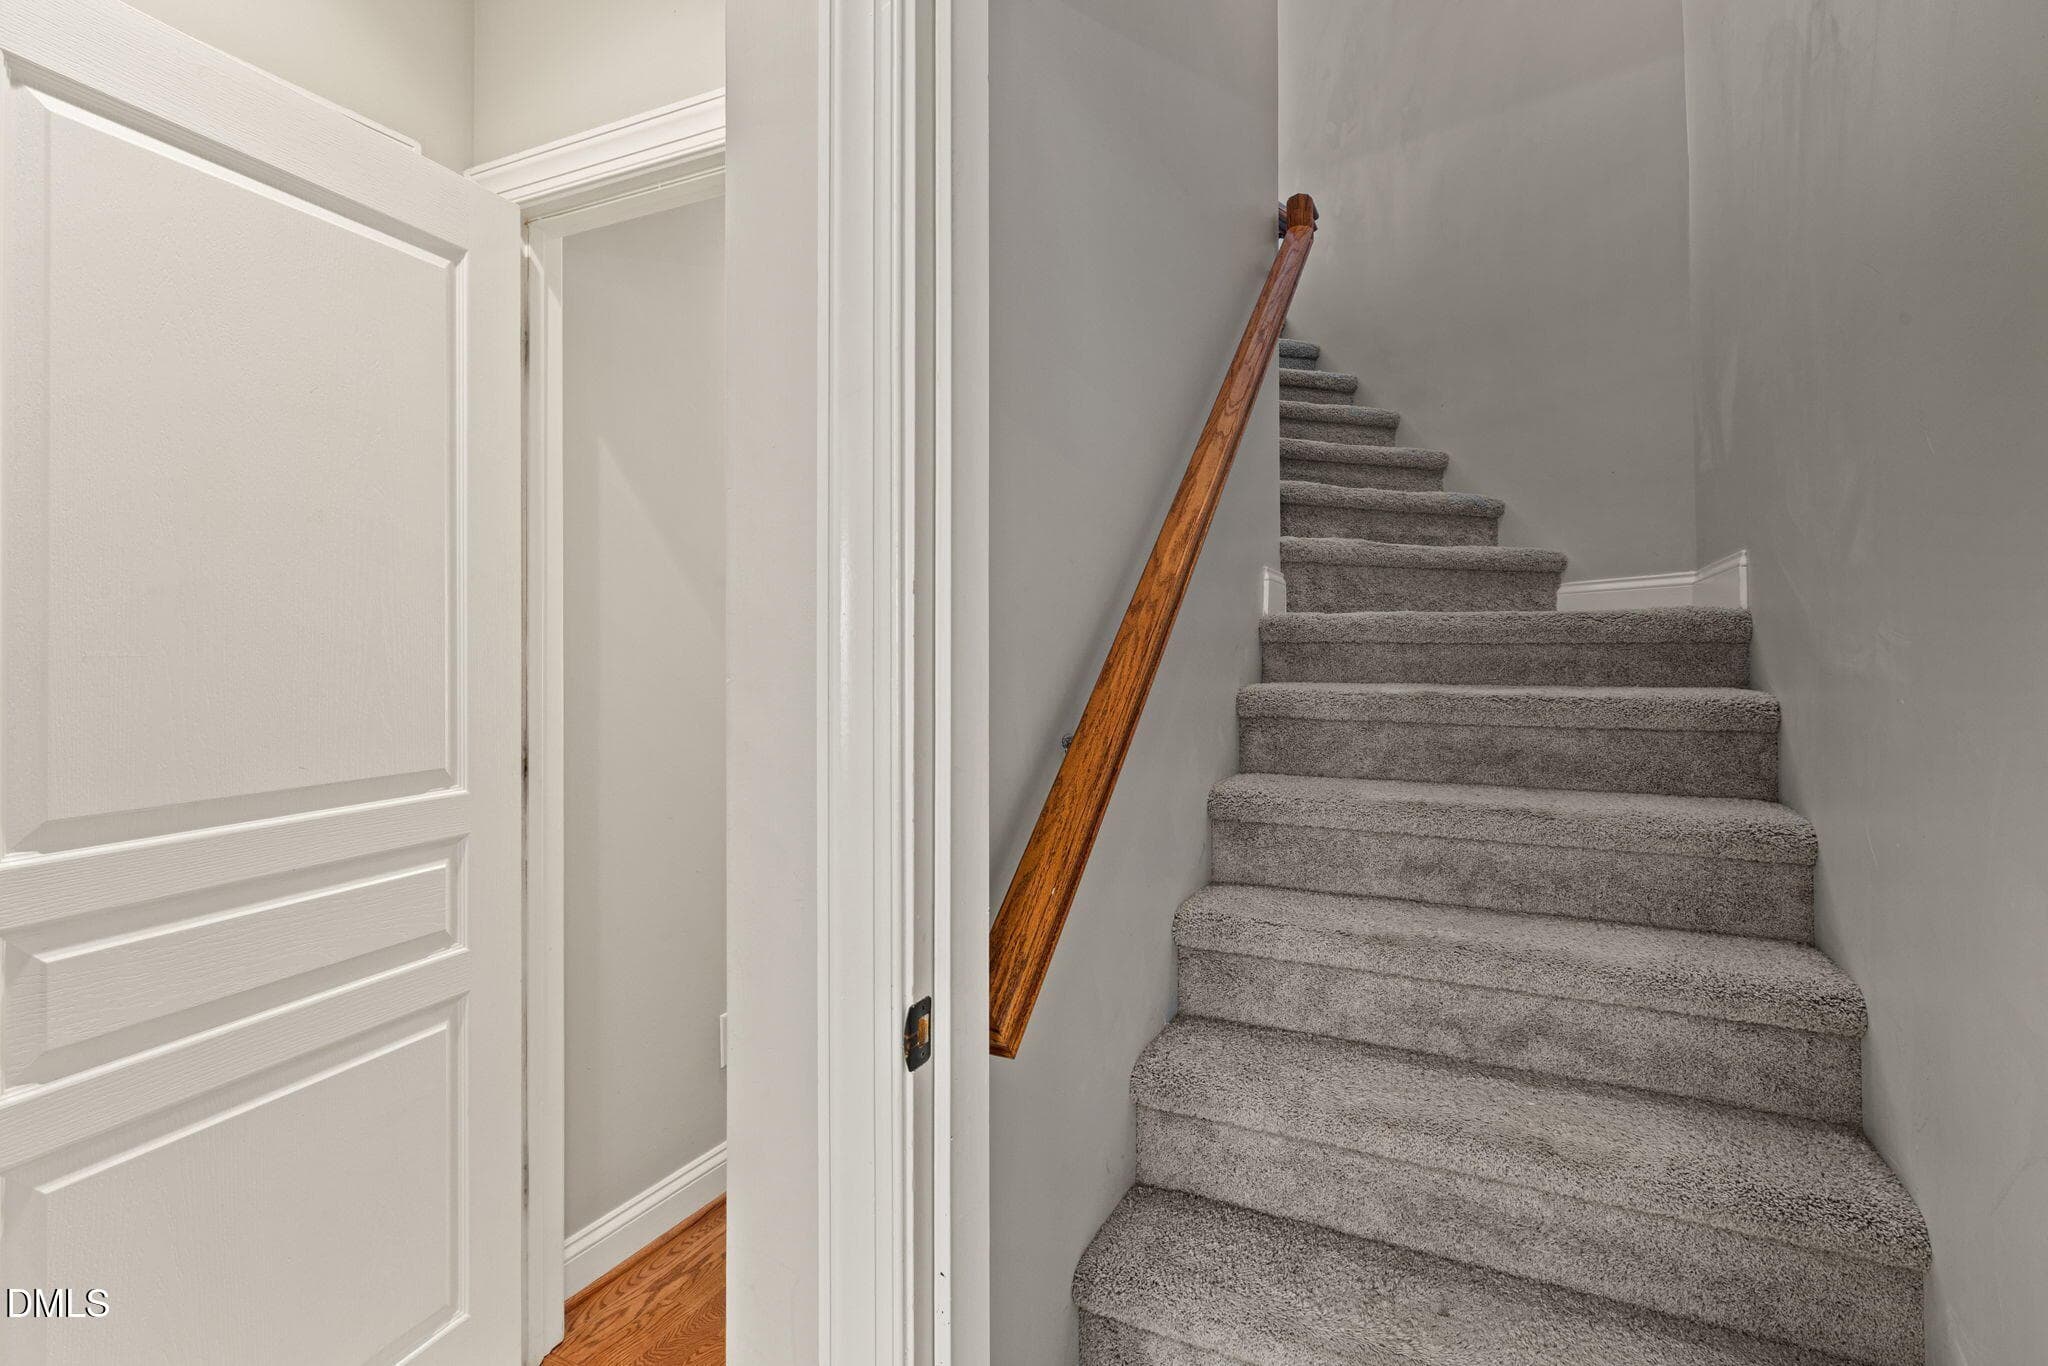
AtticStair - 1308 Palace Garden Way, Raleigh, NC 27603
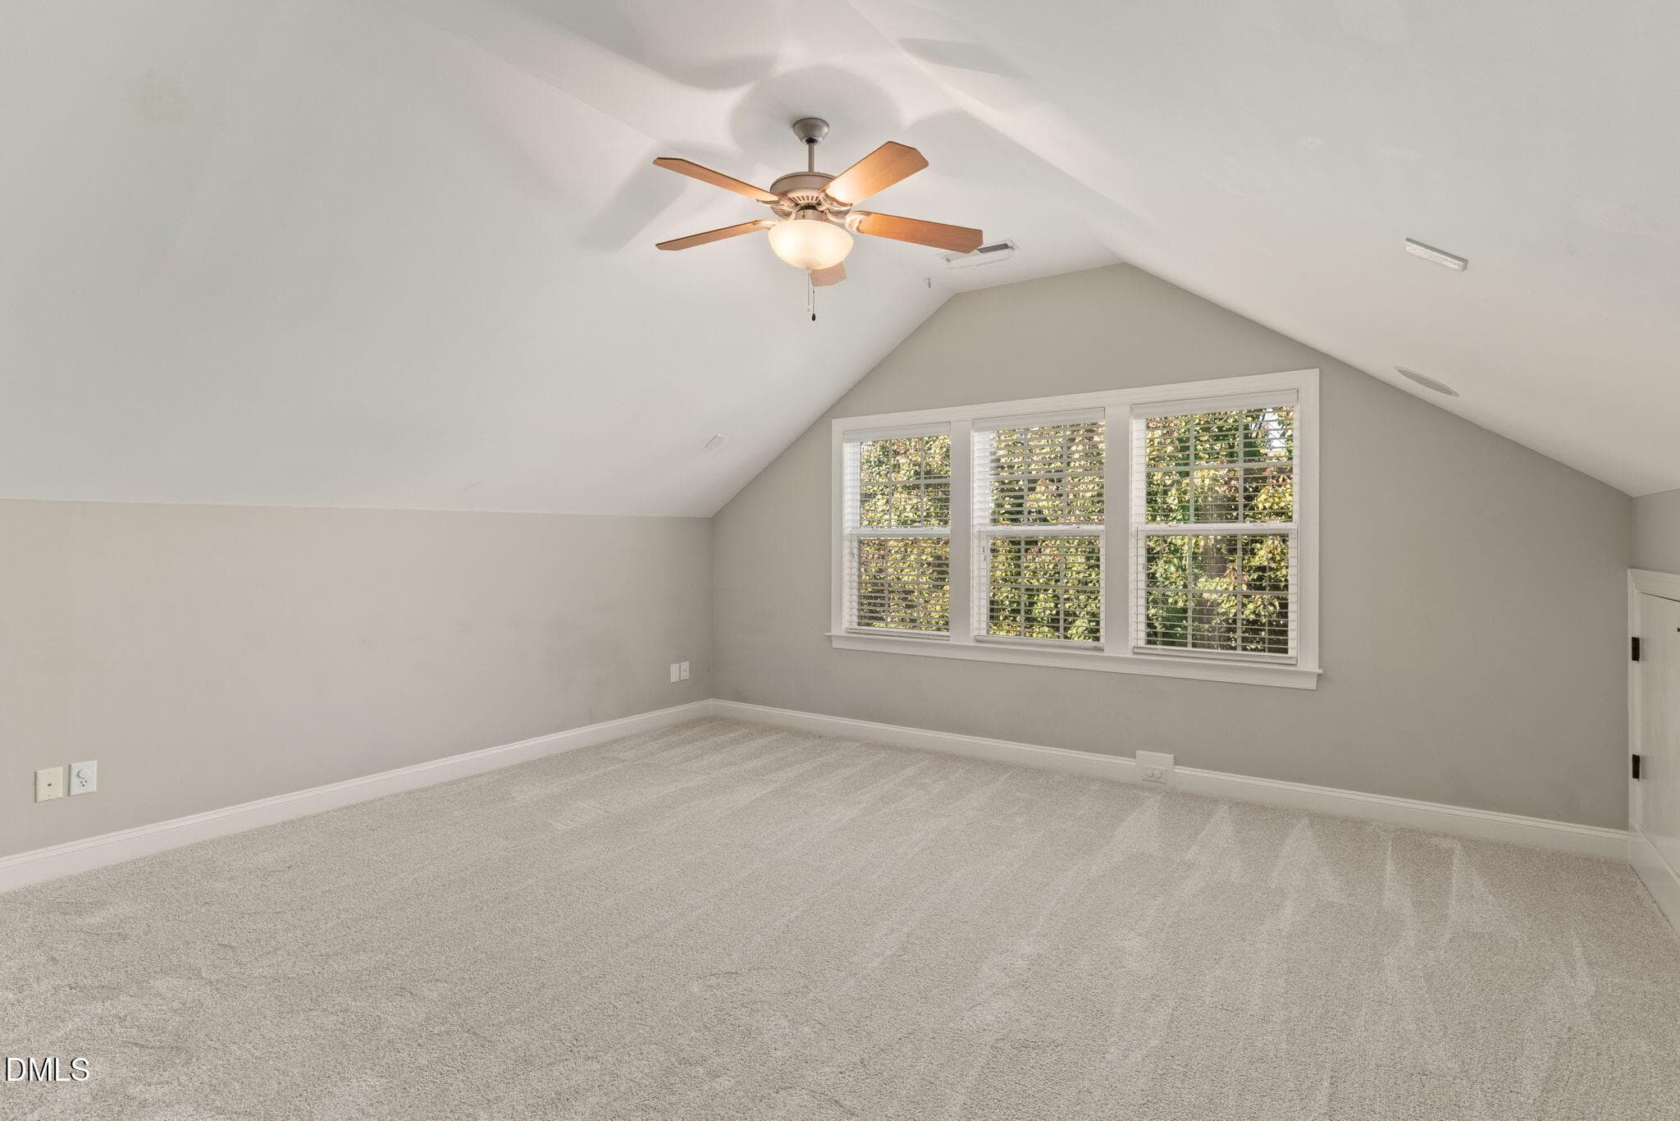
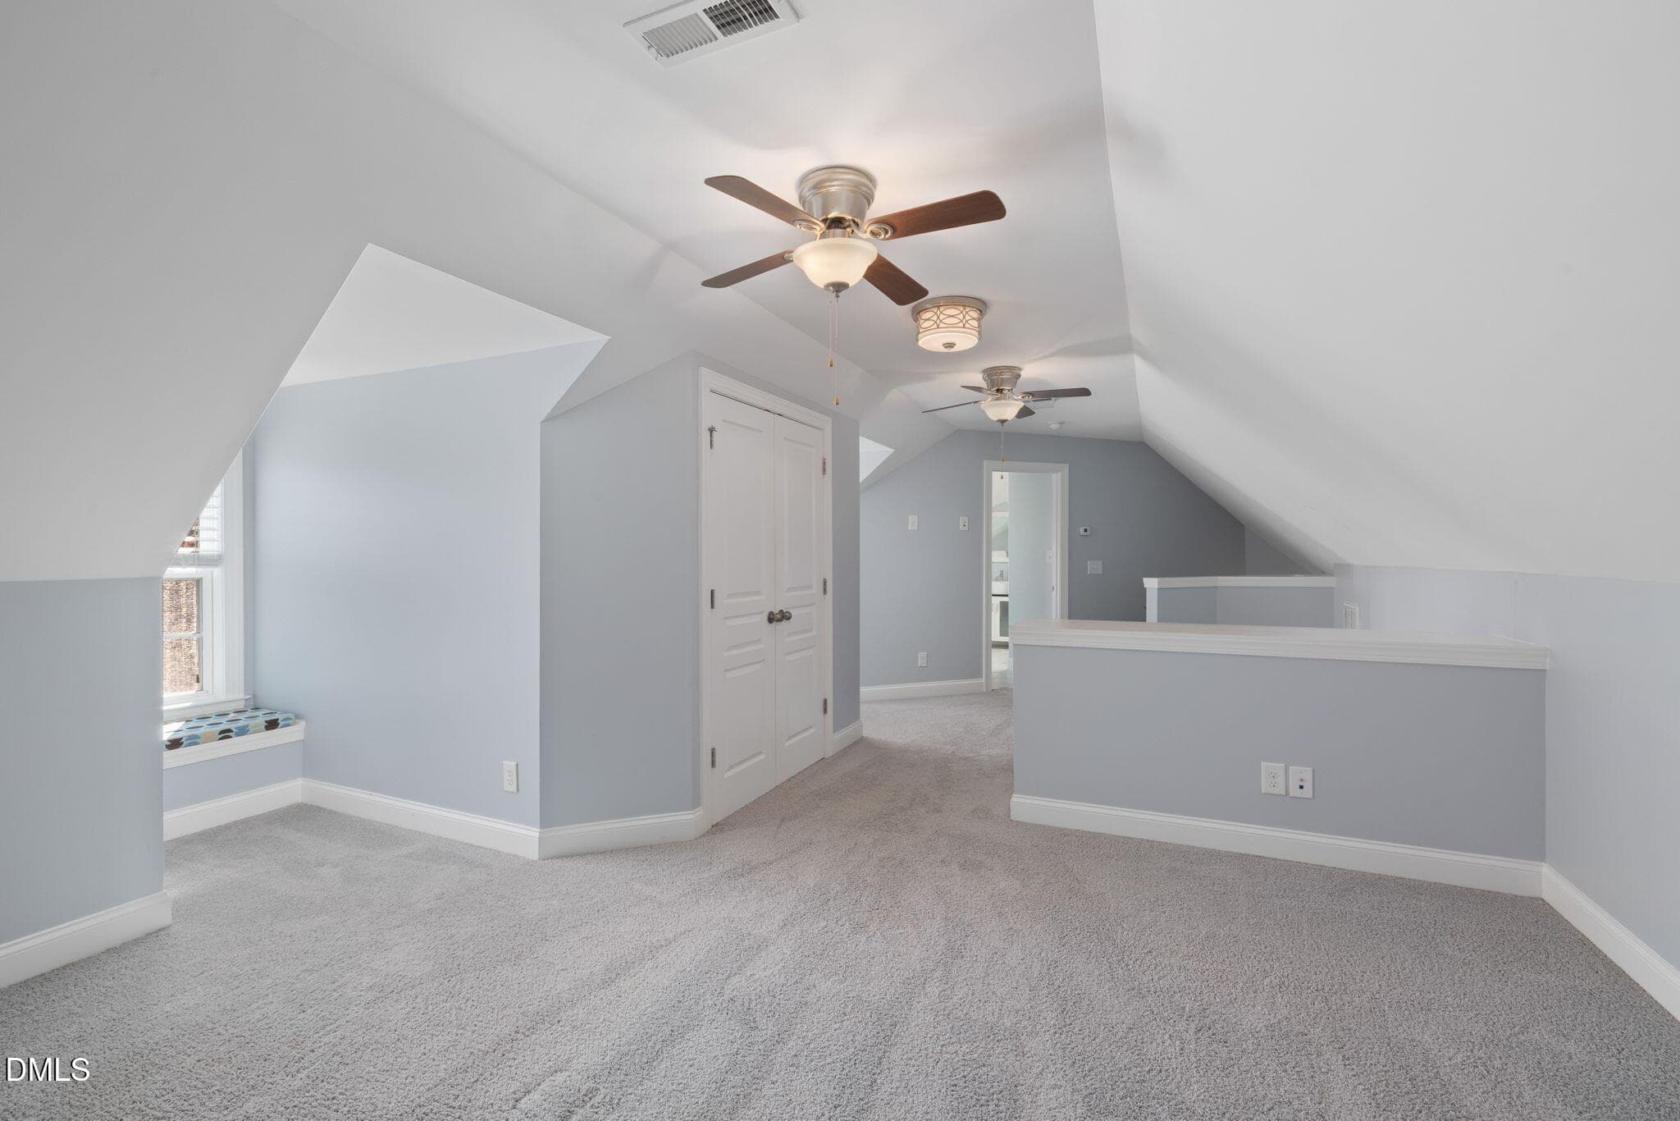
AtticRoom - 1308 Palace Garden Way, Raleigh, NC 27603
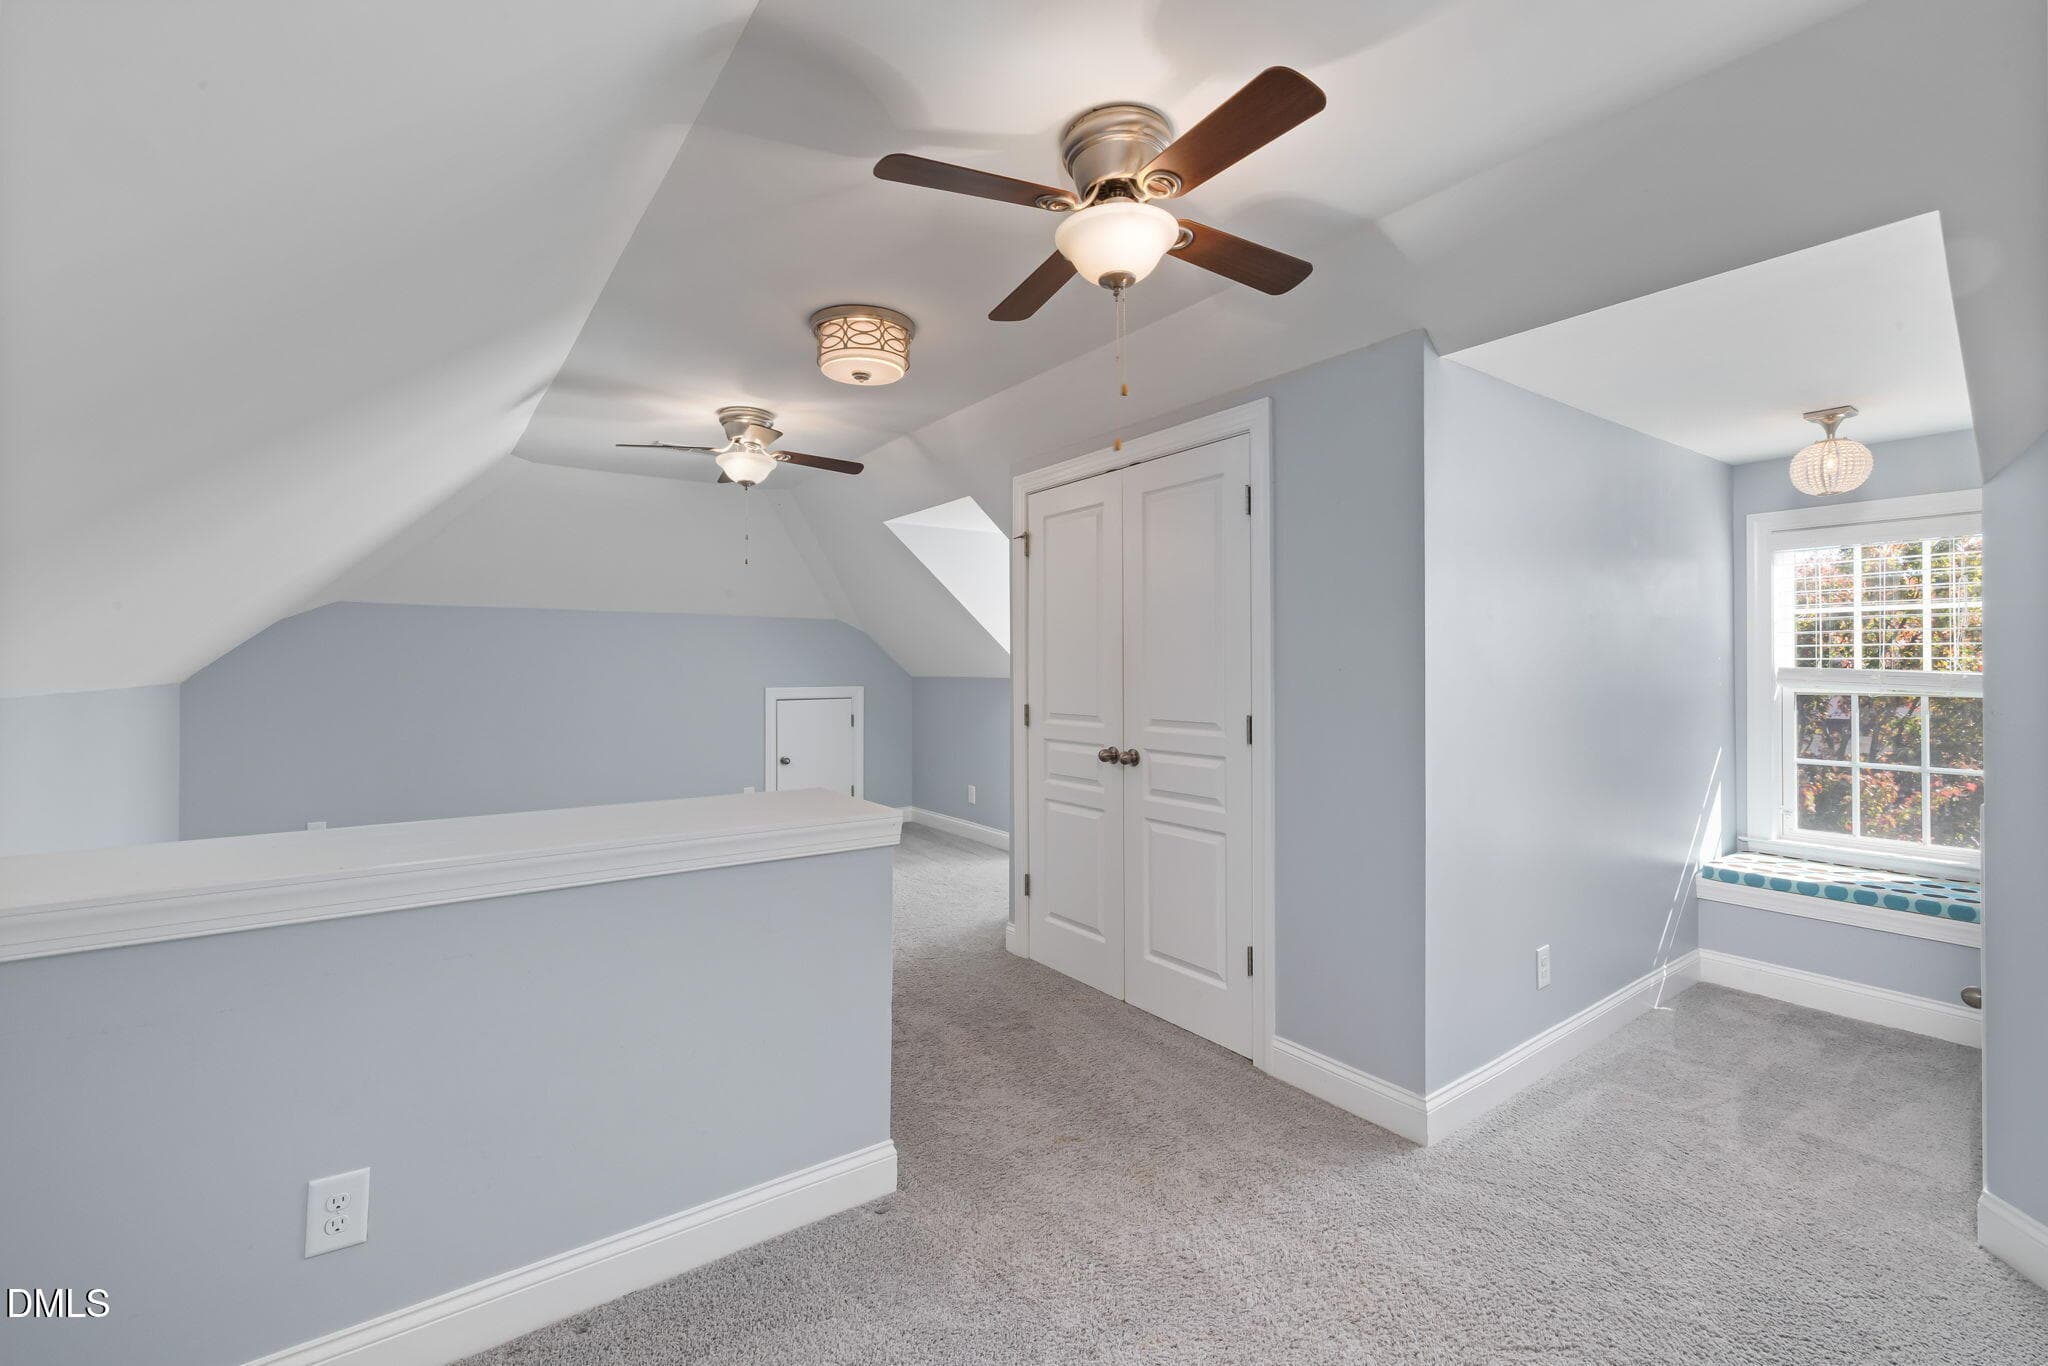
AtticRoom2 - 1308 Palace Garden Way, Raleigh, NC 27603
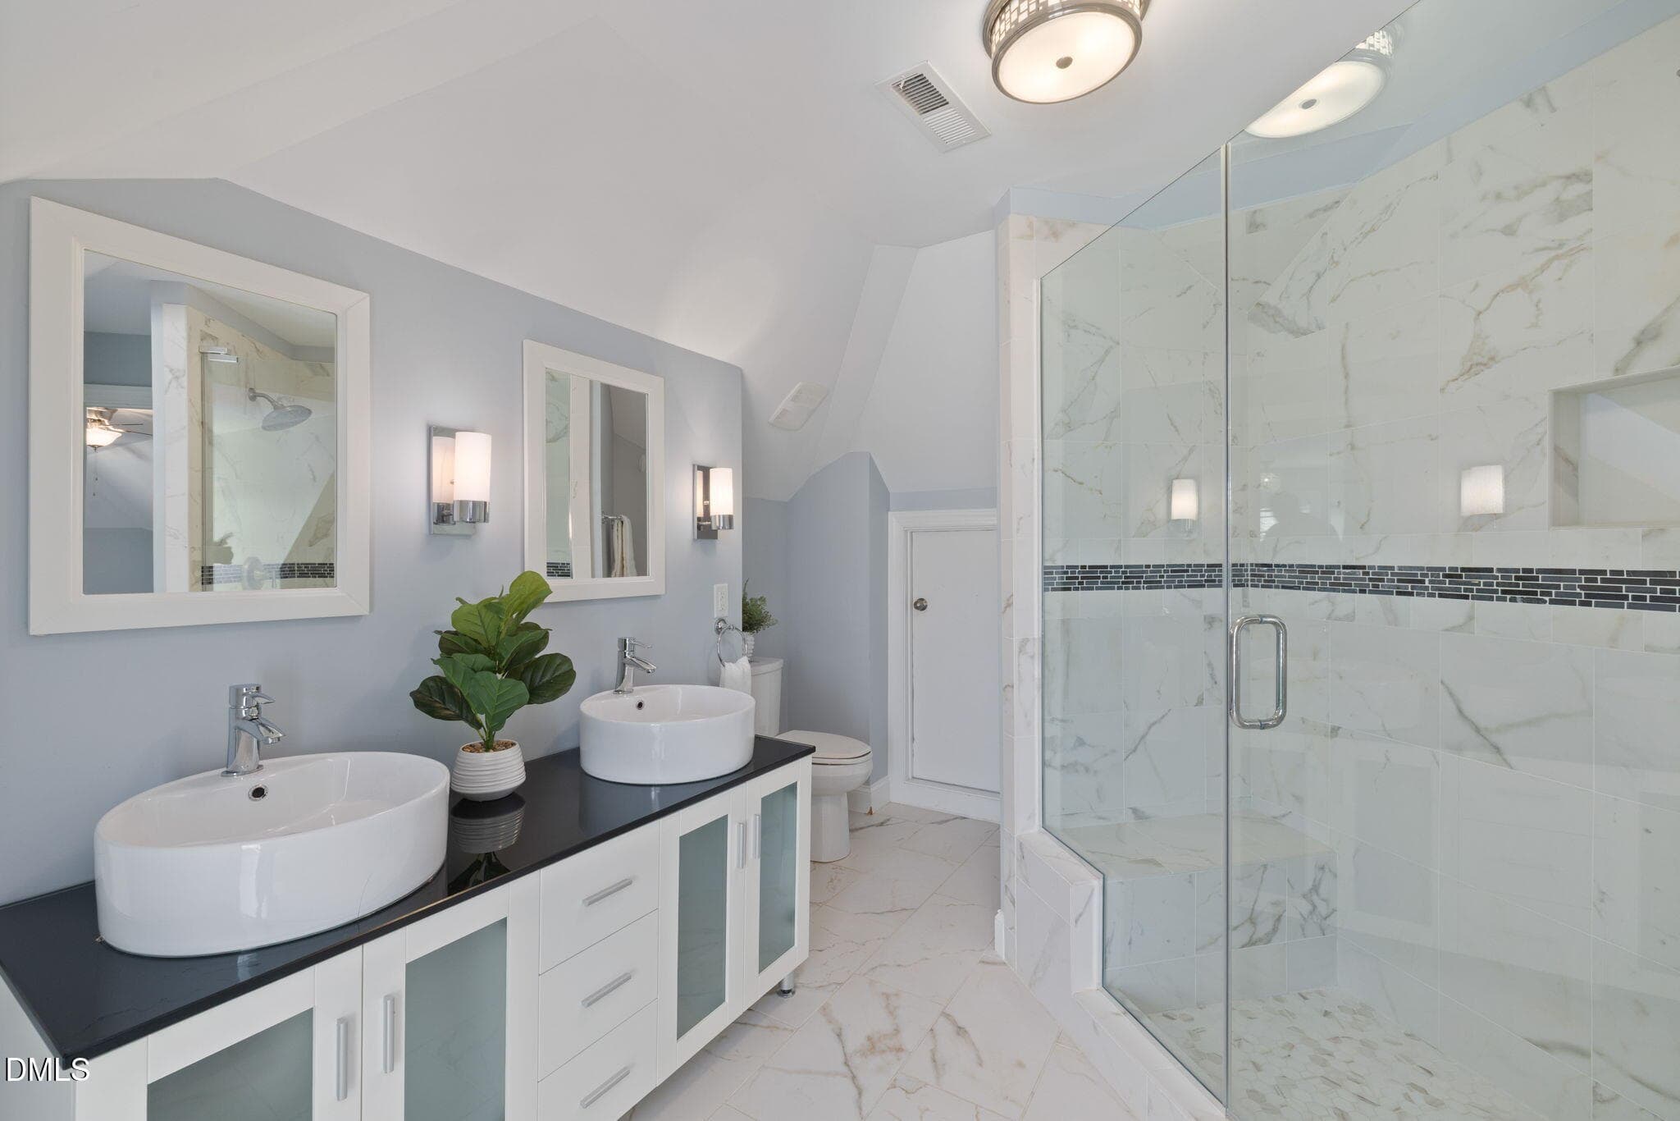
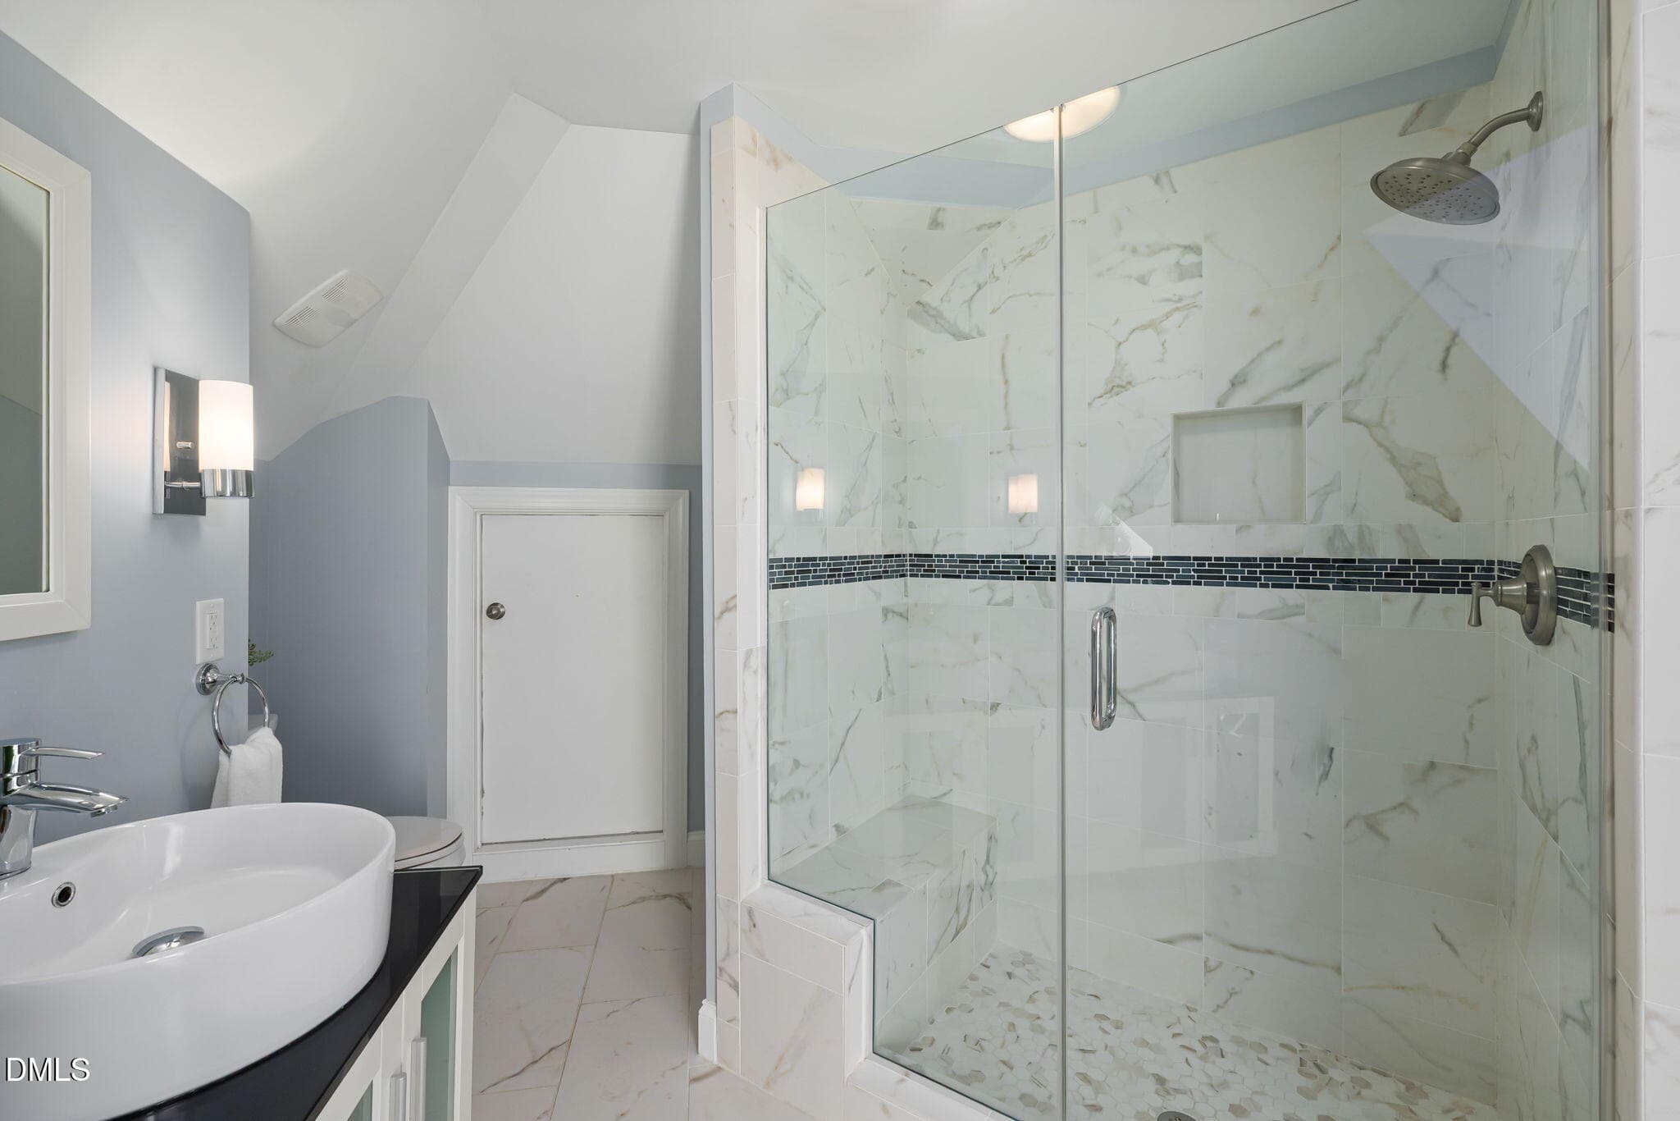
AtticBath - 1308 Palace Garden Way, Raleigh, NC 27603
AtticBath2 - 1308 Palace Garden Way, Raleigh, NC 27603
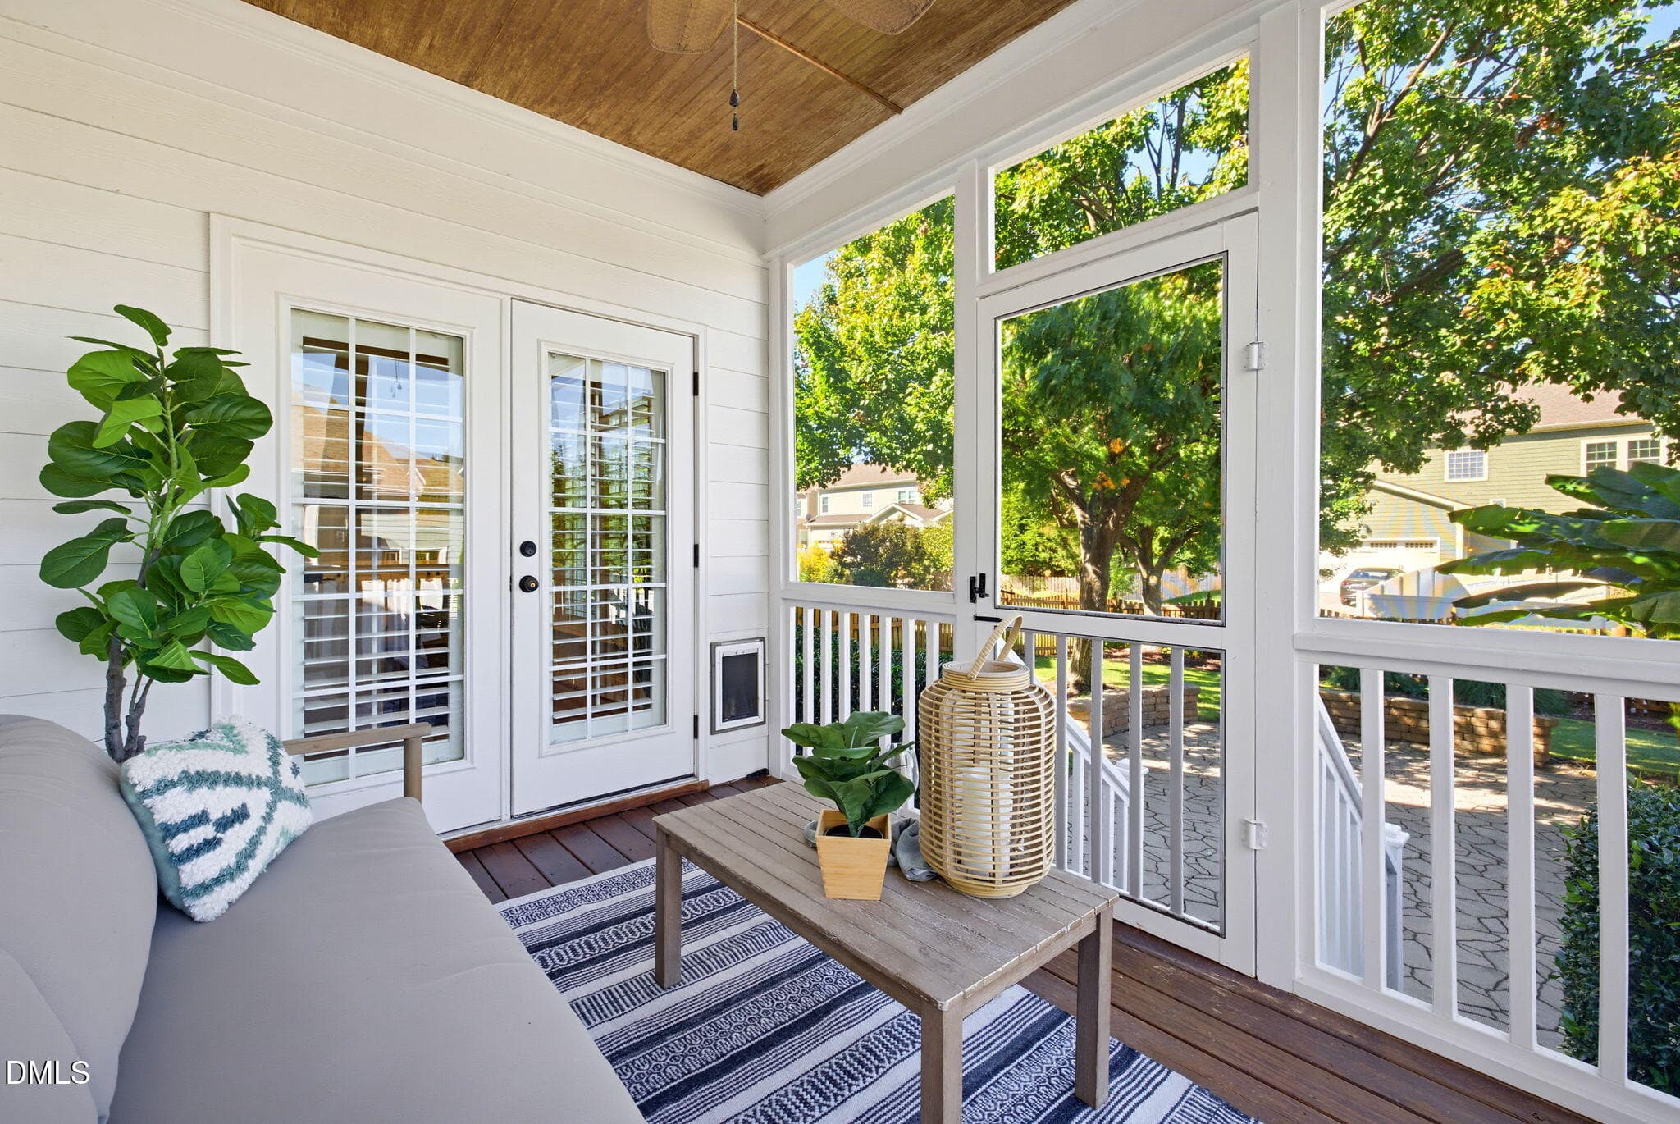
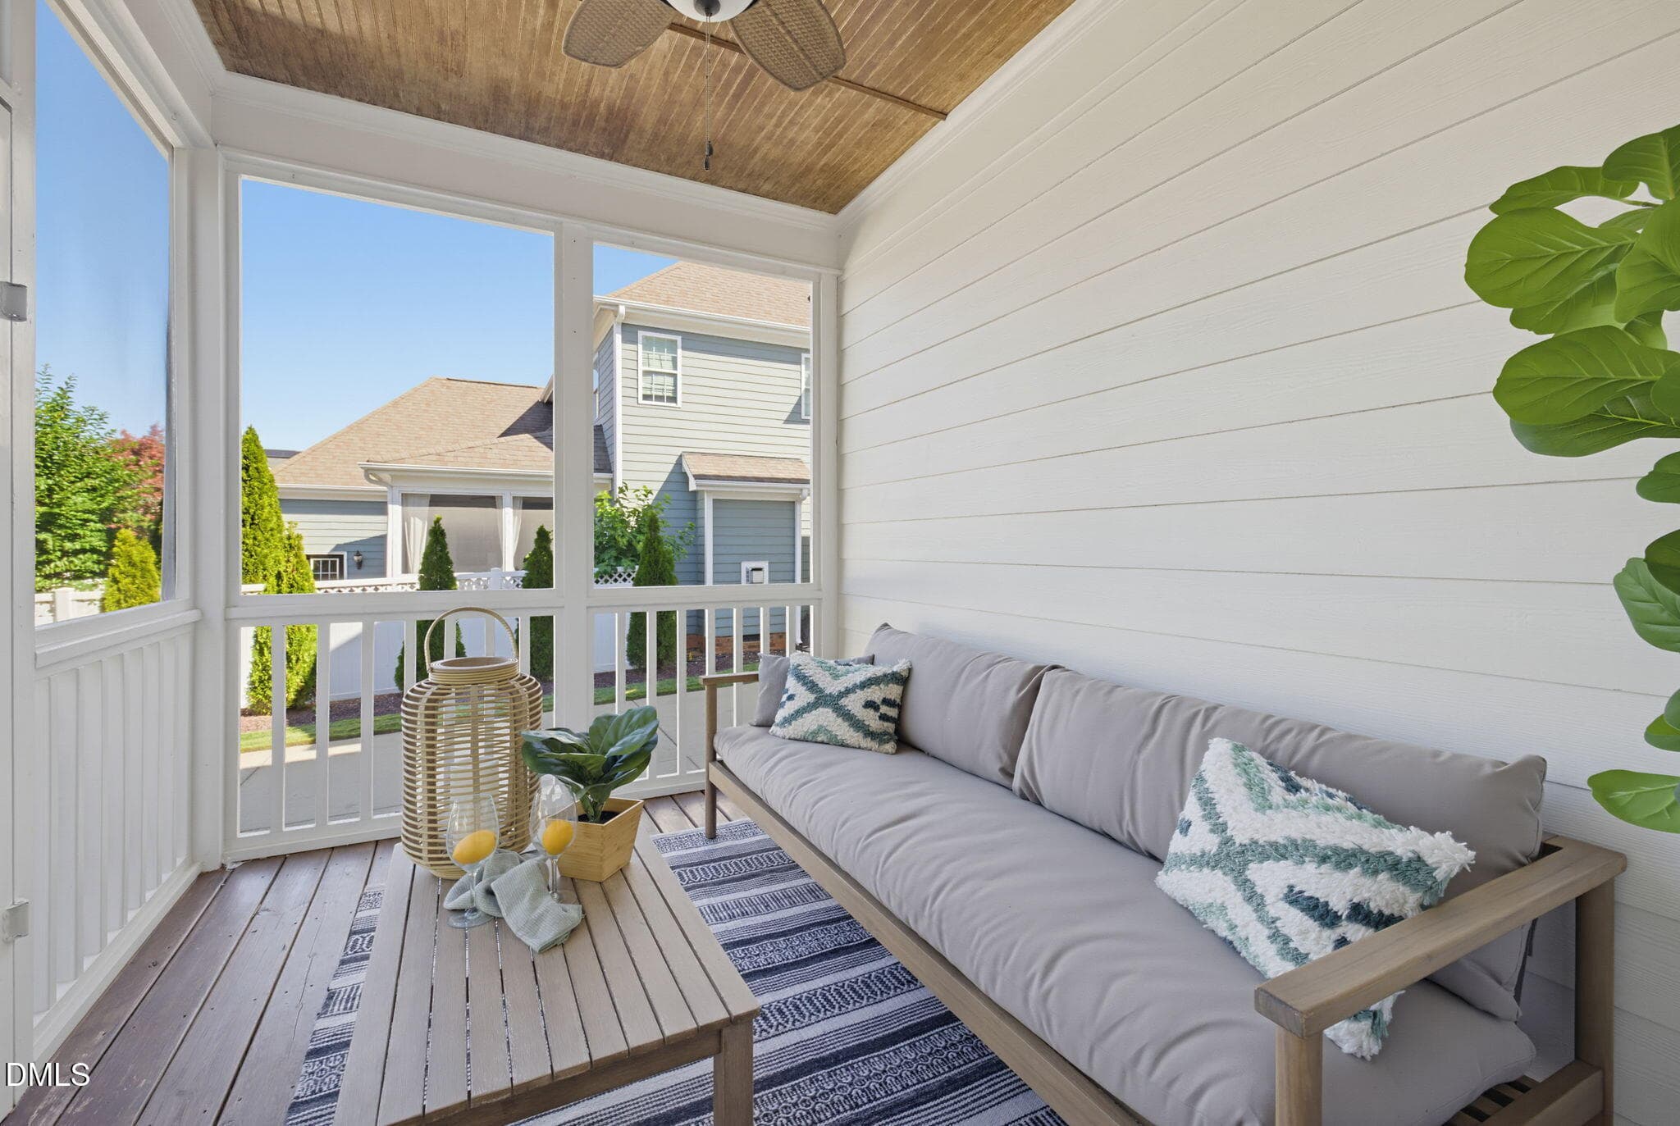
ScreenedPorch1 - 1308 Palace Garden Way, Raleigh, NC 27603
ScreenedPorch2 - 1308 Palace Garden Way, Raleigh, NC 27603
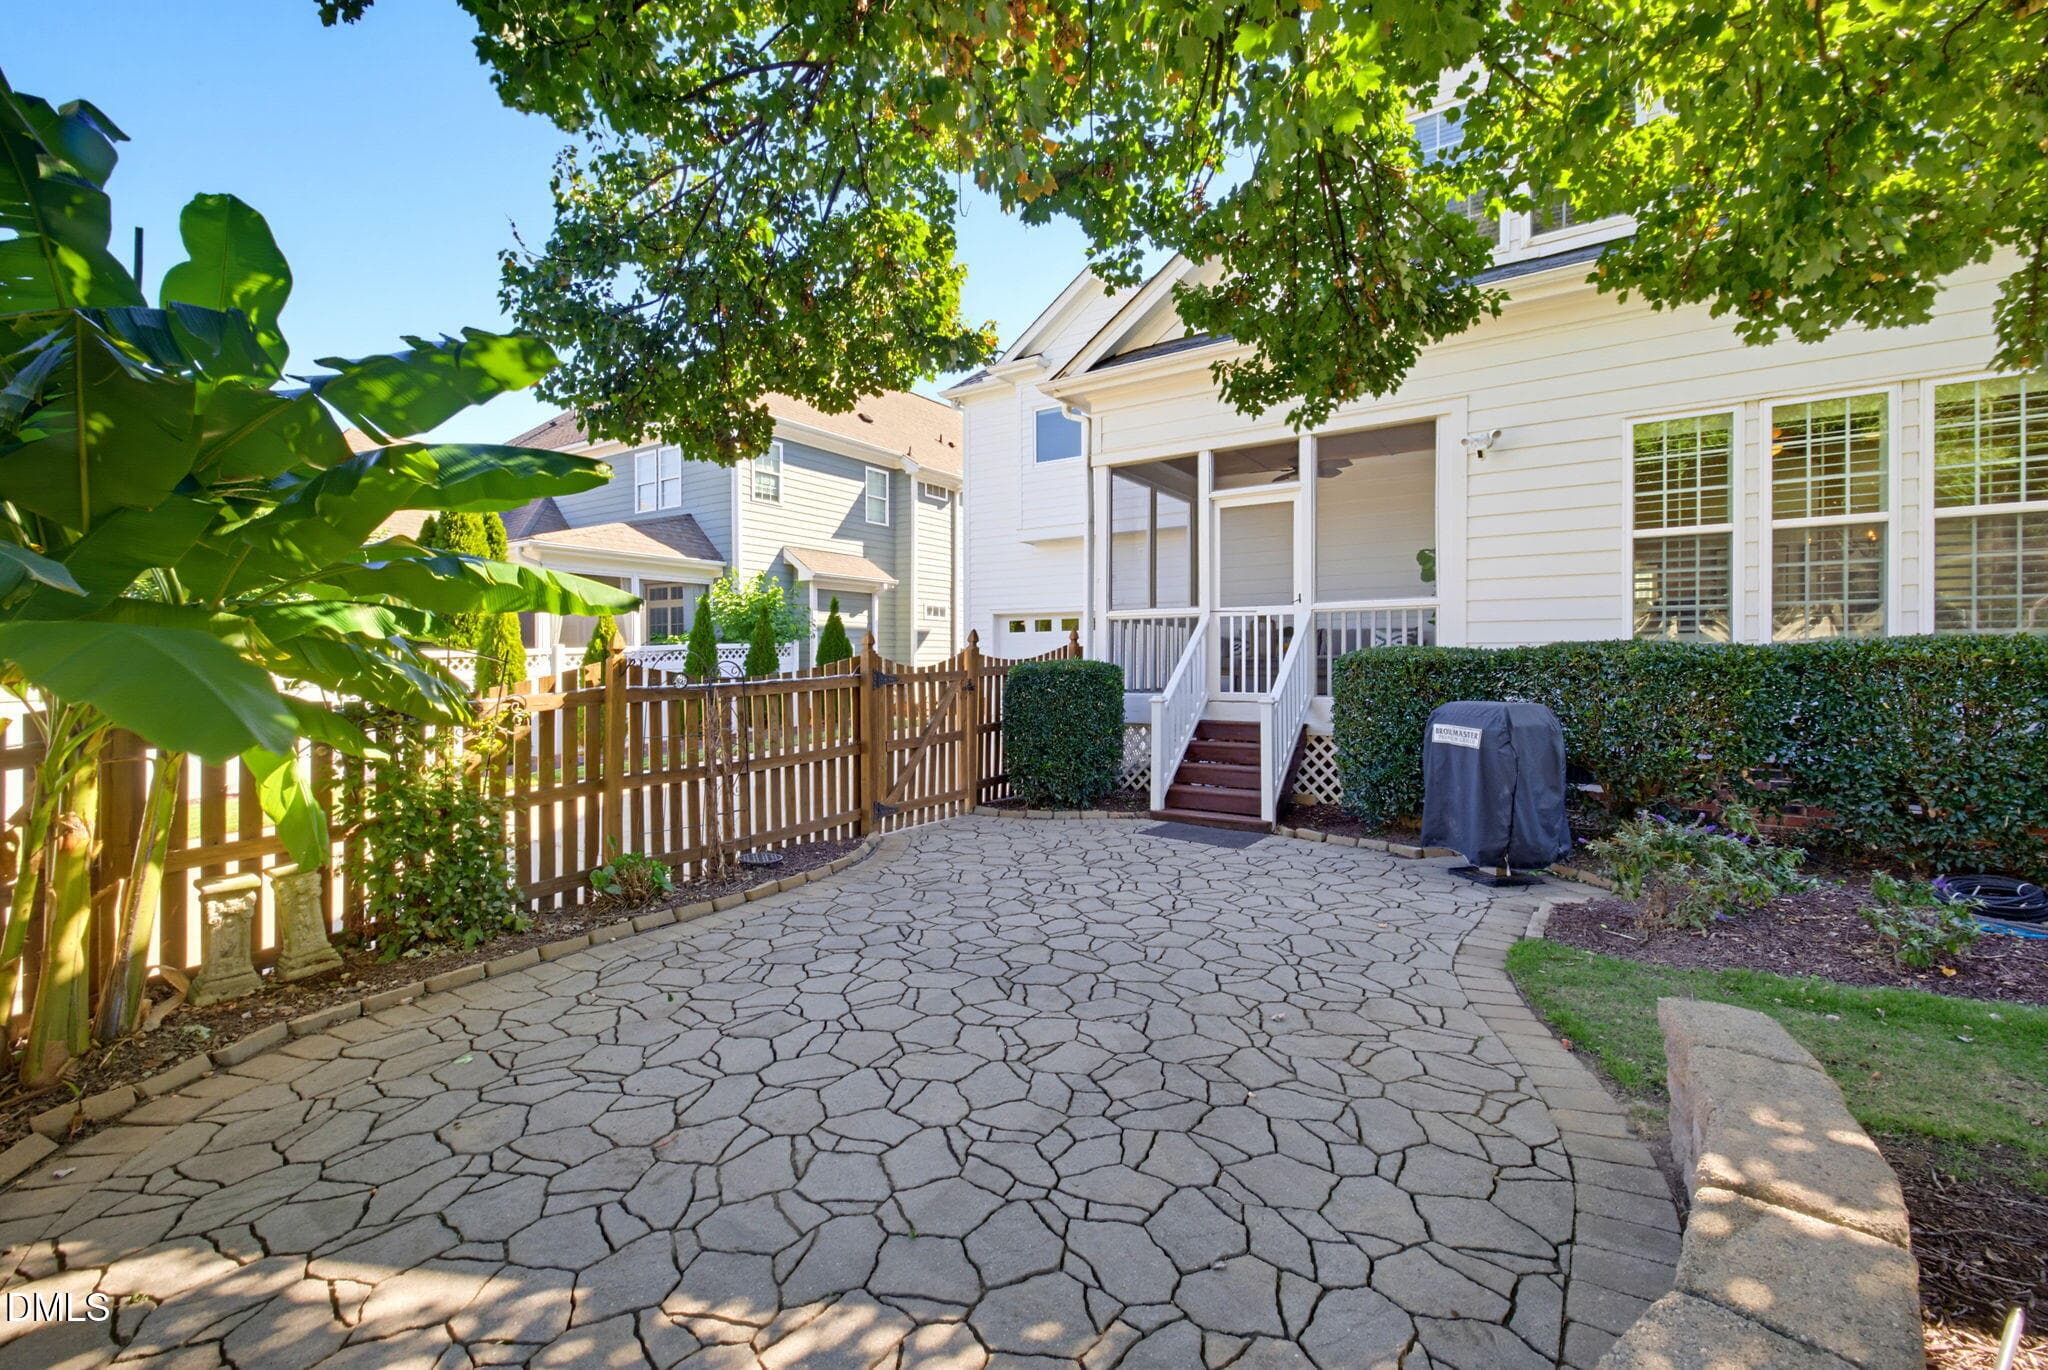
PatioHouse - 1308 Palace Garden Way, Raleigh, NC 27603
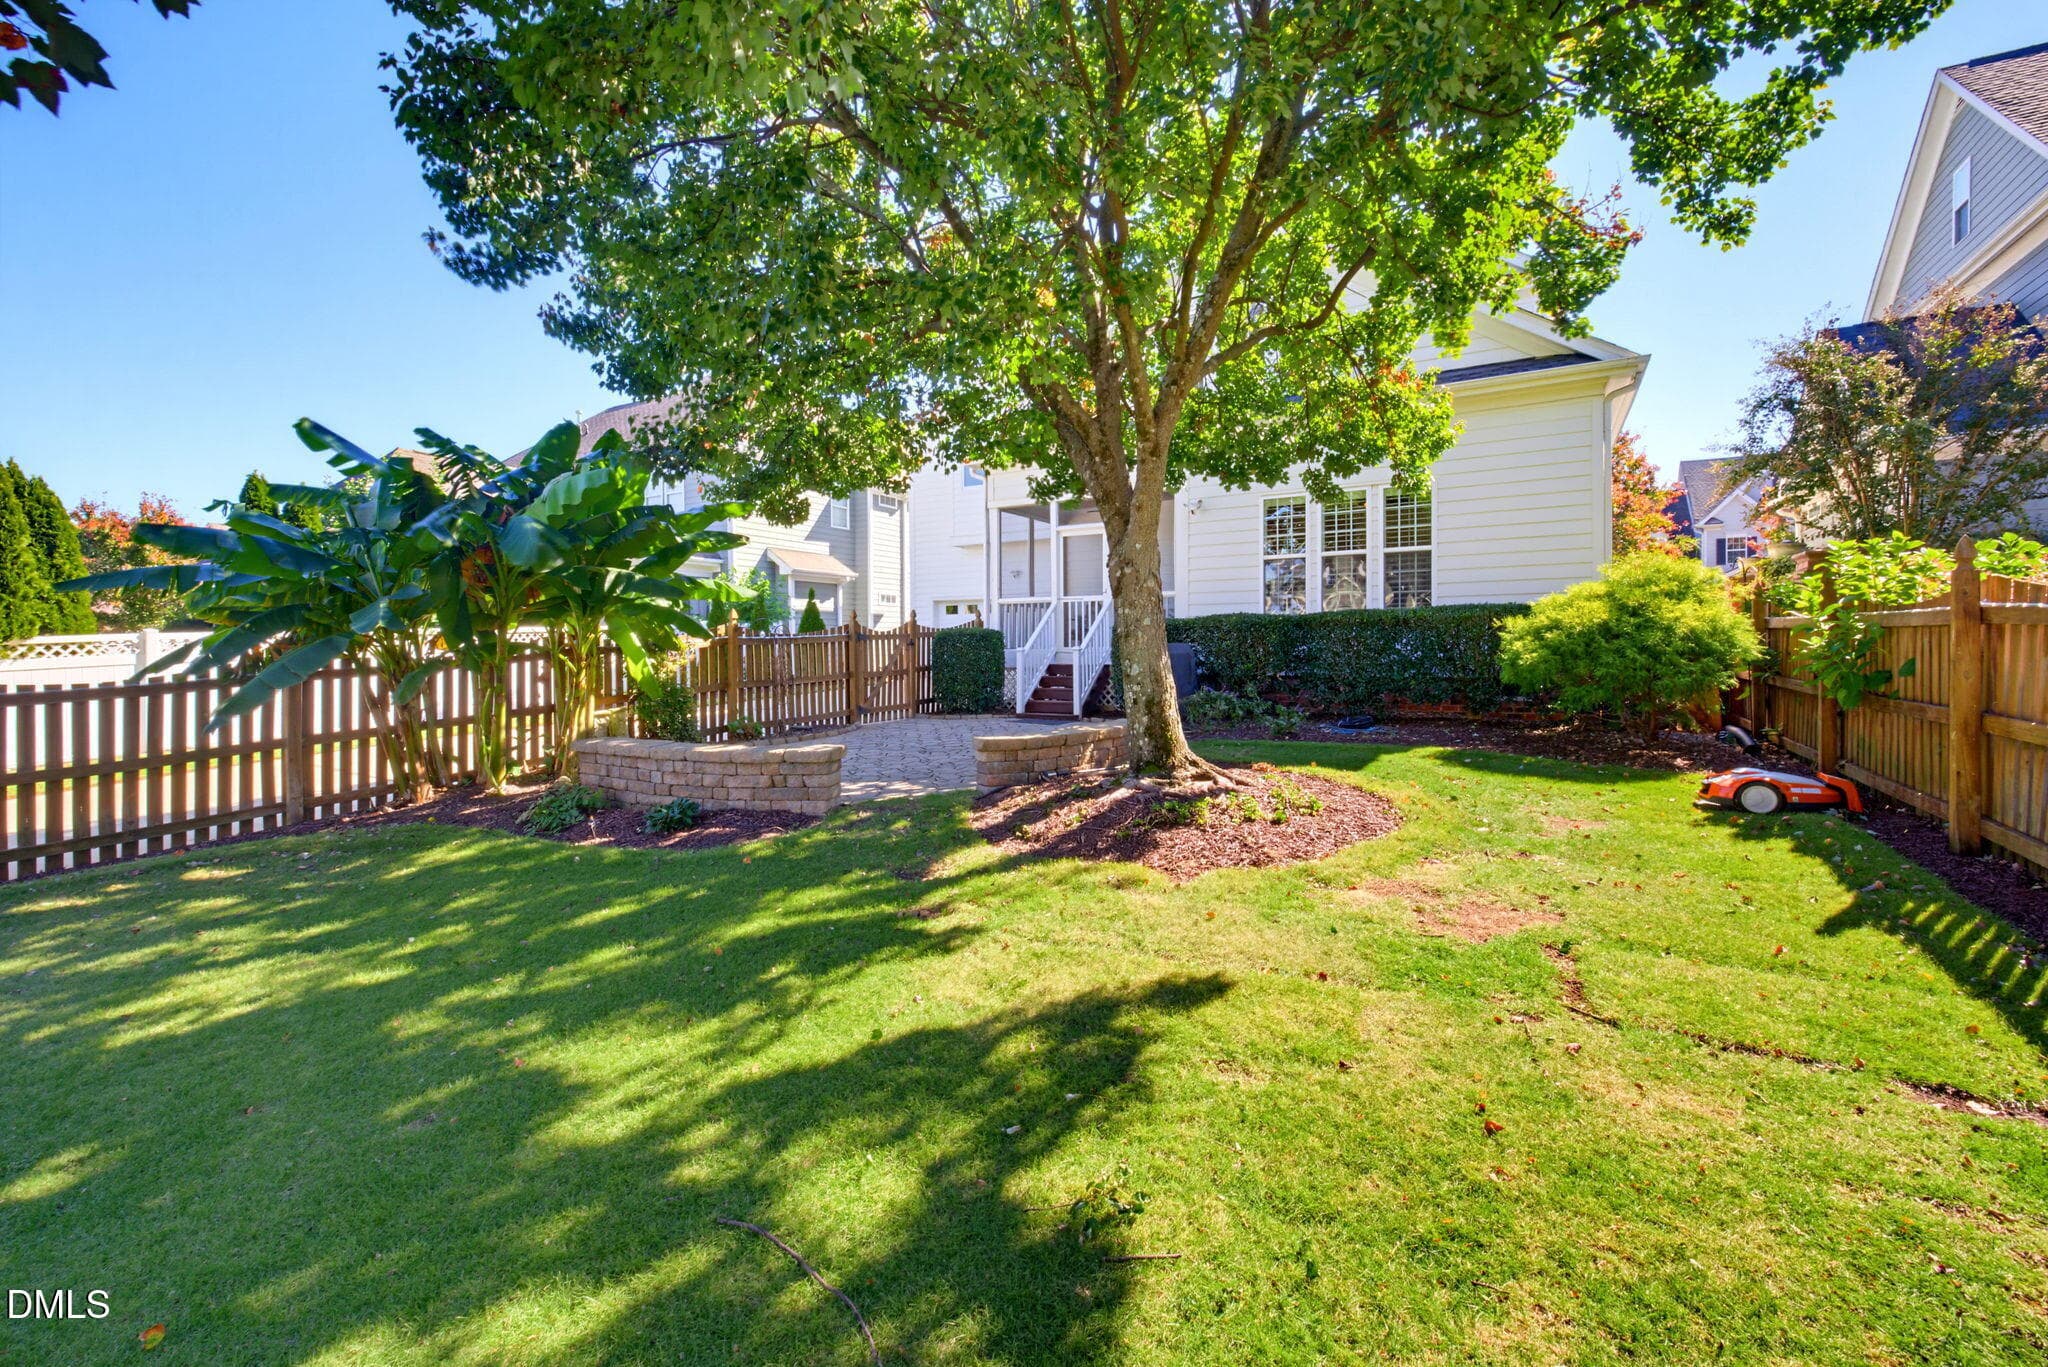
RearYardFull - 1308 Palace Garden Way, Raleigh, NC 27603
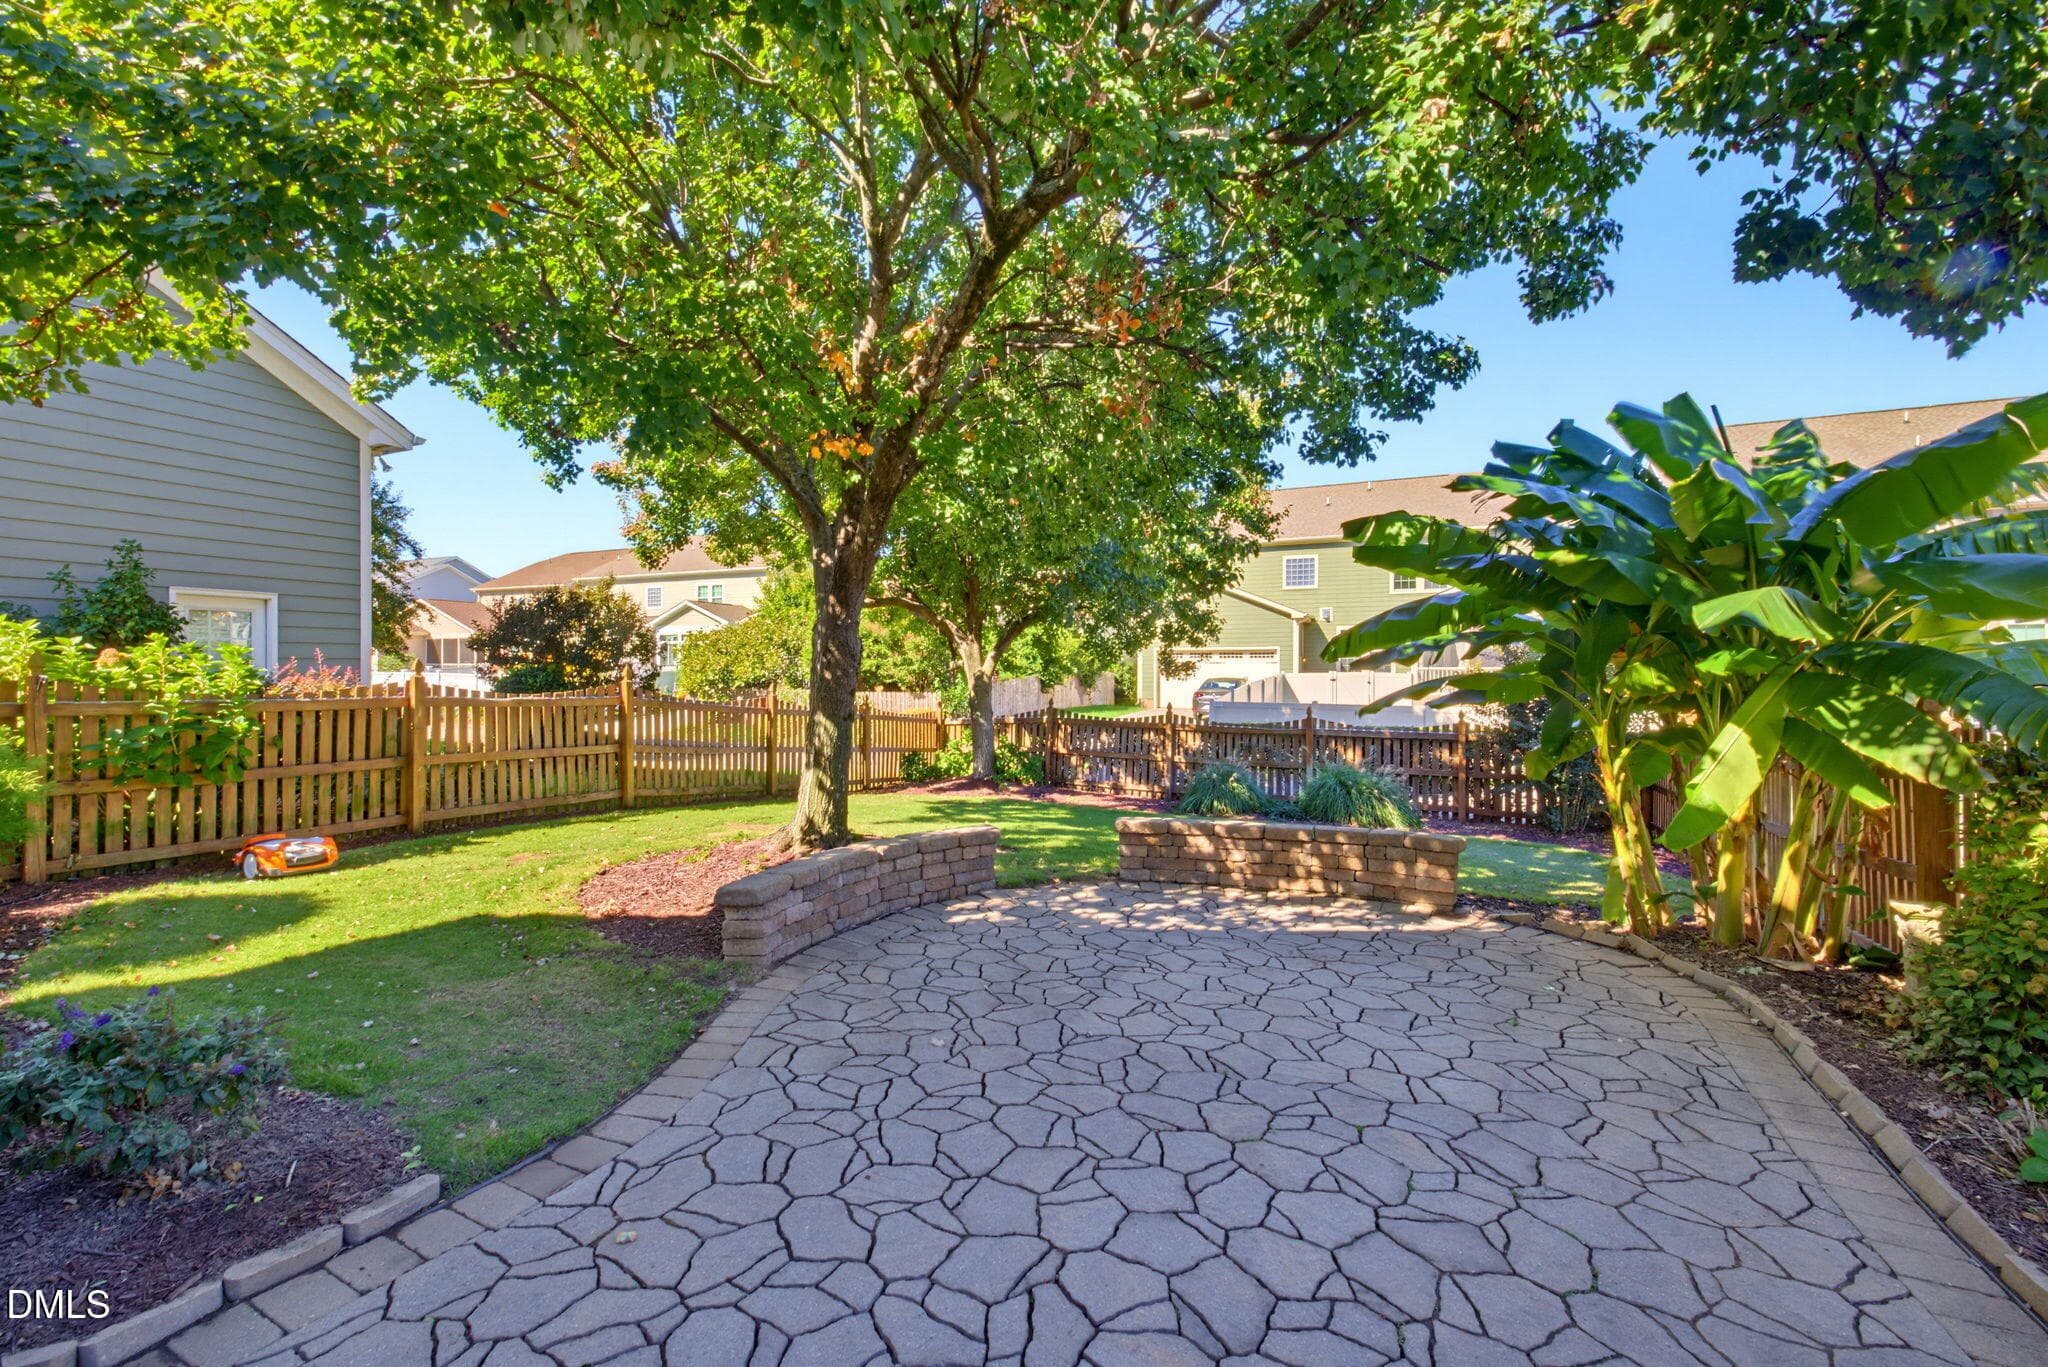
RearYardPatio - 1308 Palace Garden Way, Raleigh, NC 27603
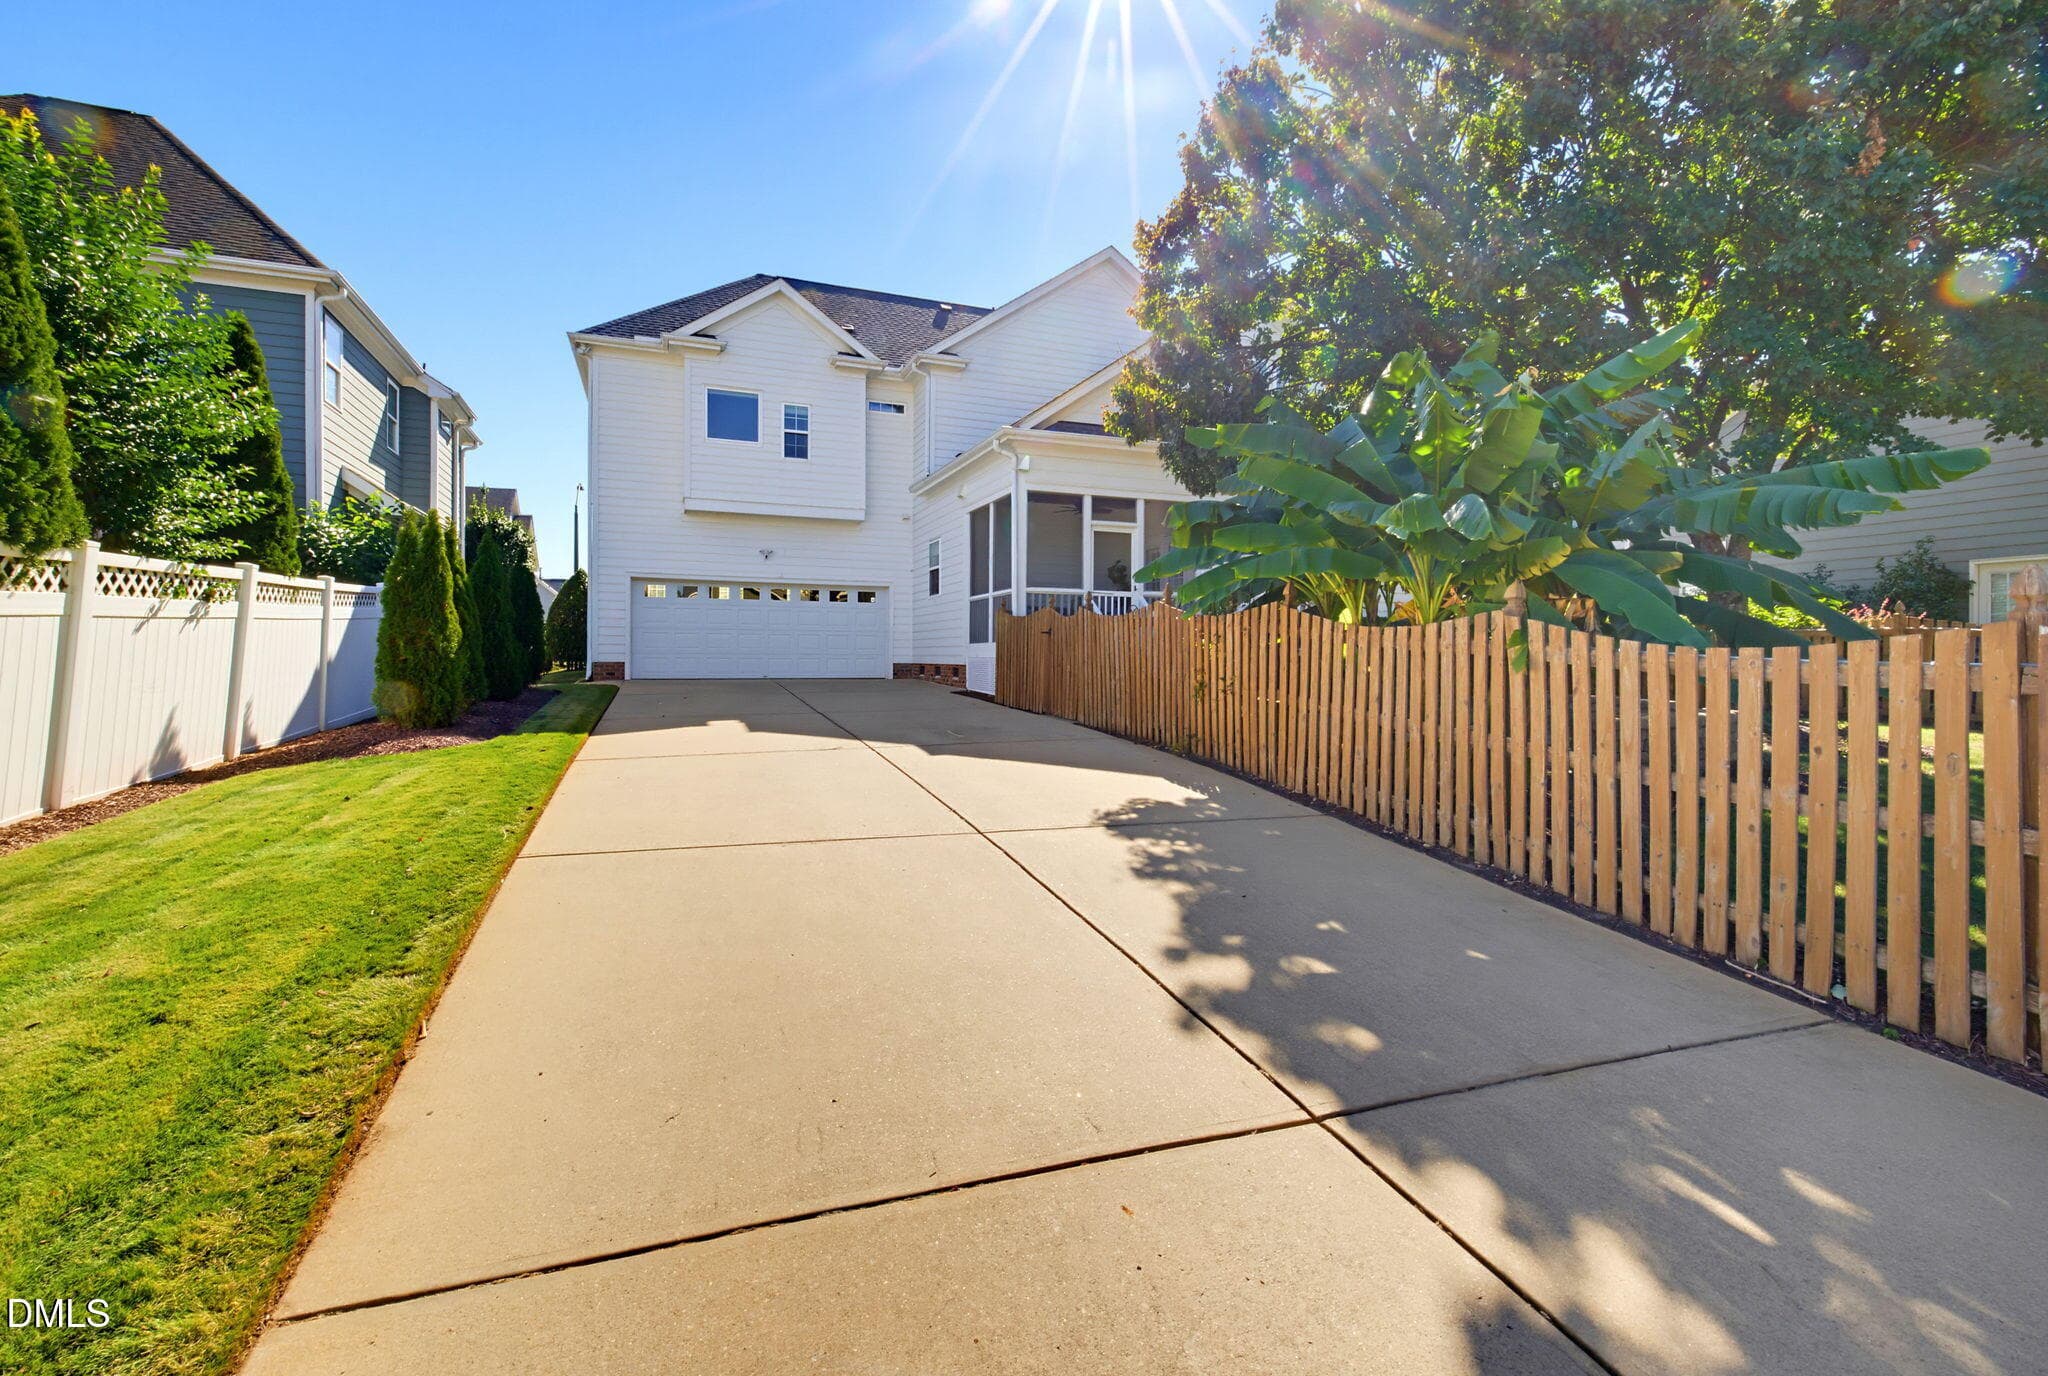
Driveway - 1308 Palace Garden Way, Raleigh, NC 27603
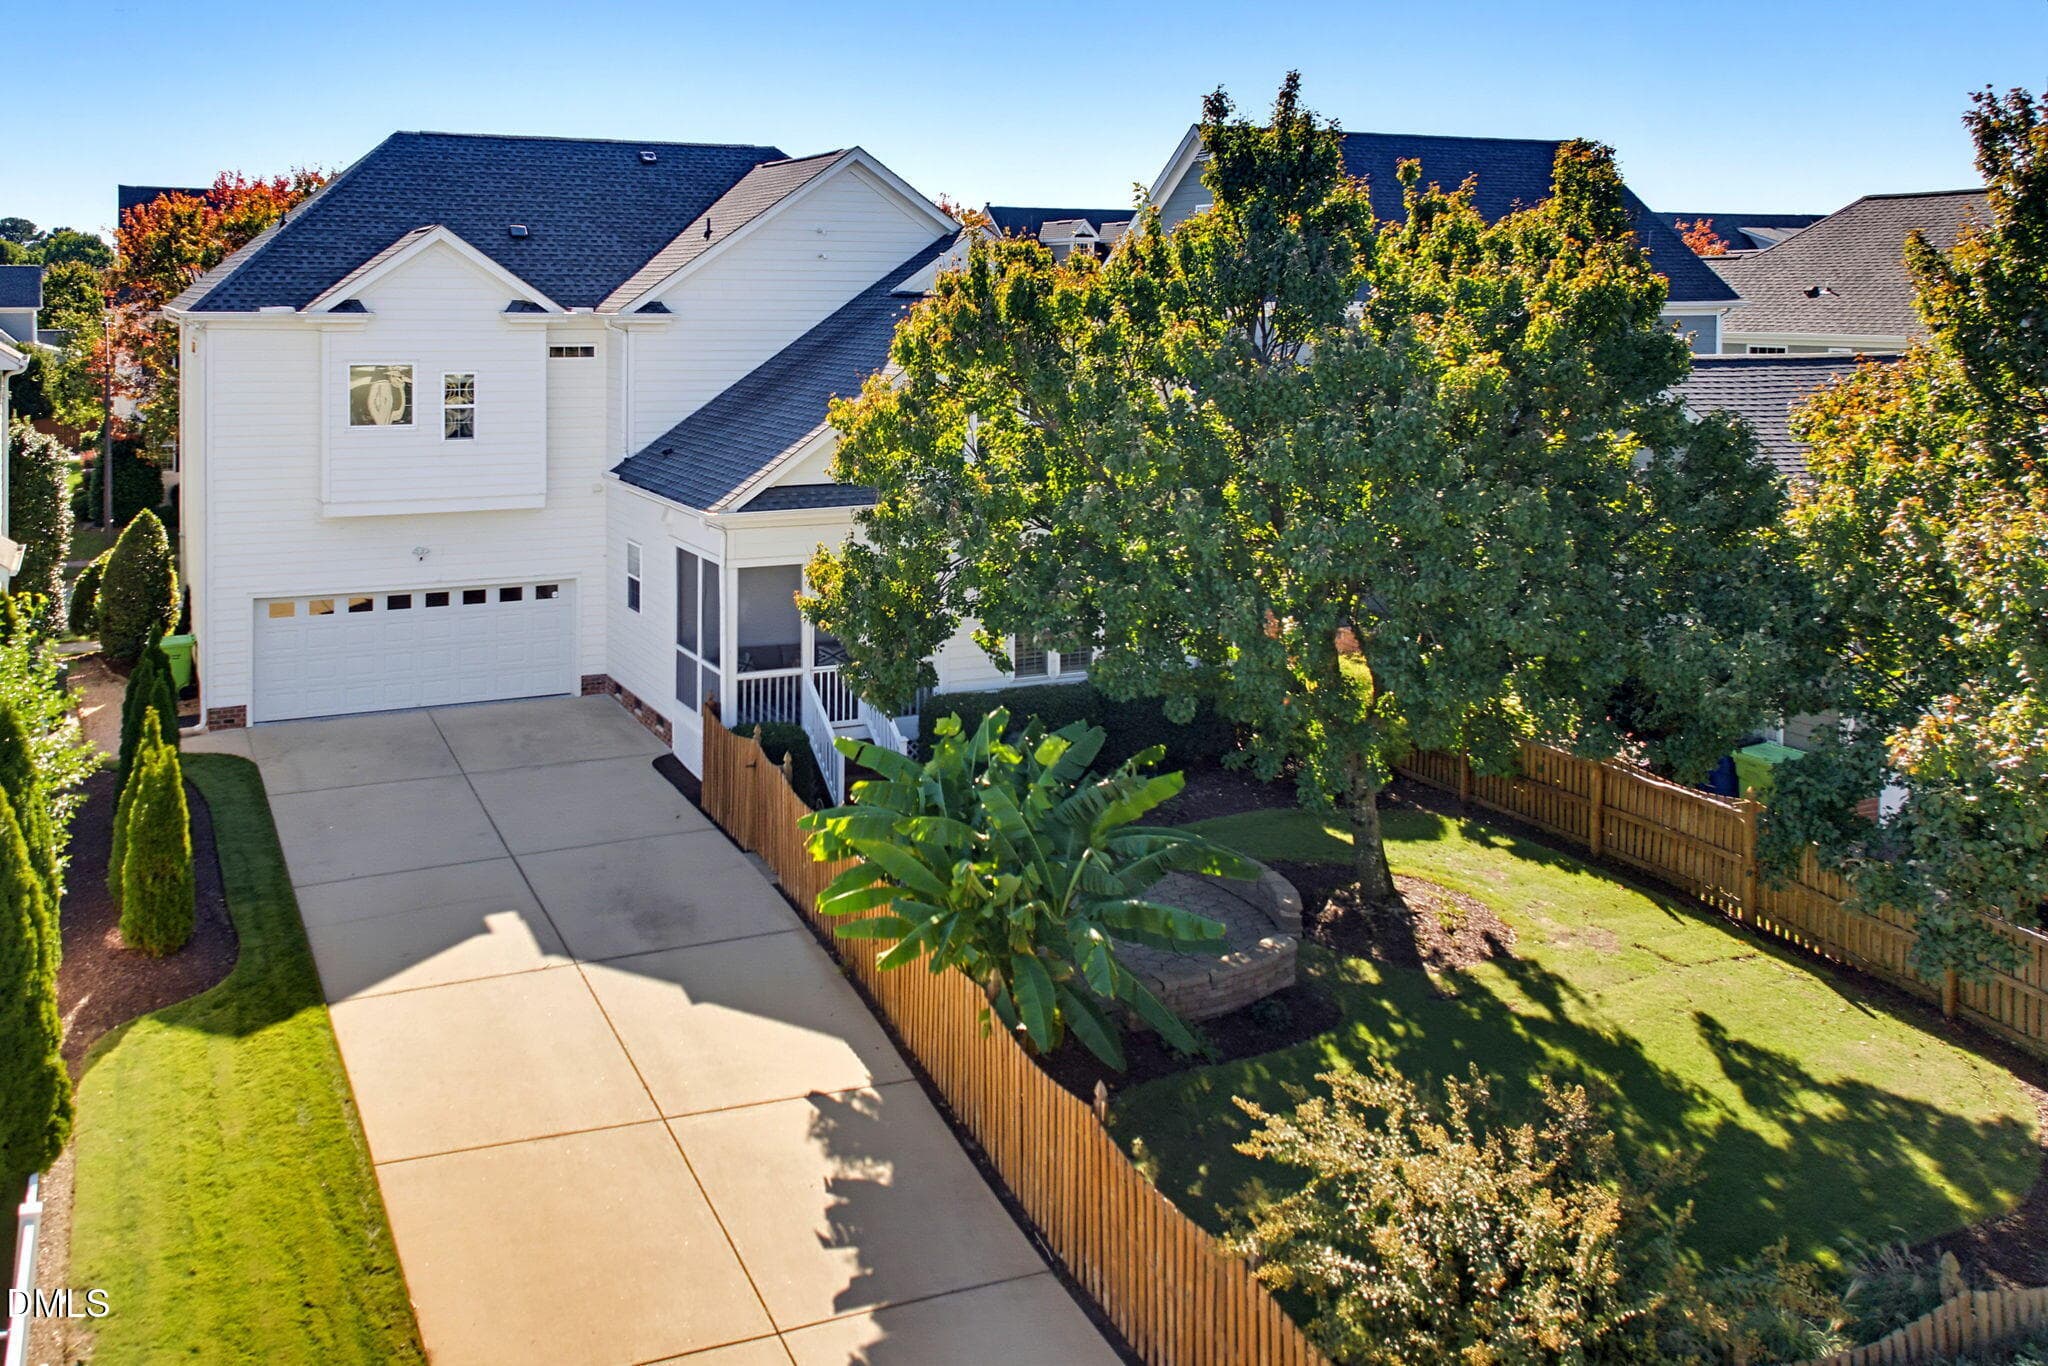
AerialDrive - 1308 Palace Garden Way, Raleigh, NC 27603
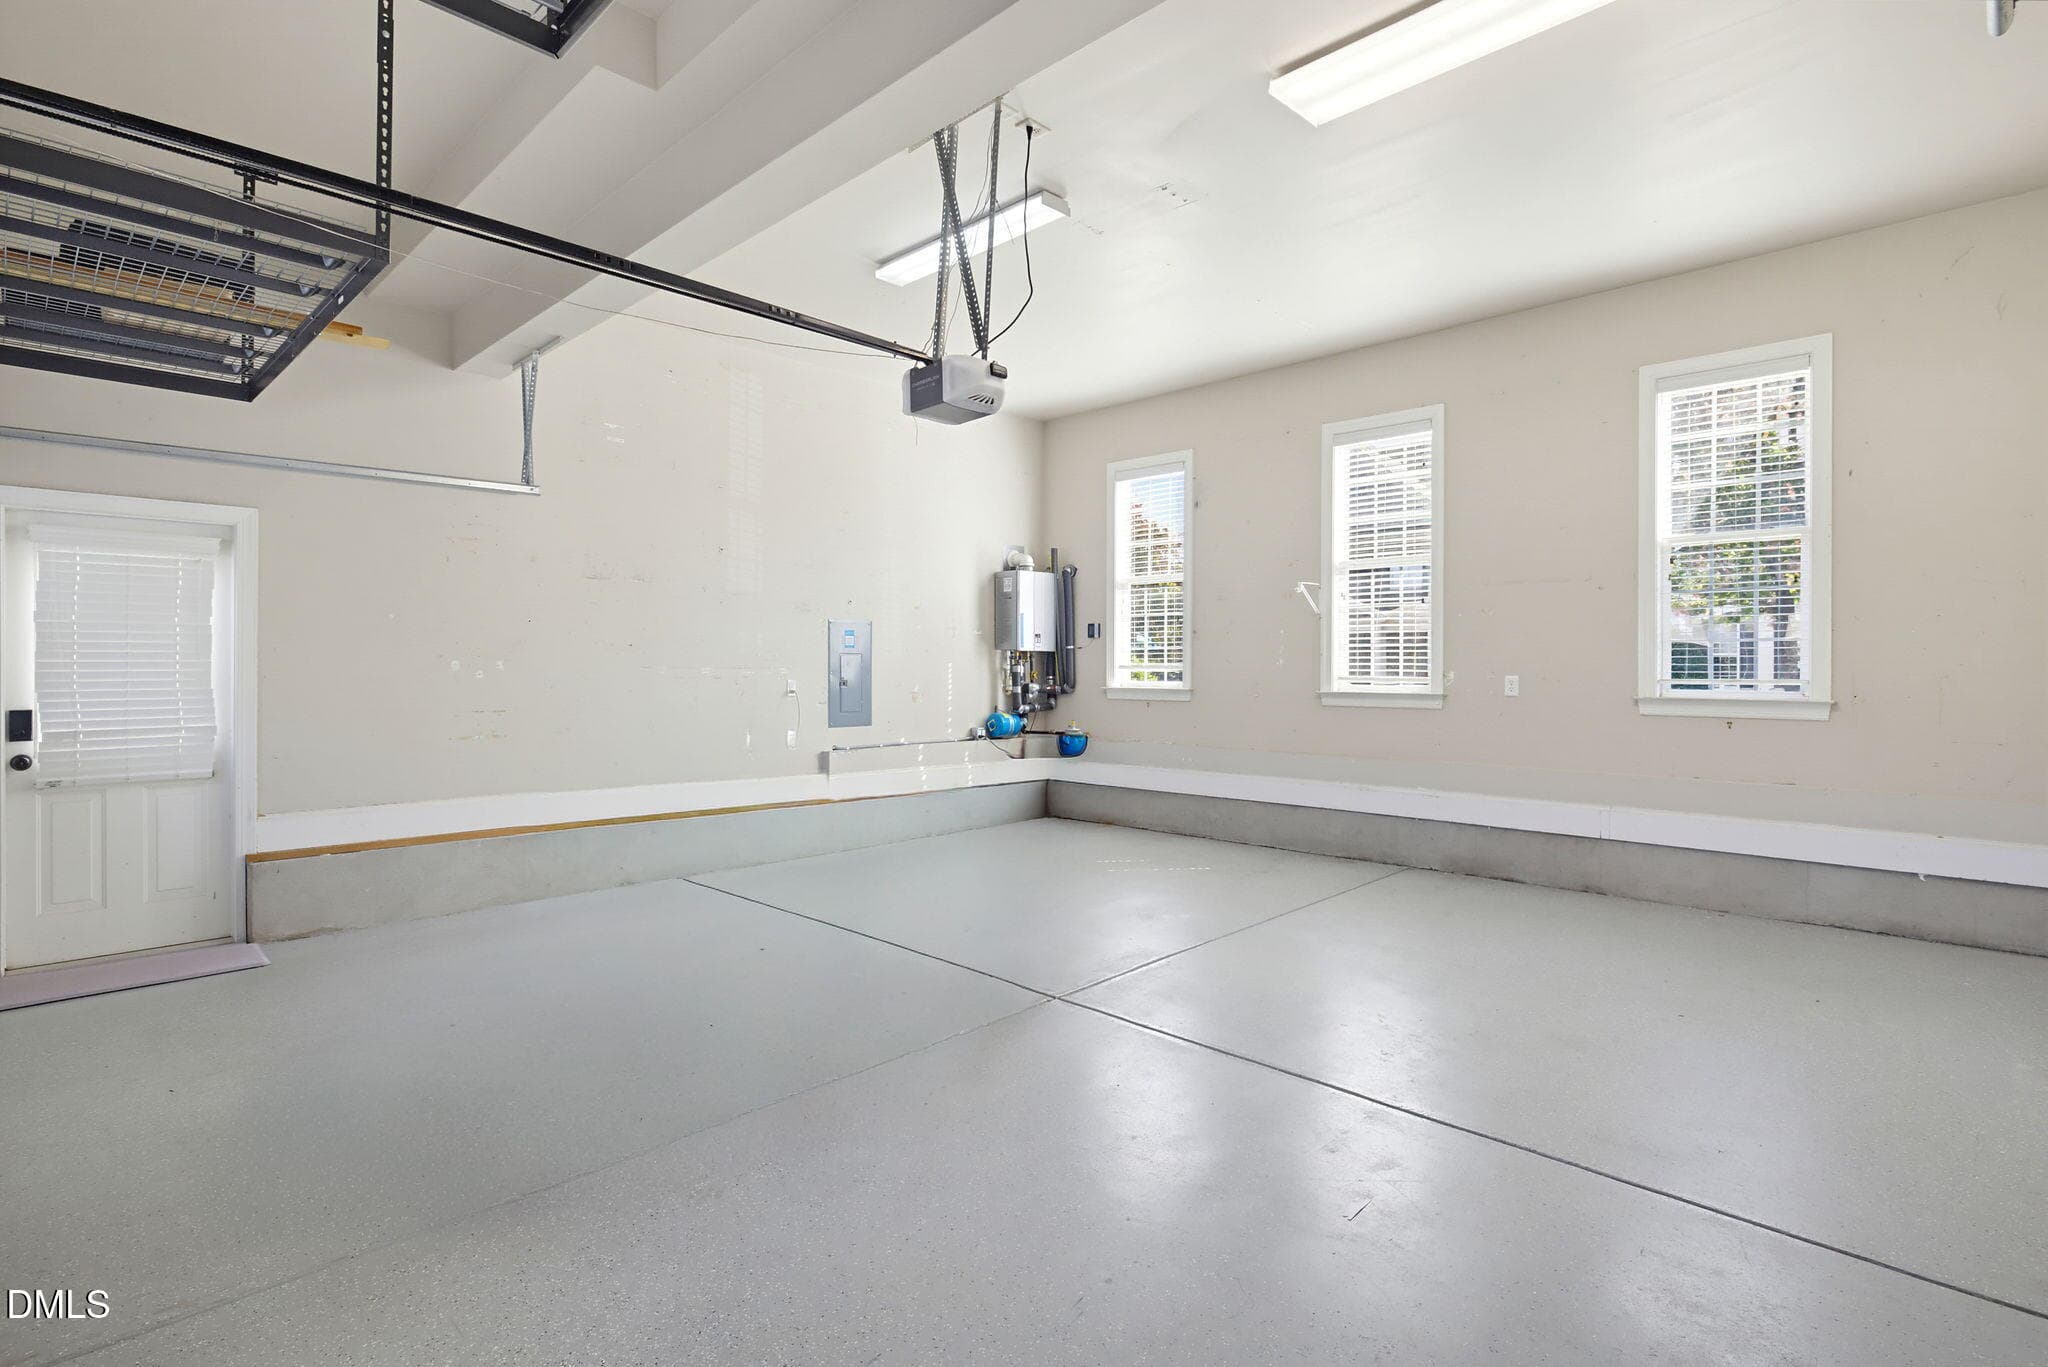
Garage - 1308 Palace Garden Way, Raleigh, NC 27603
AerialRear - 1308 Palace Garden Way, Raleigh, NC 27603
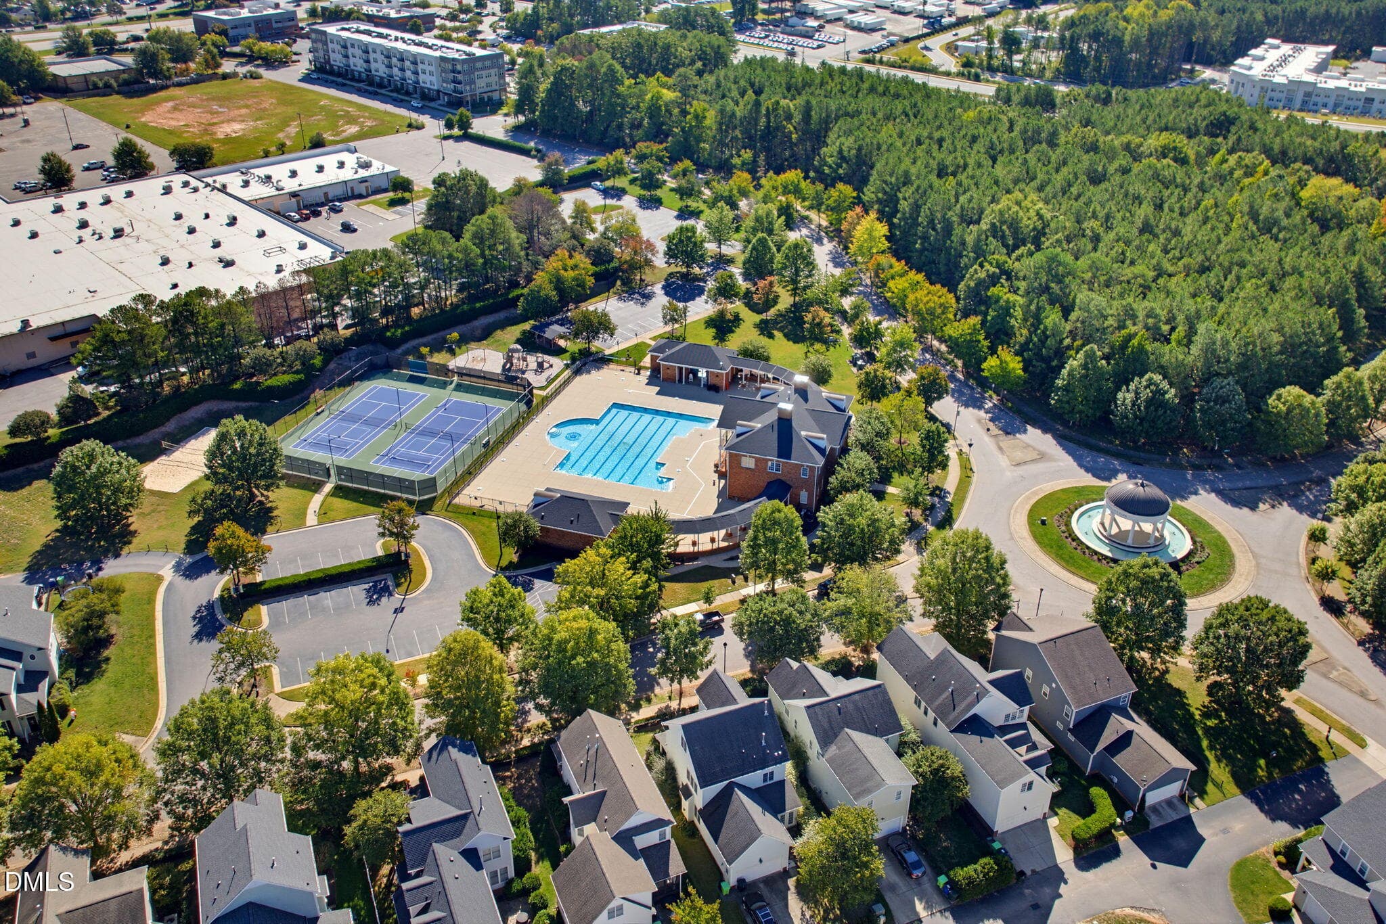
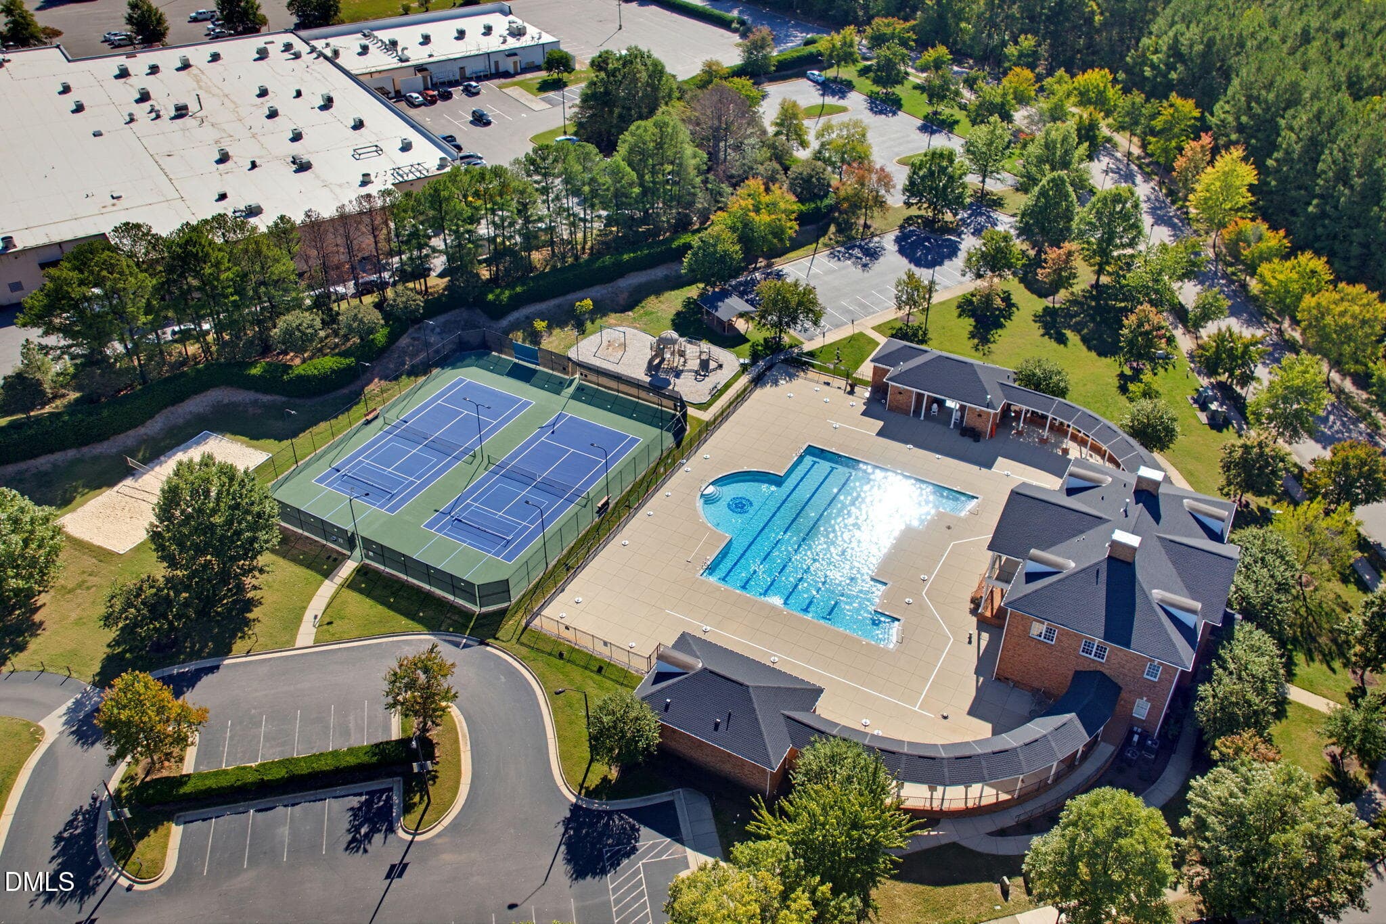
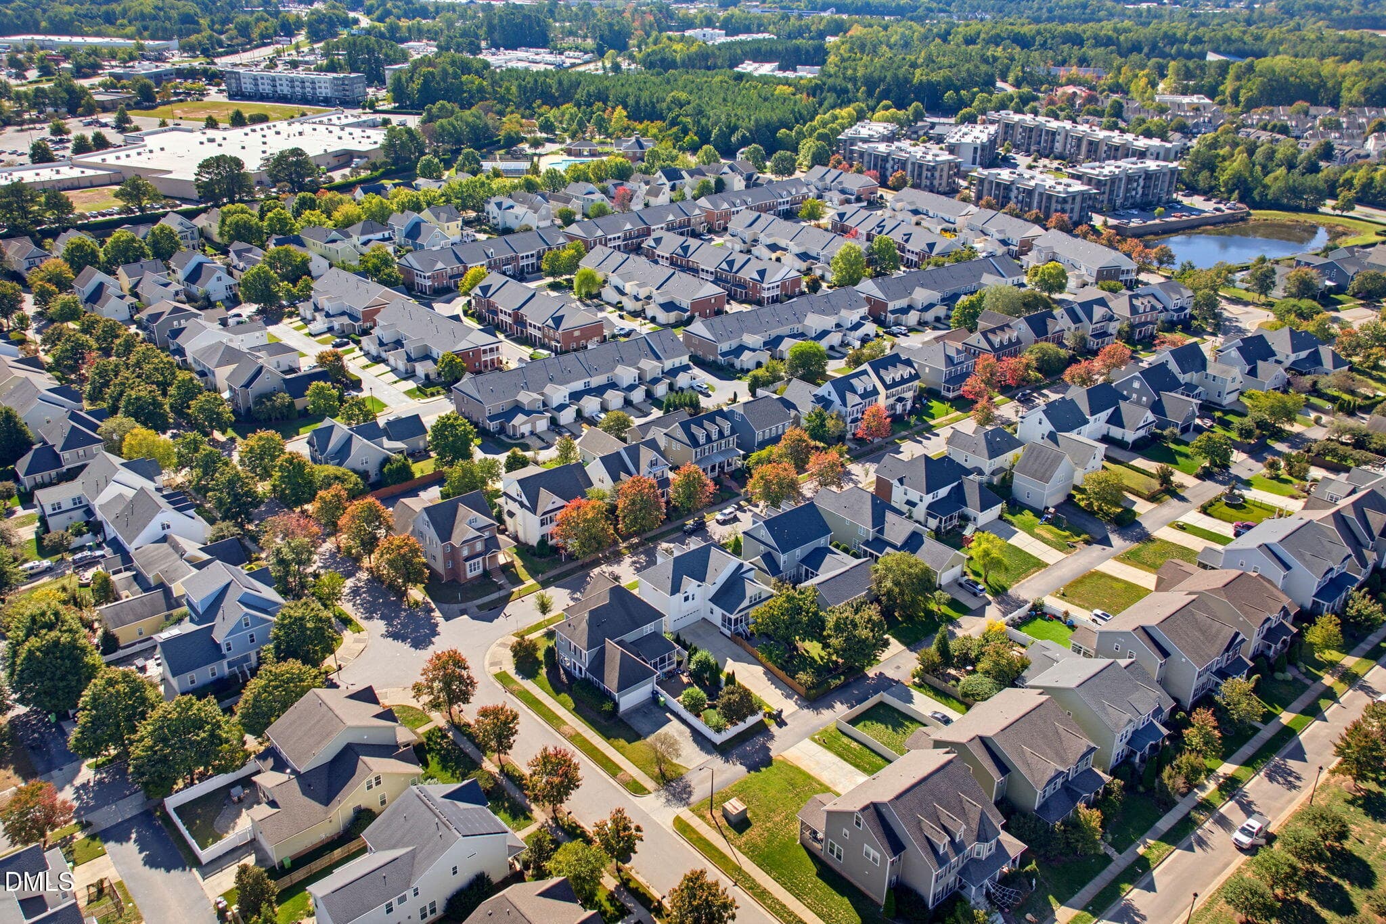
CommunityAmen ities - 1308 Palace Garden Way, Raleigh, NC 27603
PoolTennis - 1308 Palace Garden Way, Raleigh, NC 27603
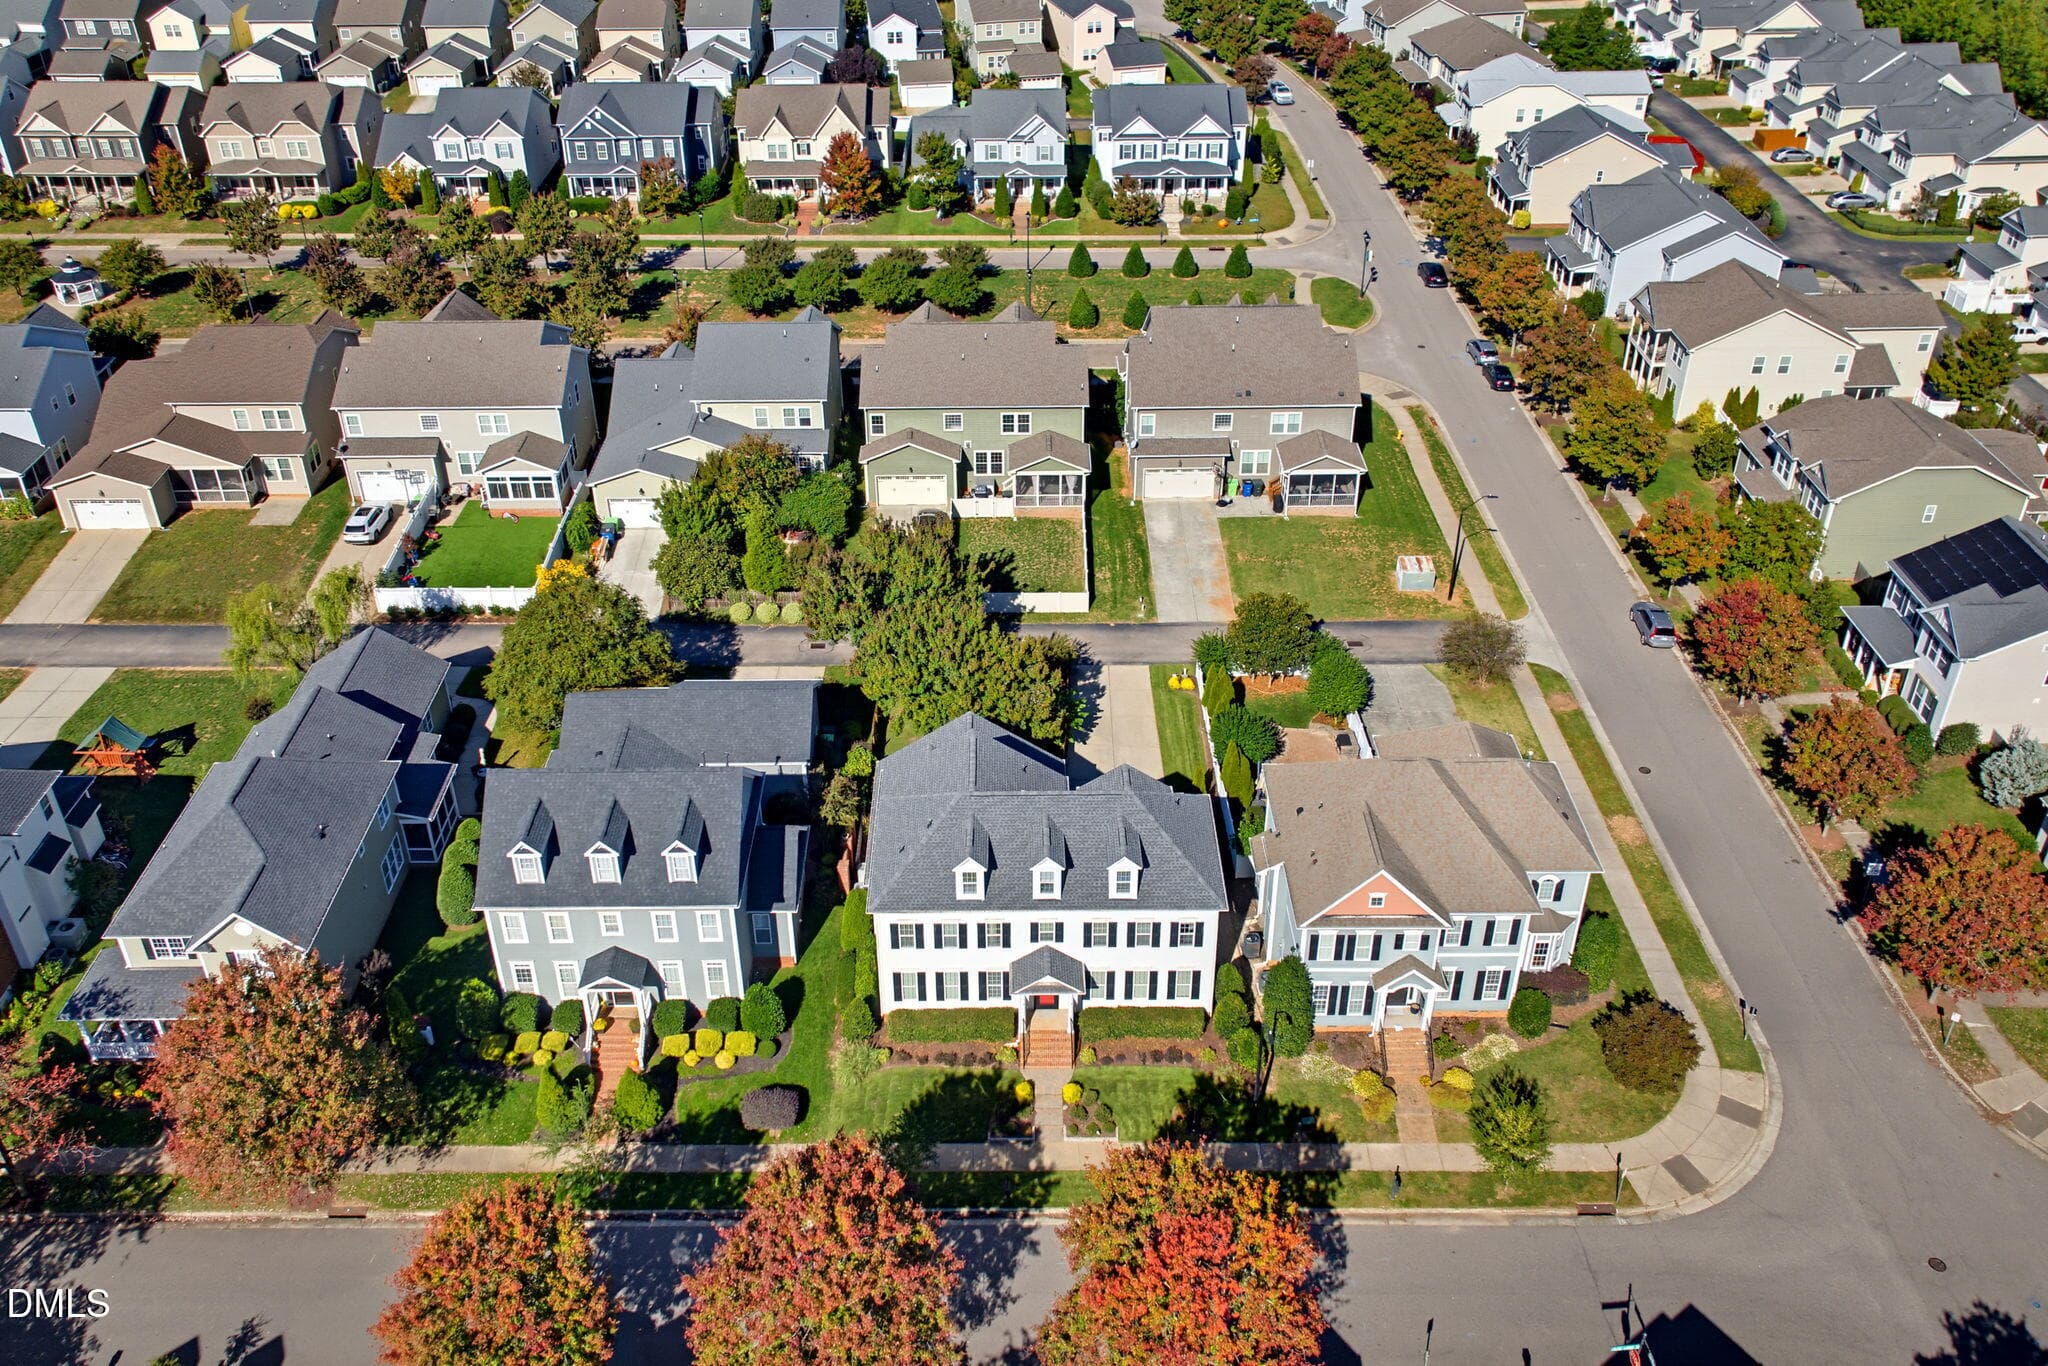
AerialFront - 1308 Palace Garden Way, Raleigh, NC 27603
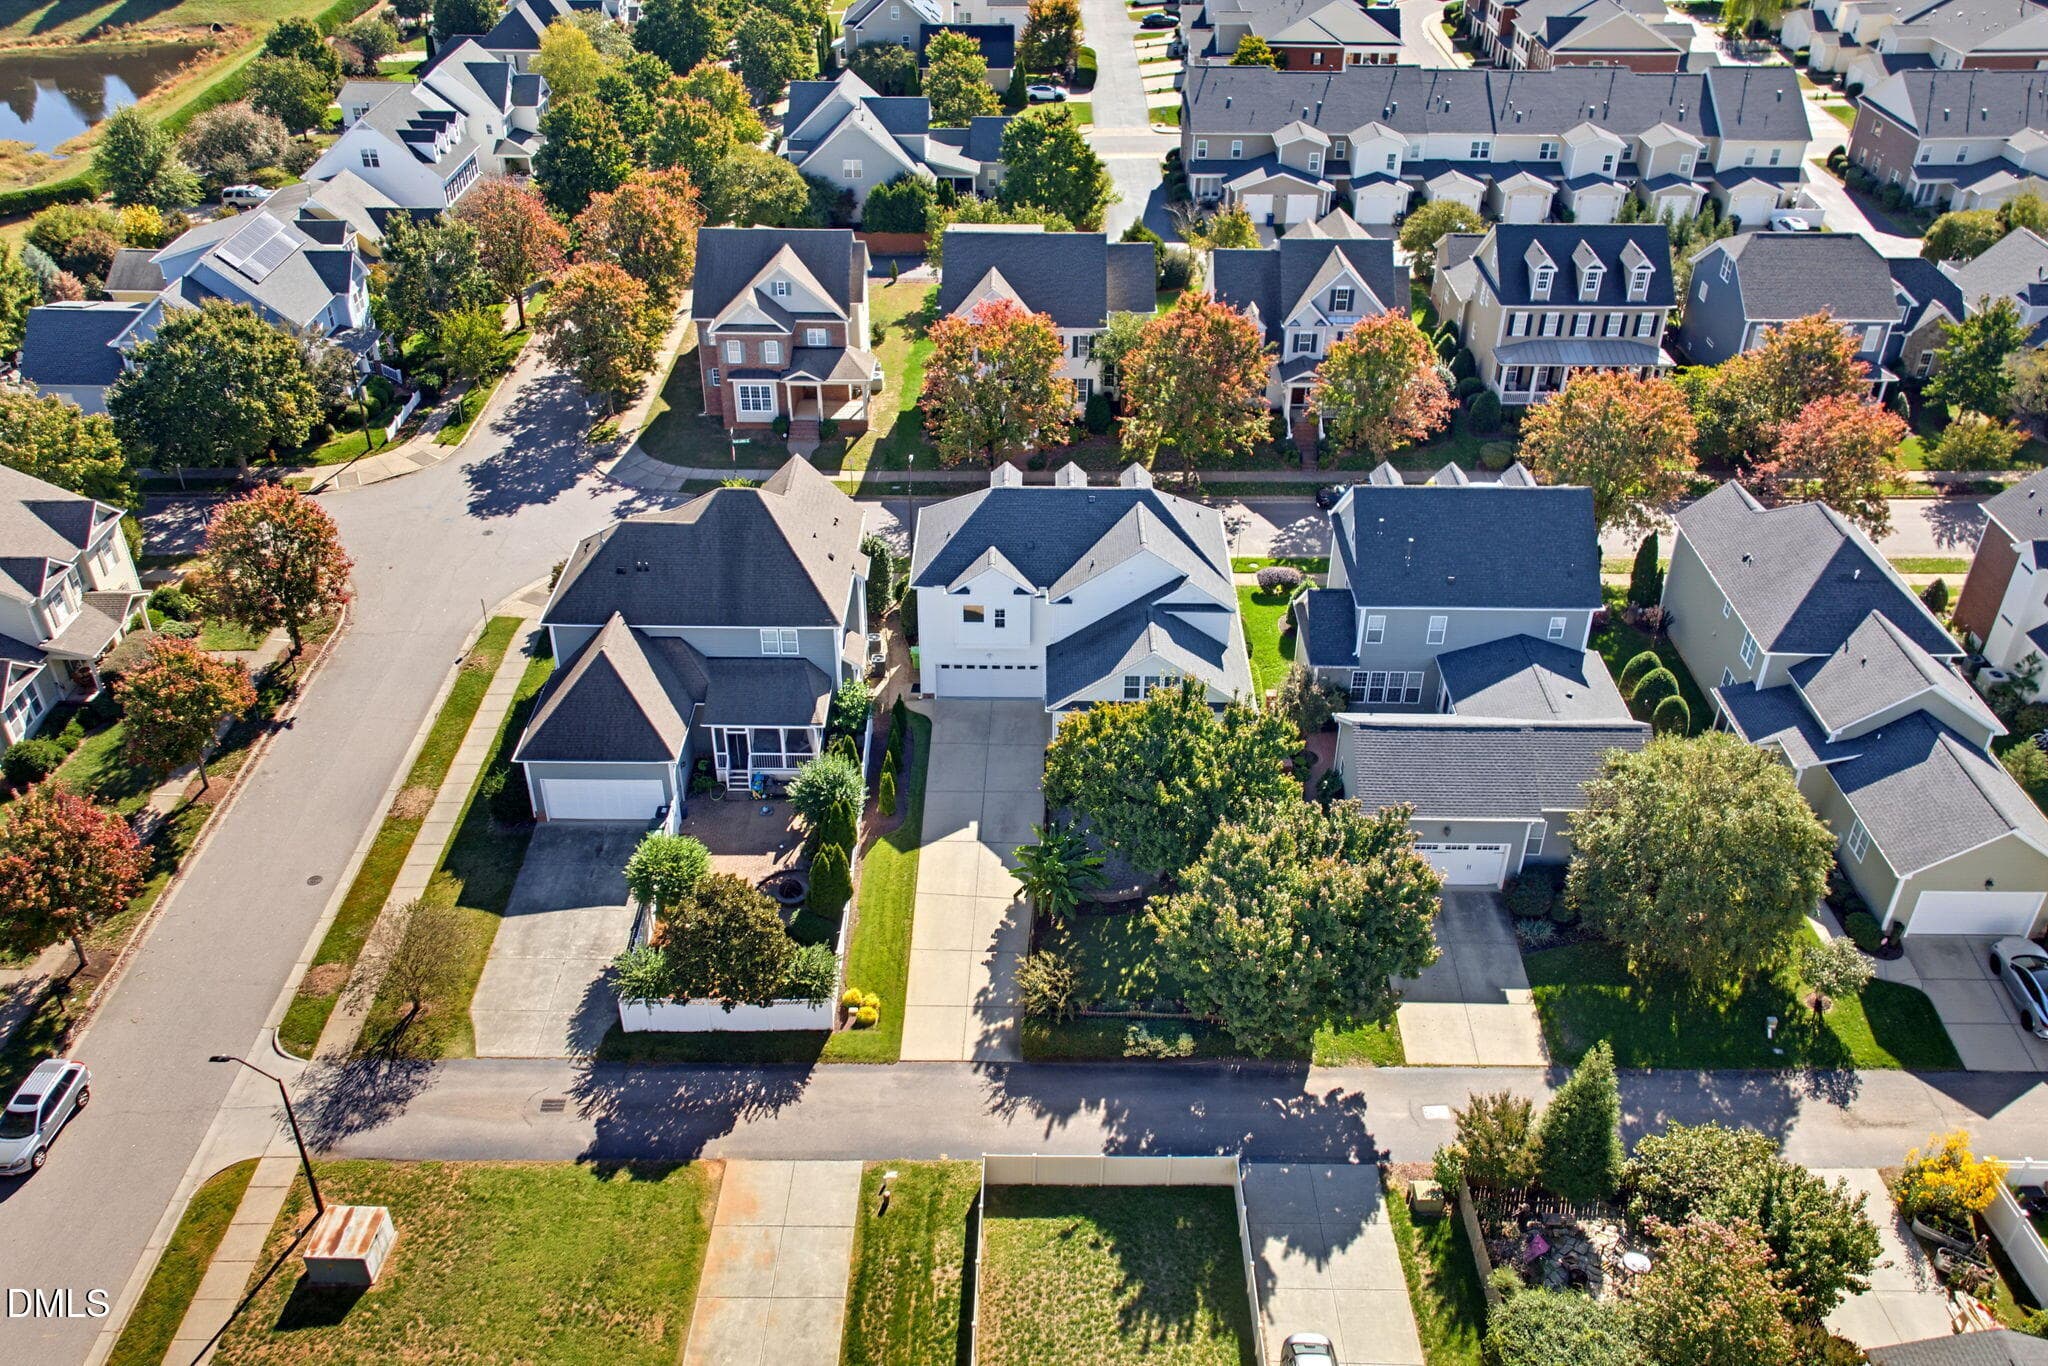
AerialCommunity - 1308 Palace Garden Way, Raleigh, NC 27603
FrontTwilight - 1308 Palace Garden Way, Raleigh, NC 27603
67 photos

$685,000

1308 Palace Garden Way, Raleigh, NC 27603
Raleigh, NC 27603
Listed by Ellie Mayes · Up Market Realty
Bedrooms
4
Bathrooms
3.5
Living area
N/A
Year built
2007

About this home

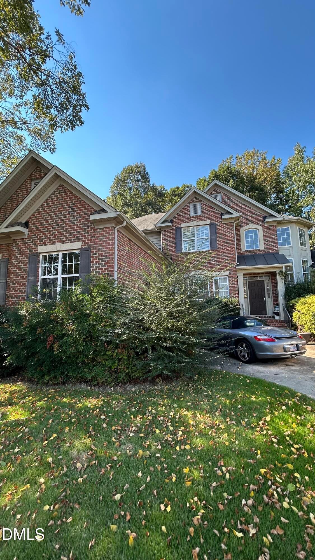
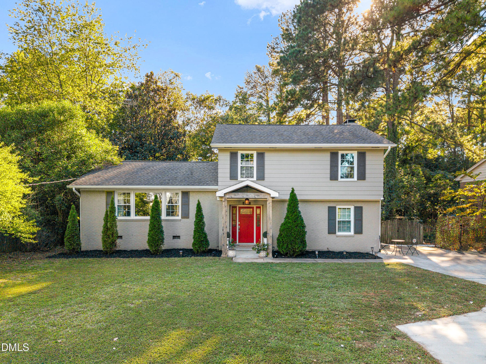
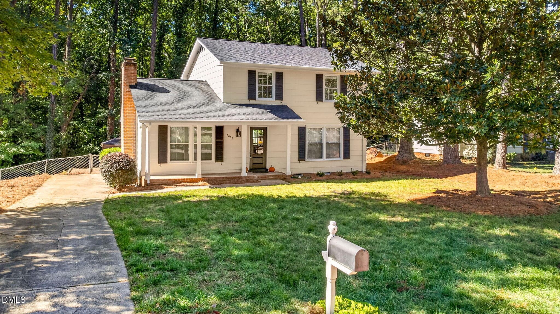
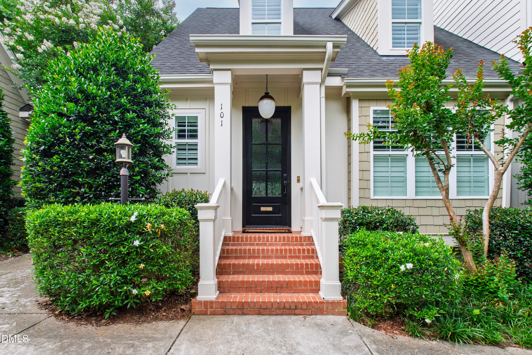
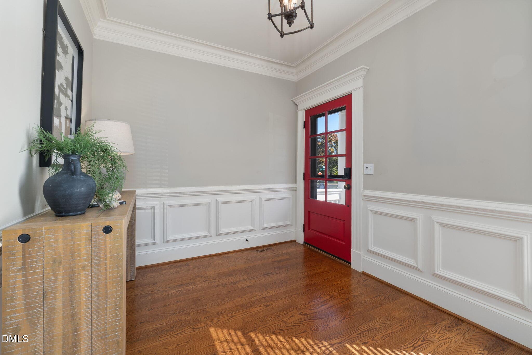
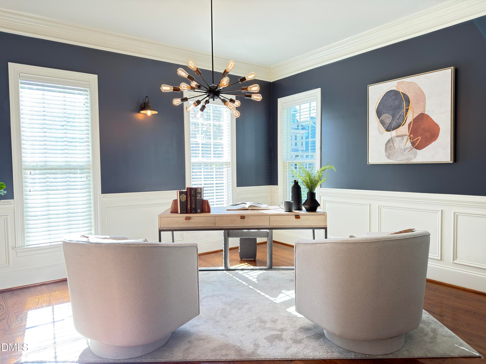
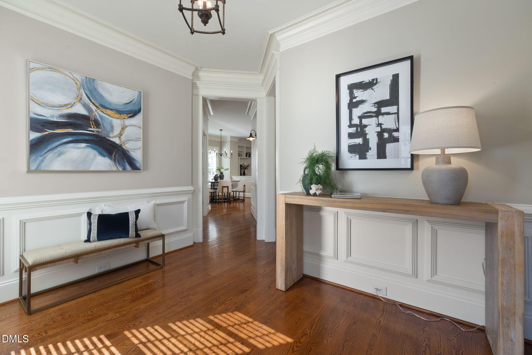
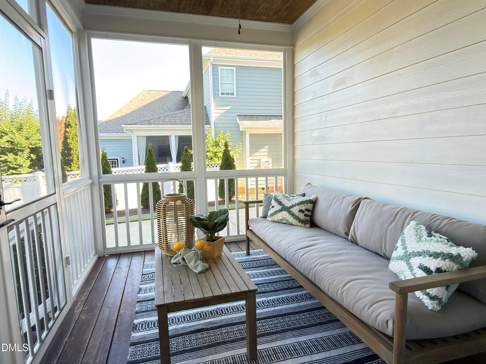
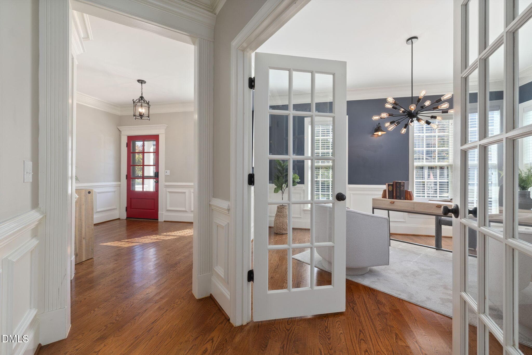
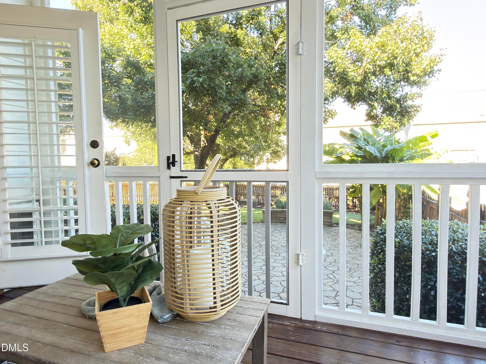
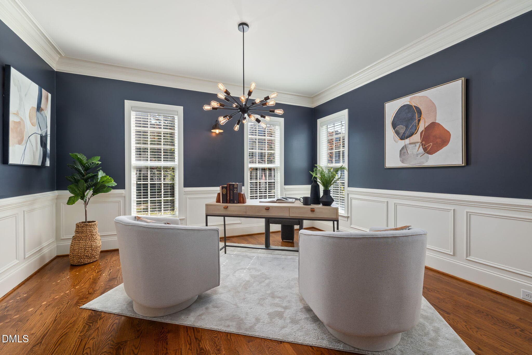
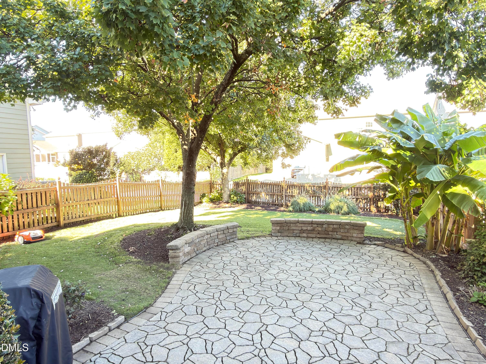
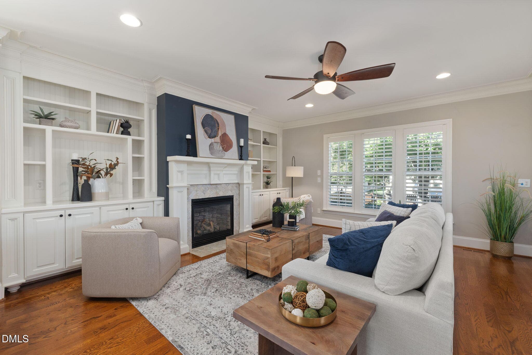
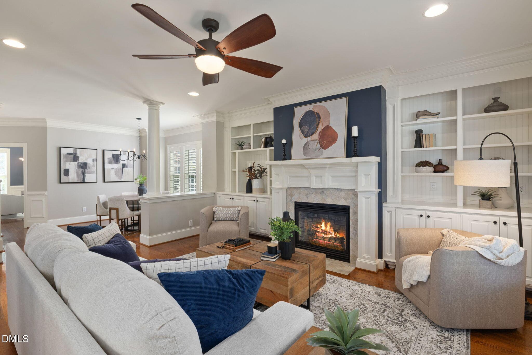
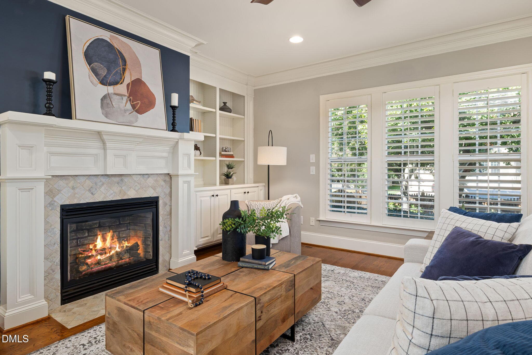
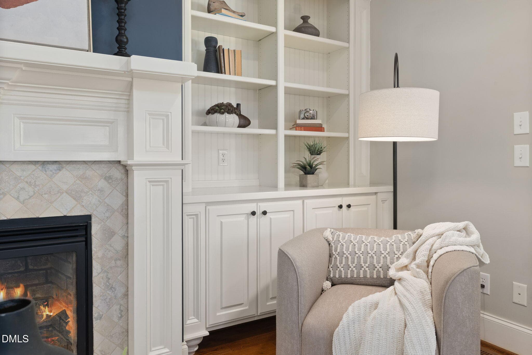
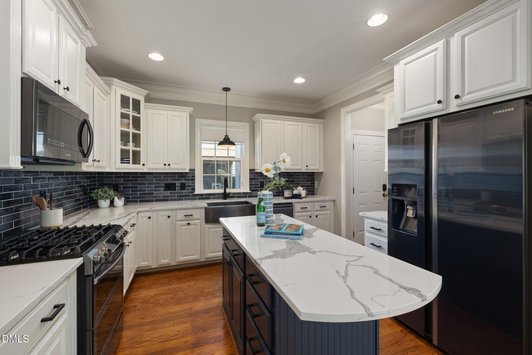
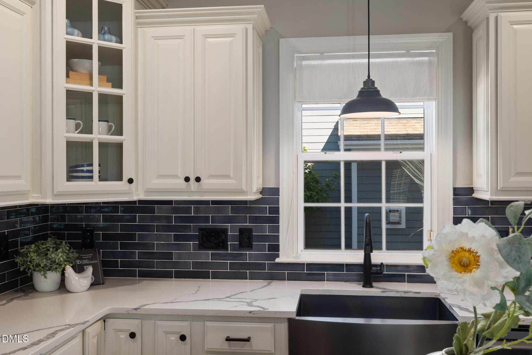
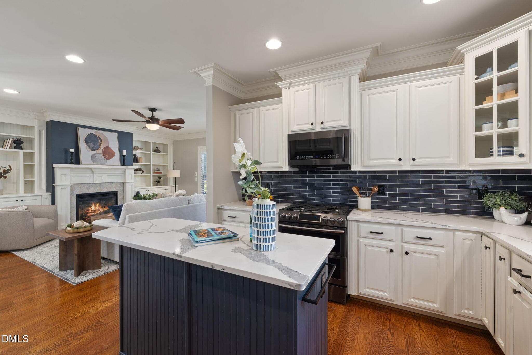
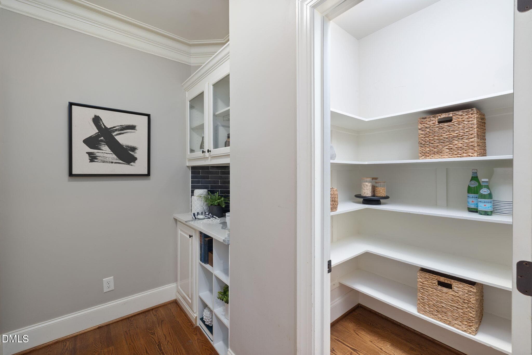
Enjoy the charm and amenities of Renaissance Park in this beautifully maintained and updated former Parade of Homes! The main level features hardwood floors, triple crown molding, a spacious living area with a gas fireplace and built-in shelving, and a private office with French doors. The renovated kitchen features quartz countertops, apron sink, center island, spacious pantry, bar area, and black stainless steel appliances, including a double-oven gas range. Upstairs, you'll find three bedrooms, two full baths, and a bonus room, along with new carpeting and hardwood landing. The spacious laundry room with utility sink adds convenience. The primary suite features two generous walk-in closets and a bath with a large walk-in shower, garden tub and double vanity. The finished third floor, complete with a full bath, offers flexibility as a fourth bedroom or additional bonus space. One of the home's standout features is its outdoor living space, with a screened porch, patio, and private fenced backyard. The professionally landscaped yard features an irrigation system and Zoysia grass. An oversized rear-entry garage, tankless water heater, and roof replaced in 2020 add to the home's appeal. Enjoy Renaissance Park's neighborhood amenities, including a pool, clubhouse, fitness center, tennis courts, and playgrounds, all just minutes from Downtown Raleigh, shopping, dining, and major highways.

Property details

MLS
Doorify MLS
MLS #
10198802
Property type
Single Family Residence
Subdivision
Renaissance Park
Status
Active
Days on market
1
On market date
October 22, 2026
Stories
N/A
Total bathrooms
3.5
Garage spaces
2
Parking spaces
N/A
Lot size
0.17 acres
Loading map…

Nearby schools

Within 10 miles. School directory data from the National Center for Education Statistics (NCES), accessed via the Urban Institute Education Data API. Local Score is calculated by INNOVATE Real Estate; where a state rating is shown, it comes from that state's own official school report card.

Elementary
Smith Elementary
1.78 mi away · Grades -1-5
Zoned school (attendance boundary, 2015-16 data)
2.9
Local Score (state rating (2025) blended 70/30 with student-teacher ratio) -- not an official state rating
State rating: D (2025)
Enrollment
486
Student:teacher ratio
9.7:1
District
Wake County Schools
Middle
North Garner Middle
2.94 mi away · Grades 6-8
Zoned school (attendance boundary, 2015-16 data)
2.3
Local Score (state rating (2025) blended 70/30 with student-teacher ratio) -- not an official state rating
State rating: D (2025)
Enrollment
959
Student:teacher ratio
16.8:1
District
Wake County Schools
High
Middle Creek High
7.56 mi away · Grades 9-12
Zoned school (attendance boundary, 2015-16 data)
3.4
Local Score (state rating (2025) blended 70/30 with student-teacher ratio) -- not an official state rating
State rating: B (2025)
Enrollment
1,779
Student:teacher ratio
18.3:1
District
Wake County Schools

Walkability

Blended score for Raleigh's center, calculated by INNOVATE Real Estate from two sources: the EPA's National Walkability Index (street network, transit, land-use mix) and Google Places amenity data (what's actually reachable on foot from this point). 60% EPA National Walkability Index + 40% nearby-amenity density (Google Places).

76
Walkable
out of 100
EPA National Walkability Index
13.3 / 20 -- Above average walkable
Google Places amenity density
90 / 100
Restaurants & cafes20
Grocery stores9
Parks2
Schools7
Transit stops20
Pharmacies1

Market position

How this listing compares to current activity in Raleigh, from live MLS data.

On the market 1 days -- 86 fewer days than Raleigh's current average of 87 days.
For reference, the median list price across 2,902 active listings in Raleigh right now is $379,647.

Mortgage calculator

Estimate only - actual rate and payment depend on your lender, credit, and loan program.

$
%
%
Adjust tax / insurance estimates
% / yr
$
/mo
Est. monthly payment
$4,275/mo
$137,000 down
$548,000 loan
Principal & interest$3,554
Property tax (est.)$571
Home insurance (est.)$150

Similar homes you might like

Data source: Listing information provided by Doorify MLS via Trestle/CoreLogic. Last updated 1 days ago.

Information herein deemed reliable but not guaranteed; all measurements, school assignments, HOA fees, taxes, and feature lists are approximate and should be independently verified. Equal Housing Opportunity.