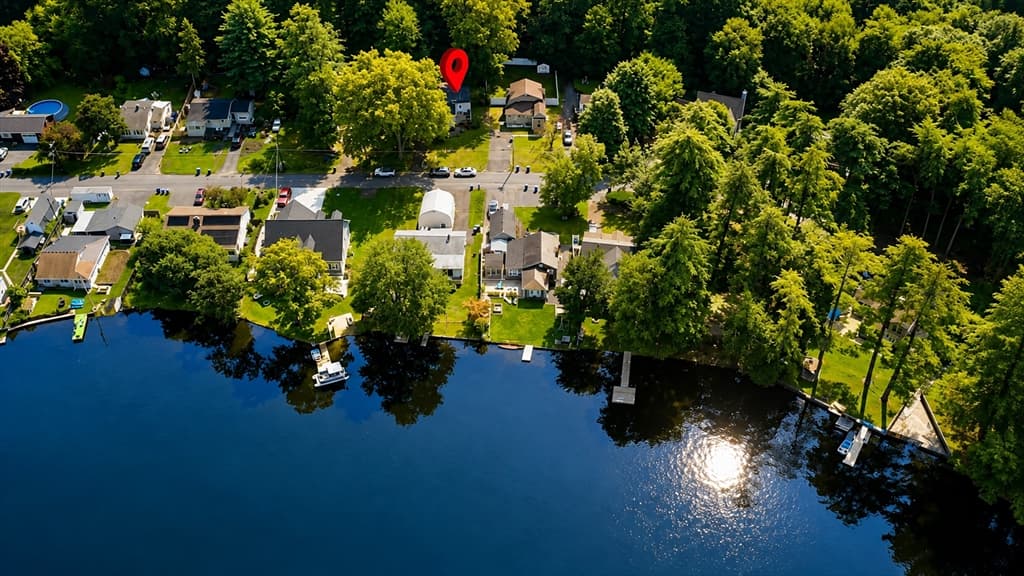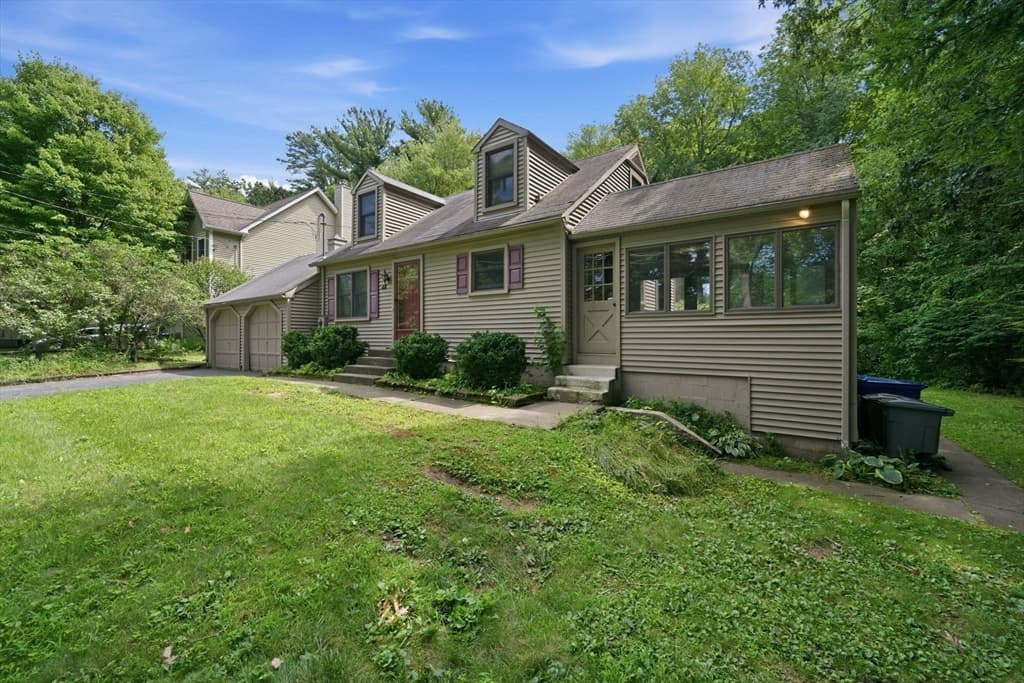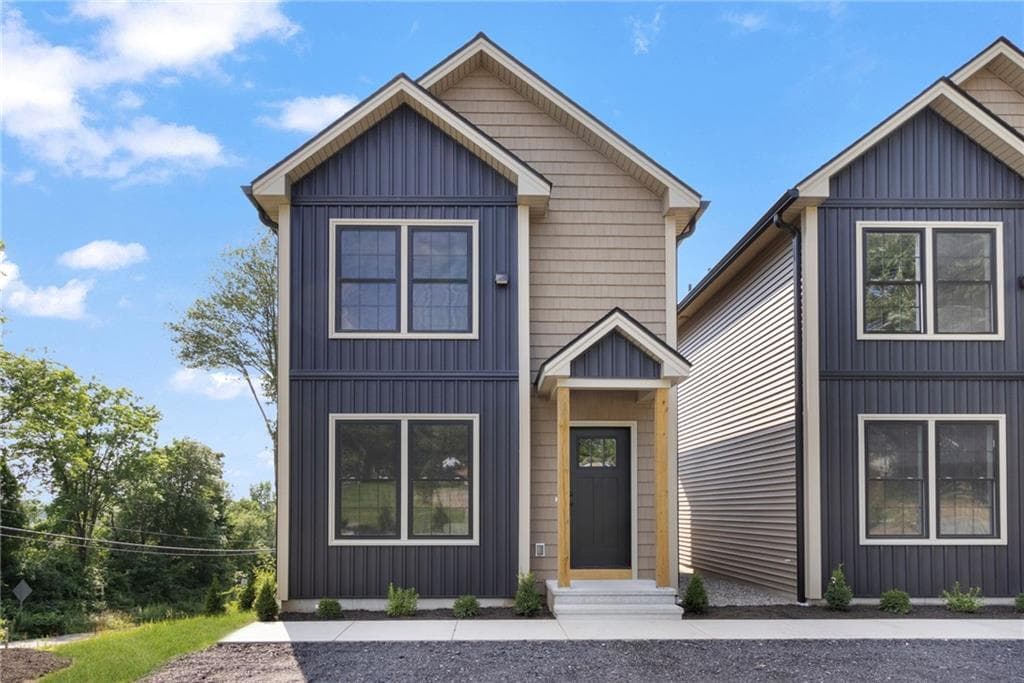
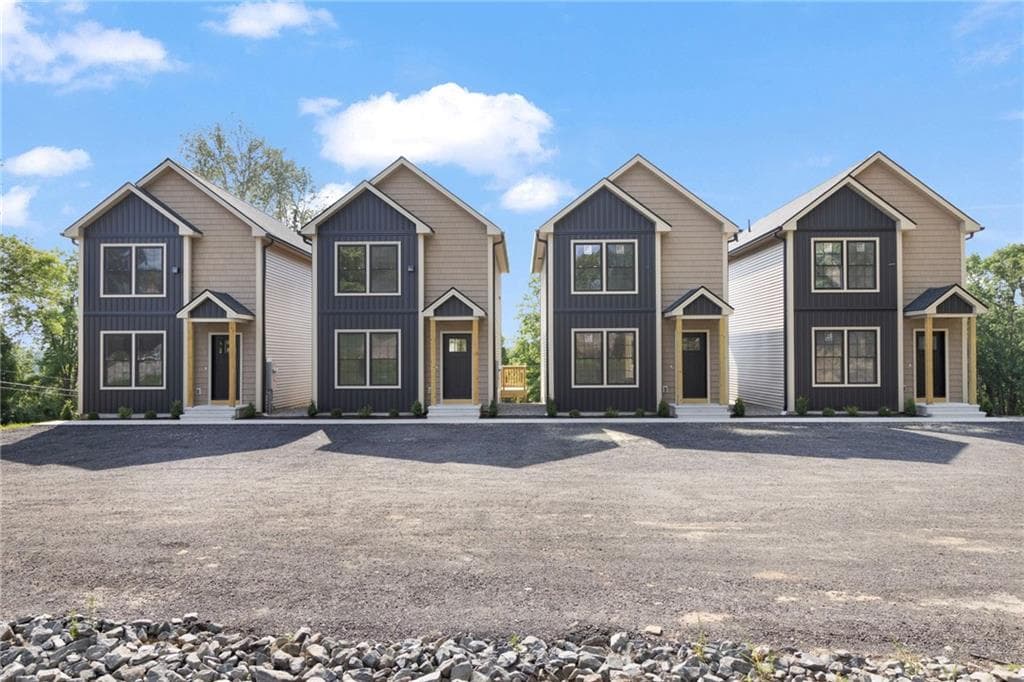
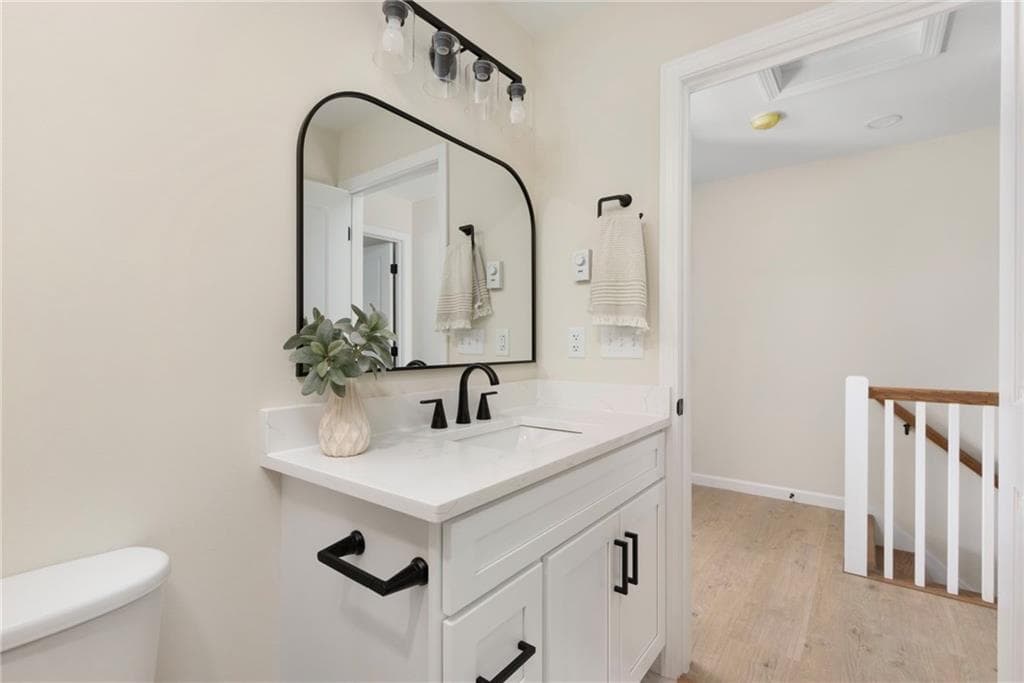
Condominium at 12 Cemetary Road UNIT 12, Plainfield
Condominium at 12 Cemetary Road UNIT 12, Plainfield, photo 2 of 26
Condominium at 12 Cemetary Road UNIT 12, Plainfield, photo 3 of 26
Condominium at 12 Cemetary Road UNIT 12, Plainfield, photo 4 of 26
Condominium at 12 Cemetary Road UNIT 12, Plainfield, photo 5 of 26
Condominium at 12 Cemetary Road UNIT 12, Plainfield, photo 6 of 26
Condominium at 12 Cemetary Road UNIT 12, Plainfield, photo 7 of 26
Condominium at 12 Cemetary Road UNIT 12, Plainfield, photo 8 of 26
Condominium at 12 Cemetary Road UNIT 12, Plainfield, photo 9 of 26
Condominium at 12 Cemetary Road UNIT 12, Plainfield, photo 10 of 26
Condominium at 12 Cemetary Road UNIT 12, Plainfield, photo 11 of 26
Condominium at 12 Cemetary Road UNIT 12, Plainfield, photo 12 of 26
Condominium at 12 Cemetary Road UNIT 12, Plainfield, photo 13 of 26
Condominium at 12 Cemetary Road UNIT 12, Plainfield, photo 14 of 26
Condominium at 12 Cemetary Road UNIT 12, Plainfield, photo 15 of 26
Condominium at 12 Cemetary Road UNIT 12, Plainfield, photo 16 of 26
Condominium at 12 Cemetary Road UNIT 12, Plainfield, photo 17 of 26
Condominium at 12 Cemetary Road UNIT 12, Plainfield, photo 18 of 26
Condominium at 12 Cemetary Road UNIT 12, Plainfield, photo 19 of 26
Condominium at 12 Cemetary Road UNIT 12, Plainfield, photo 20 of 26
Condominium at 12 Cemetary Road UNIT 12, Plainfield, photo 21 of 26
Condominium at 12 Cemetary Road UNIT 12, Plainfield, photo 22 of 26
Condominium at 12 Cemetary Road UNIT 12, Plainfield, photo 23 of 26
Condominium at 12 Cemetary Road UNIT 12, Plainfield, photo 24 of 26
Condominium at 12 Cemetary Road UNIT 12, Plainfield, photo 25 of 26
Condominium at 12 Cemetary Road UNIT 12, Plainfield, photo 26 of 26
26 photos

$369,000

12 Cemetary Road UNIT 12
Plainfield, CT 06374
Listed by Doug Taber
Bedrooms
2
Bathrooms
1.1
Living area
1,674 sqft
Year built
2026

About this home

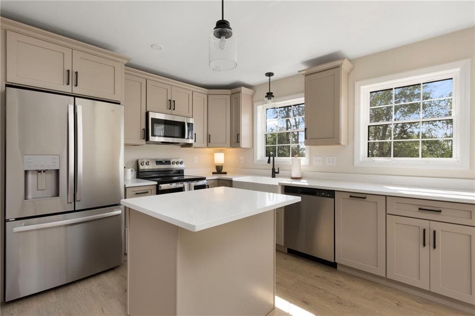
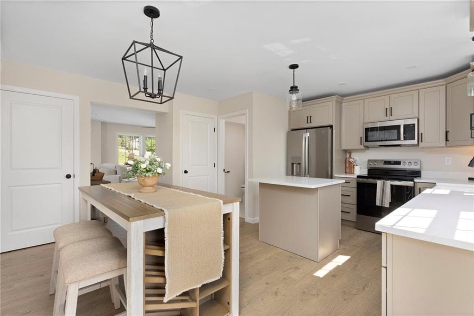
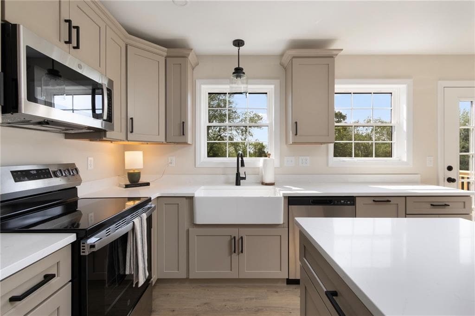
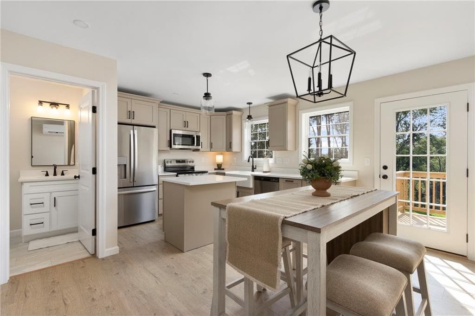
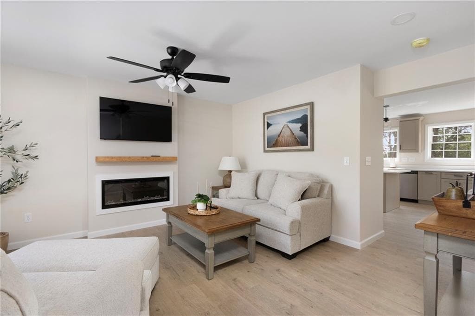
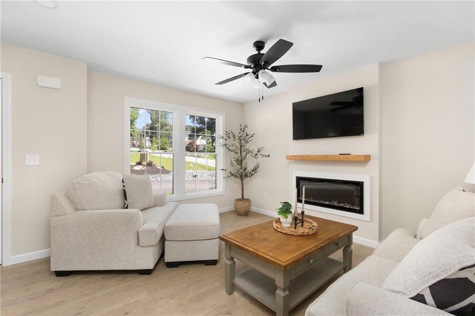
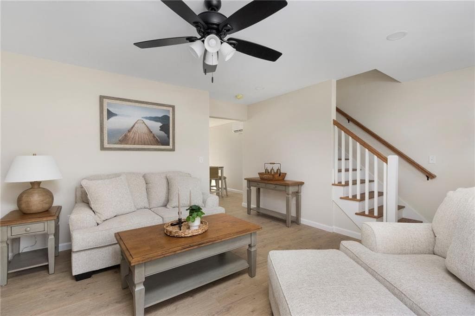
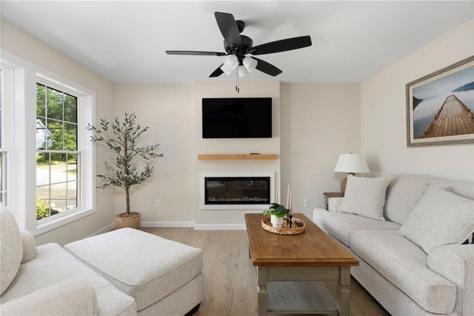
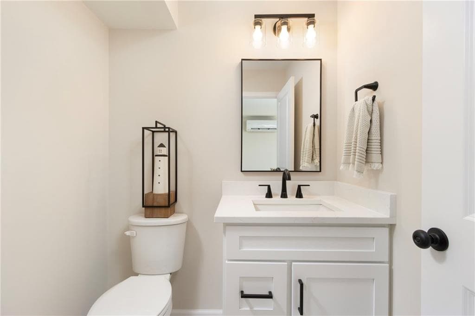
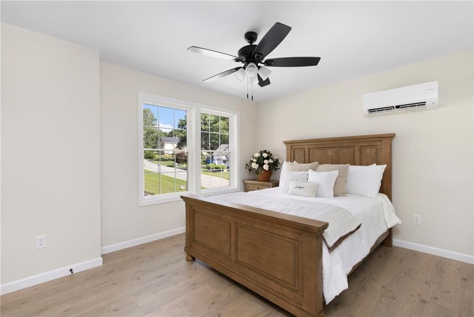
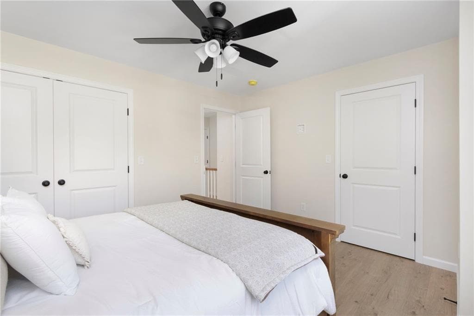
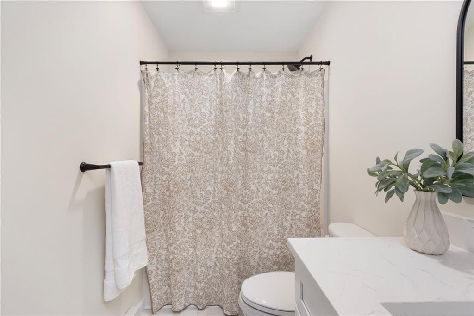
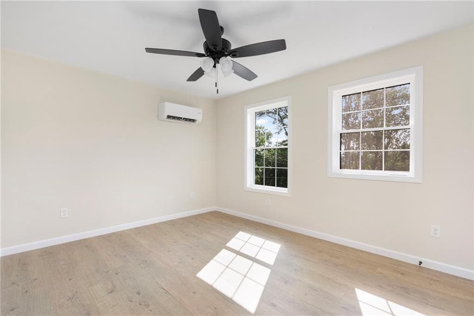
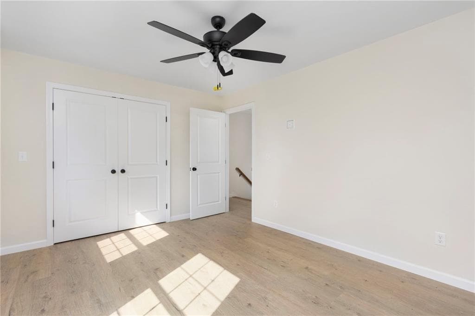
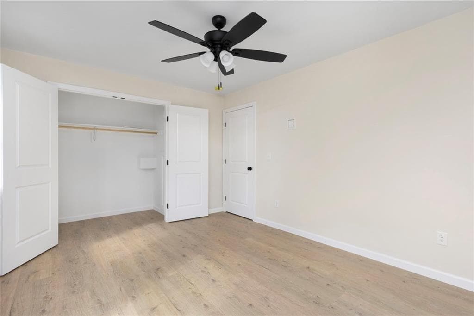
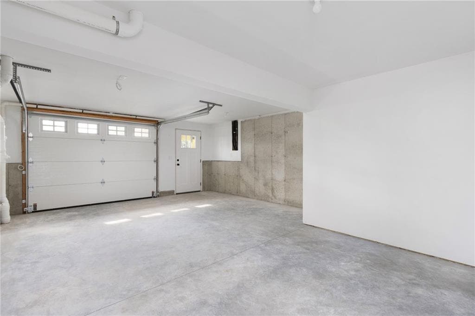
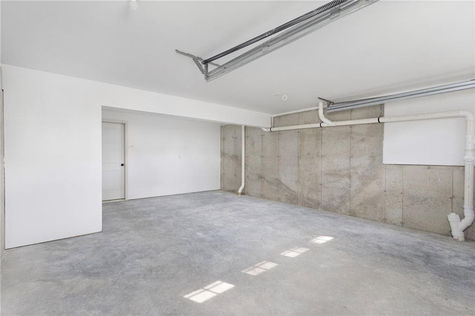
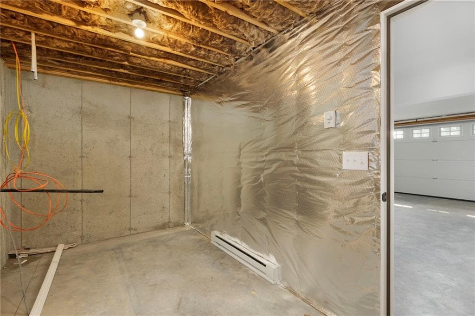
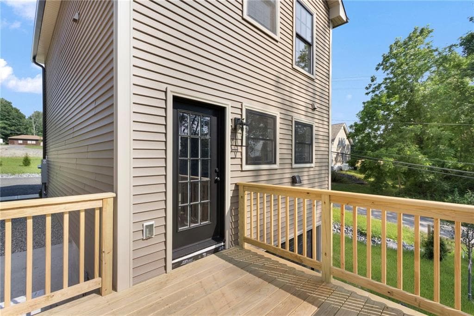
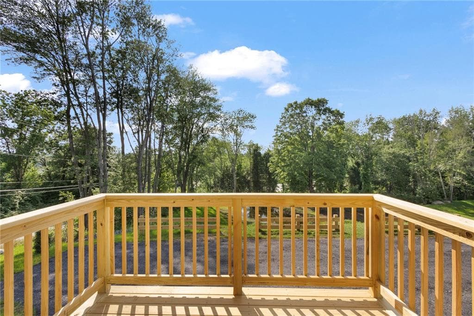
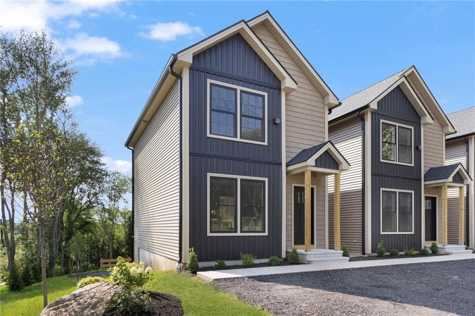
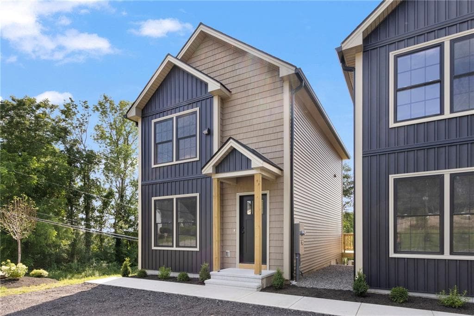
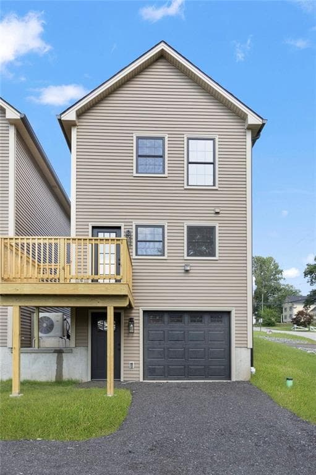
Welcome to these newly built, detached townhouse-style condominiums offering low-maintenance living with a low HOA. The main level features an open-concept living room with an electric fireplace and mantel, a dining area, and a beautiful kitchen with a farmers sink, quartz countertops, stainless steel appliances, and a half bath. Also, offering a pantry closet. Step through the dining area to your private deck, the perfect place to relax and enjoy breathtaking sunsets at dusk. The walkout lower level offers a one-car garage with ample storage. Upstairs you'll find two spacious bedrooms, a full bath, stackable laundry area, and generous closet space. Beautiful landscaping and stunning modern farmhouse architecture complete these exceptional homes. 7 units total under construction and ready to take deposits.

Highlights

New construction

Property details

MLS #
1418096
Property type
Condominium
Subdivision
N/A
Status
Active
Days on market
39
On market date
July 15, 2026
Stories
1
Total bathrooms
2
Garage spaces
1
Parking spaces
3
Lot size
N/A
Loading map…

Mortgage calculator

Estimate only - actual rate and payment depend on your lender, credit, and loan program.

$
%
%
Adjust tax / insurance estimates
% / yr
$
/mo
Est. monthly payment
$2,372/mo
$73,800 down
$295,200 loan
Principal & interest$1,915
Property tax (est.)$308
Home insurance (est.)$150

Similar homes you might like

Data source: Listing information provided by Rhode Island Association of REALTORS via Trestle/CoreLogic. Last updated 5 days ago.

Information herein deemed reliable but not guaranteed; all measurements, school assignments, HOA fees, taxes, and feature lists are approximate and should be independently verified. Equal Housing Opportunity.