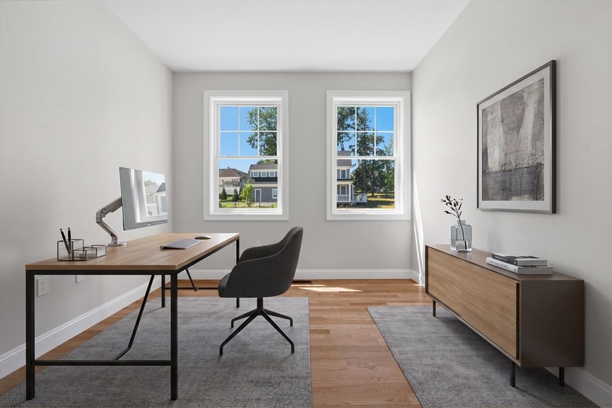
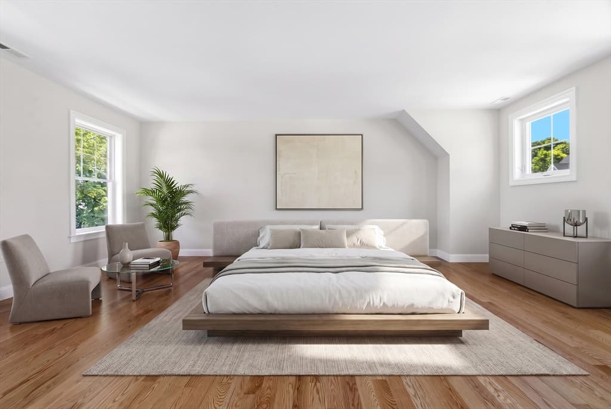
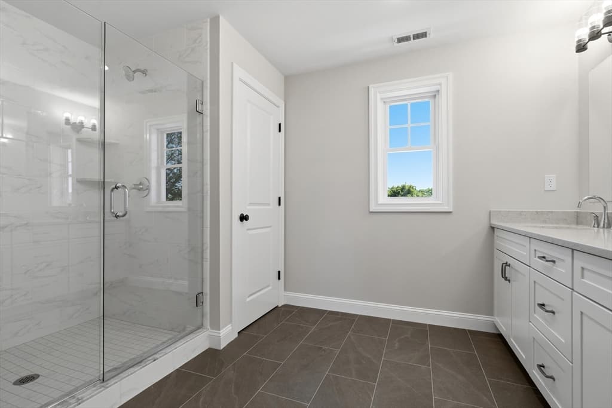
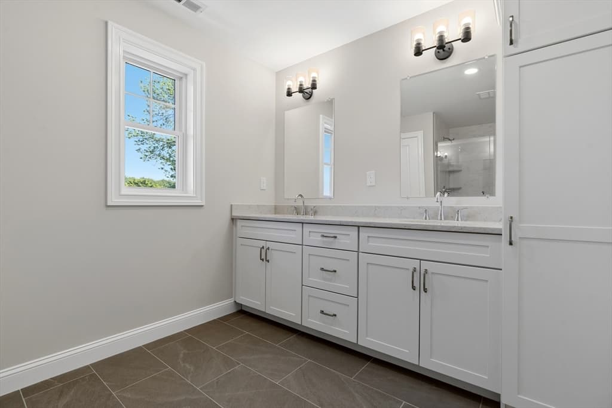
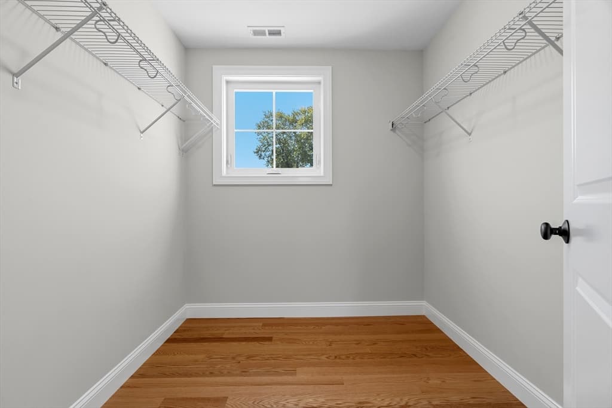
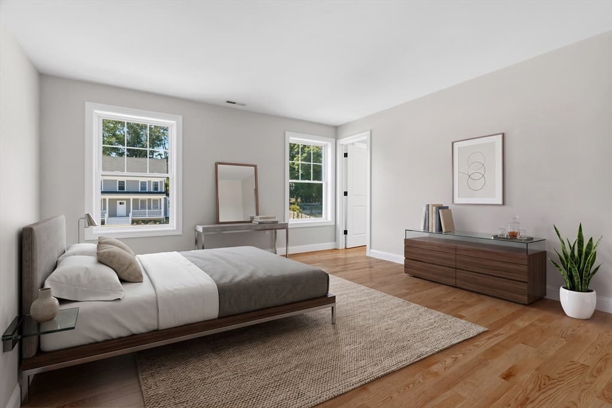
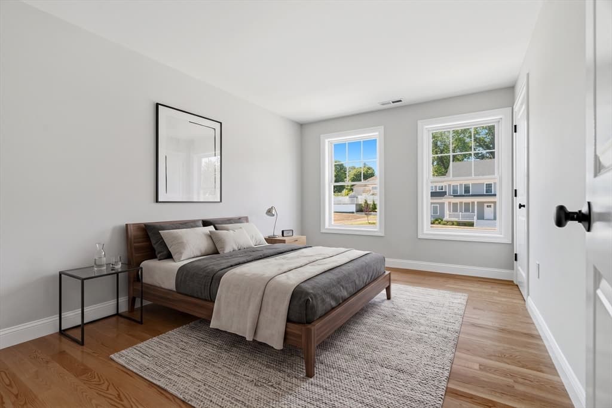
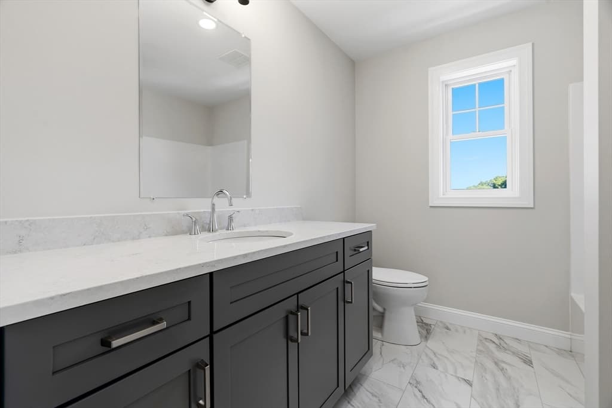
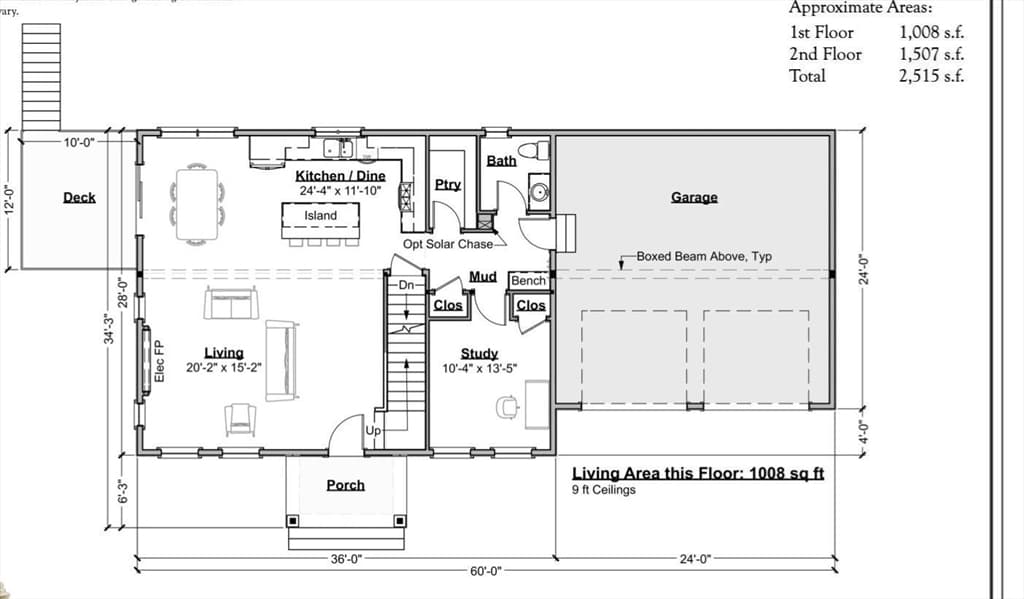
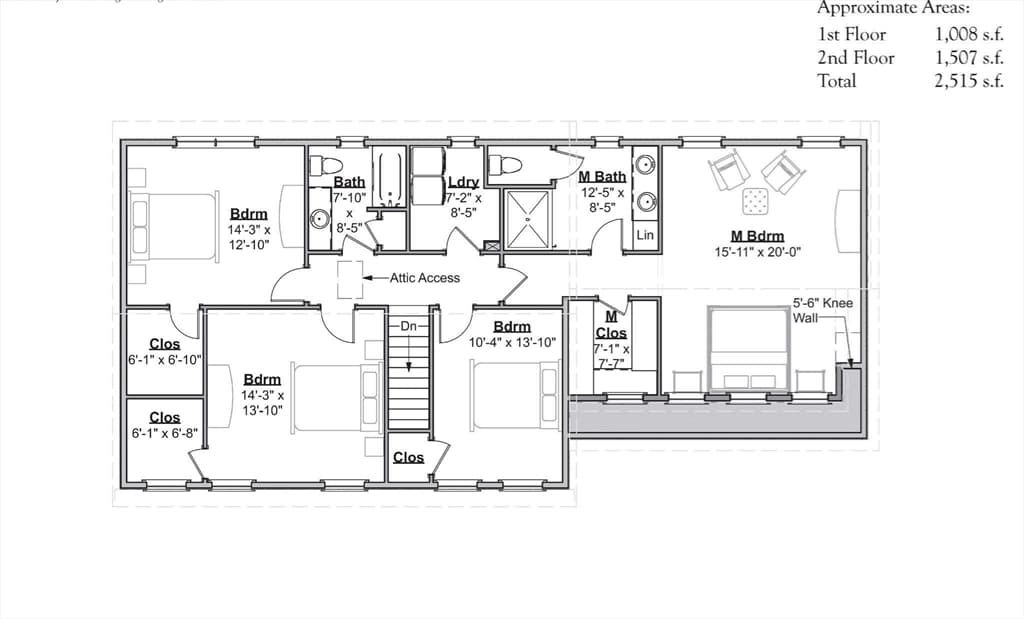
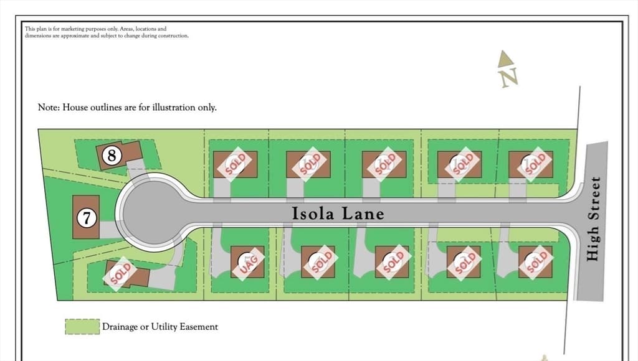
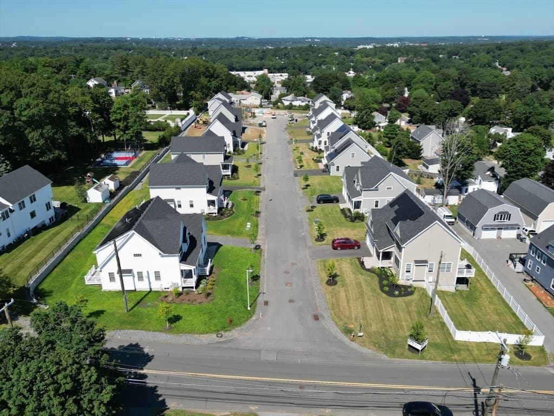
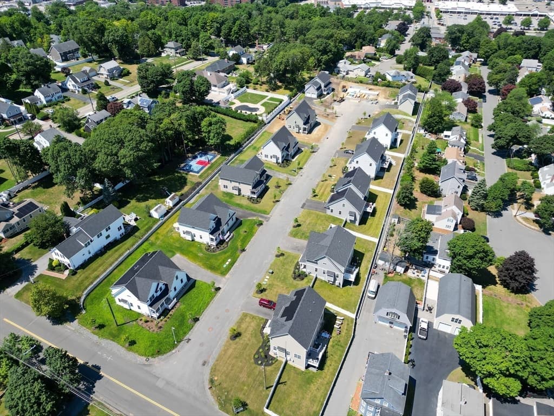
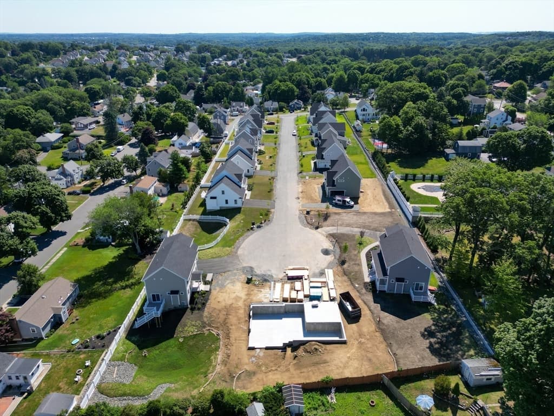
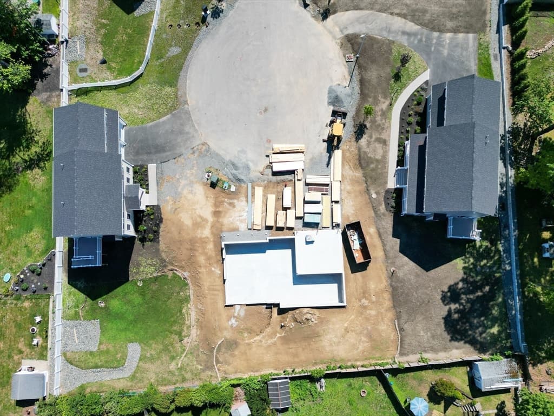
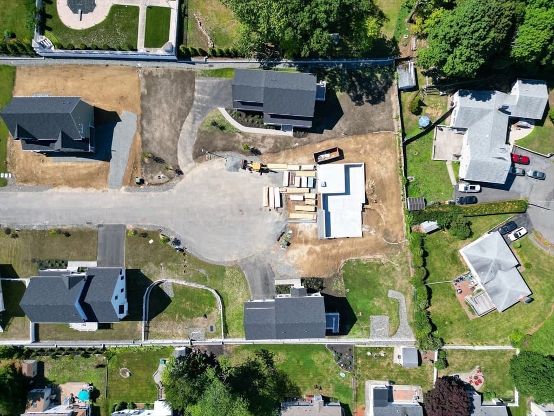
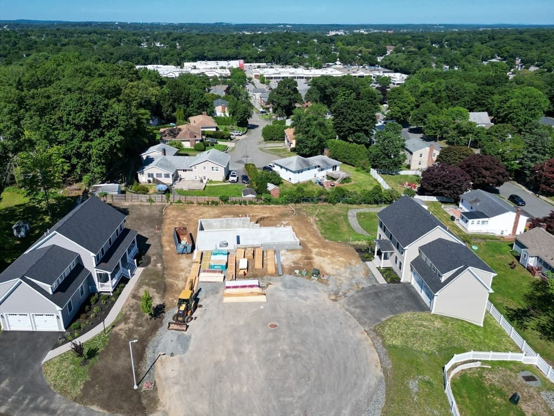
62 High Street Lot 8, Stoneham MA 02180
62 High Street Lot 8, Stoneham MA 02180 photo 2
62 High Street Lot 8, Stoneham MA 02180 photo 3
62 High Street Lot 8, Stoneham MA 02180 photo 4
62 High Street Lot 8, Stoneham MA 02180 photo 5
62 High Street Lot 8, Stoneham MA 02180 photo 6
62 High Street Lot 8, Stoneham MA 02180 photo 7
62 High Street Lot 8, Stoneham MA 02180 photo 8
62 High Street Lot 8, Stoneham MA 02180 photo 9
62 High Street Lot 8, Stoneham MA 02180 photo 10
62 High Street Lot 8, Stoneham MA 02180 photo 11
62 High Street Lot 8, Stoneham MA 02180 photo 12
62 High Street Lot 8, Stoneham MA 02180 photo 13
62 High Street Lot 8, Stoneham MA 02180 photo 14
62 High Street Lot 8, Stoneham MA 02180 photo 15
62 High Street Lot 8, Stoneham MA 02180 photo 16
62 High Street Lot 8, Stoneham MA 02180 photo 17
62 High Street Lot 8, Stoneham MA 02180 photo 18
62 High Street Lot 8, Stoneham MA 02180 photo 19
62 High Street Lot 8, Stoneham MA 02180 photo 20
62 High Street Lot 8, Stoneham MA 02180 photo 21
62 High Street Lot 8, Stoneham MA 02180 photo 22
62 High Street Lot 8, Stoneham MA 02180 photo 23
62 High Street Lot 8, Stoneham MA 02180 photo 24
62 High Street Lot 8, Stoneham MA 02180 photo 25
62 High Street Lot 8, Stoneham MA 02180 photo 26
26 photos

$1,499,900

62 High Street Lot 8, Stoneham MA 02180
Stoneham, MA 02180
Listed by Erin Anderson
Bedrooms
4
Bathrooms
2.1
Living area
2,515 sqft
Year built
2026

About this home

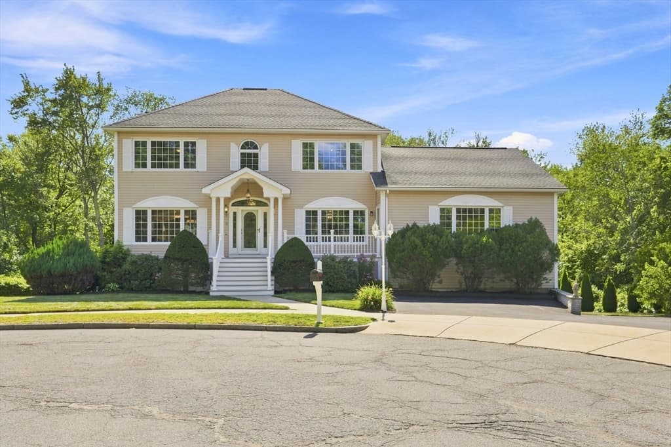
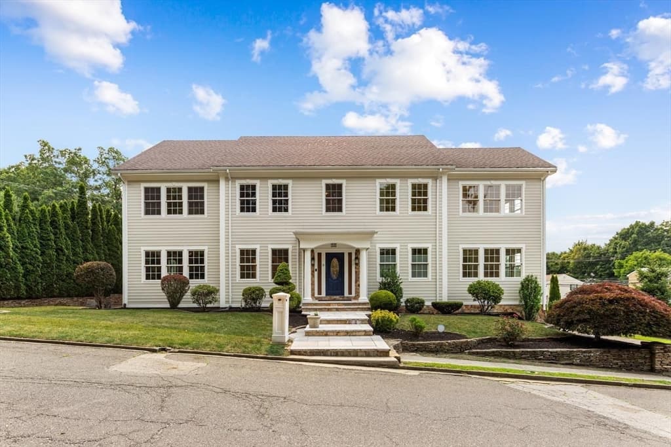
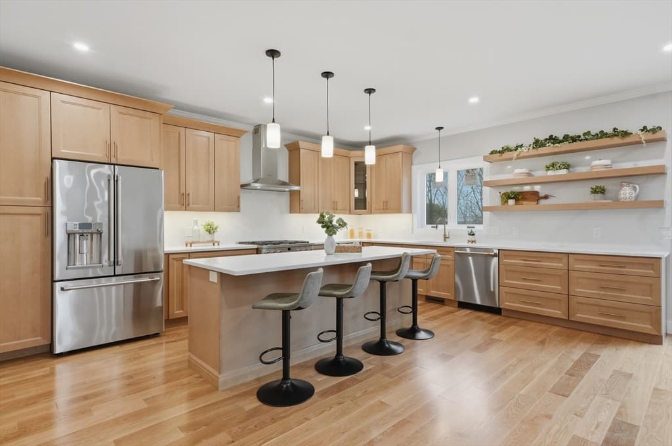
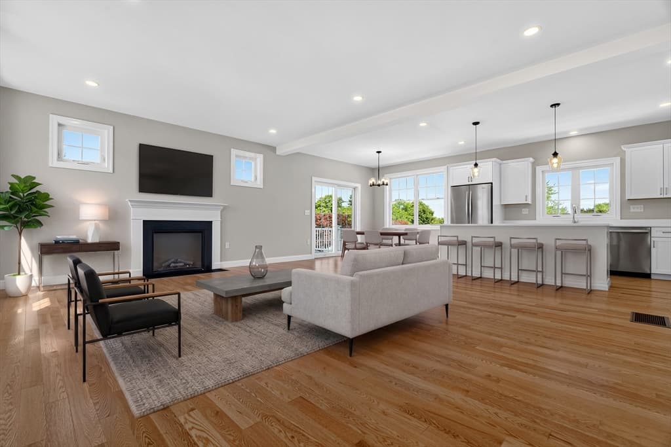
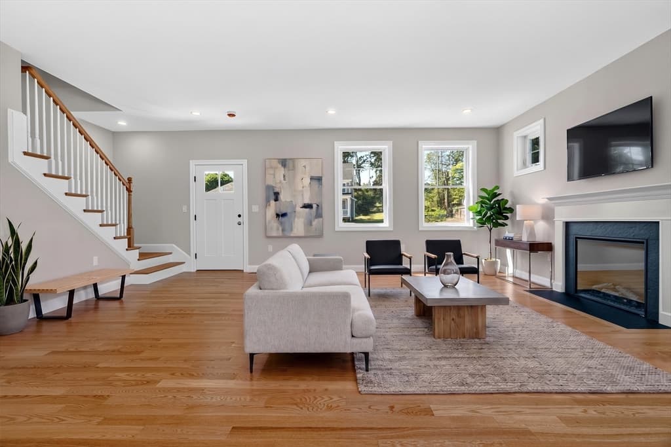
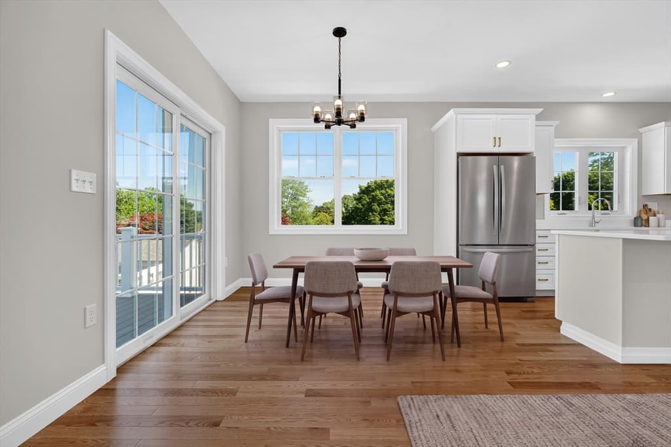
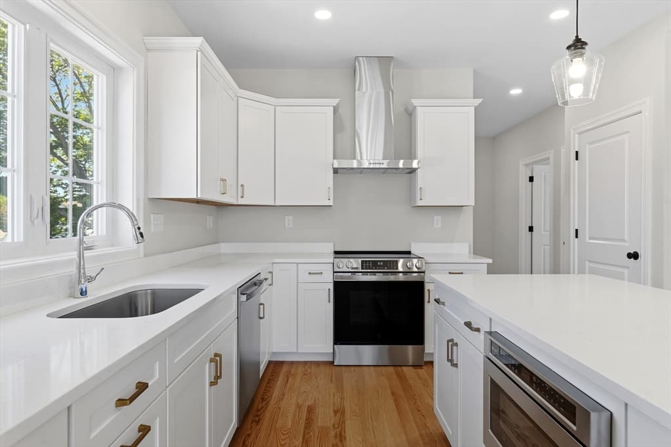
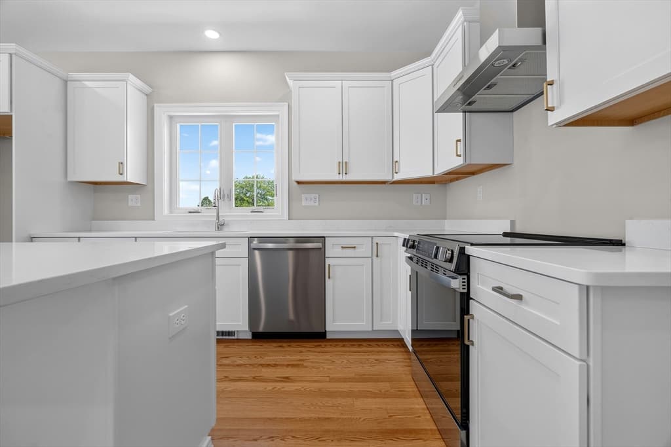
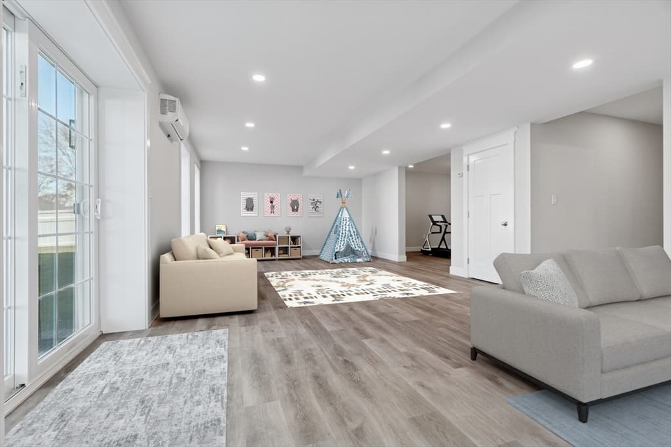
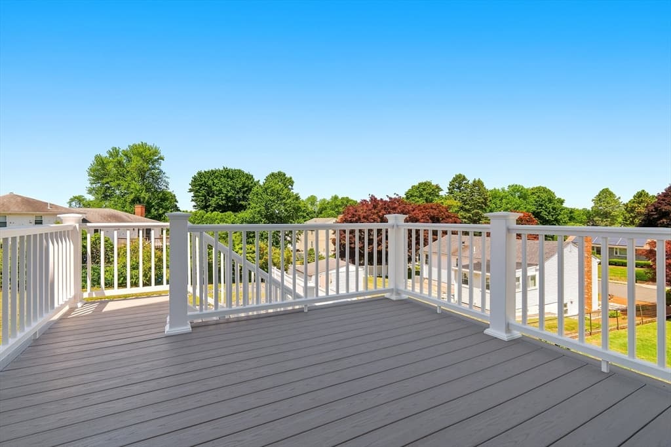
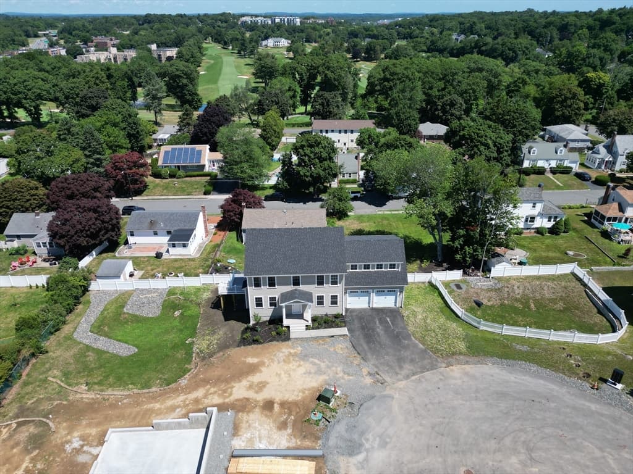
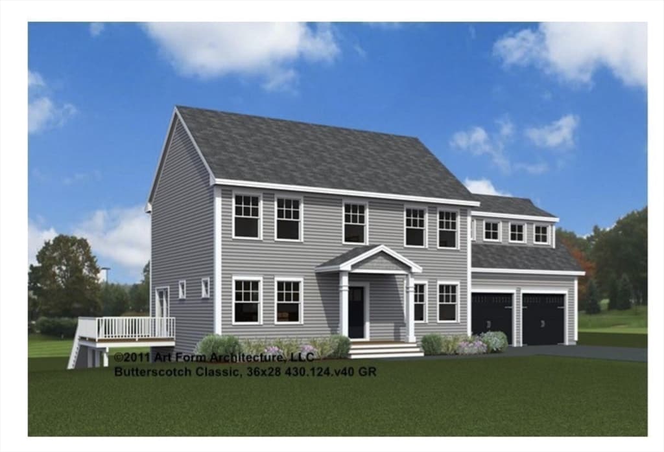
New Price! Only 2 homes left at Stoneham Heights! Last chance to be a part of Stoneham’s newest and most prestigious neighborhood. Discover Stoneham Heights, an exclusive collection of 13 newly constructed, architect-designed, single-family residences. Crafted by a local builder with high-quality materials, these homes offer modern design and open floor plans for today’s lifestyle. Exceptional features include gourmet kitchens, luxurious bathrooms, and energy-efficient designs. Enjoy private yards for outdoor living, with a variety of layouts and styles, all featuring 4 bedrooms, 2-car garages and 2.5 baths. Choose from two remaining floor plans on lots 7 and 8, ranging from 2,500-3,057 square feet, plus optional finished basements. Located just 10 miles north of Boston, Stoneham Heights offers suburban tranquility with city convenience, close to the Fells Reservation and downtown Stoneham. Don’t miss this last chance to own a new construction home at Stoneham Heights.

Highlights

Fireplace

Property details

MLS #
73536752
Property type
Single Family Residence
Subdivision
N/A
Status
Active
Days on market
66
On market date
June 16, 2026
Stories
N/A
Garage spaces
2
Lot size
0.31 acres
Loading map…

Nearby schools

Within 10 miles · public school directory data (NCES)

Elementary
Robin Hood
0.67 mi away · Grades -1-4
Nearest school -- attendance-zone data not available here
4.0
Local Score (student-teacher ratio only (preliminary -- will incorporate state test-score data once available)) -- not an official state rating
Enrollment
380
Student:teacher ratio
13.6:1
District
Stoneham
Middle
Stoneham Central Middle School
0.68 mi away · Grades 5-8
Nearest school -- attendance-zone data not available here
5.0
Local Score (student-teacher ratio only (preliminary -- will incorporate state test-score data once available)) -- not an official state rating
Enrollment
709
Student:teacher ratio
10.7:1
District
Stoneham
High
Stoneham High
1.57 mi away · Grades 9-12
Nearest school -- attendance-zone data not available here
5.0
Local Score (student-teacher ratio only (preliminary -- will incorporate state test-score data once available)) -- not an official state rating
Enrollment
579
Student:teacher ratio
10.3:1
District
Stoneham

Mortgage calculator

Estimate only - actual rate and payment depend on your lender, credit, and loan program.

$
%
%
Adjust tax / insurance estimates
% / yr
$
/mo
Est. monthly payment
$9,183/mo
$299,980 down
$1,199,920 loan
Principal & interest$7,783
Property tax (est.)$1,250
Home insurance (est.)$150

Similar homes you might like

Data source: Listing information provided by MLS Property Information Network via Trestle/CoreLogic. Last updated July 17, 2026.

Information herein deemed reliable but not guaranteed; all measurements, school assignments, HOA fees, taxes, and feature lists are approximate and should be independently verified. Equal Housing Opportunity.