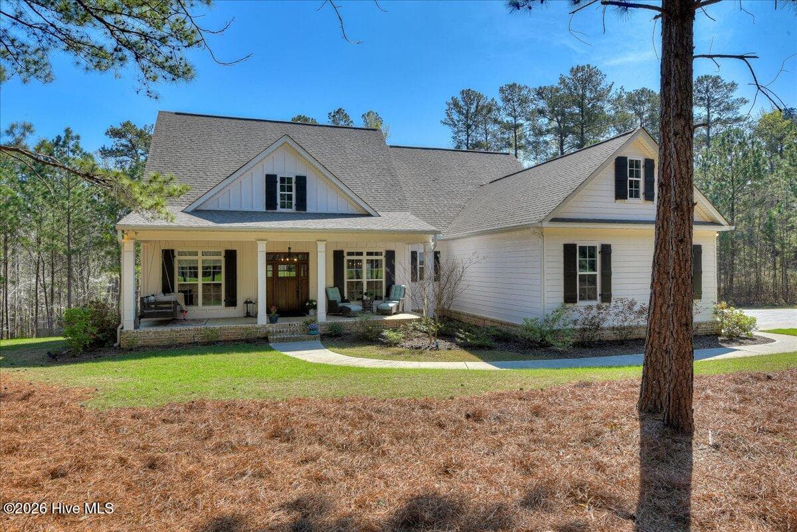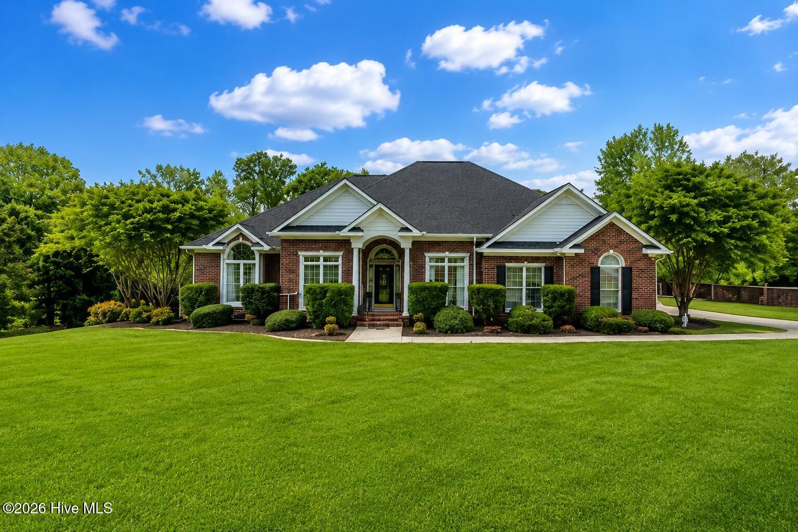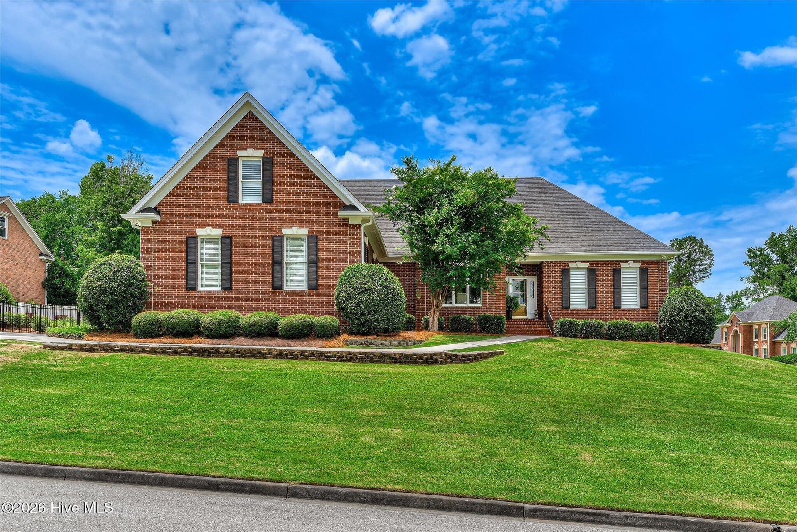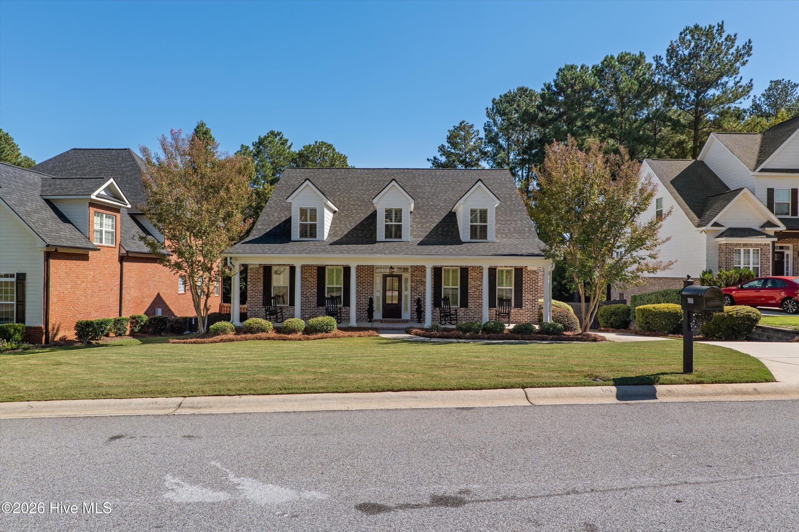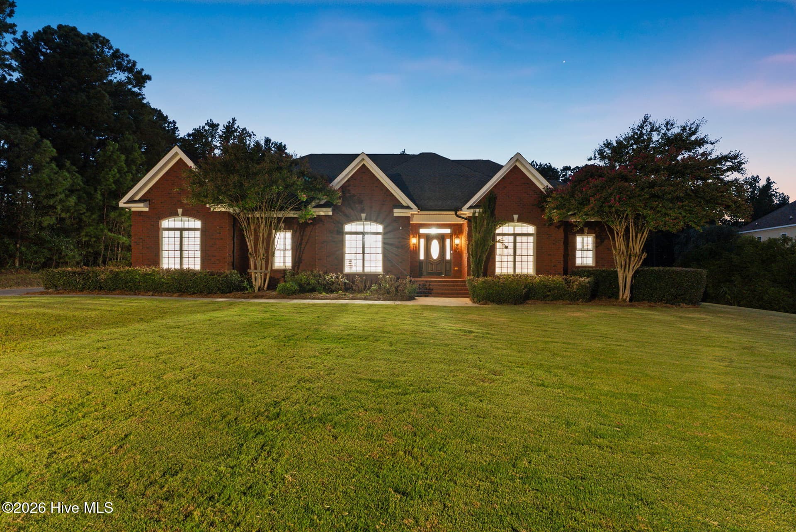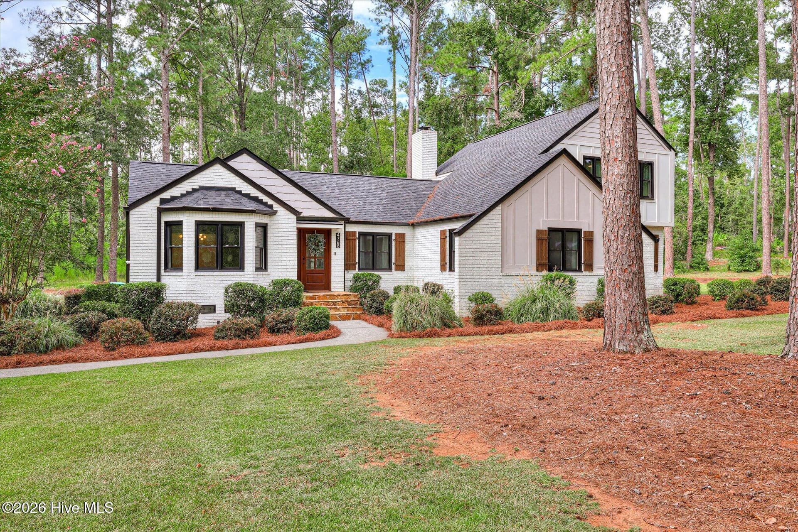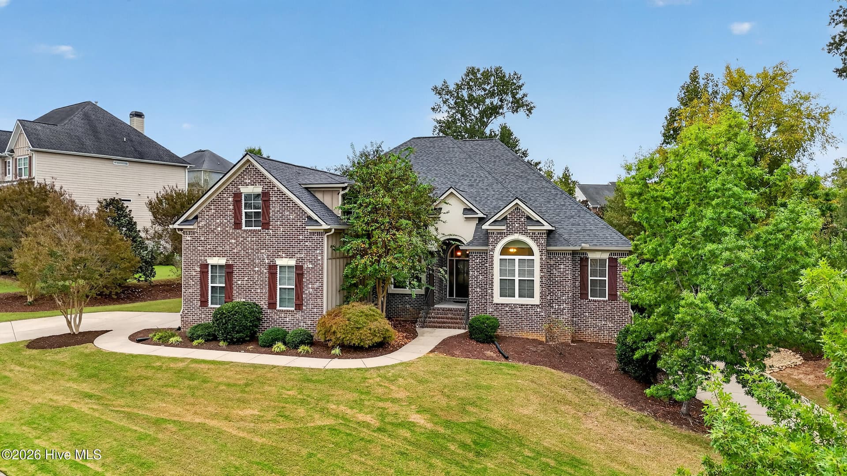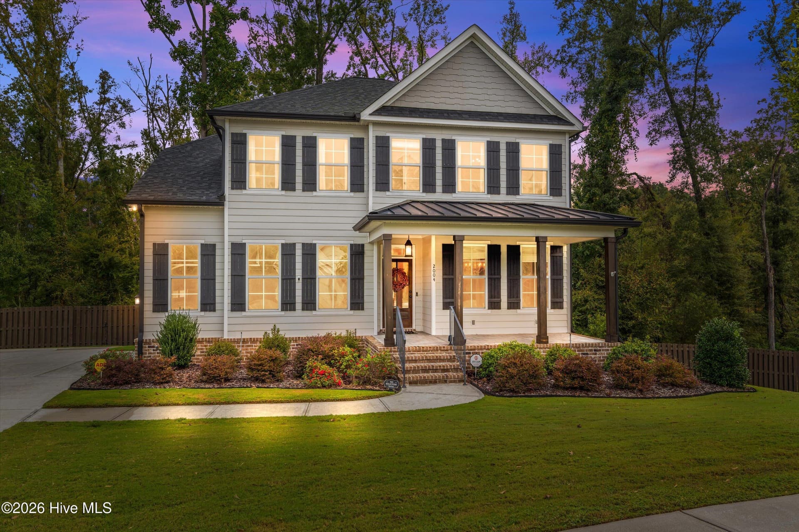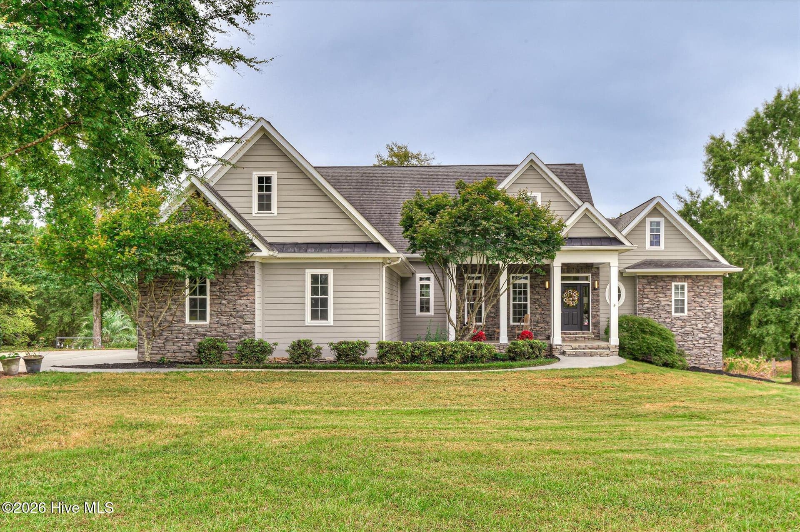
Single Family Residence at 5330 Magnolia Lane, Evans, GA 30809
Single Family Residence at 5330 Magnolia Lane, Evans, GA 30809, photo 2 of 87
Single Family Residence at 5330 Magnolia Lane, Evans, GA 30809, photo 3 of 87
Single Family Residence at 5330 Magnolia Lane, Evans, GA 30809, photo 4 of 87
Single Family Residence at 5330 Magnolia Lane, Evans, GA 30809, photo 5 of 87
Single Family Residence at 5330 Magnolia Lane, Evans, GA 30809, photo 6 of 87
Single Family Residence at 5330 Magnolia Lane, Evans, GA 30809, photo 7 of 87
Single Family Residence at 5330 Magnolia Lane, Evans, GA 30809, photo 8 of 87
Single Family Residence at 5330 Magnolia Lane, Evans, GA 30809, photo 9 of 87
Single Family Residence at 5330 Magnolia Lane, Evans, GA 30809, photo 10 of 87
Single Family Residence at 5330 Magnolia Lane, Evans, GA 30809, photo 11 of 87
Single Family Residence at 5330 Magnolia Lane, Evans, GA 30809, photo 12 of 87
Single Family Residence at 5330 Magnolia Lane, Evans, GA 30809, photo 13 of 87
Single Family Residence at 5330 Magnolia Lane, Evans, GA 30809, photo 14 of 87
Single Family Residence at 5330 Magnolia Lane, Evans, GA 30809, photo 15 of 87
Single Family Residence at 5330 Magnolia Lane, Evans, GA 30809, photo 16 of 87
Single Family Residence at 5330 Magnolia Lane, Evans, GA 30809, photo 17 of 87
Single Family Residence at 5330 Magnolia Lane, Evans, GA 30809, photo 18 of 87
Single Family Residence at 5330 Magnolia Lane, Evans, GA 30809, photo 19 of 87
Single Family Residence at 5330 Magnolia Lane, Evans, GA 30809, photo 20 of 87
Single Family Residence at 5330 Magnolia Lane, Evans, GA 30809, photo 21 of 87
Single Family Residence at 5330 Magnolia Lane, Evans, GA 30809, photo 22 of 87
Single Family Residence at 5330 Magnolia Lane, Evans, GA 30809, photo 23 of 87
Single Family Residence at 5330 Magnolia Lane, Evans, GA 30809, photo 24 of 87
Single Family Residence at 5330 Magnolia Lane, Evans, GA 30809, photo 25 of 87
Single Family Residence at 5330 Magnolia Lane, Evans, GA 30809, photo 26 of 87
Single Family Residence at 5330 Magnolia Lane, Evans, GA 30809, photo 27 of 87
Single Family Residence at 5330 Magnolia Lane, Evans, GA 30809, photo 28 of 87
Single Family Residence at 5330 Magnolia Lane, Evans, GA 30809, photo 29 of 87
Single Family Residence at 5330 Magnolia Lane, Evans, GA 30809, photo 30 of 87
Single Family Residence at 5330 Magnolia Lane, Evans, GA 30809, photo 31 of 87
Single Family Residence at 5330 Magnolia Lane, Evans, GA 30809, photo 32 of 87
Single Family Residence at 5330 Magnolia Lane, Evans, GA 30809, photo 33 of 87
Single Family Residence at 5330 Magnolia Lane, Evans, GA 30809, photo 34 of 87
Single Family Residence at 5330 Magnolia Lane, Evans, GA 30809, photo 35 of 87
Single Family Residence at 5330 Magnolia Lane, Evans, GA 30809, photo 36 of 87
Single Family Residence at 5330 Magnolia Lane, Evans, GA 30809, photo 37 of 87
Single Family Residence at 5330 Magnolia Lane, Evans, GA 30809, photo 38 of 87
Single Family Residence at 5330 Magnolia Lane, Evans, GA 30809, photo 39 of 87
Single Family Residence at 5330 Magnolia Lane, Evans, GA 30809, photo 40 of 87
Single Family Residence at 5330 Magnolia Lane, Evans, GA 30809, photo 41 of 87
Single Family Residence at 5330 Magnolia Lane, Evans, GA 30809, photo 42 of 87
Single Family Residence at 5330 Magnolia Lane, Evans, GA 30809, photo 43 of 87
Single Family Residence at 5330 Magnolia Lane, Evans, GA 30809, photo 44 of 87
Single Family Residence at 5330 Magnolia Lane, Evans, GA 30809, photo 45 of 87
Single Family Residence at 5330 Magnolia Lane, Evans, GA 30809, photo 46 of 87
Single Family Residence at 5330 Magnolia Lane, Evans, GA 30809, photo 47 of 87
Single Family Residence at 5330 Magnolia Lane, Evans, GA 30809, photo 48 of 87
Single Family Residence at 5330 Magnolia Lane, Evans, GA 30809, photo 49 of 87
Single Family Residence at 5330 Magnolia Lane, Evans, GA 30809, photo 50 of 87
Single Family Residence at 5330 Magnolia Lane, Evans, GA 30809, photo 51 of 87
Single Family Residence at 5330 Magnolia Lane, Evans, GA 30809, photo 52 of 87
Single Family Residence at 5330 Magnolia Lane, Evans, GA 30809, photo 53 of 87
Single Family Residence at 5330 Magnolia Lane, Evans, GA 30809, photo 54 of 87
Single Family Residence at 5330 Magnolia Lane, Evans, GA 30809, photo 55 of 87
Single Family Residence at 5330 Magnolia Lane, Evans, GA 30809, photo 56 of 87
Single Family Residence at 5330 Magnolia Lane, Evans, GA 30809, photo 57 of 87
Single Family Residence at 5330 Magnolia Lane, Evans, GA 30809, photo 58 of 87
Single Family Residence at 5330 Magnolia Lane, Evans, GA 30809, photo 59 of 87
Single Family Residence at 5330 Magnolia Lane, Evans, GA 30809, photo 60 of 87
Single Family Residence at 5330 Magnolia Lane, Evans, GA 30809, photo 61 of 87
Single Family Residence at 5330 Magnolia Lane, Evans, GA 30809, photo 62 of 87
Single Family Residence at 5330 Magnolia Lane, Evans, GA 30809, photo 63 of 87
Single Family Residence at 5330 Magnolia Lane, Evans, GA 30809, photo 64 of 87
Single Family Residence at 5330 Magnolia Lane, Evans, GA 30809, photo 65 of 87
Single Family Residence at 5330 Magnolia Lane, Evans, GA 30809, photo 66 of 87
Single Family Residence at 5330 Magnolia Lane, Evans, GA 30809, photo 67 of 87
Single Family Residence at 5330 Magnolia Lane, Evans, GA 30809, photo 68 of 87
Single Family Residence at 5330 Magnolia Lane, Evans, GA 30809, photo 69 of 87
Single Family Residence at 5330 Magnolia Lane, Evans, GA 30809, photo 70 of 87
Single Family Residence at 5330 Magnolia Lane, Evans, GA 30809, photo 71 of 87
Single Family Residence at 5330 Magnolia Lane, Evans, GA 30809, photo 72 of 87
Single Family Residence at 5330 Magnolia Lane, Evans, GA 30809, photo 73 of 87
Single Family Residence at 5330 Magnolia Lane, Evans, GA 30809, photo 74 of 87
Single Family Residence at 5330 Magnolia Lane, Evans, GA 30809, photo 75 of 87
Single Family Residence at 5330 Magnolia Lane, Evans, GA 30809, photo 76 of 87
Single Family Residence at 5330 Magnolia Lane, Evans, GA 30809, photo 77 of 87
Single Family Residence at 5330 Magnolia Lane, Evans, GA 30809, photo 78 of 87
Single Family Residence at 5330 Magnolia Lane, Evans, GA 30809, photo 79 of 87
Single Family Residence at 5330 Magnolia Lane, Evans, GA 30809, photo 80 of 87
Single Family Residence at 5330 Magnolia Lane, Evans, GA 30809, photo 81 of 87
Single Family Residence at 5330 Magnolia Lane, Evans, GA 30809, photo 82 of 87
Single Family Residence at 5330 Magnolia Lane, Evans, GA 30809, photo 83 of 87
Single Family Residence at 5330 Magnolia Lane, Evans, GA 30809, photo 84 of 87
Single Family Residence at 5330 Magnolia Lane, Evans, GA 30809, photo 85 of 87
Single Family Residence at 5330 Magnolia Lane, Evans, GA 30809, photo 86 of 87
Single Family Residence at 5330 Magnolia Lane, Evans, GA 30809, photo 87 of 87
87 photos

$795,000

5330 Magnolia Lane, Evans, GA 30809
Evans, GA 30809
Listed by P-r Group · Blanchard & Calhoun - Evans
Bedrooms
4
Bathrooms
3.5
Living area
3,533 sqft
Year built
2009

About this home

PRIVATE 3.42-ACRE ESTATE IN EVANS, SALTWATER POOL, MULTIGENERATIONAL LIVING POTENTIAL, 3,142 SQ. FT. UNFINISHED WALK-OUT BASEMENT & 30×40 POLE BARN! Privacy, luxury, and endless possibilities await on 3.42 beautiful acres in sought-after Evans, Georgia! Tucked away along a private road and conveniently located near shopping, dining, and Columbia County schools, this exceptional estate offers a rare combination of refined living spaces, resort-style outdoor amenities, and incredible potential for multigenerational living. DESIGNED FOR MULTIGENERATIONAL LIVING! One of this home's standout features is its versatile upstairs layout, complete with a spacious loft, wet bar, private bedroom, and full bathroom. This thoughtfully designed space is ideal for a mother-in-law retreat, extended family, college-aged children, teenagers, or long-term guests. With room to relax and entertain away from the main living areas, it provides a wonderful balance of togetherness and privacy. AN INCREDIBLE 3,142 SQ. FT. UNFINISHED WALK-OUT BASEMENT! Imagine the possibilities! With its generous square footage and convenient outdoor access, the unfinished basement offers tremendous potential for a future mother-in-law suite, multigenerational living quarters, guest accommodations, home theater, fitness center, game room, workshop, or additional entertaining space. Whether you envision creating a private living area for extended family or designing the ultimate recreation retreat, this expansive lower level provides an exceptional opportunity to customize the home to fit your needs. Any future conversion would be subject to applicable permits & approvals. TIMELESS CRAFTSMANSHIP & LUXURY FINISHES! A freshly painted exterior and beautifully maintained grounds welcome you home. Inside, rich hickory hardwood floors grace the main level, while beautiful pine hardwood flooring continues upstairs. Fresh interior paint in most rooms creates a bright, inviting atmosphere. A central vacuum system and built-in speakers throughout the common areas add convenience and enhance everyday living. The impressive great room features soaring ceilings, a gas fireplace & custom architectural niches perfect for displaying artwork. A formal dining room provides an elegant setting for gatherings, while a separate office with built-in desk and cabinetry creates a functional work-from-home space. A KITCHEN DESIGNED TO IMPRESS! The beautifully appointed kitchen features stunning African Persa Gold countertops, custom cabinetry, a spacious island with gas cooktop, walk-in pantry, and an outstanding collection of built-in appliances, including a refrigerator, beverage refrigerator, and steam oven. Whether hosting holiday celebrations or enjoying everyday meals, this kitchen offers both function and sophisticated style. MAIN-LEVEL OWNER'S SUITE! Enjoy the convenience and privacy of a spacious main-level owner's retreat with direct access to the rear porch. The luxurious en-suite bathroom features a tiled shower, soaking tub, double vanities, and tile flooring, creating a peaceful escape at the end of the day. YOUR OWN PRIVATE BACKYARD RESORT! Step outside to an extraordinary outdoor oasis featuring an approximately 29,000-gallon gunite saltwater swimming pool, complete with a beautiful waterfall feature and constructed by Pete Alewine. A recently redone deck offers wonderful space for entertaining, while the screened-in porch overlooks the pool and peaceful acreage. With 3.42 acres to enjoy, there's room to relax, entertain, garden & embrace the privacy of estate living. SPACE FOR HOBBIES, STORAGE & MORE! A substantial 30×40 pole barn provides space for equipment, recreational vehicles, storage, projects, or hobbies. Additional property features include two septic systems & a curtain drain surrounding the home. THE SPACE YOU WANT. THE PRIVACY YOU DESERVE. THE FLEXIBILITY YOU NEED. Properties offering this combination of acreage, luxury finishes & a resort-style pool are a rare find!

Highlights

Private poolFireplace

Property details

MLS
Hive MLS
MLS #
100606193
Property type
Single Family Residence
Subdivision
Magnolia
Status
Active
Days on market
36
On market date
September 25, 2026
Stories
N/A
Total bathrooms
3.5
Garage spaces
2
Parking spaces
2
Lot size
3.42 acres
Loading map…

Nearby schools

Within 10 miles. School directory data from the National Center for Education Statistics (NCES), accessed via the Urban Institute Education Data API. Local Score is calculated by INNOVATE Real Estate; where a state rating is shown, it comes from that state's own official school report card.

Elementary
Parkway Elementary School
1.47 mi away · Grades -1-5
Nearest school -- attendance-zone data not available here
4.0
Local Score (student-teacher ratio only (preliminary -- will incorporate state test-score data once available)) -- not an official state rating
Enrollment
712
Student:teacher ratio
14.0:1
District
Columbia County
Middle
Columbia Middle School
2.92 mi away · Grades 6-8
Nearest school -- attendance-zone data not available here
3.0
Local Score (student-teacher ratio only (preliminary -- will incorporate state test-score data once available)) -- not an official state rating
Enrollment
1,013
Student:teacher ratio
15.3:1
District
Columbia County
High
Grovetown High School
2.78 mi away · Grades 9-12
Nearest school -- attendance-zone data not available here
2.0
Local Score (student-teacher ratio only (preliminary -- will incorporate state test-score data once available)) -- not an official state rating
Enrollment
2,129
Student:teacher ratio
18.2:1
District
Columbia County

Walkability

Blended score for Evans's center, calculated by INNOVATE Real Estate from two sources: the EPA's National Walkability Index (street network, transit, land-use mix) and Google Places amenity data (what's actually reachable on foot from this point). EPA National Walkability Index only -- nearby-amenity data not cached yet for this area.

28
Car-dependent
out of 100
EPA National Walkability Index
5.7 / 20 -- Least walkable

Market position

How this listing compares to current activity in Evans, from live MLS data.

On the market 36 days -- 113 fewer days than Evans's current average of 149 days.
For reference, the median list price across 342 active listings in Evans right now is $447,000.

Mortgage calculator

Estimate only - actual rate and payment depend on your lender, credit, and loan program.

$
%
%
Adjust tax / insurance estimates
% / yr
$
/mo
Est. monthly payment
$4,938/mo
$159,000 down
$636,000 loan
Principal & interest$4,125
Property tax (est.)$663
Home insurance (est.)$150

Similar homes you might like

Data source: Listing information provided by Hive MLS via Trestle/CoreLogic. Last updated 2 days ago.

Information herein deemed reliable but not guaranteed; all measurements, school assignments, HOA fees, taxes, and feature lists are approximate and should be independently verified. Equal Housing Opportunity.