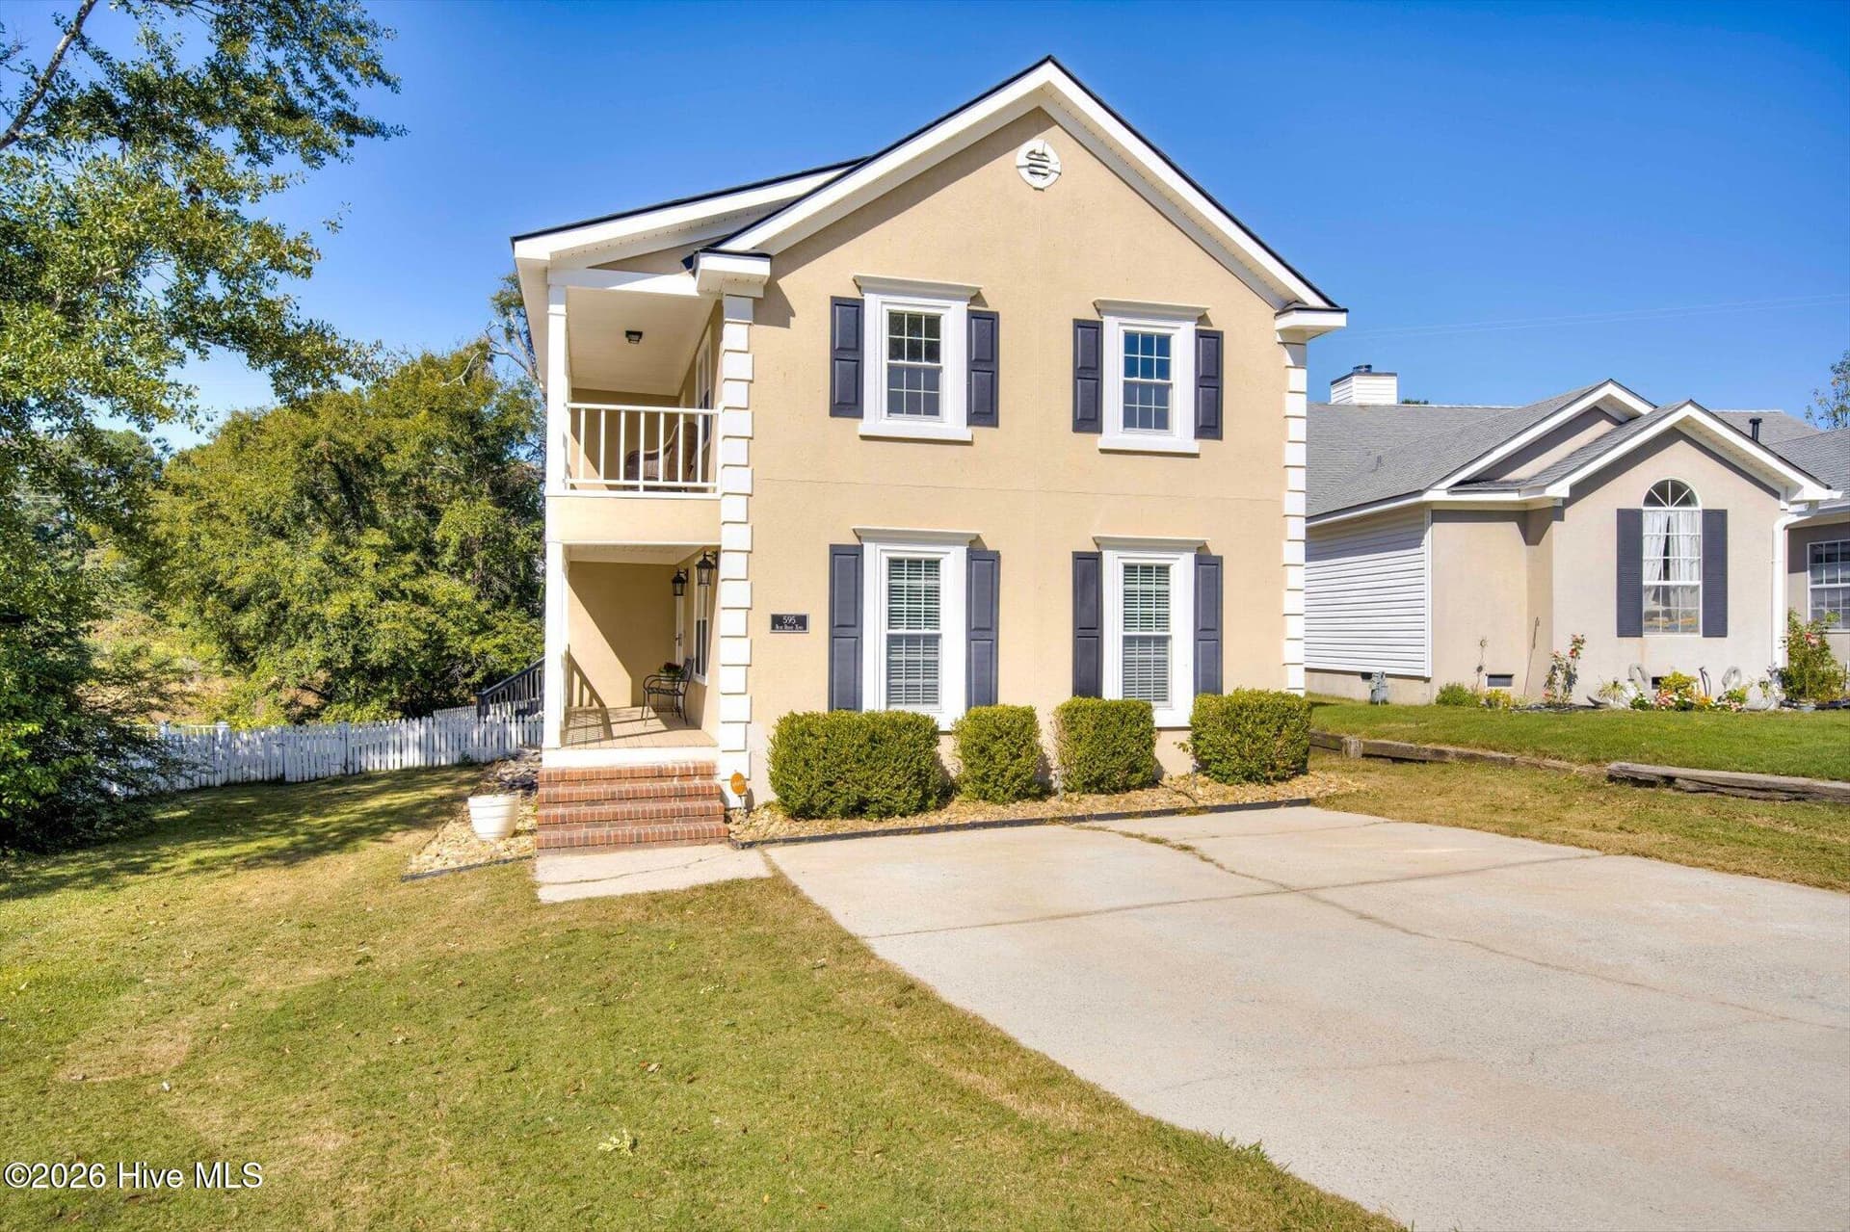
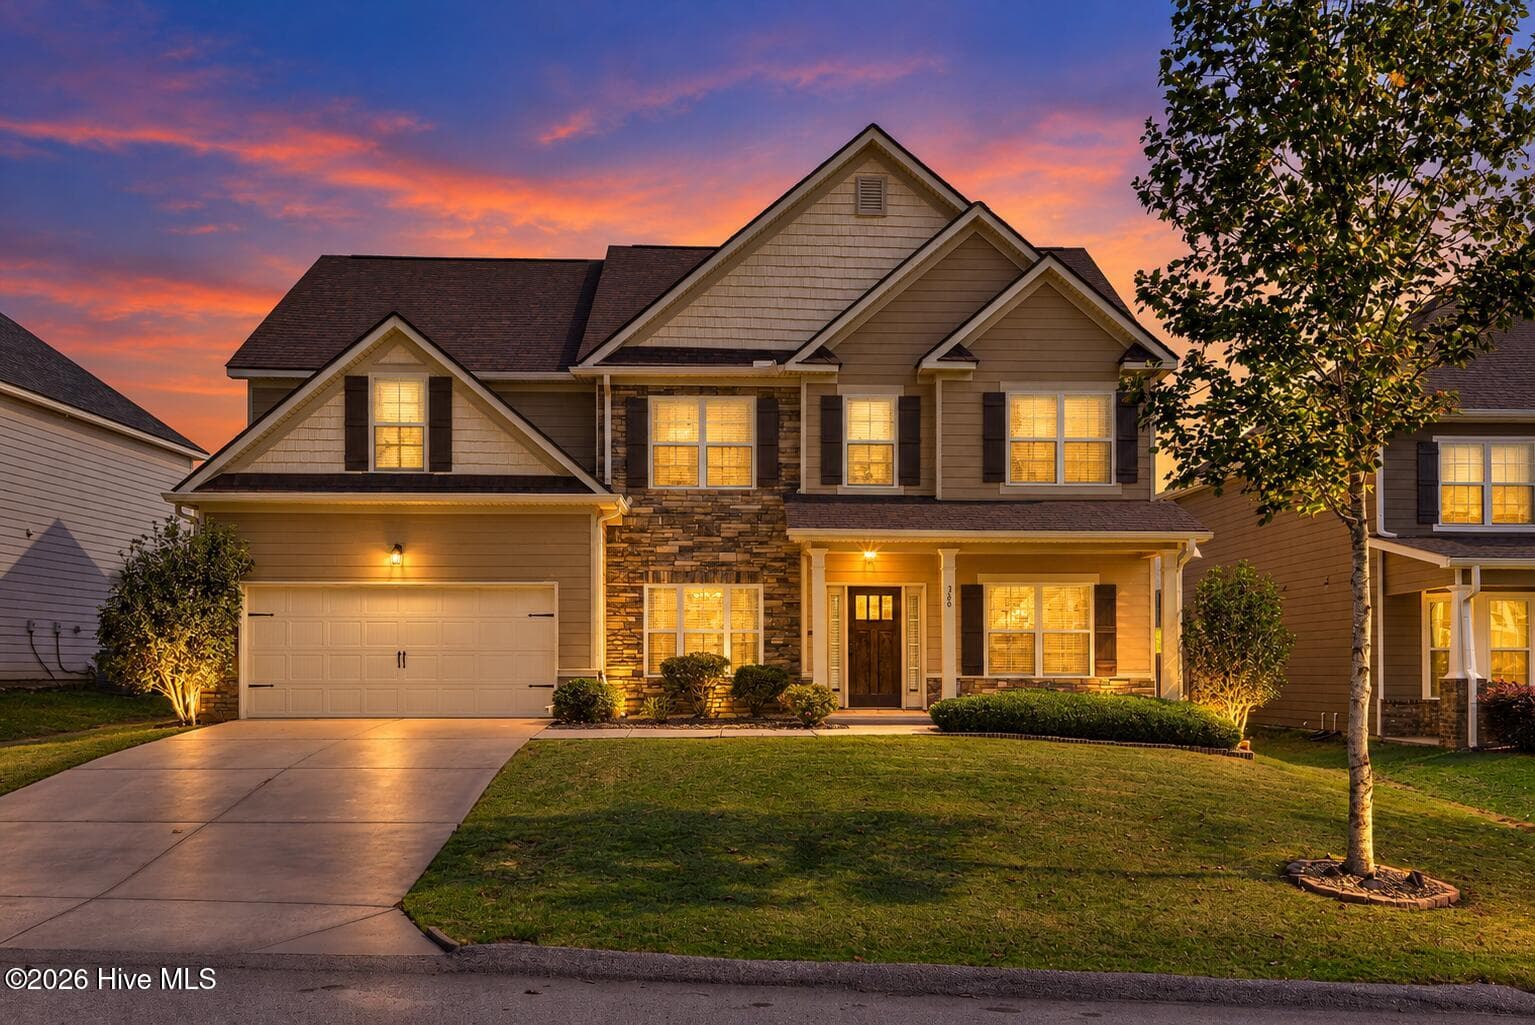
Single Family Residence at 427 Sandleton Way, Evans, GA 30809
Single Family Residence at 427 Sandleton Way, Evans, GA 30809, photo 2 of 39
Foyer - 427 Sandleton Way, Evans, GA 30809
Single Family Residence at 427 Sandleton Way, Evans, GA 30809, photo 4 of 39
Living Room - 427 Sandleton Way, Evans, GA 30809
Kitchen - 427 Sandleton Way, Evans, GA 30809
Single Family Residence at 427 Sandleton Way, Evans, GA 30809, photo 7 of 39
Breakfast/Dining Room - 427 Sandleton Way, Evans, GA 30809
Single Family Residence at 427 Sandleton Way, Evans, GA 30809, photo 9 of 39
Single Family Residence at 427 Sandleton Way, Evans, GA 30809, photo 10 of 39
Primary Bedroom - 427 Sandleton Way, Evans, GA 30809
Single Family Residence at 427 Sandleton Way, Evans, GA 30809, photo 12 of 39
Primary Bathroom - 427 Sandleton Way, Evans, GA 30809
Guest Bedroom 1 - 427 Sandleton Way, Evans, GA 30809
Guest Bedroom 2 - 427 Sandleton Way, Evans, GA 30809
Guest Bedroom 3 - 427 Sandleton Way, Evans, GA 30809
Guest Bathroom - 427 Sandleton Way, Evans, GA 30809
Laundry Room - 427 Sandleton Way, Evans, GA 30809
Covered back patio - 427 Sandleton Way, Evans, GA 30809
Single Family Residence at 427 Sandleton Way, Evans, GA 30809, photo 20 of 39
Single Family Residence at 427 Sandleton Way, Evans, GA 30809, photo 21 of 39
Single Family Residence at 427 Sandleton Way, Evans, GA 30809, photo 22 of 39
Single Family Residence at 427 Sandleton Way, Evans, GA 30809, photo 23 of 39
Single Family Residence at 427 Sandleton Way, Evans, GA 30809, photo 24 of 39
Single Family Residence at 427 Sandleton Way, Evans, GA 30809, photo 25 of 39
Single Family Residence at 427 Sandleton Way, Evans, GA 30809, photo 26 of 39
Single Family Residence at 427 Sandleton Way, Evans, GA 30809, photo 27 of 39
Single Family Residence at 427 Sandleton Way, Evans, GA 30809, photo 28 of 39
Single Family Residence at 427 Sandleton Way, Evans, GA 30809, photo 29 of 39
Single Family Residence at 427 Sandleton Way, Evans, GA 30809, photo 30 of 39
Single Family Residence at 427 Sandleton Way, Evans, GA 30809, photo 31 of 39
Single Family Residence at 427 Sandleton Way, Evans, GA 30809, photo 32 of 39
Single Family Residence at 427 Sandleton Way, Evans, GA 30809, photo 33 of 39
Single Family Residence at 427 Sandleton Way, Evans, GA 30809, photo 34 of 39
Single Family Residence at 427 Sandleton Way, Evans, GA 30809, photo 35 of 39
Single Family Residence at 427 Sandleton Way, Evans, GA 30809, photo 36 of 39
Single Family Residence at 427 Sandleton Way, Evans, GA 30809, photo 37 of 39
Single Family Residence at 427 Sandleton Way, Evans, GA 30809, photo 38 of 39
Single Family Residence at 427 Sandleton Way, Evans, GA 30809, photo 39 of 39
39 photos

$355,000

427 Sandleton Way, Evans, GA 30809
Evans, GA 30809
Listed by Shane Yeager · Keller Williams Realty Augusta Partners
Bedrooms
4
Bathrooms
2
Living area
1,726 sqft
Year built
2013

About this home

Welcome home to this beautiful 4-bedroom, 2-bathroom modern ranch located in the highly desirable Riverwood Plantation community! This home perfectly blends style, comfort, and functionality with a thoughtfully designed split bedroom floorplan and attractive modern finishes throughout. From the moment you step inside, you'll appreciate the gorgeous hardwood floors and well-appointed stone-faced fireplace that is the center-point of the main living area. The kitchen is sure to impress, featuring granite countertops, stainless steel appliances, and a well-appointed kitchen island complete with a stainless steel sink and convenient high-top bar seating, perfect for entertaining, gathering with family, or enjoying casual meals. Even better, all kitchen appliances, along with the clothes washer and dryer, convey with the sale! The spacious primary suite provides a relaxing retreat, highlighted by beautiful vaulted ceilings with accent lighting that create an elegant and inviting ambiance. The ensuite bathroom offers a luxurious feel with dual vanity sinks featuring granite countertops, a walk-in shower with glass enclosure, and a separate tiled garden tub, perfect for unwinding at the end of a long day. You'll also appreciate the convenience and functionality of his-and-her walk-in closets and a private water closet. Beyond the home, enjoy all that the sought-after Riverwood Plantation community has to offer! Residents can take advantage of endless sidewalks and scenic walking trails, a huge community swimming pool, clubhouse, and a community picnic area with playground, providing wonderful opportunities to relax, stay active, and connect with neighbors. With four bedrooms, modern finishes, a desirable ranch-style layout, and fantastic neighborhood amenities, this home offers the perfect combination of comfortable living and an exceptional community lifestyle. So call the Full Service Realty Team today and don't miss the opportunity to make this beautiful home yours!

Highlights

Fireplace

Property details

MLS
Hive MLS
MLS #
100613531
Property type
Single Family Residence
Subdivision
Riverwood Plantation
Status
Active
Days on market
9
On market date
October 30, 2026
Stories
N/A
Total bathrooms
2
Garage spaces
2
Parking spaces
4
Lot size
0.25 acres
Loading map…

Nearby schools

Within 10 miles. School directory data from the National Center for Education Statistics (NCES), accessed via the Urban Institute Education Data API. Local Score is calculated by INNOVATE Real Estate; where a state rating is shown, it comes from that state's own official school report card.

Elementary
Greenbrier Elementary School
0.37 mi away · Grades -1-5
Nearest school -- attendance-zone data not available here
3.0
Local Score (student-teacher ratio only (preliminary -- will incorporate state test-score data once available)) -- not an official state rating
Enrollment
687
Student:teacher ratio
16.0:1
District
Columbia County
Middle
Greenbrier Middle School
0.38 mi away · Grades 6-8
Nearest school -- attendance-zone data not available here
3.0
Local Score (student-teacher ratio only (preliminary -- will incorporate state test-score data once available)) -- not an official state rating
Enrollment
793
Student:teacher ratio
17.6:1
District
Columbia County
High
Greenbrier High School
0.58 mi away · Grades 9-12
Nearest school -- attendance-zone data not available here
2.0
Local Score (student-teacher ratio only (preliminary -- will incorporate state test-score data once available)) -- not an official state rating
Enrollment
1,748
Student:teacher ratio
19.2:1
District
Columbia County

Walkability

Blended score for Evans's center, calculated by INNOVATE Real Estate from two sources: the EPA's National Walkability Index (street network, transit, land-use mix) and Google Places amenity data (what's actually reachable on foot from this point). EPA National Walkability Index only -- nearby-amenity data not cached yet for this area.

38
Car-dependent
out of 100
EPA National Walkability Index
7.5 / 20 -- Below average walkable

Market position

How this listing compares to current activity in Evans, from live MLS data.

On the market 9 days -- 140 fewer days than Evans's current average of 149 days.
For reference, the median list price across 342 active listings in Evans right now is $447,000.

Mortgage calculator

Estimate only - actual rate and payment depend on your lender, credit, and loan program.

$
%
%
Adjust tax / insurance estimates
% / yr
$
/mo
Est. monthly payment
$2,288/mo
$71,000 down
$284,000 loan
Principal & interest$1,842
Property tax (est.)$296
Home insurance (est.)$150

Similar homes you might like

Data source: Listing information provided by Hive MLS via Trestle/CoreLogic. Last updated 1 days ago.

Information herein deemed reliable but not guaranteed; all measurements, school assignments, HOA fees, taxes, and feature lists are approximate and should be independently verified. Equal Housing Opportunity.