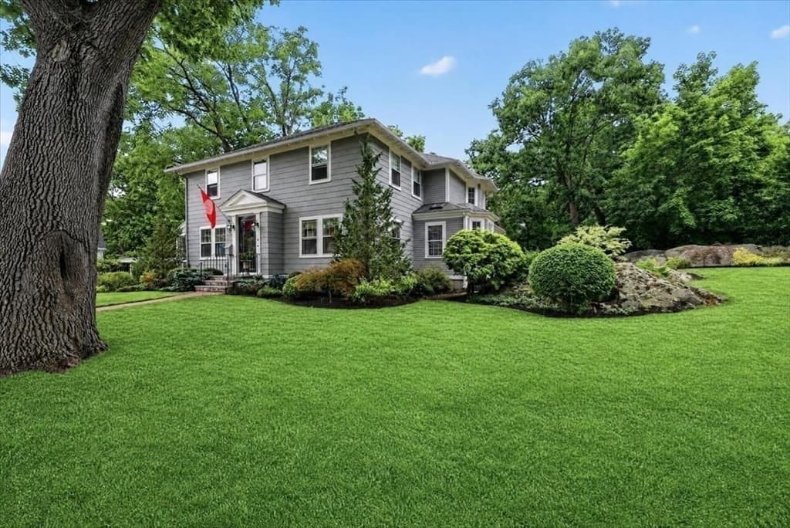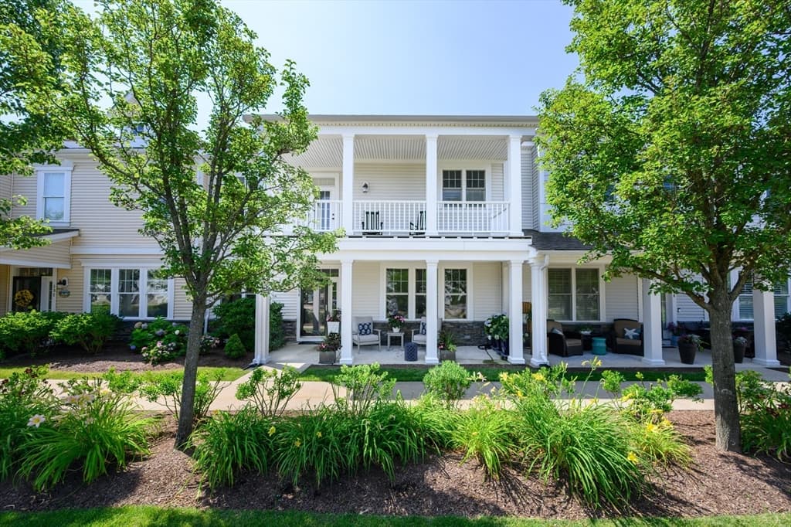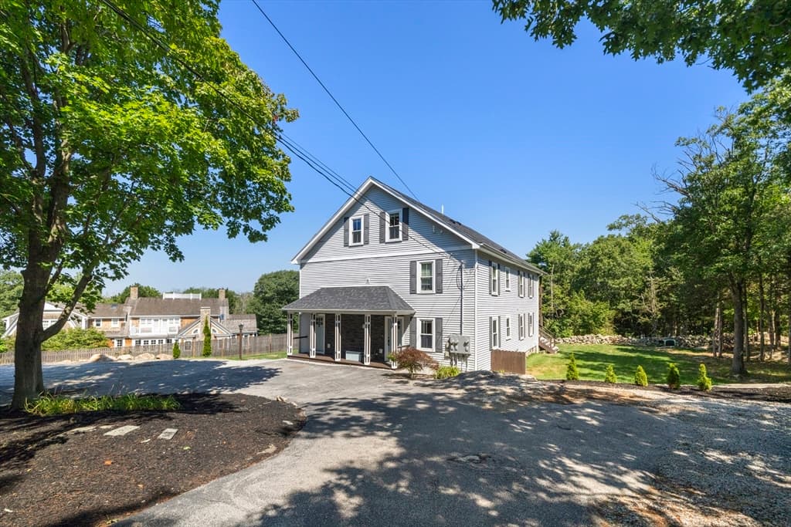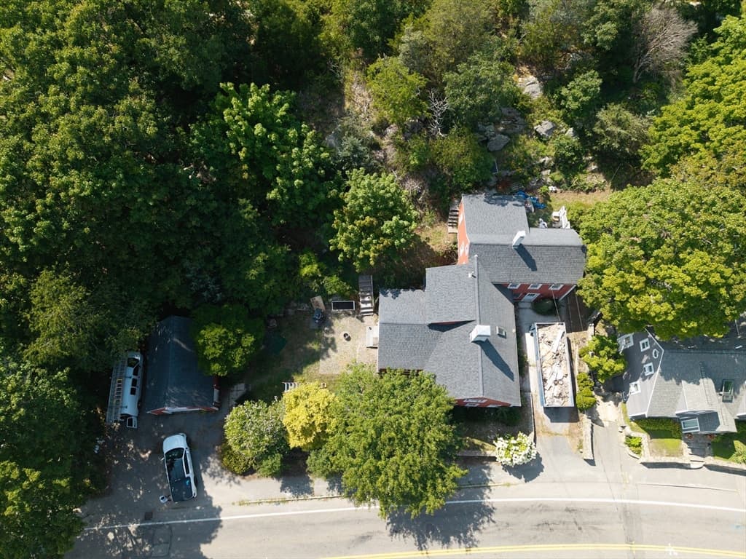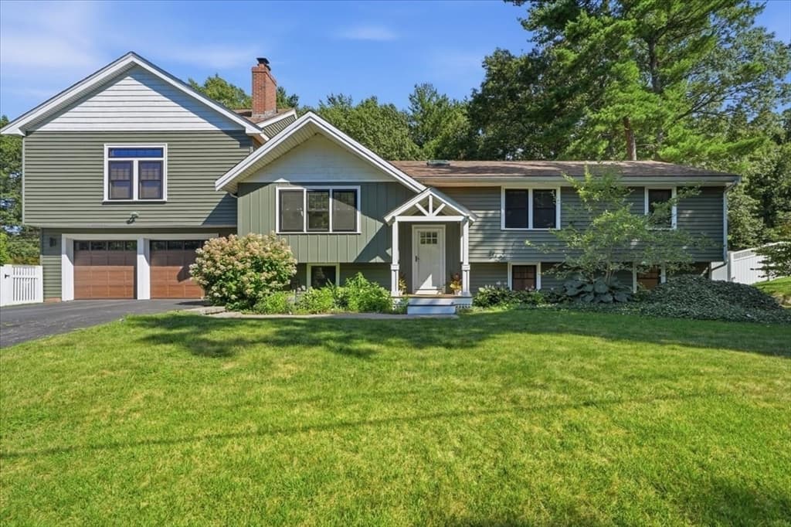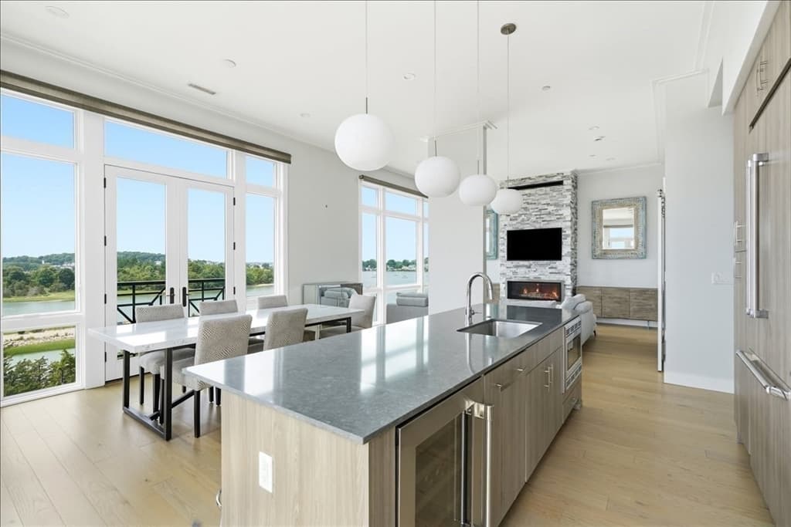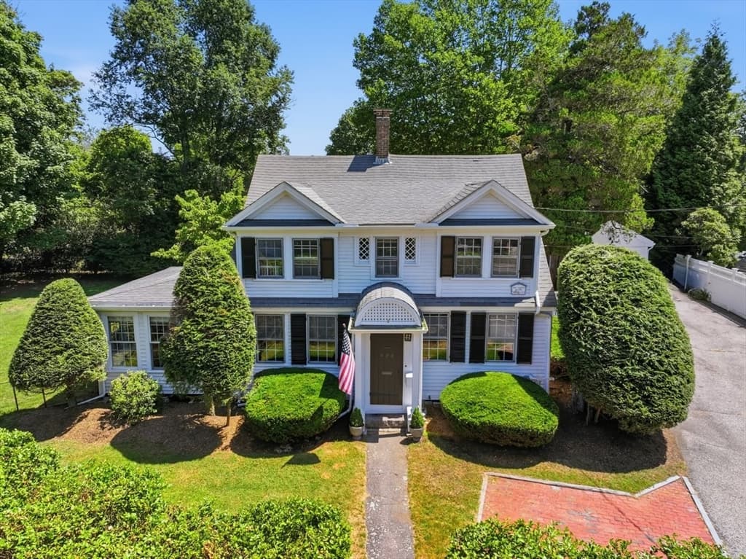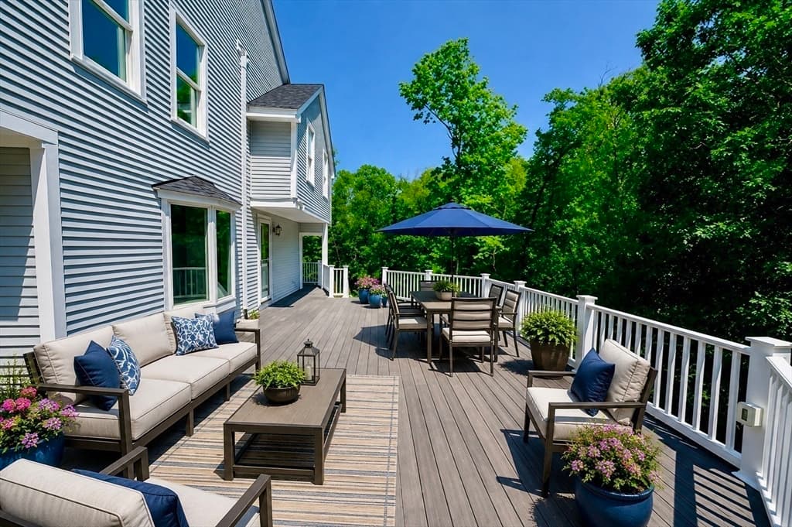
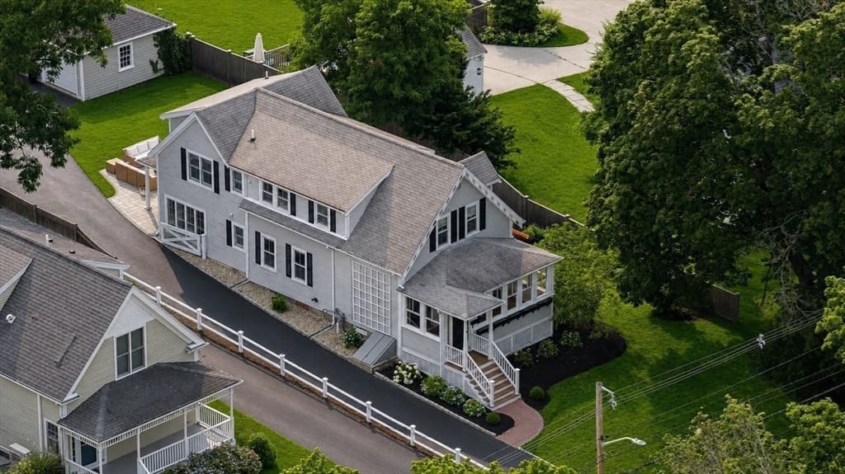
Single Family Residence at 19 Hersey St, Hingham MA 02043, Hingham
Single Family Residence at 19 Hersey St, Hingham MA 02043, Hingham, photo 2 of 21
Single Family Residence at 19 Hersey St, Hingham MA 02043, Hingham, photo 3 of 21
Single Family Residence at 19 Hersey St, Hingham MA 02043, Hingham, photo 4 of 21
Single Family Residence at 19 Hersey St, Hingham MA 02043, Hingham, photo 5 of 21
Single Family Residence at 19 Hersey St, Hingham MA 02043, Hingham, photo 6 of 21
Single Family Residence at 19 Hersey St, Hingham MA 02043, Hingham, photo 7 of 21
Single Family Residence at 19 Hersey St, Hingham MA 02043, Hingham, photo 8 of 21
Single Family Residence at 19 Hersey St, Hingham MA 02043, Hingham, photo 9 of 21
Single Family Residence at 19 Hersey St, Hingham MA 02043, Hingham, photo 10 of 21
Single Family Residence at 19 Hersey St, Hingham MA 02043, Hingham, photo 11 of 21
Single Family Residence at 19 Hersey St, Hingham MA 02043, Hingham, photo 12 of 21
Single Family Residence at 19 Hersey St, Hingham MA 02043, Hingham, photo 13 of 21
Single Family Residence at 19 Hersey St, Hingham MA 02043, Hingham, photo 14 of 21
Single Family Residence at 19 Hersey St, Hingham MA 02043, Hingham, photo 15 of 21
Single Family Residence at 19 Hersey St, Hingham MA 02043, Hingham, photo 16 of 21
Single Family Residence at 19 Hersey St, Hingham MA 02043, Hingham, photo 17 of 21
Single Family Residence at 19 Hersey St, Hingham MA 02043, Hingham, photo 18 of 21
Single Family Residence at 19 Hersey St, Hingham MA 02043, Hingham, photo 19 of 21
Single Family Residence at 19 Hersey St, Hingham MA 02043, Hingham, photo 20 of 21
Single Family Residence at 19 Hersey St, Hingham MA 02043, Hingham, photo 21 of 21
21 photos

$1,599,000

19 Hersey St, Hingham MA 02043
Hingham, MA 02043
Listed by Kevin Lewis
Bedrooms
3
Bathrooms
2
Living area
2,195 sqft
Year built
1850

About this home

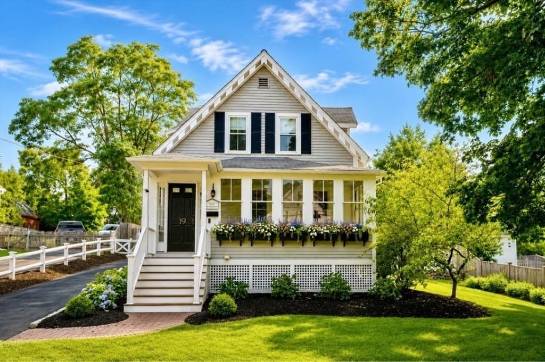
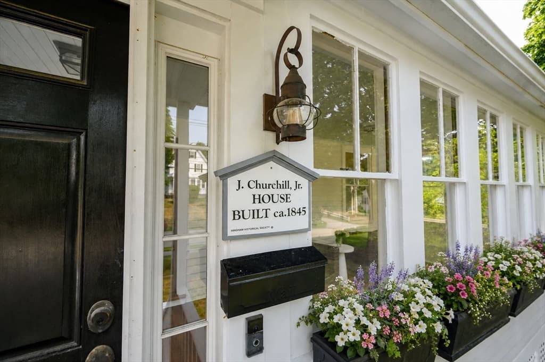
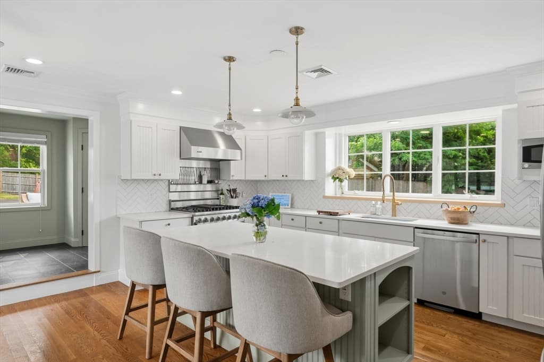
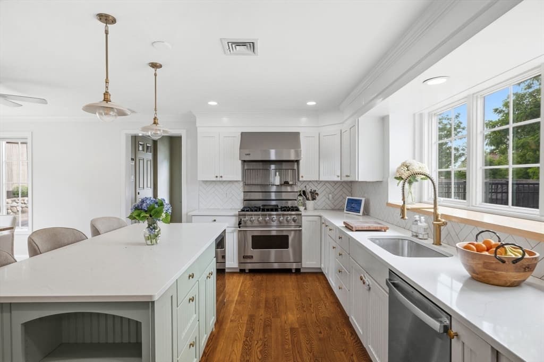
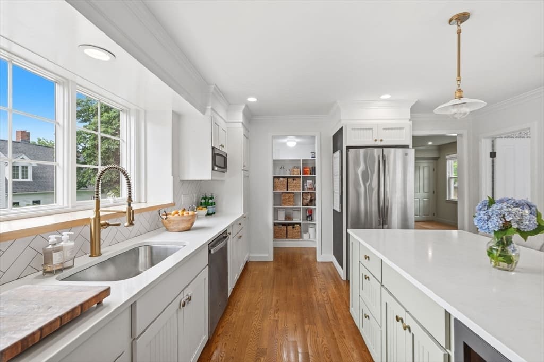
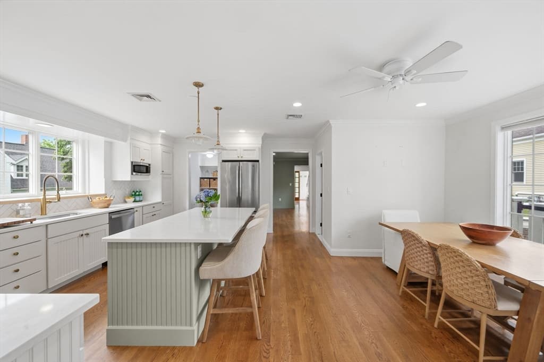
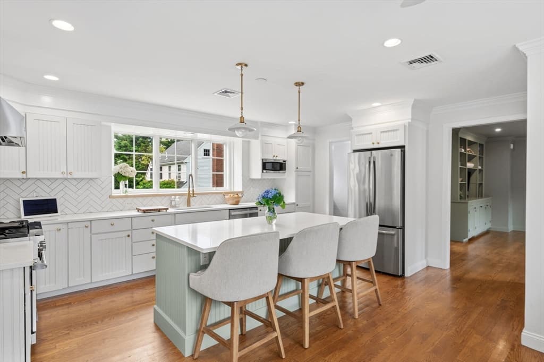
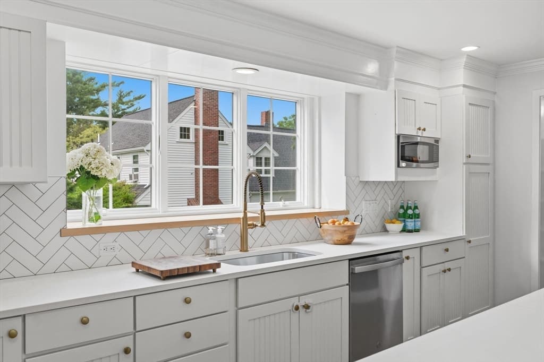
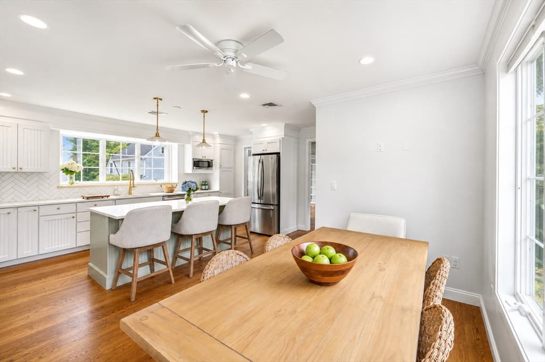
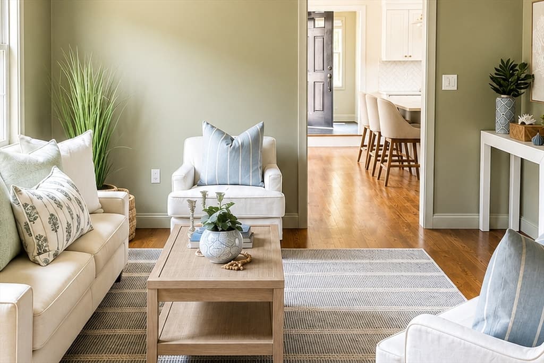
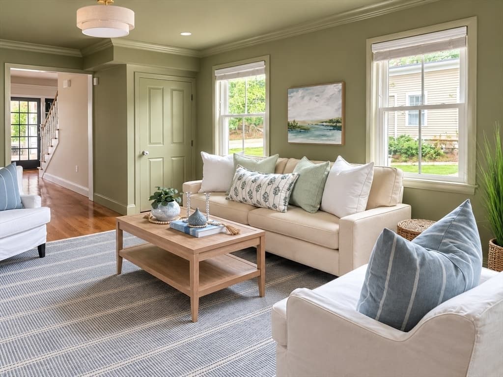
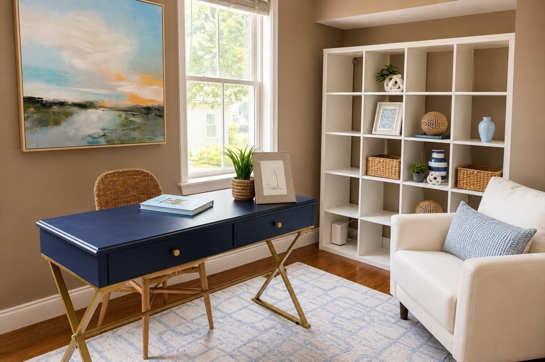
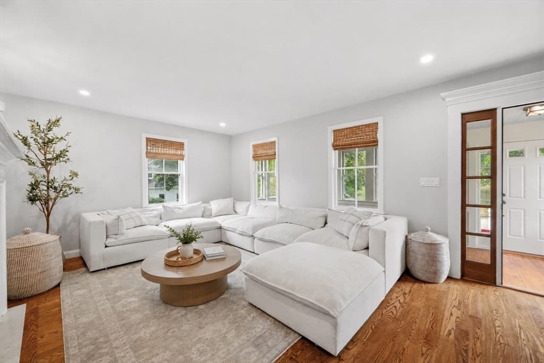
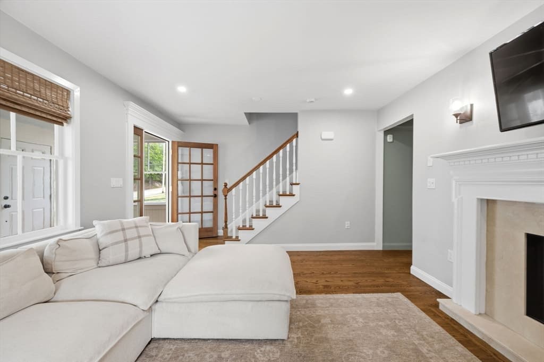
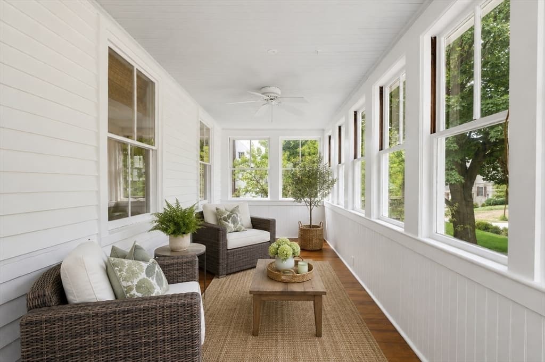
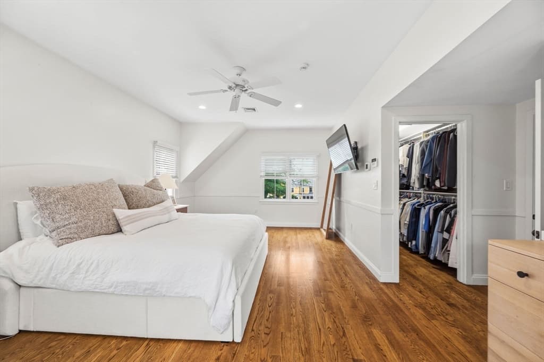
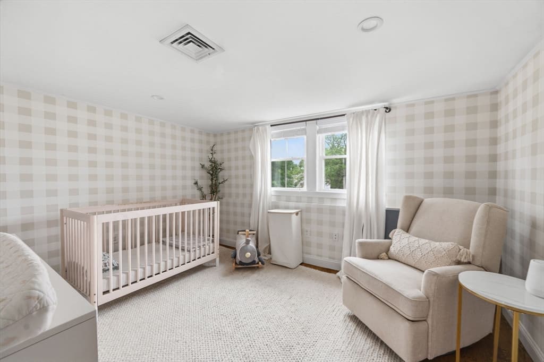
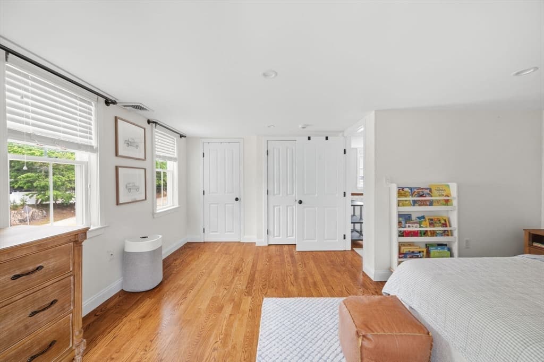
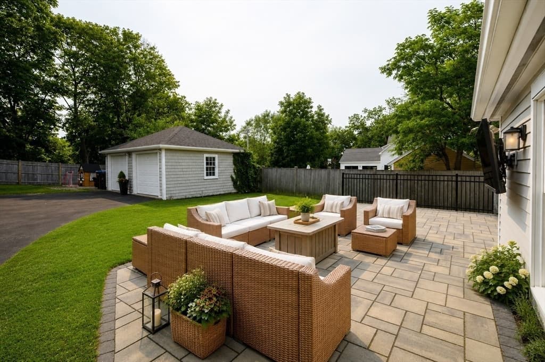
Thoughtfully refreshed while preserving its timeless character, 19 Hersey Street is an inviting antique farmhouse that captures the charm of classic New England living in one of Hingham’s most desirable in-town locations. A welcoming three-season porch sets the tone, offering a light-filled retreat for morning coffee, quiet afternoons or relaxed summer evenings. Inside, warm hardwood floors and beautifully considered details carry throughout. The oversized kitchen is truly the heart of the home, featuring a large center island, Viking range, farmhouse sink, granite countertops, stainless steel appliances and a generous pantry, with plenty of room to gather. A fireplaced living room provides a comfortable place to unwind, while the dining room, accented by custom built-ins and rich designer hues, brings warmth and character to entertaining. A private home office adds flexibility for today’s lifestyle. Upstairs, three generous bedrooms include a spacious primary with a walk-in closet. Outdoors, the backyard creates a private extension of the home with a beautiful patio for dining and entertaining, complemented by a detached two-car garage. Just moments from downtown Hingham, the commuter rail and approximately one mile from the commuter boat, this special property offers an exceptional combination of historic character, comfortable everyday living and the walkable, connected lifestyle that makes in-town Hingham so sought after.

Highlights

Fireplace

Property details

MLS #
73550365
Property type
Single Family Residence
Subdivision
N/A
Status
Active
Days on market
43
On market date
July 15, 2026
Stories
N/A
Total bathrooms
2
Garage spaces
2
Parking spaces
7
Lot size
0.29 acres
Loading map…

Nearby schools

Within 10 miles · public school directory data (NCES)

Elementary
Wm L Foster Elementary
0.97 mi away · Grades 0-5
Nearest school -- attendance-zone data not available here
5.0
Local Score (student-teacher ratio only (preliminary -- will incorporate state test-score data once available)) -- not an official state rating
Enrollment
419
Student:teacher ratio
11.6:1
District
Hingham
Middle
Abigail Adams Middle School
2.6 mi away · Grades 6-7
Nearest school -- attendance-zone data not available here
5.0
Local Score (student-teacher ratio only (preliminary -- will incorporate state test-score data once available)) -- not an official state rating
Enrollment
784
Student:teacher ratio
10.5:1
District
Weymouth
High
Hingham High
1.27 mi away · Grades 9-12
Nearest school -- attendance-zone data not available here
4.0
Local Score (student-teacher ratio only (preliminary -- will incorporate state test-score data once available)) -- not an official state rating
Enrollment
1,205
Student:teacher ratio
12.7:1
District
Hingham

Mortgage calculator

Estimate only - actual rate and payment depend on your lender, credit, and loan program.

$
%
%
Adjust tax / insurance estimates
% / yr
$
/mo
Est. monthly payment
$9,779/mo
$319,800 down
$1,279,200 loan
Principal & interest$8,297
Property tax (est.)$1,333
Home insurance (est.)$150

Similar homes you might like

Data source: Listing information provided by MLS Property Information Network via Trestle/CoreLogic. Last updated 2 days ago.

Information herein deemed reliable but not guaranteed; all measurements, school assignments, HOA fees, taxes, and feature lists are approximate and should be independently verified. Equal Housing Opportunity.