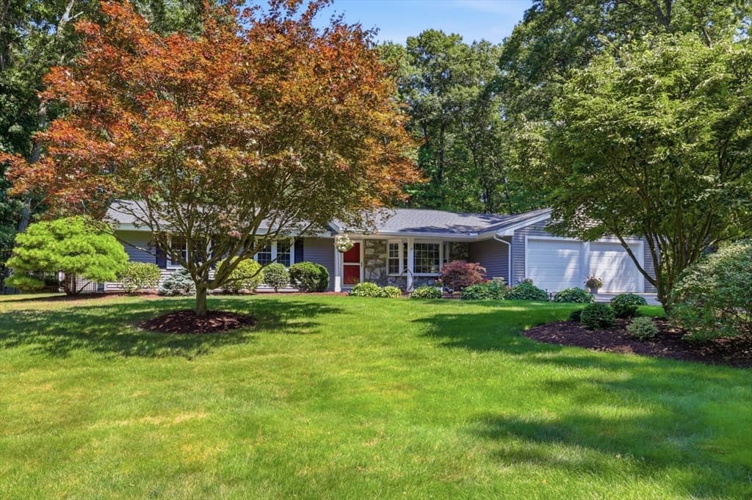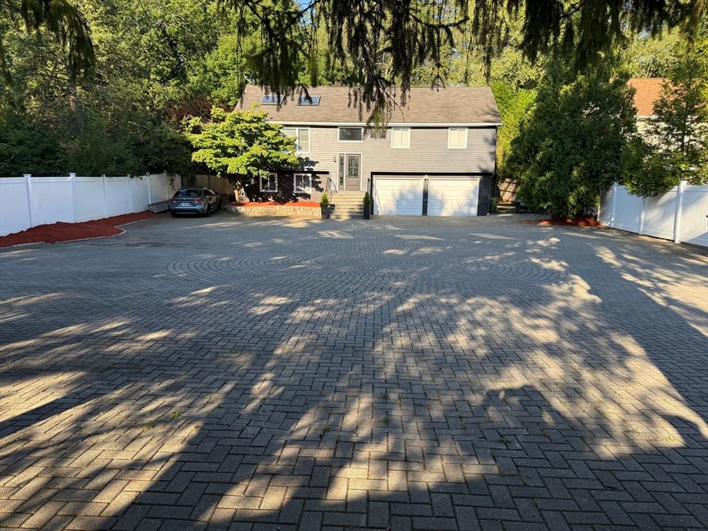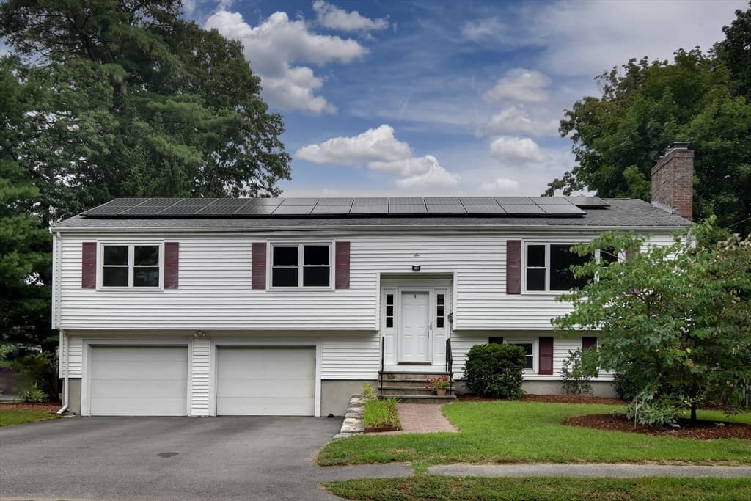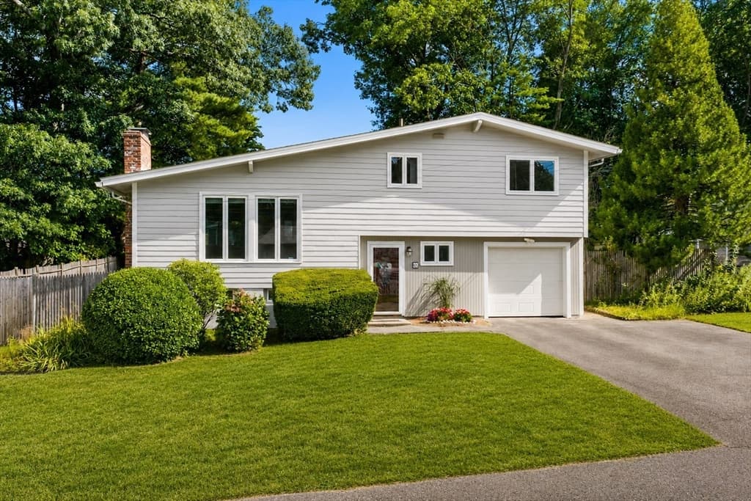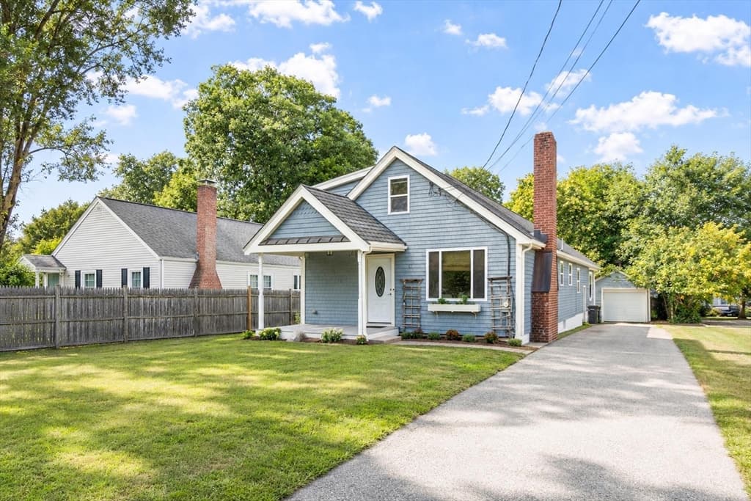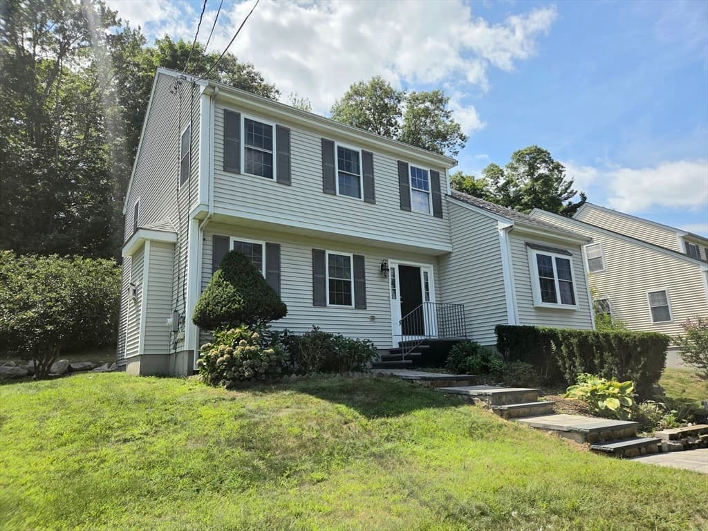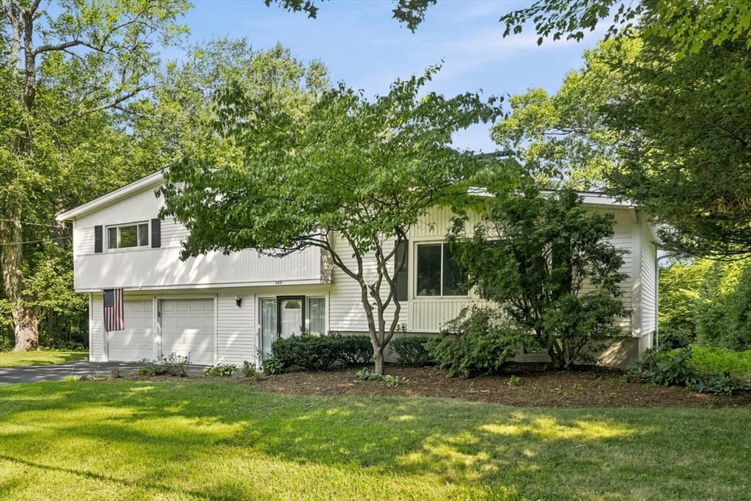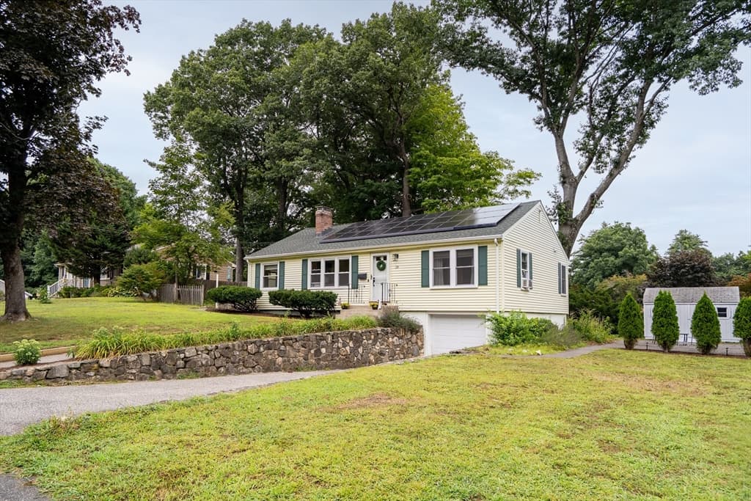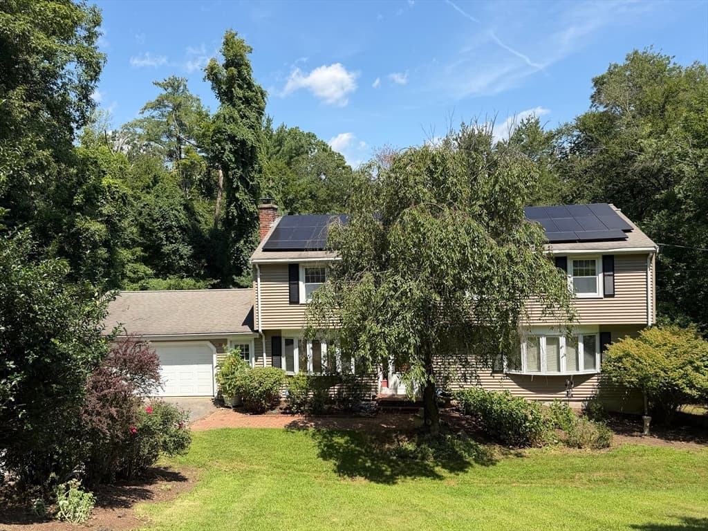

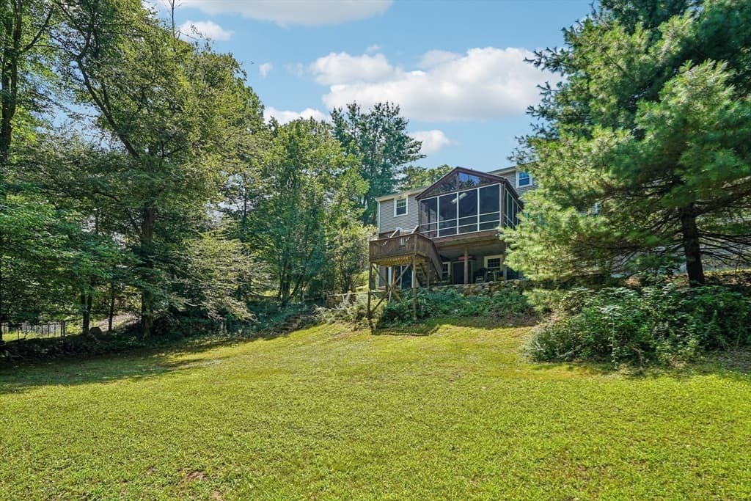
Single Family Residence at 33 Carter Drive, Framingham MA 01701, Framingham
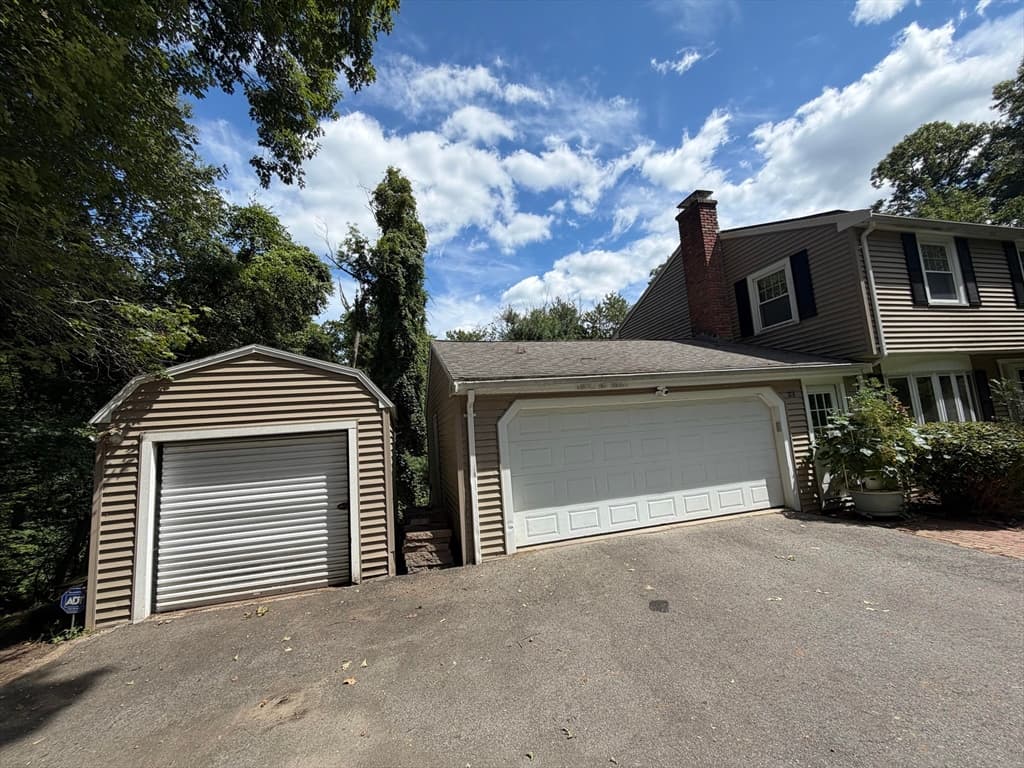
Single Family Residence at 33 Carter Drive, Framingham MA 01701, Framingham, photo 2 of 42
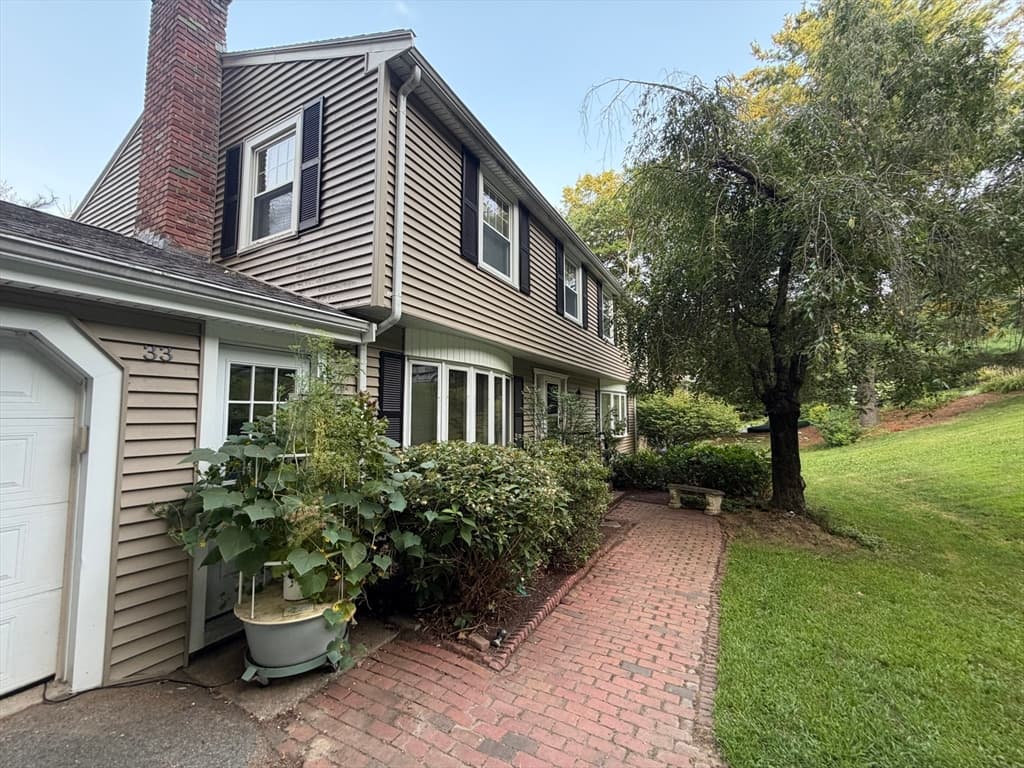
Single Family Residence at 33 Carter Drive, Framingham MA 01701, Framingham, photo 3 of 42
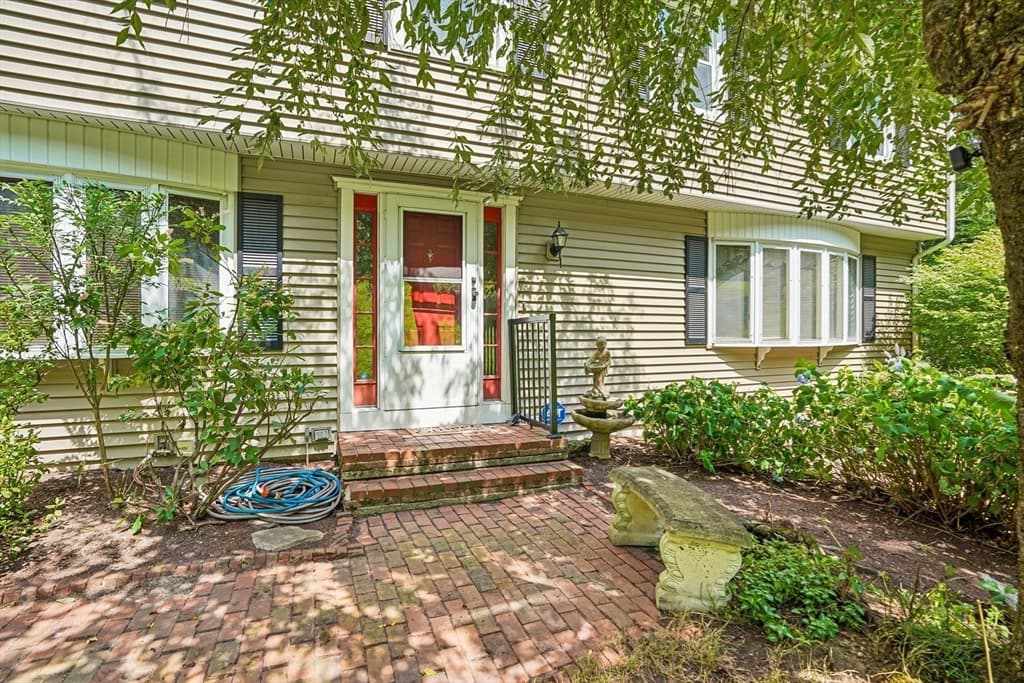
Single Family Residence at 33 Carter Drive, Framingham MA 01701, Framingham, photo 4 of 42
Single Family Residence at 33 Carter Drive, Framingham MA 01701, Framingham, photo 5 of 42
Single Family Residence at 33 Carter Drive, Framingham MA 01701, Framingham, photo 6 of 42
Single Family Residence at 33 Carter Drive, Framingham MA 01701, Framingham, photo 7 of 42
Single Family Residence at 33 Carter Drive, Framingham MA 01701, Framingham, photo 8 of 42
Single Family Residence at 33 Carter Drive, Framingham MA 01701, Framingham, photo 9 of 42
Single Family Residence at 33 Carter Drive, Framingham MA 01701, Framingham, photo 10 of 42
Single Family Residence at 33 Carter Drive, Framingham MA 01701, Framingham, photo 11 of 42
Single Family Residence at 33 Carter Drive, Framingham MA 01701, Framingham, photo 12 of 42
Single Family Residence at 33 Carter Drive, Framingham MA 01701, Framingham, photo 13 of 42
Single Family Residence at 33 Carter Drive, Framingham MA 01701, Framingham, photo 14 of 42
Single Family Residence at 33 Carter Drive, Framingham MA 01701, Framingham, photo 15 of 42
Single Family Residence at 33 Carter Drive, Framingham MA 01701, Framingham, photo 16 of 42
Single Family Residence at 33 Carter Drive, Framingham MA 01701, Framingham, photo 17 of 42
Single Family Residence at 33 Carter Drive, Framingham MA 01701, Framingham, photo 18 of 42
Single Family Residence at 33 Carter Drive, Framingham MA 01701, Framingham, photo 19 of 42
Single Family Residence at 33 Carter Drive, Framingham MA 01701, Framingham, photo 20 of 42
Single Family Residence at 33 Carter Drive, Framingham MA 01701, Framingham, photo 21 of 42
Single Family Residence at 33 Carter Drive, Framingham MA 01701, Framingham, photo 22 of 42
Single Family Residence at 33 Carter Drive, Framingham MA 01701, Framingham, photo 23 of 42
Single Family Residence at 33 Carter Drive, Framingham MA 01701, Framingham, photo 24 of 42
Single Family Residence at 33 Carter Drive, Framingham MA 01701, Framingham, photo 25 of 42
Single Family Residence at 33 Carter Drive, Framingham MA 01701, Framingham, photo 26 of 42
Single Family Residence at 33 Carter Drive, Framingham MA 01701, Framingham, photo 27 of 42
Single Family Residence at 33 Carter Drive, Framingham MA 01701, Framingham, photo 28 of 42
Single Family Residence at 33 Carter Drive, Framingham MA 01701, Framingham, photo 29 of 42
Single Family Residence at 33 Carter Drive, Framingham MA 01701, Framingham, photo 30 of 42
Single Family Residence at 33 Carter Drive, Framingham MA 01701, Framingham, photo 31 of 42
Single Family Residence at 33 Carter Drive, Framingham MA 01701, Framingham, photo 32 of 42
Single Family Residence at 33 Carter Drive, Framingham MA 01701, Framingham, photo 33 of 42
Single Family Residence at 33 Carter Drive, Framingham MA 01701, Framingham, photo 34 of 42
Single Family Residence at 33 Carter Drive, Framingham MA 01701, Framingham, photo 35 of 42
Single Family Residence at 33 Carter Drive, Framingham MA 01701, Framingham, photo 36 of 42
Single Family Residence at 33 Carter Drive, Framingham MA 01701, Framingham, photo 37 of 42
Single Family Residence at 33 Carter Drive, Framingham MA 01701, Framingham, photo 38 of 42
Single Family Residence at 33 Carter Drive, Framingham MA 01701, Framingham, photo 39 of 42
Single Family Residence at 33 Carter Drive, Framingham MA 01701, Framingham, photo 40 of 42
Single Family Residence at 33 Carter Drive, Framingham MA 01701, Framingham, photo 41 of 42
Single Family Residence at 33 Carter Drive, Framingham MA 01701, Framingham, photo 42 of 42
42 photos

$799,900

33 Carter Drive, Framingham MA 01701
Framingham, MA 01701
Listed by Steven Mango
Bedrooms
5
Bathrooms
2.1
Living area
2,376 sqft
Year built
1969

About this home

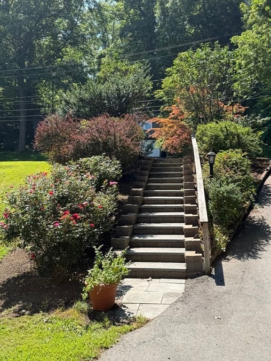
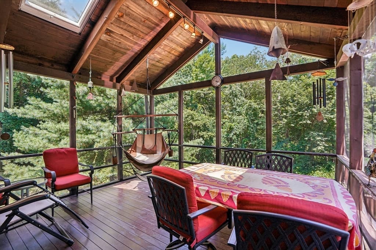
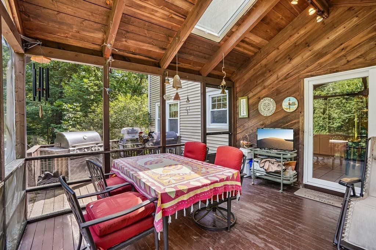
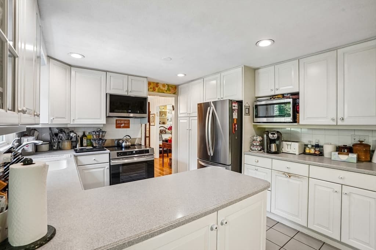
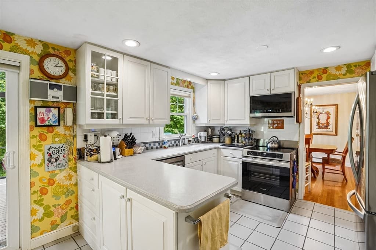
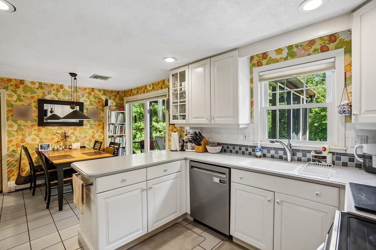
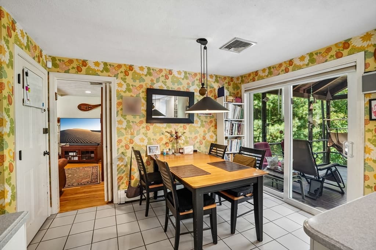
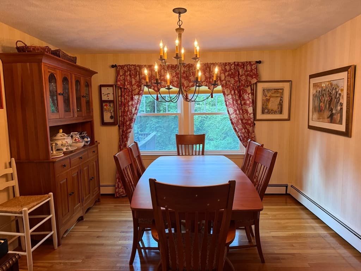
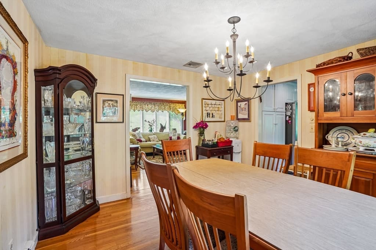
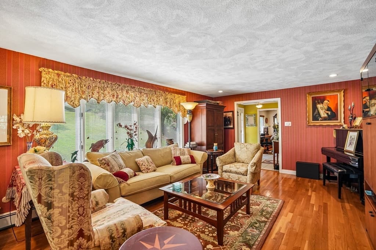
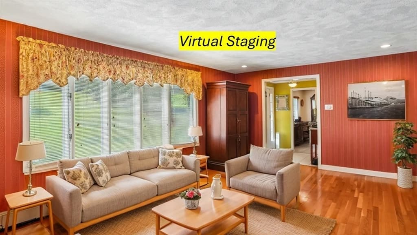
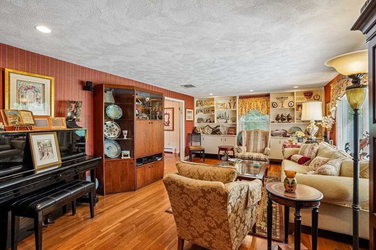
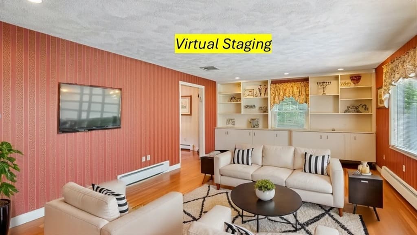
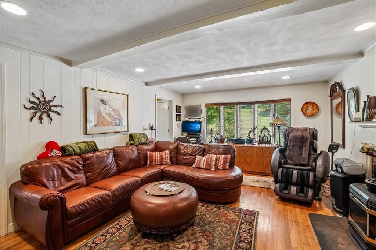
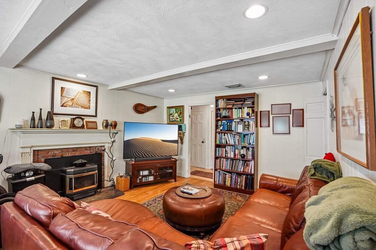
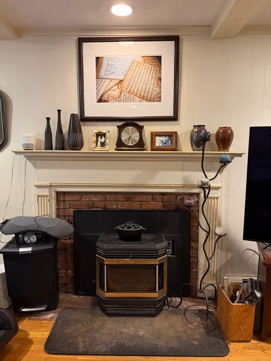
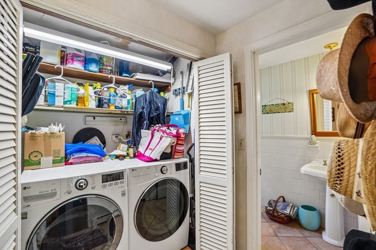
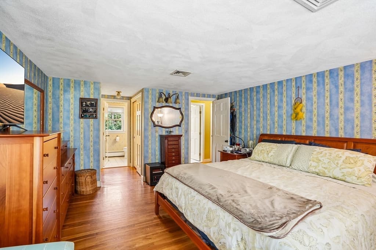
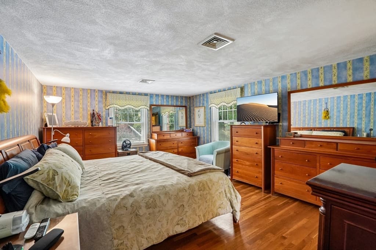
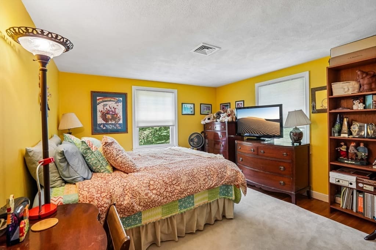
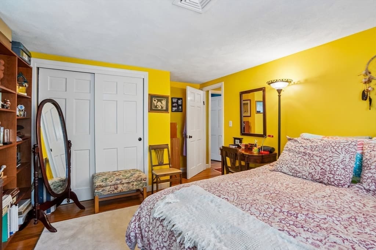
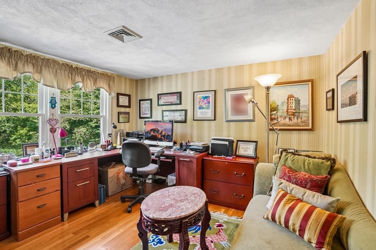
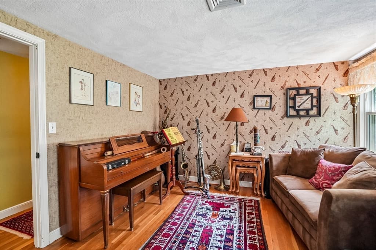
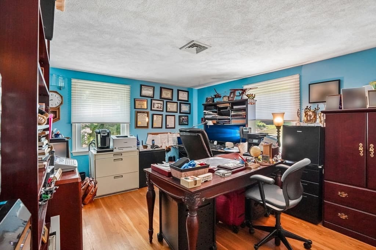
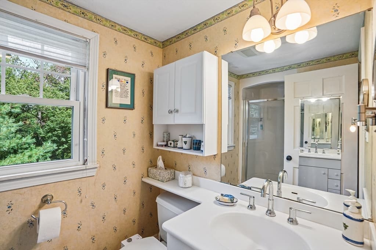
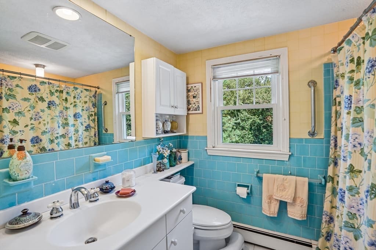
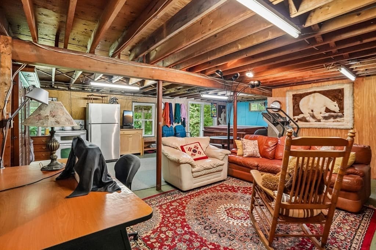
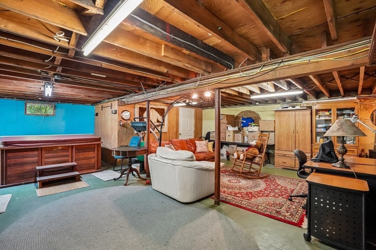
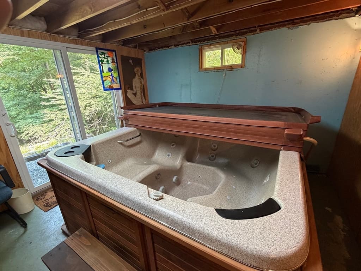
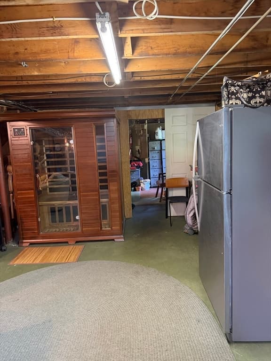
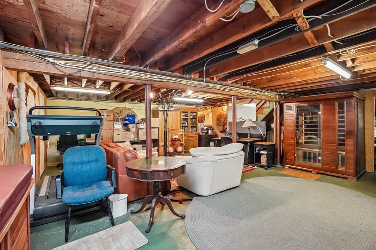
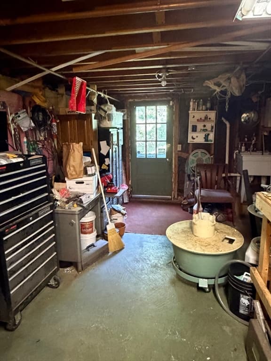
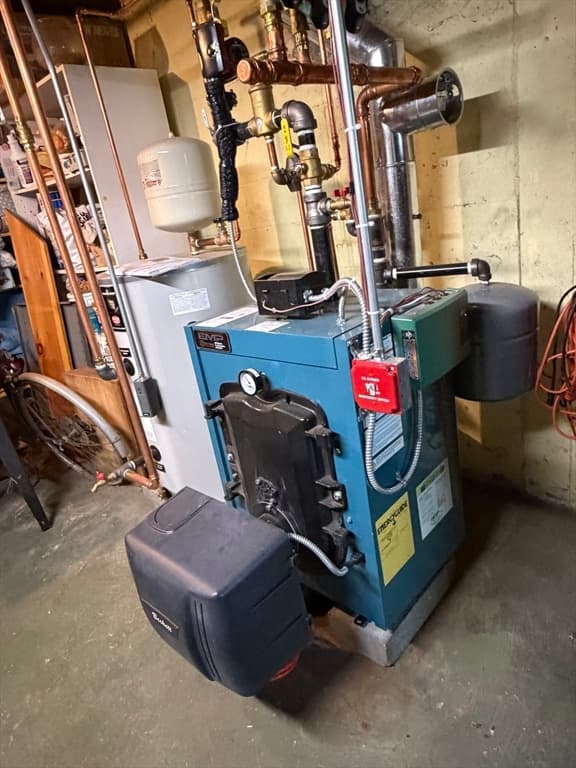
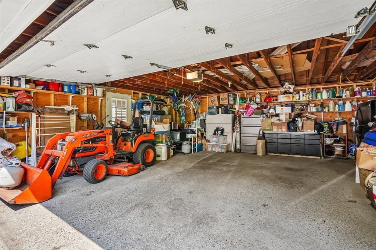
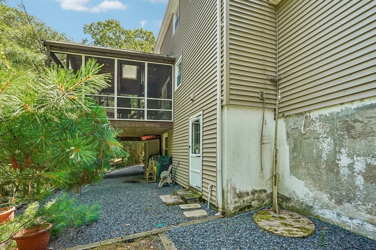
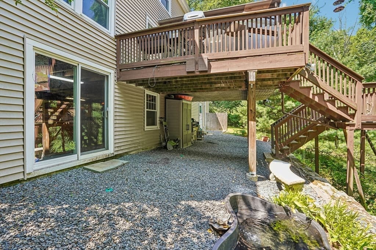
PRICE REDUCED! Prestigious North Framingham location. Stop searching for your move-in ready dream home & start packing now! This is the beautiful & well-maintained house that checks *all* of your requirement boxes. Plus, it offers so many more features on top of your list of must haves. Remarkable enclosed porch with vaulted ceilings & skylights where you can drink your morning coffee in a vacation-like setting with a spectacular view of your private backyard & abutting conservation land. You will want to use the porch for your home office and sit there all day! Solar panels (2016) are OWNED so you get significant electricity savings with no lease payments! Oversized 2 car garage & adjacent shed provide lots of options for cars and storage. Vinyl siding provides low maintenance. Are you looking for lots of living space? How do 5 bedrooms sound? Spacious primary BR has an en-suite with double closets & a glass shower. With 2.5 baths you are all set. If you need another shower, there is even an outdoor shower! Forget about dusty rugs to vacuum. No carpeting here. Instead, you will find gleaming HW floors throughout & ceramic tiles to make cleaning a breeze. On the 1st floor, you will find an eat-in kitchen with lots of countertops & newer (Aug 2025) high-end appliances: French door refrigerator, induction stove, plus a microwave with convection. Sliders off the kitchen bring you to the porch & wooden deck that is great for barbeques! Did you always want a koi fish pond? If so, then look under the deck to find one. A formal dining room connects to a large living room that features custom built-in cabinets. For larger gatherings, there is a family room with a fireplace and cozy pellet stove. A half bathroom & laundry area complete the 1st floor. Upstairs are the 5 bedrooms with the main bathroom & pull-door stairs to an attic for more storage. For additional house surprises, go down to the full height basement with lots of expansion capabilities. Besides loads of storage space, you will find a workshop area, plus a large hot tub & sliders to the yard. Have peace of mind knowing that you have an ADT security system, a recently replaced boiler (2024) with separate hot water generation, roof (2010), & air conditioning replaced in 2021.To top it off, for a full price or higher offer, Sellers will give Buyers a *BRAND NEW* washer & dryer, 2 extra refrigerators & their Kubota tractor (2005) that they use for mowing & snow plowing! Act fast. This won’t last

Highlights

ViewFireplace

Property details

MLS #
73562771
Property type
Single Family Residence
Subdivision
N/A
Status
Active
Days on market
15
On market date
August 12, 2026
Stories
N/A
Total bathrooms
3
Garage spaces
2
Parking spaces
5
Lot size
1.07 acres
Loading map…

Nearby schools

Within 10 miles · public school directory data (NCES)

Elementary
Hemenway
1.17 mi away · Grades 0-5
Nearest school -- attendance-zone data not available here
4.0
Local Score (student-teacher ratio only (preliminary -- will incorporate state test-score data once available)) -- not an official state rating
Enrollment
525
Student:teacher ratio
13.8:1
District
Framingham
Middle
Walsh Middle
1.68 mi away · Grades 6-8
Nearest school -- attendance-zone data not available here
5.0
Local Score (student-teacher ratio only (preliminary -- will incorporate state test-score data once available)) -- not an official state rating
Enrollment
733
Student:teacher ratio
9.8:1
District
Framingham
High
Framingham High School
2.85 mi away · Grades 9-12
Nearest school -- attendance-zone data not available here
4.0
Local Score (student-teacher ratio only (preliminary -- will incorporate state test-score data once available)) -- not an official state rating
Enrollment
2,422
Student:teacher ratio
13.8:1
District
Framingham

Mortgage calculator

Estimate only - actual rate and payment depend on your lender, credit, and loan program.

$
%
%
Adjust tax / insurance estimates
% / yr
$
/mo
Est. monthly payment
$4,967/mo
$159,980 down
$639,920 loan
Principal & interest$4,151
Property tax (est.)$667
Home insurance (est.)$150

Similar homes you might like

Data source: Listing information provided by MLS Property Information Network via Trestle/CoreLogic. Last updated 6 days ago.

Information herein deemed reliable but not guaranteed; all measurements, school assignments, HOA fees, taxes, and feature lists are approximate and should be independently verified. Equal Housing Opportunity.