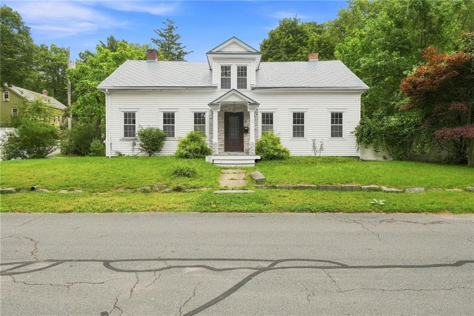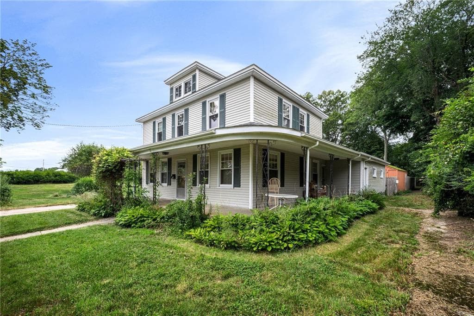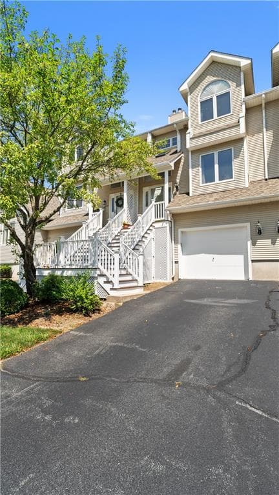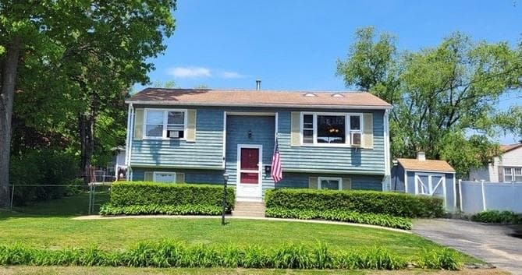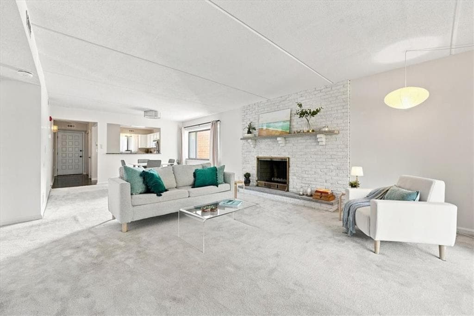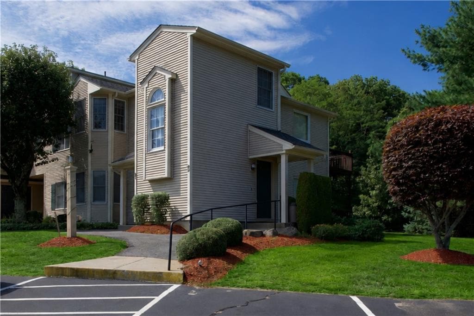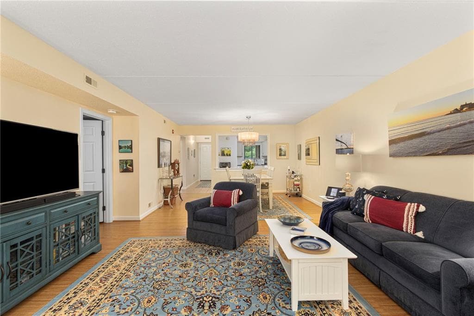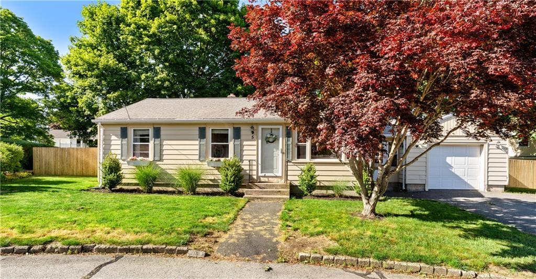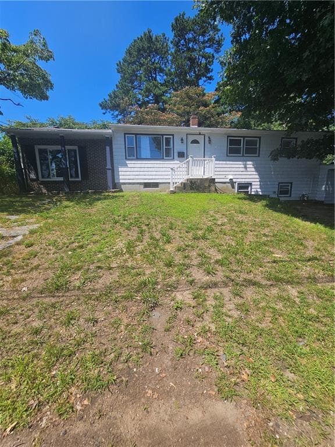
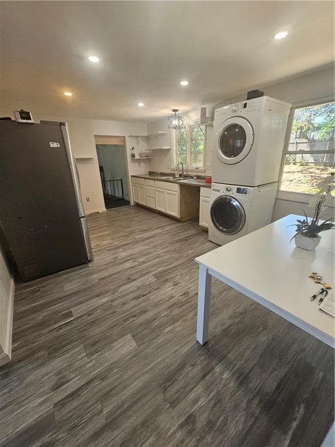
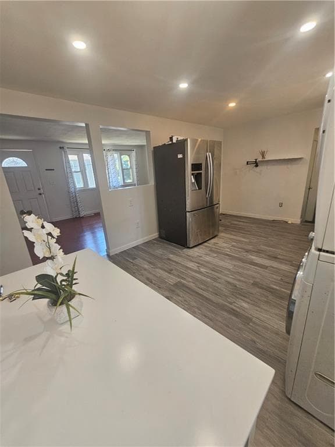
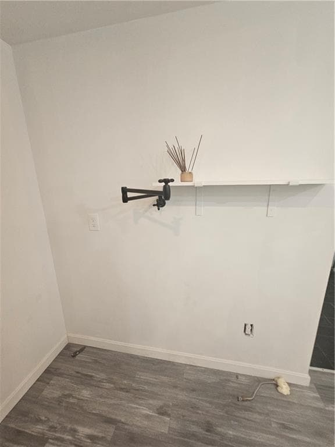
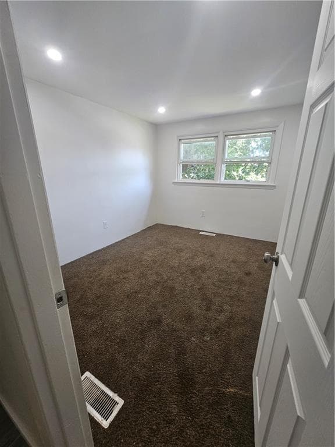
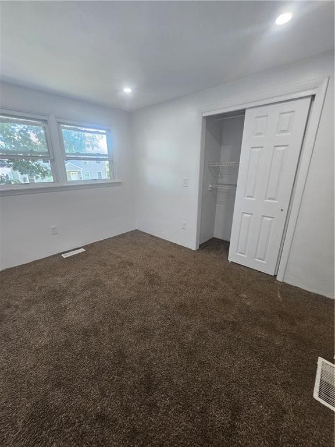
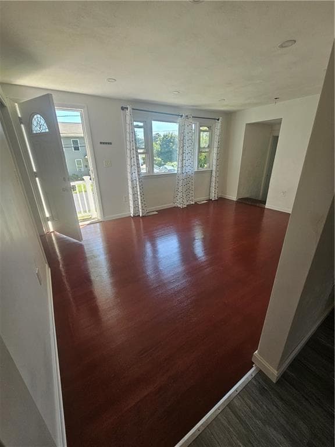
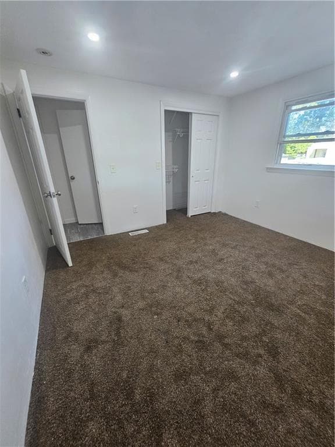
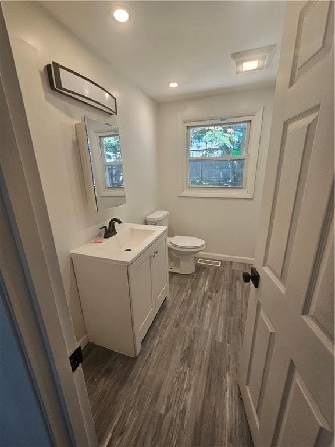
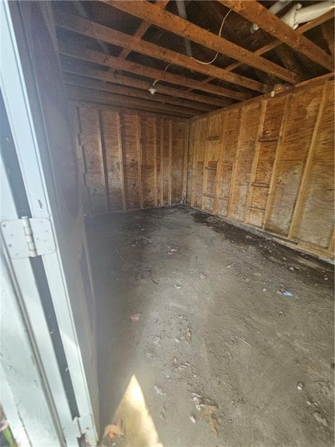
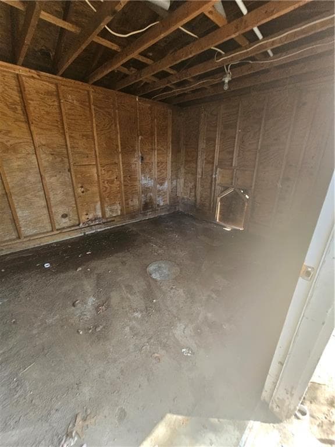
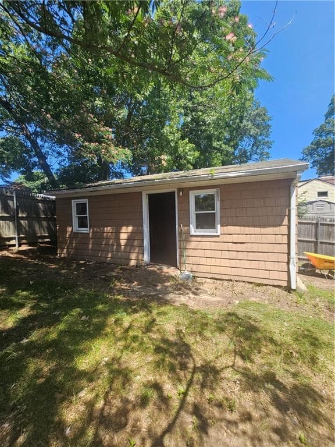
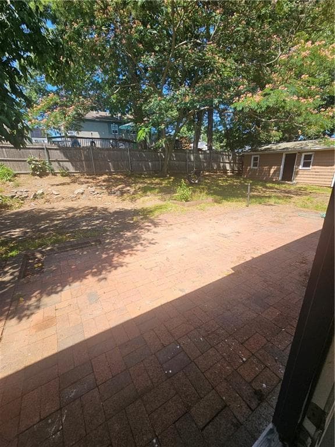
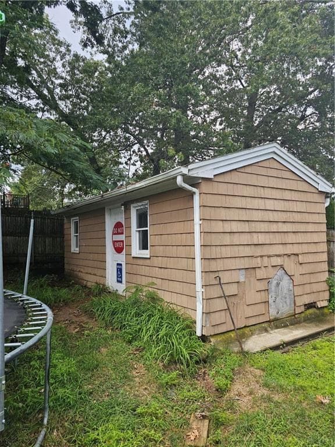
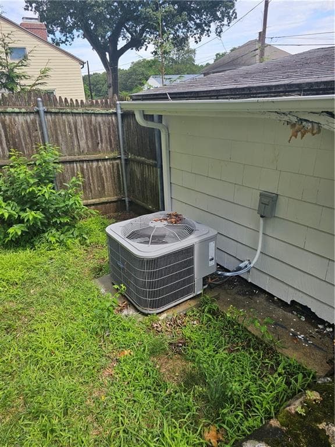
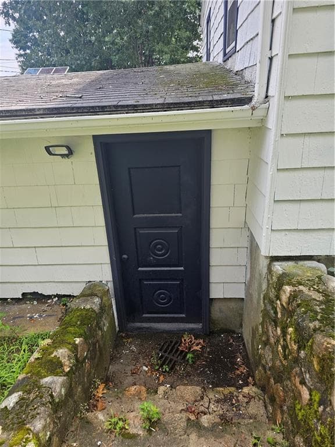
Single Family Residence at 26 Fornelli Street, West Warwick
Single Family Residence at 26 Fornelli Street, West Warwick, photo 2 of 39
Single Family Residence at 26 Fornelli Street, West Warwick, photo 3 of 39
Single Family Residence at 26 Fornelli Street, West Warwick, photo 4 of 39
Single Family Residence at 26 Fornelli Street, West Warwick, photo 5 of 39
Single Family Residence at 26 Fornelli Street, West Warwick, photo 6 of 39
Single Family Residence at 26 Fornelli Street, West Warwick, photo 7 of 39
Single Family Residence at 26 Fornelli Street, West Warwick, photo 8 of 39
Single Family Residence at 26 Fornelli Street, West Warwick, photo 9 of 39
Single Family Residence at 26 Fornelli Street, West Warwick, photo 10 of 39
Single Family Residence at 26 Fornelli Street, West Warwick, photo 11 of 39
Single Family Residence at 26 Fornelli Street, West Warwick, photo 12 of 39
Single Family Residence at 26 Fornelli Street, West Warwick, photo 13 of 39
Single Family Residence at 26 Fornelli Street, West Warwick, photo 14 of 39
Single Family Residence at 26 Fornelli Street, West Warwick, photo 15 of 39
Single Family Residence at 26 Fornelli Street, West Warwick, photo 16 of 39
Single Family Residence at 26 Fornelli Street, West Warwick, photo 17 of 39
Single Family Residence at 26 Fornelli Street, West Warwick, photo 18 of 39
Single Family Residence at 26 Fornelli Street, West Warwick, photo 19 of 39
Single Family Residence at 26 Fornelli Street, West Warwick, photo 20 of 39
Single Family Residence at 26 Fornelli Street, West Warwick, photo 21 of 39
Single Family Residence at 26 Fornelli Street, West Warwick, photo 22 of 39
Single Family Residence at 26 Fornelli Street, West Warwick, photo 23 of 39
Single Family Residence at 26 Fornelli Street, West Warwick, photo 24 of 39
Single Family Residence at 26 Fornelli Street, West Warwick, photo 25 of 39
Single Family Residence at 26 Fornelli Street, West Warwick, photo 26 of 39
Single Family Residence at 26 Fornelli Street, West Warwick, photo 27 of 39
Single Family Residence at 26 Fornelli Street, West Warwick, photo 28 of 39
Single Family Residence at 26 Fornelli Street, West Warwick, photo 29 of 39
Single Family Residence at 26 Fornelli Street, West Warwick, photo 30 of 39
Single Family Residence at 26 Fornelli Street, West Warwick, photo 31 of 39
Single Family Residence at 26 Fornelli Street, West Warwick, photo 32 of 39
Single Family Residence at 26 Fornelli Street, West Warwick, photo 33 of 39
Single Family Residence at 26 Fornelli Street, West Warwick, photo 34 of 39
Single Family Residence at 26 Fornelli Street, West Warwick, photo 35 of 39
Single Family Residence at 26 Fornelli Street, West Warwick, photo 36 of 39
Single Family Residence at 26 Fornelli Street, West Warwick, photo 37 of 39
Single Family Residence at 26 Fornelli Street, West Warwick, photo 38 of 39
Single Family Residence at 26 Fornelli Street, West Warwick, photo 39 of 39
39 photos

$399,000

26 Fornelli Street
West Warwick, RI 02893
Listed by Alejandro Hernandez
Bedrooms
3
Bathrooms
2
Living area
1,290 sqft
Year built
1965

About this home

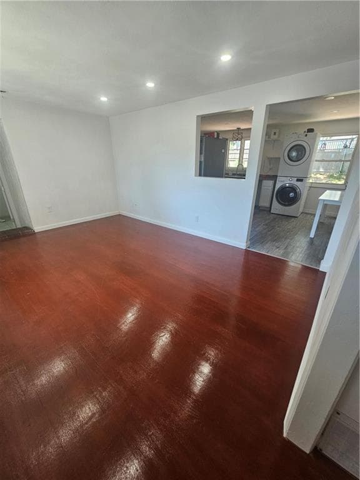
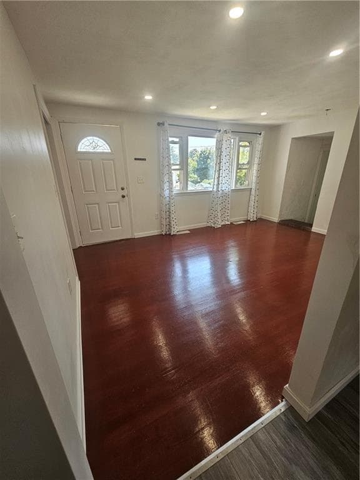
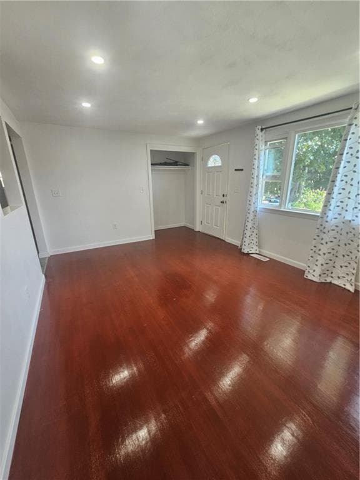
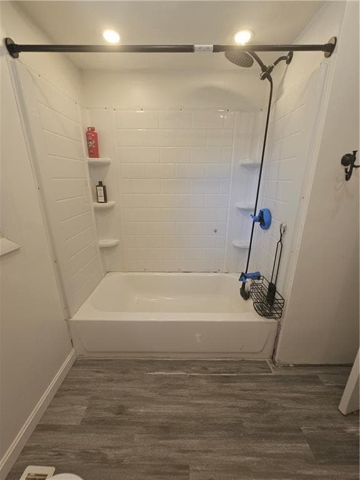
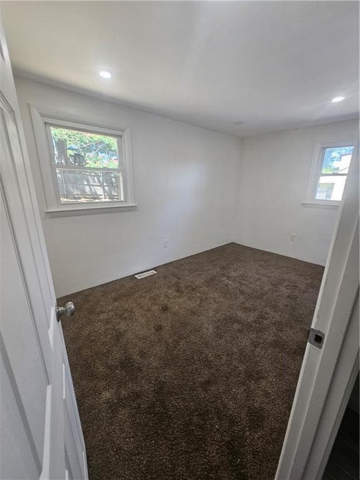
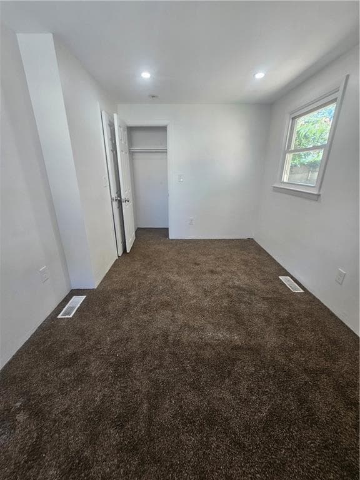
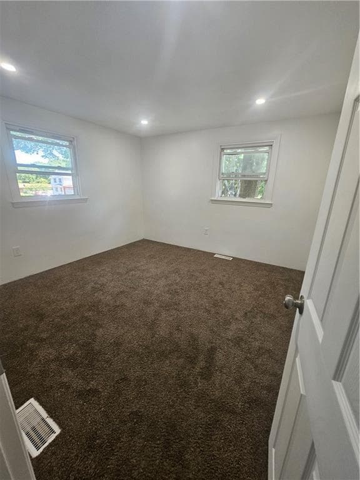
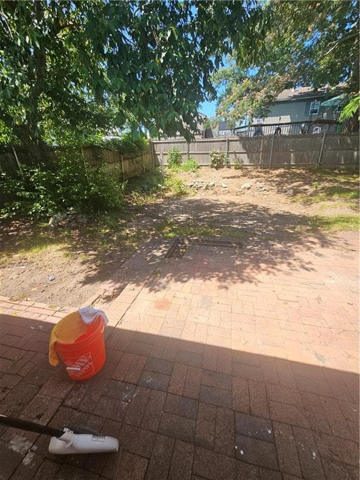
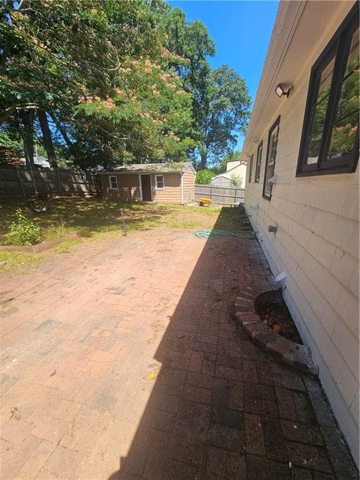
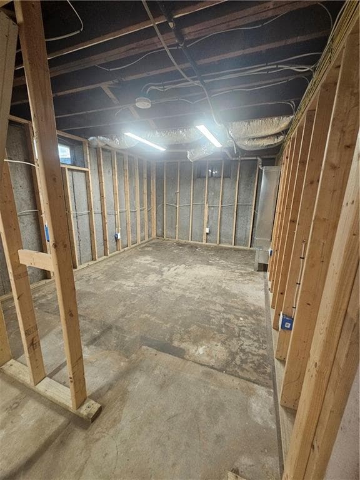
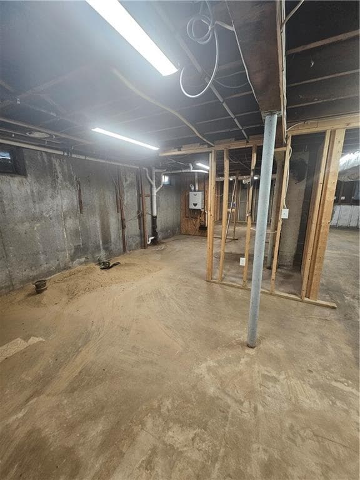
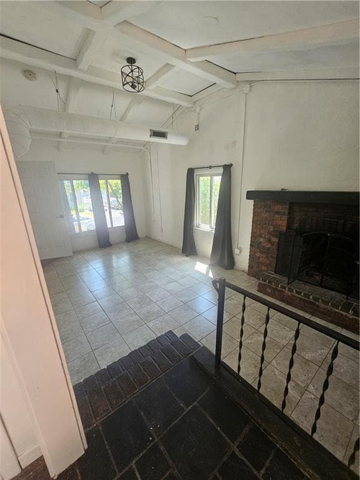
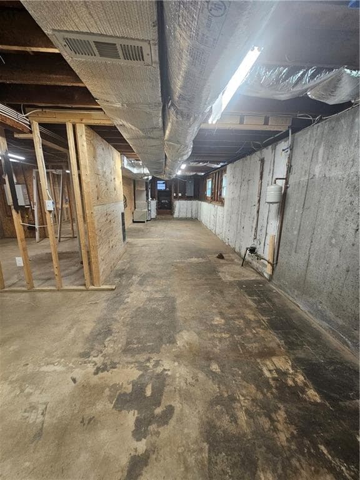
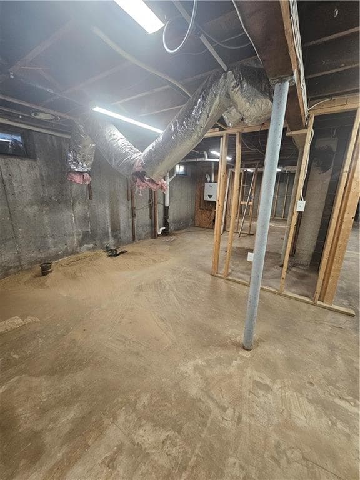
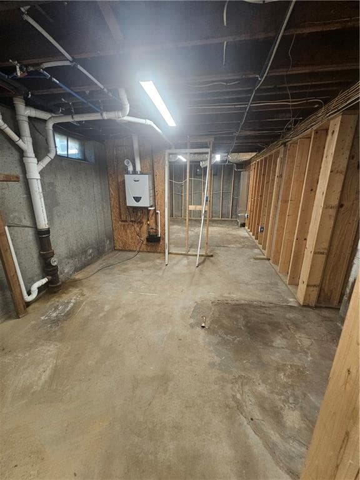
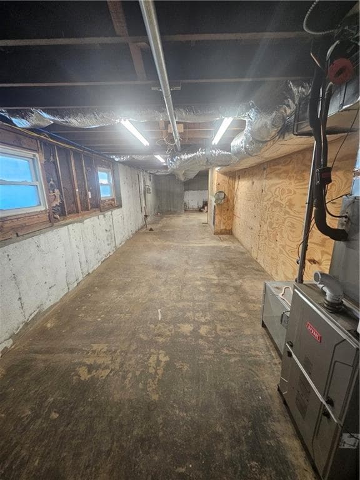
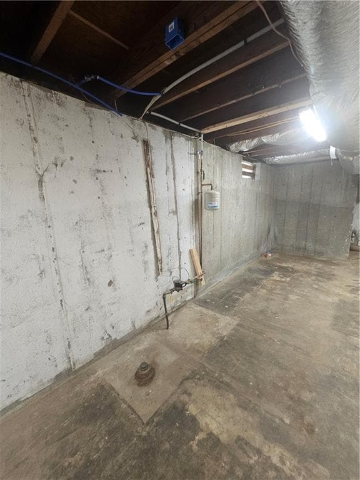
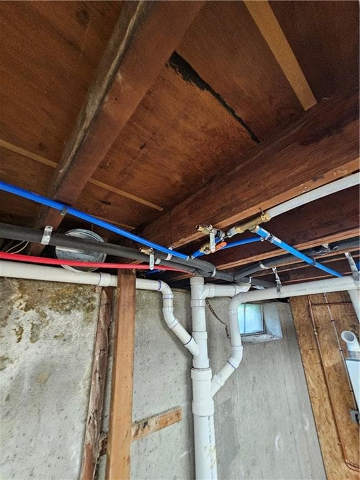
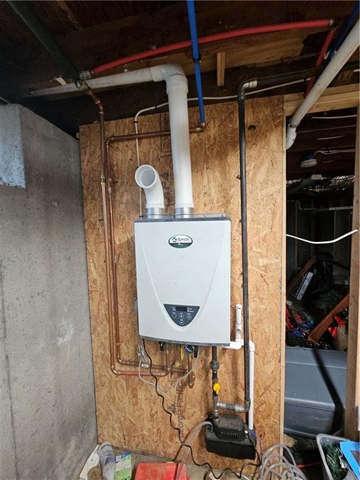
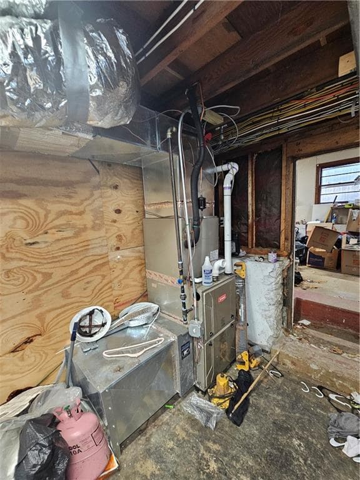
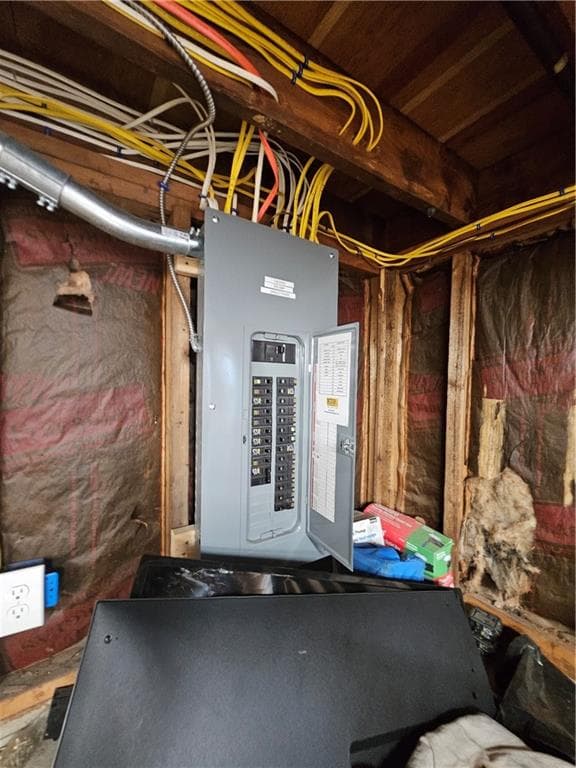
Welcome to 26 Fornelli Street, a well-maintained ranch located in the desirable Westcott neighborhood of West Warwick, right on the Warwick line. Offering 3 bedrooms, 2 bathrooms, and approximately 1,290 square feet of living space, this single-level home sits on two combined lots totaling 6,882 square feet and features an open-concept layout designed for comfortable everyday living. Recent updates include HVAC, on-demand hot water, electrical, and plumbing systems, providing peace of mind for years to come. The spacious fenced backyard offers plenty of room for entertaining, pets, gardening, or recreation, while the attached garage provides convenient parking and storage. The lower level presents potential for an accessory dwelling unit (ADU) or additional living space, with a second bathroom ready to be completed to the buyer's preferences. Conveniently located near Bald Hill Road, shopping, restaurants, entertainment, major highways, Warwick Mall, Oakland Beach, and TF Green Airport, this home combines neighborhood charm with easy access to everything Rhode Island has to offer. Just minutes from Providence, this is a fantastic opportunity for buyers seeking comfort, convenience, and future potential.

Highlights

Fireplace

Property details

MLS #
1421016
Property type
Single Family Residence
Subdivision
N/A
Status
Active
Days on market
N/A
On market date
August 19, 2026
Stories
N/A
Total bathrooms
2
Garage spaces
2
Parking spaces
4
Lot size
0.08 acres
Loading map…

Nearby schools

Within 10 miles · public school directory data (NCES)

Elementary
Wakefield Hills El. School
0.73 mi away · Grades -1-4
Nearest school -- attendance-zone data not available here
4.0
Local Score (student-teacher ratio only (preliminary -- will incorporate state test-score data once available)) -- not an official state rating
Enrollment
413
Student:teacher ratio
12.1:1
District
West Warwick
Middle
John F. Deering Middle
0.84 mi away · Grades 5-8
Nearest school -- attendance-zone data not available here
4.0
Local Score (student-teacher ratio only (preliminary -- will incorporate state test-score data once available)) -- not an official state rating
Enrollment
1,087
Student:teacher ratio
12.5:1
District
West Warwick
High
West Warwick High School
0.79 mi away · Grades 9-12
Nearest school -- attendance-zone data not available here
4.0
Local Score (student-teacher ratio only (preliminary -- will incorporate state test-score data once available)) -- not an official state rating
Enrollment
1,044
Student:teacher ratio
13.4:1
District
West Warwick

Mortgage calculator

Estimate only - actual rate and payment depend on your lender, credit, and loan program.

$
%
%
Adjust tax / insurance estimates
% / yr
$
/mo
Est. monthly payment
$2,553/mo
$79,800 down
$319,200 loan
Principal & interest$2,070
Property tax (est.)$333
Home insurance (est.)$150

Similar homes you might like

Data source: Listing information provided by Rhode Island Association of REALTORS via Trestle/CoreLogic. Last updated 9 days ago.

Information herein deemed reliable but not guaranteed; all measurements, school assignments, HOA fees, taxes, and feature lists are approximate and should be independently verified. Equal Housing Opportunity.