

$16,500,000
About this home
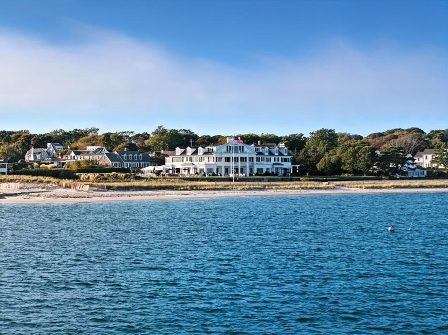
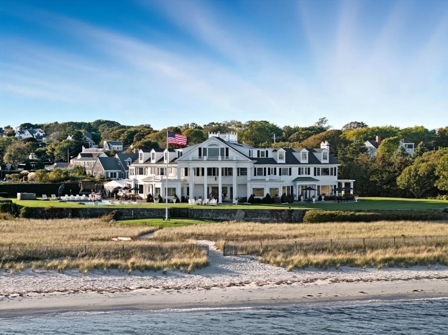
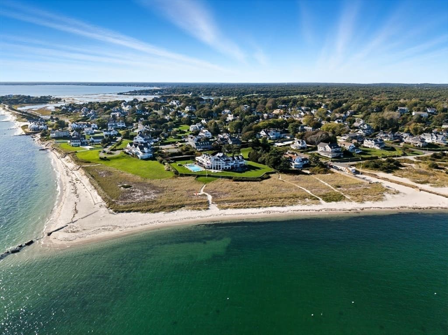
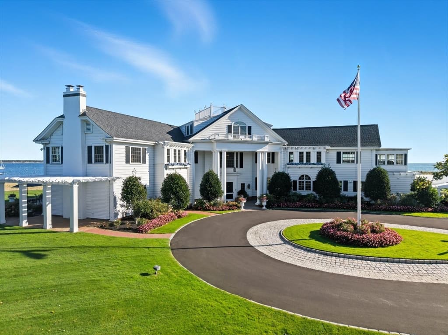
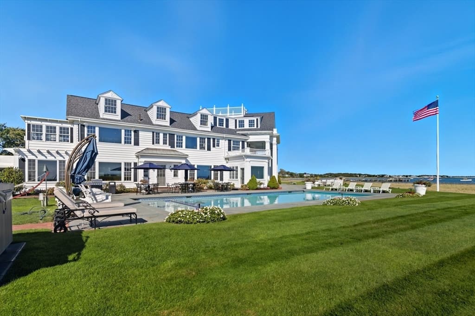
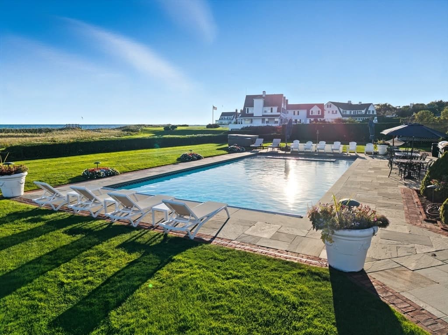
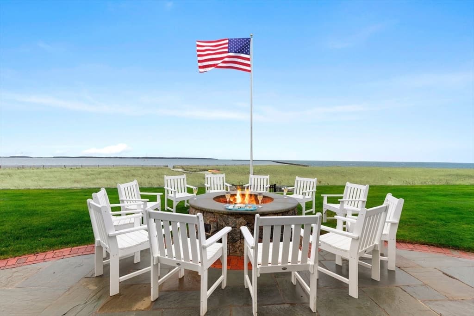
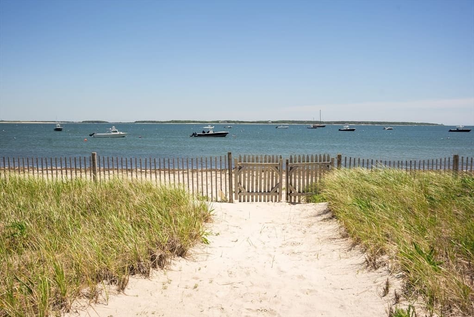
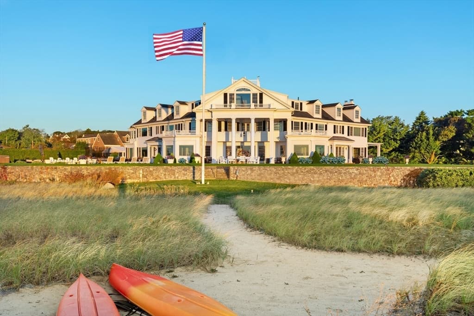
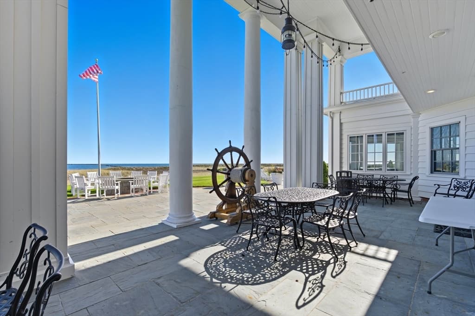
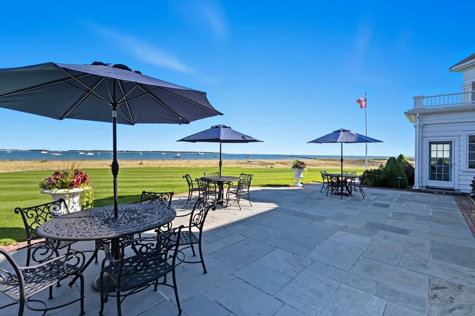
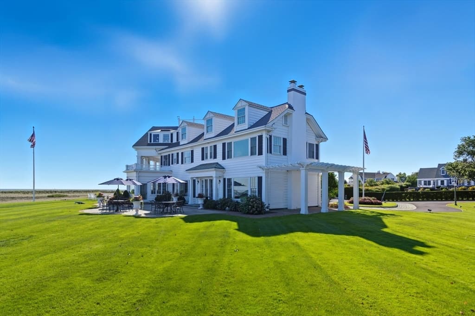
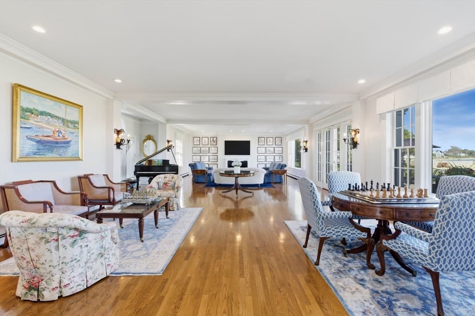
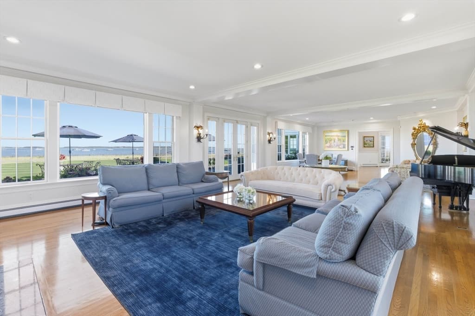
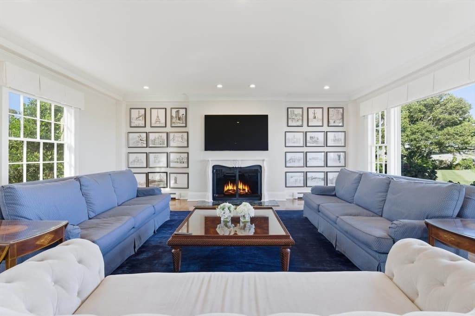
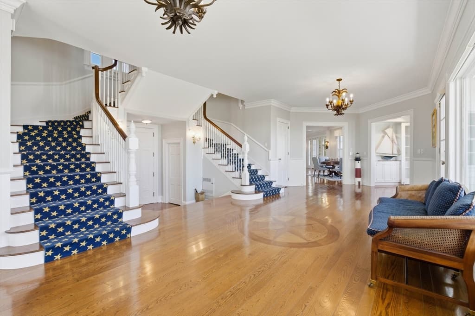
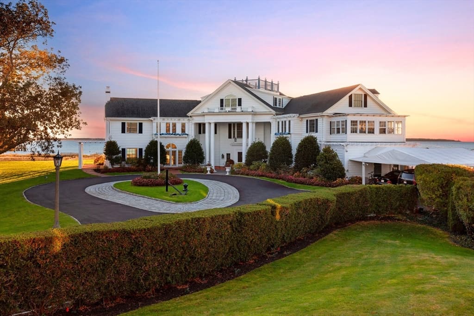
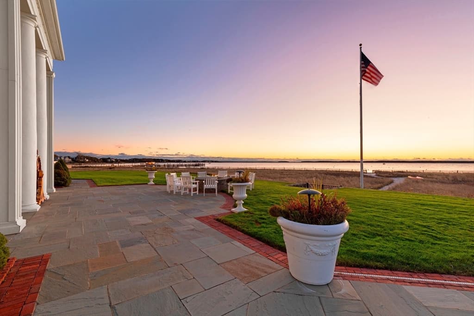
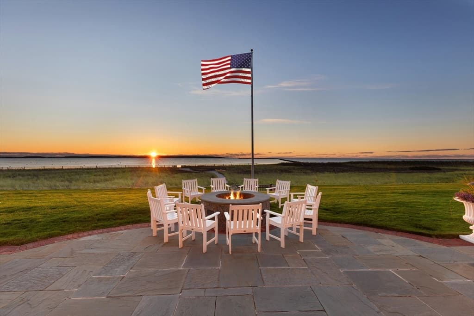
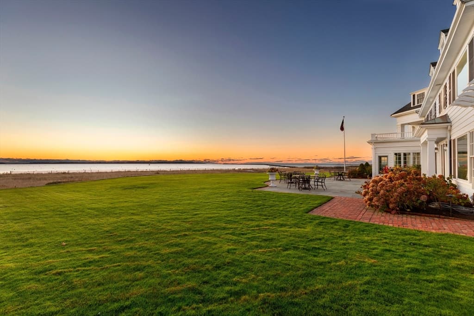
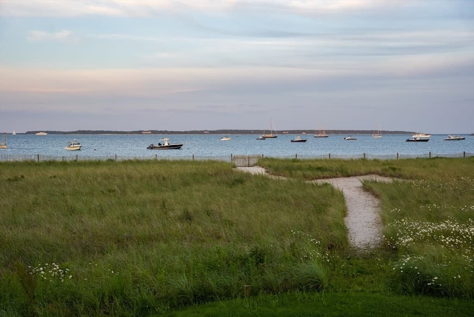
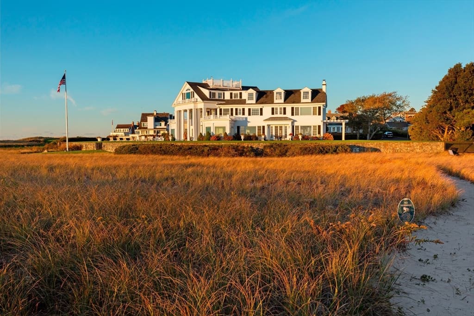
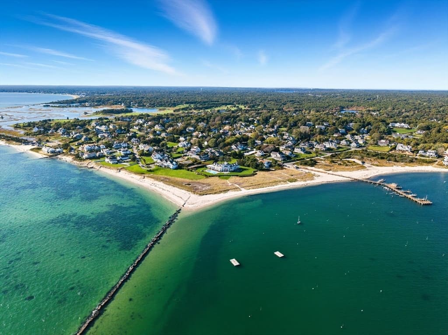
A rare and extraordinary offering, this iconic beachfront estate stands as one of the finest properties on all of Cape Cod. Located in the heart of Hyannis Port, the stately colonial residence is perfectly set on magnificent grounds designed by the Olmsted Brothers, with mature trees, manicured hedges, and rolling lawns that give way to 410' of pristine sandy beach. From every vantage point across the property, mesmerizing views of Nantucket Sound, Hyannis Port Harbor, and Great Island provide a backdrop of unsurpassed natural beauty. Immediately upon entering the residence, unobstructed vistas take center stage and continue throughout each room. Grand gathering spaces seamlessly connect to the outdoor living areas, with thoughtful proportions and scale for every occasion. The light-filled kitchen includes an informal breakfast area and direct access to the pool and waterside terrace. In the study and wet bar, rich millwork and exquisite craftsmanship lend a sense of warmth that carries into the formal dining room. A luxurious primary suite and six well-appointed guest bedrooms provide refined accommodations for all.This inimitable legacy estate is steps from the West Beach Club and Hyannis Port Yacht Club, with Cape Cod's best golf courses, deep-water marinas, Cape Cod Gateway Airport, and ferry service to Martha's Vineyard and Nantucket just minutes away. A once-in-a-lifetime opportunity, one of the most iconic estates on the Eastern Seaboard awaits its next chapter.
Highlights
Property details
- MLS #
- 73457530
- Property type
- Single Family Residence
- Subdivision
- N/A
- Status
- Active
- Days on market
- 271
- On market date
- November 24, 2025
- Stories
- N/A
- Garage spaces
- N/A
- Lot size
- 2.44 acres
Location
Get directions →Nearby schools
Within 10 miles · public school directory data (NCES)
- Enrollment
- 290
- Student:teacher ratio
- 9.4:1
- District
- Barnstable
- Enrollment
- 682
- Student:teacher ratio
- 12.0:1
- District
- Barnstable
- Enrollment
- 846
- Student:teacher ratio
- 9.4:1
- District
- Sturgis Charter Public (District)
Mortgage calculator
Estimate only - actual rate and payment depend on your lender, credit, and loan program.
Adjust tax / insurance estimates
Similar homes you might like

Data source: Listing information provided by MLS Property Information Network via Trestle/CoreLogic. Last updated 5 days ago.
Information herein deemed reliable but not guaranteed; all measurements, school assignments, HOA fees, taxes, and feature lists are approximate and should be independently verified. Equal Housing Opportunity.