$319,975
About this home
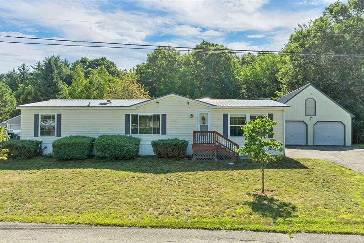
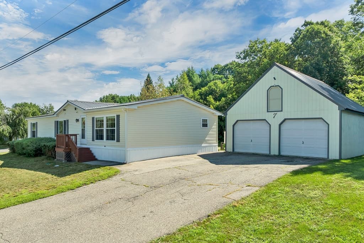
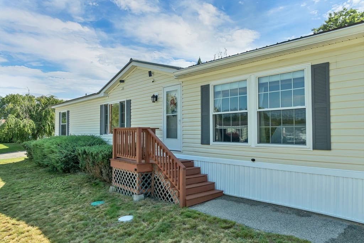
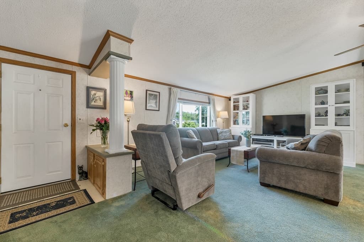
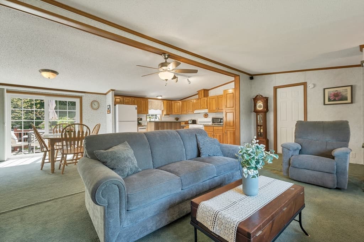
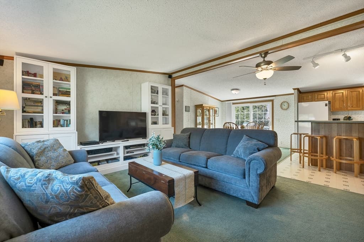
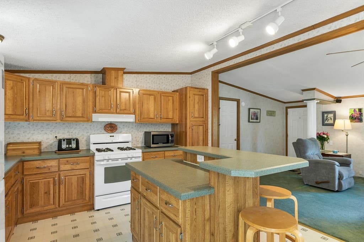
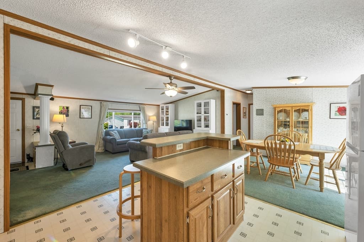
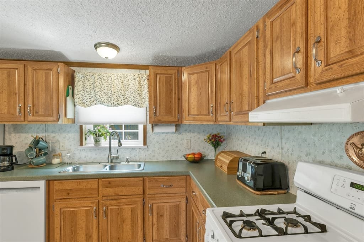
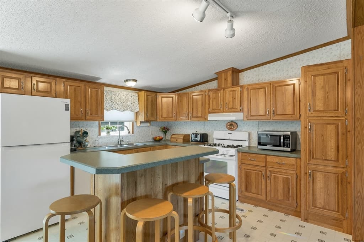
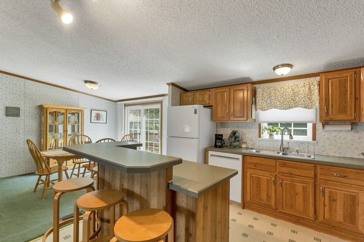
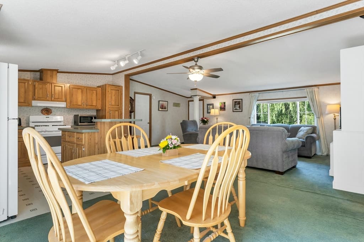
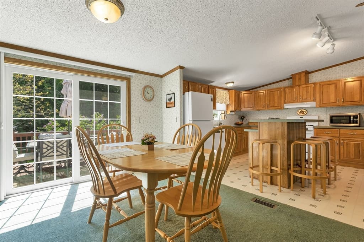
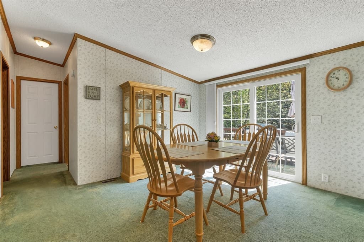
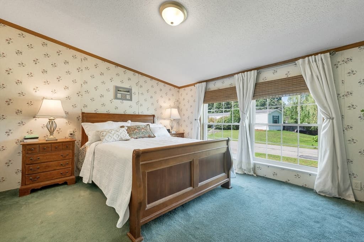
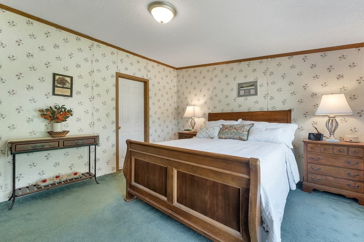
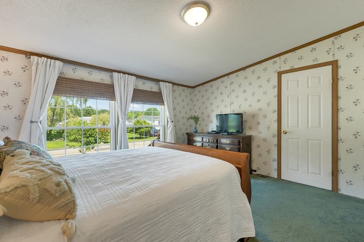
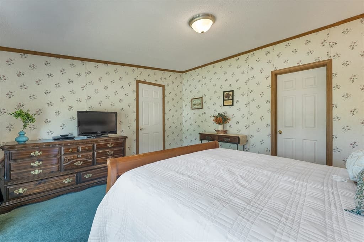
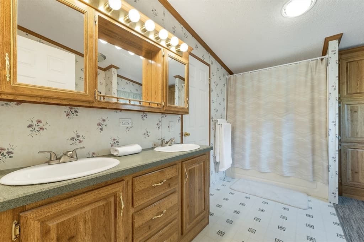
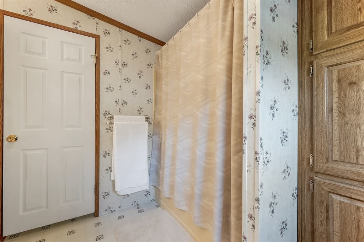
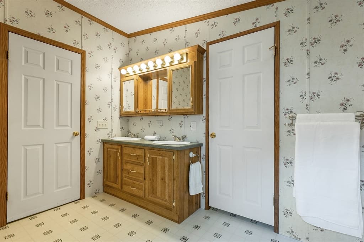
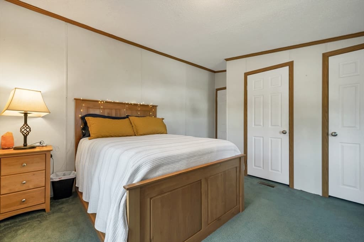
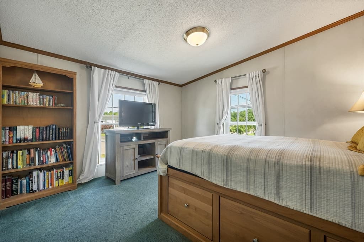
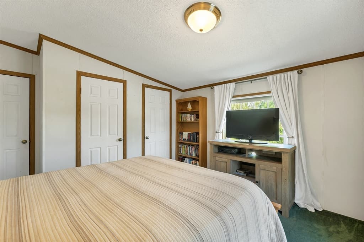
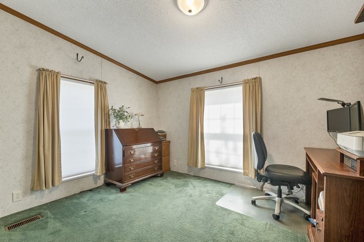
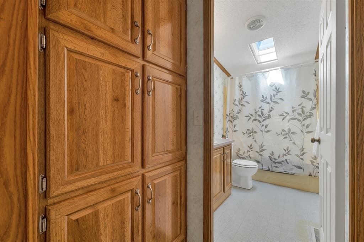
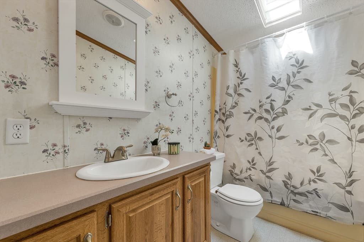
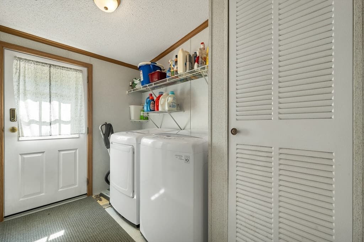
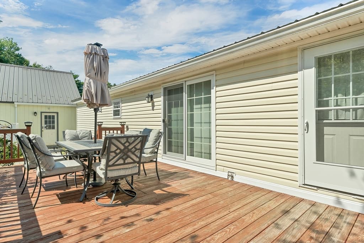
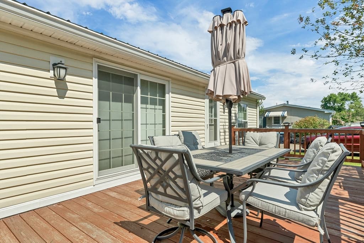
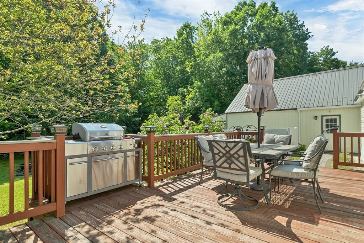
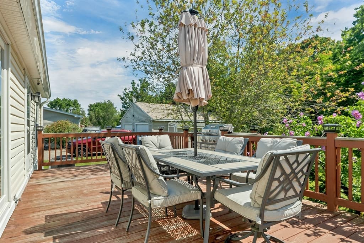
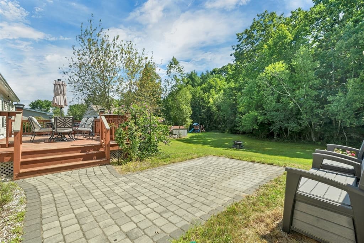
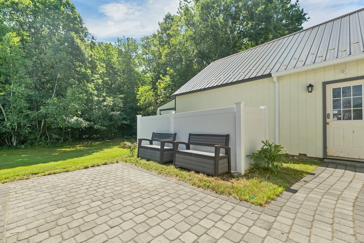
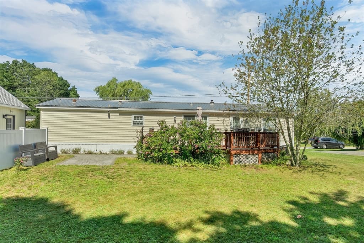
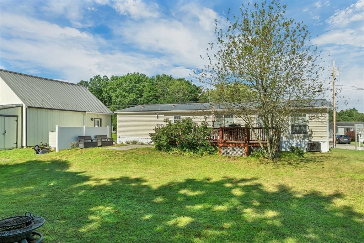
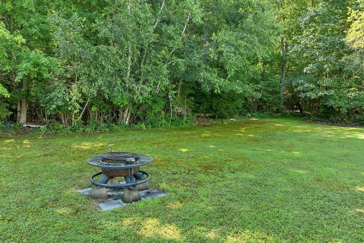
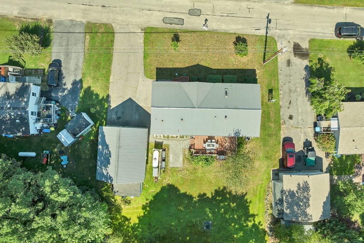
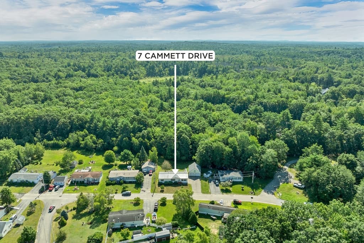
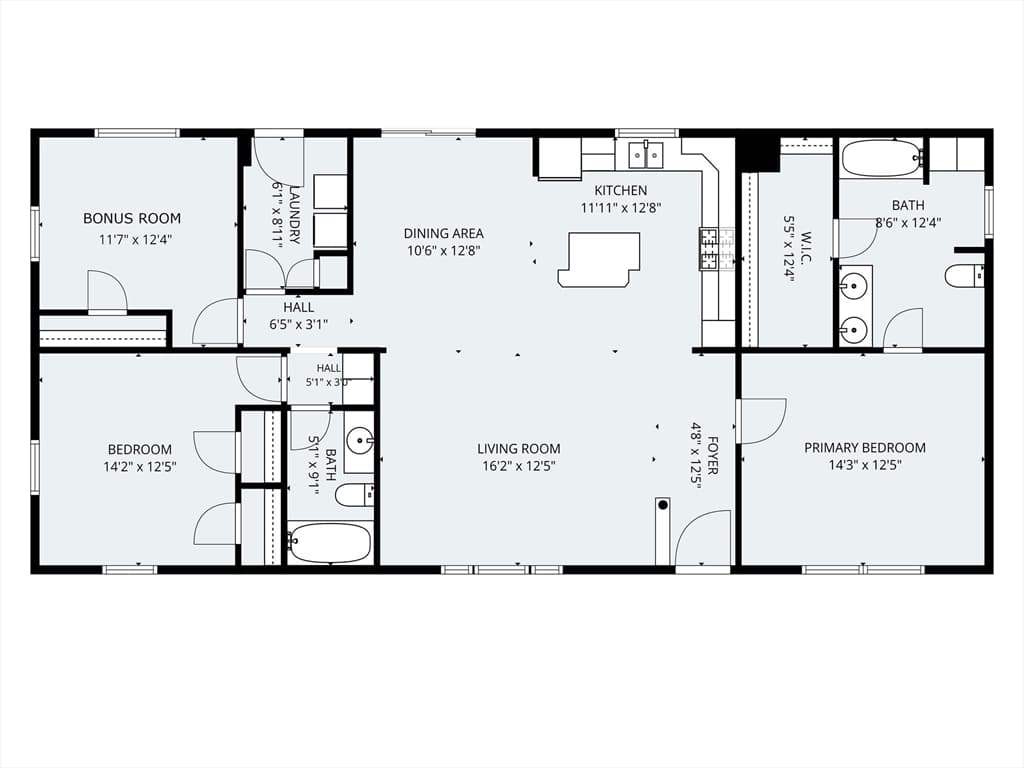
Enjoy affordable, single-level living in this well-maintained home located in a desirable resident-owned cooperative community in Raymond! Designed for comfort and convenience, the open concept floor plan features vaulted ceilings, a spacious living room, and a bright kitchen with center island, dining area, gas range, double sink, dishwasher, and pull-out drawers. The primary suite offers a walk-in closet and private full bath with double vanity, while a second bedroom, bonus room, and additional full bath with skylight provide flexible space for guests, a home office, or hobbies. The laundry room leads to a large deck overlooking a beautifully landscaped, private wooded backyard, perfect for relaxing or entertaining. Car enthusiasts, hobbyists, and those needing extra storage will love the heated 24' x 28' detached two-car garage with remote doors, overhead storage, and window, plus a new storage shed. Recent improvements include a metal roof (2016), replacement windows (2014), new hot water system (2024), and a composite-style deck completed in 2022. Portable generator is negotiable. The home has been pre-inspected for added peace of mind. Affordable $495 monthly lot rent includes the benefits of a resident-owned cooperative, with public water, private leach field, and professional management by Pierce Management. Conveniently located near Routes 101 and 125, Raymond offers easy access to Manchester, Portsmouth, and the NH Seacoast. Enjoy nearby Pawtuckaway State Park for hiking, boating, camping, kayaking, and year-round outdoor recreation, along with local shopping, dining, and everyday conveniences just minutes away. OPEN HOUSE SAT 8/22 1-3PM.
Property details
- MLS #
- 73562046
- Property type
- Mobile Home
- Subdivision
- N/A
- Status
- Active
- Days on market
- 12
- On market date
- August 11, 2026
- Stories
- N/A
- Garage spaces
- 2
- Lot size
- N/A
Location
Get directions →Nearby schools
Within 10 miles · public school directory data (NCES)
- Enrollment
- 382
- Student:teacher ratio
- 9.1:1
- District
- Fremont School District
- Enrollment
- 441
- Student:teacher ratio
- 13.8:1
- District
- Raymond School District
- Enrollment
- 362
- Student:teacher ratio
- 12.1:1
- District
- Raymond School District
Mortgage calculator
Estimate only - actual rate and payment depend on your lender, credit, and loan program.
Adjust tax / insurance estimates
Similar homes you might like


Data source: Listing information provided by MLS Property Information Network via Trestle/CoreLogic. Last updated 2 days ago.
Information herein deemed reliable but not guaranteed; all measurements, school assignments, HOA fees, taxes, and feature lists are approximate and should be independently verified. Equal Housing Opportunity.