$1,250,000
About this home
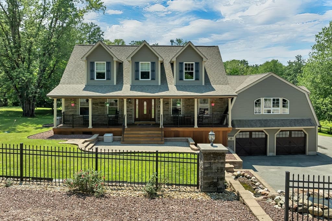
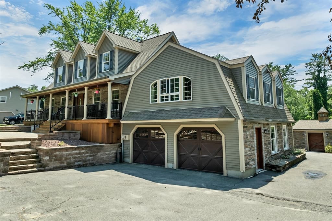
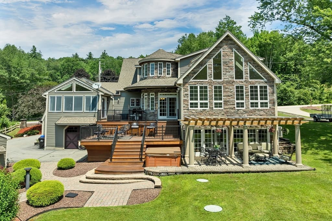
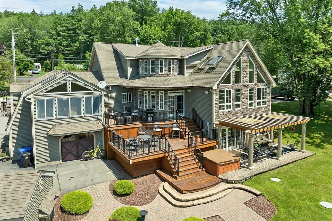
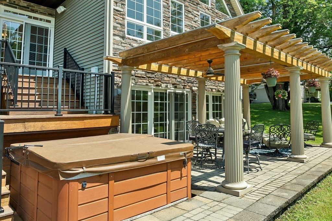
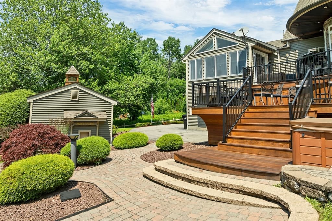
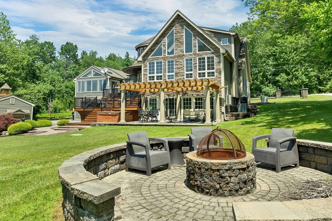
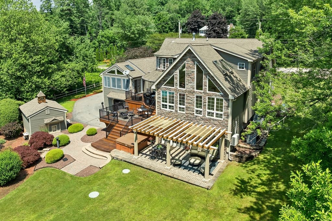
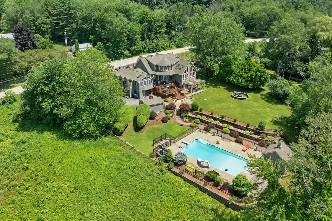
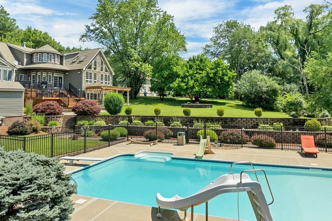
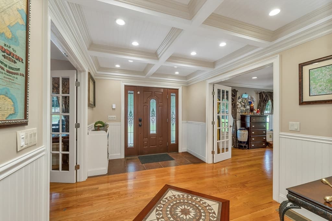
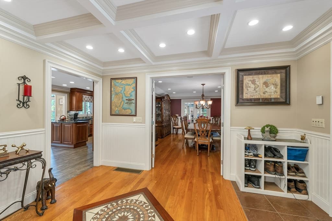
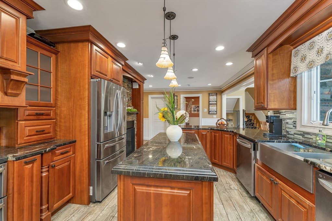
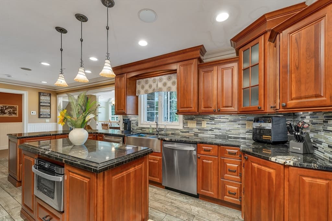
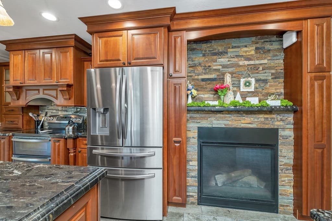
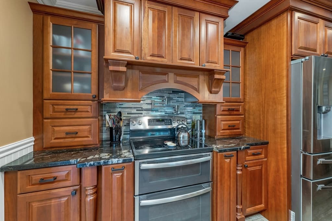
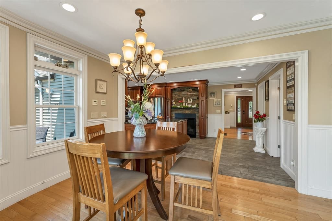
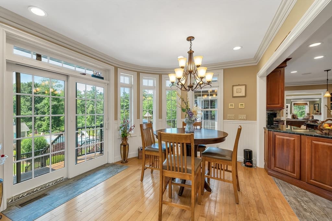
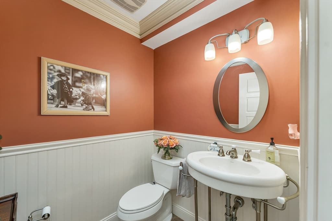
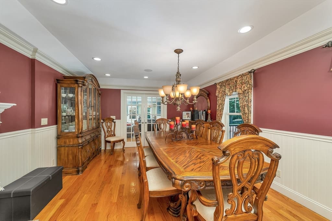
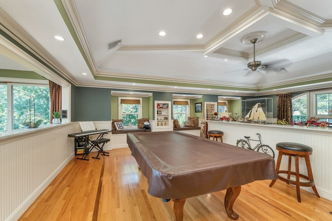
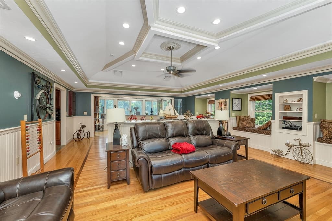
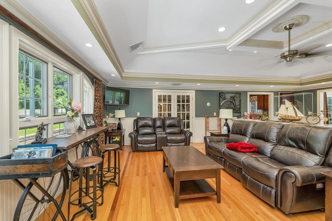
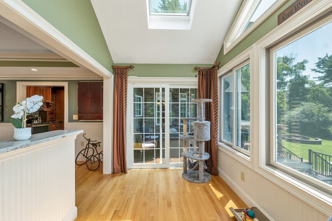
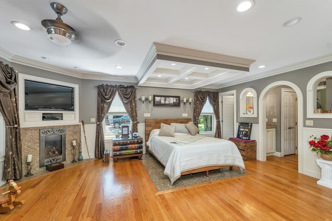
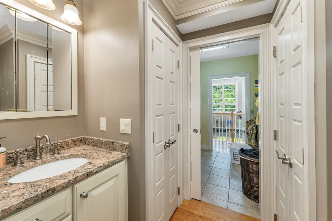
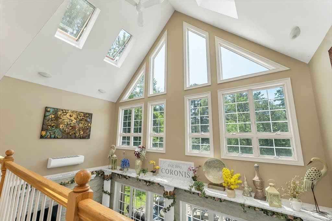
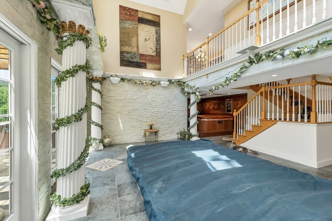
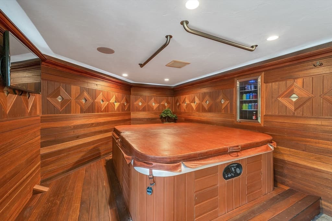
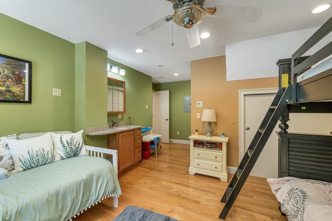
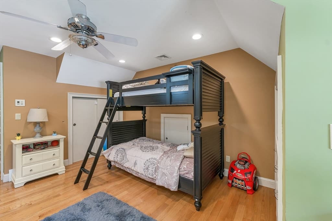
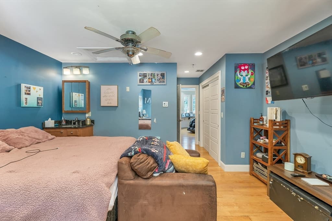
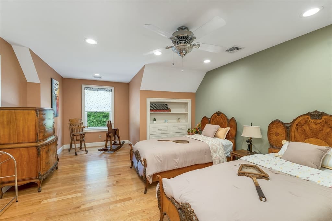
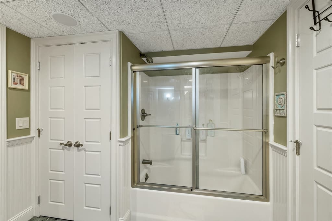
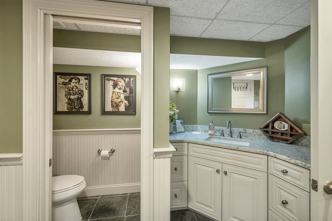
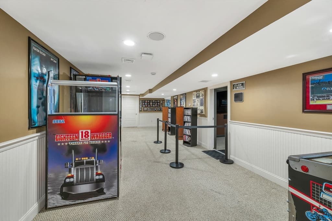
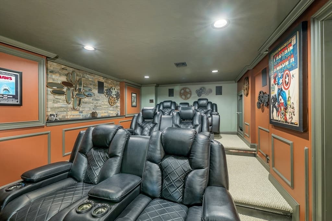
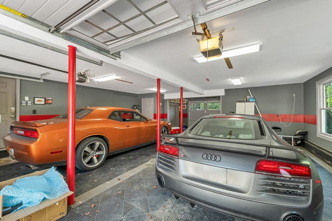
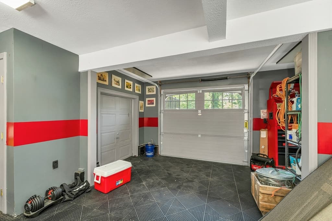
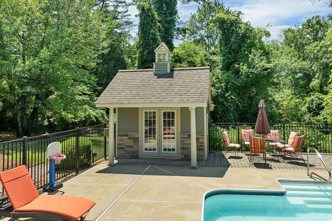
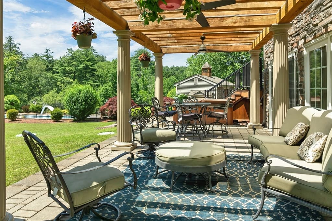
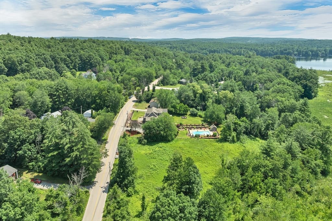
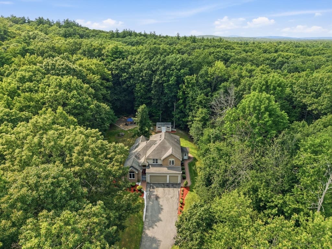
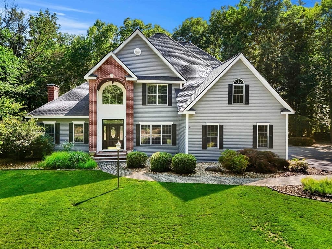
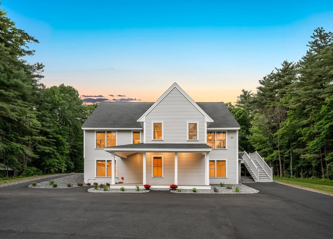
This distinguished luxury residence offers an exceptional blend of architectural elegance, thoughtful craftsmanship and resort-style living. Three levels of luxury and exceptional life style. First floor spacious primary bedroom with a gas fireplace, California closet, primary bath with two sets of washer and dryers, duel granite vanities, a separate water closet with a bidet, custom crown moldings and coffer ceiling. Attention to detail with thoughtful planning of designing a granite vanity with a sink in each of the four upper level bedrooms, custom cherry and granite kitchen with two dishwashers, trash compactor, & SS premium appliances. Additional highlights include meticulously crafted moldings, custom inlays, coffer ceilings, wainscoting, heated indoor lap pool, heated in-ground pool, home theater, patio, open porch, deck, fire pit, indoor & outdoor hot tubs, c-vac, central air, whole house automatic generator, 3 cedar window seats, game room with Murphy bed, irrigation system, RV hook-up and multiple electric panels.Unwind in your own private retreat, where every detail is designed for relaxation and entertainment. Outdoors, sip your favorite beverage on the beautiful mahogany porch while listening to the soothing sound of the waterfall. Escape with a favorite book beneath the pergola as native birds provide a peaceful soundtrack. On cool evenings, gather around the fire pit to share stories and enjoy crackling fires, then relax in the hot tub or cool off in the outdoor pool. Indoors, the luxury continues with an indoor pool and hot tub, or settle in for the ultimate movie night in your private home theater. Every season offers the perfect setting to relax, recharge, and create lasting memories. "Come Take A Look" This home will capture your heart.
Highlights
Property details
- MLS #
- 73554721
- Property type
- Single Family Residence
- Subdivision
- N/A
- Status
- Active
- Days on market
- 30
- On market date
- July 24, 2026
- Stories
- N/A
- Garage spaces
- 3
- Lot size
- 1.15 acres
Location
Get directions →Nearby schools
Within 10 miles · public school directory data (NCES)
- Enrollment
- 465
- Student:teacher ratio
- 10.8:1
- District
- Londonderry School District
- Enrollment
- 698
- Student:teacher ratio
- 11.4:1
- District
- Hudson School District
- Enrollment
- 1,060
- Student:teacher ratio
- 13.3:1
- District
- Hudson School District
Mortgage calculator
Estimate only - actual rate and payment depend on your lender, credit, and loan program.
Adjust tax / insurance estimates
Similar homes you might like
Data source: Listing information provided by MLS Property Information Network via Trestle/CoreLogic. Last updated 26 days ago.
Information herein deemed reliable but not guaranteed; all measurements, school assignments, HOA fees, taxes, and feature lists are approximate and should be independently verified. Equal Housing Opportunity.