$2,250,000
About this home
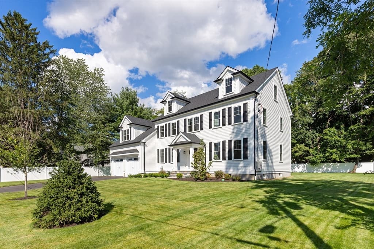
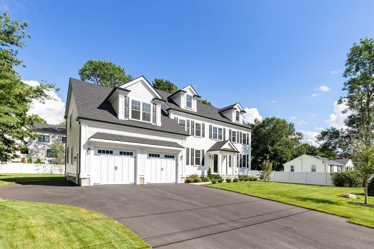
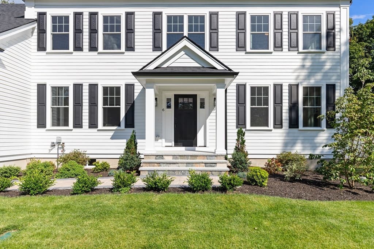
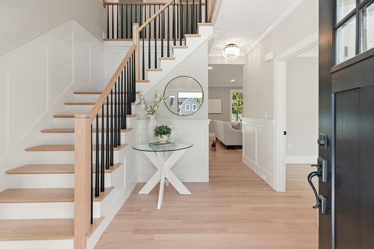
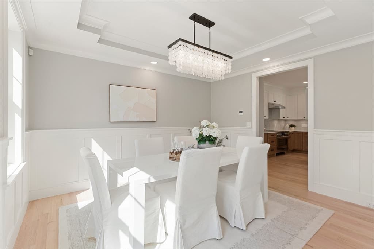
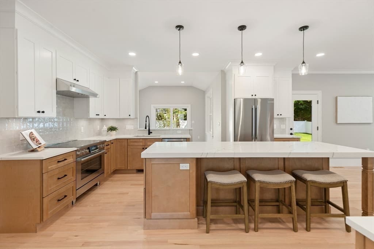
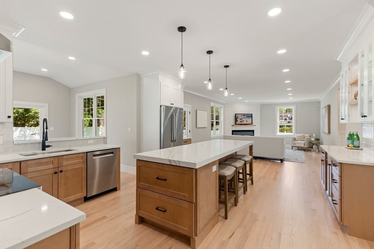
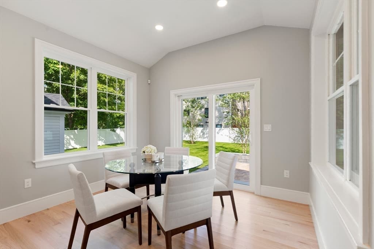
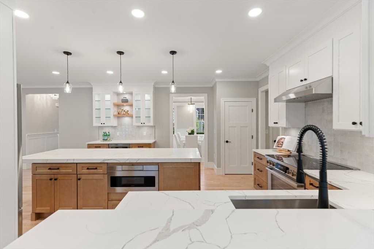
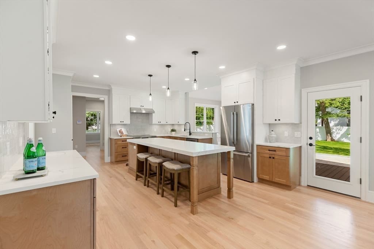
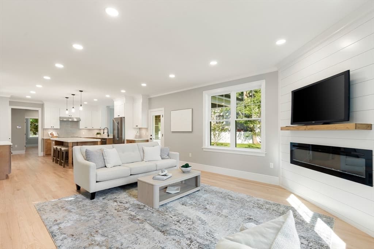
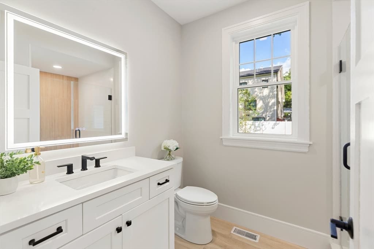
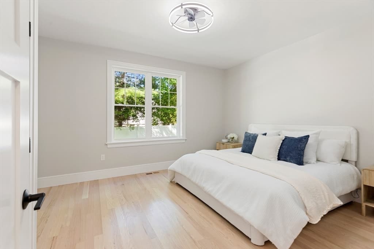
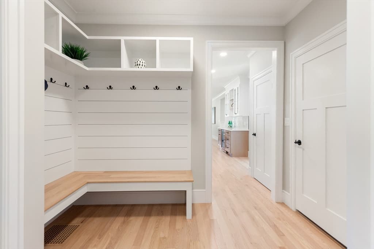
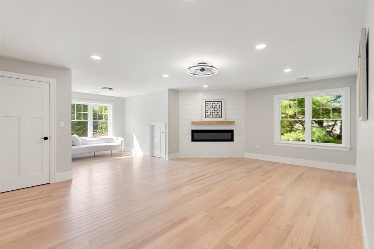
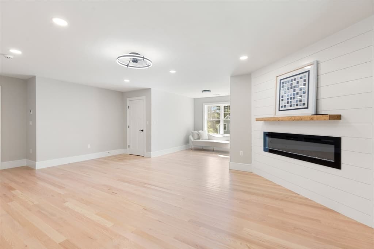
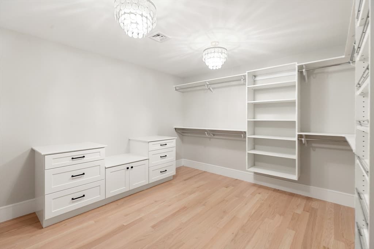
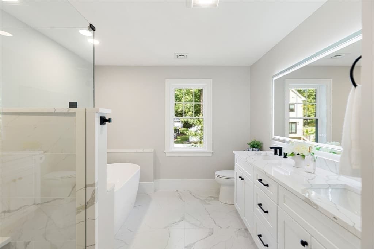
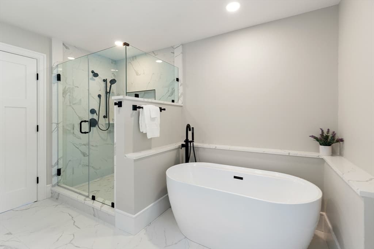
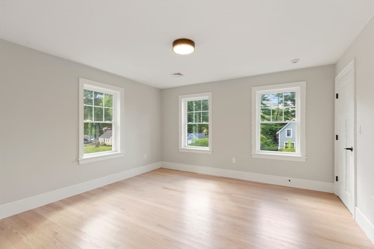
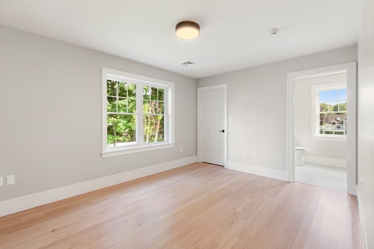
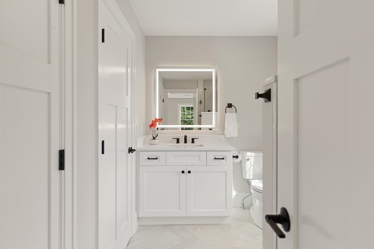
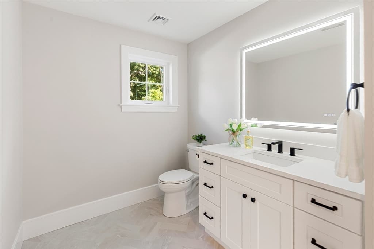
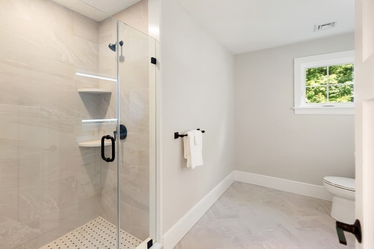
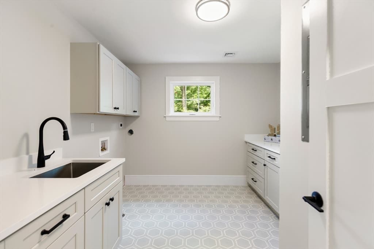
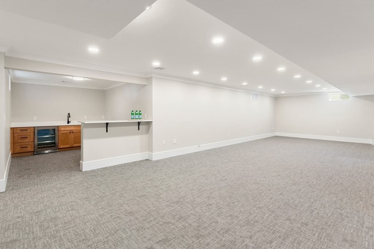
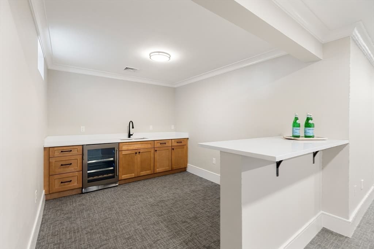
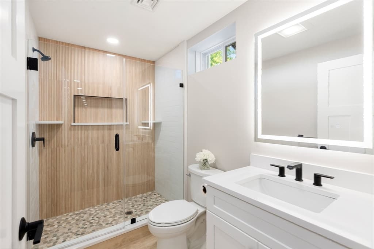
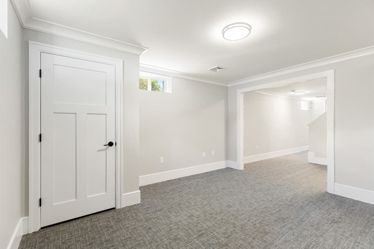
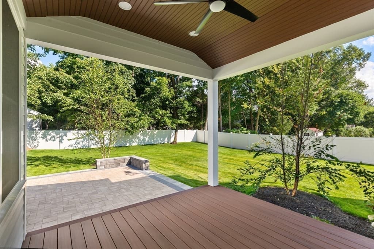
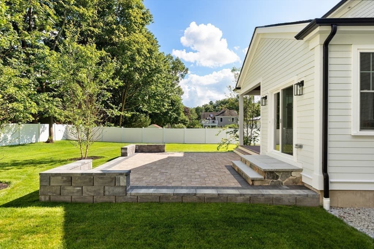
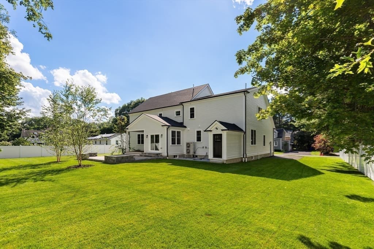
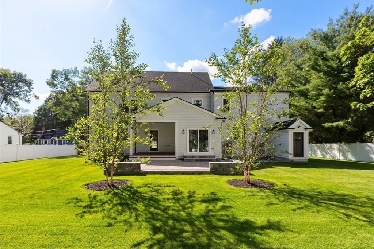
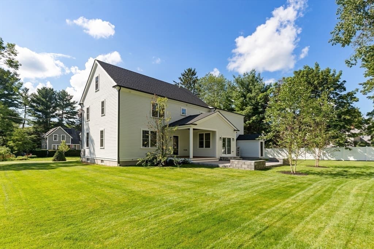
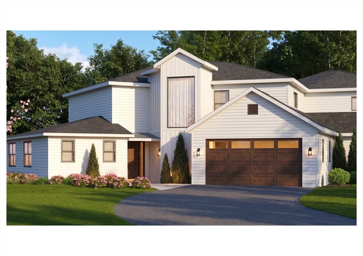
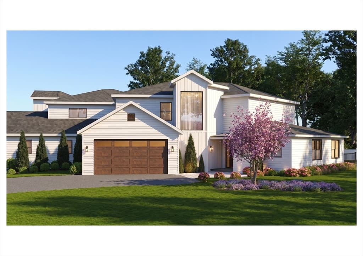
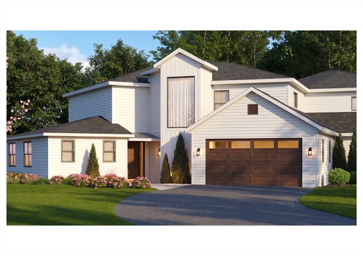
EXCEPTIONAL NEW CONSTRUCTION IN AN OUTSTANDING LOCATION! Tucked into a quiet, lightly traveled enclave, this sophisticated new residence offers the perfect blend of luxury, privacy and convenience. Enjoy easy access to major routes, public transportation, conservation trails, upscale shopping and fine dining. The Minuteman Bikeway is just steps away at Depot Square, offering a scenic connection toward Cambridge or Concord Center. Thoughtfully crafted by an accomplished luxury home builder, this stunning residence pairs timeless design with modern comfort. Set on a flat, professionally landscaped lot, the home features a paver patio and covered porch, perfect for outdoor entertaining and everyday enjoyment. Inside, a sun-filled open floor plan showcases oversized windows, soaring ceilings with crown molding and wide-plank oak hardwood floors. At the heart of the home, the chef’s kitchen features a dramatic quartz island and flows seamlessly into the dining and family rooms, creating an inviting space for both casual living and elegant entertaining. A first-floor guest suite with a full bath provides exceptional flexibility for guests, extended family or a private home office. Upstairs, the luxurious primary suite offers a peaceful retreat with the comfort and finishes expected in a home of this caliber.Beautifully designed, impeccably crafted and ideally located, this exceptional new construction home is ready to impress. Welcome HOME!
Highlights
Property details
- MLS #
- 73561226
- Property type
- Single Family Residence
- Subdivision
- N/A
- Status
- Active
- Days on market
- 15
- On market date
- August 9, 2026
- Stories
- N/A
- Garage spaces
- 2
- Lot size
- 0.41 acres
Location
Get directions →Nearby schools
Within 10 miles · public school directory data (NCES)
- Enrollment
- 524
- Student:teacher ratio
- 13.4:1
- District
- Lexington
- Enrollment
- 610
- Student:teacher ratio
- 10.7:1
- District
- Bedford
- Enrollment
- 849
- Student:teacher ratio
- 10.6:1
- District
- Bedford
Mortgage calculator
Estimate only - actual rate and payment depend on your lender, credit, and loan program.
Adjust tax / insurance estimates
Similar homes you might like
Data source: Listing information provided by MLS Property Information Network via Trestle/CoreLogic. Last updated 11 days ago.
Information herein deemed reliable but not guaranteed; all measurements, school assignments, HOA fees, taxes, and feature lists are approximate and should be independently verified. Equal Housing Opportunity.