$509,900
About this home
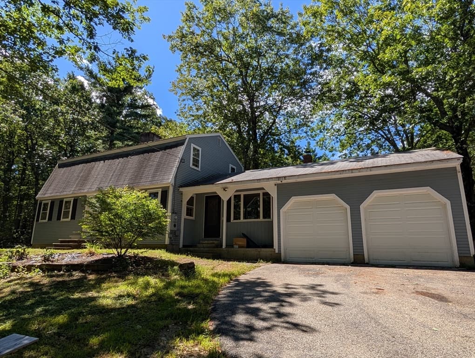
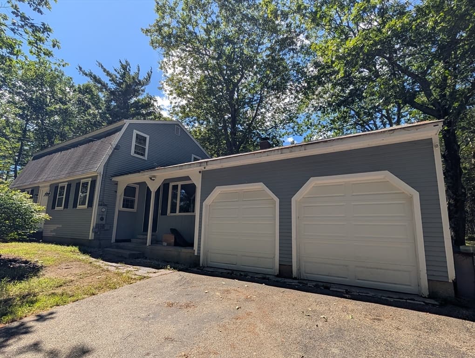
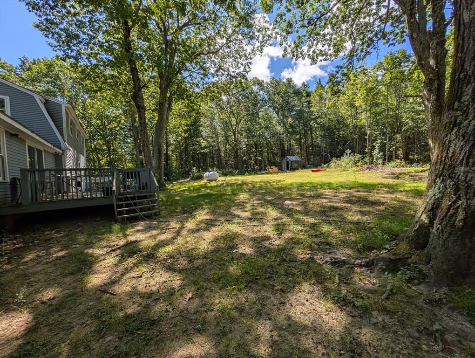
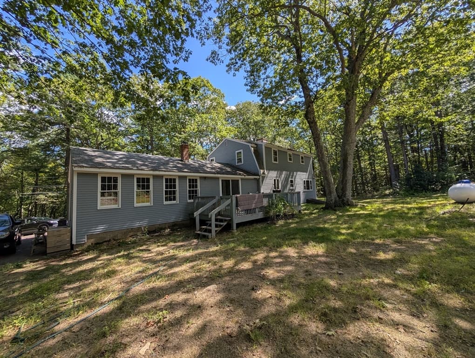
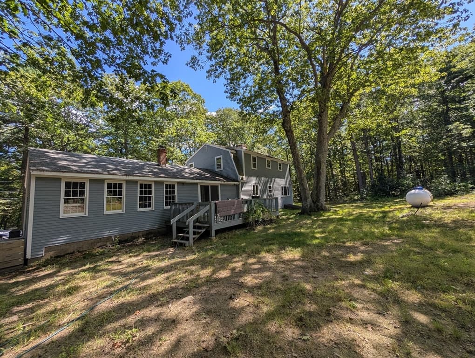
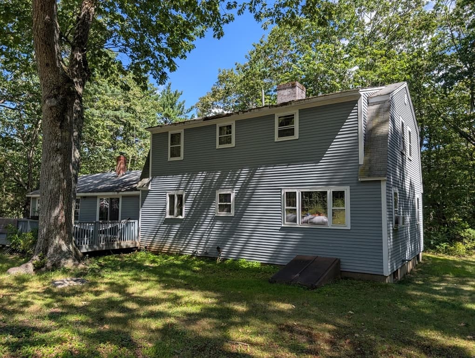
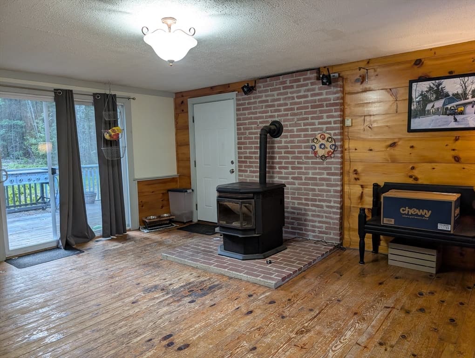
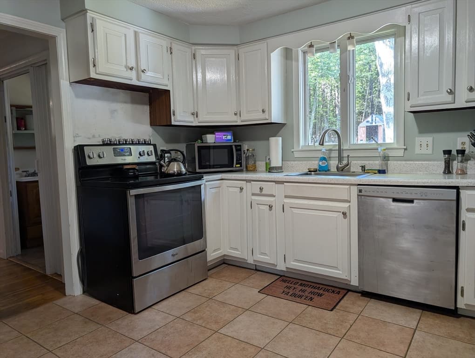
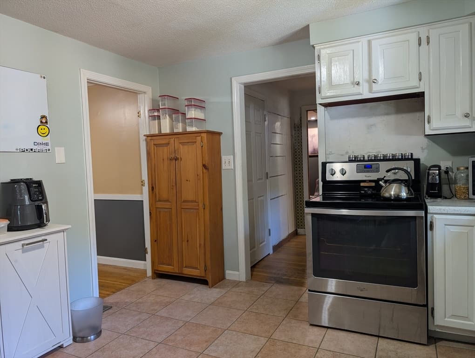
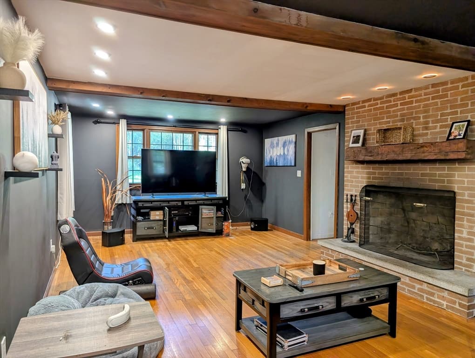
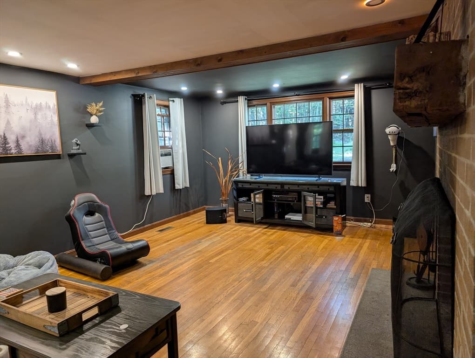
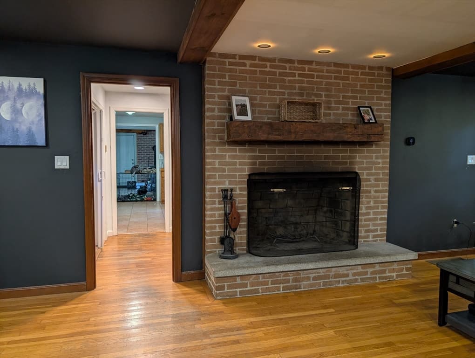
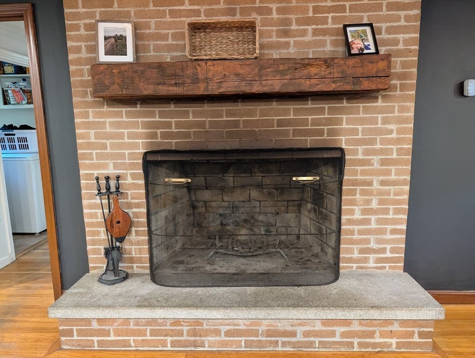
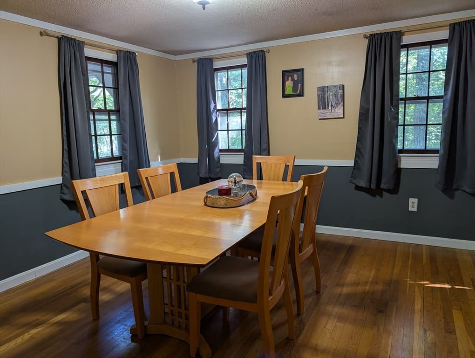
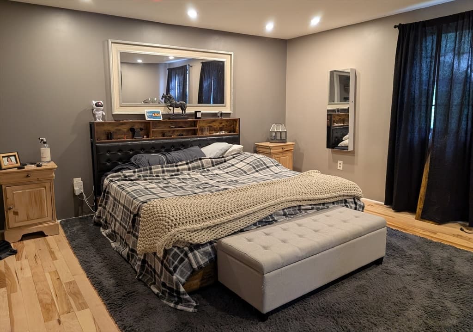
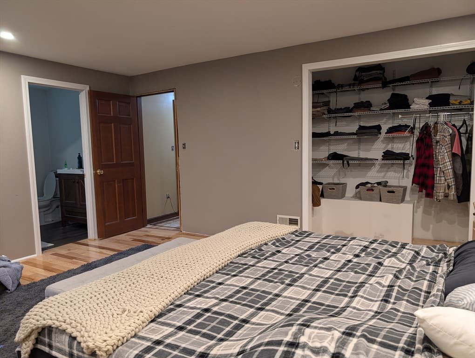
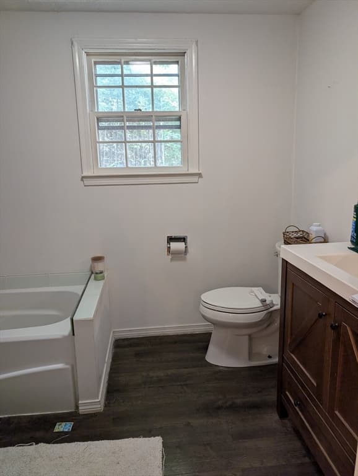
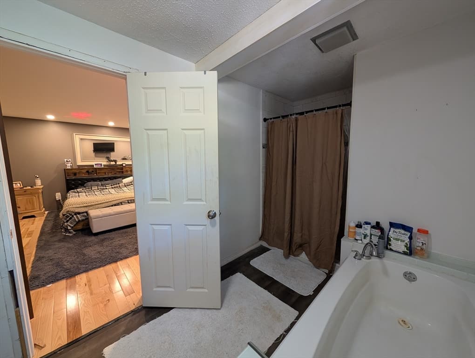
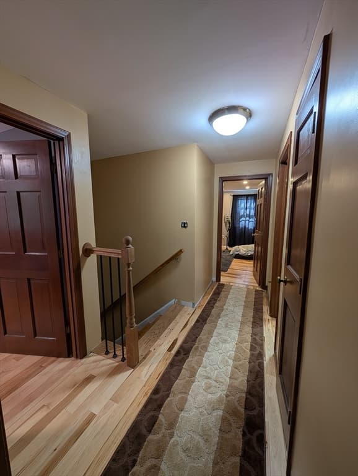
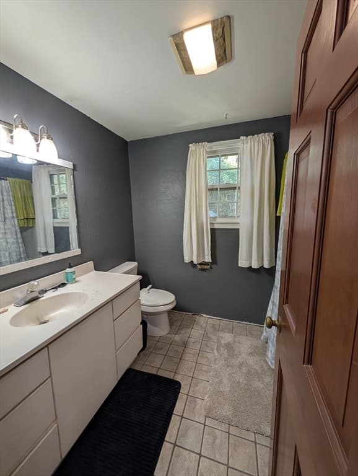
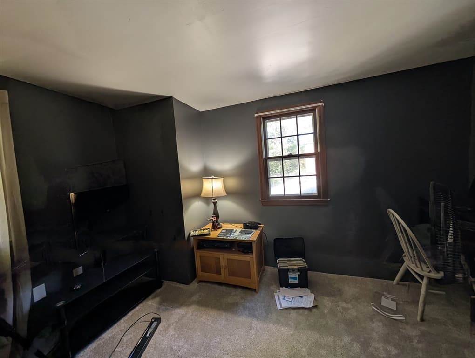
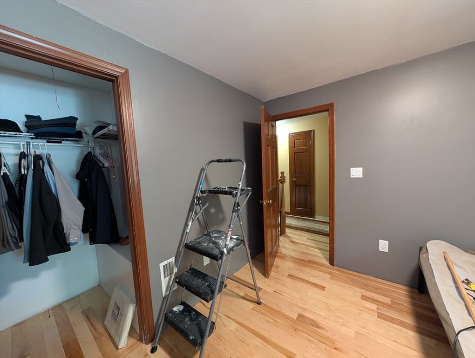
So much to offer with this charming 3-bedroom, 2.5-bath Gambrel, where character meets comfortable everyday living. The oversized breezeway, warmed by a pellet stove, offers wonderful flexibility as a family room, casual gathering space, or welcoming spot to kick off your shoes and hang your jacket. Overlook the backyard from your kitchen window, or enjoy the formal dining room - an inviting setting for entertaining, holiday gatherings, and memorable meals. Just off the kitchen and living room, you'll find a convenient first-floor laundry area and half bath. Settle in and rest in the front-to-back living room featuring a cozy fireplace and beautiful hardwood floors. Hardwood continues throughout the main level, with durable tile in the kitchen. Upstairs, the generous front-to-back primary suite provides a relaxing retreat with a tiled shower and soaking tub. Two additional bedrooms share a second full bath, and hardwood floors continue throughout the upper level. The full basement with bulkhead access offers abundant storage and exciting potential for future finished space. A large two-car garage and paved driveway complete the property. Nestled in a quiet small town, this inviting home offers a peaceful setting with convenient access to Manchester, Nashua, and the Greater Boston area.
Highlights
Property details
- MLS #
- 73566933
- Property type
- Single Family Residence
- Subdivision
- N/A
- Status
- Active
- Days on market
- 1
- On market date
- August 21, 2026
- Stories
- N/A
- Garage spaces
- 2
- Lot size
- 1.01 acres
Location
Get directions →Nearby schools
Within 10 miles · public school directory data (NCES)
- Enrollment
- 398
- Student:teacher ratio
- 12.4:1
- District
- Mascenic Regional School District
- Enrollment
- 271
- Student:teacher ratio
- 11.8:1
- District
- Mascenic Regional School District
- Enrollment
- 267
- Student:teacher ratio
- 11.1:1
- District
- Mascenic Regional School District
Mortgage calculator
Estimate only - actual rate and payment depend on your lender, credit, and loan program.
Adjust tax / insurance estimates
Similar homes you might like


Data source: Listing information provided by MLS Property Information Network via Trestle/CoreLogic. Last updated 3 hr ago.
Information herein deemed reliable but not guaranteed; all measurements, school assignments, HOA fees, taxes, and feature lists are approximate and should be independently verified. Equal Housing Opportunity.